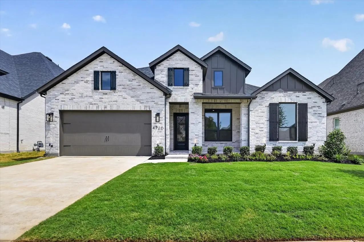
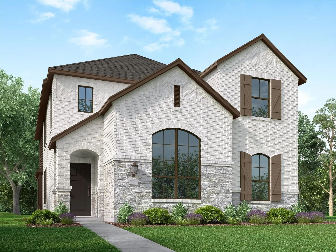
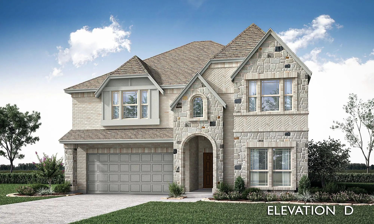
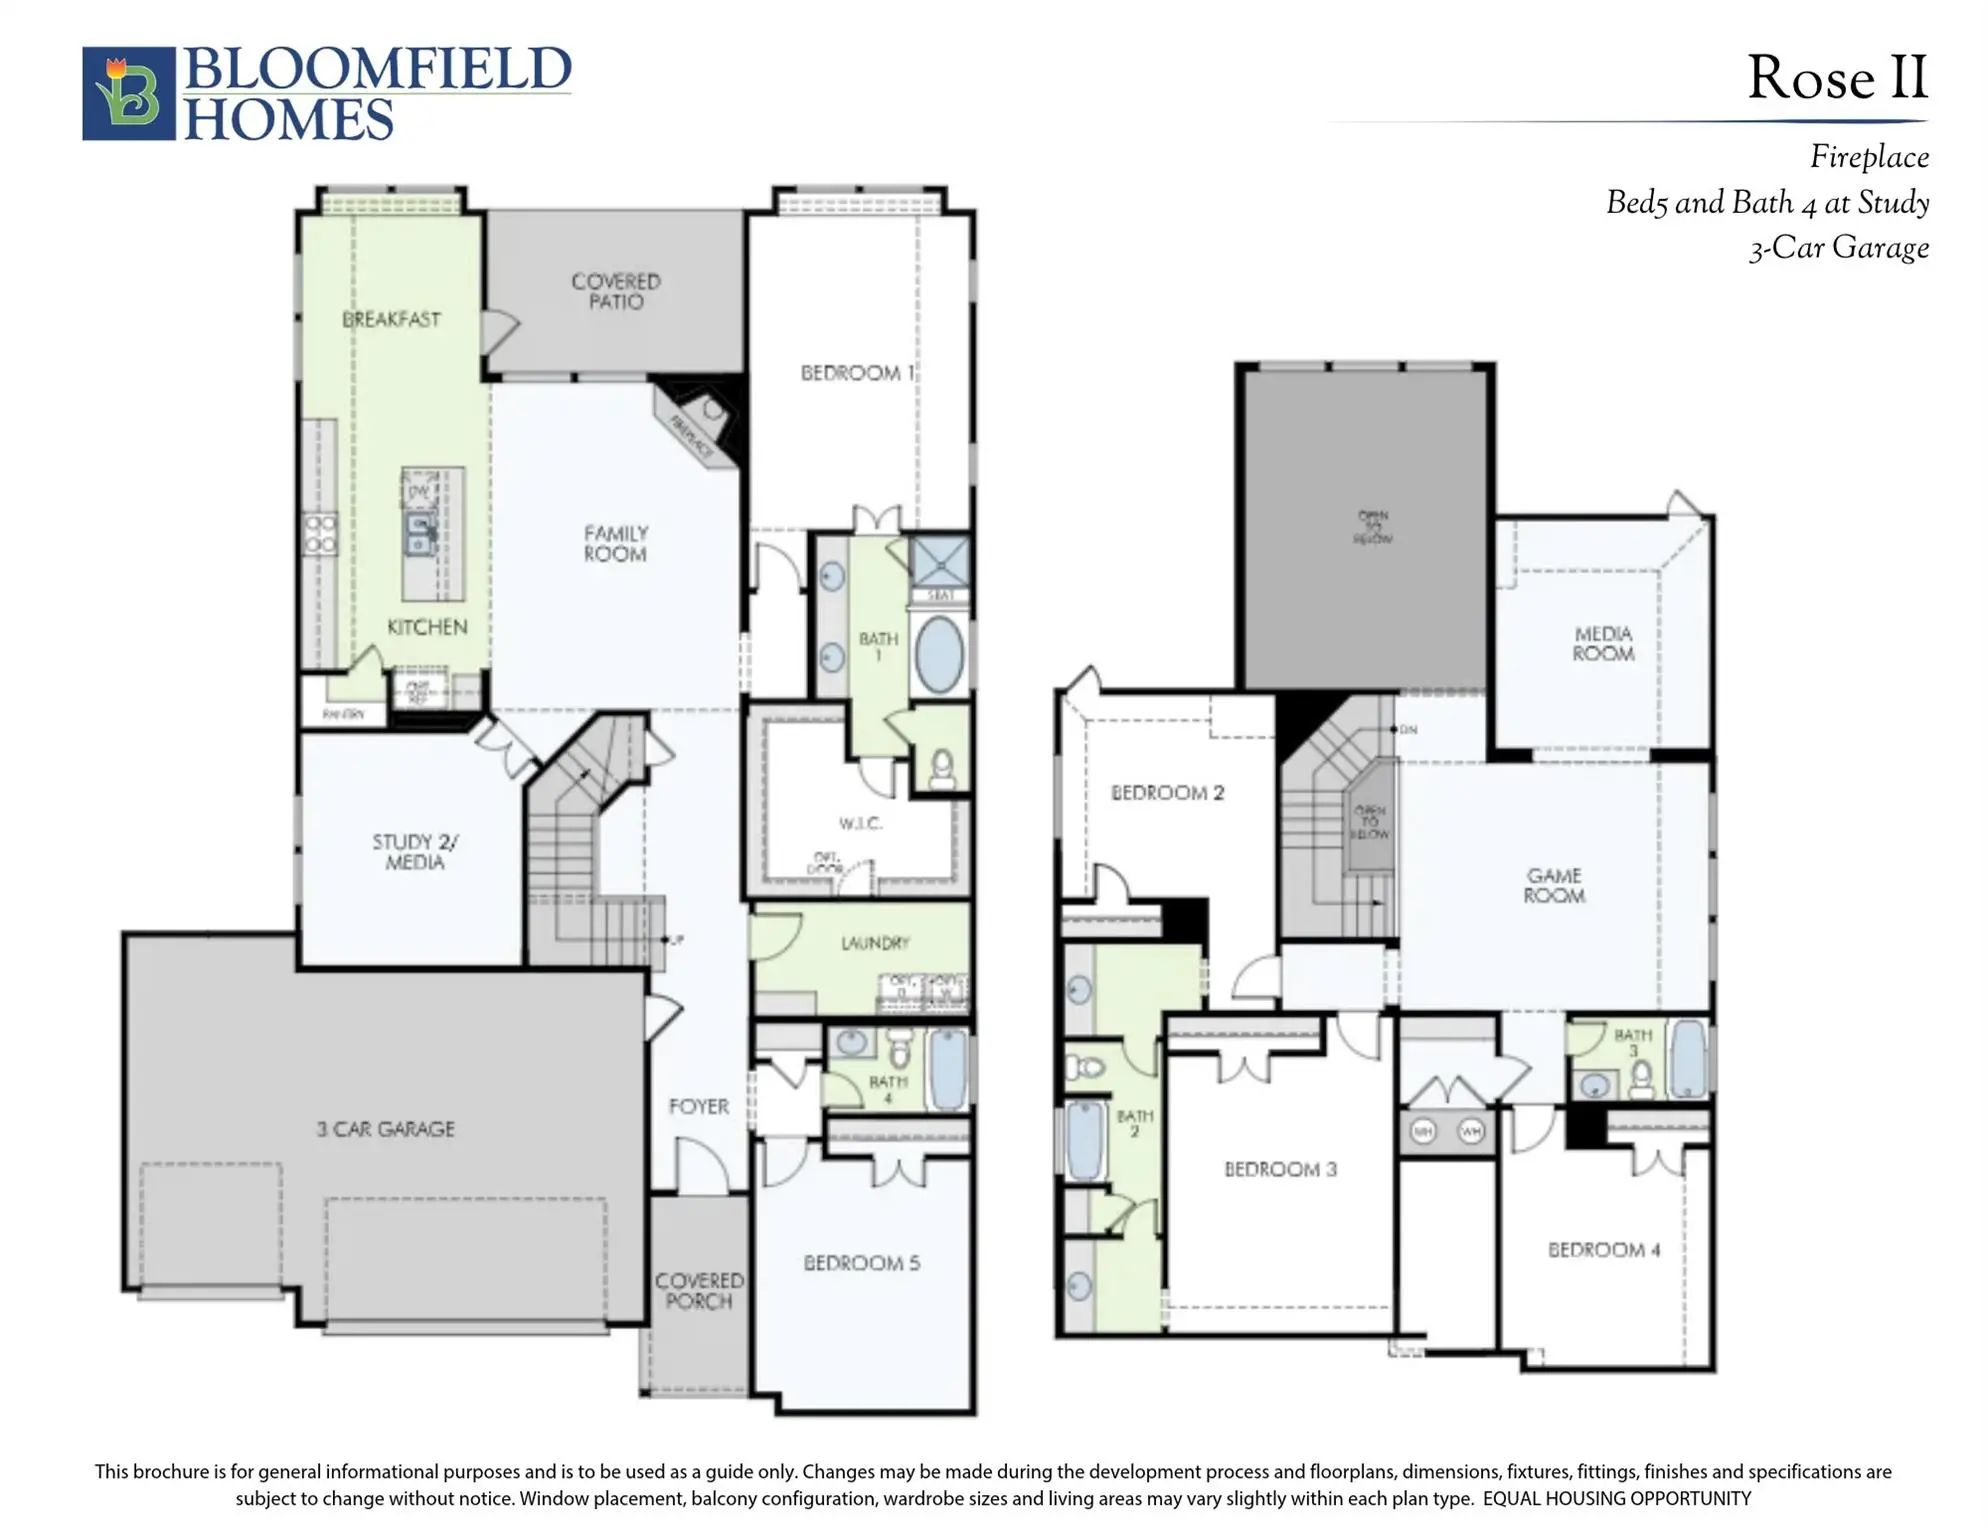
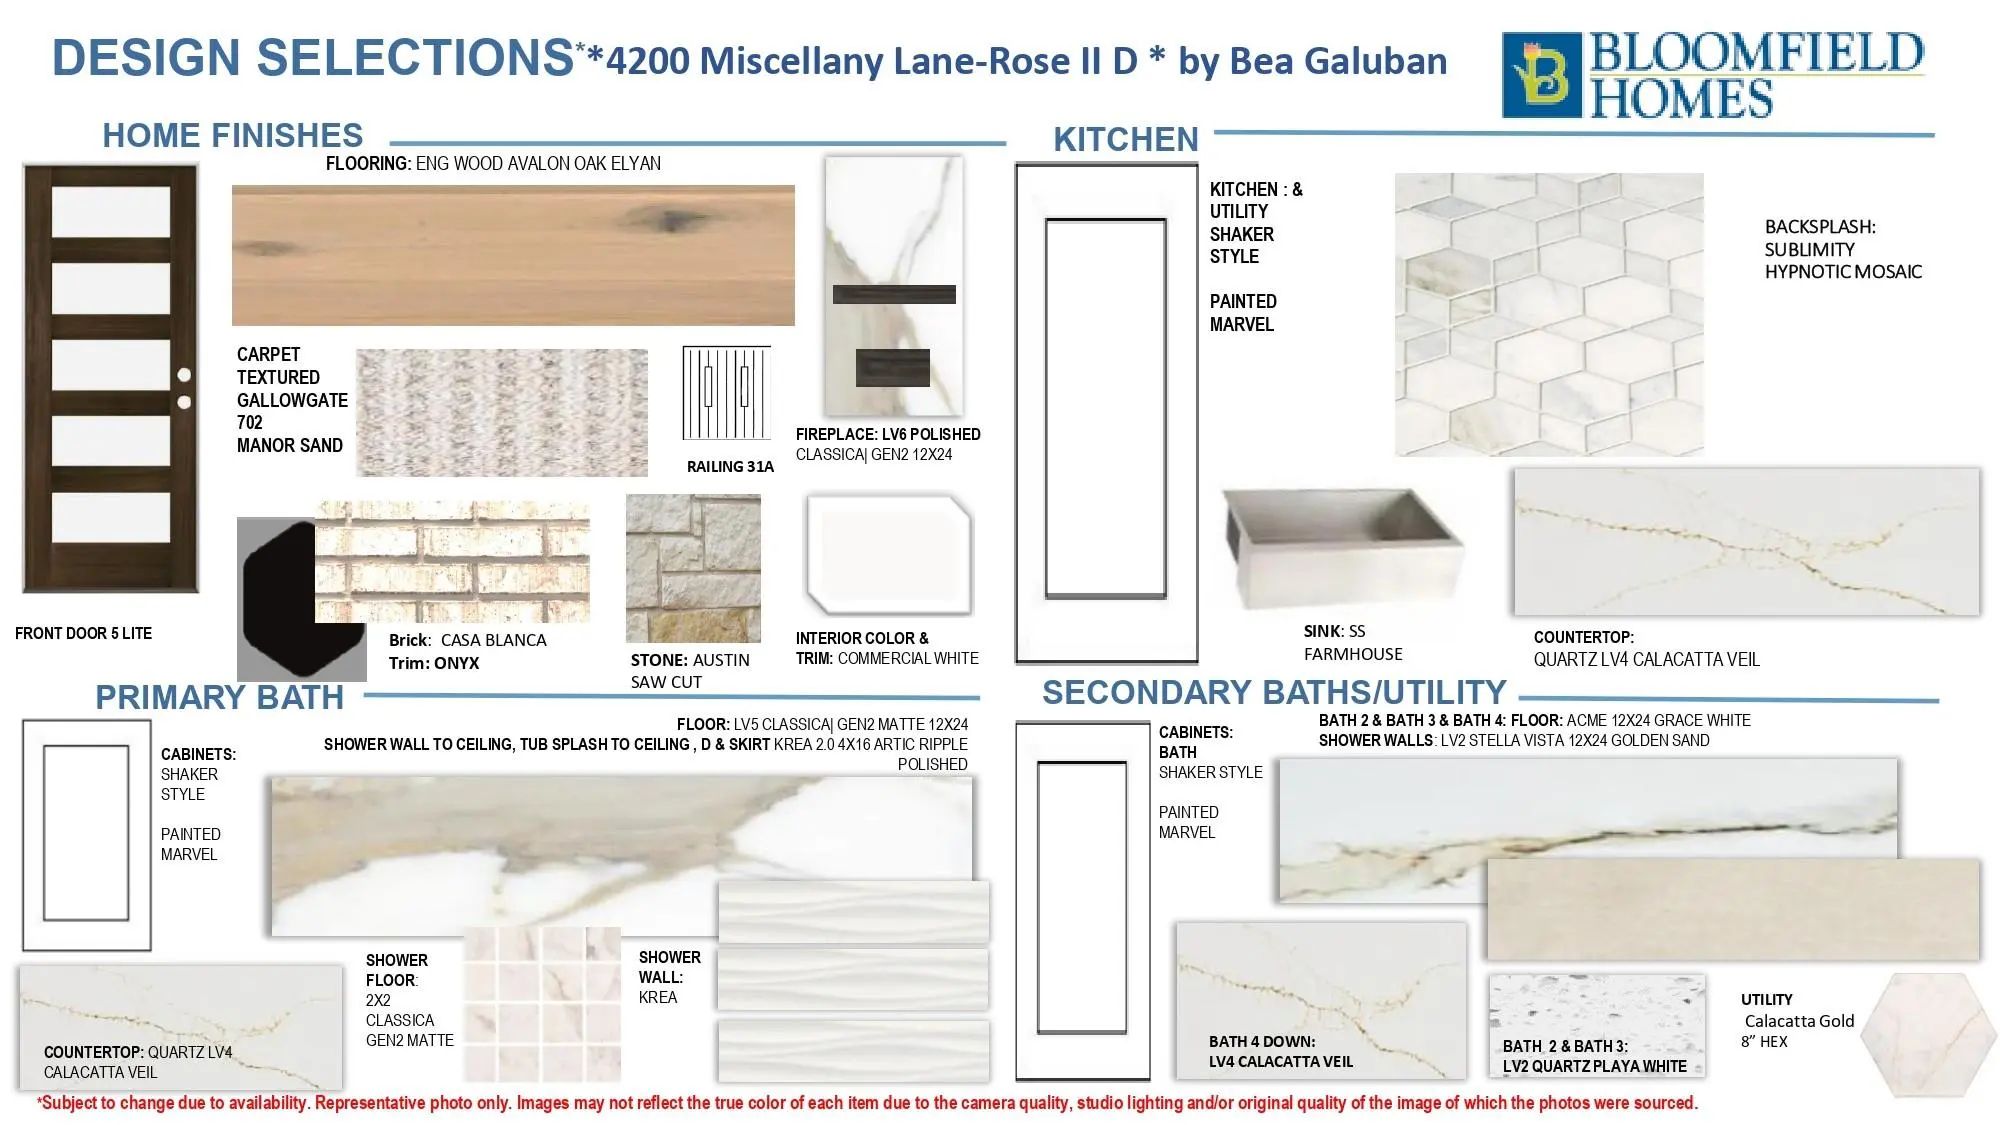
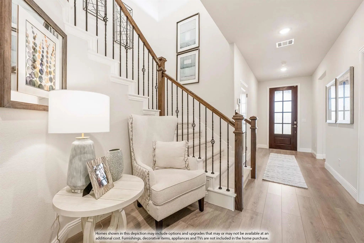
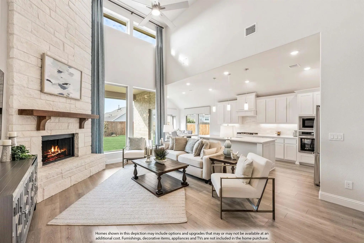
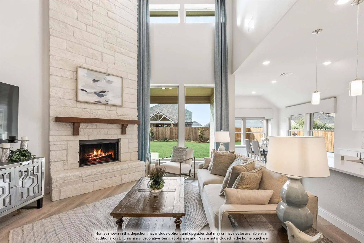
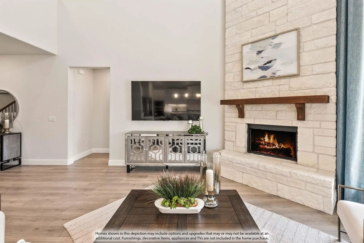
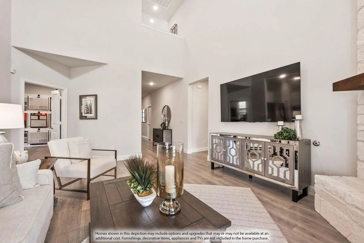
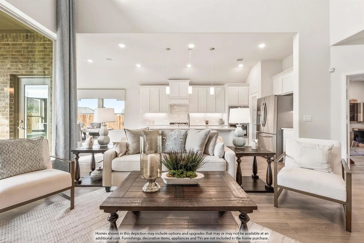
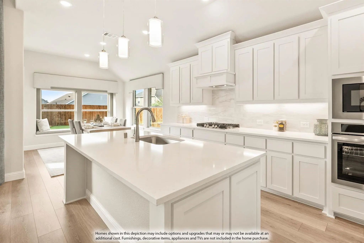
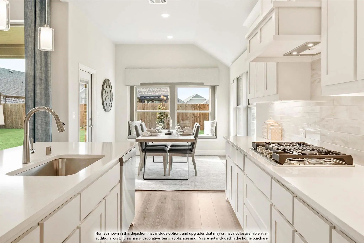
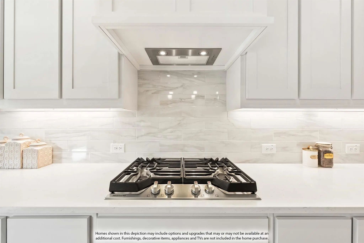
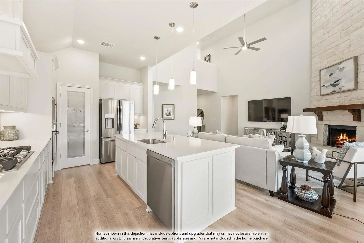
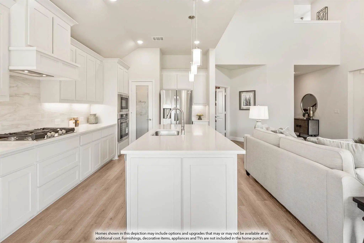
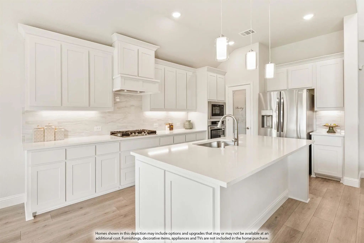
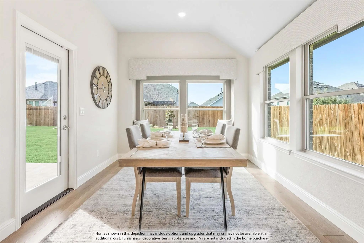
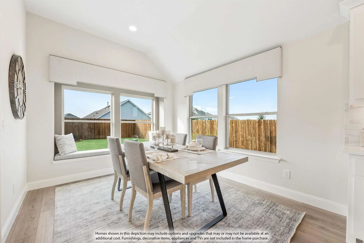
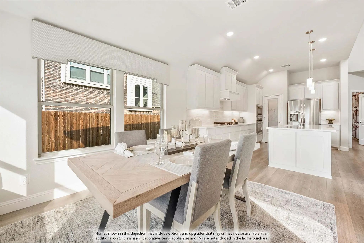
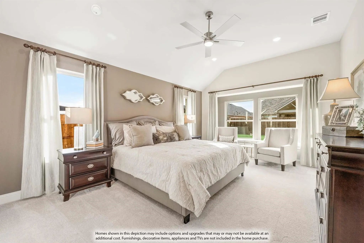
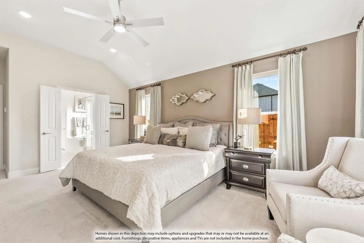
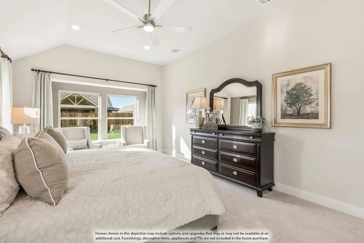
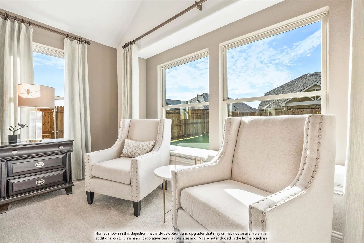
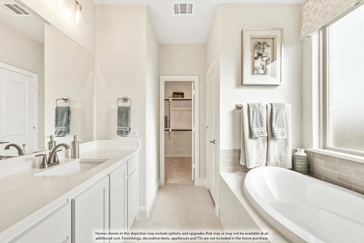
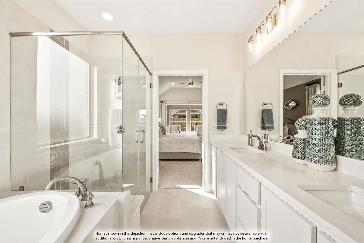
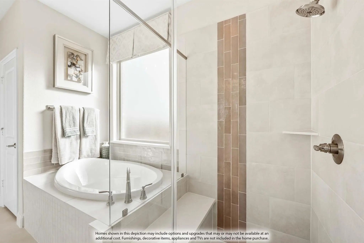
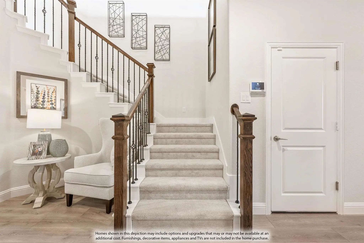
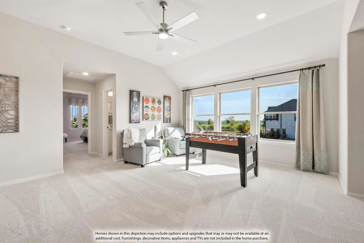
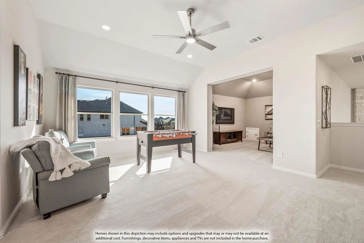
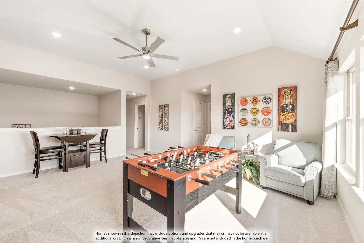
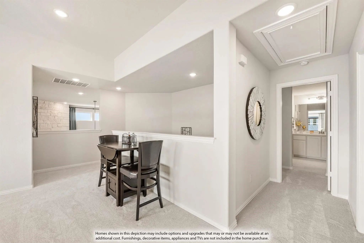
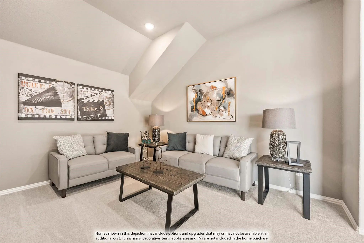
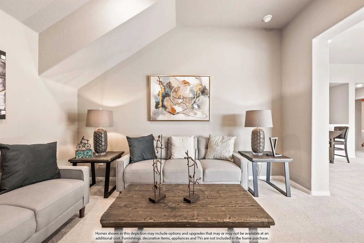
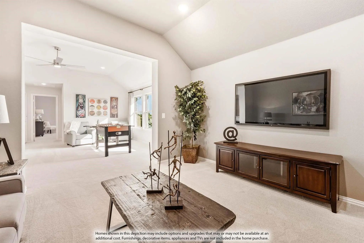
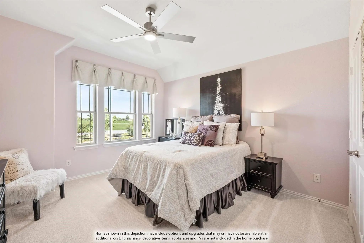
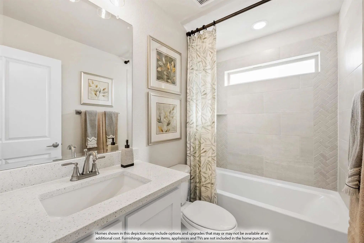
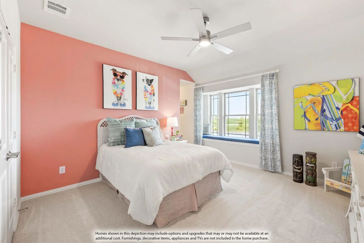
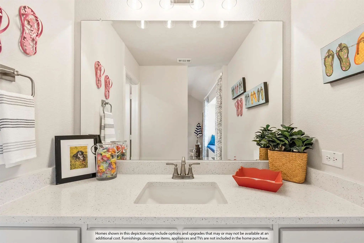
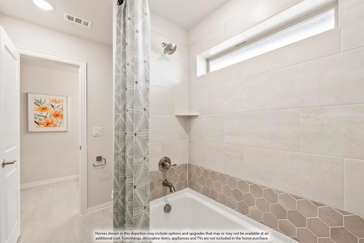
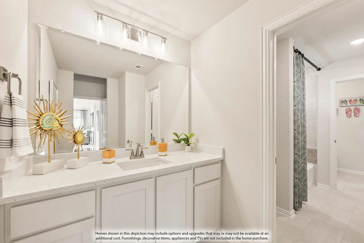
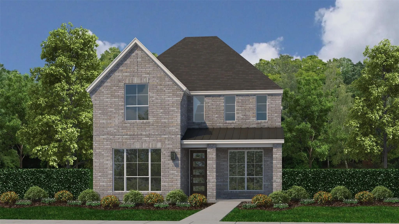
NEW! NEVER LIVED IN. Estimated completion December 2026. Bloomfield Homes' Rose II offers 5 bedrooms, 4 full baths, and a 3-car garage in a two-story design on an oversized, north-facing corner lot in Mosaic. Engineered wood flooring and 8-foot doors set the tone downstairs, where glass French doors define a study beside the main living area. The family room opens to raised ceilings, with a gas fireplace wrapped in polished tile to the ceiling and finished with a modern box mantel. In the Deluxe Kitchen, painted Shaker cabinets extend toward the dining area, pairing extra storage with quartz counters and a mosaic backsplash. A 5-burner gas cooktop, pot filler, electric oven, farmhouse stainless sink, and trash pullout give the space substance beyond its finishes. Under-cabinet lighting illuminates the counters. The primary suite is downstairs with a window seat, walk-in closet, and bath featuring dual sinks, quartz counters, a drop-in tub, and a separate shower. Ripple-textured wall tile reaches the ceiling around the shower and tub for a striking finish. A front secondary bedroom has a full bath nearby with a shower replacing the tub. Upstairs, modern iron railing frames the overlook, while a game room and media room with doors create separate gathering spaces. Another 3 bedrooms share 2 baths, including a Jack-and-Jill arrangement. Outside, upgraded brick and sawn stone introduce a covered porch and 8-foot front door. The covered patio has a gas stub, and the garage includes a backyard service door. Gutters, sprinklers, and upper laundry cabinets add everyday function. To learn more about 4200 Miscellany Lane, visit Bloomfield Homes' Mosaic model today!
GaragesCovered, Direct Access, Driveway, Enclosed, Garage, Garage Door Opener, Garage Double Door, Garage Faces Front, Oversized
Interior
Interior FeaturesBuilt-in Features, Cable TV Available, Double Vanity, Eat-in Kitchen, High Speed Internet Available, Kitchen Island, Open Floorplan, Pantry, Walk-In Closet(s)
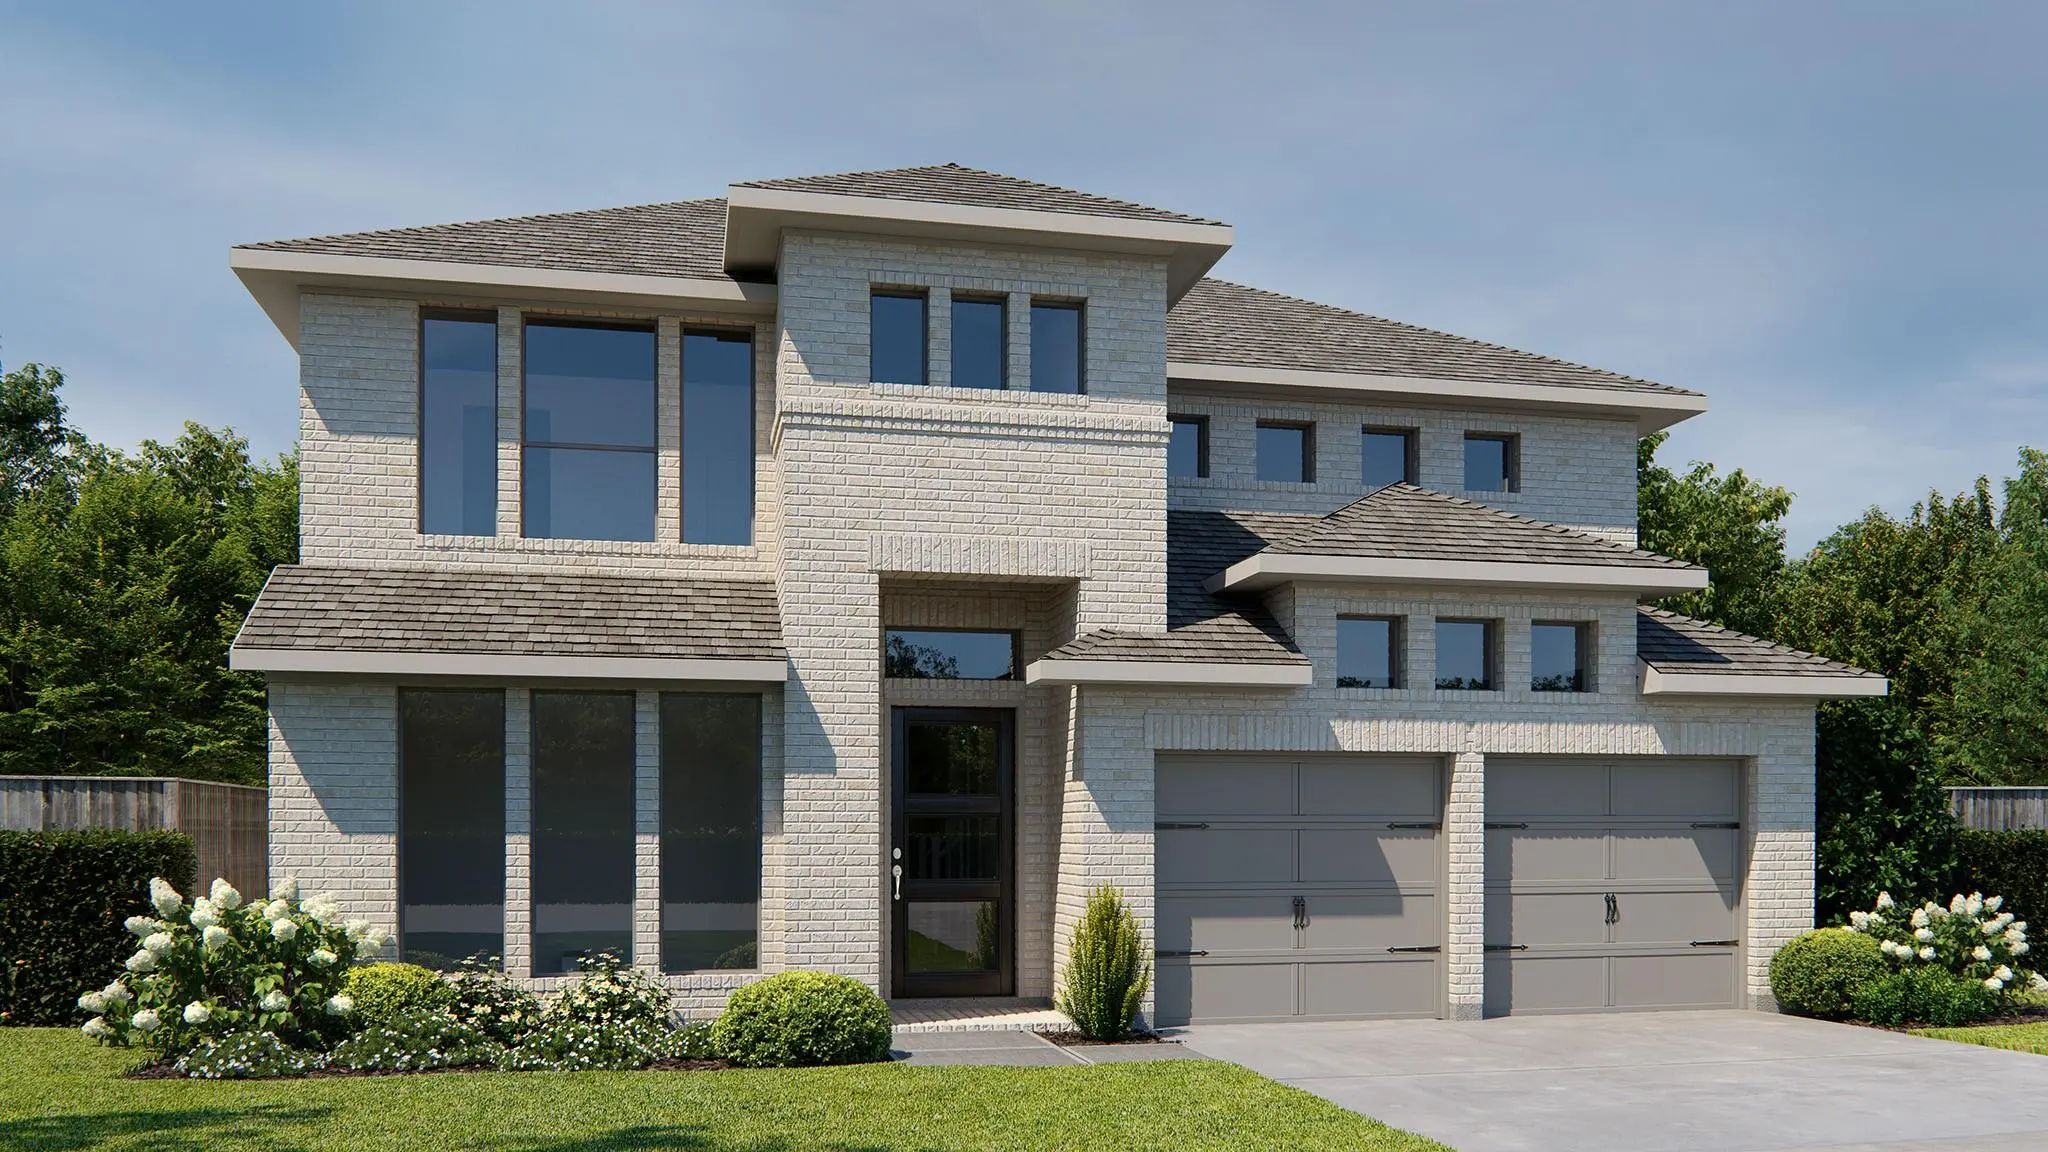
This Stunning Two-story Home Blends Elegant Design With Everyday Comfort, Offering Four Spacious Bedrooms, Three Full Baths And A Convenient Powder Bath. Thoughtfully Designed For Both Entertaining And Relaxation, The Home Features A Dedicated Din...
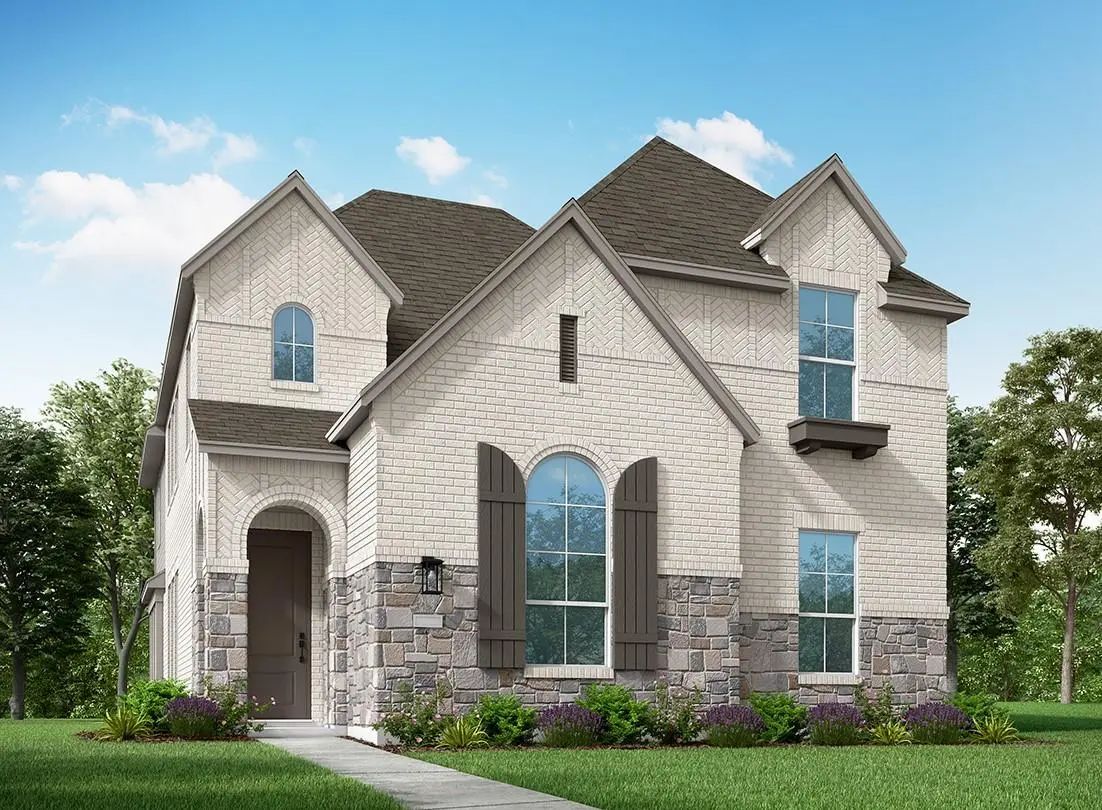
Estimated Move-in By August. New Highland Home Beautifully Designed One-story Home Offering 4 Bedrooms, 3.5 Baths, A Private Study, Game Room, And A 3-car Tandem Garage. Tall Ceilings And An Open Layout Create A Spacious Feel, While The Light, Des...
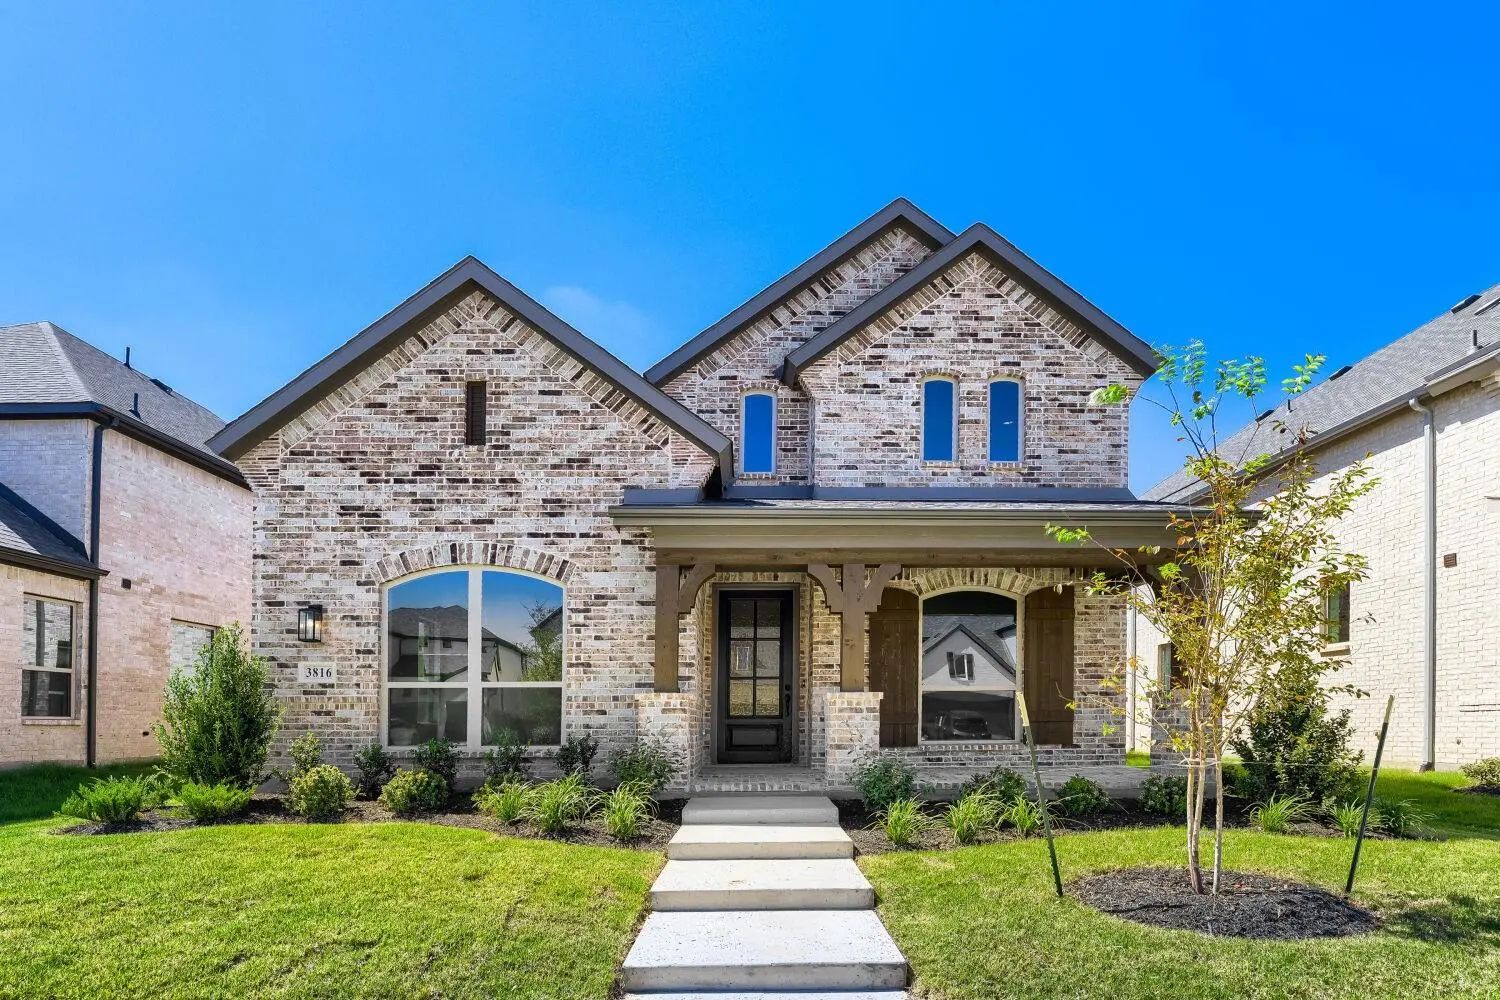
Beautiful Highland Homes Warrenton Floorplan Located In The Highly Sought-after Community Of Mosaic In Celina And Zoned To The Acclaimed Prosper Isd. This North-facing Home Offers A Functional And Inviting Layout With Wood Floors Throughout The En...
Home Office With Double Doors Framing The Entry, Which Features Hardwood Floors That Extend Into The Main Living Areas And Select Spaces. The Two-story Entry Extends Past The Dining Room To The Kitchen And Family Room. Island Kitchen Offers Built-...
Nestled In A Serene Neighborhood, This Charming Two-story Home Offers The Perfect Blend Of Comfort And Sophistication. Boasting Four Spacious Bedrooms And Four Full Bathrooms, Plus A Convenient Powder Room, The Home Is Designed For Both Relaxation...
Discover This Brand-new Warrenton Plan By Award-winning Highland Homes In The Desirable Mosaic Community Of Celina, Zoned To Prosper Isd. Ready For Immediate Move-in, This Beautifully Designed Home Features 5 Bedrooms, 3 Full Bathrooms, A Spacious...
Users may not reproduce or redistribute the data found on this site. The data is for viewing purposes only. Data is deemed reliable, but is not guaranteed accurate by the MLS or NTREIS.
Listing information last updated on November 4th, 2026 at 1:18pm CST.


 Free Move-Up Offer For New Home Buyers with a Home to Sell
 Just Listed