Contact / Login

Contact ARG Realty LLC

Find us on...

Dashboard

Login using...

  • 3 Beds
  • 2.1 Baths
  • 2,262 Sqft
  • 2 Garages
  • .14 Acres
  • 2012 Year Built
  • Study
  • Game Room
  • Media
  • Pool
  • 3 Beds
  • 2.1 Baths
  • 2,262 Sqft
  • 2 Garages
  • .14 Acres
  • 2012 Year Built
  • Study
  • Game Room
  • Media
  • Pool

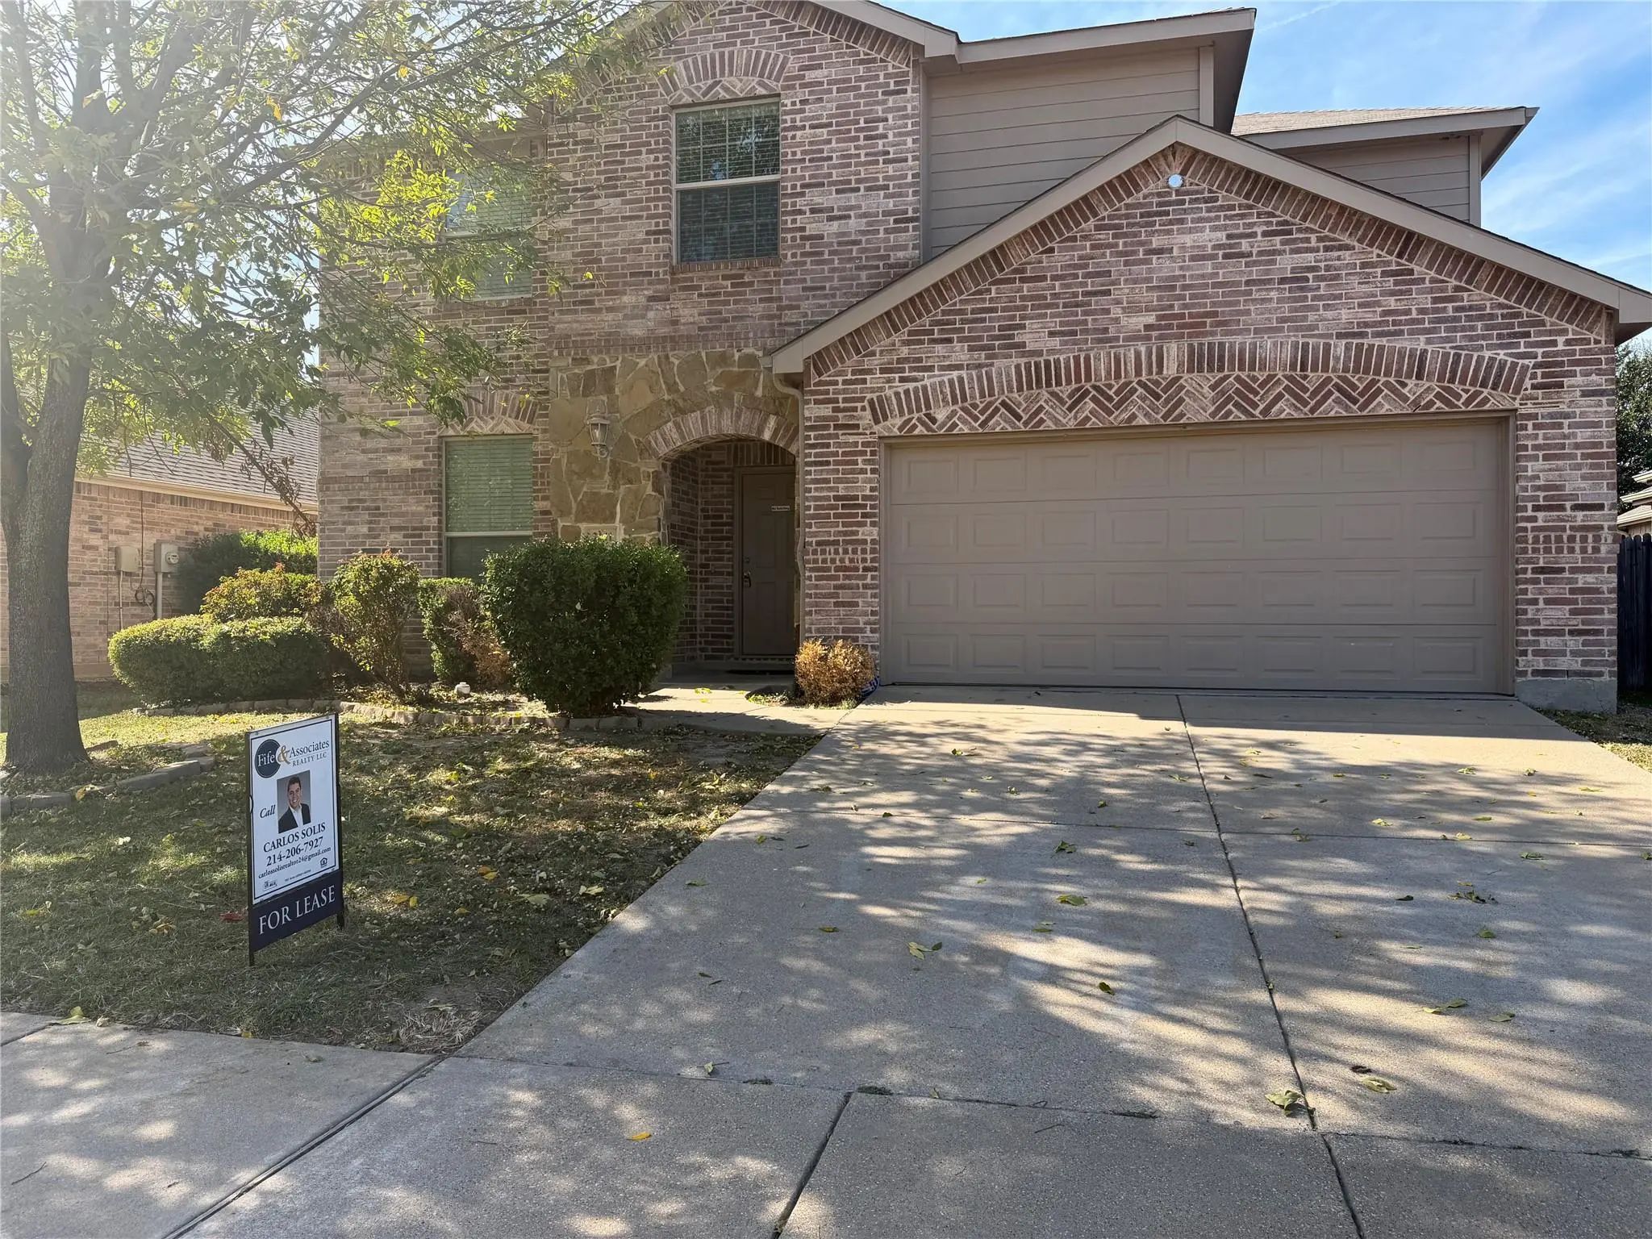
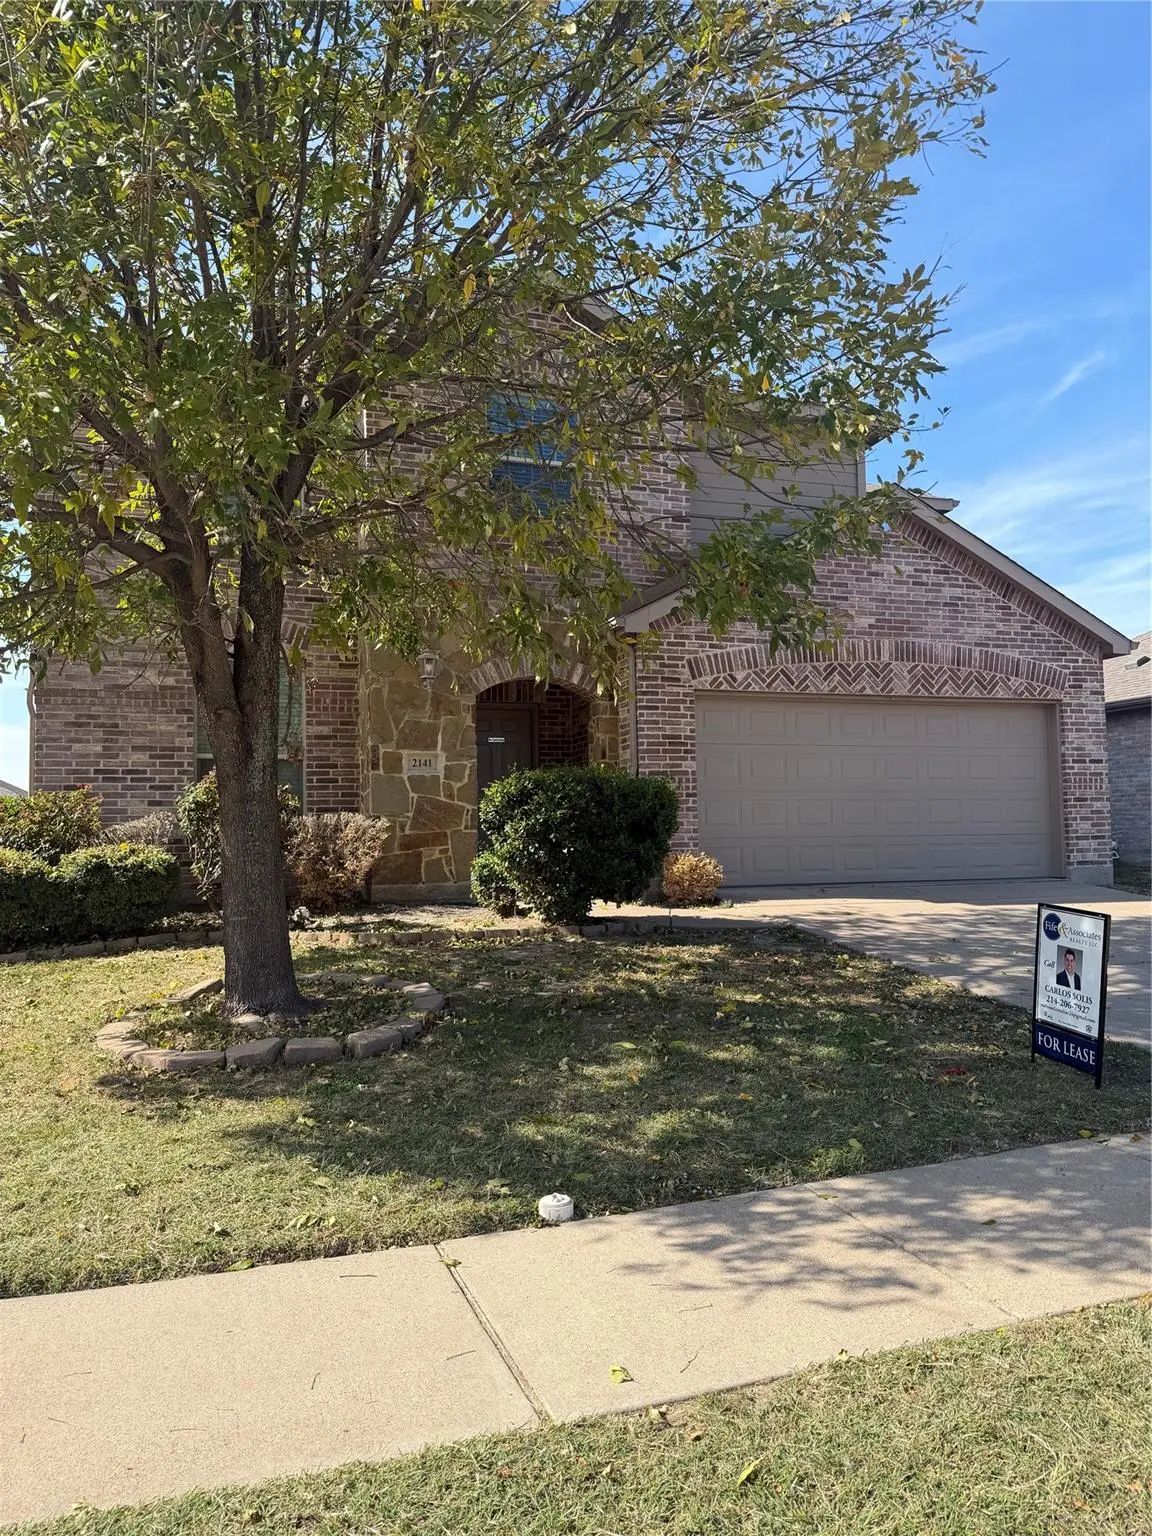
2141 Rains County Road
Forney, Texas 75126-5152

County: Kaufman Travis Ranch Ph 2b

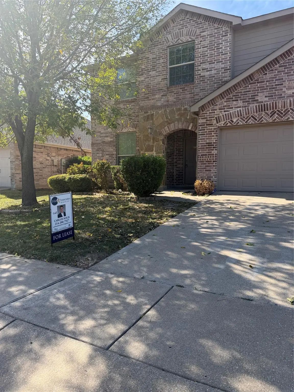
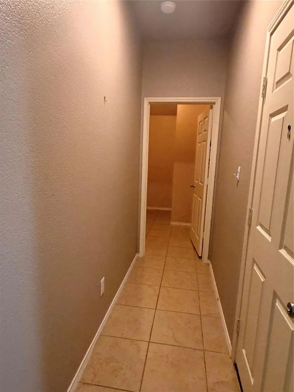
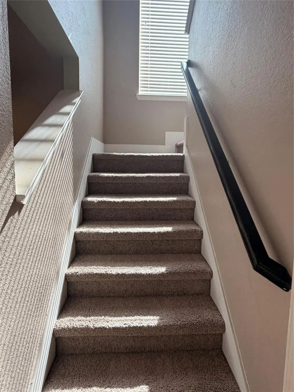
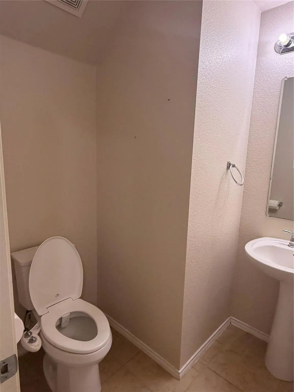
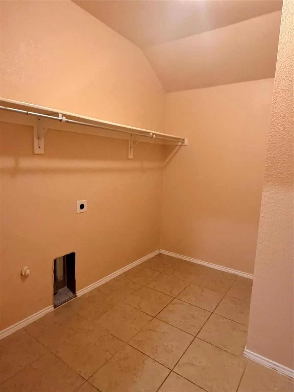
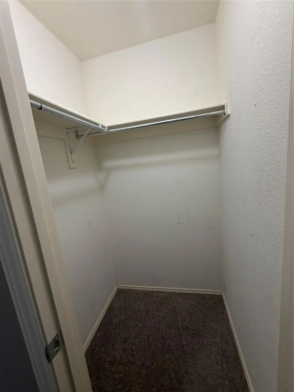
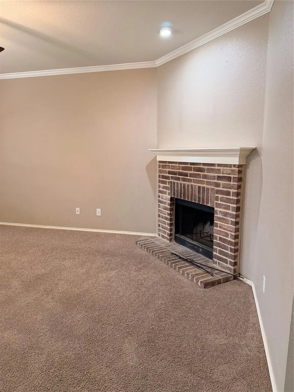
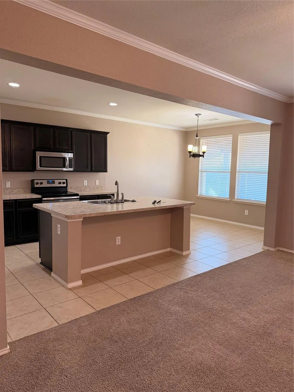
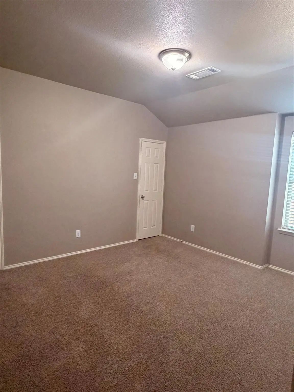
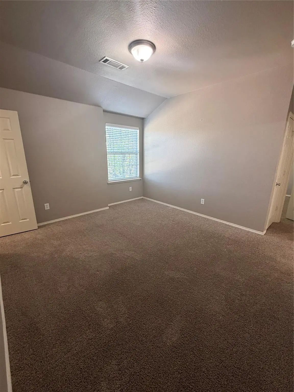
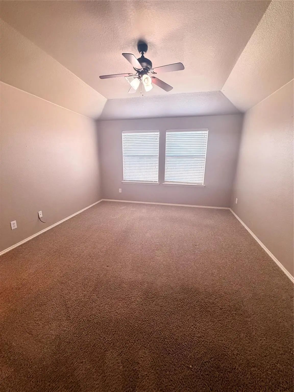
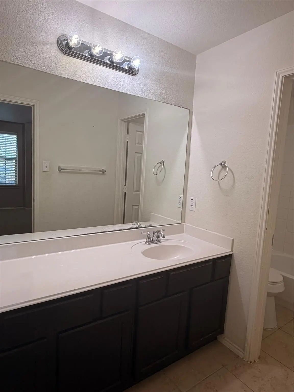
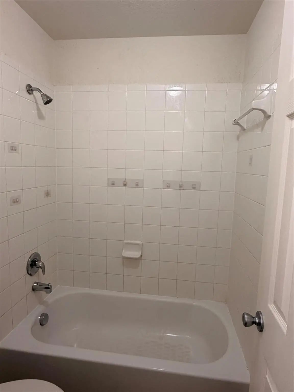
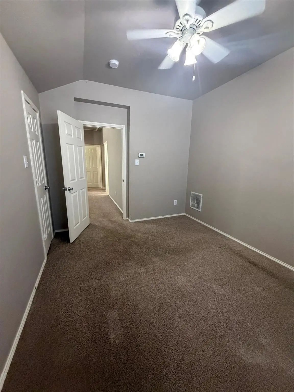
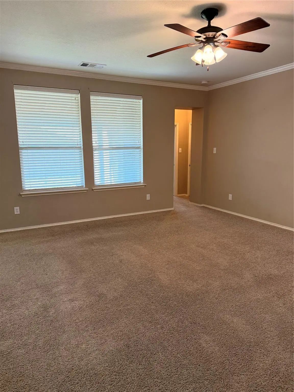
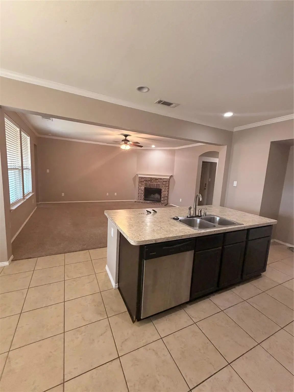
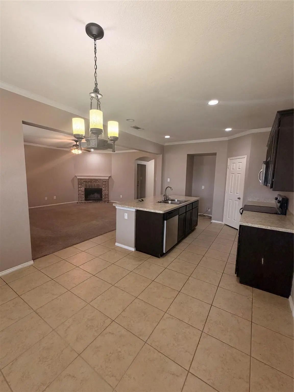
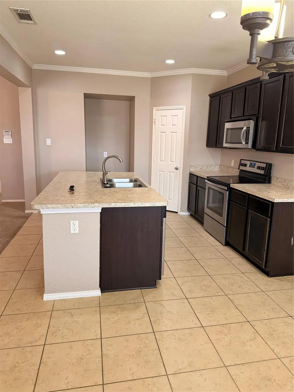
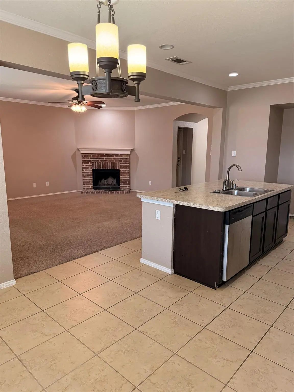
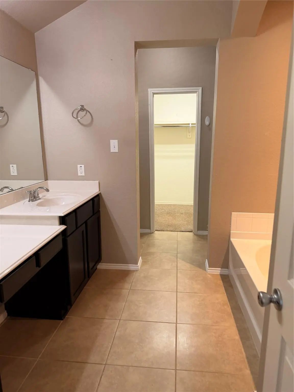
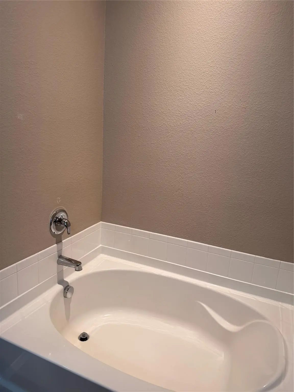
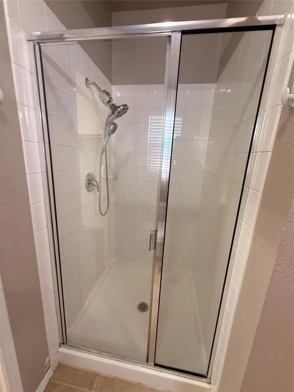
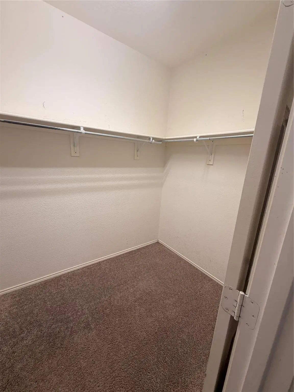
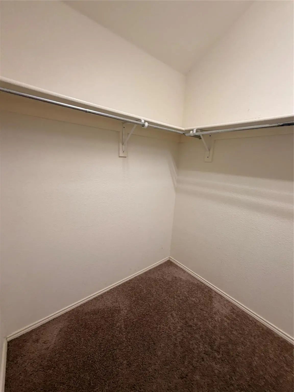
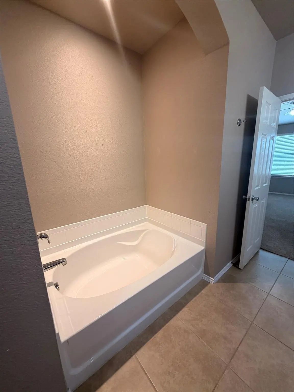
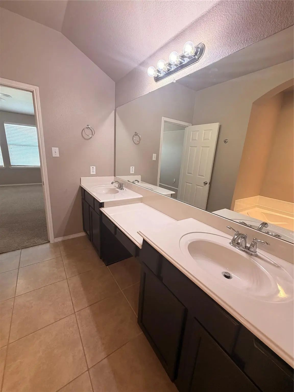
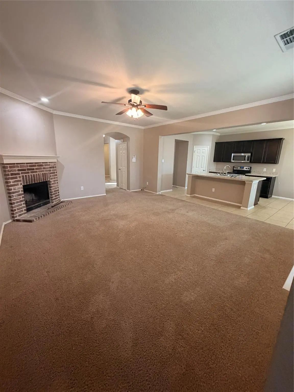
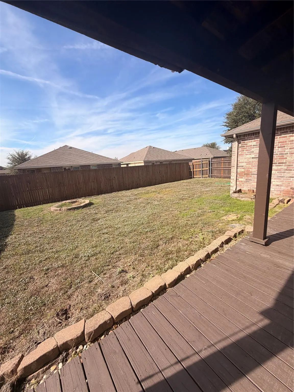
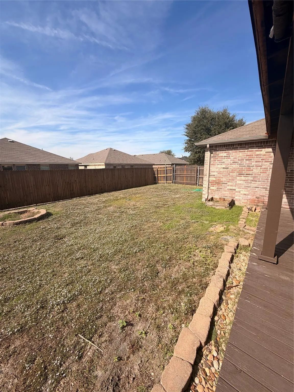
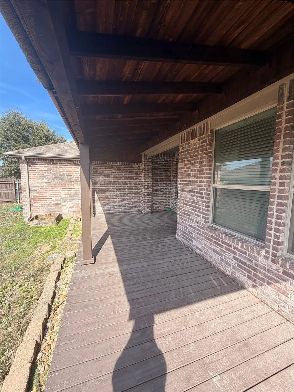
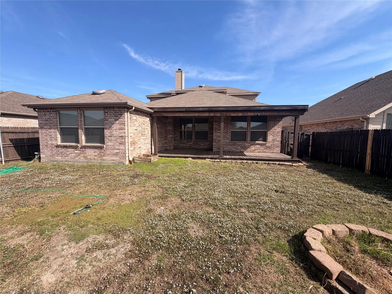
Beautiful 3 bedroom 2.1 bath home in Travis Ranch. Open floor plan with lots of natural light. Mocha finish maple cabinets, breakfast area, walk in pantry in kitchen. Secluded Master suite offers privacy with master bath including a garden tub and separate walk in shower. Large dining room could be a study or office. Second living area or game room, 2 secondary bedrooms with large closets and full bath upstairs. Unique wooden covered patio deck leading to the backyard. Close to Highway 80 for a fast commute into Dallas. This community features swimming pool & parks. A perfect getaway from the big city.

View Virtual Tour

Essential Information

  • Price$1,995
  • Cumulative Days on MarketUnlock
  • MLS® #21420807
  • Bedrooms3
  • Bathrooms2.10
  • Square Footage2,262
  • Acres0.14
  • Year Built2012
  • Built Desc.Preowned
  • TypeResidential Lease
  • Sub-TypeSingle Family Residence
  • StyleTraditional
  • StatusActive
Please provide a valid email address.

Quick Valuation Analysis from 9 Active and 46 Sold Listings

Pricing Trends from 9 Active Listings in Travis Ranch

This Home's Price $1,995 This Home's Price Per SqFt $
Average Price $2,082 Average Price Per SqFt $
Highest Price $2,395 Highest Price Per SqFt $
Lowest Price $1,850 Lowest Price Per SqFt $

Pricing Trends from 46 Sold Listings in Travis Ranch

This Home's Price $1,995 This Home's Price Per SqFt $
Average Price $2,250 Average Price Per SqFt $
Highest Price $3,350 Highest Price Per SqFt $
Lowest Price $1,795 Lowest Price Per SqFt $

Property Details

School Information

Community

Amenities

  • SecuritySmoke Detector(s)
  • # of Garages2
  • GaragesDriveway, Garage, Garage Door Opener, Garage Double Door, Garage Faces Front

Interior

  • Interior FeaturesCable TV Available, Decorative Lighting, High Speed Internet Available
  • FloorsCarpet, Ceramic Tile, Other
  • FireplaceYes
  • # of Fireplaces1
  • FireplacesWood Burning

Exterior

  • Exterior FeaturesCovered Patio/Porch
  • FenceFenced, Wood
  • Lot DescriptionFew Trees, Interior Lot, Lrg. Backyard Grass

Construction Details / Floorplan

  • Living Areas2
  • Dining Rooms2
  • Full Baths2
  • Half Baths1
  • ConstructionBrick

Energy Efficiency / Green Features / Heating & Cooling

  • HeatingCentral, Electric

Private Listing Information (Registration Required)

Listing Details

  • AgentCarlos Solis
  • OfficeFife & Associates Realty, Llc
  • Office Contact214-727-6844

Similar Listings

Photo of Listing #21420305 Just Listed
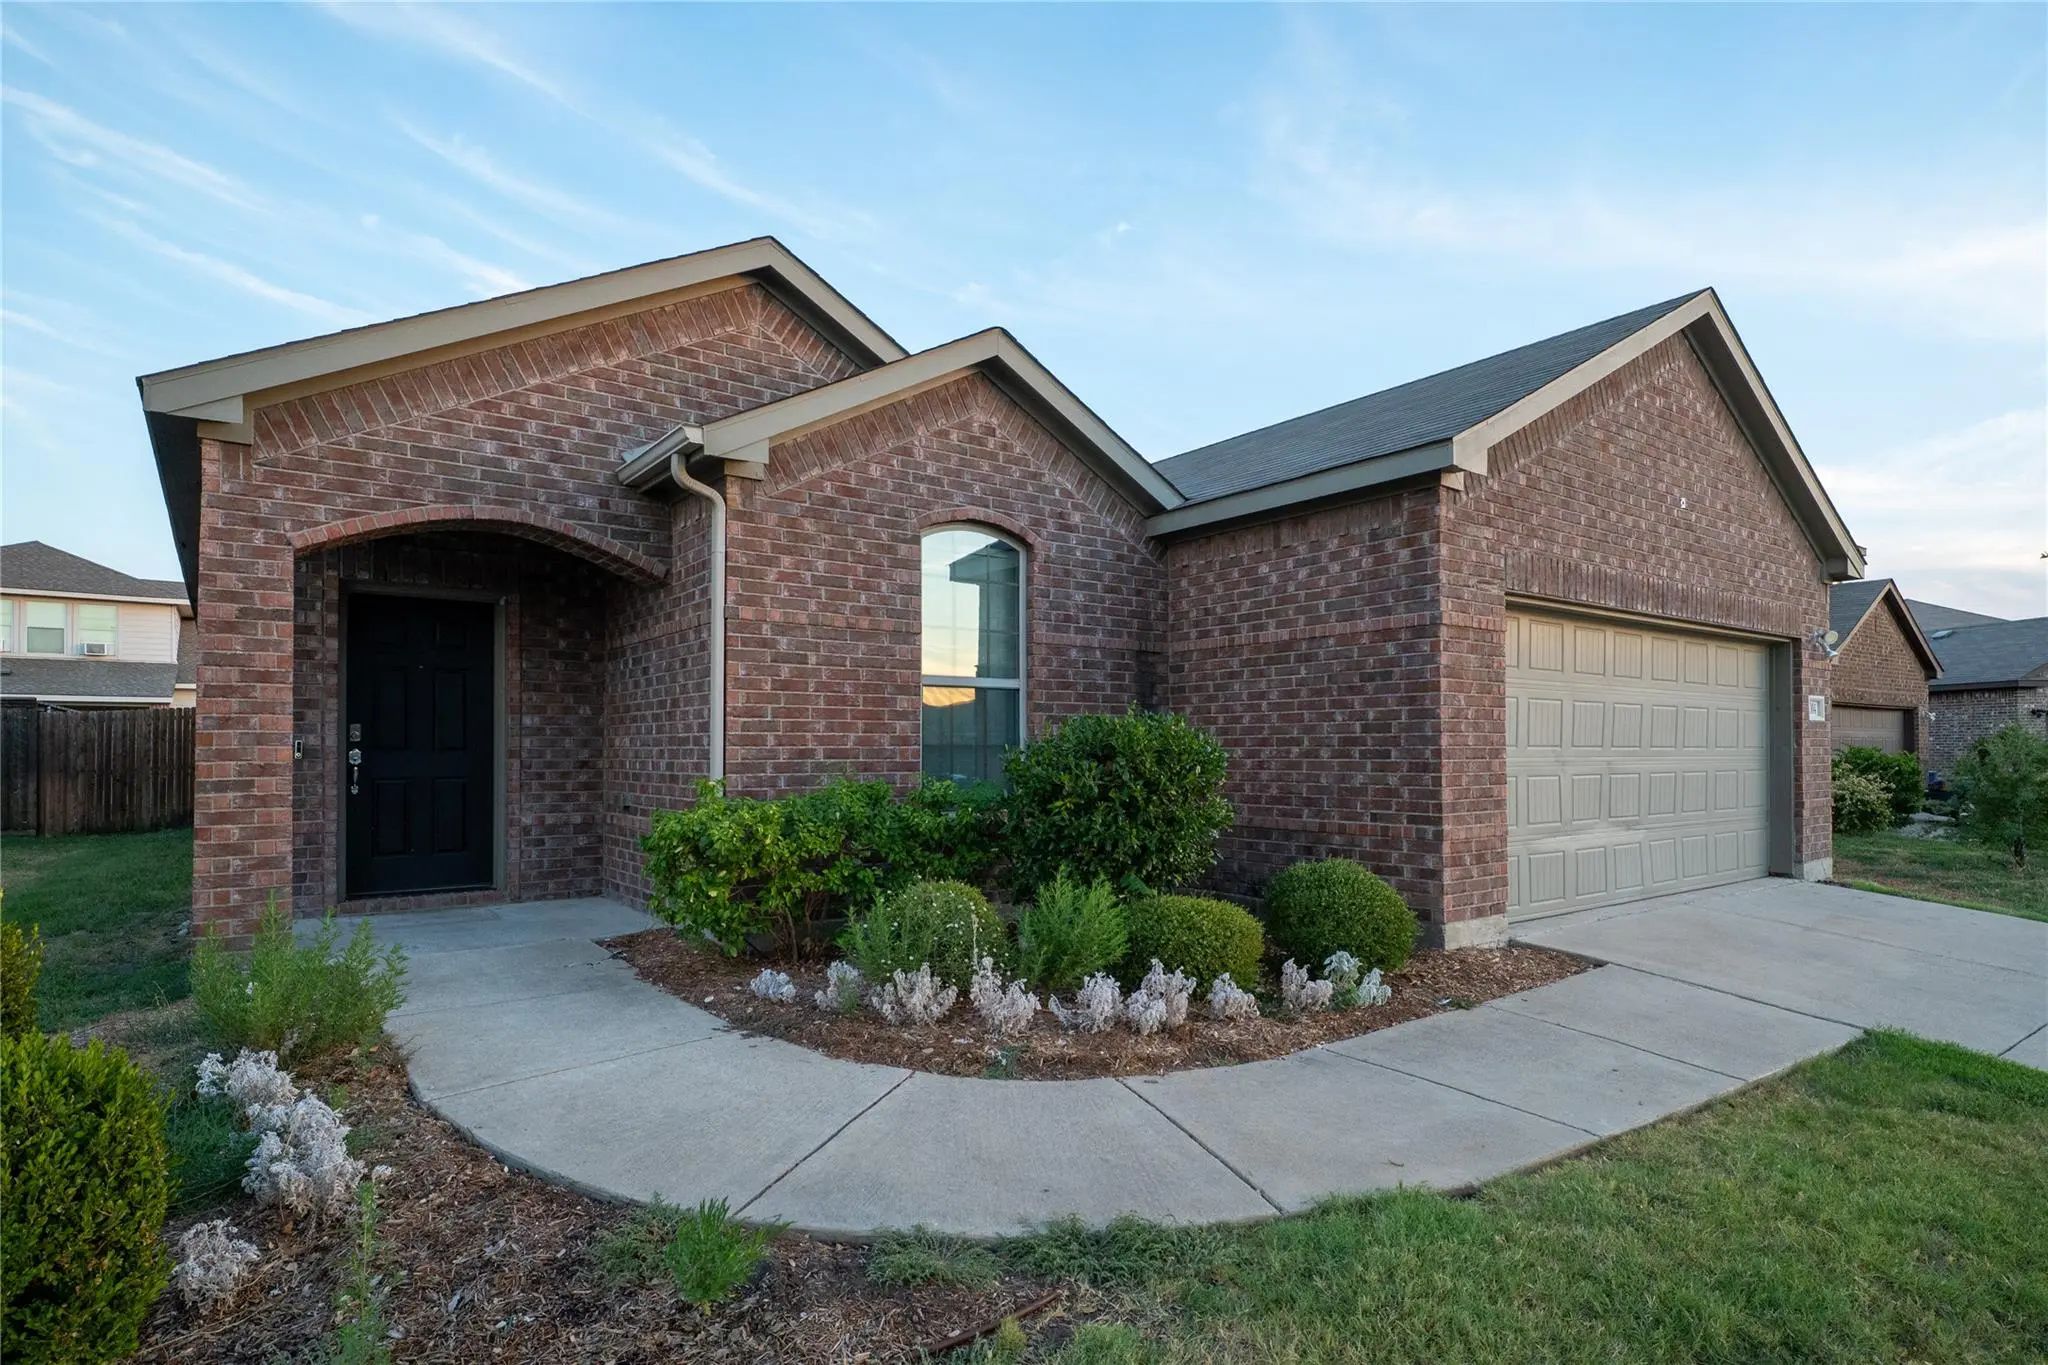
1214 Erika Lane Forney, Texas 75126 Kaufman | Forney ISD Register to View Community Name

- $1,950

Residential Lease, Single Family Residence
  • 3 Beds
  • 2 Baths
  • 1,604 SQFT
  • 2 Car
View details More Photos Save

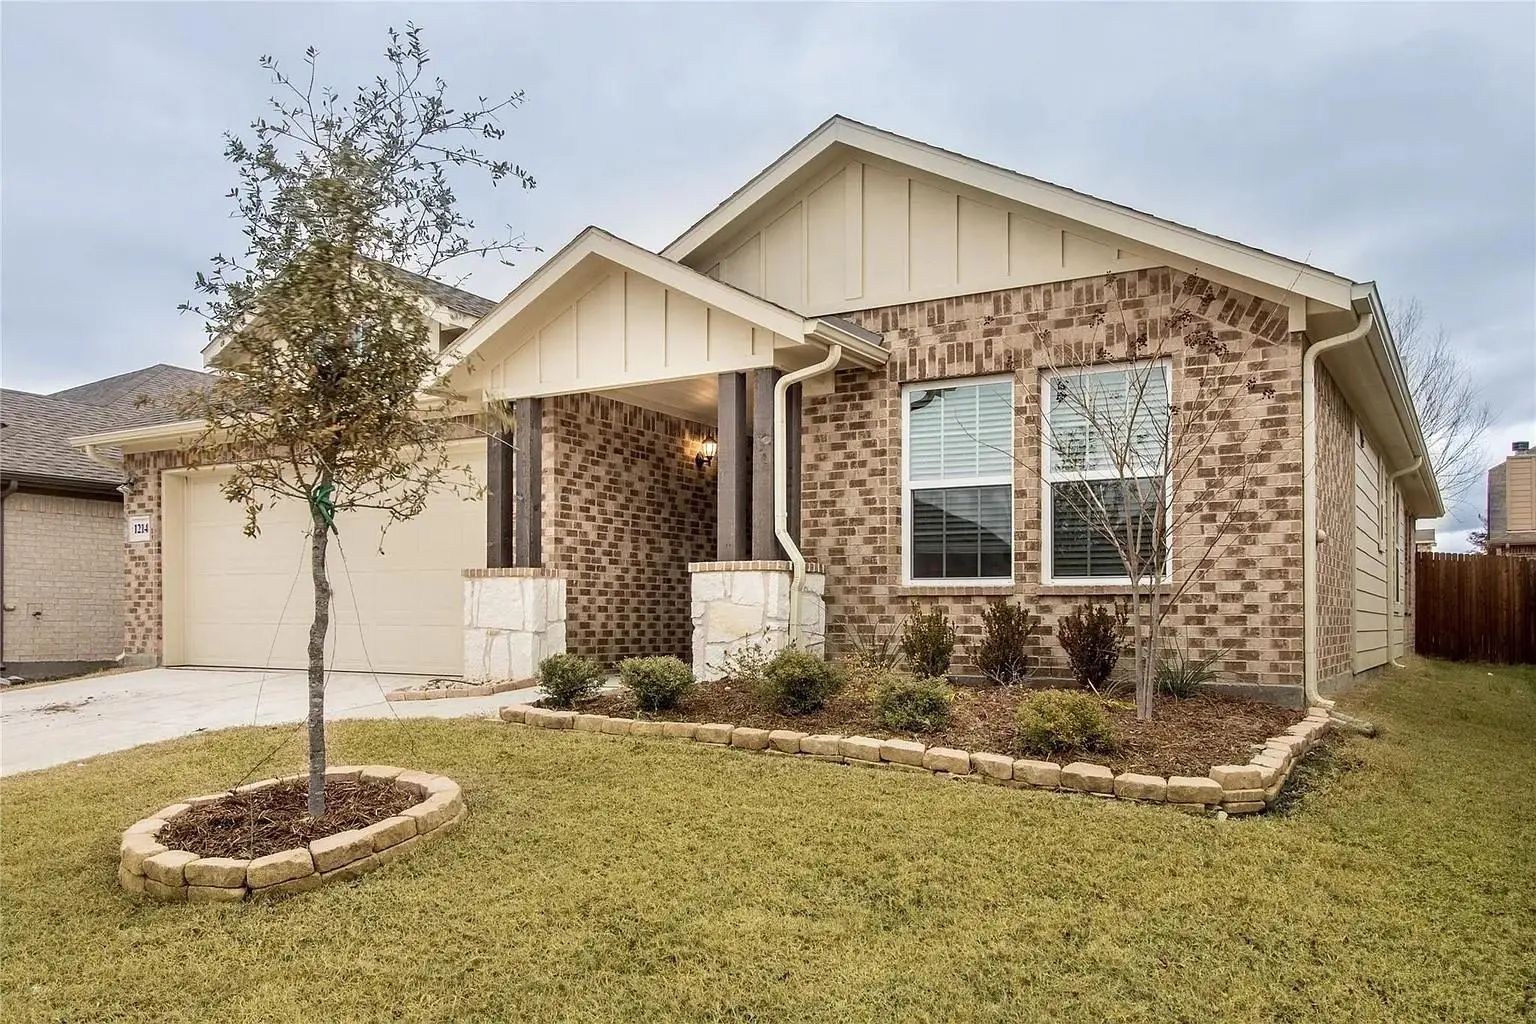
Beautiful Home In Travis Ranch. 3 Bed Rooms And 2 Bath Rooms With Split Bedrooms. Engineered Hardwood Flooring In Entry, Kitchen, And Living Room. Dream Kitchen With Granite Countertops, Island, Custom Cabinets Walk In Pantry, And Stainless Steel ...

Photo of Listing #21402920 Just Listed
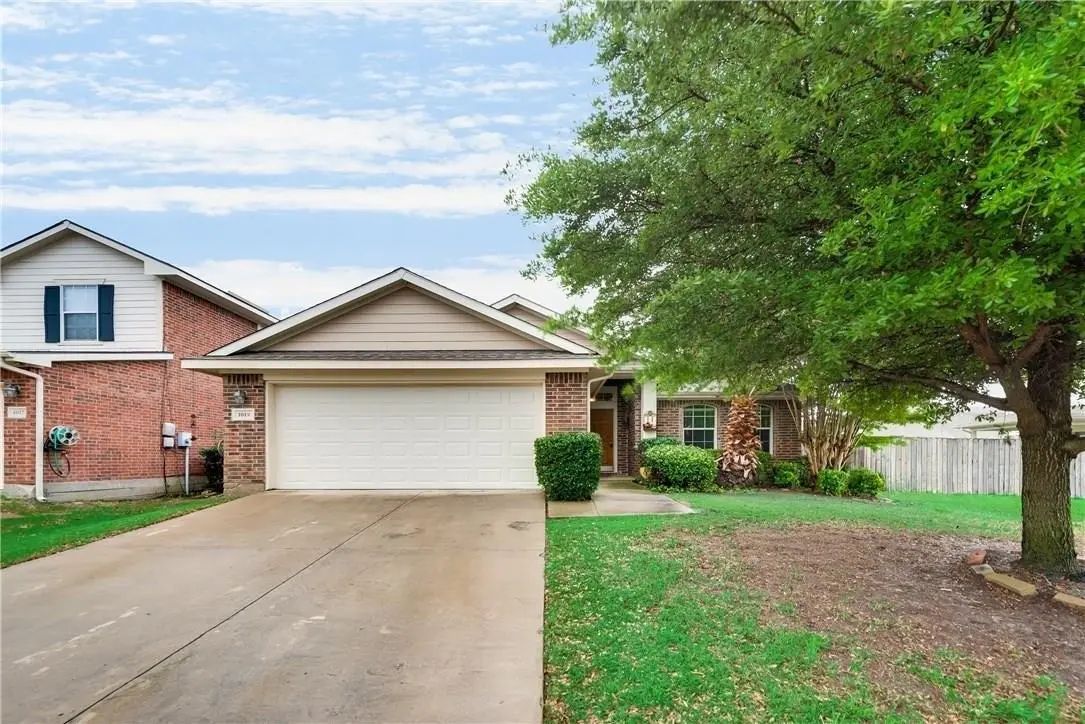
1004 Alexa Drive Forney, Texas 75126-5020 Kaufman | Forney ISD Register to View Community Name

- $1,950

Residential Lease, Single Family Residence
  • 3 Beds
  • 2 Baths
  • 1,764 SQFT
  • 2 Car
View details More Photos Save

Welcome To This Beautiful 3 Bedrooms, 2 Bathrooms And 1 Extra Study Room Home ,ideally Located In Travis Ranch Rapidly Growing Community . The Spacious Kitchen Opens Directly To The Living Room , Creating A Bright And Inviting Space That Is Perfe...

Photo of Listing #21418292 Just Listed
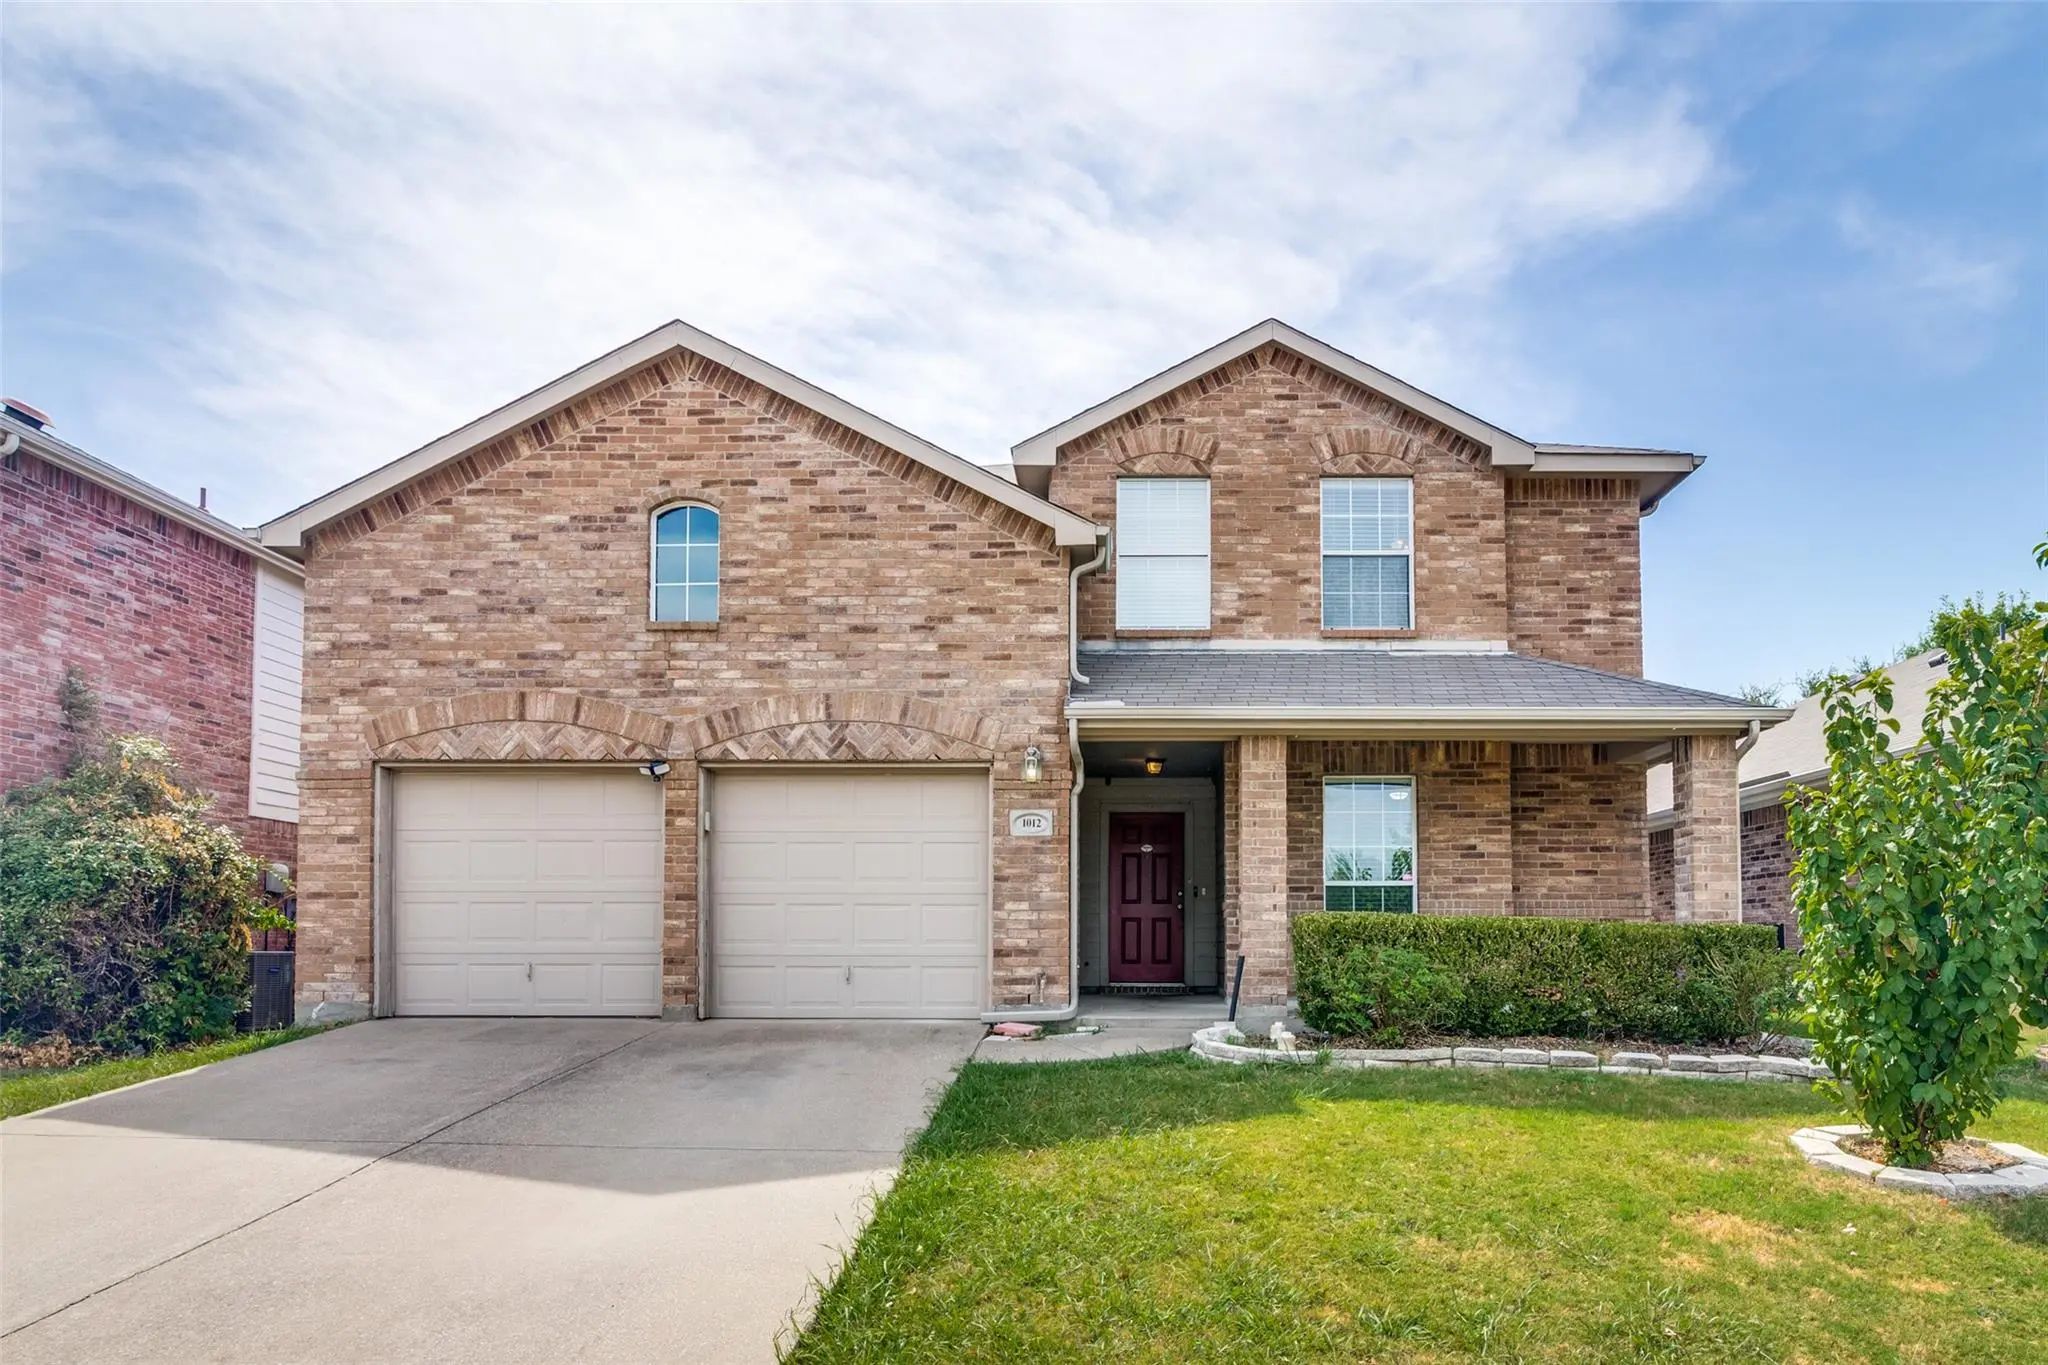
1019 Rumley Road Forney, Texas 75126-5127 Kaufman | Forney ISD Register to View Community Name

- $1,999

Residential Lease, Single Family Residence
  • 3 Beds
  • 2 Baths
  • 1,974 SQFT
  • 2 Car
View details More Photos Save

Just Shy Of 2,000 Square Feet Offering 3bd, 2ba, 2dn, 2lv! Simply Divine Layout With Top Of The Line Features And Amenities. Texas Size, Open Chef's Delight Kitchen With Lots Of Cabinets, Island, Dishwasher And Built In Microwave. High Ceilings Th...

1012 Valera Road Forney, Texas 75126-5123 Kaufman | Forney ISD Register to View Community Name

- $2,250

Residential Lease, Single Family Residence
  • 4 Beds
  • 2.1 Baths
  • 2,717 SQFT
  • 2 Car
View details More Photos Save

Beautiful Home Located In The Desirable Community, Offering 2,717 Sq. Ft., 4 Bedrooms, And 2.5 Bathrooms. The First Floor Features No Carpet And Includes A Spacious Private Study That Can Easily Serve As A 5th Bedroom, Home Office, Or Guest Room. ...

2111 Red River Road Forney, Texas 75126-5150 Kaufman | Forney ISD Register to View Community Name

- $1,850

Residential Lease, Single Family Residence
  • 3 Beds
  • 2 Baths
  • 1,993 SQFT
  • 2 Car
View details More Photos Save

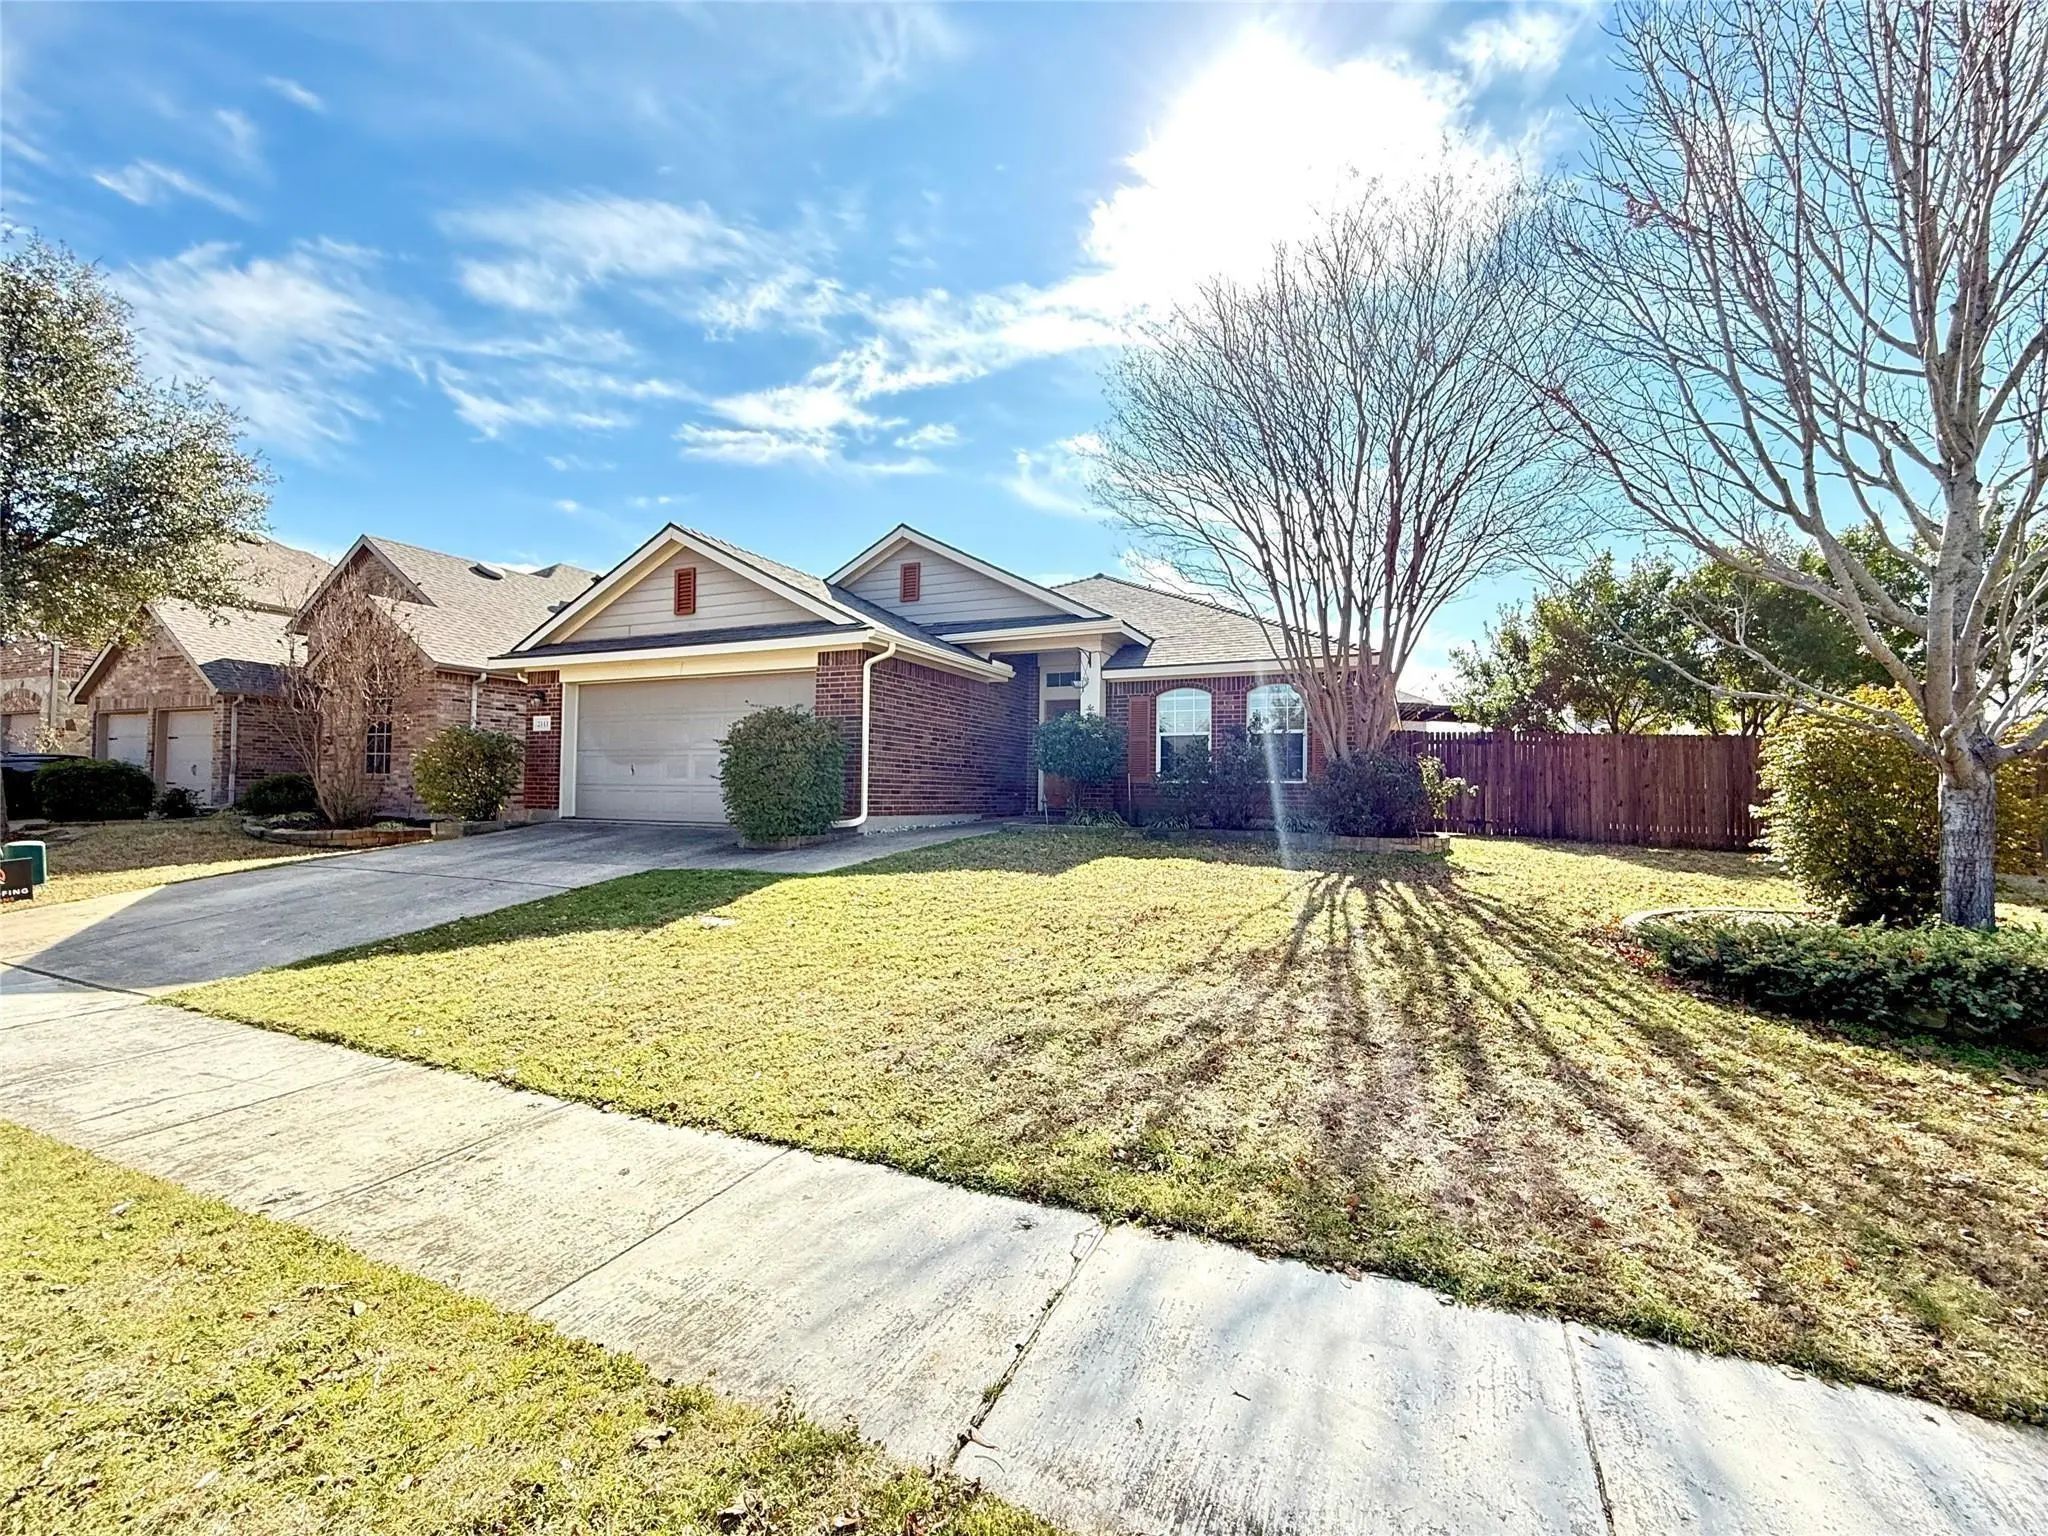
3 Bed, 2 Bath, One-story Home In The Travis Ranch Neighborhood Of Forney. Open-concept Living Room, Split-bedroom Layout With The Primary Suite Set Apart, And A Kitchen With Granite Countertops. Two-car Garage. Convenient To Highway 80 And I-635 F...

1008 Kimbro Drive Forney, Texas 75126-5118 Kaufman | Forney ISD Register to View Community Name

- $2,250

Residential Lease, Single Family Residence
  • 4 Beds
  • 3 Baths
  • 3,026 SQFT
  • 2 Car
View details More Photos Save

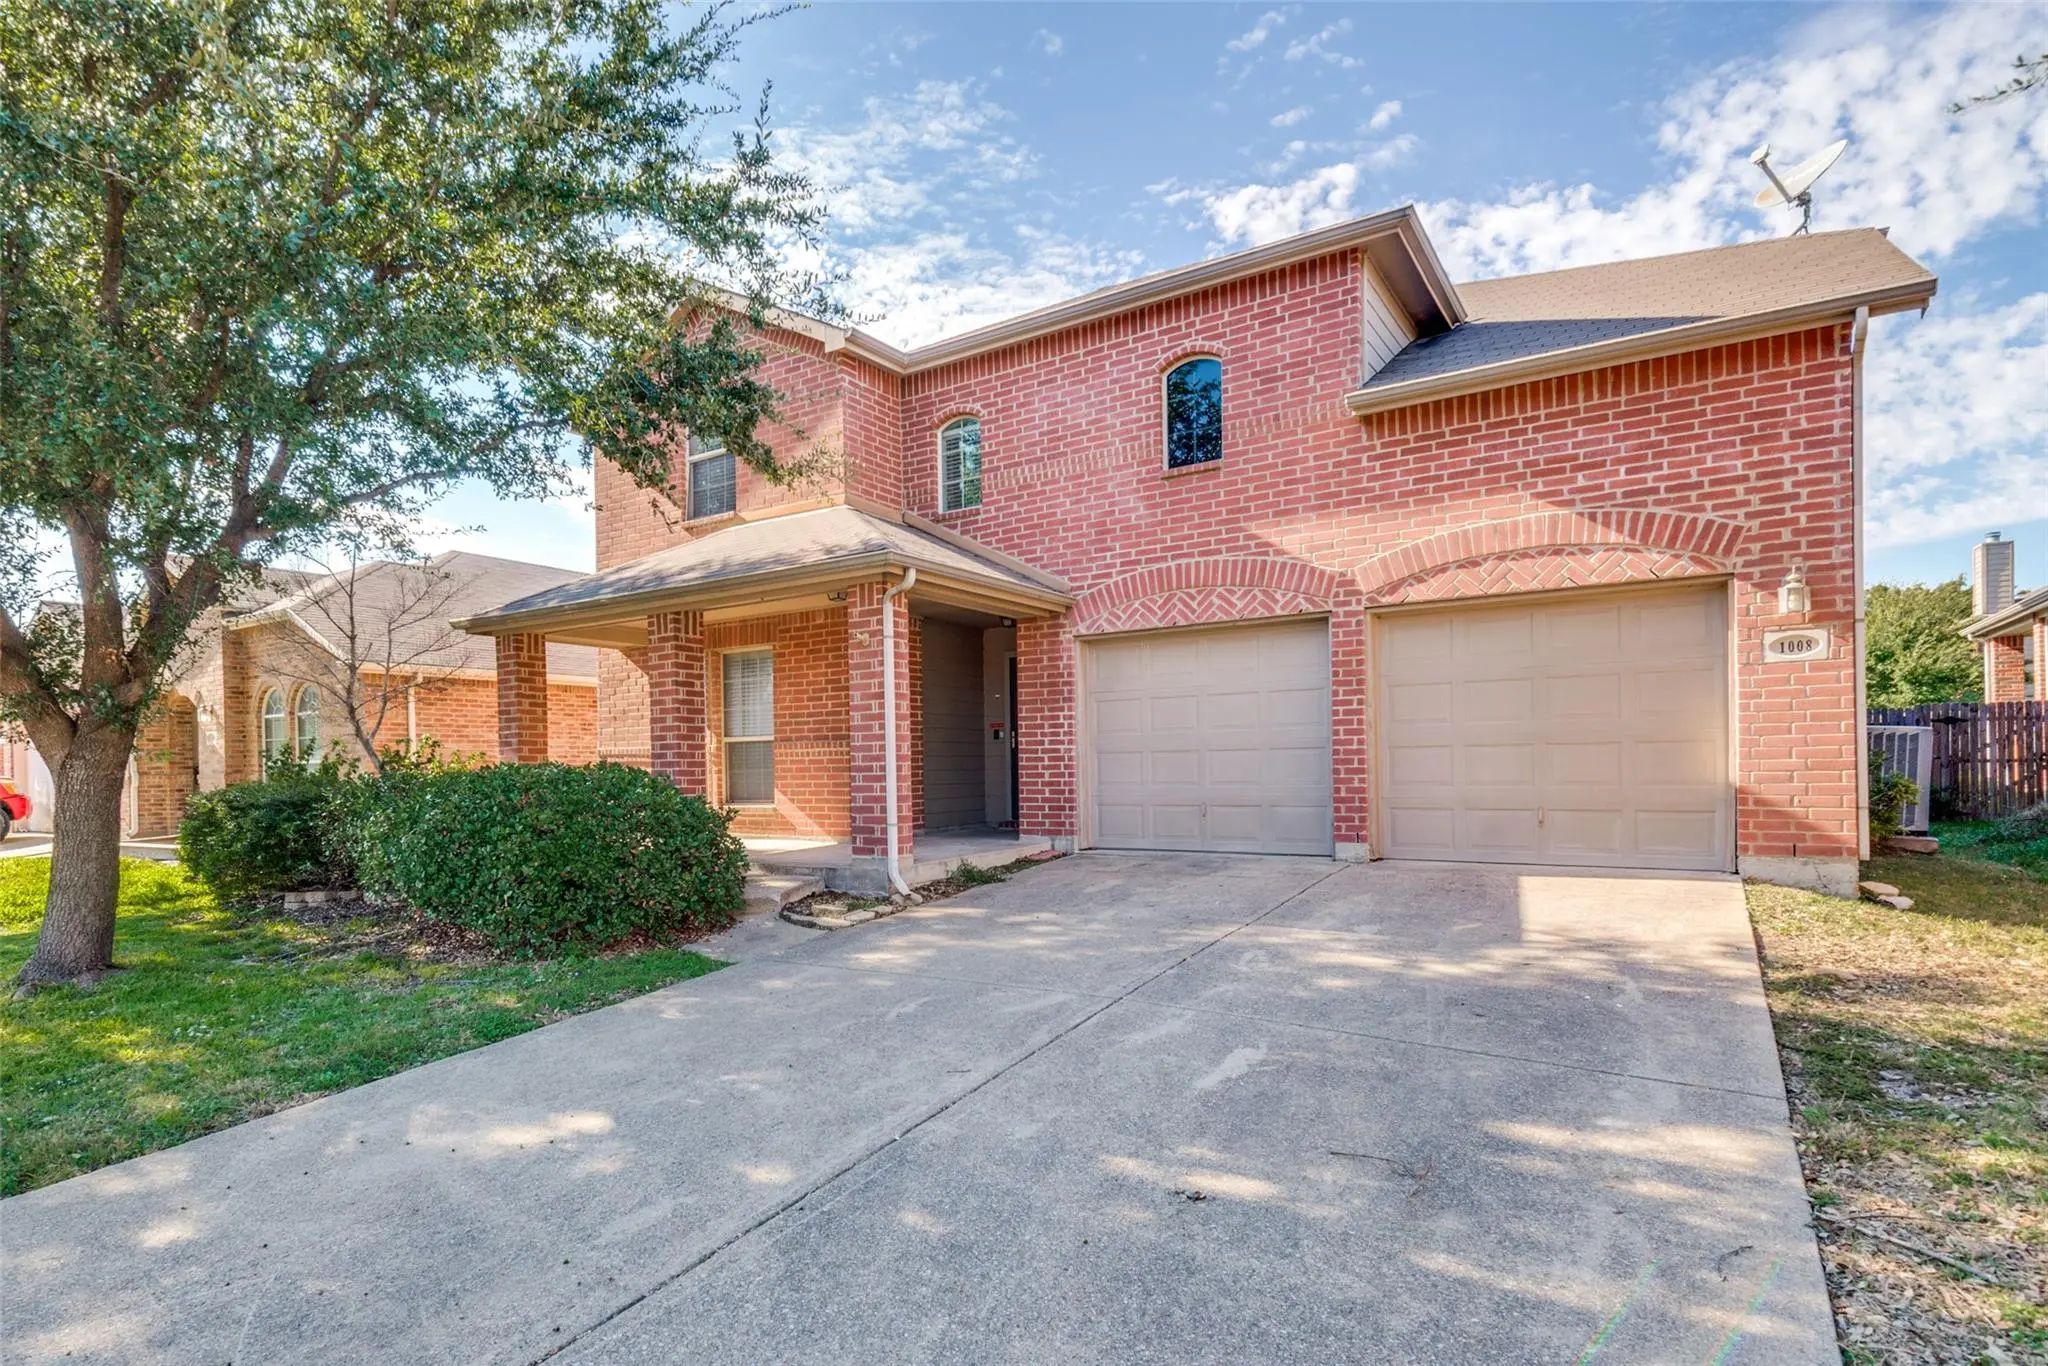
Welcome To This Beautifully Refreshed, Move-in-ready Property Featuring Newly Installed Carpet, Fresh Interior Paint, And New Flooring Throughout. The Home Has Been Thoughtfully Updated To Provide A Clean, Bright, And Inviting Living Space. Enj...

Users may not reproduce or redistribute the data found on this site. The data is for viewing purposes only. Data is deemed reliable, but is not guaranteed accurate by the MLS or NTREIS.

Listing information last updated on November 11th, 2026 at 9:34am CST.