
- $315k Price
- 3 Beds
- 2 Baths
- 2,055 Sqft
- .61 Acres
- 1981 Year Built
- Study
- Game Room
- Media
- Pool

1501 Edgewater Road
Abilene, Texas 79602-5350
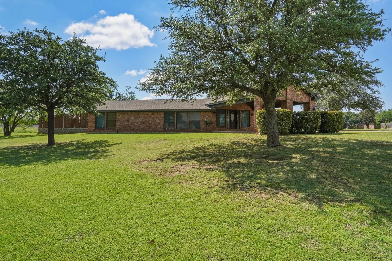
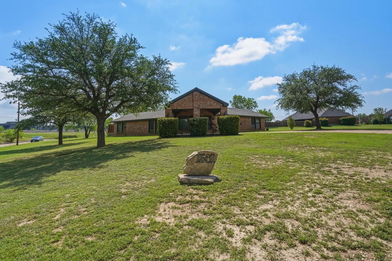
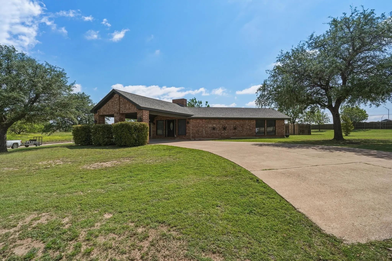
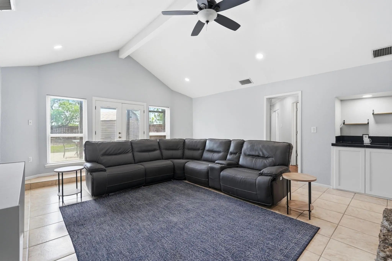
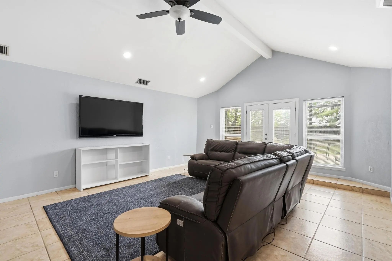
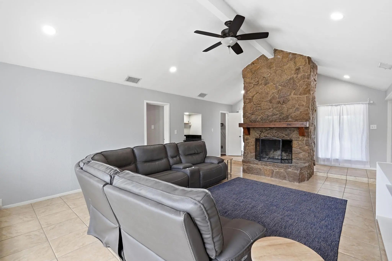
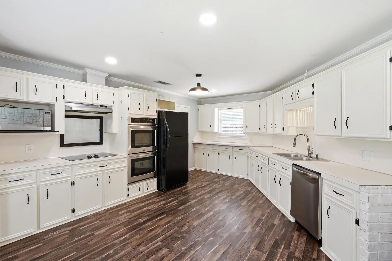
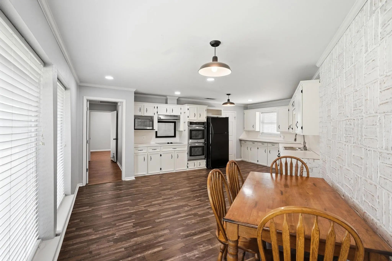
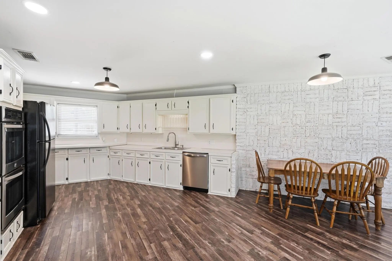
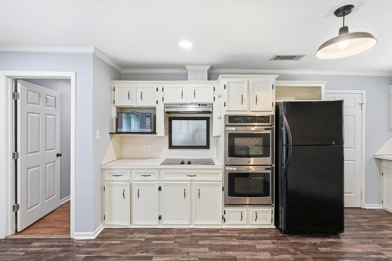
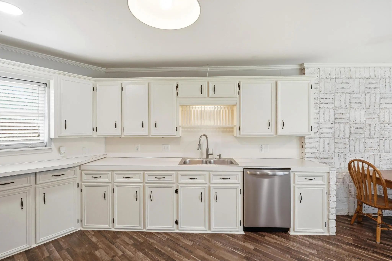
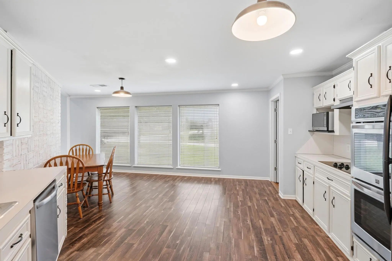
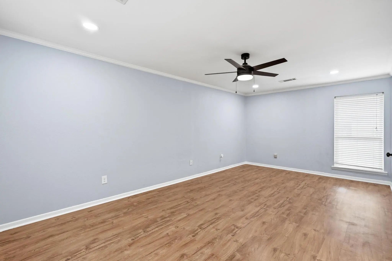
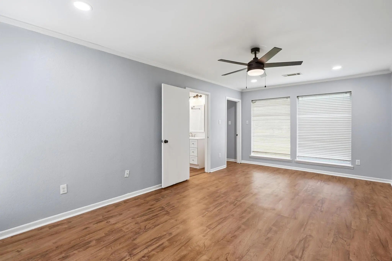
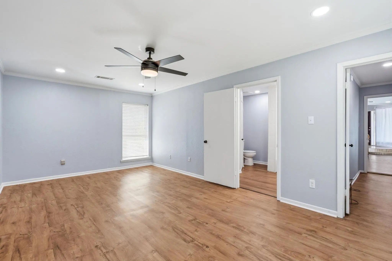
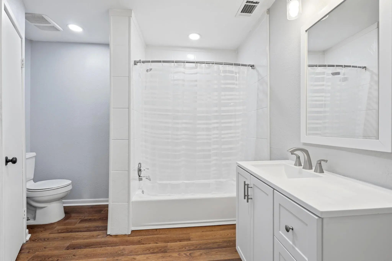
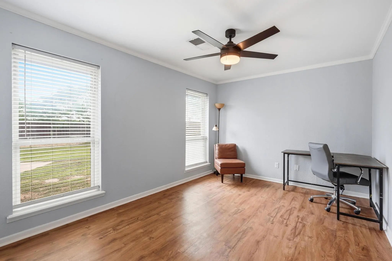
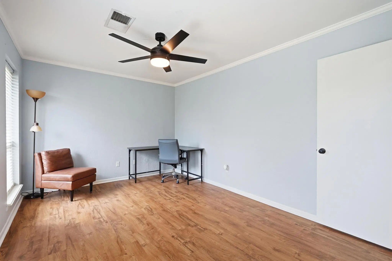
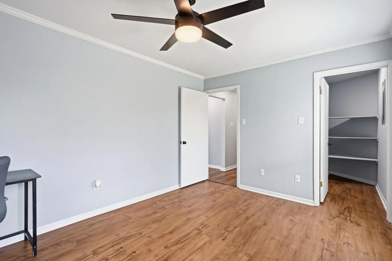
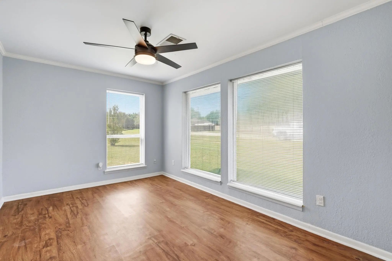
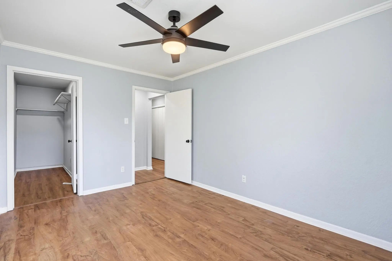
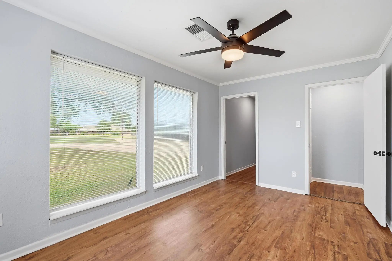
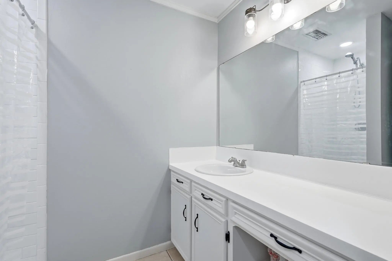
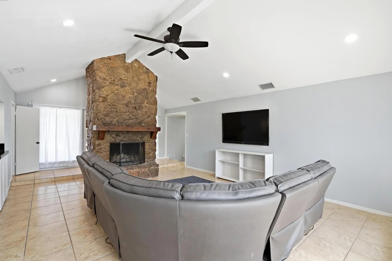
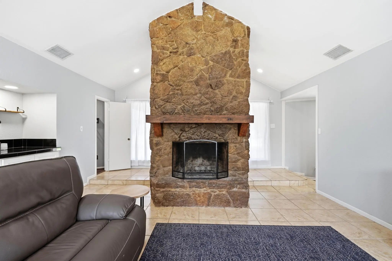
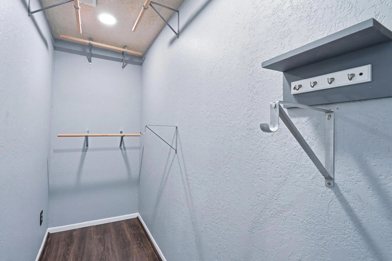
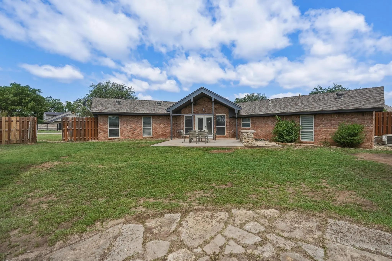
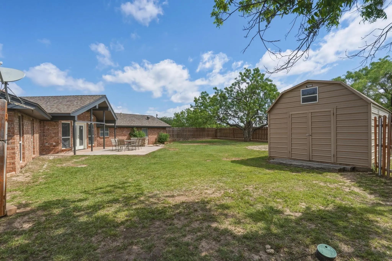
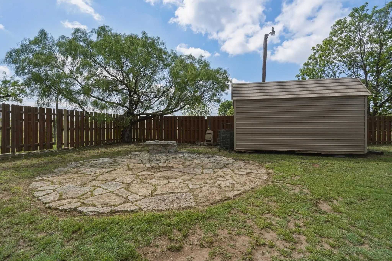
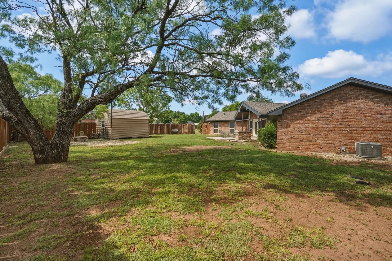
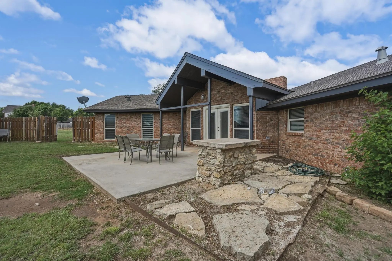
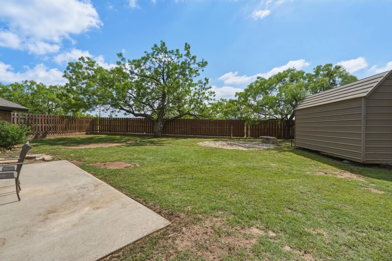
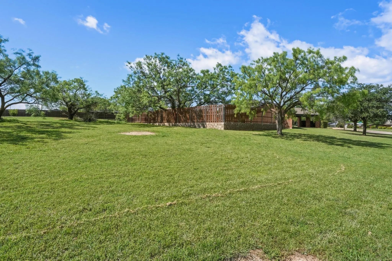
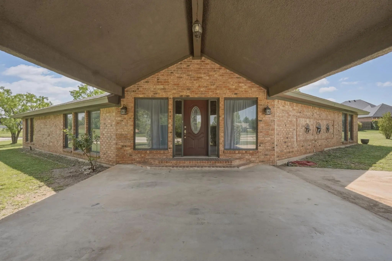
Sitting on a .61 acre double lot, located in the highly desired Lytle Shores neighborhood, there's no shortage of space inside or outside of the this property. The interior features a split bedroom floorplan, with a large kitchen and living room in the middle. Tons of counterspace and cabinets in the kitchen, updated bathrooms, fresh paint, and a beautiful wood burning fireplace in the living room. The exterior offers mature trees, a storge building, a rocked seating area, and lots of space both inside and outside of the privacy fence.
View Virtual TourQuick Valuation Analysis from 2 Active and 6 Sold Listings
Pricing Trends from 2 Active Listings in Lytle Shores East
| This Home's Price | $315,000 | This Home's Price Per SqFt | $ |
| Average Price | $430,000 | Average Price Per SqFt | $ |
| Highest Price | $545,000 | Highest Price Per SqFt | $ |
| Lowest Price | $315,000 | Lowest Price Per SqFt | $ |
Pricing Trends from 6 Sold Listings in Lytle Shores East
| This Home's Price | $315,000 | This Home's Price Per SqFt | $ |
| Average Price | $388,817 | Average Price Per SqFt | $ |
| Highest Price | $449,000 | Highest Price Per SqFt | $ |
| Lowest Price | $289,000 | Lowest Price Per SqFt | $ |
School Information
- School DistrictAbilene ISD
- Elementary SchoolBowie
- Middle SchoolCraig
- High SchoolAbilene
Community
- Address1501 Edgewater Road
- SubdivisionLytle Shores East
- CityAbilene
- CountyTaylor
- StateTexas
- Zip Code79602-5350
- HOANone
- UtilitiesCity Sewer, City Water
- Taxes6140
Amenities
- GaragesCovered
Interior
- Interior FeaturesVaulted Ceiling(s)
- FloorsCeramic Tile, Luxury Vinyl Plank
- FireplaceYes
- # of Fireplaces1
- FireplacesStone, Wood Burning
Exterior
- Exterior FeaturesStorage
- FenceWood
Construction Details / Floorplan
- Living Areas1
- Dining Rooms1
- Full Baths2
- RoofComposition
- FoundationSlab
- ConstructionBrick
Energy Efficiency / Green Features / Heating & Cooling
- HeatingCentral, Electric
Private Listing Information (Registration Required)
Listing Details
- AgentKirby Milliorn
- OfficeTraditions Real Estate Group
Users may not reproduce or redistribute the data found on this site. The data is for viewing purposes only. Data is deemed reliable, but is not guaranteed accurate by the MLS or NTREIS.
Listing information last updated on November 7th, 2026 at 8:16pm CST.