
- 5 Beds
- 5.2 Baths
- 5,699 Sqft
- 4 Garages
- 1.01 Acres
- 2027 Year Built
- Study
- Game Room
- Media
- Pool

241 Sunset Point Trail
Heath, Texas 75032
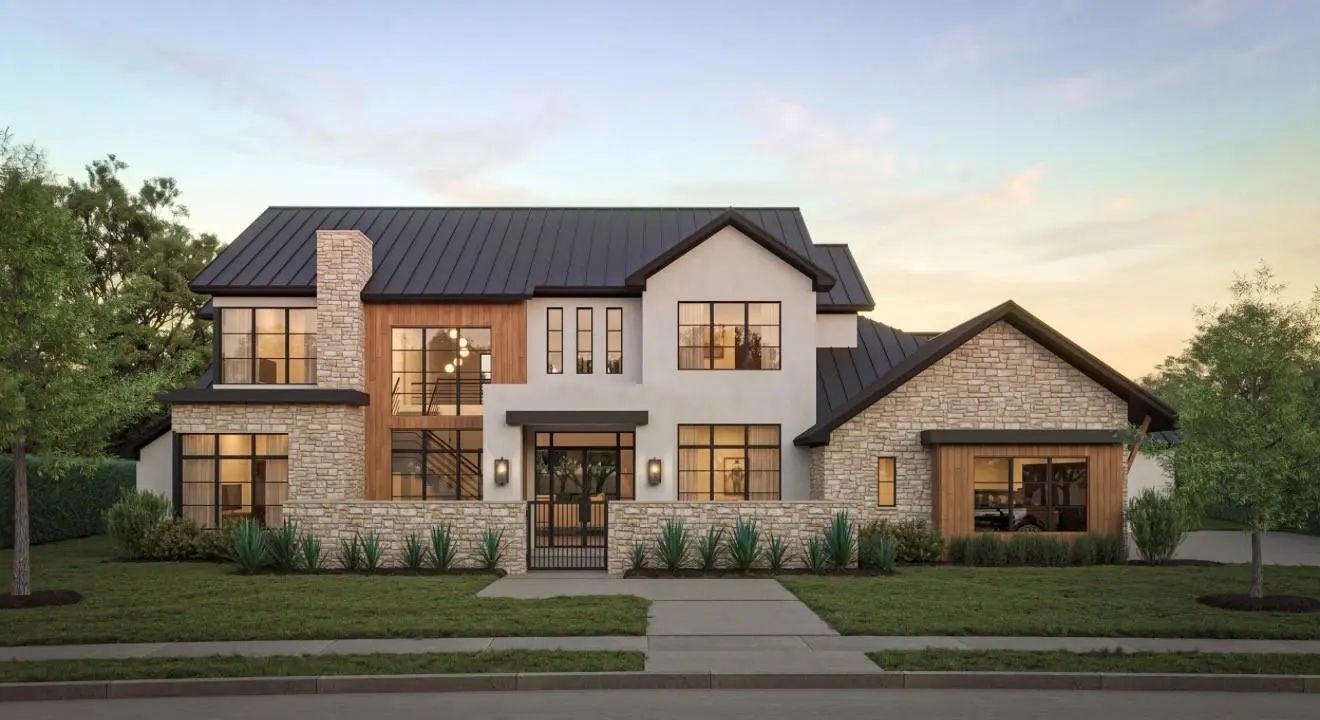
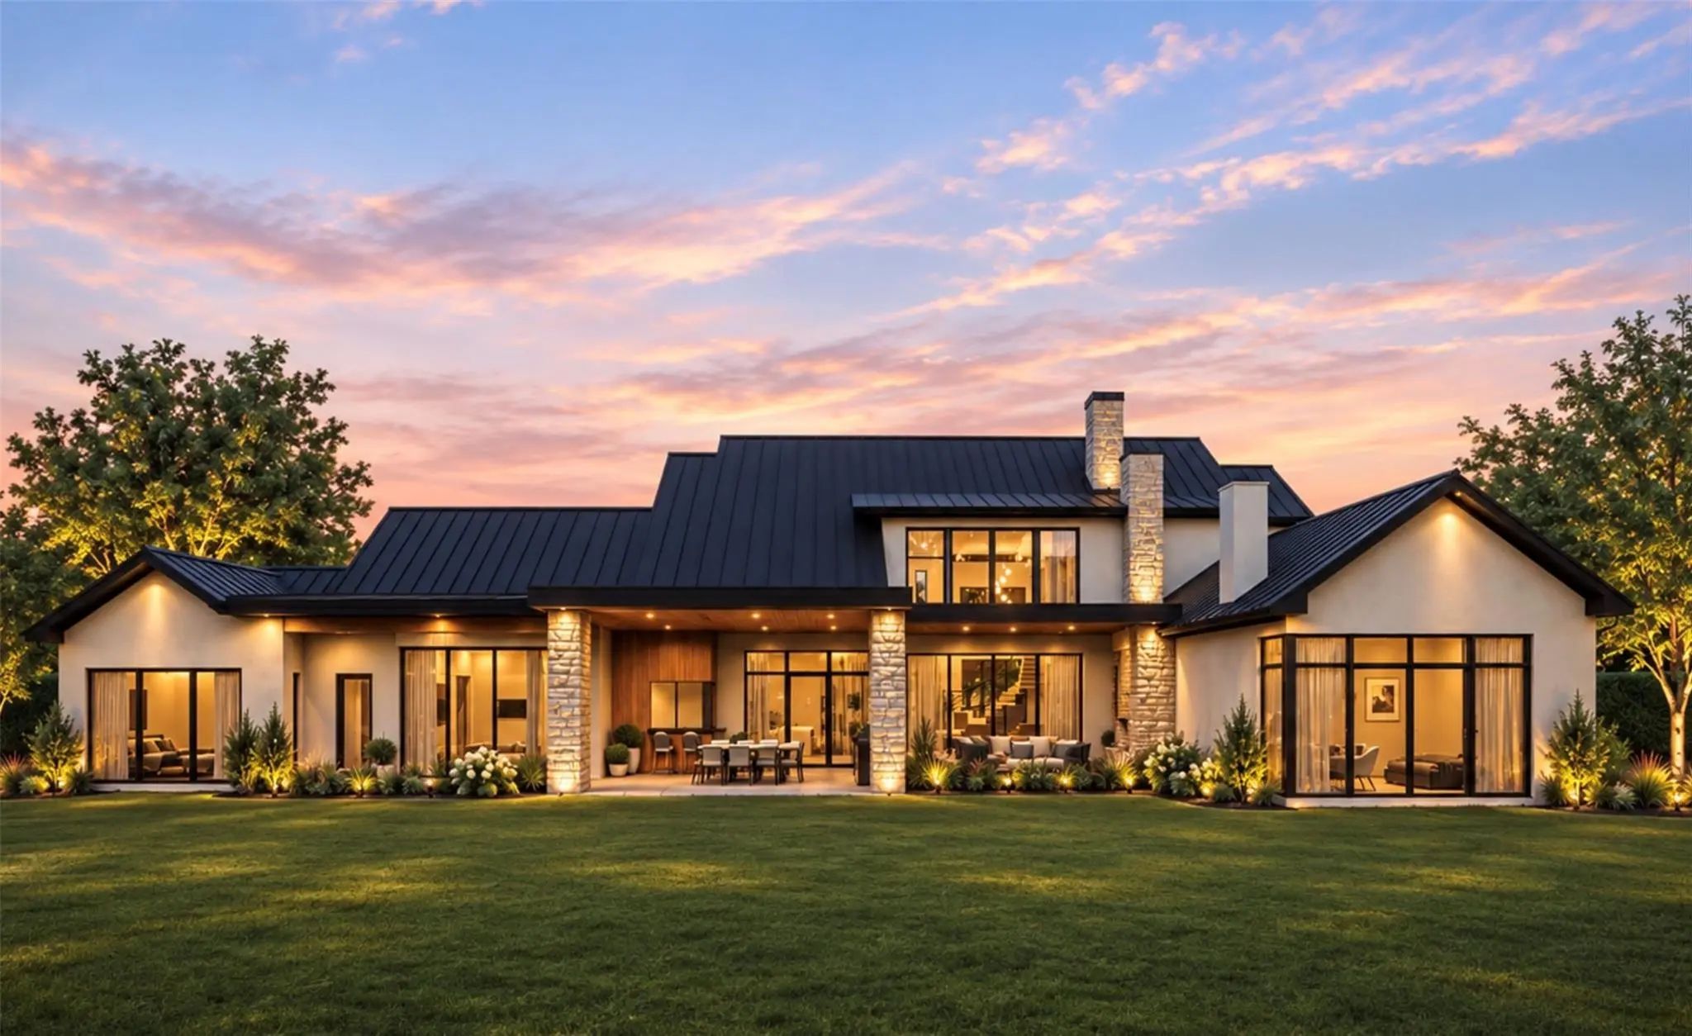
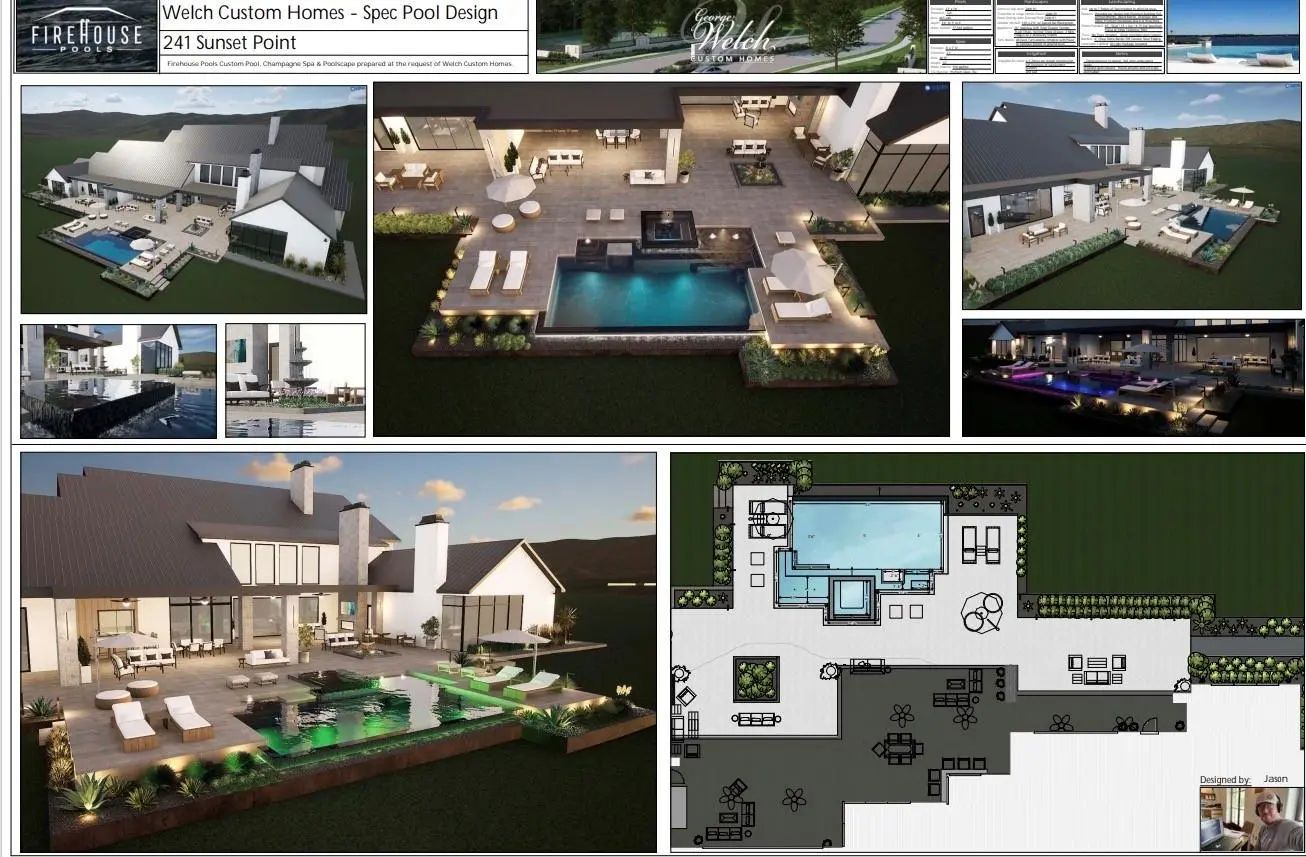
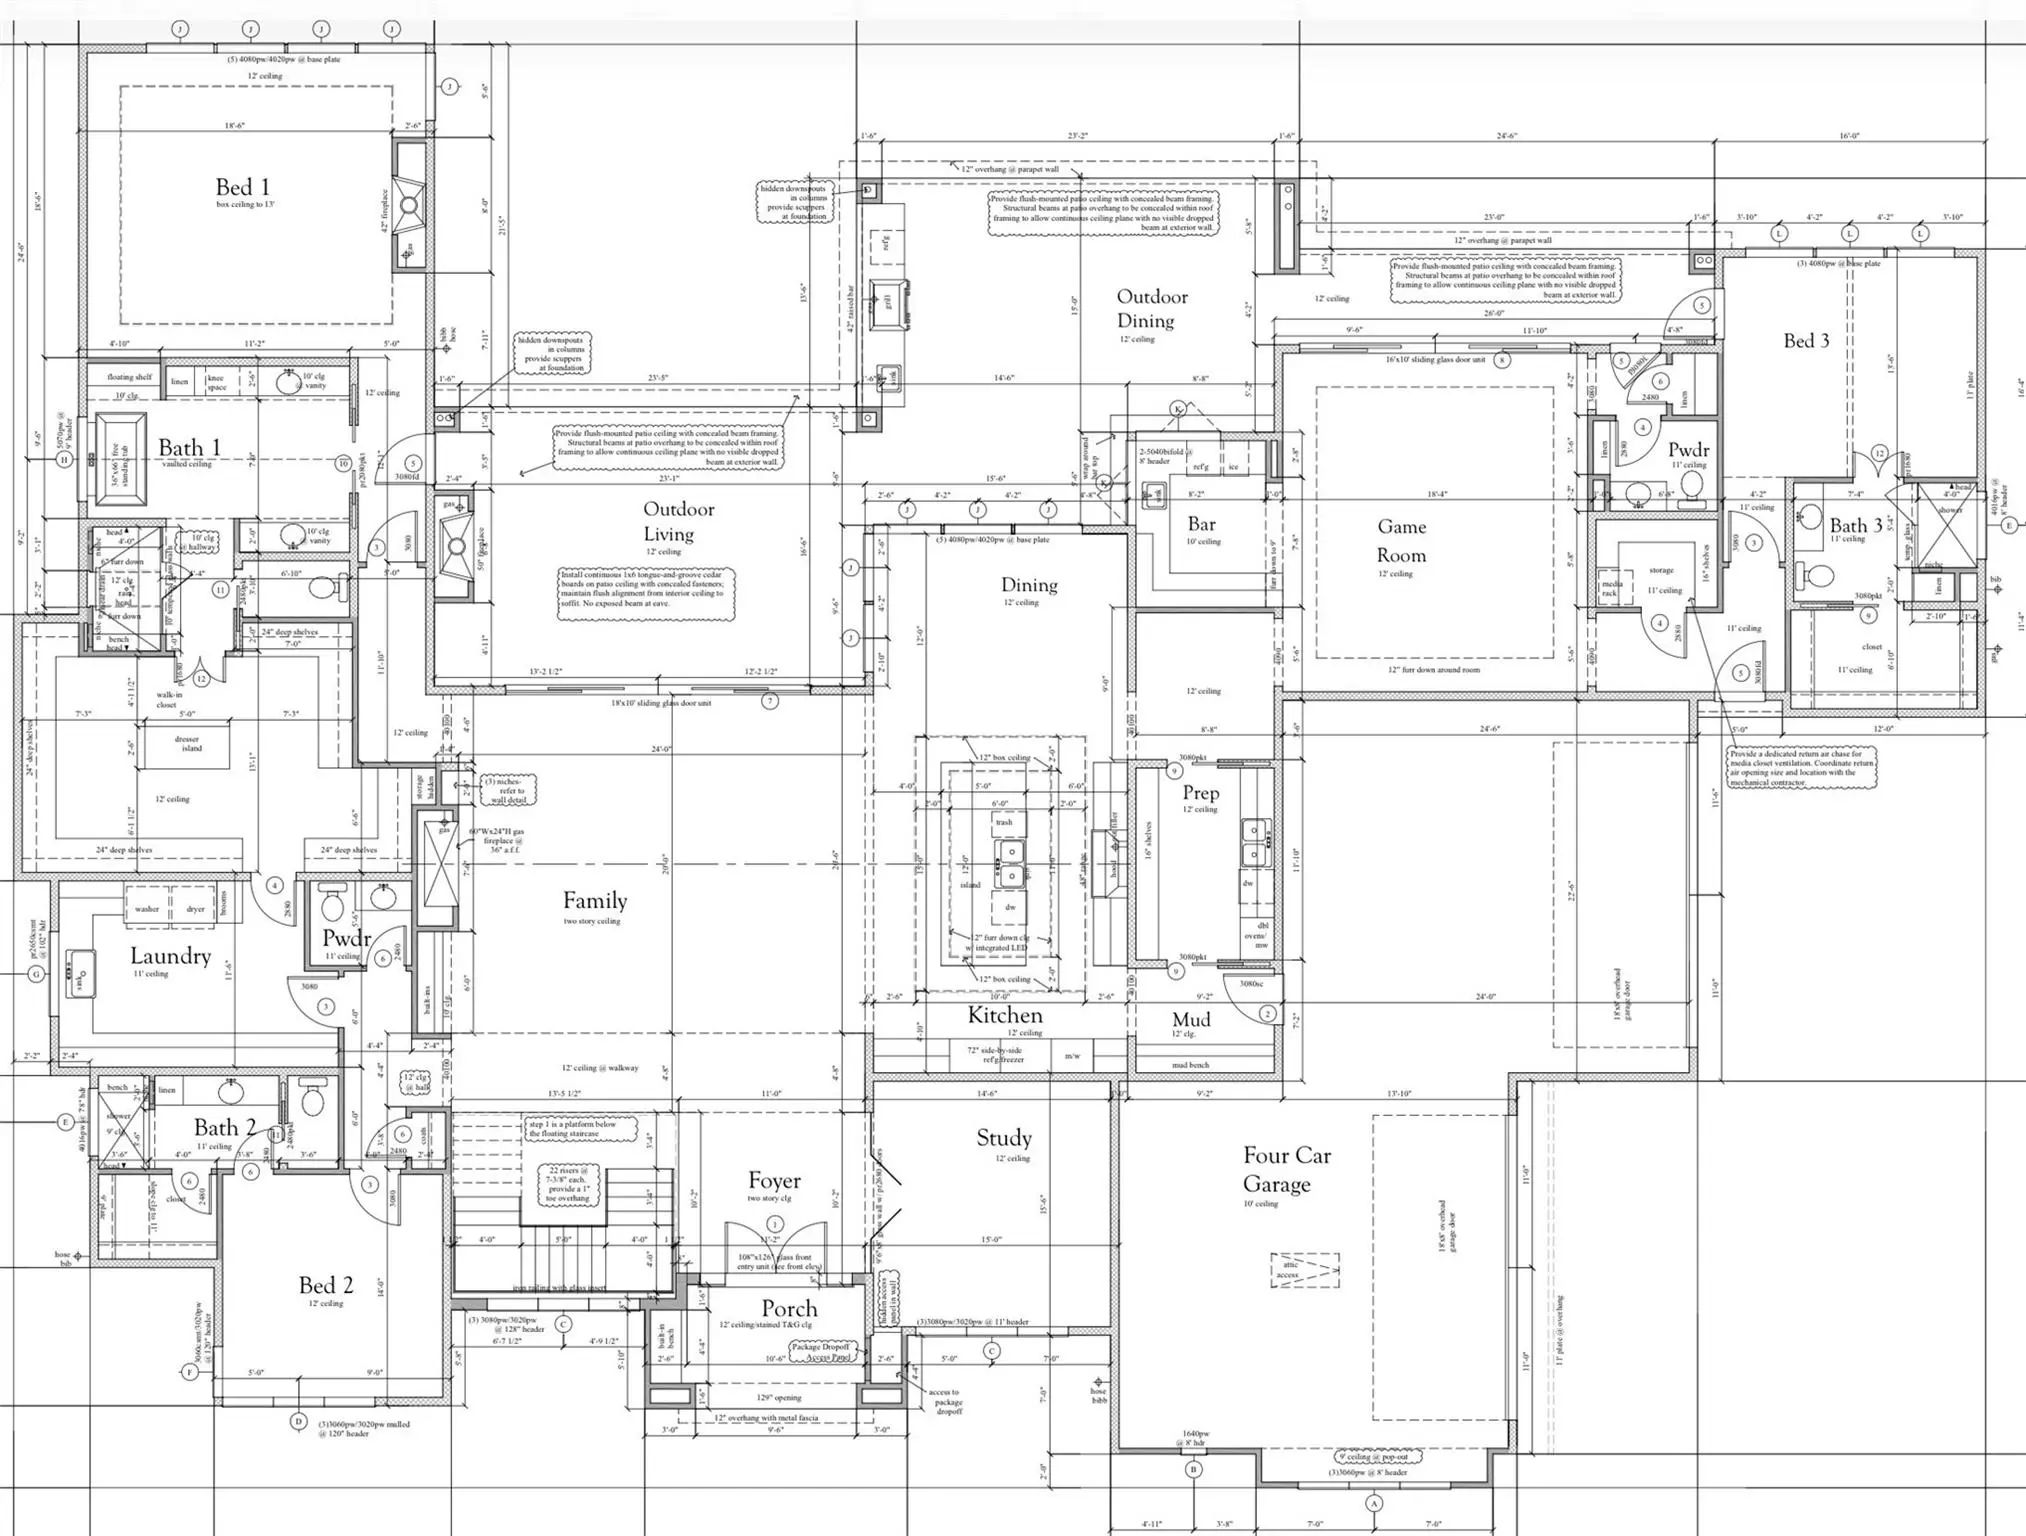
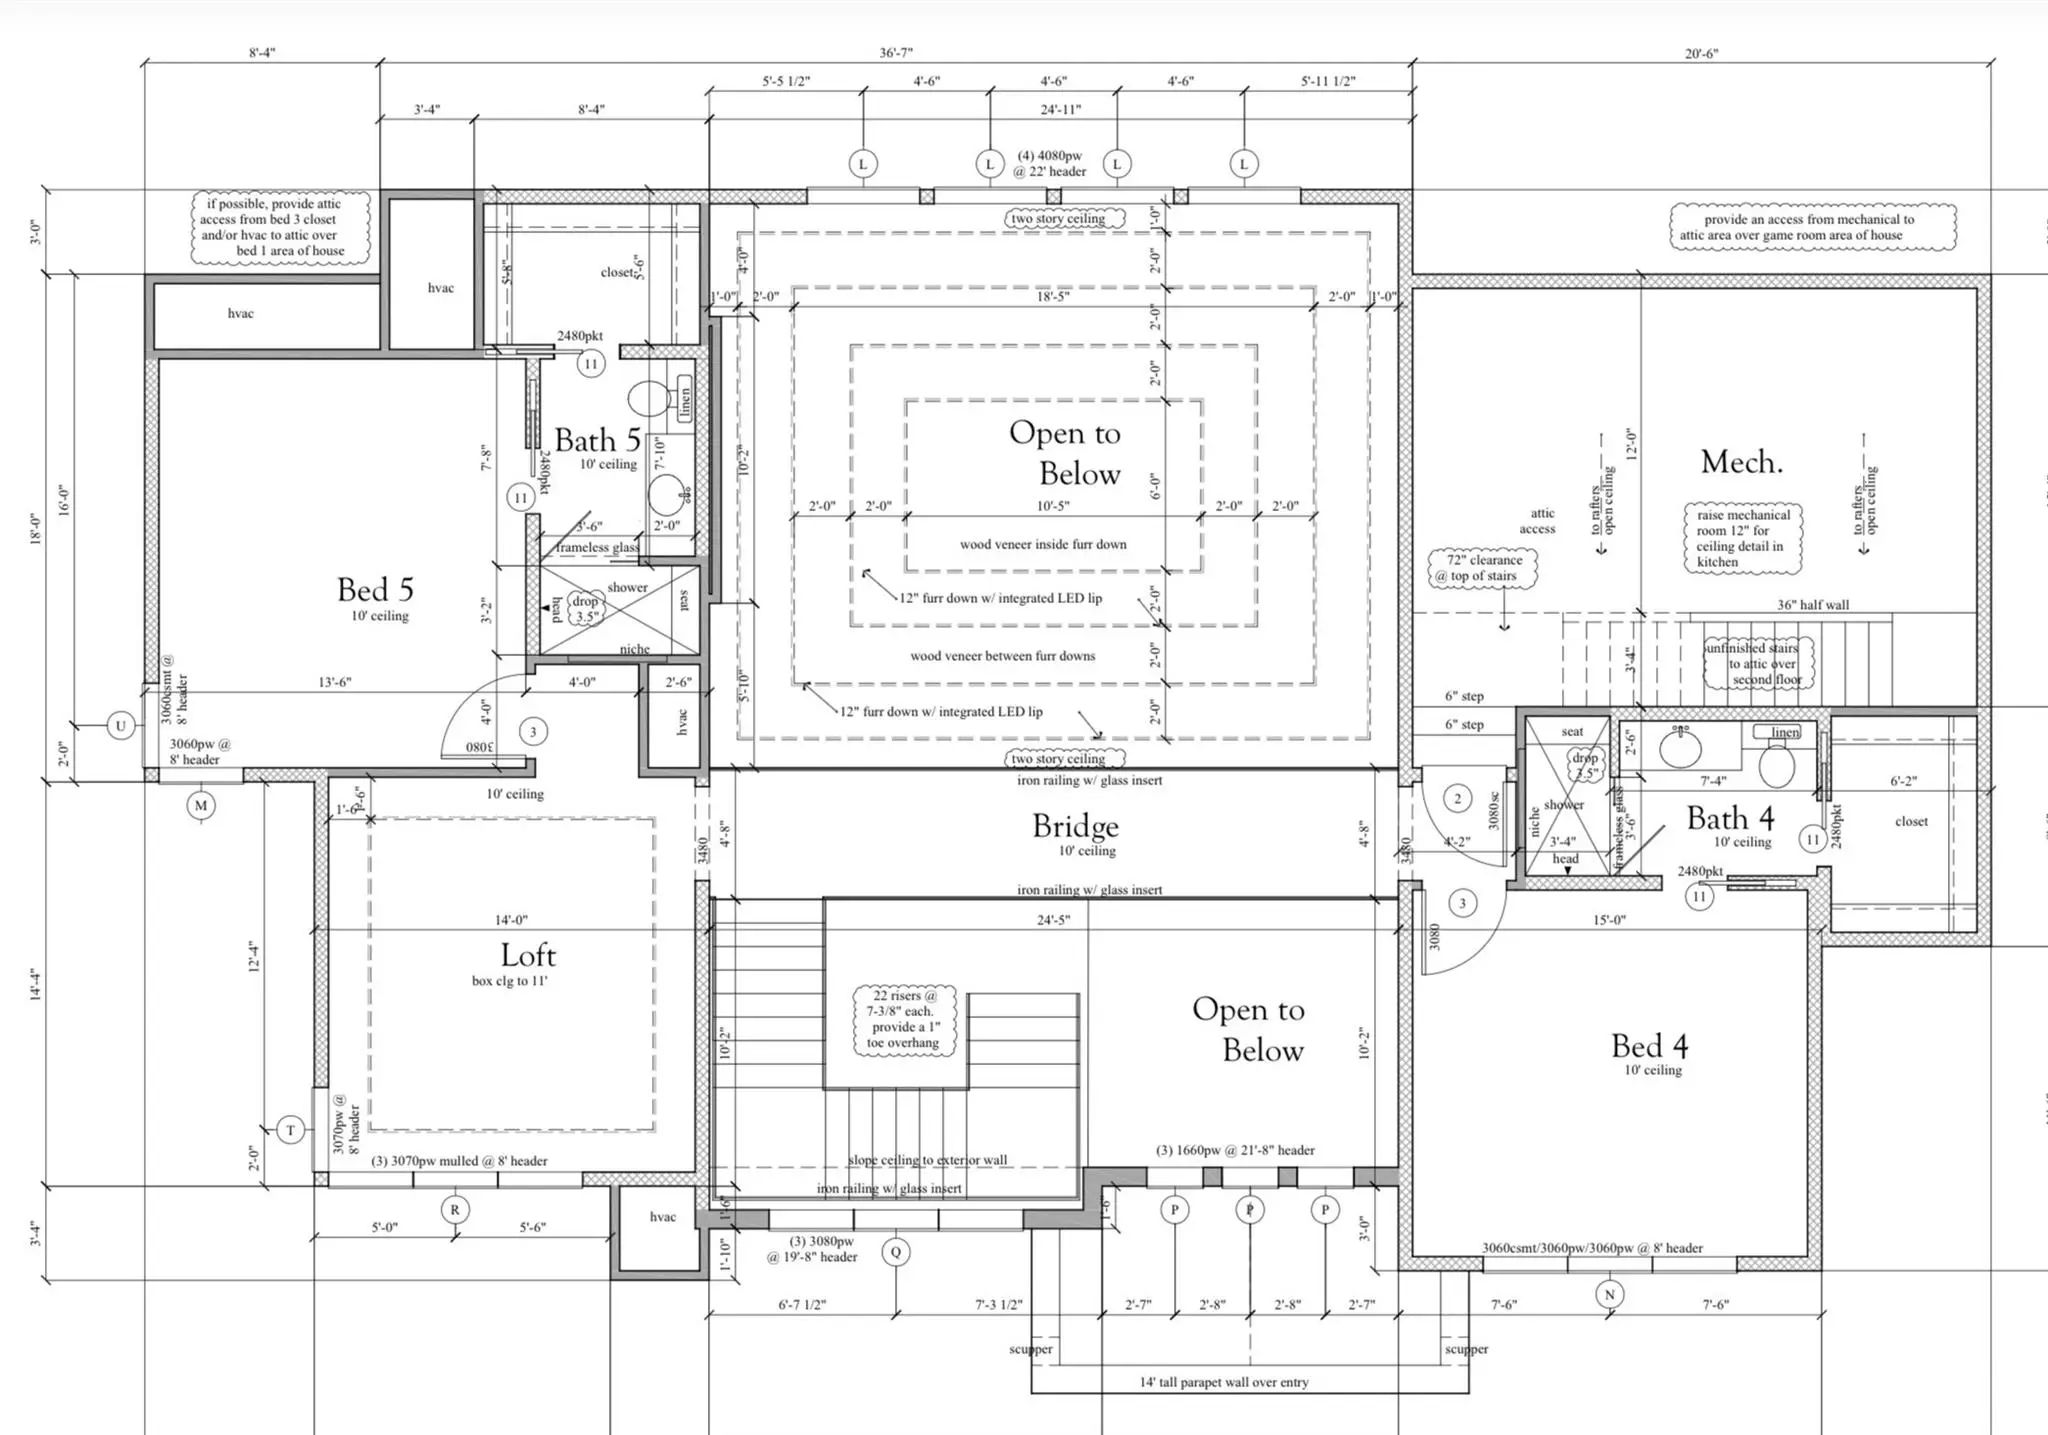
Introducing an exceptional new custom masterpiece by George Welch Custom Homes, where stunning architectural , sophisticated design, and uncompromising attention to detail come together to create a residence that is anything but ordinary. Situated on an expansive one-acre homesite, this stunning estate will offer nearly 5,700 sq ft of luxurious living space, thoughtfully designed to balance grand-scale entertaining with the comfort and intimacy of everyday living. From the moment you arrive, a striking architectural presence, private courtyard entry, and dramatic glass entrance set the tone for what awaits inside. Soaring two-story ceilings, expansive walls of glass, a spectacular floating staircase, and exquisite architectural details create an atmosphere of effortless elegance. At the heart of the home, a breathtaking family room with a statement fireplace flows seamlessly into a showstopping kitchen expereince featuring an oversized island, 48-inch commercial range, premium appliance accommodations, and a separate prep kitchen designed to make entertaining as effortless. The luxurious primary retreat is a sanctuary of its own, featuring a fireplace, spa-inspired bath with a freestanding soaking tub an expansive shower, and an extraordinary walk-in closet complete with a center island. With five bedrooms, a dedicated study, upstairs loft, and separate game room with its own bar, every space has been intentionally designed for elevated living. The 3td bdrm is a second primary suite with a private sep entrance. Nearly 1,100 sqft of outdoor liv & din includes a fireplace, built-in grilling area, creating the ultimate setting for memorable gatherings or quiet evenings alone. Additional highlights: Custom ceiling treatments, custom integrated indirect lighting, a spacious utility, functional mudroom, & an oversized FOUR CAR garage. Dimensions available upon request. visit builder website to see other custom builds built by George Welch Custom Homes.
View Virtual TourSchool Information
- School DistrictRockwall ISD
- Elementary SchoolDorothy Smith Pullen
- Middle SchoolCain
- High SchoolRockwall-Heath
Community
- Address241 Sunset Point Trail
- SubdivisionRidge Lks Ph Two
- CityHeath
- CountyRockwall
- StateTexas
- Zip Code75032
- HOAMandatory
- HOA Fees$1,200
- HOA Fees FrequencyAnnually
- FeaturesFishing, Jogging Path/Bike Path, Lake, Perimeter Fencing, Sidewalks
- UtilitiesCable Available, City Sewer, City Water, Concrete, Curbs, Electricity Connected, Individual Gas Meter, Individual Water Meter, Natural Gas Available, Underground Utilities
- Taxes6425
Amenities
- SecurityBurglar, Carbon Monoxide Detector(s), Fire Sprinkler System, Prewired, Security Lights, Security Sys
- # of Garages4
- GaragesAdditional Parking, Concrete, Driveway, Enclosed, Epoxy Flooring, Garage, Garage Door Opener, Garage Double Door, Garage Faces Side, Inside Entrance, Kitchen Level, Lighted, Oversized
Interior
- Interior FeaturesBuilt-in Features, Built-in Wine Cooler, Chandelier, Decorative Lighting, Double Vanity, Flat Screen Wiring, High Speed Internet Available, In-Law Suite Floorplan, Kitchen Island, Loft, Open Floorplan, Pantry, Sound System Wiring, Walk-In Closet(s), Wet Bar, Second Primary Bedroom
- FloorsHardwood, Tile
- FireplaceYes
- # of Fireplaces3
- FireplacesFamily Room, Gas, Gas Starter, Primary Bedroom, Outside, Wood Burning
Exterior
- Exterior FeaturesAttached Grill, Covered Patio/Porch, Gas Grill, Rain Gutters, Lighting, Outdoor Grill, Outdoor Kitchen, Outdoor Living Center, Private Yard
- Lot DescriptionAcreage, Adjacent to Greenbelt, Interior Lot, Landscaped, Lrg. Backyard Grass, Sprinkler System, Subdivision
Construction Details / Floorplan
- Living Areas3
- Dining Rooms2
- Full Baths5
- Half Baths2
- RoofMetal
- FoundationPillar/Post/Pier, Slab, Other
- ConstructionRock/Stone, Stucco
Energy Efficiency / Green Features / Heating & Cooling
- HeatingCentral, ENERGY STAR Qualified Equipment, ENERGY STAR/ACCA RSI Qualified Installation, Fireplace(s), Natural Gas, Zoned
Private Listing Information (Registration Required)
Listing Details
- AgentRod Holland
- OfficeKeller Williams Rockwall
- Office Contact972-772-7000
Users may not reproduce or redistribute the data found on this site. The data is for viewing purposes only. Data is deemed reliable, but is not guaranteed accurate by the MLS or NTREIS.
Listing information last updated on November 4th, 2026 at 9:46pm CST.