Contact / Login

Contact ARG Realty LLC

Find us on...
Dashboard

Login using...

  • 4 Beds
  • 3 Baths
  • 2,371 Sqft
  • 2 Garages
  • .14 Acres
  • 2022 Year Built
  • Study
  • Game Room
  • Media
  • Pool
  • 4 Beds
  • 3 Baths
  • 2,371 Sqft
  • 2 Garages
  • .14 Acres
  • 2022 Year Built
  • Study
  • Game Room
  • Media
  • Pool

1113 Canuela Way
Justin, Texas 76247-1856

County: Denton Tradition Central Ph 1b

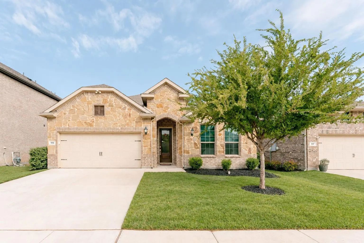
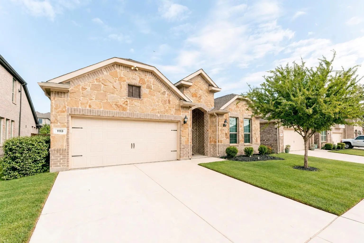
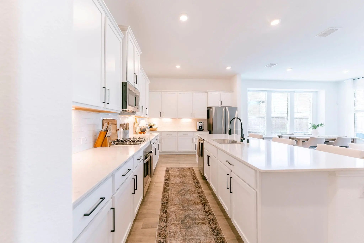
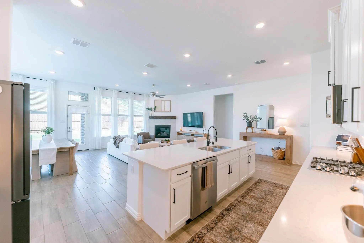
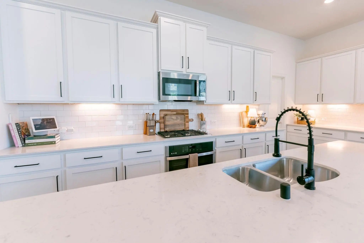
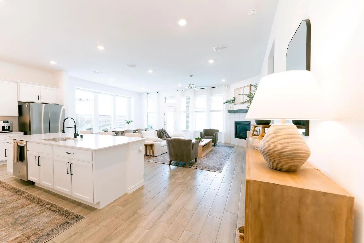
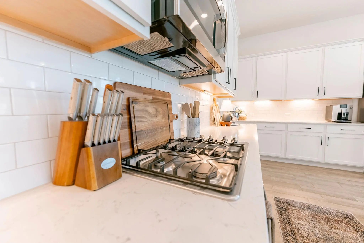
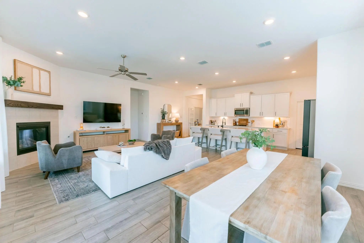
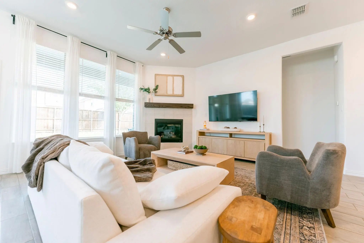
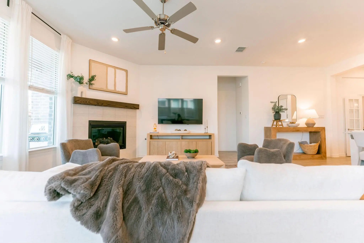
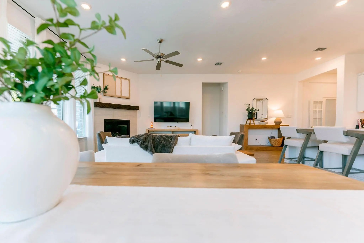
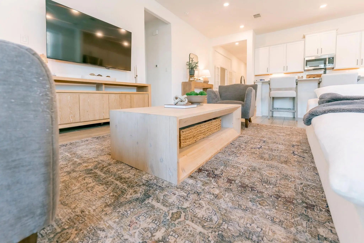
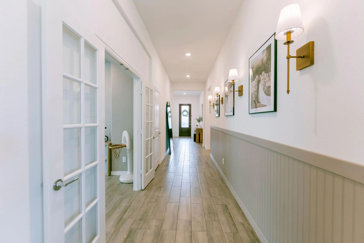
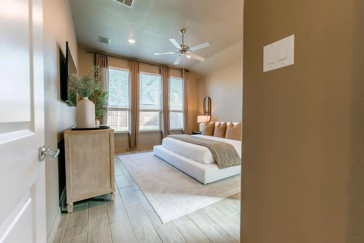
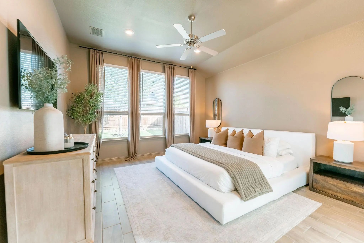
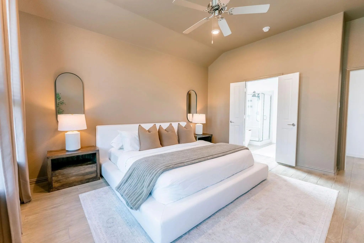
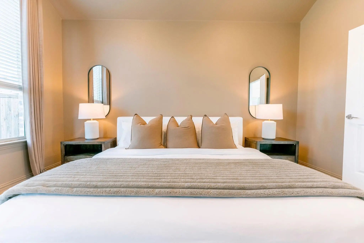
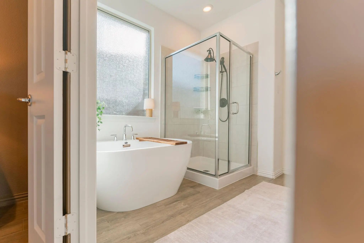
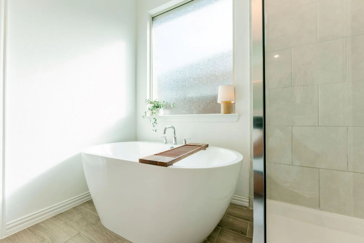
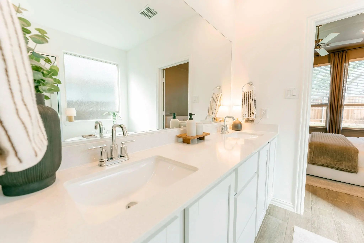
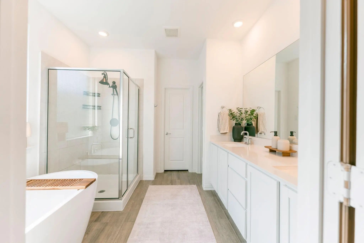
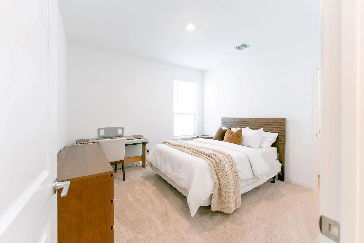
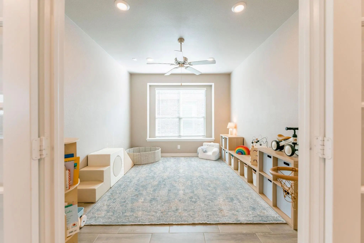
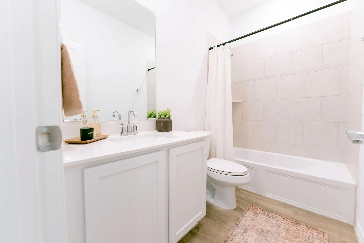
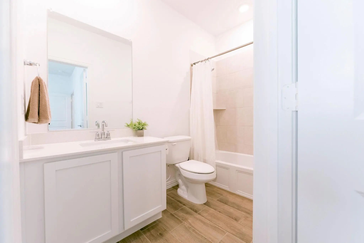
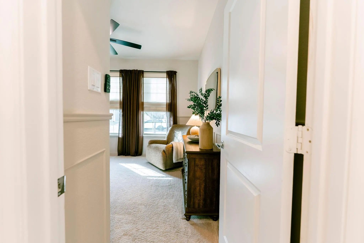
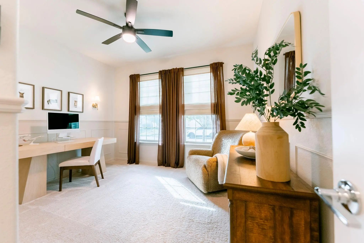
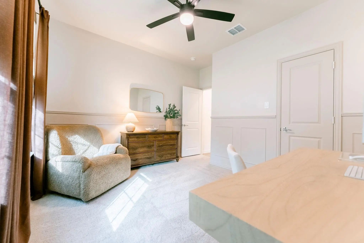
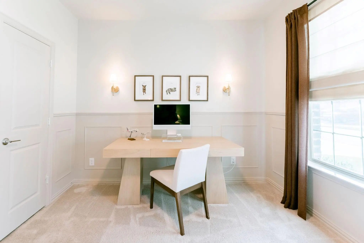
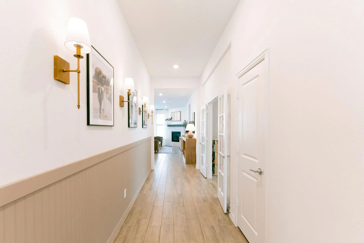
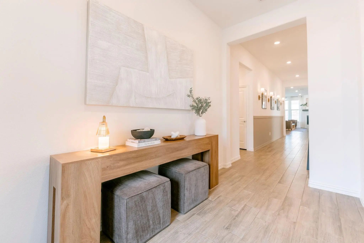
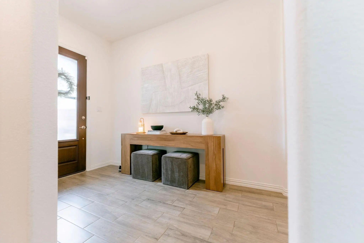
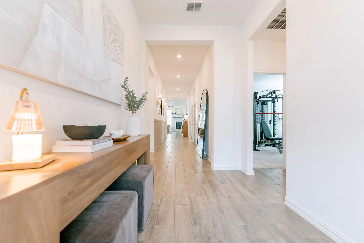
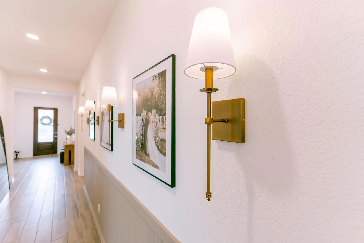
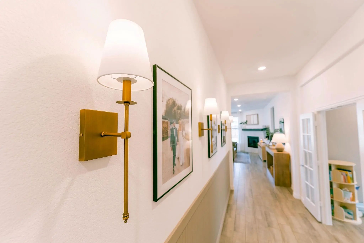
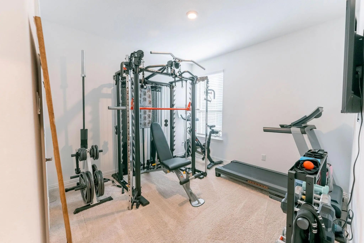
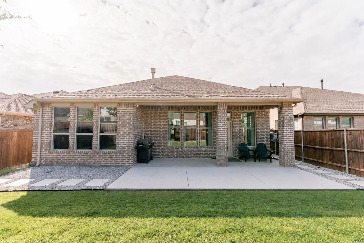
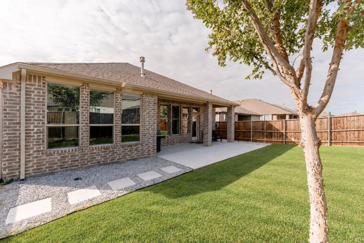
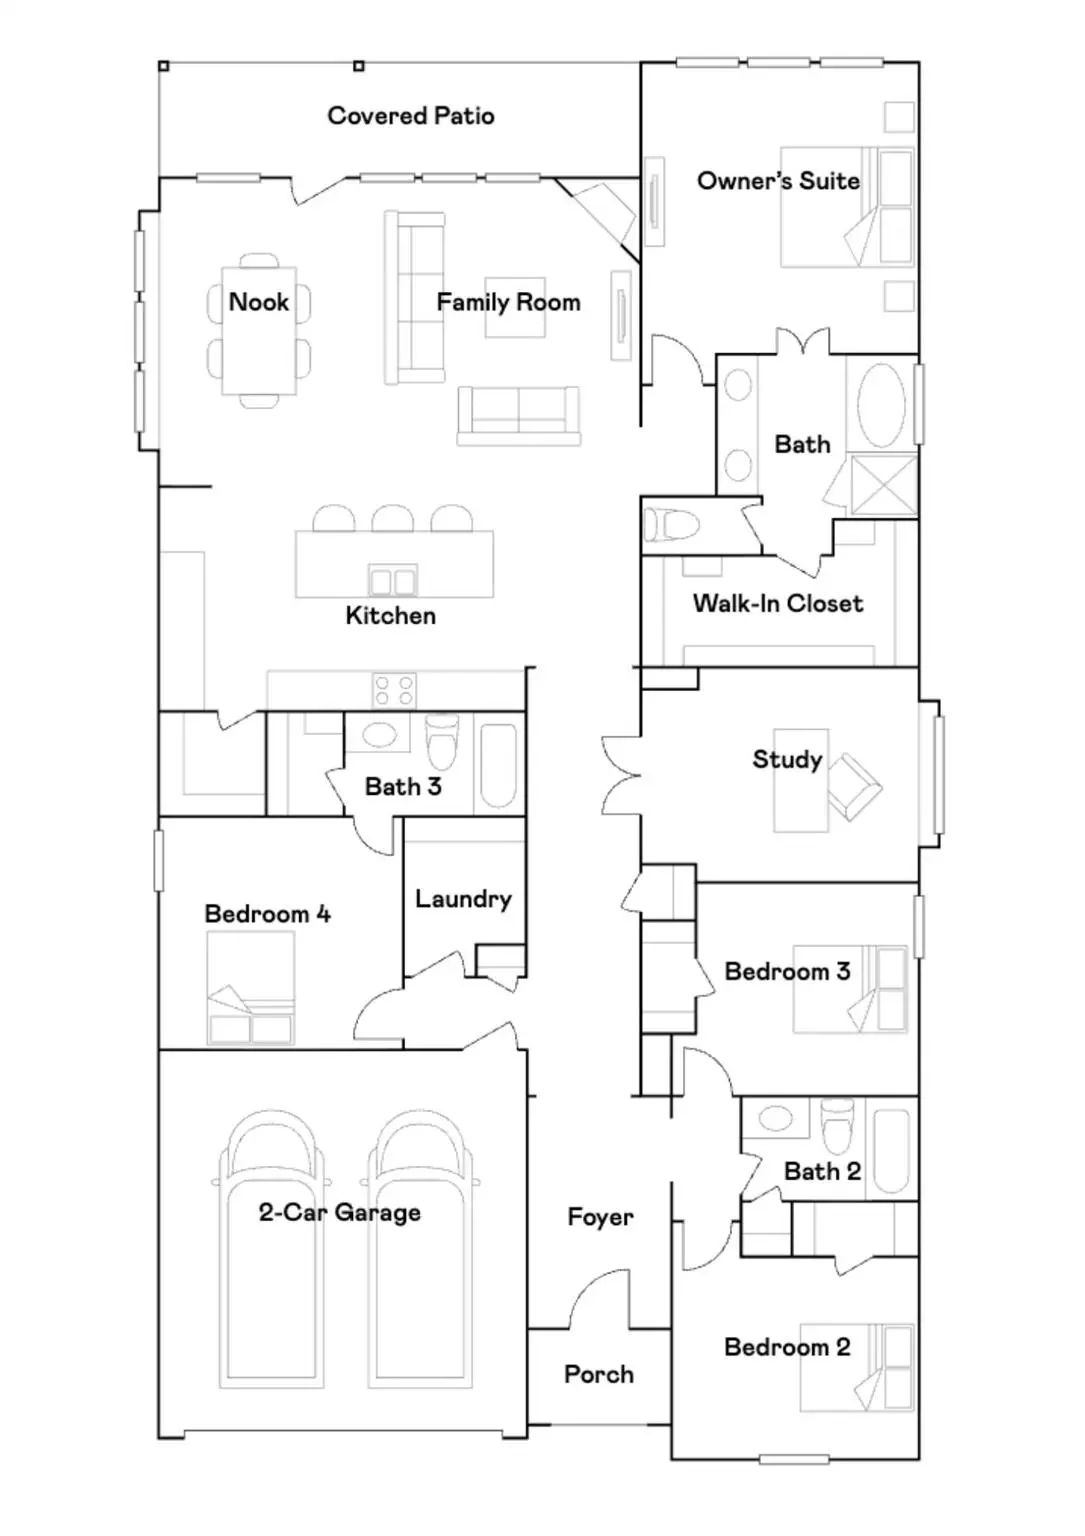
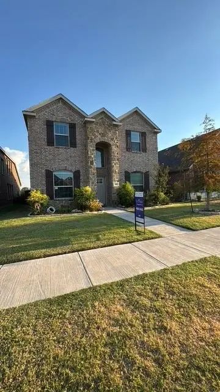
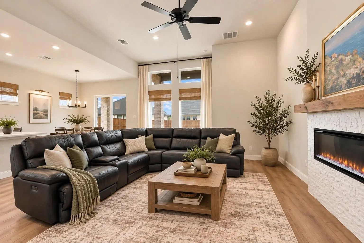
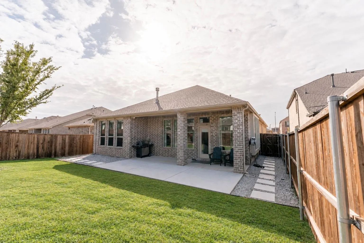
Modern style, thoughtful upgrades, and versatile living spaces come together in this beautifully appointed 4-bedroom, 3-bath home with a dedicated study in **Wildflower Ranch**, a community featuring a lazy river and resort-style amenities! From the charming stone exterior to the carefully selected interior finishes, this home offers both style and functionality. The bright, welcoming family room flows into the kitchen, featuring crisp white cabinetry, sleek black hardware, and under-cabinet lighting. The spacious primary suite offers a relaxing retreat with carpet-free flooring in both the bedroom and closet, along with a well-appointed bathroom featuring a freestanding soaking tub and separate glass-enclosed shower. Three additional bedrooms provide plenty of flexibility, while the separate study offers an ideal space for working from home. Thoughtful details include a wood accent wall in the hallway and a wood accent feature and ceiling fan in the front bedroom. The two-car garage features an epoxy-coated floor and Tesla EV charger. Outdoors, extended concrete provides additional usable space, complemented by pavers and a rock walkway in the backyard. Enjoy the added convenience of being within walking distance of the elementary school, along with access to Wildflower Ranch's resort-style amenities, including the community lazy river. With stylish finishes, practical upgrades, flexible spaces, and an exceptional community setting, this home is ready to welcome its next owners!

View Virtual Tour

Estimate Your Monthly Payment

Tax Value @ 100% of Sales Price, HOA Included
Tax Value @ 85% of Market Value, HOA Not Included

Essential Information

  • Price$439,999
  • Est. Payment /m
  • Cumulative Days on MarketUnlock
  • MLS® #21420941
  • Bedrooms4
  • Bathrooms3.00
  • Square Footage2,371
  • Acres0.14
  • Year Built2022
  • TypeResidential
  • Sub-TypeSingle Family Residence
  • StyleTraditional
  • StatusActive
Please provide a valid email address.

Quick Valuation Analysis from 4 Active and 3 Sold Listings

Pricing Trends from 4 Active Listings in Tradition Central

This Home's Price $439,999 This Home's Price Per SqFt $
Average Price $472,975 Average Price Per SqFt $
Highest Price $559,900 Highest Price Per SqFt $
Lowest Price $393,000 Lowest Price Per SqFt $

Pricing Trends from 3 Sold Listings in Tradition Central

This Home's Price $439,999 This Home's Price Per SqFt $
Average Price $554,066 Average Price Per SqFt $
Highest Price $679,000 Highest Price Per SqFt $
Lowest Price $397,999 Lowest Price Per SqFt $

Property Details

School Information

Community

  • Address1113 Canuela Way
  • SubdivisionTradition Central Ph 1b
  • CityJustin
  • CountyDenton
  • StateTexas
  • Zip Code76247-1856
  • HOAMandatory
  • HOA Fees$438
  • HOA Fees FrequencySemi-Annual
  • FeaturesClub House, Community Pool, Curbs, Jogging Path/Bike Path, Playground, Pool, Sidewalks
  • UtilitiesCity Sewer, City Water, Electricity Connected, Phone Available, Sidewalk, Underground Utilities
  • Taxes8750

Amenities

  • SecurityBurglar, Carbon Monoxide Detector(s), Fire Alarm, Security System, Security System Owned, Smoke Dete
  • # of Garages2
  • GaragesConcrete, Epoxy Flooring, Garage Door Opener, Garage Faces Front, Garage Single Door

Interior

  • Interior FeaturesCable TV Available, Eat-in Kitchen, High Speed Internet Available, Kitchen Island, Open Floorplan, Paneling, Pantry, Smart Home System, Wainscoting, Walk-In Closet(s)
  • AppliancesNegotiable
  • FloorsCarpet, Ceramic Tile
  • FireplaceYes
  • # of Fireplaces1
  • FireplacesGas Logs, Living Room

Exterior

  • Exterior FeaturesCovered Patio/Porch, Rain Gutters, Private Yard
  • FenceFenced, Wood
  • Lot DescriptionInterior Lot, Sprinkler System, Subdivision

Construction Details / Floorplan

  • Living Areas1
  • Dining Rooms1
  • Full Baths3
  • RoofAsphalt
  • FoundationSlab
  • ConstructionBrick, Rock/Stone

Energy Efficiency / Green Features / Heating & Cooling

  • Green FeaturesAppliances
  • HeatingENERGY STAR Qualified Equipment, Natural Gas

Private Listing Information (Registration Required)

Listing Details

  • AgentAmber Lozano
  • OfficeElite Real Estate Texas

Similar Listings

Photo of Listing #21375224 Reduced 1%

1120 Western Yarrow Avenue Justin, Texas 76247-2196 Denton | Northwest ISD Tradition Central Ph 1b

- $393,000

Residential, Single Family Residence
  • 4 Beds
  • 3 Baths
  • 2,178 SQFT
  • 2 Car
View details More Photos Save

Newer Home + Northwest Isd + Flexible Layout + Community Amenities + Convenient Location. • Welcome Home To This Well-maintained 4-bedroom, 3-full-bath Home In The Sought-after Wildflower Ranch Community And Highly Regarded Northwest Isd. • Bui...

Photo of Listing #21383788 Reduced

16917 Leatherflower Boulevard Justin, Texas 76247-3111 Denton | Northwest ISD Tradition Central Ph 3a 2

- $499,000

Residential, Single Family Residence
  • 5 Beds
  • 4 Baths
  • 2,919 SQFT
  • 2 Car
View details More Photos Save

Welcome Home To Wildflower Ranch, Where Spacious Living Meets The Lifestyle Of One Of The Area’s Most Exciting Master-planned Communities! Perfectly Positioned At The End Of A Cul-de-sac, This Beautiful 5-bedroom, 4-bath Home Offers Plenty Of Room...

Users may not reproduce or redistribute the data found on this site. The data is for viewing purposes only. Data is deemed reliable, but is not guaranteed accurate by the MLS or NTREIS.

Listing information last updated on November 3rd, 2026 at 9:50am CST.