
- 2 Beds
- 2.1 Baths
- 2,435 Sqft
- 2 Garages
- .07 Acres
- 1972 Year Built
- Study
- Game Room
- Media
- Pool

4648 Christopher Place
Dallas, Texas 75204-1611
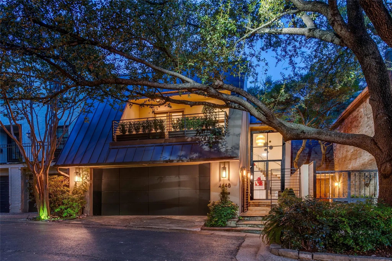
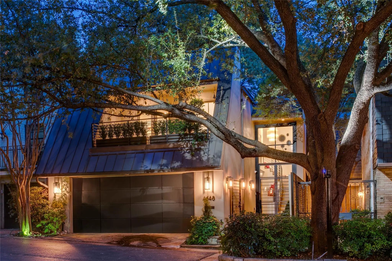
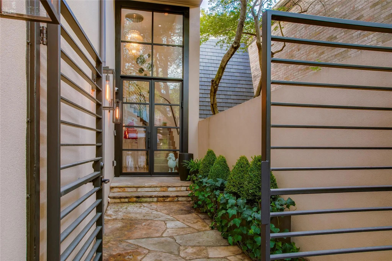
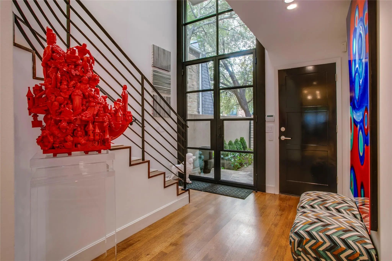
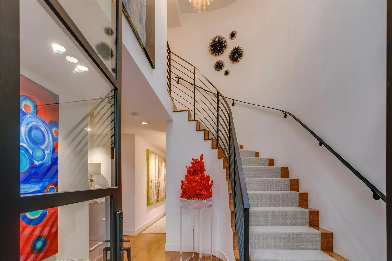
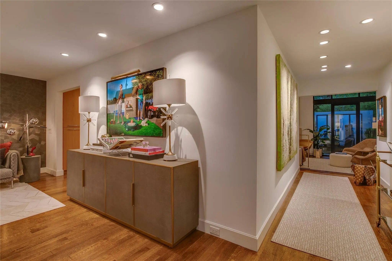
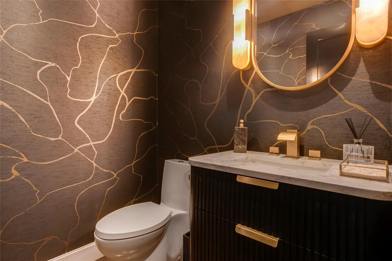
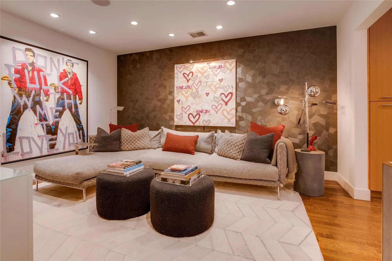
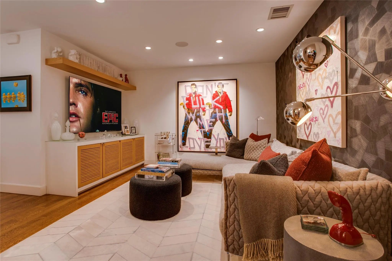
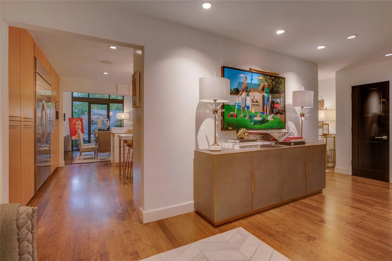
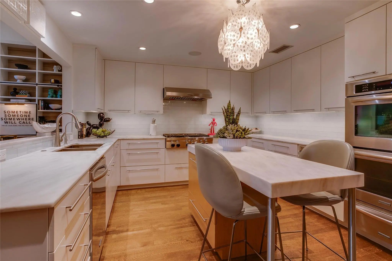
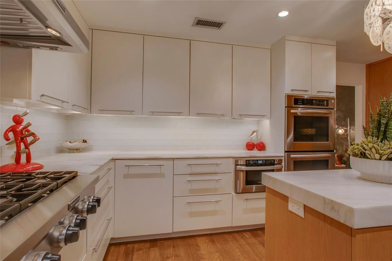
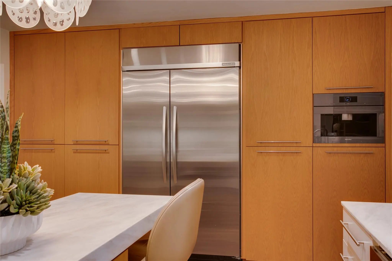
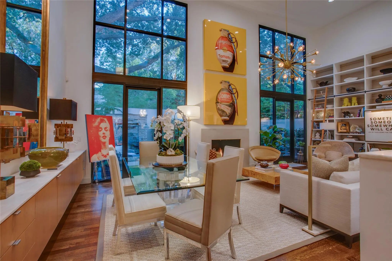
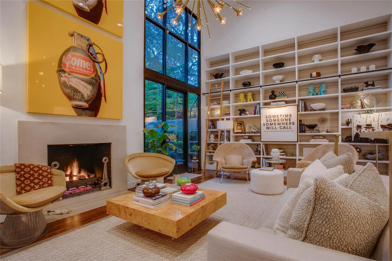
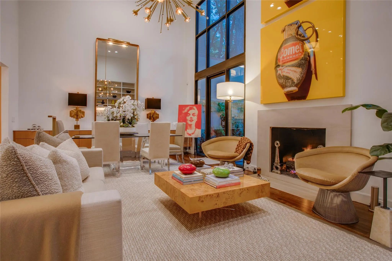
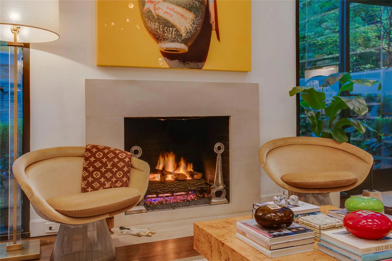
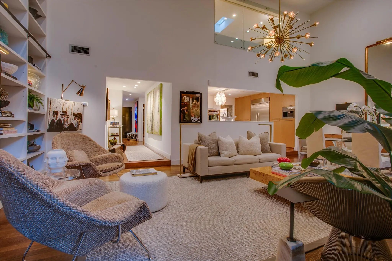
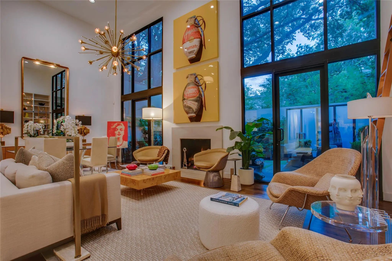
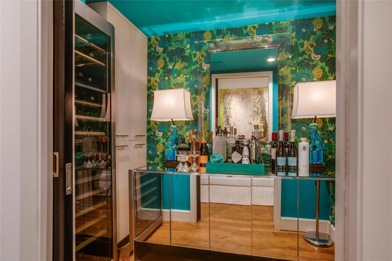
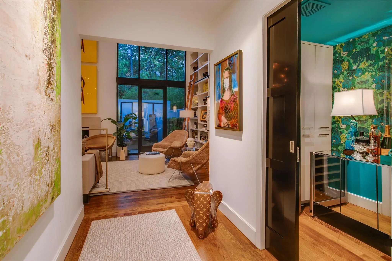
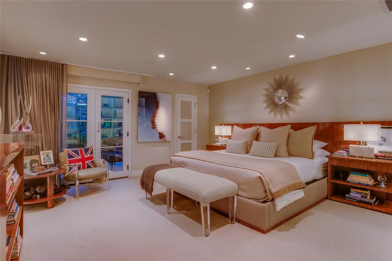
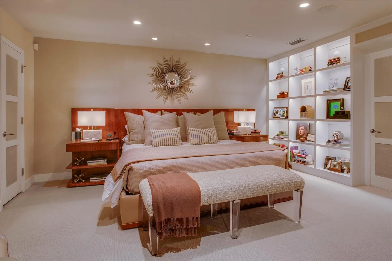
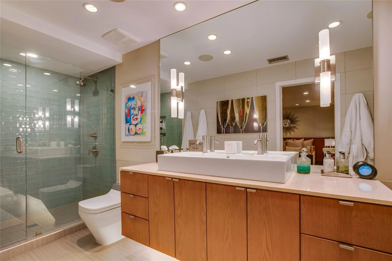
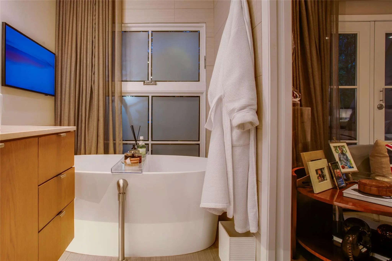
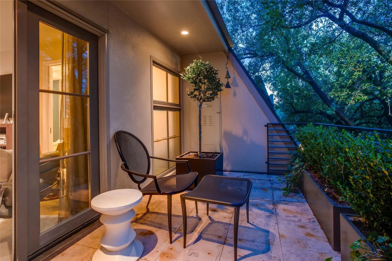
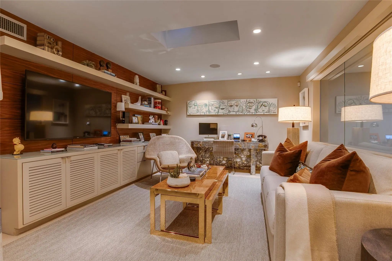
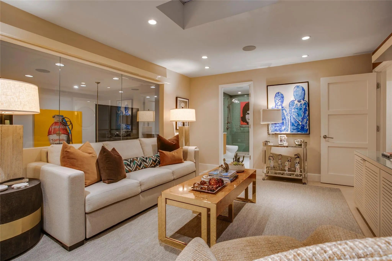
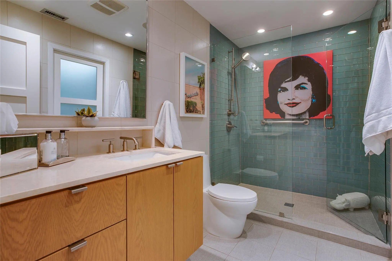
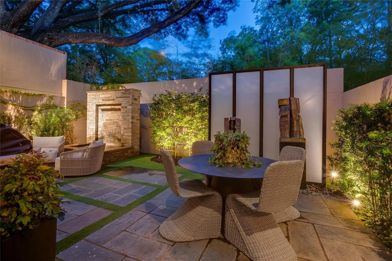
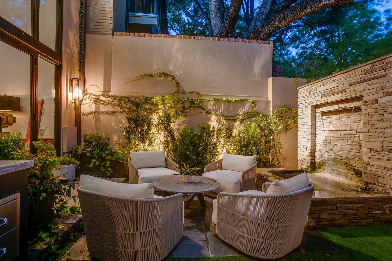
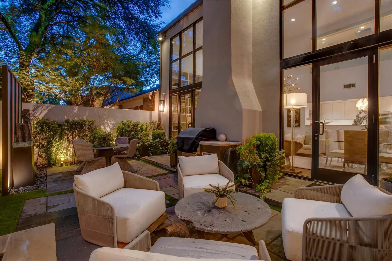
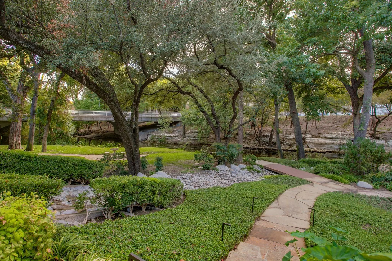
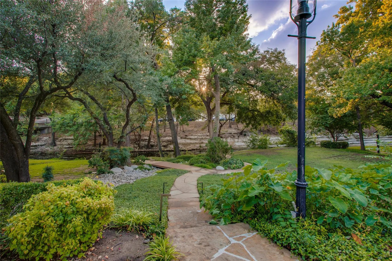
One of a kind Jewel box in the magical gated Christopher Place, with its own private park. This totally remodeled custom home is ready for its new custodian's. Double doors greet you with a sweeping staircase that leads beyond to the two story Living Dining room with a large gas fireplace and walls of glass onto a private large courtyard with custom fountain, replaced landscaping and turf and a gas grill. The cooks kitchen has commercial appliances with a six burner gas cooktop, double ovens, warming drawer and Miele coffee center. The Den is semi open plan with oak built ins and large TV. The powder room, has silk Phillip Jeffries wallpaper and reeded vanity with alabaster scones. The cute bar area with designer English wallpaper and attached two car garage finish up the public areas on the first floor. Upstairs there is a spacious Primary bedroom with oversized fitted walk in closet and ensuite bathroom with soaking tub separate shower and large double sink. The laundry room is on this level which is convenient for the bedrooms. The second. bedroom has a wall of custom cabinetry and ensuite shower room with good size walk in closet. There is a Sonos sound system through every room electric blinds plus Lutron lighting system for mood setting or to control on your phone when you are away from you home. Please check the list of upgrades.
View Virtual TourQuick Valuation Analysis from 2 Active and 3 Sold Listings
Pricing Trends from 2 Active Listings in Frederick M
| This Home's Price | $1,697,000 | This Home's Price Per SqFt | $ |
| Average Price | $1,623,500 | Average Price Per SqFt | $ |
| Highest Price | $1,697,000 | Highest Price Per SqFt | $ |
| Lowest Price | $1,550,000 | Lowest Price Per SqFt | $ |
Pricing Trends from 3 Sold Listings in Frederick M
| This Home's Price | $1,697,000 | This Home's Price Per SqFt | $ |
| Average Price | $1,898,333 | Average Price Per SqFt | $ |
| Highest Price | $2,495,000 | Highest Price Per SqFt | $ |
| Lowest Price | $1,350,000 | Lowest Price Per SqFt | $ |
School Information
- School DistrictDallas ISD
- Elementary SchoolMilam
- Middle SchoolSpence
- High SchoolNorth Dallas
Community
- Address4648 Christopher Place
- SubdivisionFrederick M
- CityDallas
- CountyDallas
- StateTexas
- Zip Code75204-1611
- HOAMandatory
- HOA Fees$2,875
- HOA Fees FrequencyAnnually
- FeaturesCurbs, Greenbelt, Jogging Path/Bike Path, Park, Restaurant, Sidewalks
- UtilitiesAll Weather Road, Cable Available, City Sewer, City Water, Concrete, Curbs, Electricity Available, Electricity Connected, Individual Gas Meter, Individual Water Meter, Natural Gas Available, Phone Available, Sewer Available, Sidewalk, Underground Utilities
- Taxes31508
Amenities
- SecurityBurglar, Security Lights, Security System, Smoke Detector(s)
- # of Garages2
- GaragesConcrete, Covered, Direct Access, Driveway, Enclosed, Epoxy Flooring, Garage, Garage Door Opener, Garage Faces Front, Garage Single Door, Inside Entrance, Kitchen Level, Lighted, Private, Storage
Interior
- Interior FeaturesBuilt-in Features, Built-in Wine Cooler, Cable TV Available, Decorative Lighting, Double Vanity, Eat-in Kitchen, Flat Screen Wiring, High Speed Internet Available, Kitchen Island, Open Floorplan, Pantry, Vaulted Ceiling(s), Walk-In Closet(s), Wet Bar
- AppliancesIrrigation Equipment
- FloorsCarpet, Hardwood
- FireplaceYes
- # of Fireplaces1
- FireplacesGas, Gas Logs, Living Room
Exterior
- Exterior FeaturesBalcony, Barbecue, Courtyard, Gas Grill, Rain Gutters, Lighting, Mosquito Mist System, Outdoor Living Center, Private Yard
- FenceBack Yard, Fenced, Privacy, Rock/Stone
- Lot DescriptionInterior Lot, Landscaped, Many Trees
Construction Details / Floorplan
- Living Areas2
- Dining Rooms1
- Full Baths2
- Half Baths1
- RoofConcrete, Metal
- FoundationSlab
- ConstructionStucco
Energy Efficiency / Green Features / Heating & Cooling
- HeatingCentral, Fireplace(s), Natural Gas
Private Listing Information (Registration Required)
Listing Details
- AgentMark Godson
- OfficeCompass Re Texas, Llc.
Users may not reproduce or redistribute the data found on this site. The data is for viewing purposes only. Data is deemed reliable, but is not guaranteed accurate by the MLS or NTREIS.
Listing information last updated on November 6th, 2026 at 12:35pm CST.