
- 3 Beds
- 2 Baths
- 1,508 Sqft
- 2 Garages
- .23 Acres
- 2026 Year Built
- Study
- Game Room
- Media
- Pool

3324 Muthu Veer Drive
Abilene, Texas 79606-2000
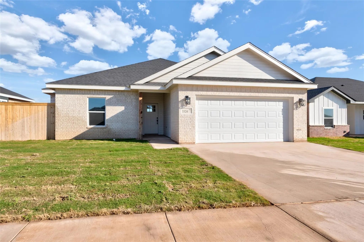
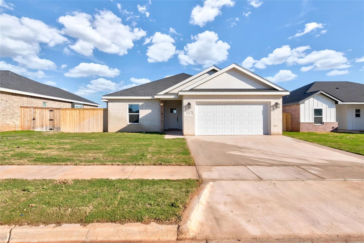
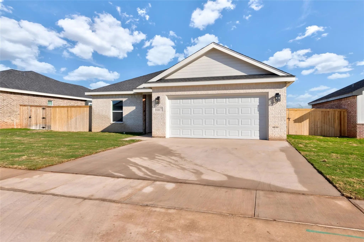
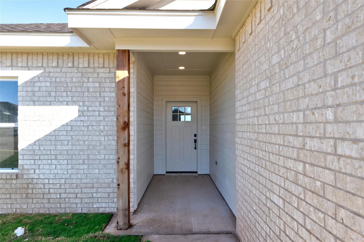
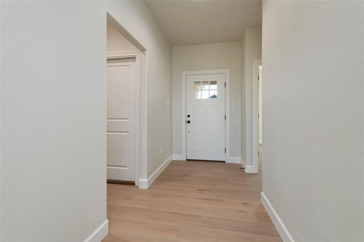
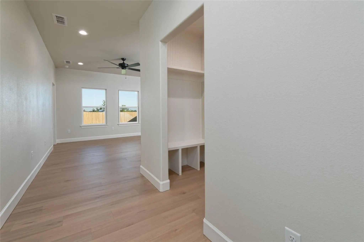
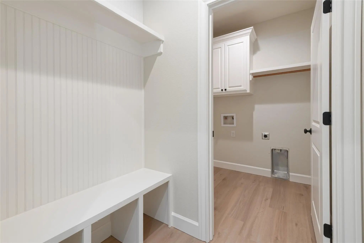
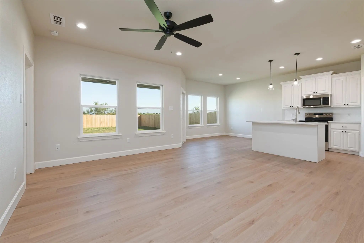
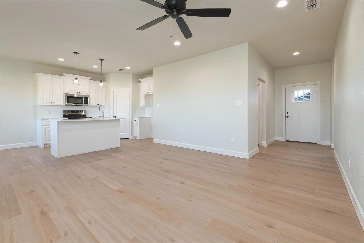
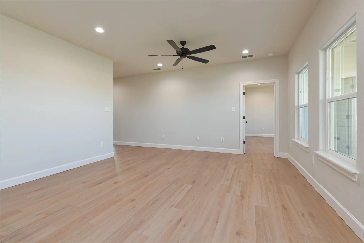
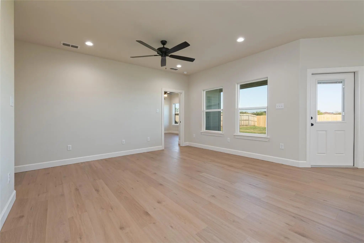
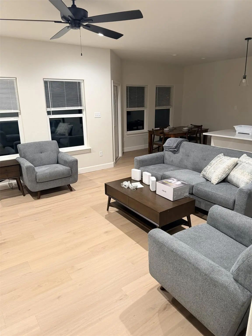
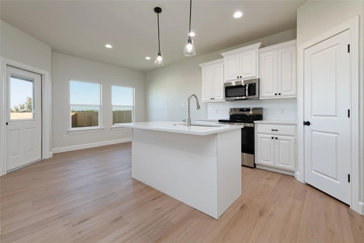
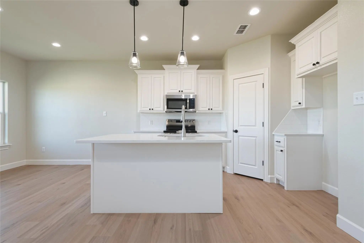
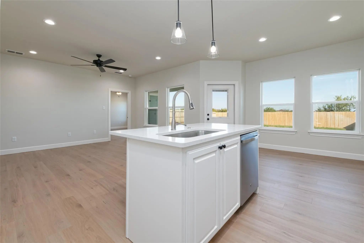
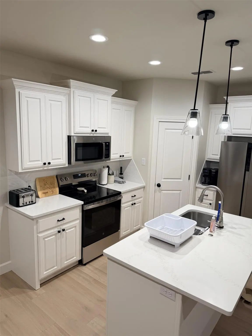
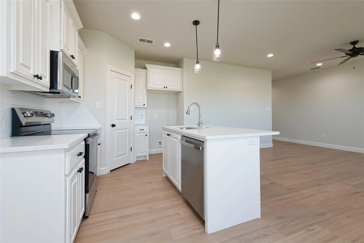
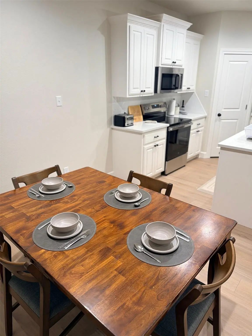
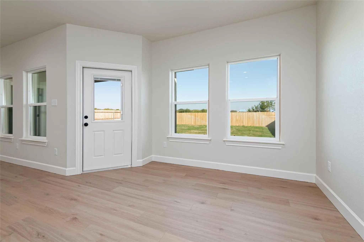
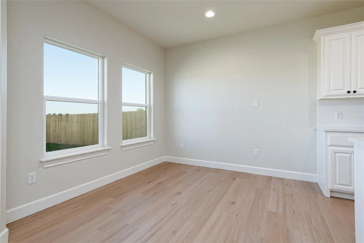
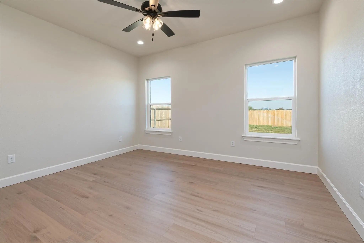
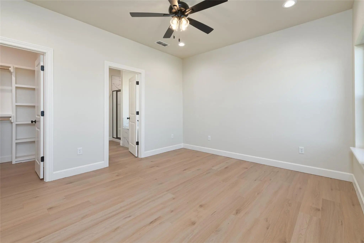
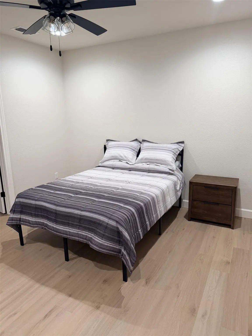
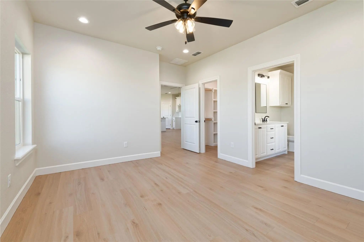
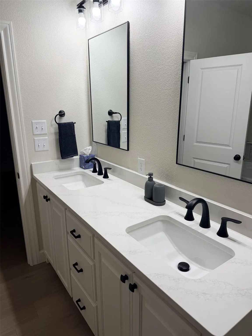
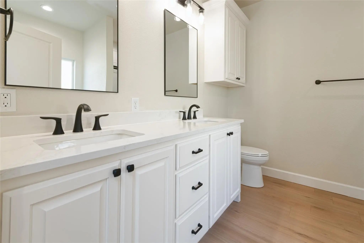
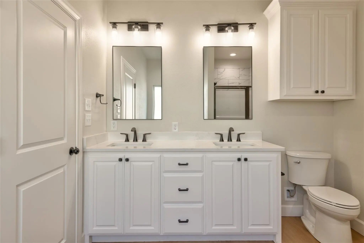
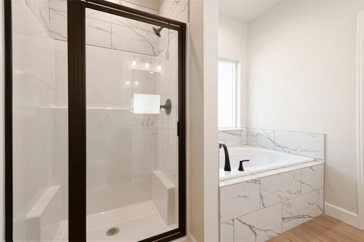
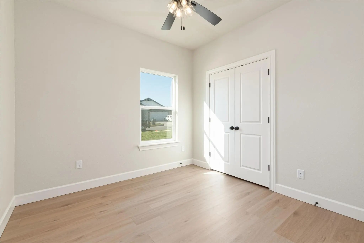
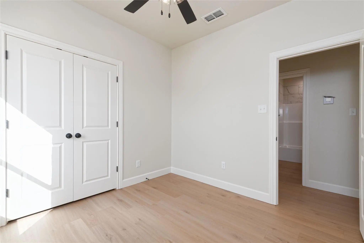
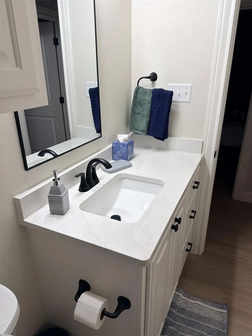
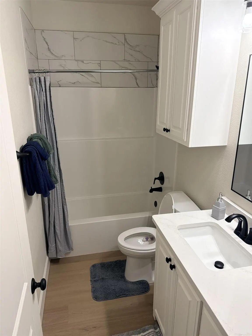
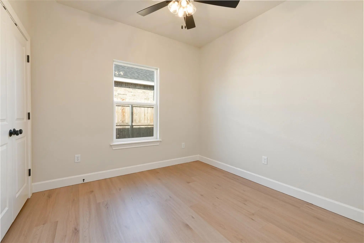
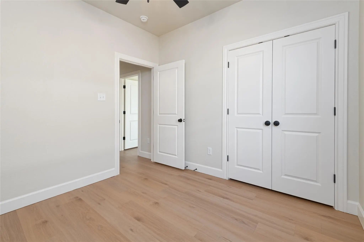
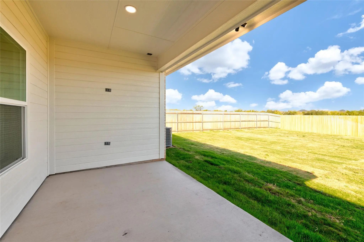
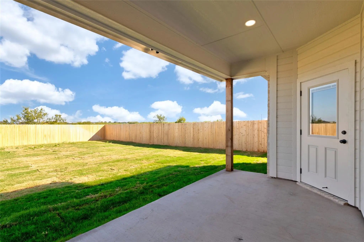
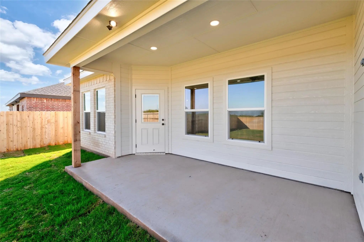
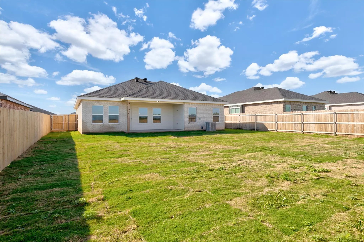
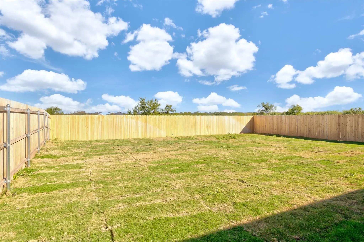
Enjoy the comfort and convenience of new construction in this beautiful brick home located in Wylie West ISD! FURNISHED. Offering 3 bedrooms, 2 full bathrooms, and a thoughtfully designed open floor plan, this home combines modern style with practical everyday living. Low-maintenance LVP flooring flows throughout the home, creating a clean, cohesive look while making upkeep a breeze. The spacious kitchen is sure to impress with stainless steel appliances, granite countertops, a corner pantry, and a large center island that provides additional workspace and a great spot for casual dining or gathering with family and friends. The open layout connects the kitchen, dining and living area, creating an inviting space for entertaining or relaxing at home. The private primary suite offers a spacious retreat, complete with a large walk-in closet and an ensuite bathroom featuring a generous vanity with dual sinks, a separate shower, and a relaxing garden tub. The two additional bedrooms are nicely sized and share a full bathroom, providing comfortable space for family members, guests, or a home office. Step outside to enjoy the covered front porch or unwind on the covered back patio overlooking the large, fenced backyard. With plenty of room for outdoor activities, pets, or weekend gatherings, the backyard offers endless possibilities for enjoying the outdoors. With its modern finishes, functional layout, outdoor living spaces, and desirable Wylie West ISD location, this beautiful new-construction home is ready to welcome you!
View Virtual TourEssential Information
- Price$4,250
- Cumulative Days on MarketUnlock
- MLS® #21421053
- Bedrooms3
- Bathrooms2.00
- Square Footage1,508
- Acres0.23
- Year Built2026
- TypeResidential Lease
- Sub-TypeSingle Family Residence
- StyleTraditional
- StatusActive
Quick Valuation Analysis from 6 Active and 23 Sold Listings
Pricing Trends from 6 Active Listings in Forrest Meadows Add
| This Home's Price | $4,250 | This Home's Price Per SqFt | $ |
| Average Price | $3,197 | Average Price Per SqFt | $ |
| Highest Price | $4,250 | Highest Price Per SqFt | $ |
| Lowest Price | $2,950 | Lowest Price Per SqFt | $ |
Pricing Trends from 23 Sold Listings in Forrest Meadows Add
| This Home's Price | $4,250 | This Home's Price Per SqFt | $ |
| Average Price | $2,837 | Average Price Per SqFt | $ |
| Highest Price | $3,795 | Highest Price Per SqFt | $ |
| Lowest Price | $2,295 | Lowest Price Per SqFt | $ |
School Information
- School DistrictWylie ISD, Taylor Co.
- Elementary SchoolWylie West
- High SchoolWylie
- Intermediate SchoolWylie West
- Junior High SchoolWylie West
Community
- Address3324 Muthu Veer Drive
- SubdivisionForrest Meadows Add
- CityAbilene
- CountyTaylor
- StateTexas
- Zip Code79606-2000
- HOANone
- UtilitiesCity Sewer, City Water, Community Mailbox, Curbs
Amenities
- SecuritySmoke Detector(s)
- # of Garages2
- GaragesDriveway, Garage, Garage Door Opener, Garage Faces Front
Interior
- Interior FeaturesBuilt-in Features, Cable TV Available, Decorative Lighting, Eat-in Kitchen, Granite Counters, High Speed Internet Available, Kitchen Island, Open Floorplan, Pantry, Walk-In Closet(s)
- FloorsLuxury Vinyl Plank
- Stories1
Exterior
- Exterior FeaturesCovered Patio/Porch
- FenceBack Yard, Fenced, Privacy, Wood
- Lot DescriptionCul-De-Sac, Interior Lot, Lrg. Backyard Grass, Sprinkler System, Subdivision
Construction Details / Floorplan
- Stories1
- Living Areas1
- Dining Rooms1
- Full Baths2
- RoofComposition
- FoundationSlab
- ConstructionBrick, Siding
Energy Efficiency / Green Features / Heating & Cooling
- HeatingCentral, Electric
Private Listing Information (Registration Required)
Listing Details
- AgentAmber Kimmel
- OfficeKw Synergy*
Users may not reproduce or redistribute the data found on this site. The data is for viewing purposes only. Data is deemed reliable, but is not guaranteed accurate by the MLS or NTREIS.
Listing information last updated on November 7th, 2026 at 6:46pm CST.