Contact / Login

Contact ARG Realty LLC

Find us on...
Dashboard

Login using...

  • 4 Beds
  • 2.1 Baths
  • 2,905 Sqft
  • 2 Garages
  • .14 Acres
  • 2010 Year Built
  • Study
  • Game Room
  • Media
  • Pool
  • 4 Beds
  • 2.1 Baths
  • 2,905 Sqft
  • 2 Garages
  • .14 Acres
  • 2010 Year Built
  • Study
  • Game Room
  • Media
  • Pool

12918 Michelle Drive
Frisco, Texas 75035-2353

County: Collin Creekside At Preston Ph 3

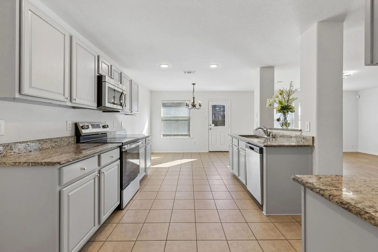
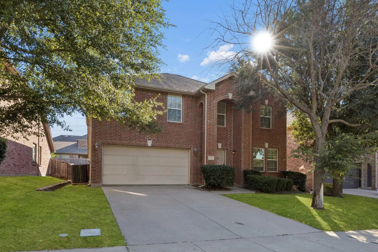
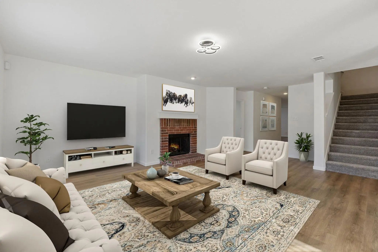
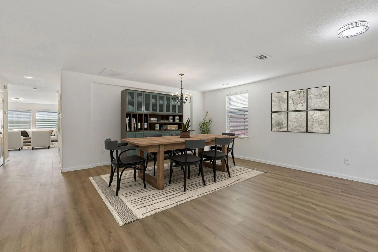
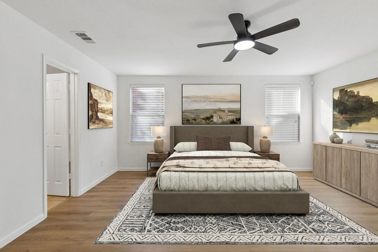
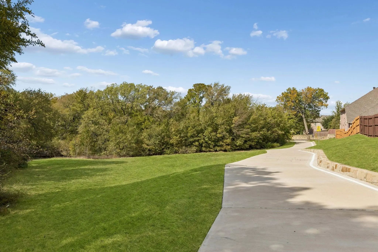
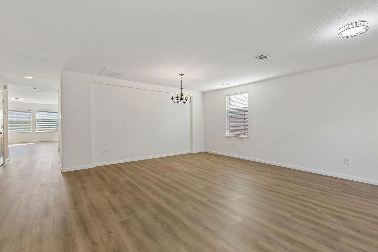
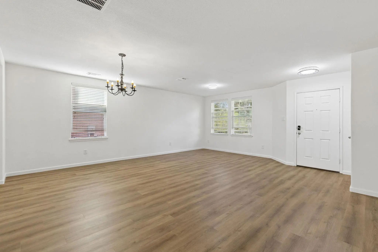
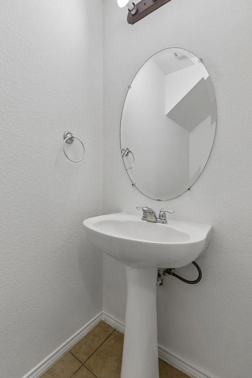
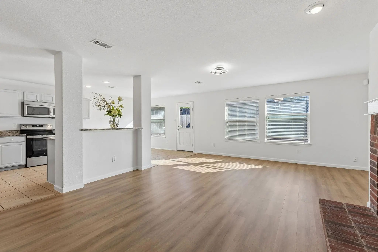
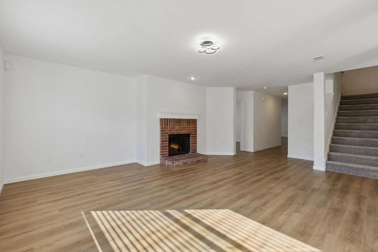
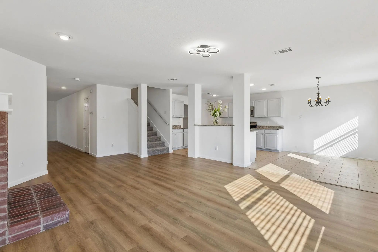
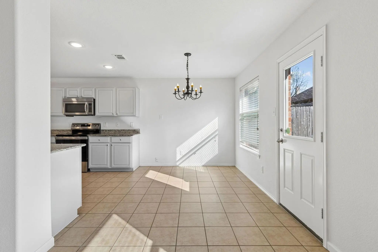
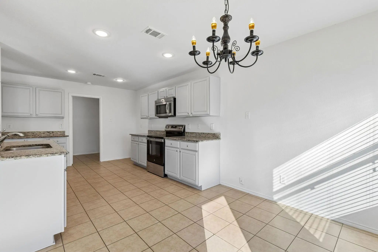
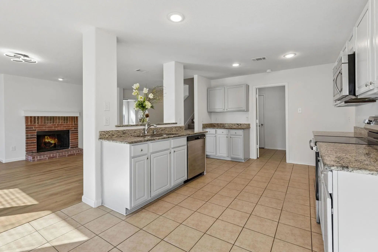
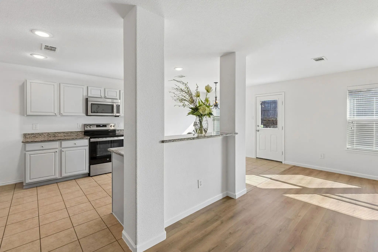
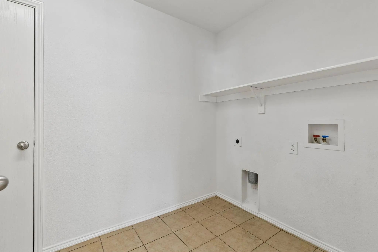
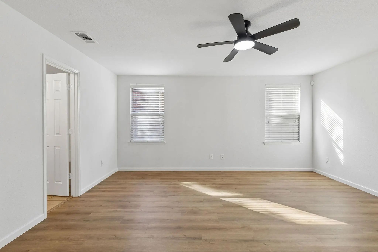
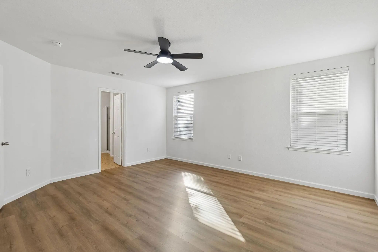
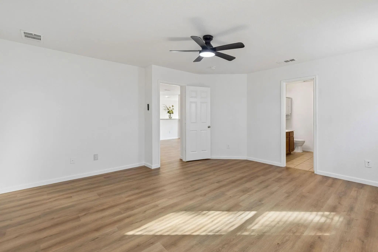
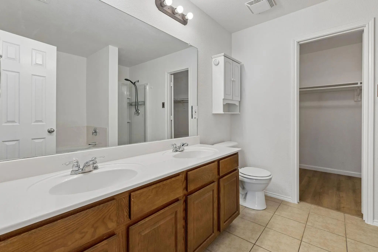
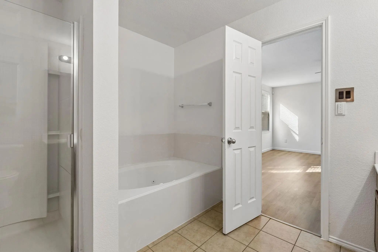
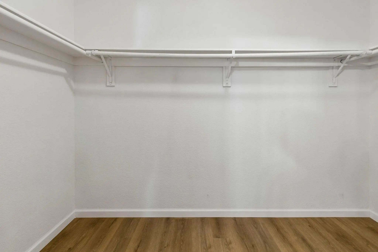
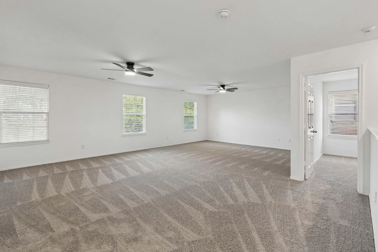
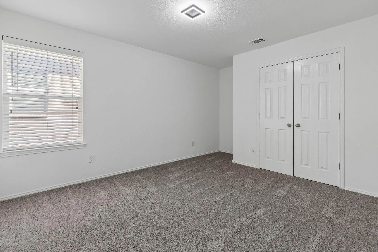
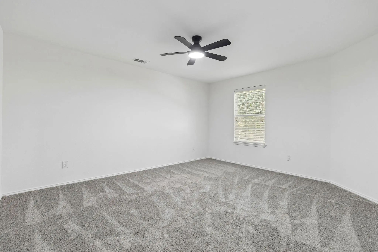
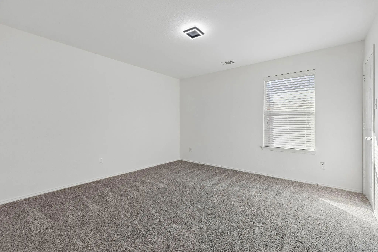
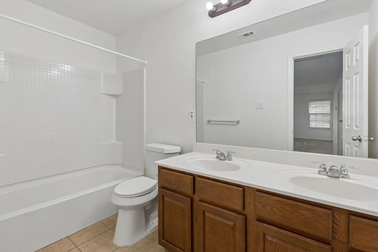
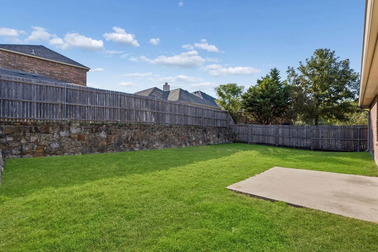
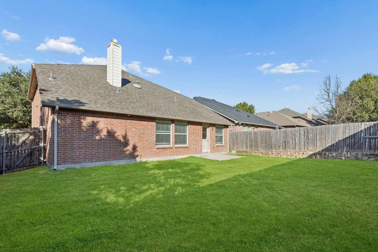
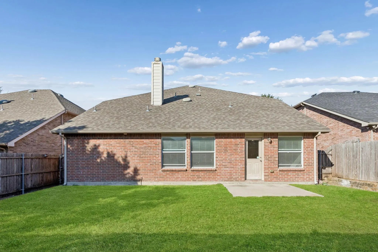
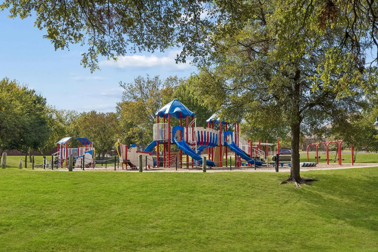
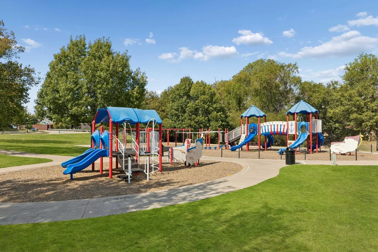
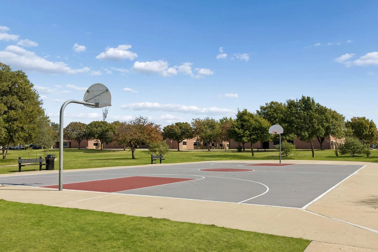
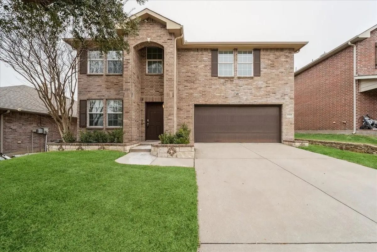
Welcome to Creekside At Preston! This move-in ready 2-story home offers 4 bedrooms, 2.5 baths, and a functional floor plan with plenty of room to spread out. The first floor features a spacious living room, an open island kitchen with a breakfast bar, and a breakfast nook that flows into a second living area with a fireplace. The downstairs primary suite includes an ensuite bath with a soaking tub, walk-in shower, and walk-in closet. Upstairs, you'll find three well-sized secondary bedrooms, a full bath, and an oversized game room that provides additional living space for relaxing, entertaining, or hobbies. Recent updates include new SPC flooring in the first floor, new carpet at stairs and second floor, new ceiling fans in prmary bedroom, one upstairs bedroom and game room, new toilet in upstairs bathroom, fresh interior paint on the walls, doors, and kitchen cabinets, updated lighting, and an updated AC, stove, and dishwasher. The backyard features a rock wall, privacy fence, patio, and a spacious lawn with room to enjoy the outdoors. Conveniently located near shopping, schools, new Disney park and walking trails, with access to an excellent school district, this home offers a practical layout, recent updates, and everyday convenience. Book your personal tour today!

View Virtual Tour

Estimate Your Monthly Payment

Tax Value @ 100% of Sales Price, HOA Included
Tax Value @ 85% of Market Value, HOA Not Included

Essential Information

  • Price$485,000
  • Est. Payment /m
  • Cumulative Days on MarketUnlock
  • MLS® #21421180
  • Bedrooms4
  • Bathrooms2.10
  • Square Footage2,905
  • Acres0.14
  • Year Built2010
  • TypeResidential
  • Sub-TypeSingle Family Residence
  • StatusActive
Please provide a valid email address.

Quick Valuation Analysis from 3 Active and 14 Sold Listings

Pricing Trends from 3 Active Listings in Creekside At Preston

This Home's Price $485,000 This Home's Price Per SqFt $
Average Price $415,000 Average Price Per SqFt $
Highest Price $485,000 Highest Price Per SqFt $
Lowest Price $370,000 Lowest Price Per SqFt $

Pricing Trends from 14 Sold Listings in Creekside At Preston

This Home's Price $485,000 This Home's Price Per SqFt $
Average Price $418,707 Average Price Per SqFt $
Highest Price $497,000 Highest Price Per SqFt $
Lowest Price $350,000 Lowest Price Per SqFt $

Property Details

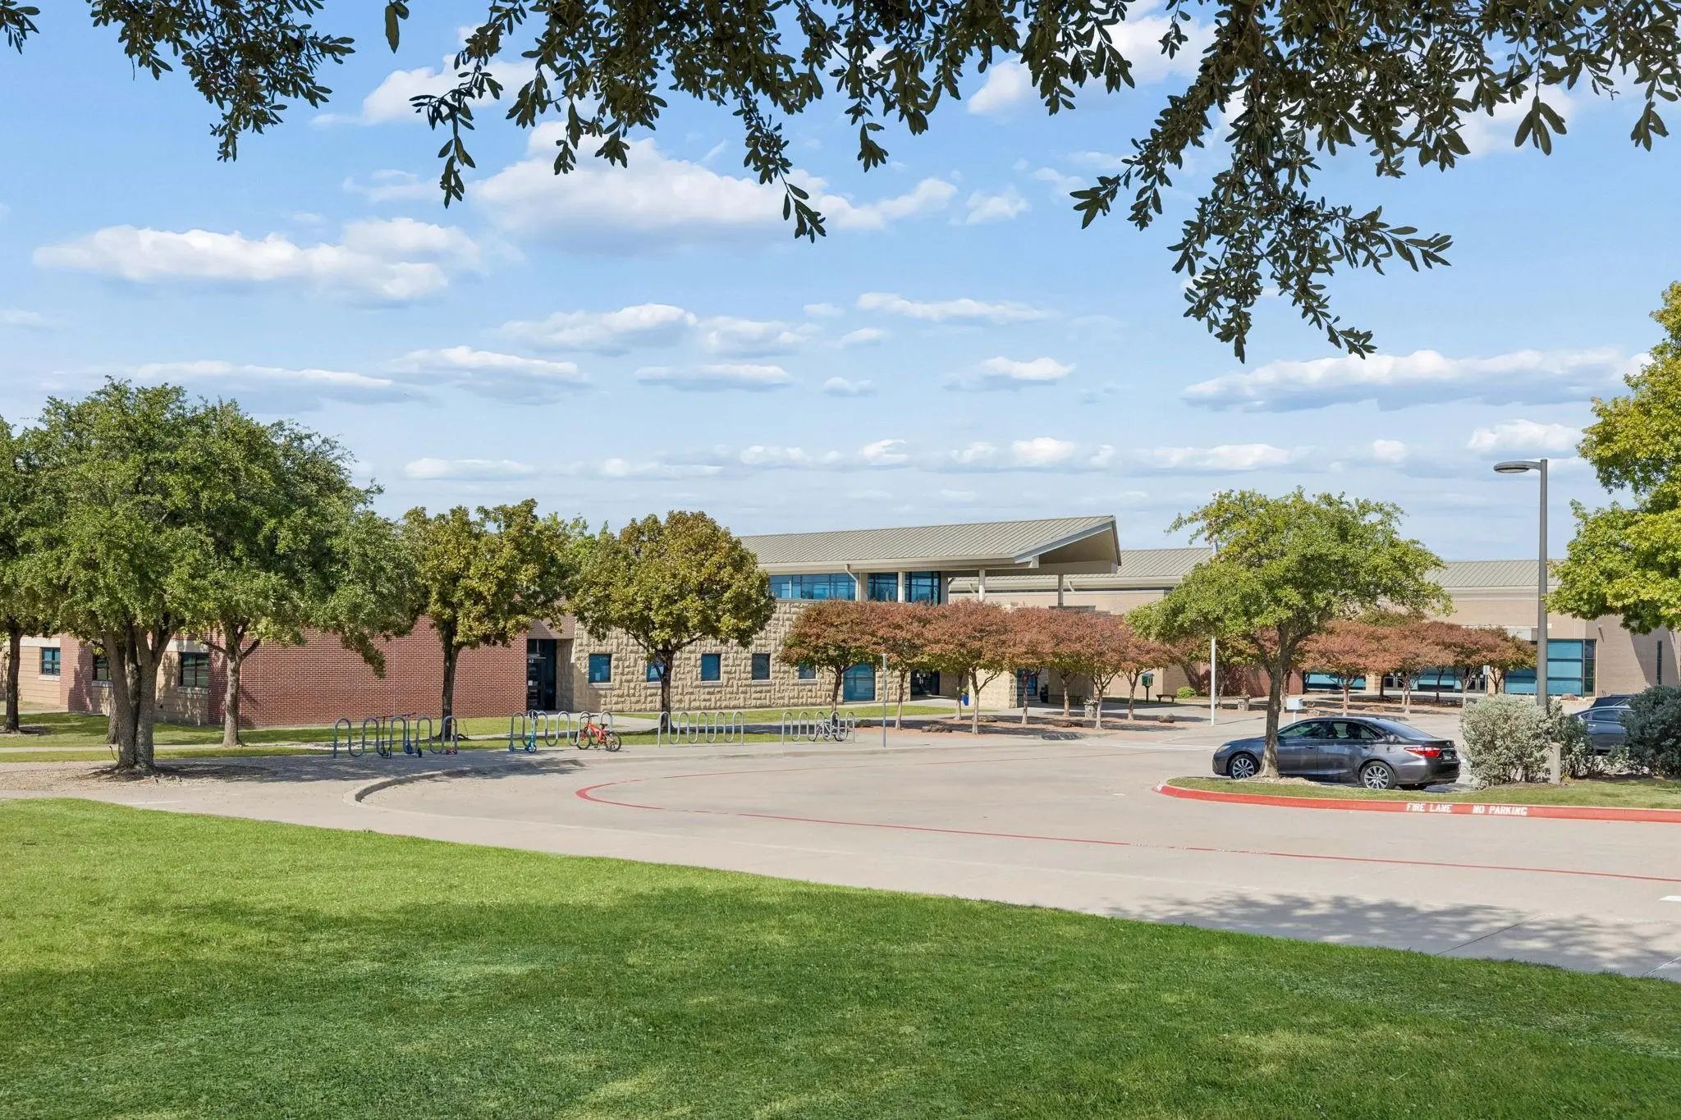
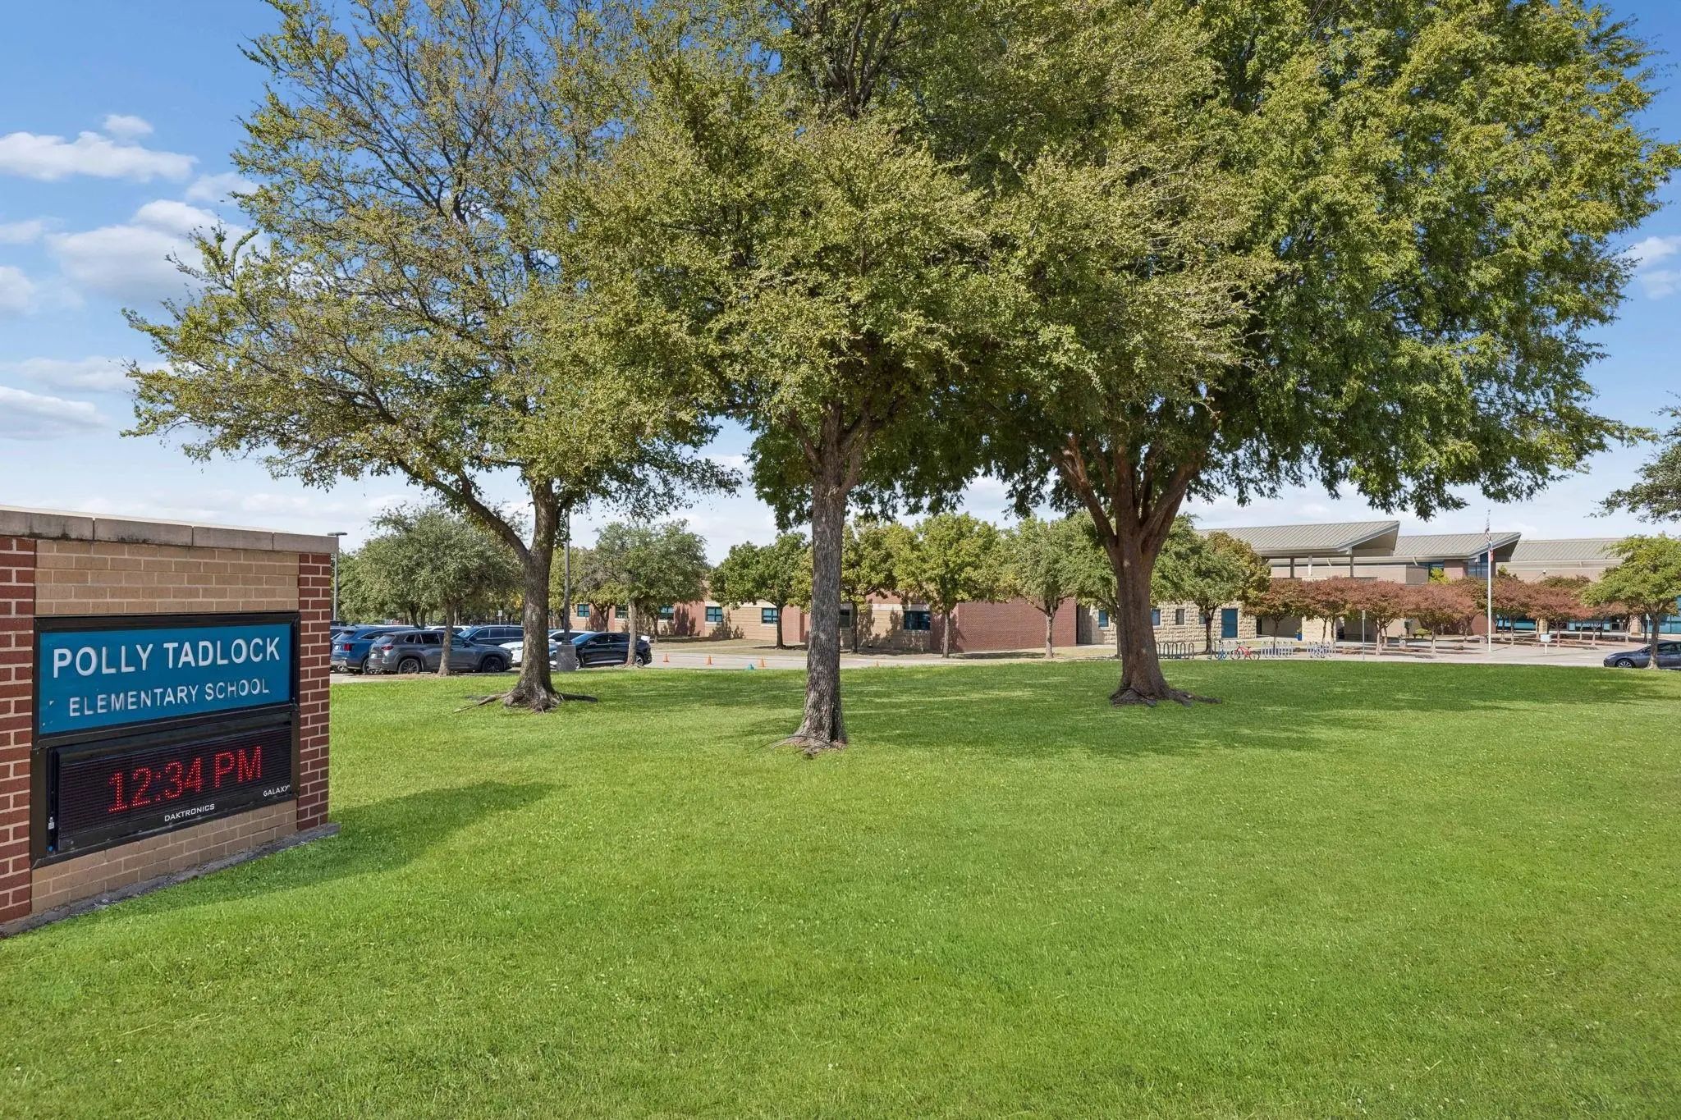
School Information

Community

  • Address12918 Michelle Drive
  • SubdivisionCreekside At Preston Ph 3
  • CityFrisco
  • CountyCollin
  • StateTexas
  • Zip Code75035-2353
  • HOAMandatory
  • HOA Fees$126
  • HOA Fees FrequencyQuarterly
  • UtilitiesCity Sewer, City Water, Co-op Electric, Individual Water Meter
  • Taxes7843

Amenities

  • SecurityCarbon Monoxide Detector(s), Fire Alarm, Smoke Detector(s)
  • # of Garages2
  • GaragesGarage Faces Front, Off Street

Interior

  • Interior FeaturesChandelier, Granite Counters, Kitchen Island, Open Floorplan, Walk-In Closet(s)
  • FloorsCeramic Tile, Tile
  • FireplaceYes
  • # of Fireplaces1
  • FireplacesWood Burning

Construction Details / Floorplan

  • Living Areas2
  • Dining Rooms2
  • Full Baths2
  • Half Baths1
  • RoofComposition
  • FoundationSlab

Private Listing Information (Registration Required)

Listing Details

  • AgentRachael Wang
  • OfficeRedfin Corporation

Similar Listings

10664 Midway Drive Frisco, Texas 75035-2381 Collin | Frisco ISD Creekside At Preston Ph 3

- $390,000

Residential, Single Family Residence
  • 4 Beds
  • 2.1 Baths
  • 2,354 SQFT
  • 2 Car
View details More Photos Save

Priced To Sell — Move-in Ready 4-bed, 2.5-bath Home In Frisco Isd! Features: Roof Replaced In 2019, Foundation Repaired In 2023, 2 Living Areas With Vinyl Floors, Primary Suite With Large Walk-in Closet, All Bedrooms Upstairs, And A Huge Backyard....

Users may not reproduce or redistribute the data found on this site. The data is for viewing purposes only. Data is deemed reliable, but is not guaranteed accurate by the MLS or NTREIS.

Listing information last updated on November 21st, 2026 at 10:17am CST.