
- 3 Beds
- 2 Baths
- 2,824 Sqft
- 3 Garages
- 38.61 Acres
- 2022 Year Built
- Study
- Game Room
- Media
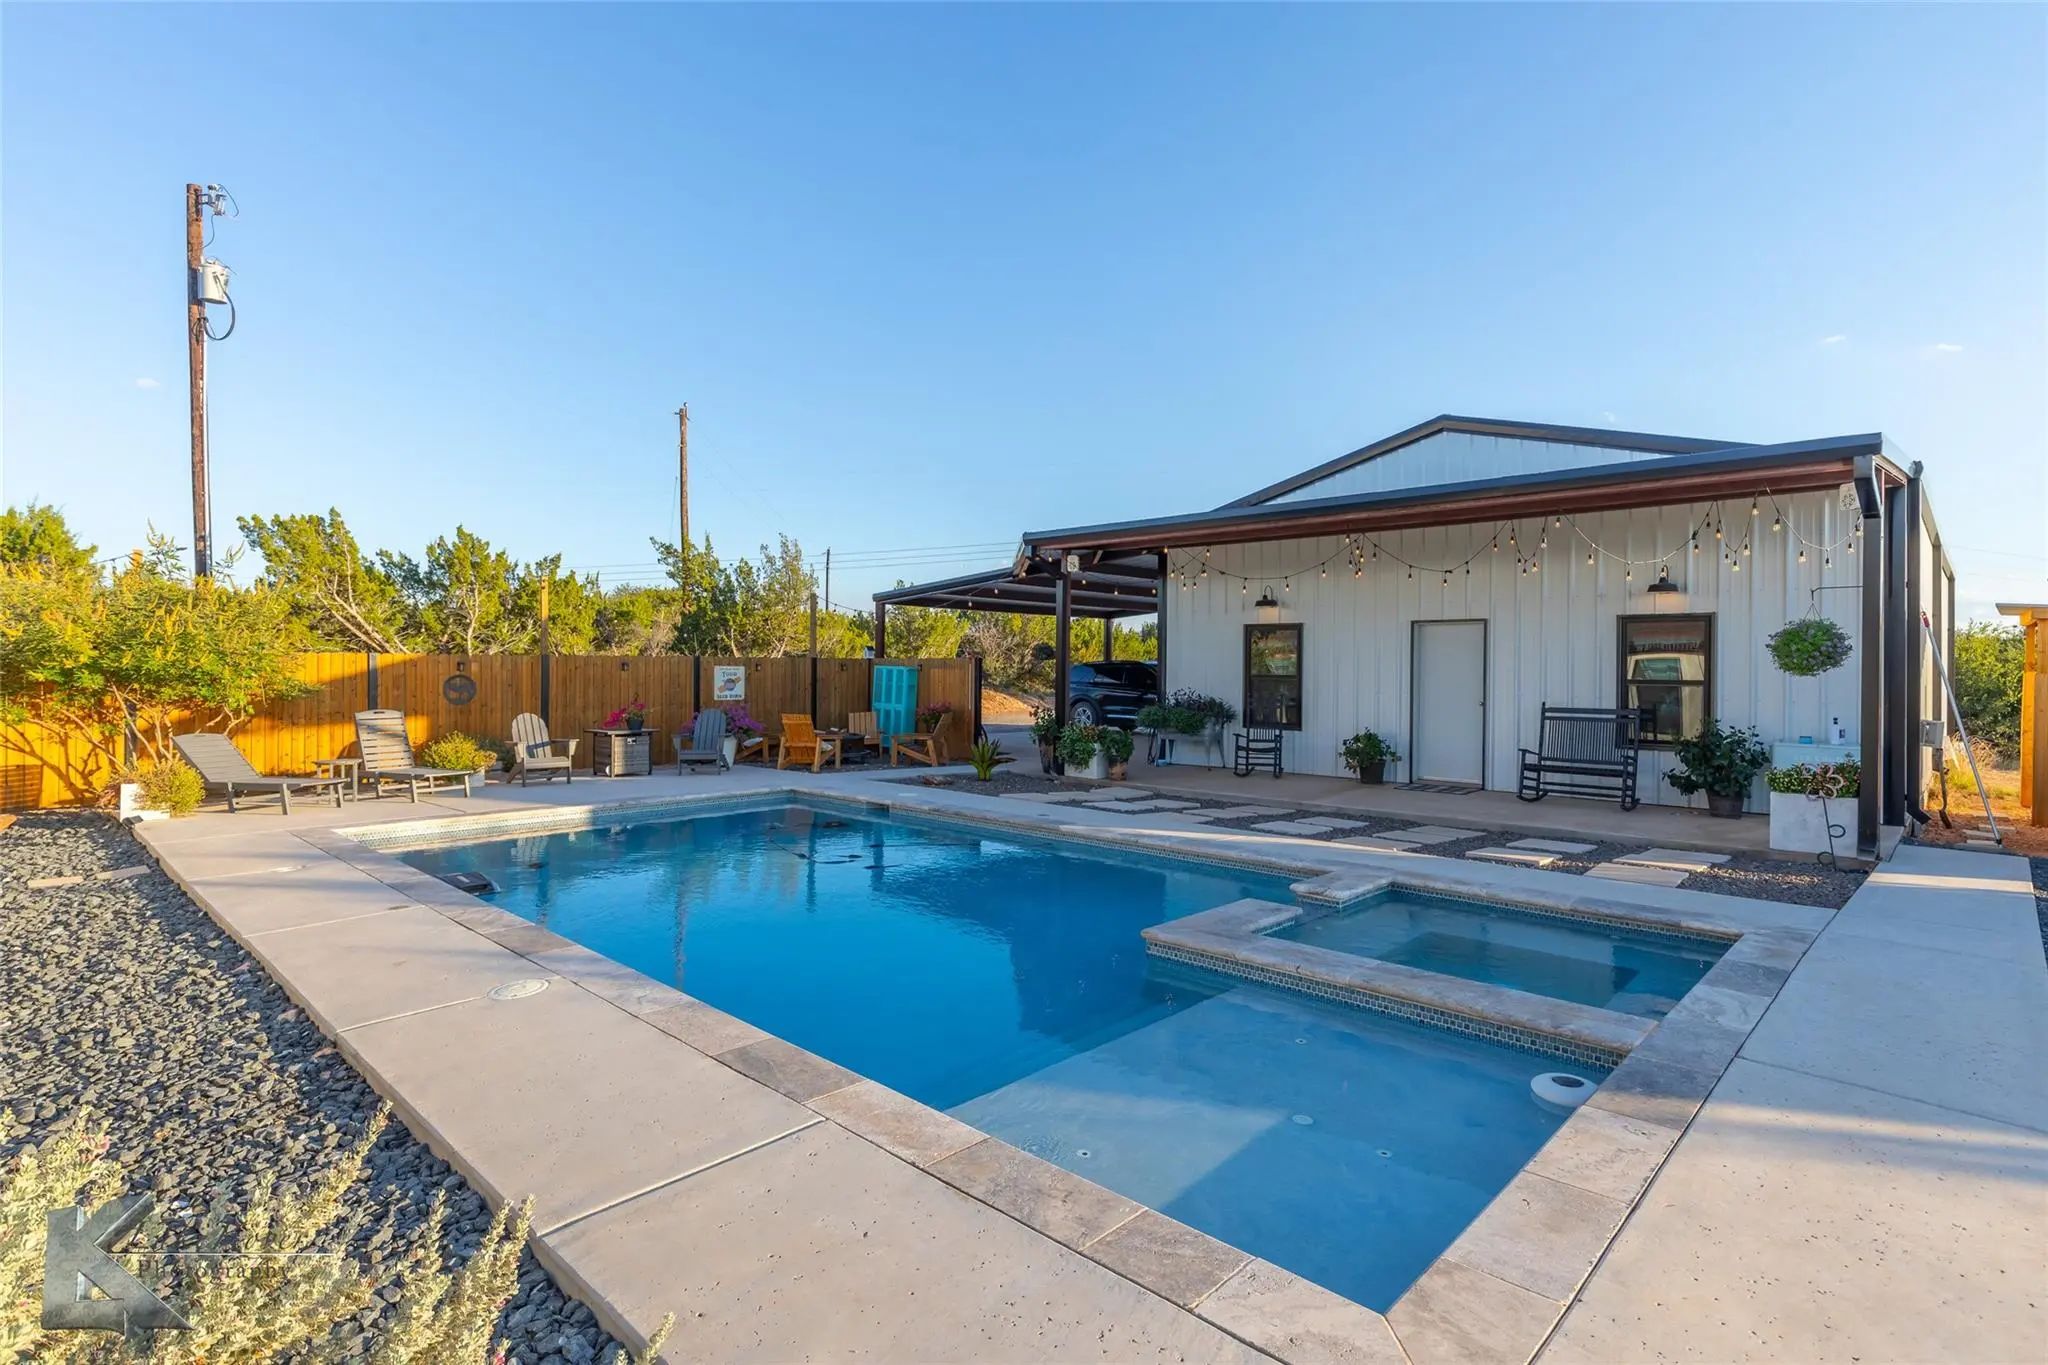
- Pool

684 Taylor Ridge Estates Road
Abilene, Texas 79601-9350
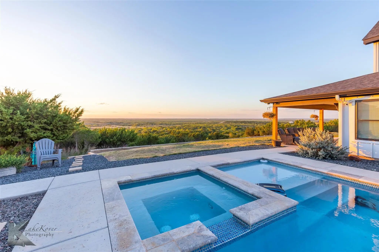
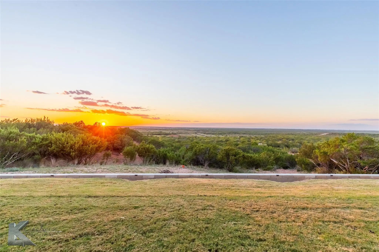
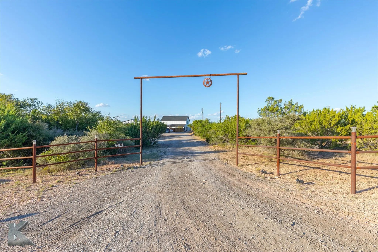
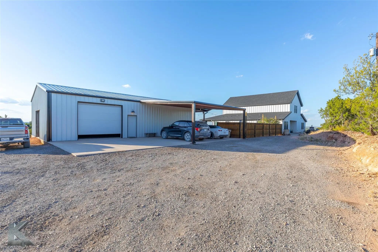
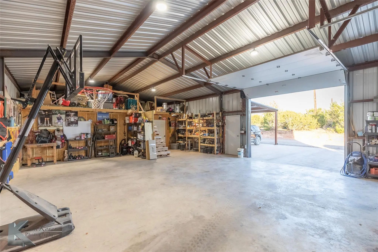
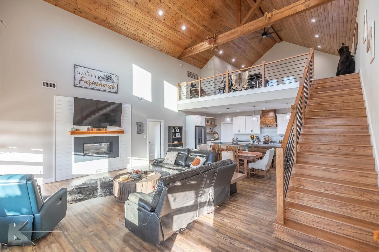
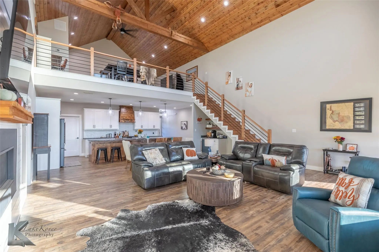
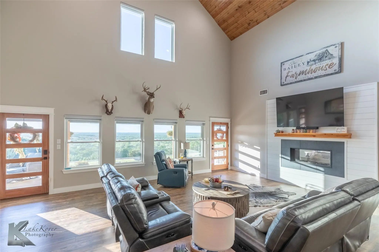
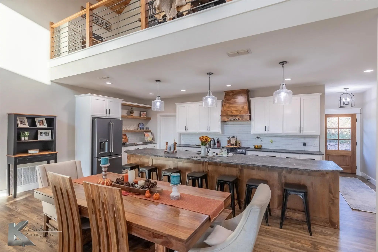
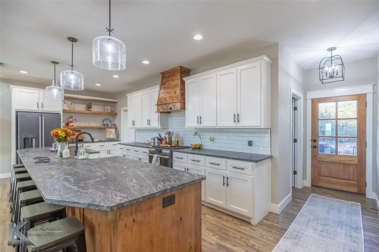
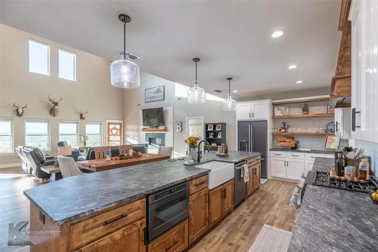
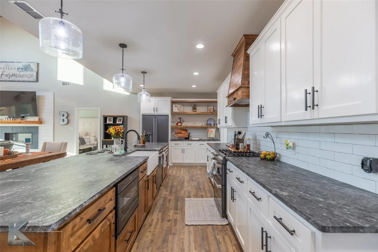
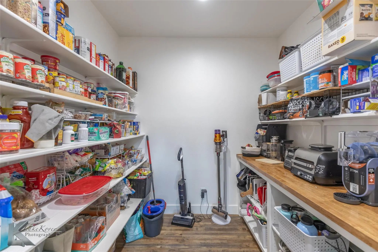
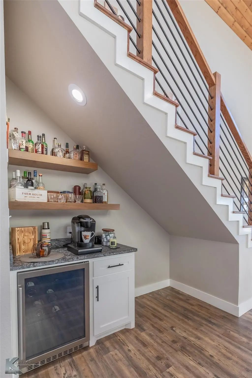
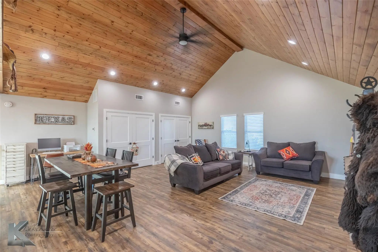
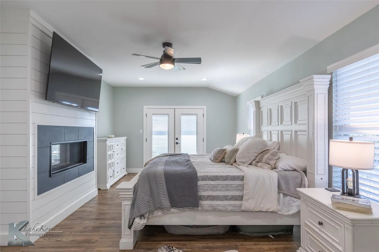
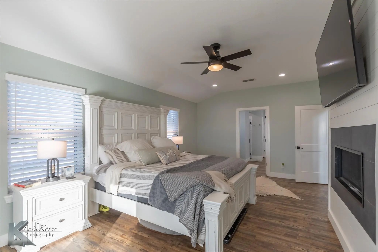
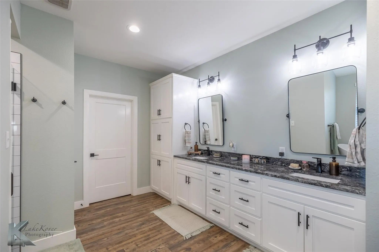
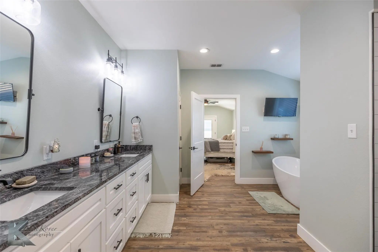
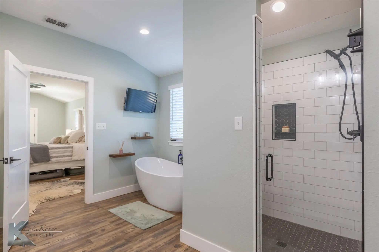
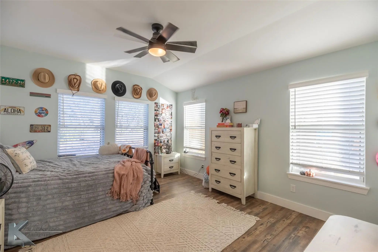
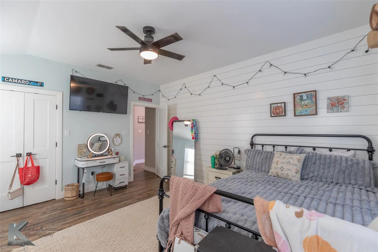
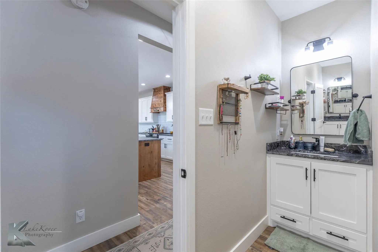
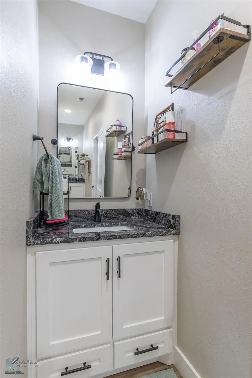
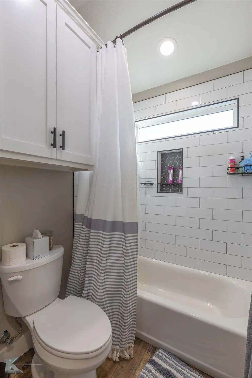
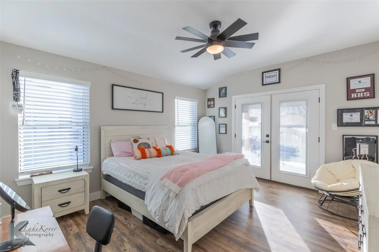
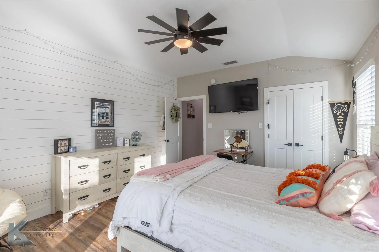
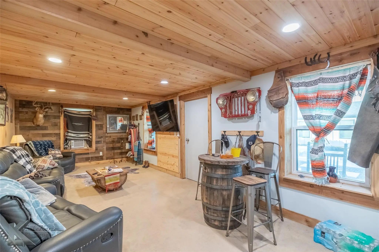
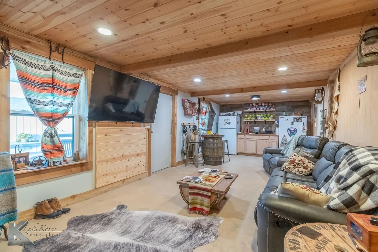
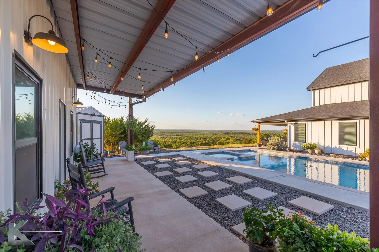
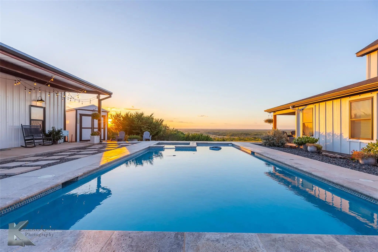
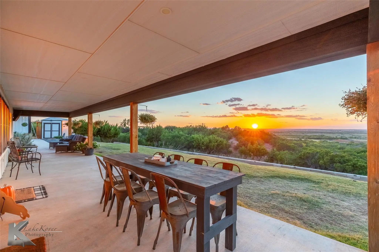
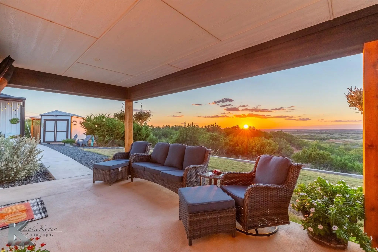
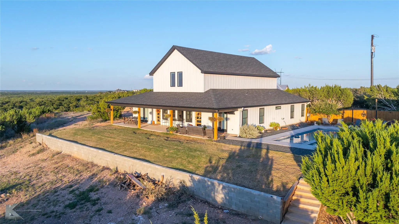
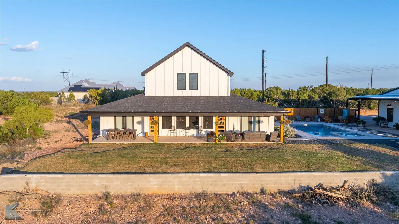
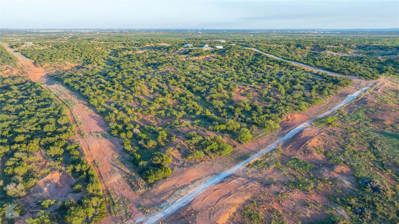
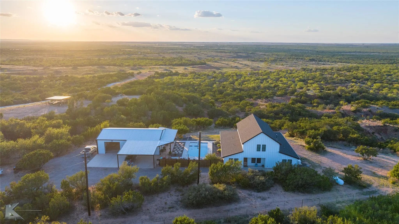
Experience the beauty of West Texas living on more than 38 acres of breathtaking scenery, peaceful privacy, & exceptional craftsmanship. Built in 2022, this 2,824 sq ft home offers a private country retreat just minutes from downtown Abilene. Inside, the inviting open-concept design features soaring vaulted tongue-and-groove ceilings & a stunning double-sided fireplace shared by the spacious living area & primary suite. Foam insulation & energy-efficient systems provide year-round comfort, while no HOA offers added freedom. The beautifully appointed kitchen combines style & function with custom cabinetry, a large island, subway tile backsplash, stainless steel appliances, a gas range, dishwasher, & microwave drawer. A generous walk-in pantry with appliance shelving provides exceptional storage, & the farmhouse sink offers beautiful views of the surrounding landscape. A charming dry bar tucked beneath the staircase, complete with a wine fridge and shelving, adds the perfect touch for entertaining. Upstairs, an open staircase leads to a light-filled loft ideal for a game room, home office, or additional living space. The spacious primary suite offers direct access to the porch & relaxing ensuite bath featuring dual sinks, a soaking tub, a tiled walk-in shower, & abundant storage. Two additional guest bedrooms provide comfortable accommodations for family & visitors, with one offering porch access & panoramic views. Outside, the property delivers a true resort-style experience. A sparkling pool & spa create the centerpiece of the backyard, complemented by a versatile 1,500 sq ft metal shop featuring electricity, a storage loft, & a large, covered overhang overlooking the pool—perfect for shaded gatherings & outdoor entertaining. Inside the shop, a finished man cave opens directly to the pool area, creating a seamless indoor-outdoor entertainment space.
View Virtual TourSchool Information
- School DistrictMerkel ISD
- Elementary SchoolMerkel
- Middle SchoolMerkel
- High SchoolMerkel
Community
- Address684 Taylor Ridge Estates Road
- SubdivisionTaylor Ridge Estates
- CityAbilene
- CountyTaylor
- StateTexas
- Zip Code79601-9350
- HOANone
- UtilitiesCity Water, Co-op Electric, Co-op Water, Septic
- Taxes8513
Amenities
- SecurityCarbon Monoxide Detector(s), Security System Owned, Smoke Detector(s)
- # of Garages3
- GaragesCarport, Detached Carport, Driveway, Garage, Garage Door Opener, Garage Single Door, Gravel, Outside, Oversized, Parking Pad
- Has PoolYes
- PoolHeated, In Ground, Outdoor Pool, Pool/Spa Combo
Interior
- Interior FeaturesDecorative Lighting, Dry Bar, Eat-in Kitchen, Flat Screen Wiring, High Speed Internet Available, Kitchen Island, Open Floorplan, Paneling, Pantry, Vaulted Ceiling(s), Walk-In Closet(s)
- FloorsLuxury Vinyl Plank
- FireplaceYes
- # of Fireplaces1
- FireplacesDouble Sided, Gas, Gas Logs, Living Room, Primary Bedroom, See Through Fireplace
Exterior
- Exterior FeaturesCovered Patio/Porch, Rain Gutters
- FenceFenced, Metal, Partial
- Lot DescriptionAcreage, Landscaped, Many Trees
Construction Details / Floorplan
- Living Areas2
- Dining Rooms2
- Full Baths2
- RoofComposition
- FoundationSlab
- ConstructionWood
Energy Efficiency / Green Features / Heating & Cooling
- HeatingCentral, Electric
Private Listing Information (Registration Required)
Listing Details
- AgentAmber Kimmel
- OfficeKw Synergy*
Users may not reproduce or redistribute the data found on this site. The data is for viewing purposes only. Data is deemed reliable, but is not guaranteed accurate by the MLS or NTREIS.
Listing information last updated on November 12th, 2026 at 7:46am CST.