
- 4 Beds
- 2.1 Baths
- 3,052 Sqft
- 2 Garages
- .29 Acres
- 1995 Year Built
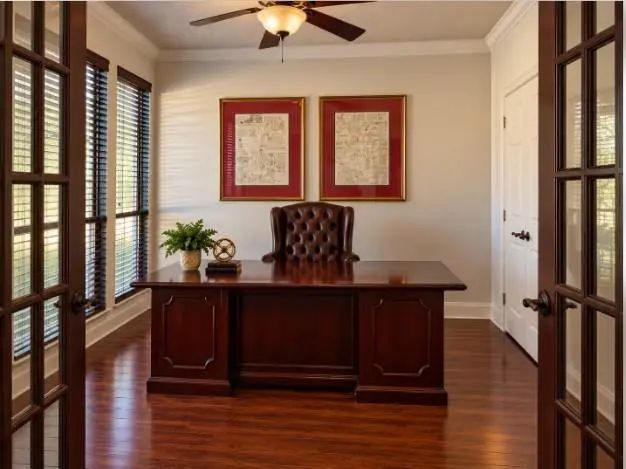
- Study
- Game Room
- Media
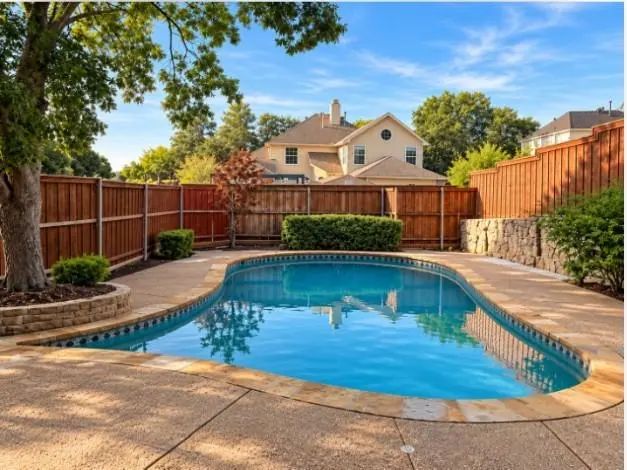
- Pool

5214 Saint Charles Drive
Rowlett, Texas 75088-6191
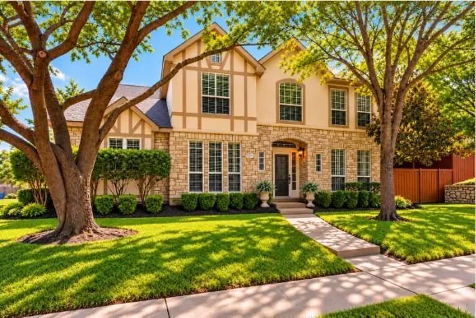
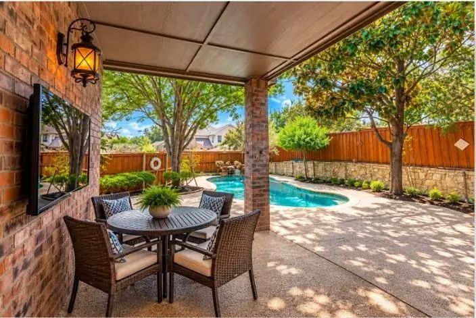
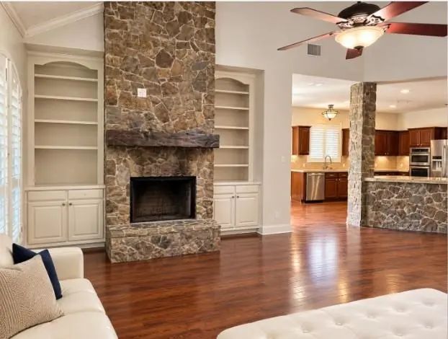
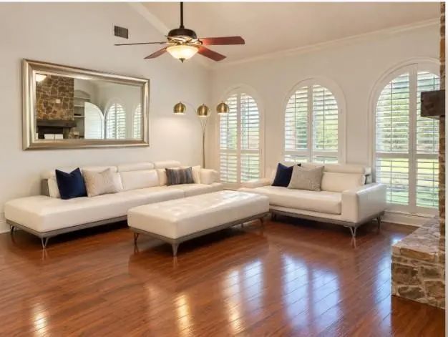
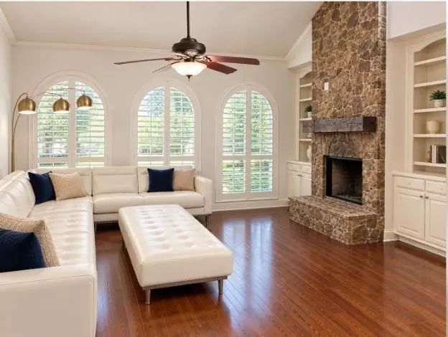
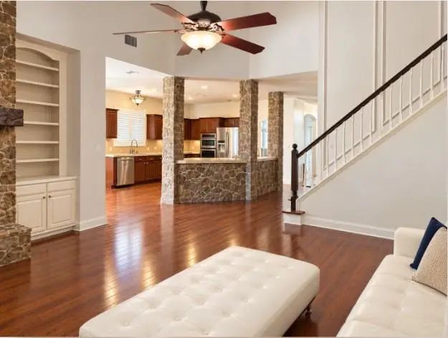
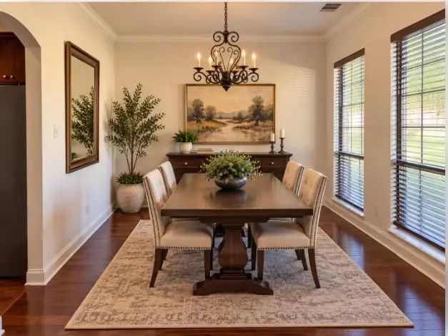
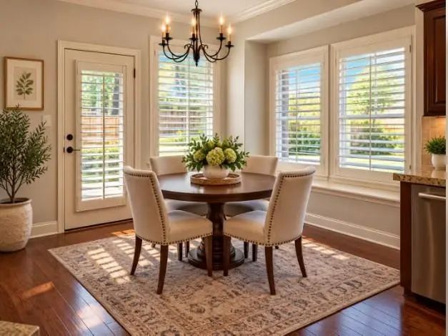
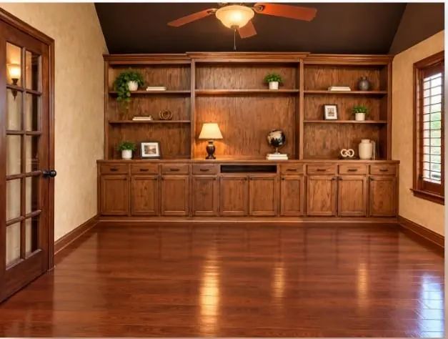
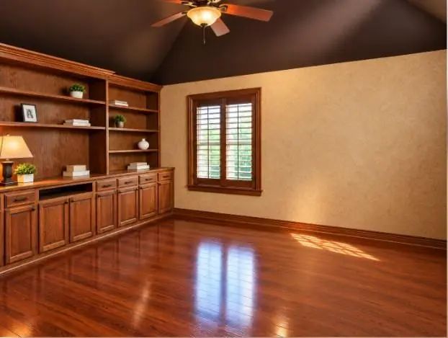
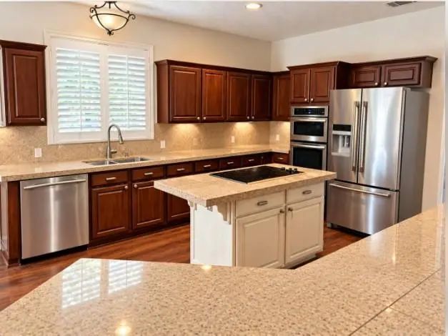
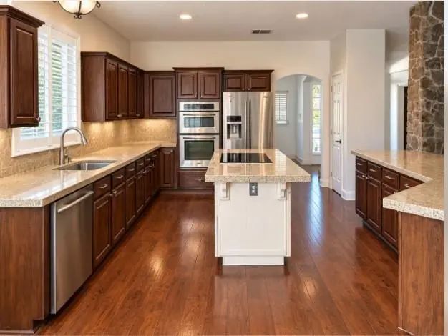
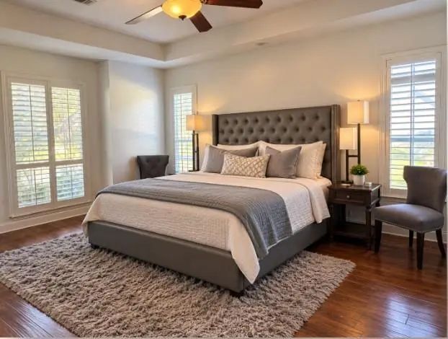
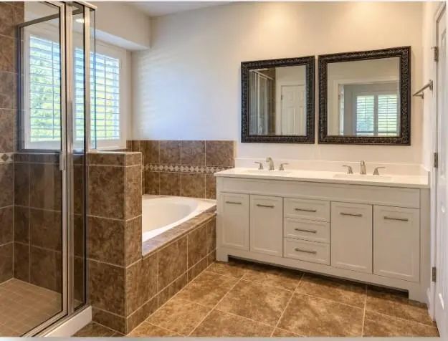
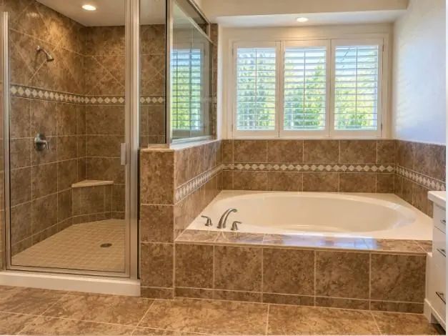
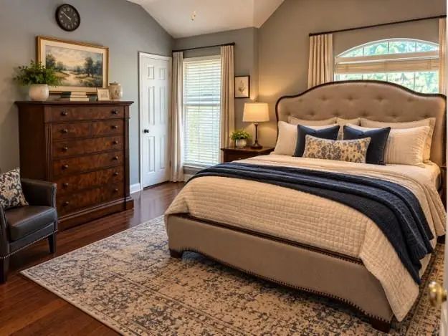
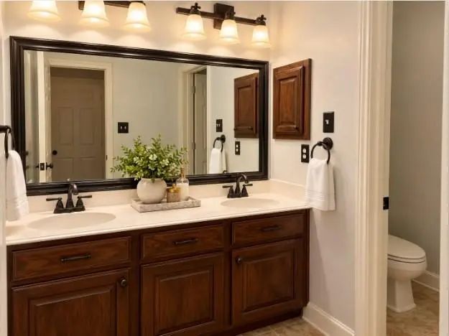
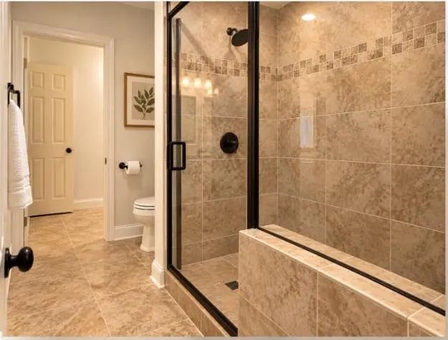
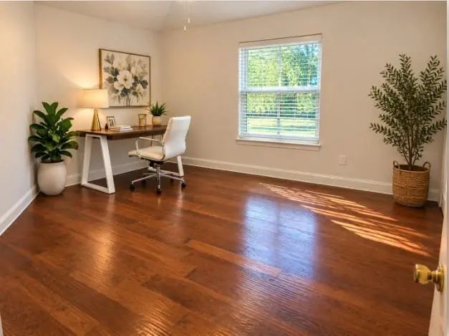
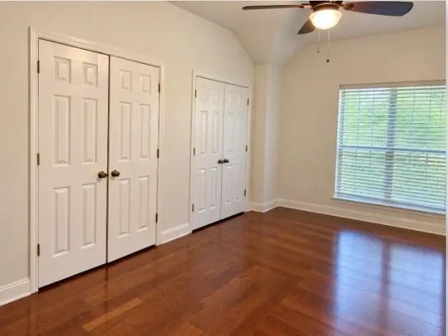
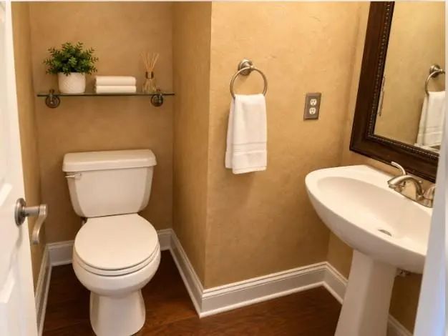
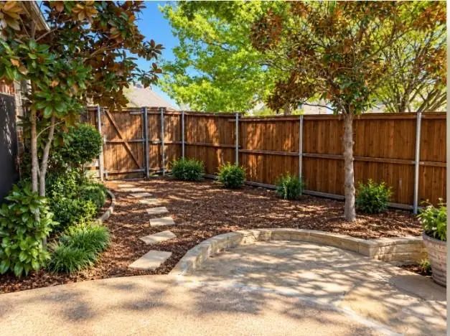
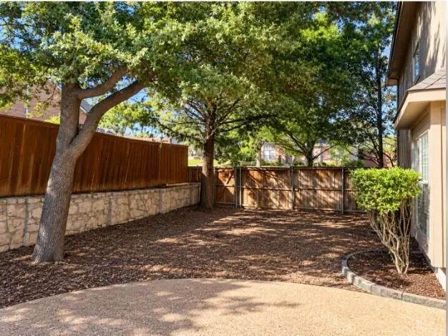
View of Lake Ray Hubbard, Large Corner Lot with Pool. A lot of square footage for the money!! Discover the possibilities in this spacious two-story, 4-bedroom, 3-bath home with 3,052 sq. ft. situated in the desirable Harborside Estates community of Rowlett. The inviting entry welcomes you into a home featuring a study with French doors and a spacious dining room. You’ll enjoy generous living spaces and bedrooms, and a flexible floor plan designed for comfortable living and entertaining. The family room boasts dramatic two-story ceilings, a cozy fireplace, and views of the backyard and swimming pool. Hardwood floors throughout the home and Plantation Shutters. The spacious kitchen offers granite countertops, a center island, breakfast bar, and abundant cabinetry and storage. Conveniently located on the first floor, the large primary suite offers privacy and comfort. Upstairs, you'll find three additional large bedrooms along with a spacious media-game room, providing flexible space for entertainment, relaxation, or another home office. Step outside to enjoy the large backyard featuring a private swimming pool and covered patio, offering plenty of possibilities for outdoor living and entertaining. The generous corner lot provides additional space and flexibility. LOCATION PERKS: Convenient access to shopping, dining, major roadways, lakeside parks, and recreational activities around Lake Ray Hubbard. COMMUNITY AMENITIES: Harborside Estates offers residents a neighborhood swimming pool, community park, and playground. An exceptional opportunity to make this home your own!
View Virtual TourEssential Information
Price and Status Change History for 5214 Saint Charles Drive
Price and Status Change History Require Client Level AccessQuick Valuation Analysis from 6 Sold Listings
Pricing Trends from 6 Sold Listings in Harborside Estates
| This Home's Price | $445,000 | This Home's Price Per SqFt | $ |
| Average Price | $549,148 | Average Price Per SqFt | $ |
| Highest Price | $939,900 | Highest Price Per SqFt | $ |
| Lowest Price | $425,000 | Lowest Price Per SqFt | $ |
School Information
- School DistrictGarland ISD
- Elementary SchoolChoice Of School
- Middle SchoolChoice Of School
- High SchoolChoice Of School
Community
- Address5214 Saint Charles Drive
- SubdivisionHarborside Estates
- CityRowlett
- CountyDallas
- StateTexas
- Zip Code75088-6191
- HOAMandatory
- HOA Fees$285
- HOA Fees FrequencyAnnually
- FeaturesCommunity Pool, Curbs, Lake, Playground, Sidewalks
- UtilitiesAsphalt, City Sewer, City Water, Curbs, Electricity Connected
Amenities
- SecurityCarbon Monoxide Detector(s), Fire Alarm, Security System, Security System Owned, Smoke Detector(s)
- # of Garages2
- GaragesAlley Access, Garage, Garage Faces Rear, Garage Single Door
- Has PoolYes
- PoolIn Ground, Outdoor Pool
Interior
- Interior FeaturesCable TV Available, Cathedral Ceiling(s), Chandelier, Decorative Lighting, Flat Screen Wiring, High Speed Internet Available, Kitchen Island, Open Floorplan, Walk-In Closet(s)
- FloorsCeramic Tile, Hardwood, Wood
- FireplaceYes
- # of Fireplaces1
- FireplacesFamily Room, Wood Burning
Exterior
- Exterior FeaturesCovered Patio/Porch, Rain Gutters, Private Yard
- FenceFenced, Full, Privacy, Wood
- Lot DescriptionCorner Lot, Interior Lot, Landscaped, Lrg. Backyard Grass, Sprinkler System, Subdivision
Construction Details / Floorplan
- Living Areas2
- Dining Rooms2
- Full Baths2
- Half Baths1
- RoofComposition
- FoundationSlab
- ConstructionBrick
Energy Efficiency / Green Features / Heating & Cooling
- HeatingCentral, Fireplace(s), Natural Gas, Zoned
Private Listing Information (Registration Required)
Listing Details
- AgentGeni Manning
- OfficeKeller Williams Frisco Stars
Users may not reproduce or redistribute the data found on this site. The data is for viewing purposes only. Data is deemed reliable, but is not guaranteed accurate by the MLS or NTREIS.
Listing information last updated on November 11th, 2026 at 10:49am CST.