
- 3 Beds
- 3.1 Baths
- 2,011 Sqft
- 2 Garages
- ½ Acres
- 2021 Year Built
- Study
- Game Room
- Media
- Pool
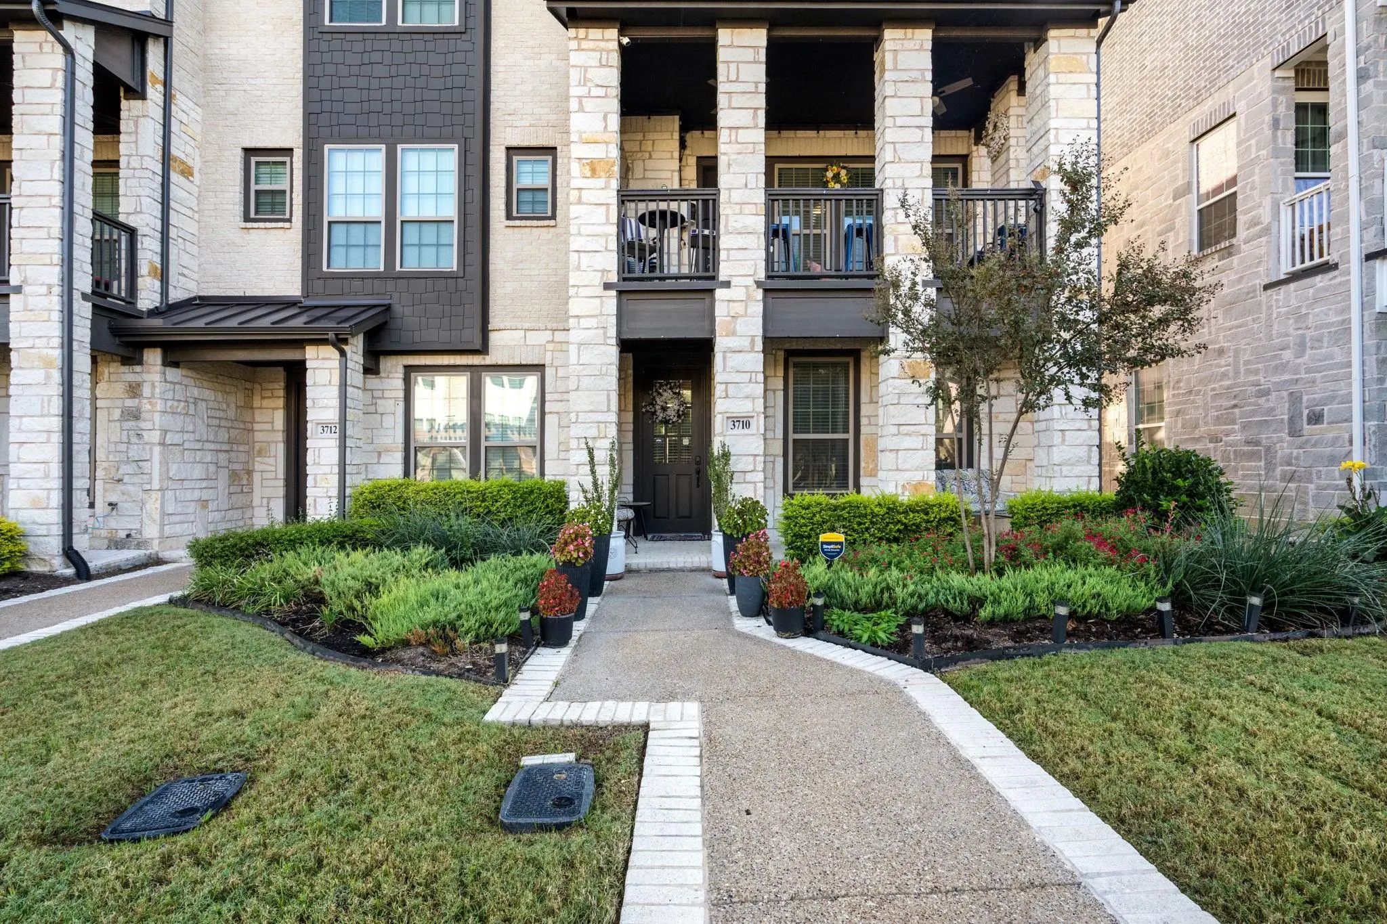
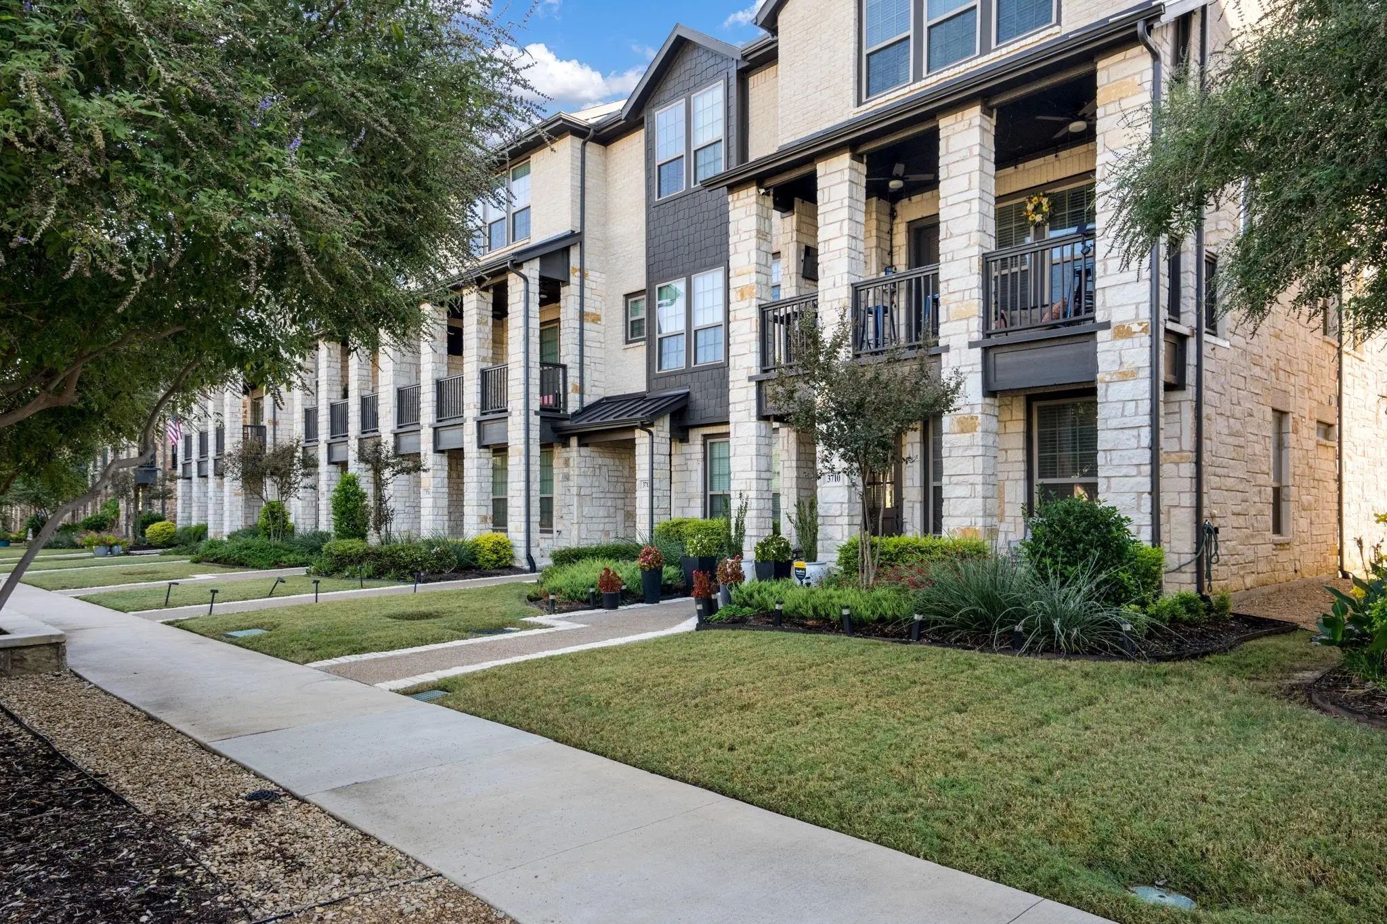
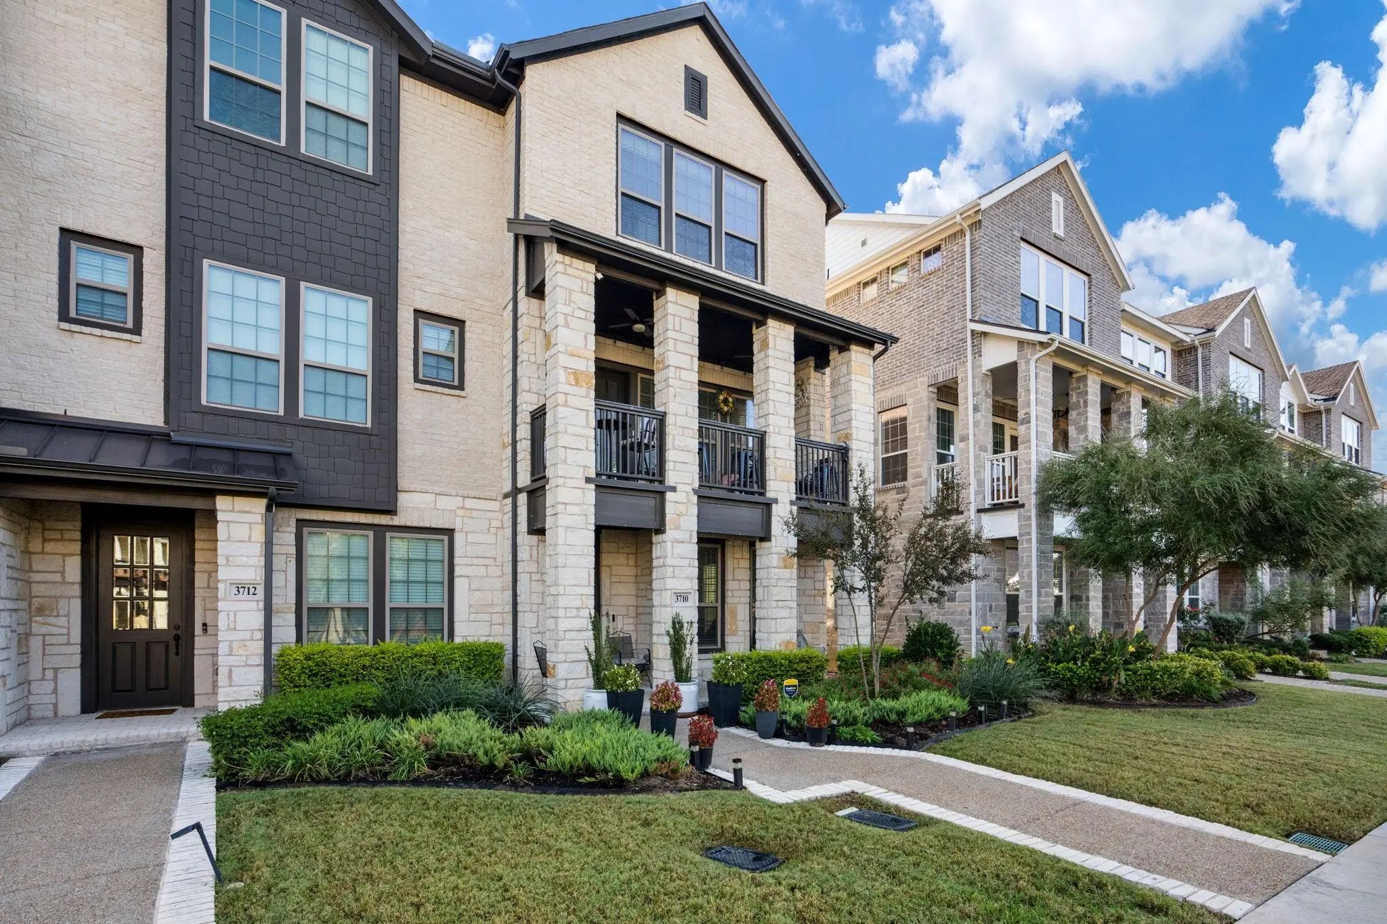

3710 Pelican Rest Way
Arlington, Texas 76005-1378
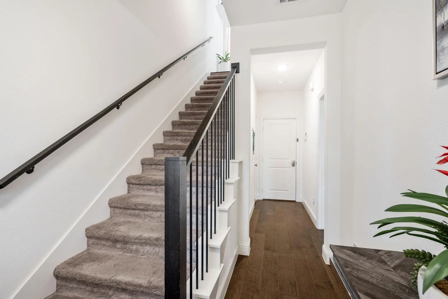
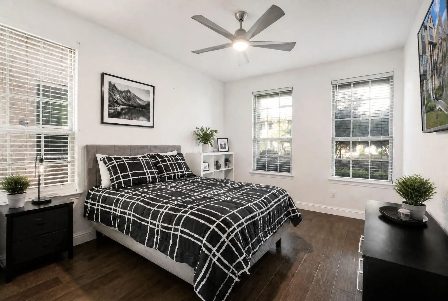
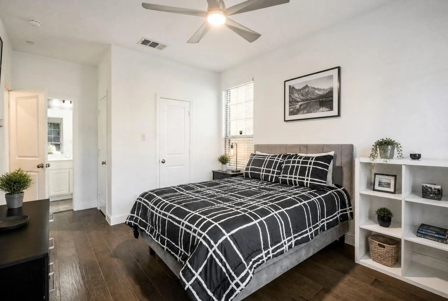
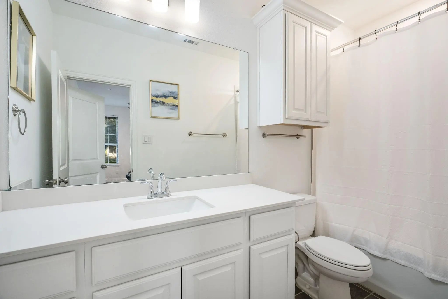
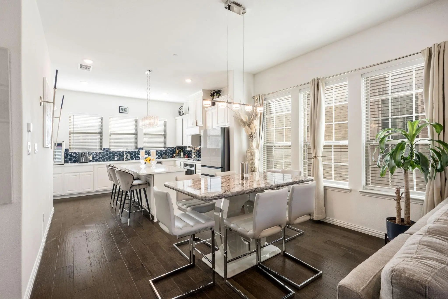
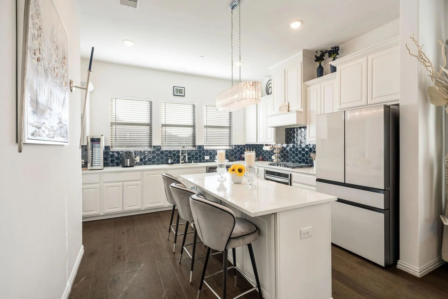
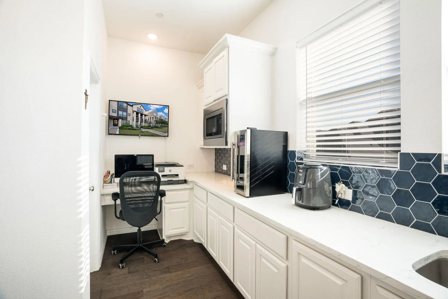
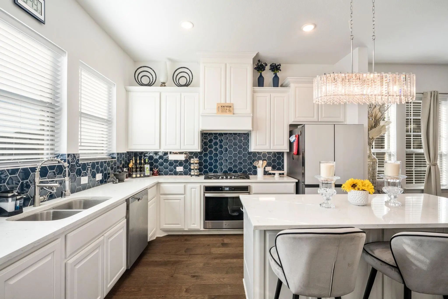
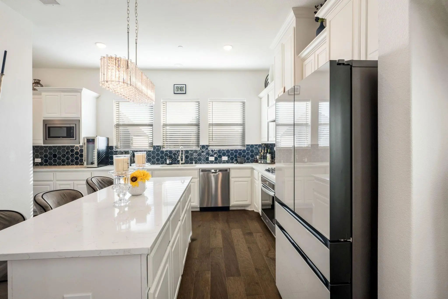
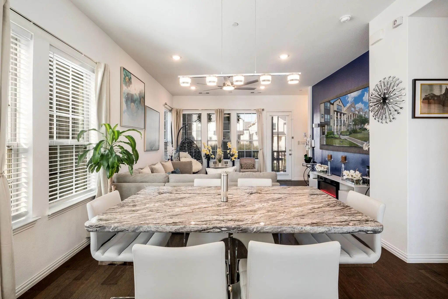
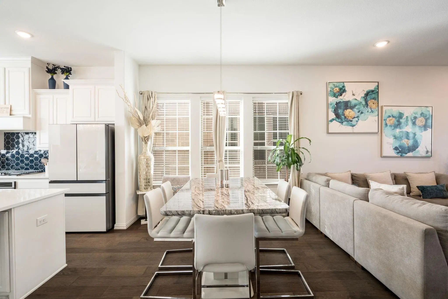
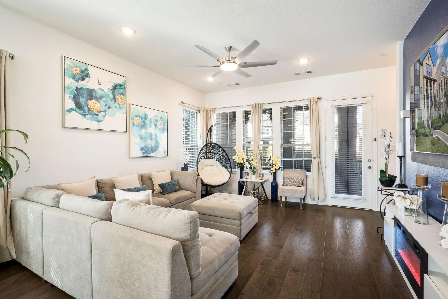
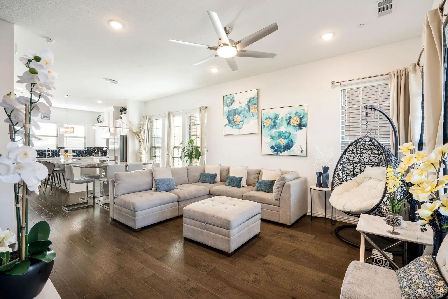
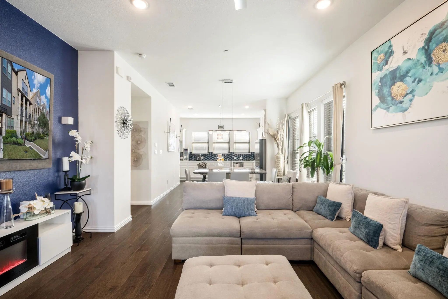
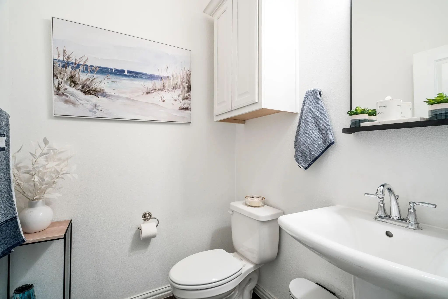
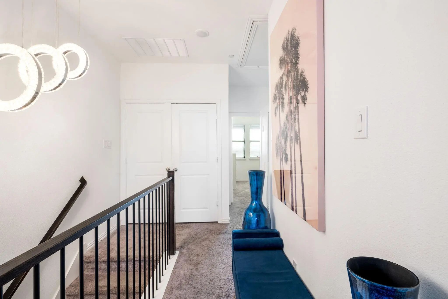
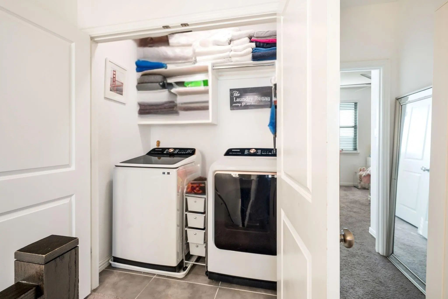
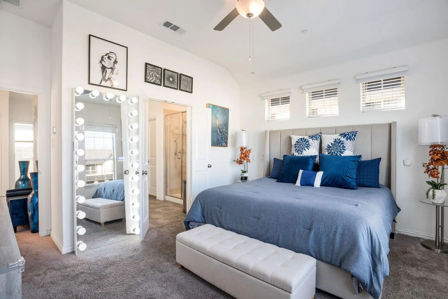
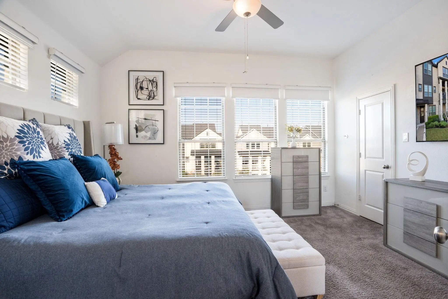
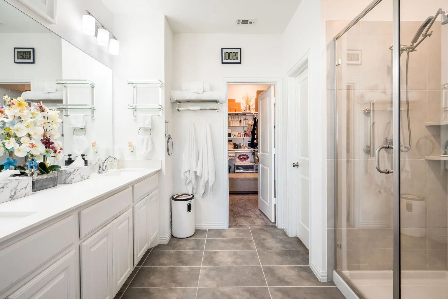
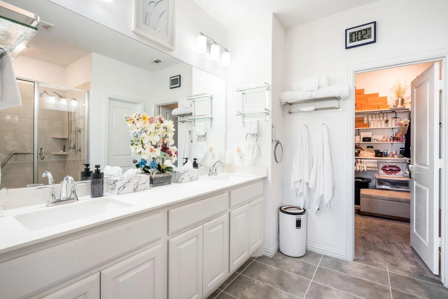
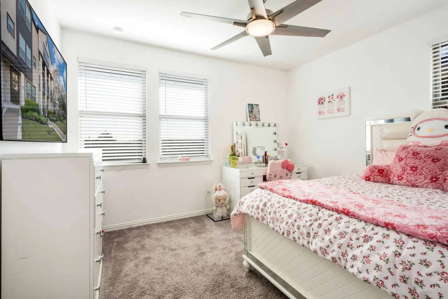
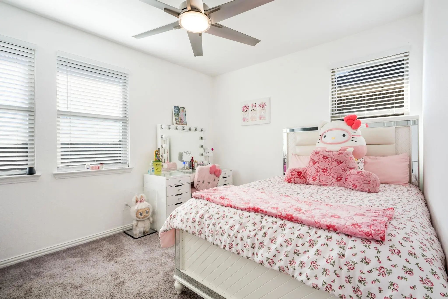
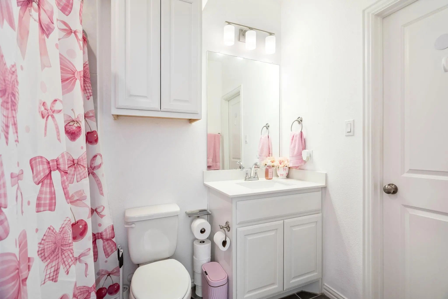
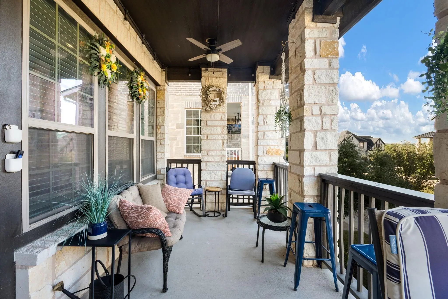
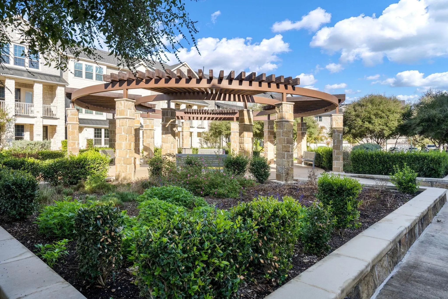
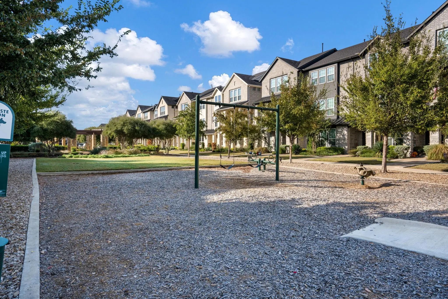
Experience lakeside living in Viridian, one of Arlington’s sought-after master-planned communities! This well-maintained townhome features beautiful lake views, a functional three-story layout, and inviting living spaces. The entry welcomes you with soaring ceilings, stylish light fixtures, and an elegant staircase. The first floor offers a private bedroom with a full ensuite bathroom, ideal for guests or a home office. The second floor features an open-concept kitchen, dining, and living area, perfect for everyday living and entertaining. Enjoy your morning coffee or unwind in the evening on the private balcony overlooking the lake. The third floor offers a spacious primary suite with a private ensuite bathroom and generous walk-in closet, creating a comfortable retreat at the end of the day. An additional bedroom with its own full ensuite bathroom provides added privacy and flexibility. A dedicated laundry room accommodates a full-size washer and dryer. Residents enjoy resort-style amenities, including five pools, tennis and pickleball courts, kayaking, sailing, and miles of jogging and biking trails with direct connections to River Legacy Park. The community features more than 850 acres of lakes, wetlands, parks, and open space, perfect for a nature-integrated lifestyle. Convenient access to AT&T Stadium, Arlington’s Entertainment District, and DFW International Airport, approximately 15 minutes away.
View Virtual TourQuick Valuation Analysis from 2 Active and 5 Sold Listings
Pricing Trends from 2 Active Listings in Viridian Village 1k
| This Home's Price | $525,000 | This Home's Price Per SqFt | $ |
| Average Price | $950,000 | Average Price Per SqFt | $ |
| Highest Price | $1,375,000 | Highest Price Per SqFt | $ |
| Lowest Price | $525,000 | Lowest Price Per SqFt | $ |
Pricing Trends from 5 Sold Listings in Viridian Village 1k
| This Home's Price | $525,000 | This Home's Price Per SqFt | $ |
| Average Price | $1,036,740 | Average Price Per SqFt | $ |
| Highest Price | $1,349,900 | Highest Price Per SqFt | $ |
| Lowest Price | $525,000 | Lowest Price Per SqFt | $ |
School Information
- School DistrictHurst-Euless-Bedford ISD
- Elementary SchoolViridian
- High SchoolTrinity
- Junior High SchoolHarwood
Community
- Address3710 Pelican Rest Way
- SubdivisionViridian Village 1k
- CityArlington
- CountyTarrant
- StateTexas
- Zip Code76005-1378
- HOAMandatory
- HOA Fees$1,230
- HOA Fees FrequencyQuarterly
- FeaturesClub House, Community Dock, Community Pool, Community Sprinkler, Fishing, Greenbelt, Jogging Path/Bike Path, Lake, Marina, Park, Playground, Pool, Sidewalks, Tennis Court(s), Other
- UtilitiesCity Sewer, City Water, Community Mailbox, Concrete, Electricity Available, MUD Sewer, MUD Water, Sewer Available, Underground Utilities
Amenities
- SecuritySmoke Detector(s)
- # of Garages2
- GaragesAdditional Parking, Common
Interior
- Interior FeaturesBuilt-in Features, Cable TV Available, Chandelier, Double Vanity, Eat-in Kitchen, Granite Counters, High Speed Internet Available, In-Law Suite Floorplan, Kitchen Island, Multiple Staircases, Open Floorplan, Pantry, Smart Home System, Walk-In Closet(s)
- FloorsCarpet, Tile, Wood
- FireplaceYes
- # of Fireplaces1
- FireplacesElectric, Living Room
Exterior
- Exterior FeaturesBalcony, Courtyard, Covered Patio/Porch, Garden(s), Rain Gutters, Lighting, Outdoor Grill, Playground
- FenceNone
- Lot DescriptionInterior Lot, Landscaped, No Backyard Grass, Park View
Construction Details / Floorplan
- Living Areas1
- Dining Rooms1
- Full Baths3
- Half Baths1
- RoofComposition, Shingle
- FoundationSlab
- ConstructionBrick, Rock/Stone, Stucco
Energy Efficiency / Green Features / Heating & Cooling
- HeatingCentral, ENERGY STAR Qualified Equipment, Natural Gas
Private Listing Information (Registration Required)
Listing Details
- AgentJason Saucedo
- OfficeDave Perry Miller Real Estate
Users may not reproduce or redistribute the data found on this site. The data is for viewing purposes only. Data is deemed reliable, but is not guaranteed accurate by the MLS or NTREIS.
Listing information last updated on November 10th, 2026 at 9:49am CST.