
- 6 Beds
- 6.1 Baths
- 4,782 Sqft
- 2 Garages
- .26 Acres
- 2022 Year Built
- Study
- Game Room
- Media
- Pool
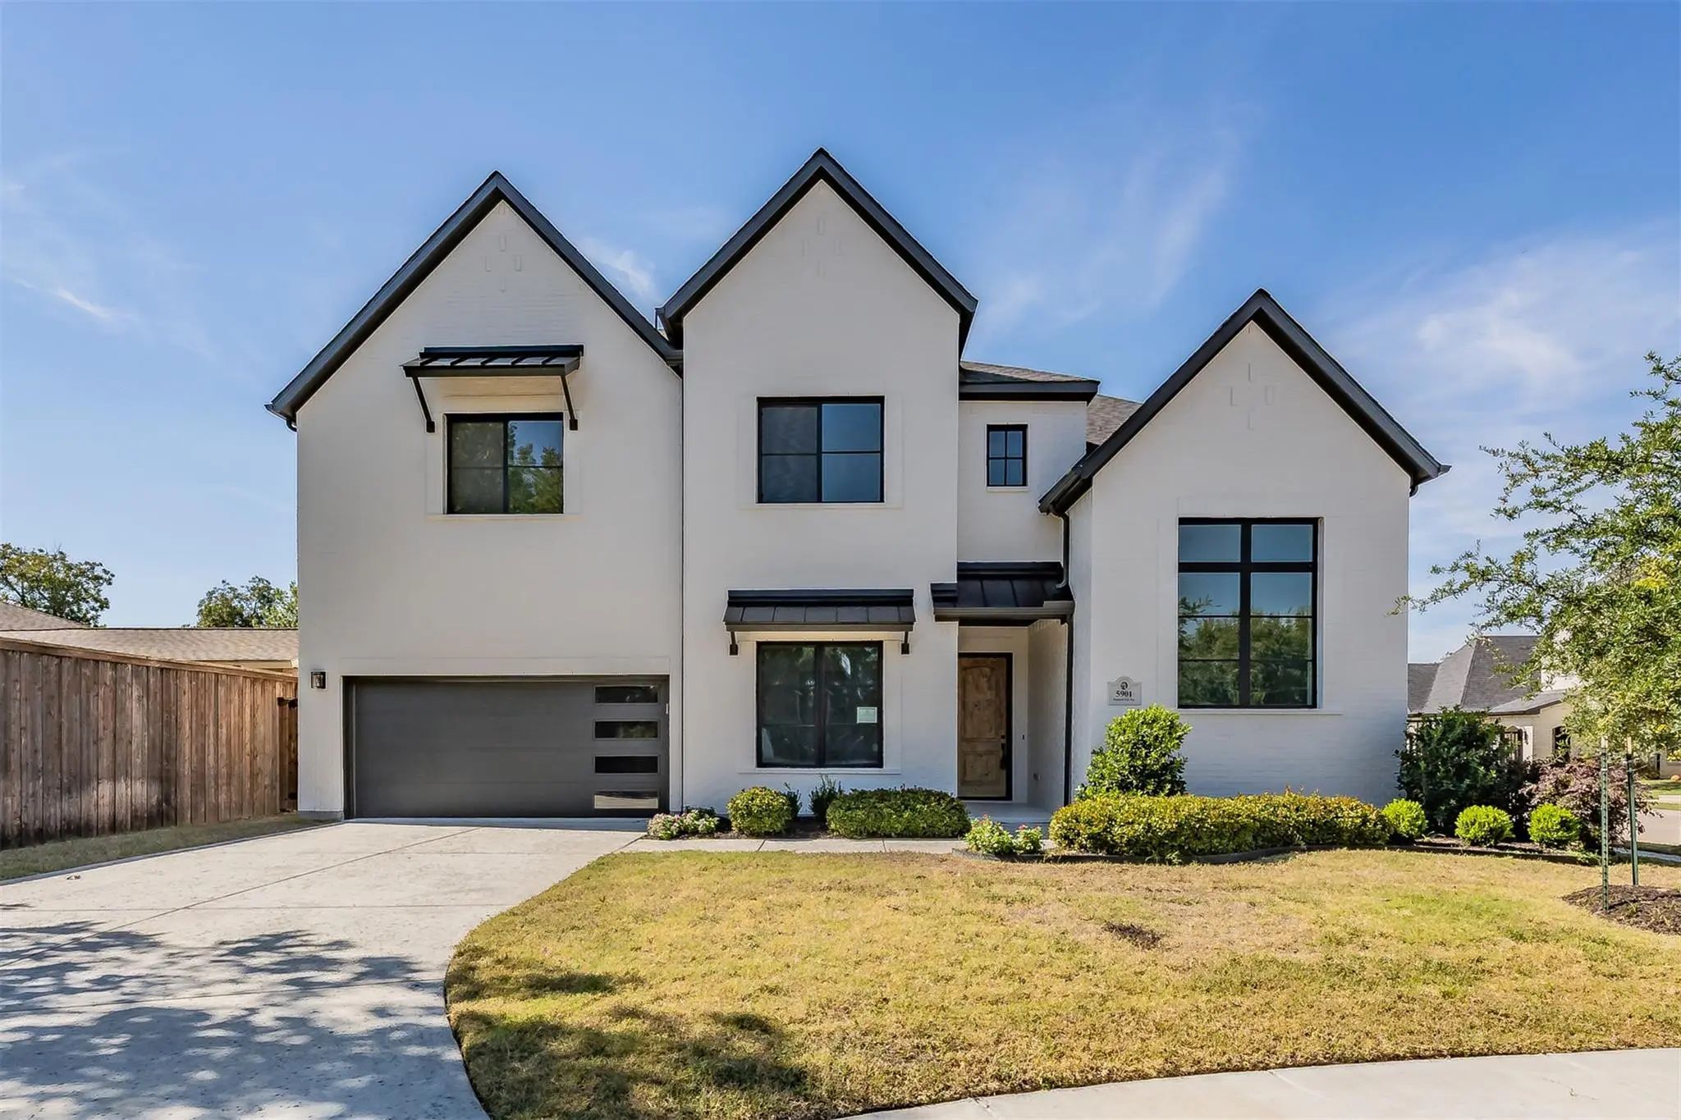
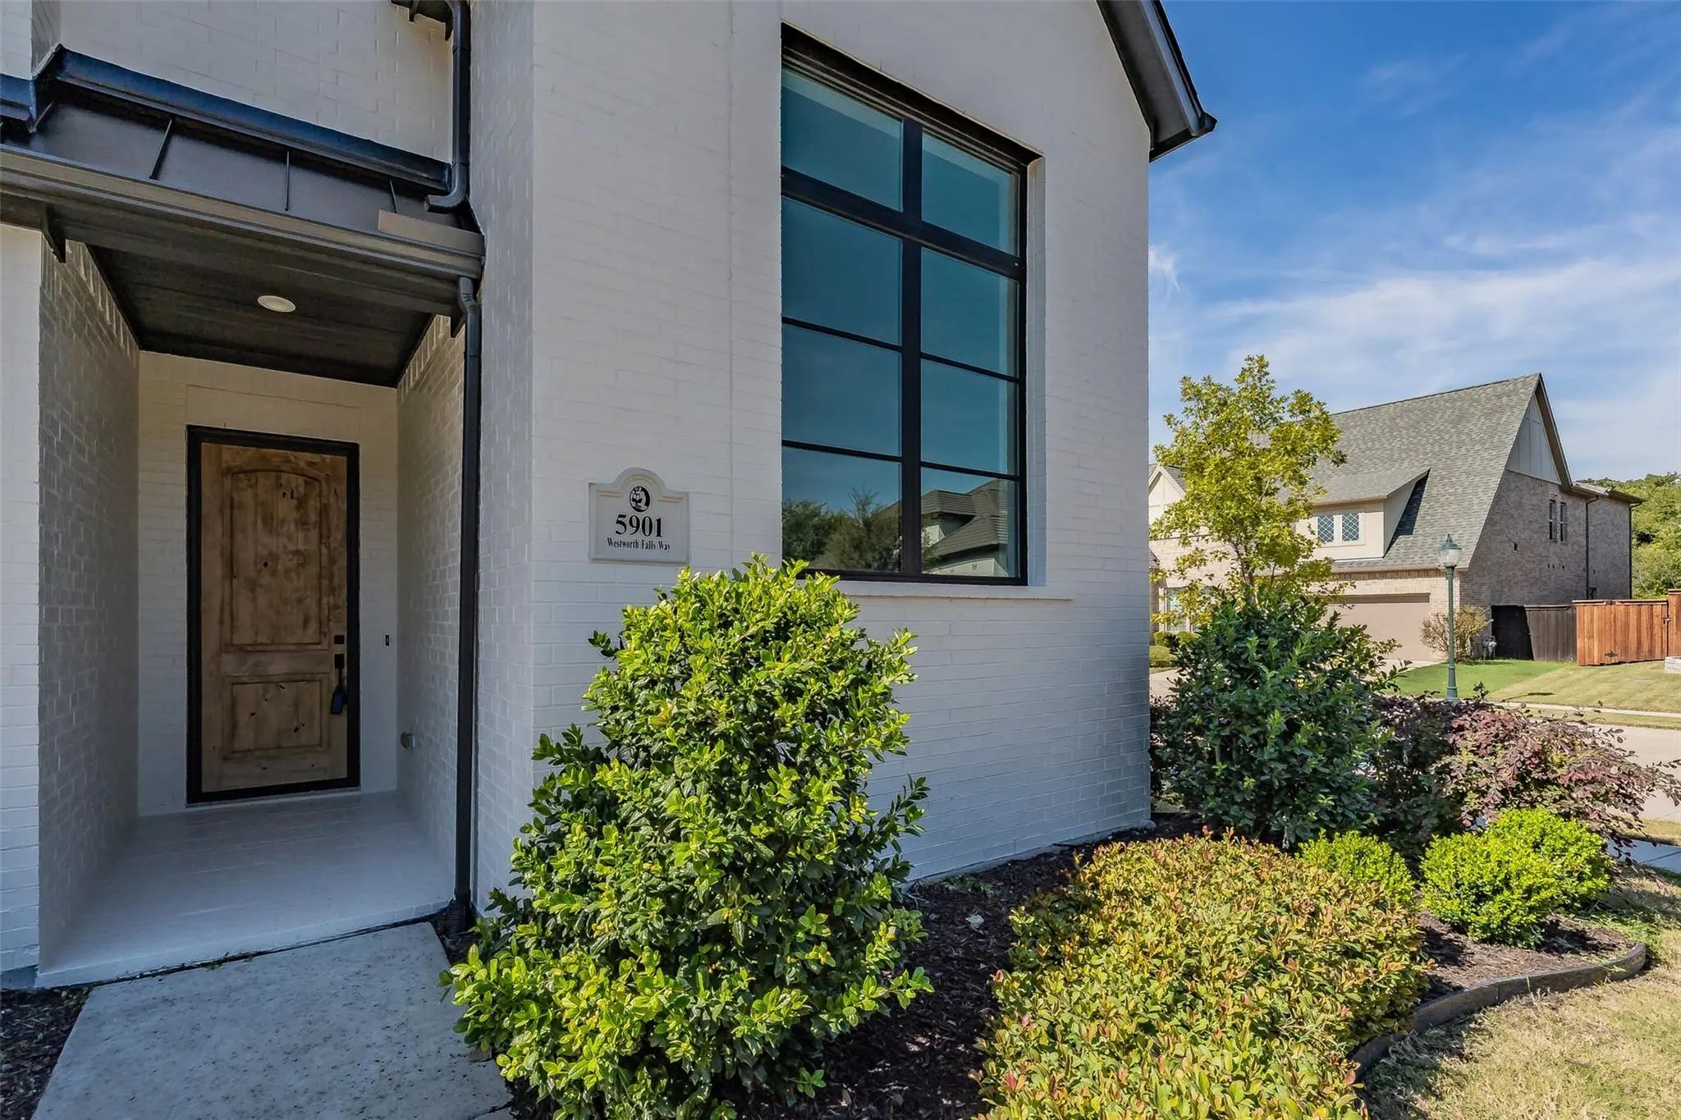

5901 Westworth Falls Way
Westworth Village, Texas 76114-2041
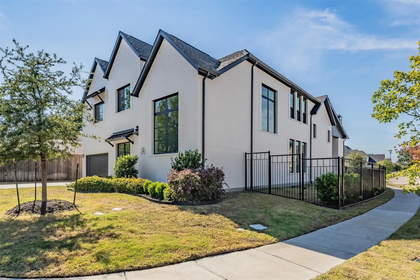
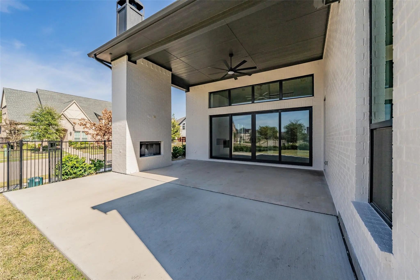
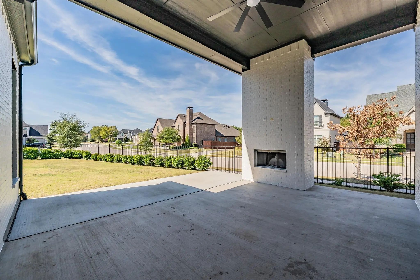
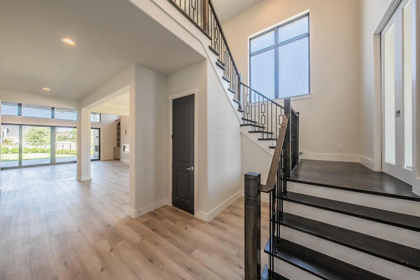
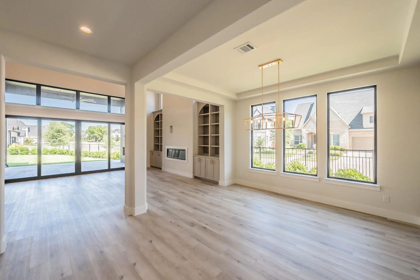
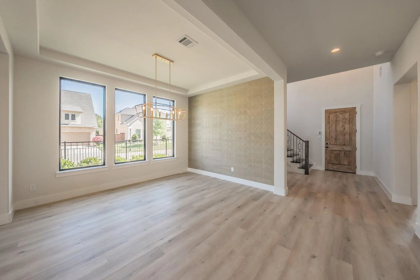
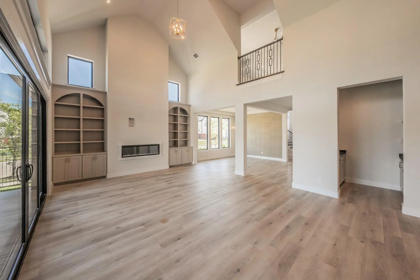
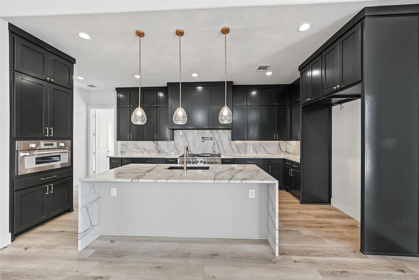
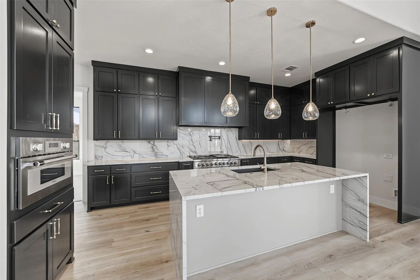
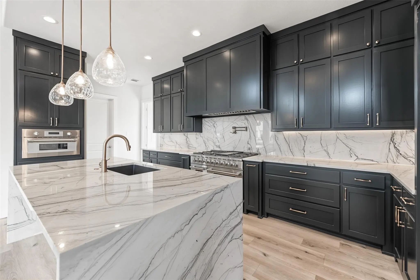
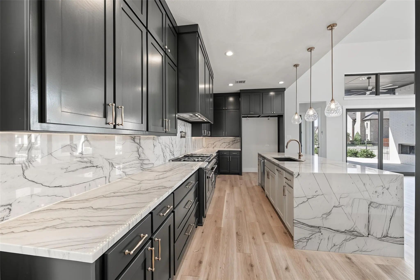
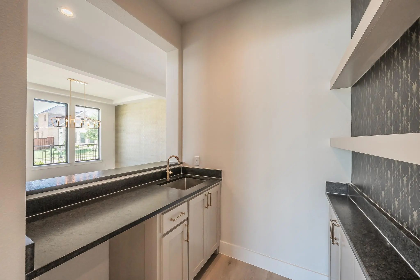
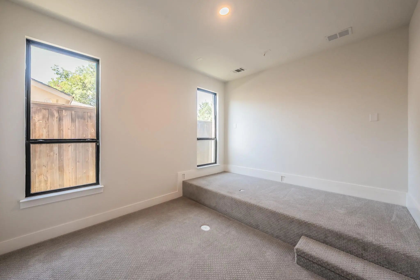
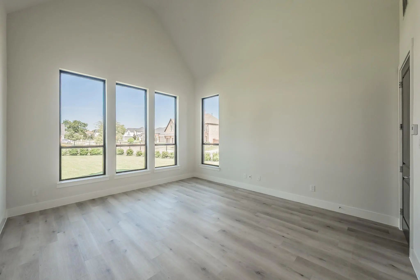
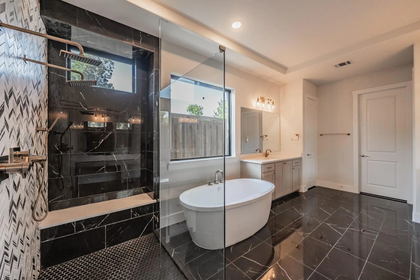
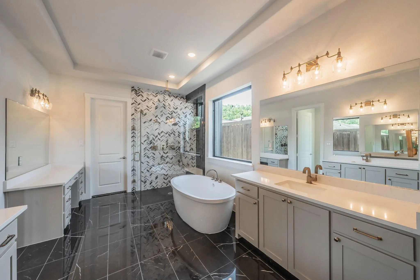
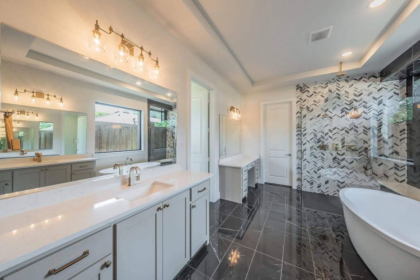
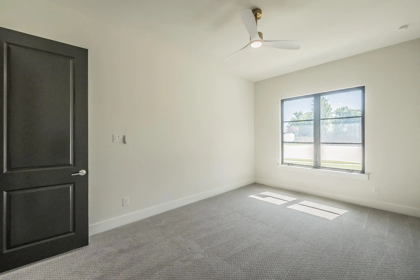
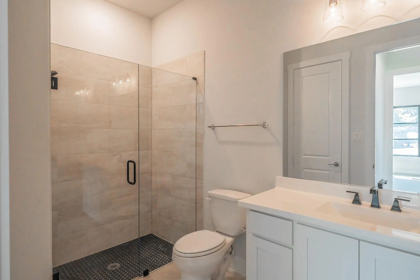
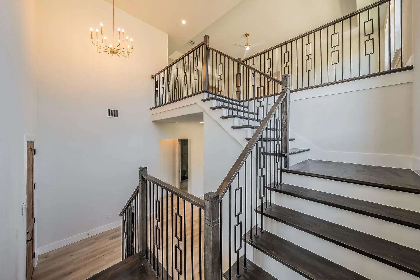
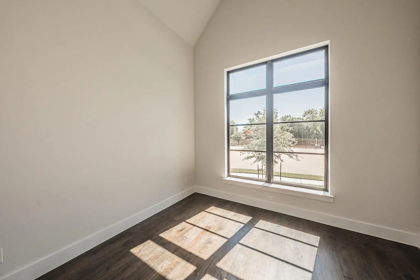
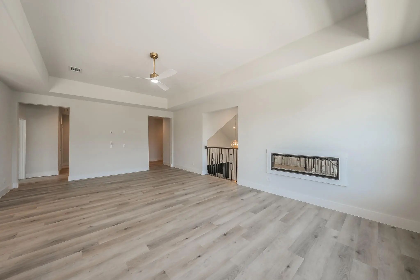
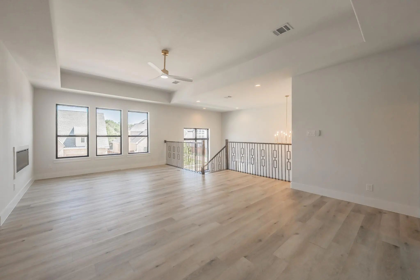
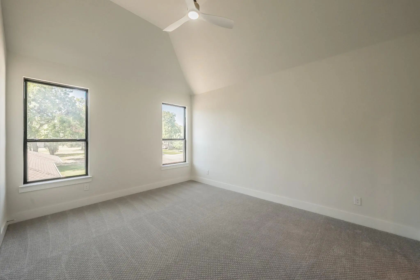
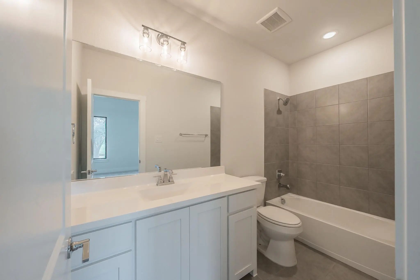
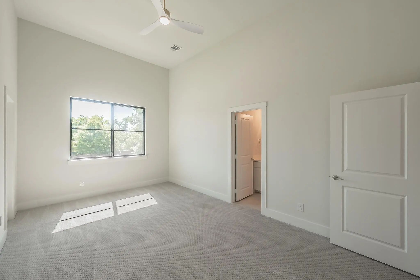
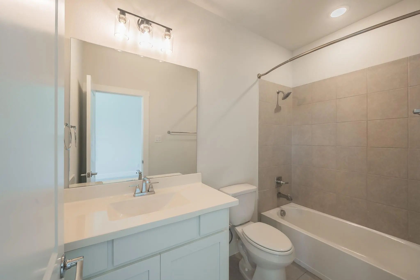
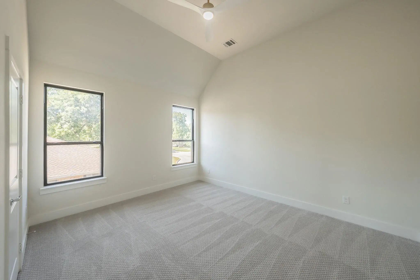
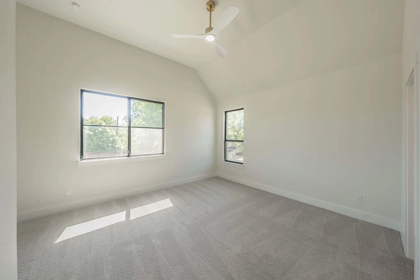
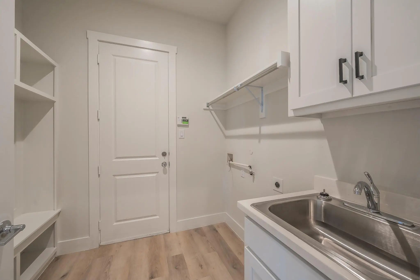
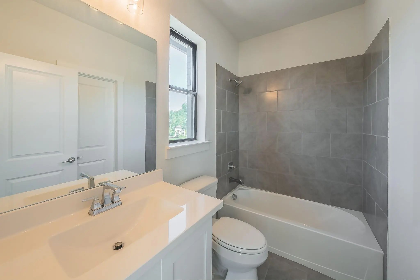
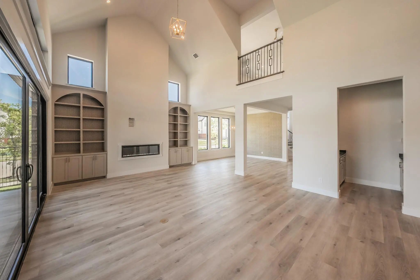
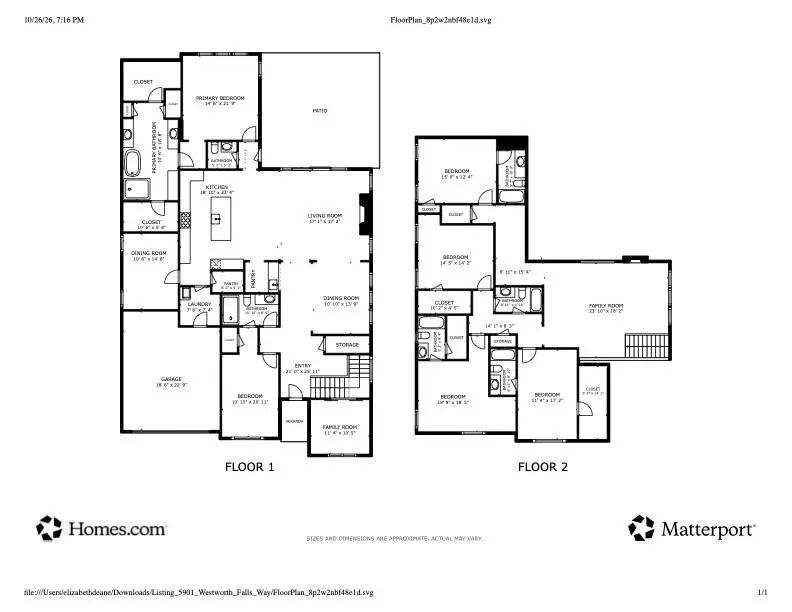
Exceptional luxury living in a beautiful Westworth Falls gated community near the Trinity River trails! This impressive 6-bedroom residence offers the rare convenience of a 6 full baths, creating an ideal layout for family and guests. Step inside to soaring ceilings, abundant natural light and a stunning open-concept design with sophisticated architectural details throughout. The spacious living area features a sleek fireplace flanked by custom built-ins and flows seamlessly into the showpiece kitchen featuring quartz countertops, an oversized waterfall-edge island, dramatic cabinetry, designer lighting and stainless steel appliances an incredible space for both everyday living and entertaining. The primary suite is a true retreat, highlighted by a spectacular spa-inspired bath with a freestanding soaking tub, oversized walk-in shower, dual vanities, beautiful tile work and designer finishes. A dedicated home office provides the perfect work-from-home space, while upstairs you'll find an expansive second living area offering plenty of room to relax and entertain. The media room is downstairs making it something you will actually use and there is a beautiful dedicated home office with a high ceiling and tons of natural light. Outdoor living is equally impressive with a spacious covered patio and outdoor fireplace, creating an inviting extension of the home for year-round enjoyment. Multiple living and entertaining spaces, and a premier location within a gated neighborhood near the Trinity River trails, this exceptional home delivers the perfect combination of luxury, thoughtful design, privacy and lifestyle.
View Virtual TourQuick Valuation Analysis from 2 Active Listings
Pricing Trends from 2 Active Listings in Westworth Falls
| This Home's Price | $1,125,000 | This Home's Price Per SqFt | $ |
| Average Price | $1,012,475 | Average Price Per SqFt | $ |
| Highest Price | $1,125,000 | Highest Price Per SqFt | $ |
| Lowest Price | $899,950 | Lowest Price Per SqFt | $ |
School Information
- School DistrictFort Worth ISD
- Elementary SchoolBurtonhill
- Middle SchoolStripling
- High SchoolArlington Heights
Community
- Address5901 Westworth Falls Way
- SubdivisionWestworth Falls
- CityWestworth Village
- CountyTarrant
- StateTexas
- Zip Code76114-2041
- HOAMandatory
- HOA Fees$1,600
- HOA Fees FrequencyAnnually
- UtilitiesCable Available, City Sewer, City Water, Community Mailbox, Curbs
- Taxes22278
Amenities
- # of Garages2
- GaragesGarage Door Opener, Garage Faces Front
Interior
- Interior FeaturesBuilt-in Features, Cable TV Available, Double Vanity, Dry Bar, Eat-in Kitchen, Flat Screen Wiring, High Speed Internet Available, In-Law Suite Floorplan, Kitchen Island, Open Floorplan, Pantry, Sound System Wiring, Vaulted Ceiling(s)
- FloorsCarpet, Ceramic Tile, Hardwood, Luxury Vinyl Plank
- FireplaceYes
- # of Fireplaces2
- FireplacesElectric, Living Room
Exterior
- Exterior FeaturesAwning(s), Covered Patio/Porch, Outdoor Living Center
- FenceWrought Iron
- Lot DescriptionCorner Lot, Cul-De-Sac, Few Trees, Interior Lot, Landscaped, Lrg. Backyard Grass, Sprinkler System, Subdivision
Construction Details / Floorplan
- Living Areas2
- Dining Rooms1
- Full Baths6
- Half Baths1
- RoofComposition
- FoundationSlab
- ConstructionBrick
Energy Efficiency / Green Features / Heating & Cooling
- HeatingCentral, Electric
Private Listing Information (Registration Required)
Listing Details
- AgentElizabeth Deane
- OfficeTdt Realtors
Users may not reproduce or redistribute the data found on this site. The data is for viewing purposes only. Data is deemed reliable, but is not guaranteed accurate by the MLS or NTREIS.
Listing information last updated on October 28th, 2026 at 9:49am CDT.