
- 4 Beds
- 4.1 Baths
- 3,499 Sqft
- 4 Garages
- .66 Acres
- 2017 Year Built
- Study
- Game Room
- Media
- Pool
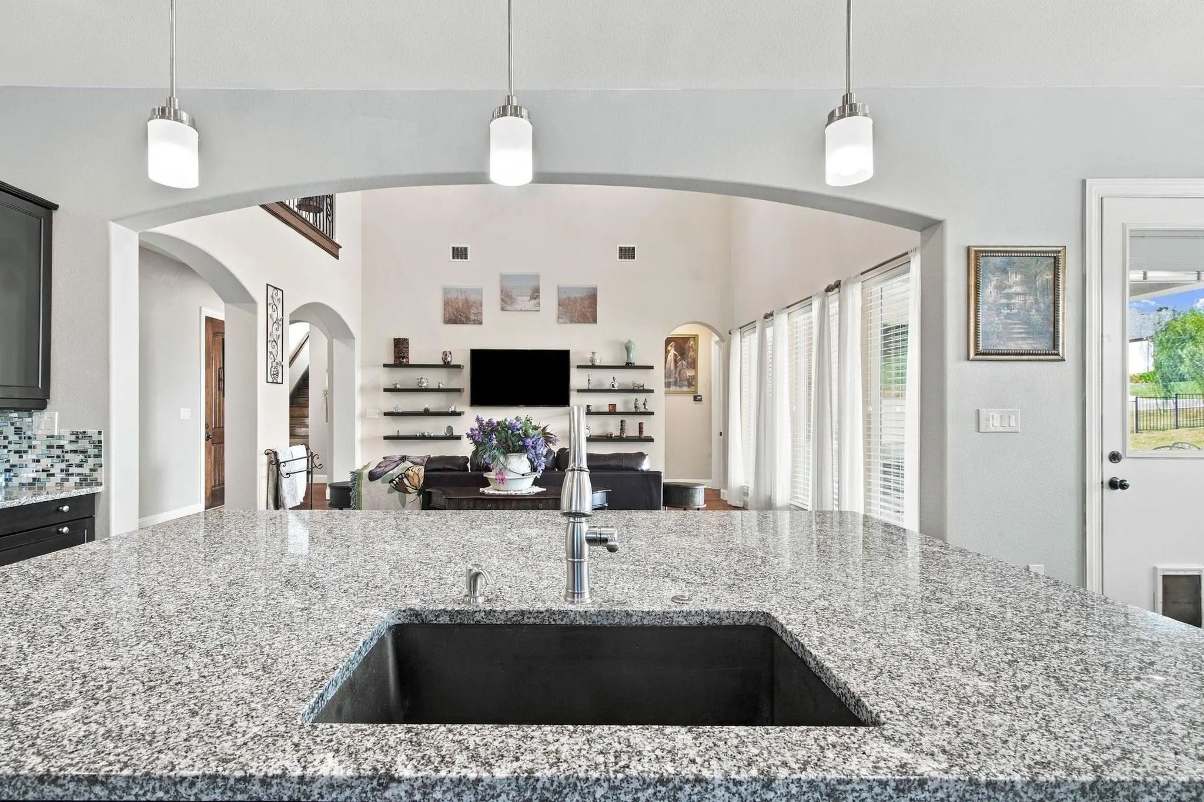
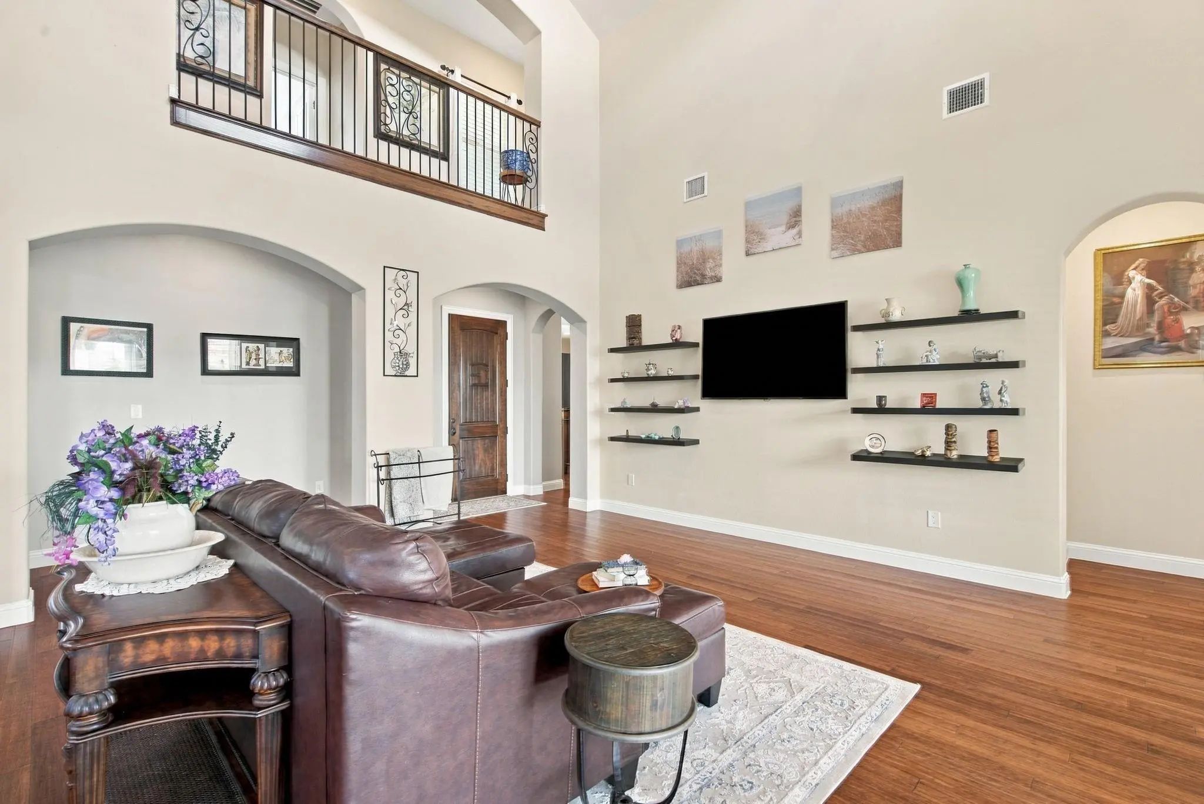
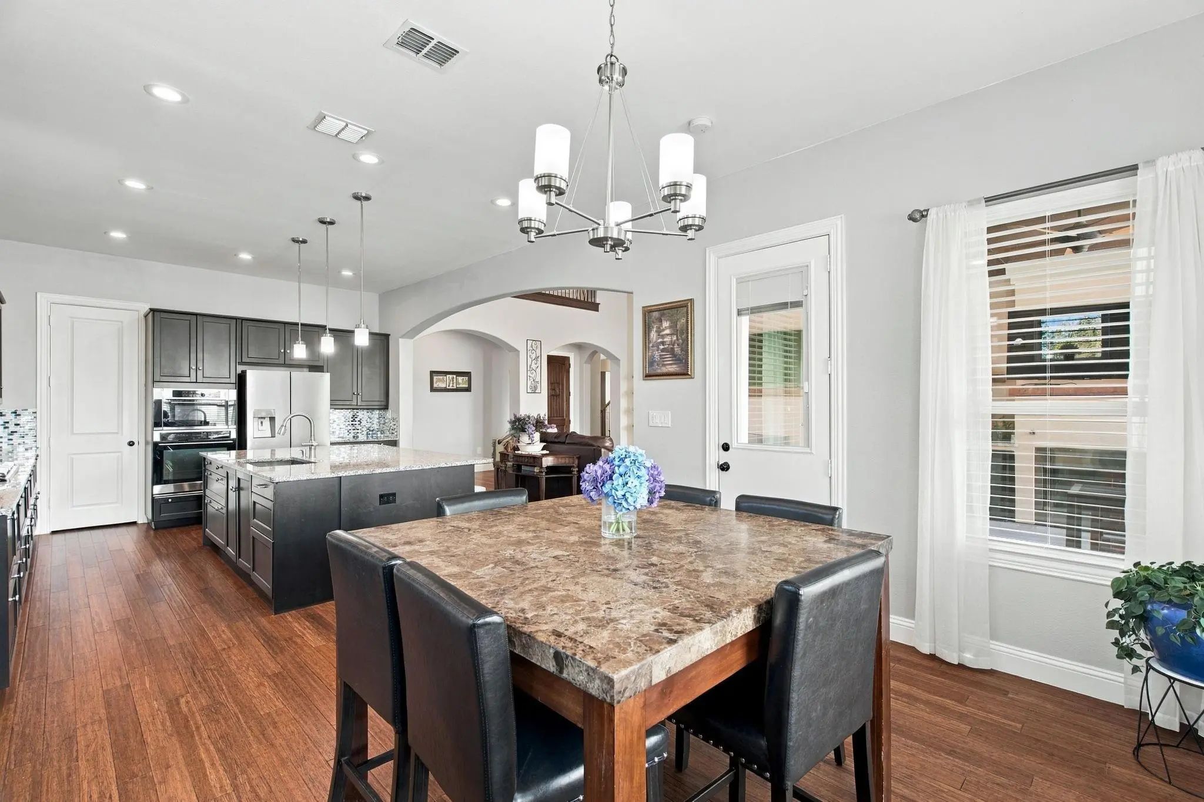
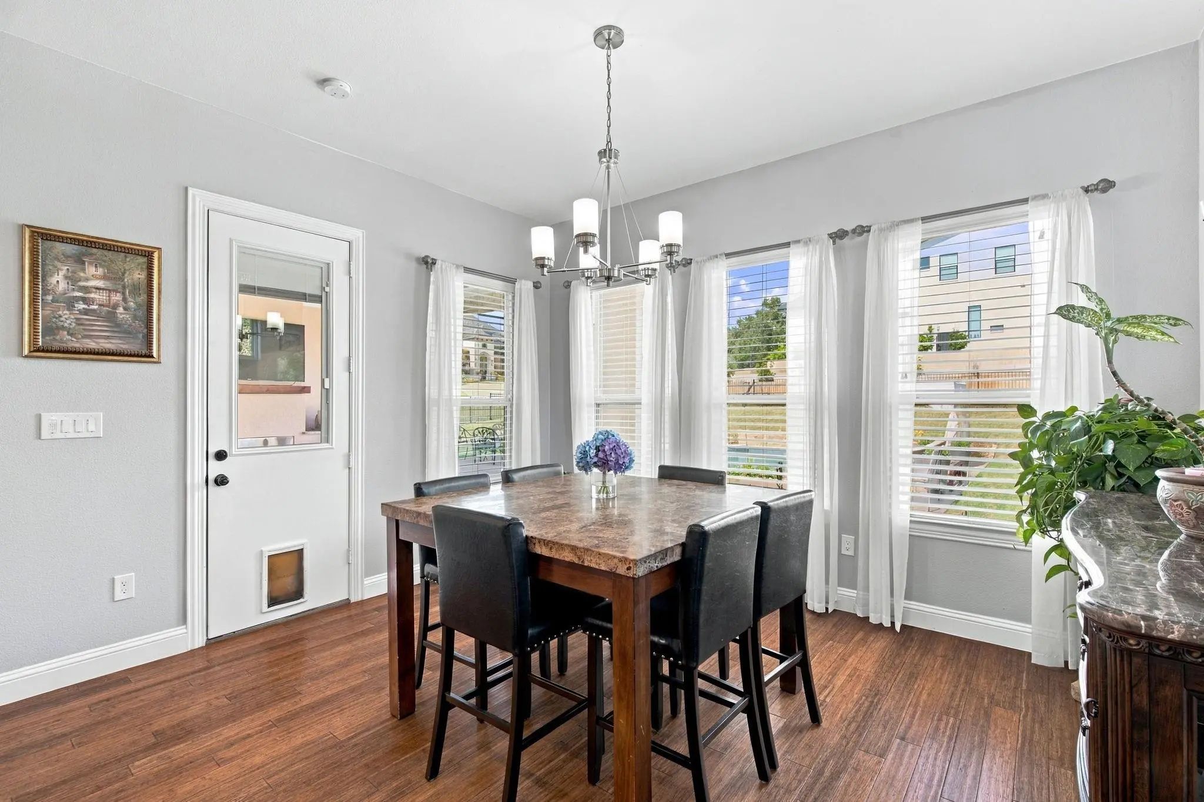

2501 Oak Bluff Drive
Corinth, Texas 76210-4602
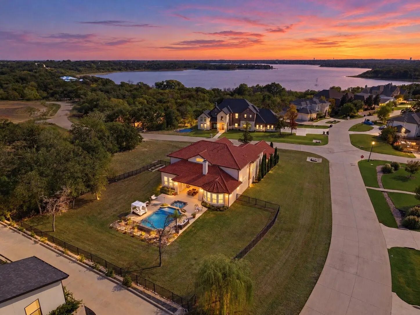
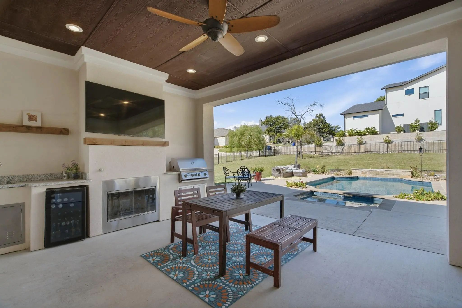
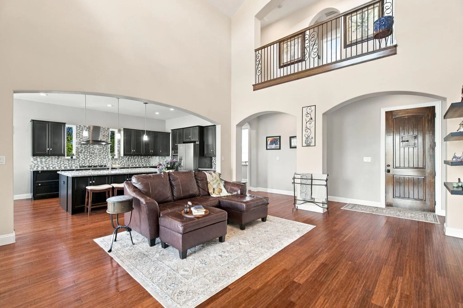
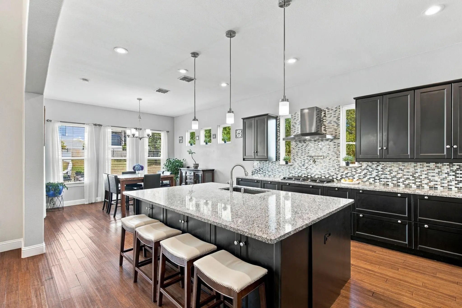
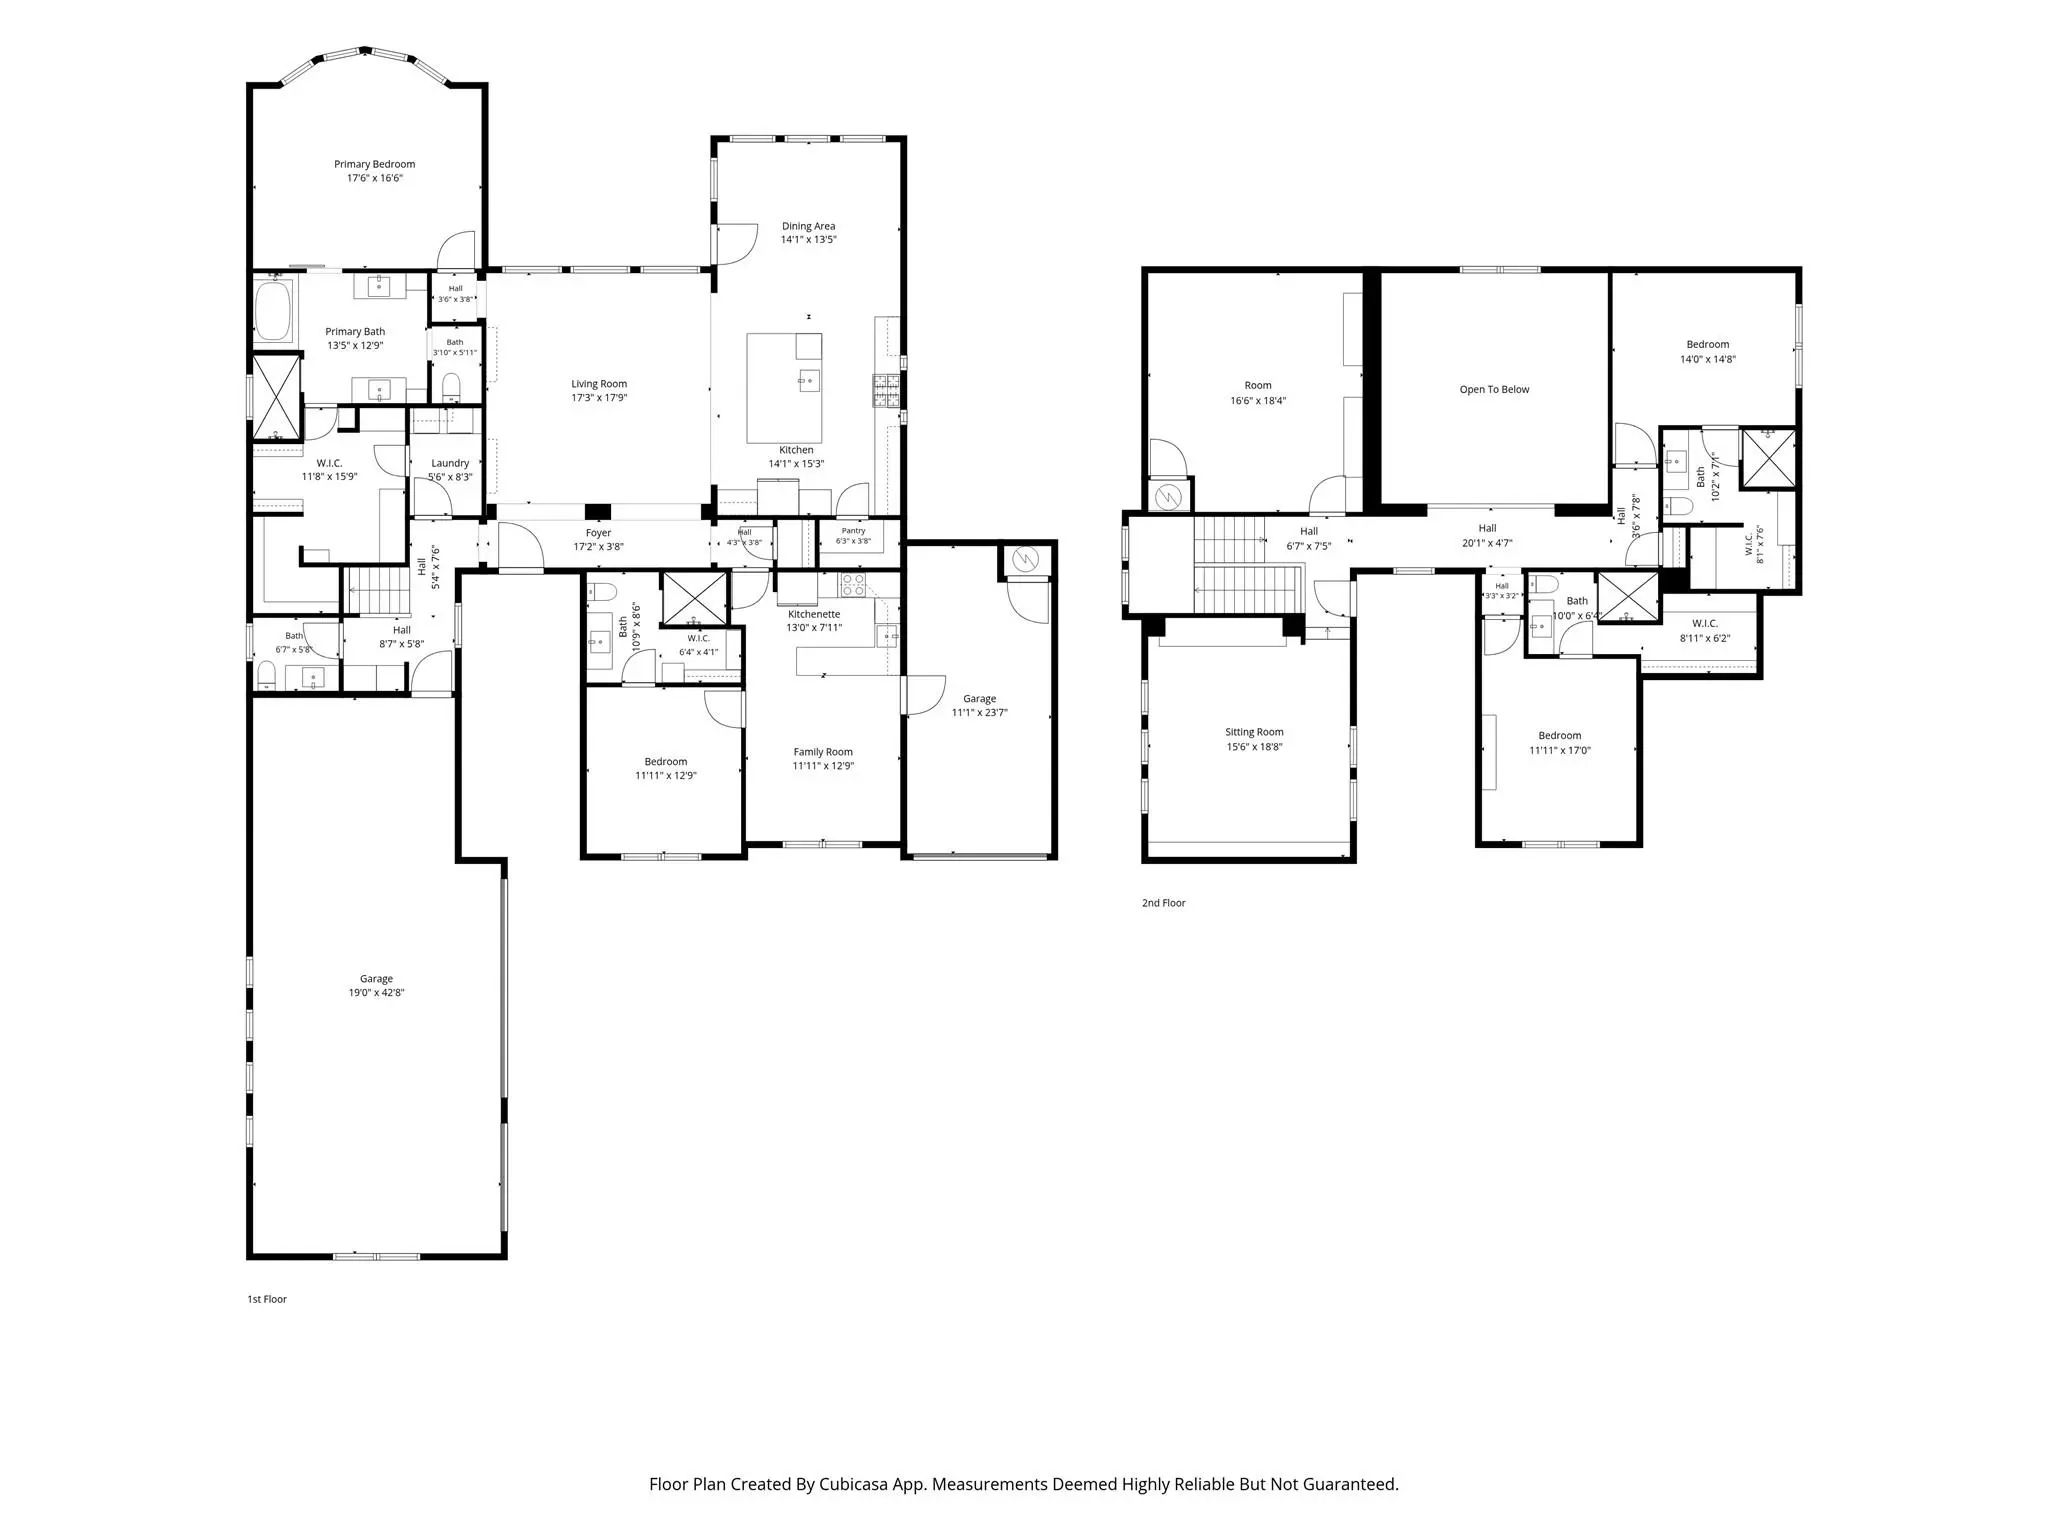
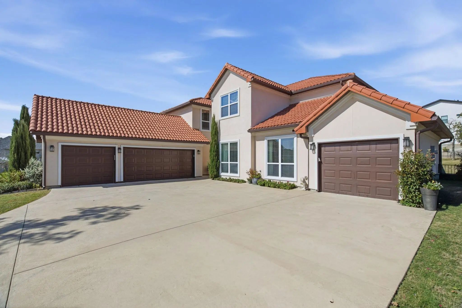
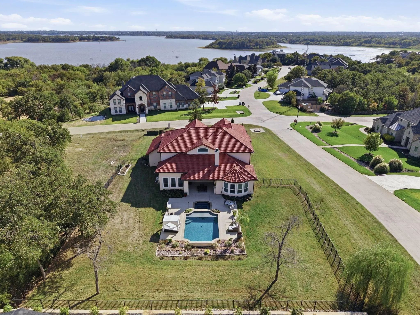
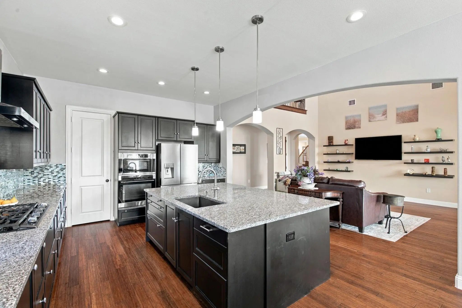
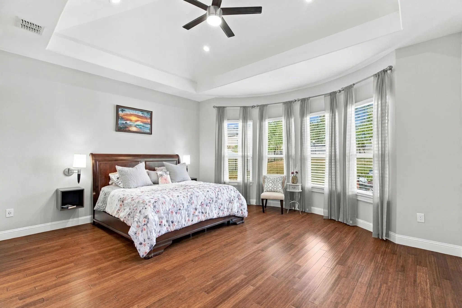
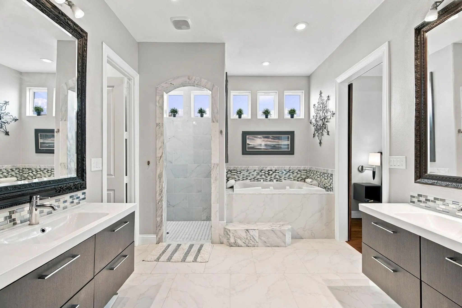
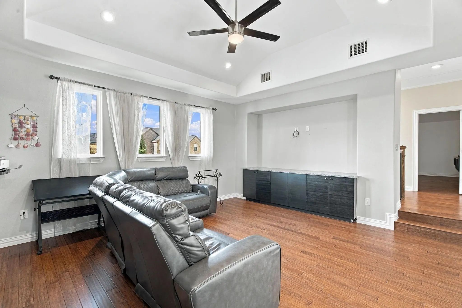
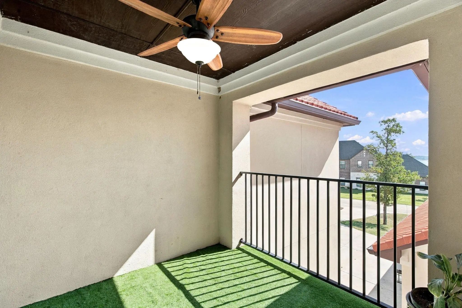
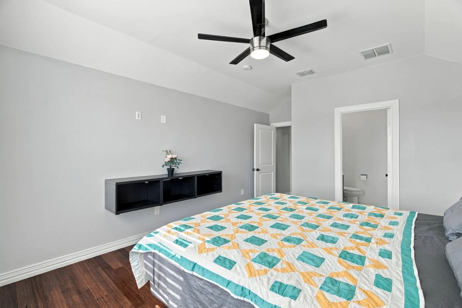
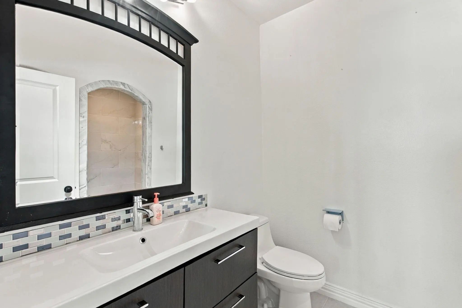
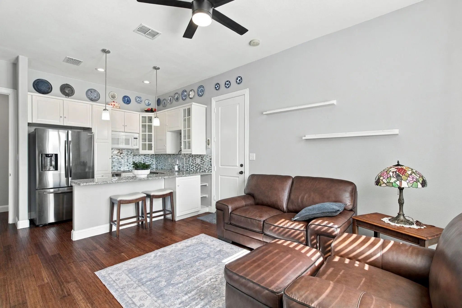
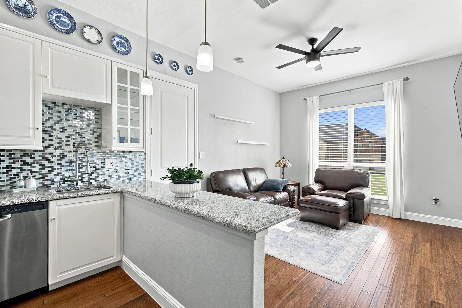
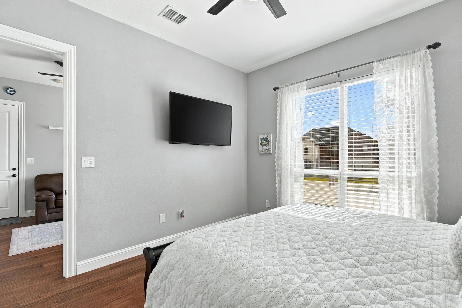
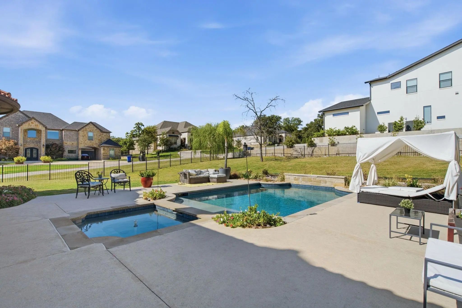
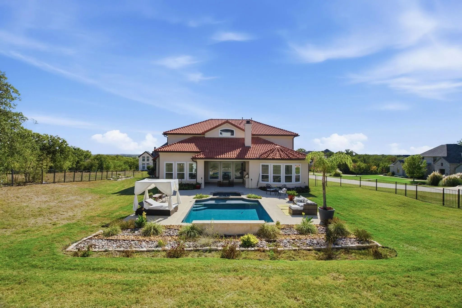
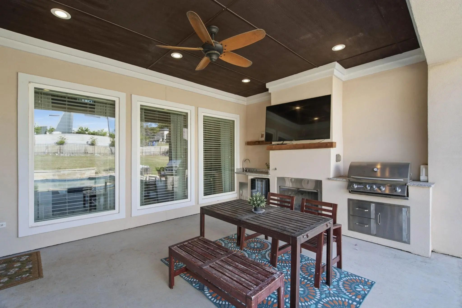
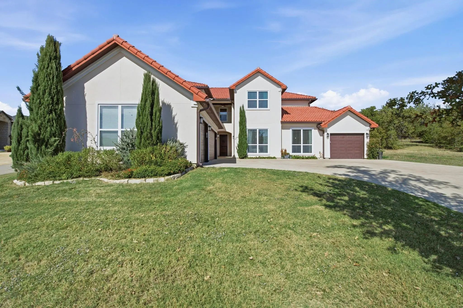
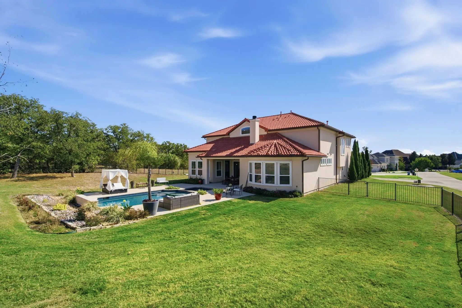
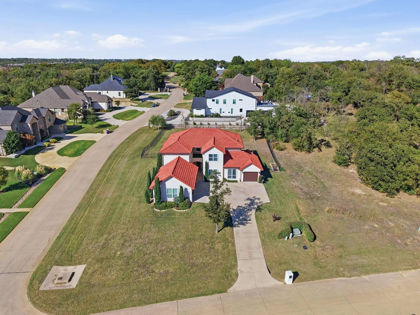
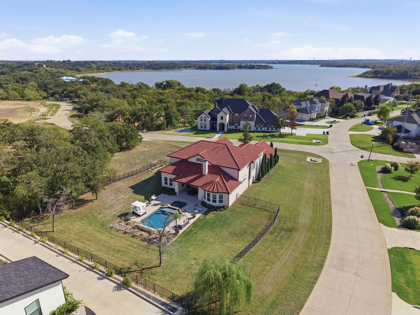
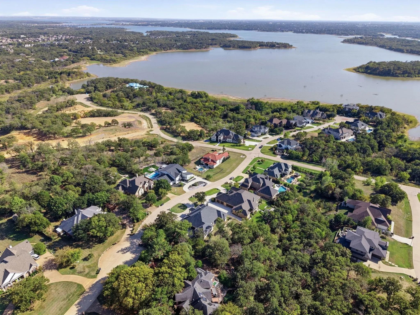
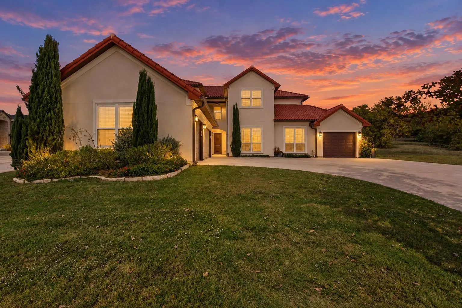
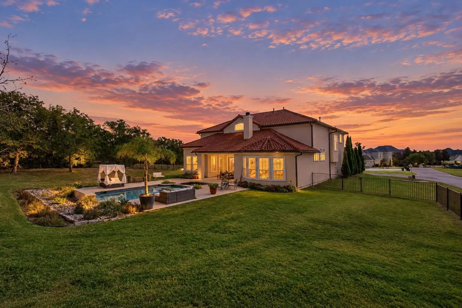
YOUR OWN BACKYARD RESORT * HEATED POOL + JACUZZI + WATERFALL * LAKE VIEWS * NO HOA! Outdoor living takes center stage at this custom Corinth estate in The Bluffs at Pinnell Pointe, where a heated pool, built-in jacuzzi, cascading waterfall, covered lanai, and landscaped garden areas create an exceptional setting for entertaining and everyday relaxation. Set on approximately 0.66 acres, this 3,499-SF home pairs resort-inspired outdoor living with the freedom of no HOA. Designed for seamless indoor-outdoor living, the open floor plan centers on an expansive kitchen island and spacious gathering areas that flow toward the backyard oasis. Bamboo hardwood flooring, abundant windows, and energy-conscious construction details, including foam insulation, complement the home's thoughtful design. A private mother-in-law suite occupies its own dedicated wing, complete with a separate entrance, living and dining areas, kitchen, bedroom, bath, and walk-in closet. The main-level primary retreat adds a spacious ensuite bath and convenient laundry access. Upstairs, two additional bedrooms feature ensuite baths and walk-in closets, while a media room, library-game room, and lake-view balcony expand the possibilities for entertaining and relaxation. The oversized garage accommodates four vehicles, with additional parking and storage space adding flexibility. Located in Corinth, TX 76210, within Lake Dallas ISD, this property offers access to I-35E and FM 2181 for convenient travel throughout Denton County and the greater Dallas-Fort Worth area. Enjoy nearby shopping, dining, and everyday essentials while coming home to a private retreat with room to entertain. A heated-pool estate, private multigenerational living, lake views, and no HOA, all in one exceptional Corinth property. Schedule your private showing.
View Virtual TourQuick Valuation Analysis from 2 Sold Listings
Pricing Trends from 2 Sold Listings in The Bluffs At Pinnell Pointe
| This Home's Price | $1,075,000 | This Home's Price Per SqFt | $ |
| Average Price | $1,249,500 | Average Price Per SqFt | $ |
| Highest Price | $1,449,000 | Highest Price Per SqFt | $ |
| Lowest Price | $1,049,999 | Lowest Price Per SqFt | $ |
School Information
- School DistrictLake Dallas ISD
- Elementary SchoolCorinth
- Middle SchoolLake Dallas
- High SchoolLake Dallas
Community
- Address2501 Oak Bluff Drive
- SubdivisionThe Bluffs At Pinnell Pointe
- CityCorinth
- CountyDenton
- StateTexas
- Zip Code76210-4602
- HOANone
- UtilitiesCable Available, City Sewer, City Water, Concrete, Electricity Available, Electricity Connected, Individual Gas Meter, Individual Water Meter, Natural Gas Available
- Taxes16264
Amenities
- SecuritySmoke Detector(s)
- # of Garages4
- GaragesAdditional Parking, Concrete, Driveway, Garage, Garage Door Opener, Garage Double Door, Garage Single Door, Inside Entrance, Kitchen Level, Lighted, Oversized, Private
- Has PoolYes
- PoolGunite, Heated, In Ground, Outdoor Pool, Pool/Spa Combo, Private, Pump, Salt Water, Water Feature, Waterfall
Interior
- Interior FeaturesBuilt-in Features, Cable TV Available, Decorative Lighting, Double Vanity, Eat-in Kitchen, Flat Screen Wiring, Granite Counters, High Speed Internet Available, Kitchen Island, Natural Woodwork, Open Floorplan, Pantry, Smart Home System, Walk-In Closet(s), Second Primary Bedroom
- FloorsHardwood, Marble, Tile
- FireplaceYes
- # of Fireplaces1
- FireplacesGas Starter, Masonry, Outside, Wood Burning
Exterior
- Exterior FeaturesAttached Grill, Balcony, Covered Patio/Porch, Garden(s), Gas Grill, Lighting, Private Entrance, Private Yard
- Lot DescriptionLandscaped
Construction Details / Floorplan
- Living Areas2
- Dining Rooms2
- Full Baths4
- Half Baths1
- RoofTile
- FoundationSlab
- ConstructionStucco
Energy Efficiency / Green Features / Heating & Cooling
- HeatingCentral, Natural Gas
Private Listing Information (Registration Required)
Listing Details
- AgentShawna Martinez
- OfficeReal Broker, Llc
Users may not reproduce or redistribute the data found on this site. The data is for viewing purposes only. Data is deemed reliable, but is not guaranteed accurate by the MLS or NTREIS.
Listing information last updated on November 6th, 2026 at 11:05am CST.