
- $279k Price
- 3 Beds
- 2 Baths
- 1,680 Sqft
- 2.08 Acres
- 2025 Year Built
- Study
- Game Room
- Media
- Pool
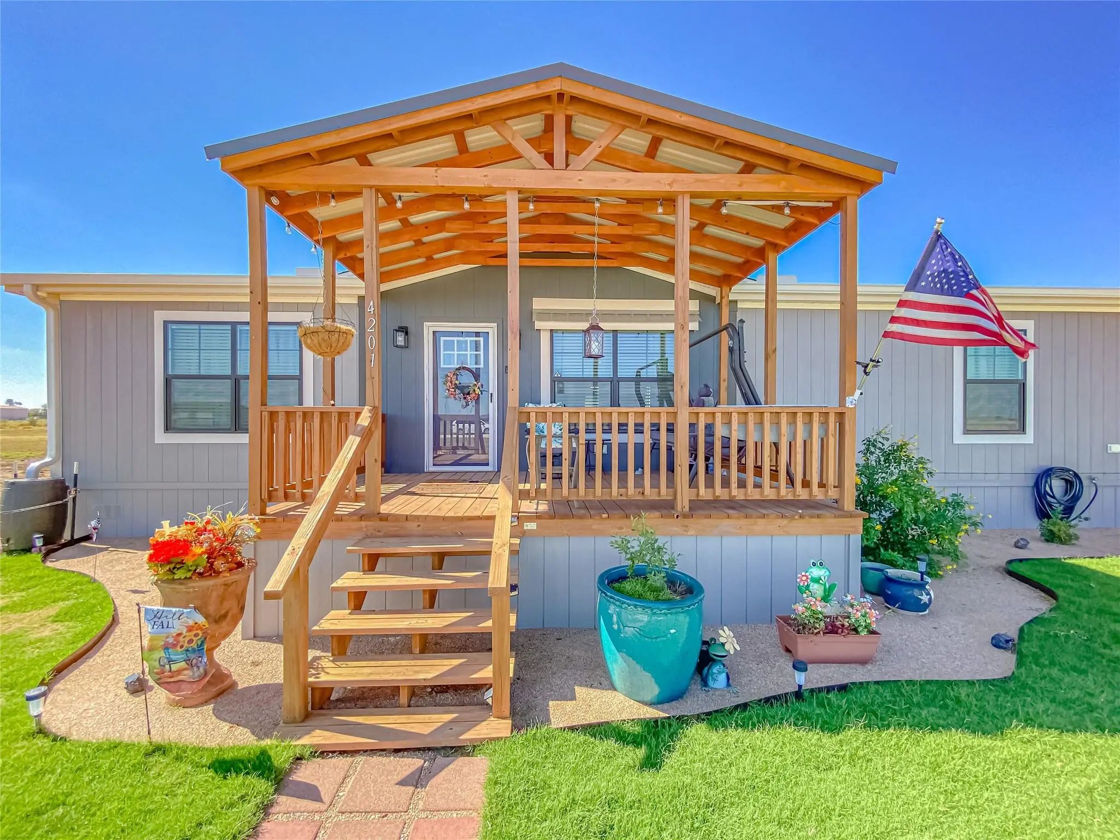
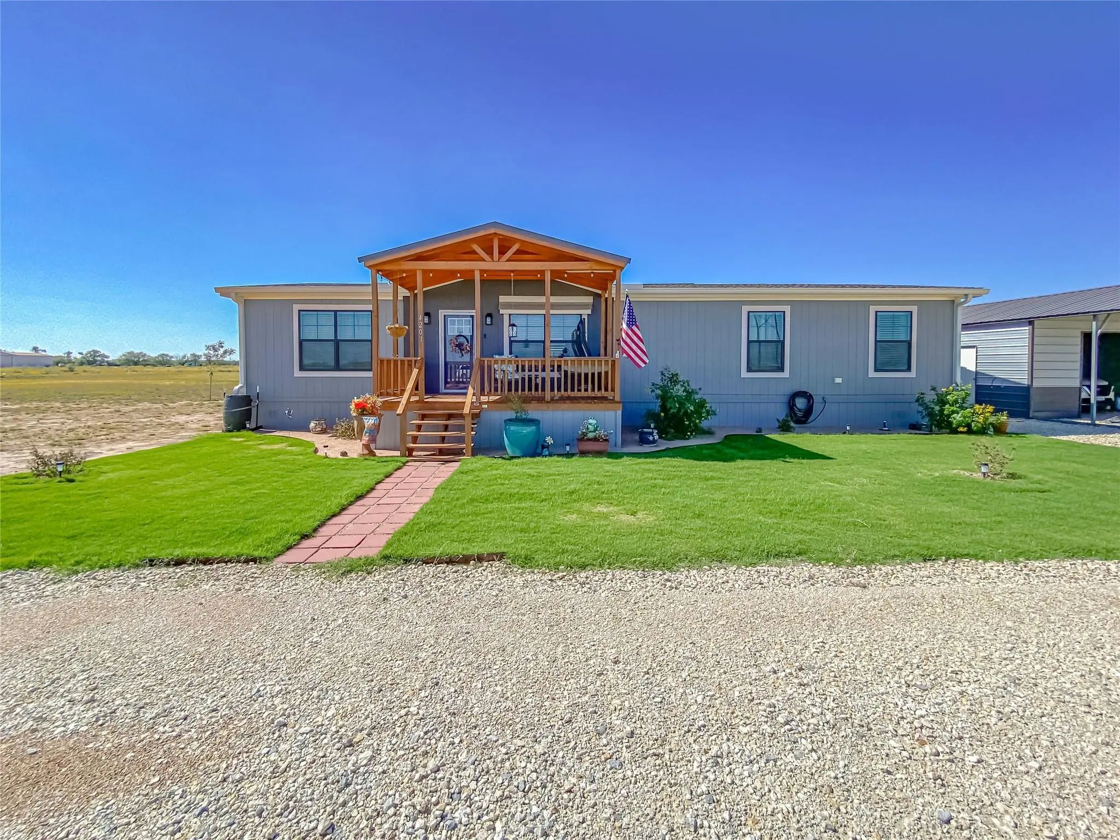
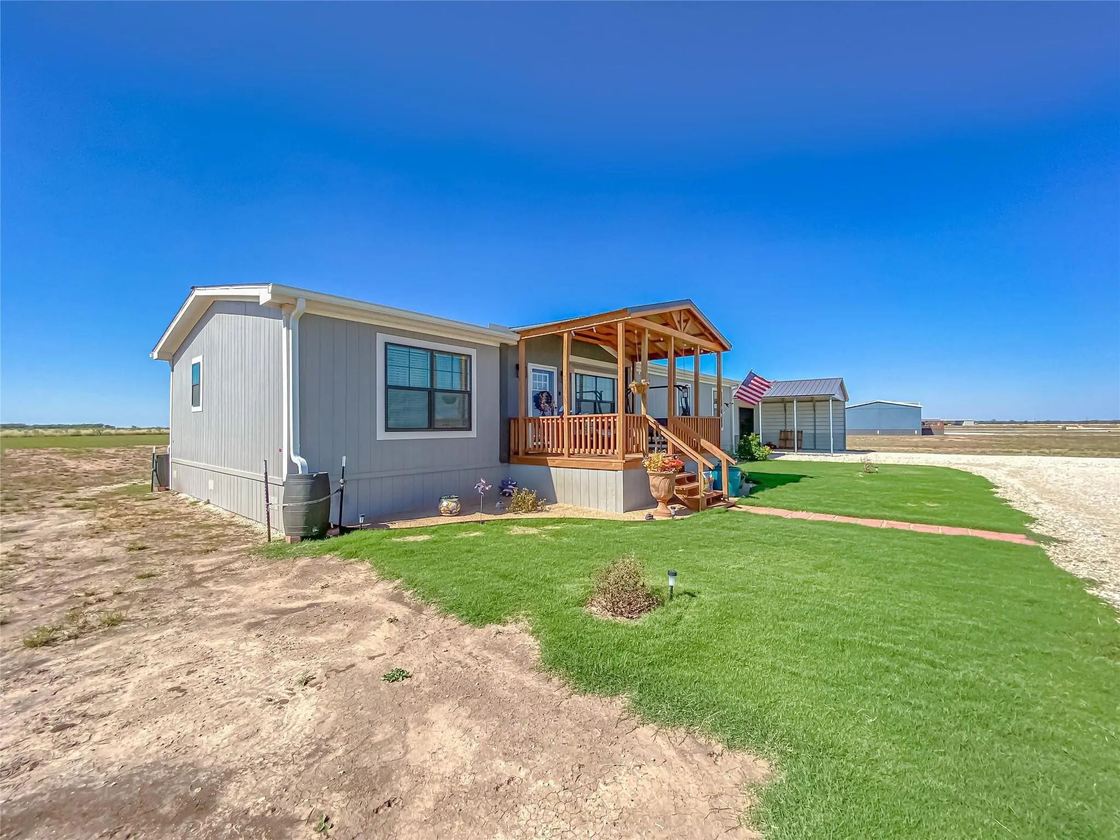
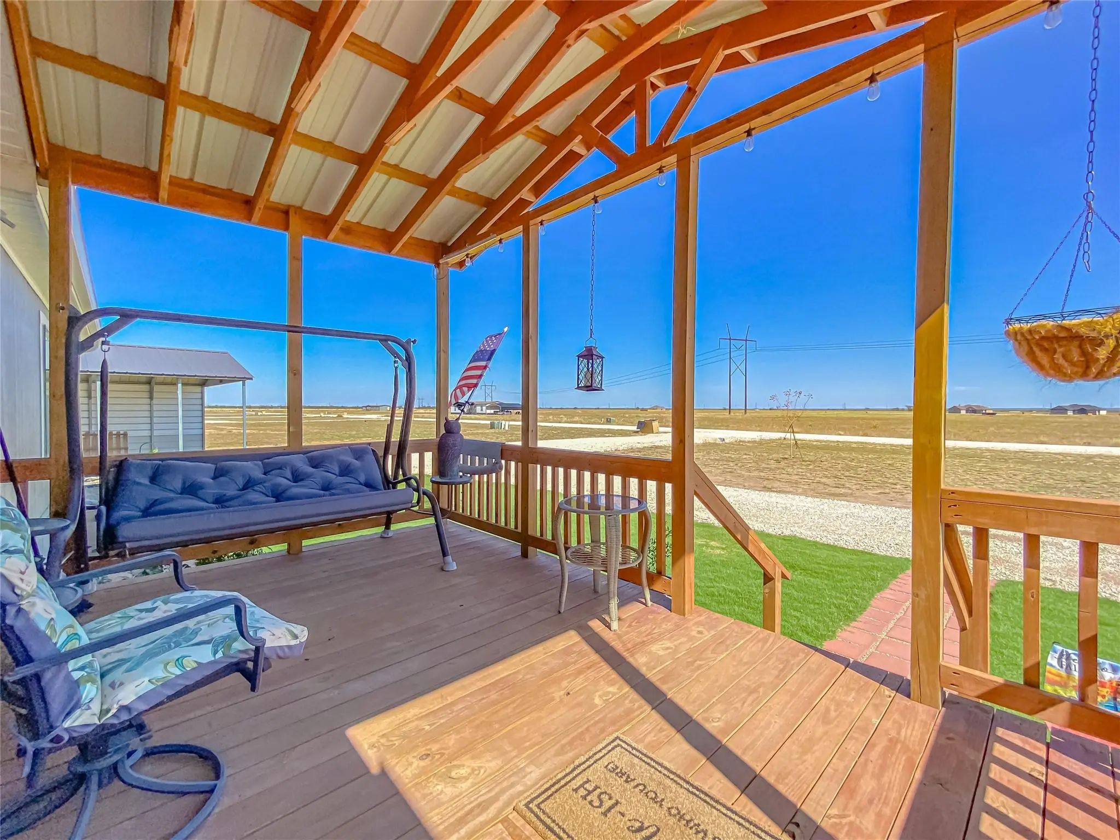

4201 Private Road 4284
Hawley, Texas 79525-3536
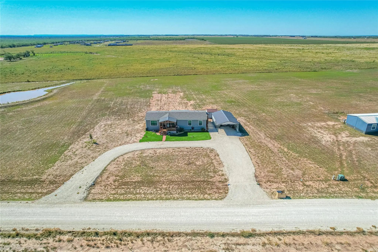
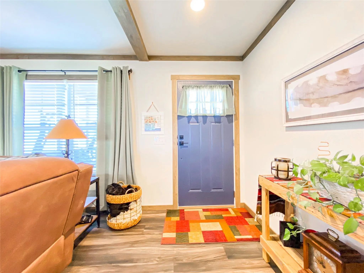
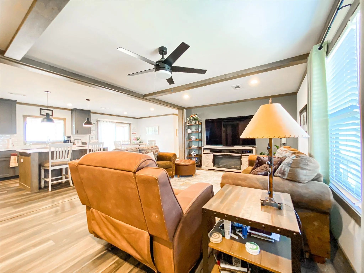
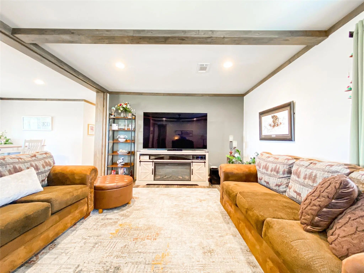
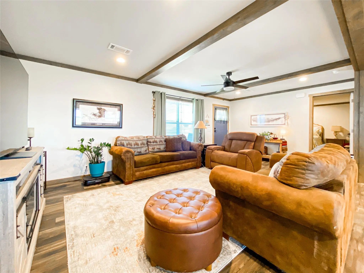
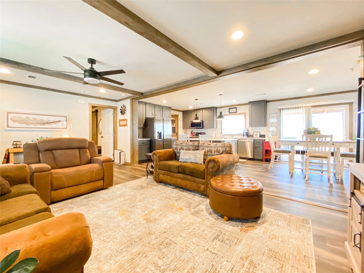
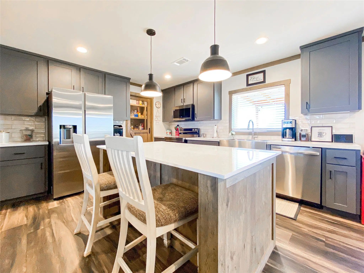
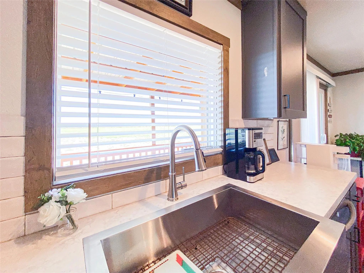
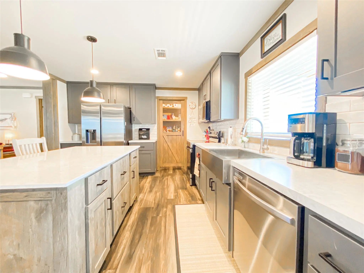
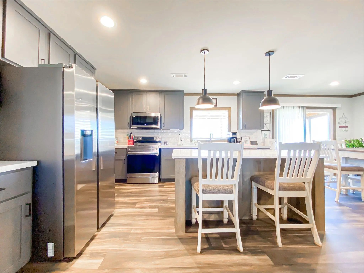
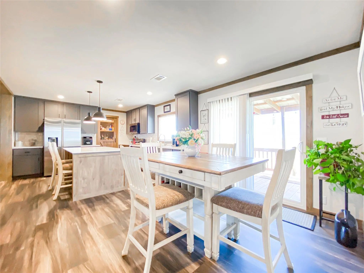
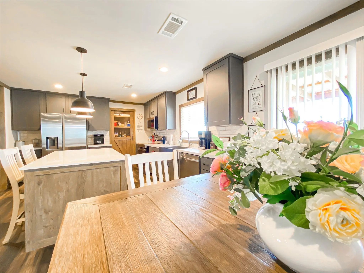
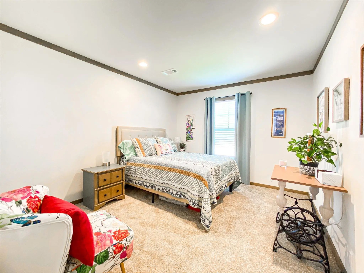
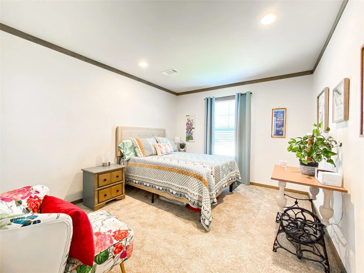
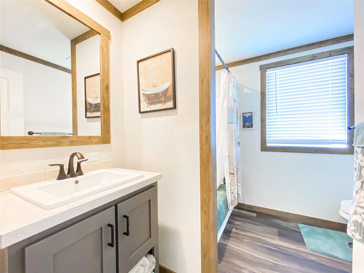
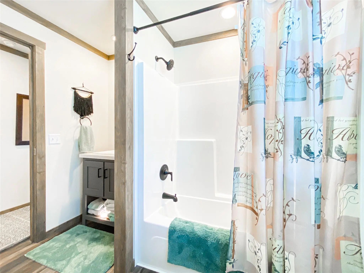
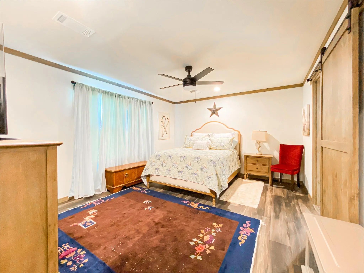
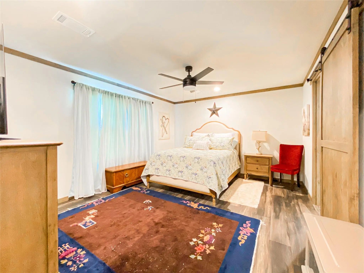
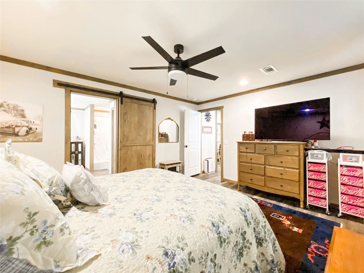
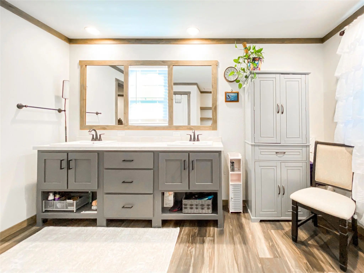
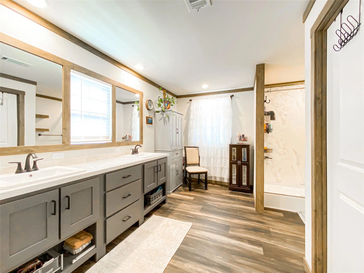
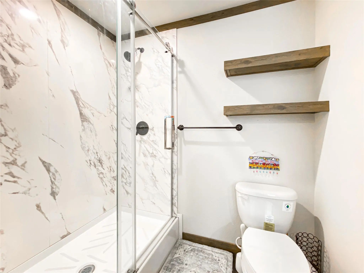
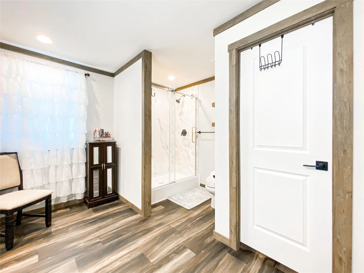
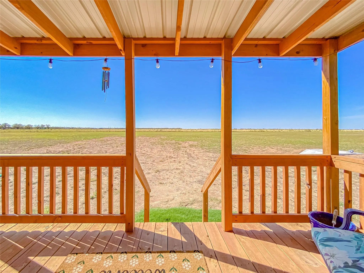
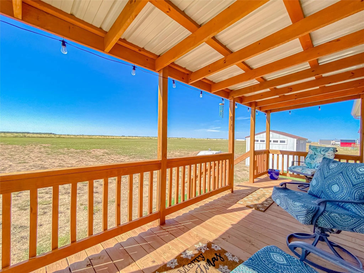
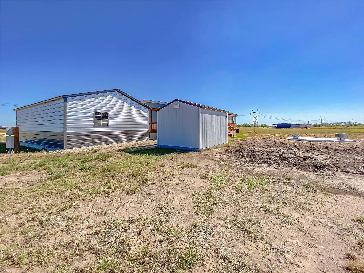
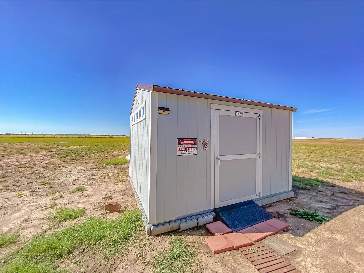
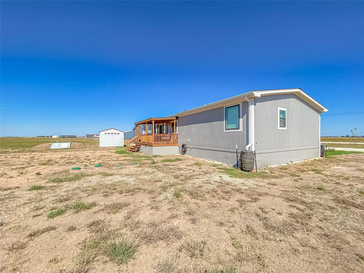
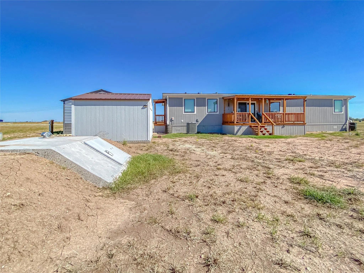
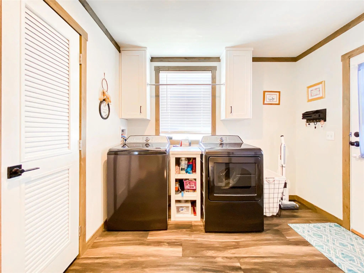
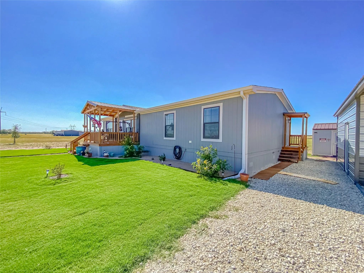
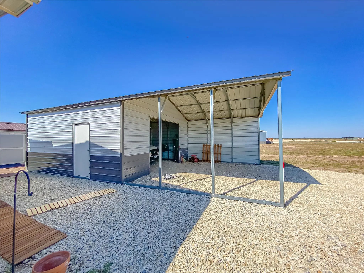
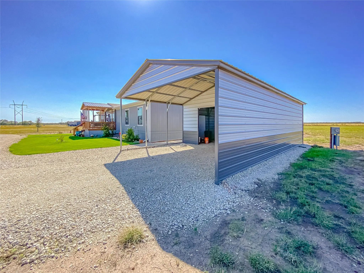
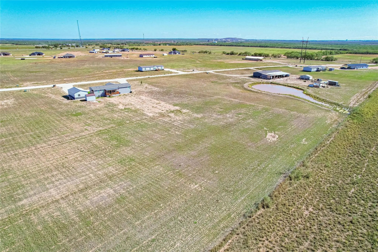
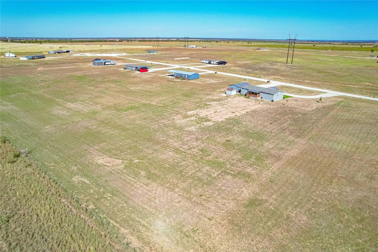
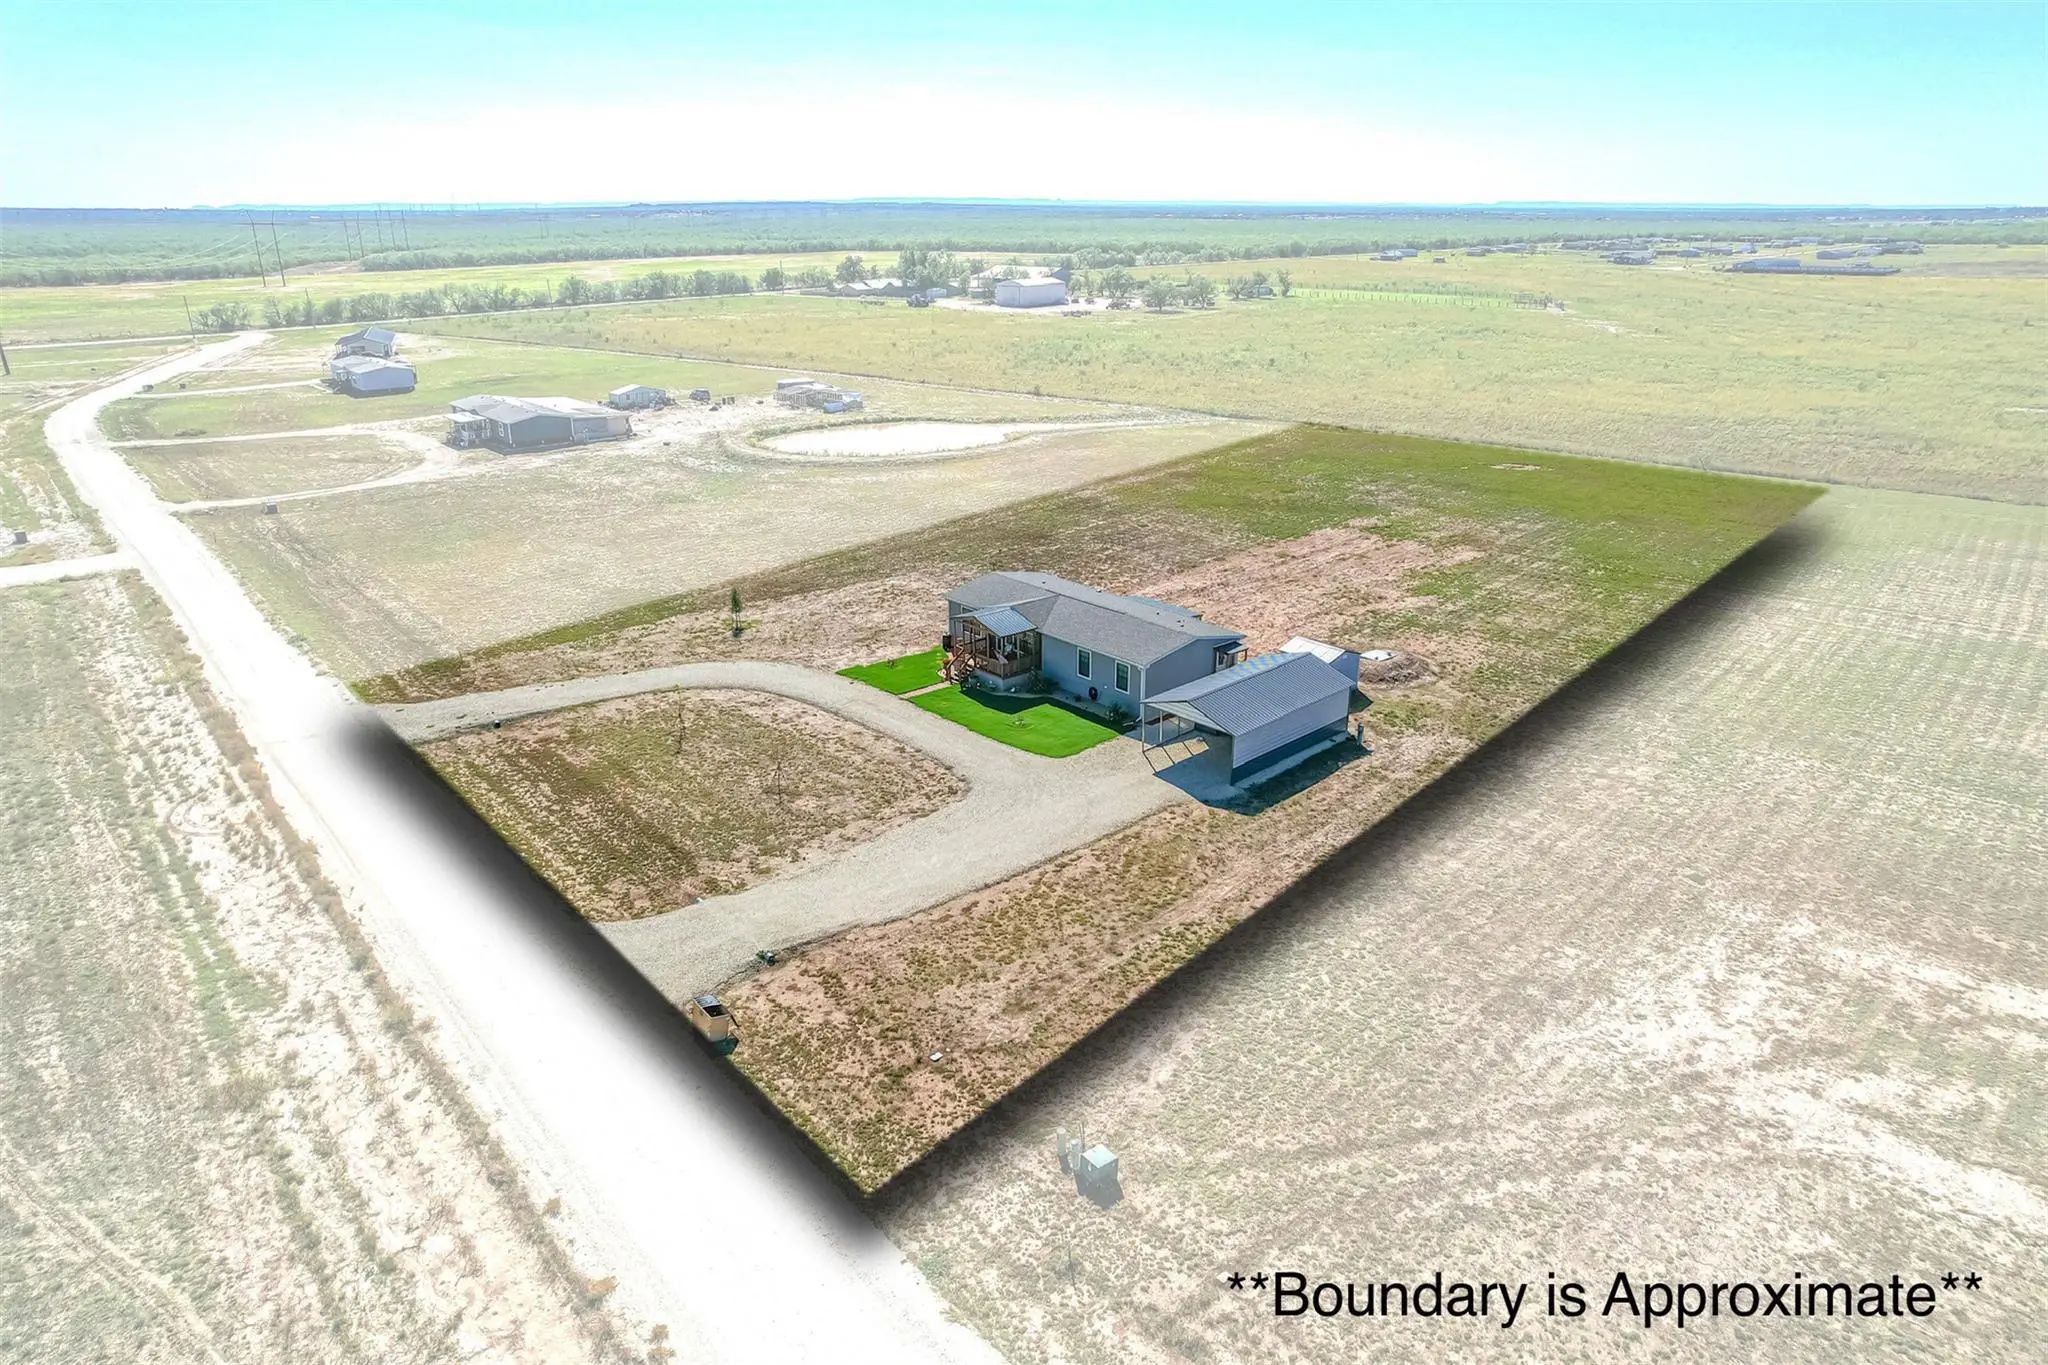
This 3-bedroom, 2-bath double-wide manufactured home pairs 1,680 sq ft of comfortable living with thoughtful upgrades that make everyday life easier, from rain gutters and three rain collection barrels to three covered decks designed for unhurried mornings and relaxing evenings. Inside, the tape-and-texture finish with a wood-look feel creates a warm, cohesive backdrop, while luxury vinyl plank flooring keeps high-traffic areas low-maintenance. Two bedrooms feature carpet for added softness underfoot, and the large laundry and mud room with a closet gives you a practical drop zone for shoes, coats, and daily gear. The kitchen is designed for function and flow with white subway tile, a farm sink, stainless steel appliances, Quartz island, ample storage, and a walk-in pantry that keeps counters clear and essentials organized. Outdoors, the 2.0-acre setting is enhanced with Tif Tuf Bermuda grass and West Texas native plants and trees, offering a landscape that is both enjoyable and grounded in the local environment. A circle drive simplifies arrivals and departures, while a 20x20 garage with 15' extended carport that adds covered parking and project space. You also have a 12x10 storage shed with a workbench and shelves, ideal for tools, hobbies, seasonal items, and the kind of extra storage that helps the home stay uncluttered. Let's not forget about the storm cellar for the extra feel of safety when the winds get too strong. Easy access to Abilene and Anson. If you have been looking for a sale opportunity that delivers space to spread out, multiple outdoor living areas, and practical, well-chosen improvements, schedule a showing to see how this property fits your day-to-day routine.
View Virtual TourPrice and Status Change History for 4201 Private Road 4284
Price and Status Change History Require Client Level AccessQuick Valuation Analysis from 7 Active and 7 Sold Listings
Pricing Trends from 7 Active Listings in Plainview Estates
| This Home's Price | $279,000 | This Home's Price Per SqFt | $ |
| Average Price | $307,857 | Average Price Per SqFt | $ |
| Highest Price | $425,000 | Highest Price Per SqFt | $ |
| Lowest Price | $230,000 | Lowest Price Per SqFt | $ |
Pricing Trends from 7 Sold Listings in Plainview Estates
| This Home's Price | $279,000 | This Home's Price Per SqFt | $ |
| Average Price | $323,857 | Average Price Per SqFt | $ |
| Highest Price | $375,000 | Highest Price Per SqFt | $ |
| Lowest Price | $245,000 | Lowest Price Per SqFt | $ |
School Information
- School DistrictHawley ISD
- Elementary SchoolHawley
- Middle SchoolHawley
- High SchoolHawley
Community
- Address4201 Private Road 4284
- SubdivisionPlainview Estates
- CityHawley
- CountyJones
- StateTexas
- Zip Code79525-3536
- HOAMandatory
- HOA Fees$150
- HOA Fees FrequencyAnnually
- UtilitiesCo-op Electric, Co-op Water, Community Mailbox, Outside City Limits, Private Road, Septic, Underground Utilities
- Taxes2669
Amenities
- GaragesAdditional Parking, Carport, Circular Driveway, Covered, Detached Carport
Interior
- Interior FeaturesCable TV Available, Decorative Lighting, Double Vanity, Eat-in Kitchen, High Speed Internet Available, Kitchen Island, Open Floorplan, Pantry, Smart Home System, Walk-In Closet(s)
- FloorsVinyl
Exterior
- Exterior FeaturesCovered Deck, Covered Patio/Porch, Rain Gutters, Rain Barrel/Cistern(s), Storm Cellar
- Lot DescriptionAcreage, Cleared, Few Trees
Construction Details / Floorplan
- Living Areas1
- Dining Rooms1
- Full Baths2
- RoofMetal
- FoundationPillar/Post/Pier
- ConstructionMetal Siding
Energy Efficiency / Green Features / Heating & Cooling
- Green FeaturesRain Water Catchment
- HeatingCentral, Electric
Private Listing Information (Registration Required)
Listing Details
- AgentGia Jones
- OfficeColdwell Banker Apex, Realtors
Users may not reproduce or redistribute the data found on this site. The data is for viewing purposes only. Data is deemed reliable, but is not guaranteed accurate by the MLS or NTREIS.
Listing information last updated on November 11th, 2026 at 3:04pm CST.