
- 4 Beds
- 4.2 Baths
- 7,724 Sqft
- 3 Garages
- .73 Acres
- 1995 Year Built
- Study
- Game Room
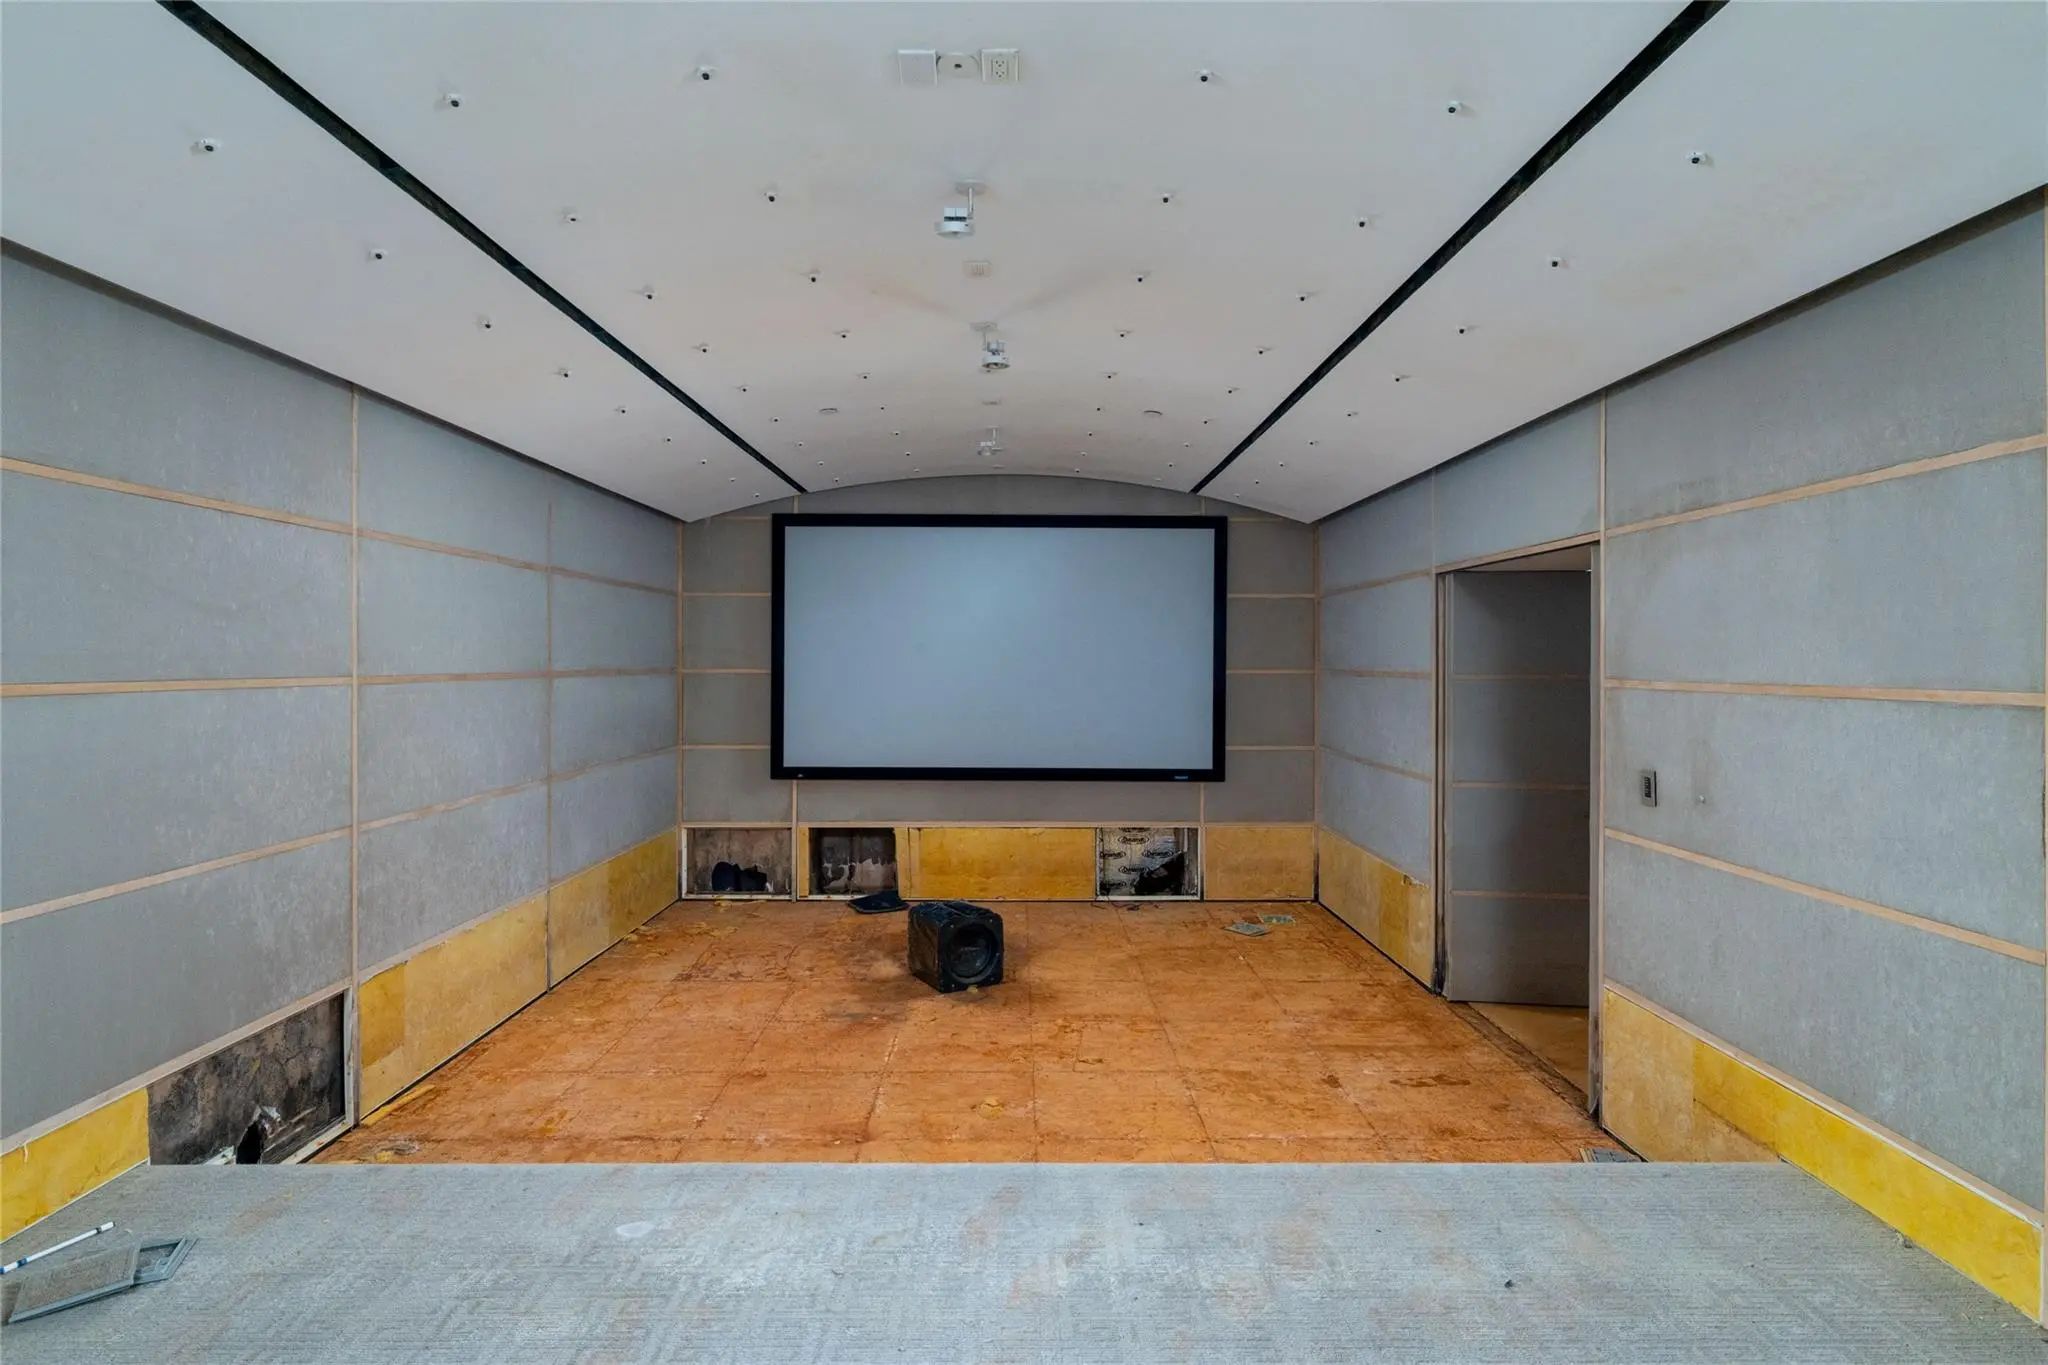
- Media
- Pool
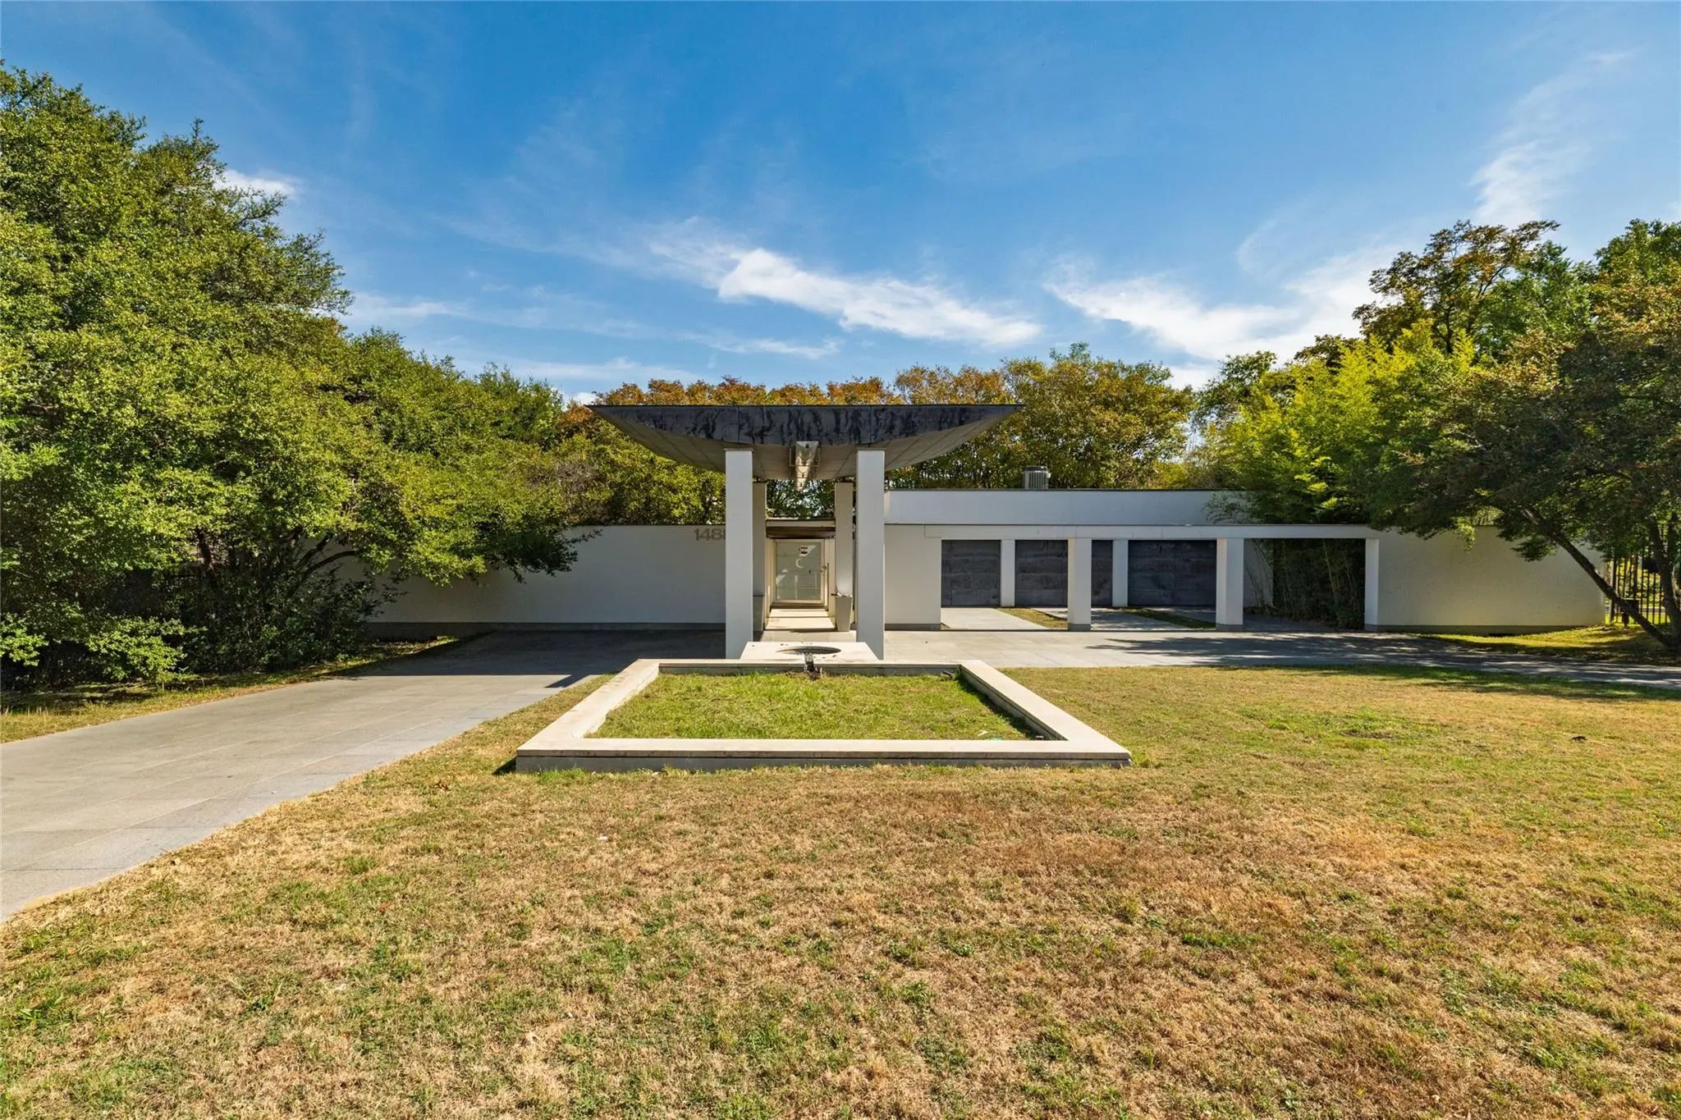
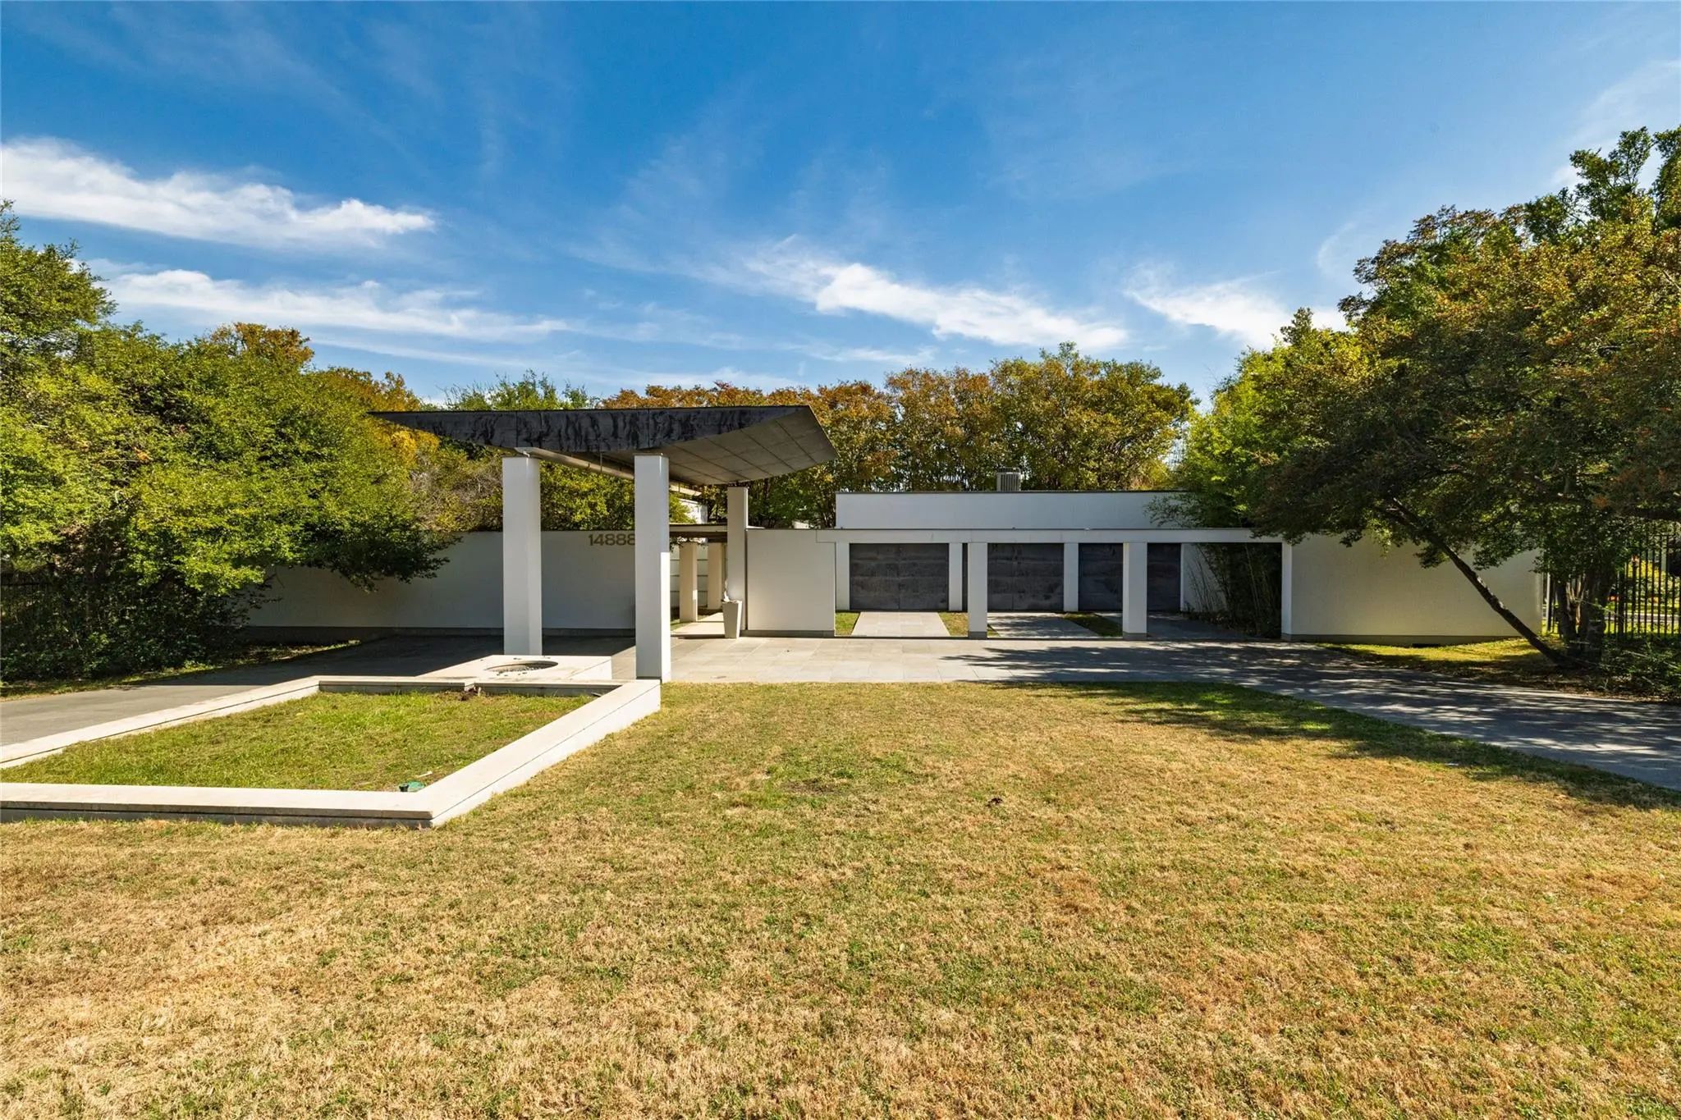

14888 Lake Forest Drive
Addison, Texas 75254-7616
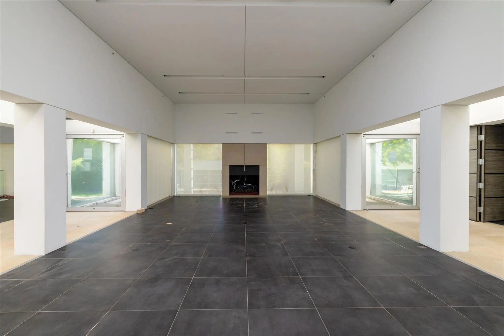
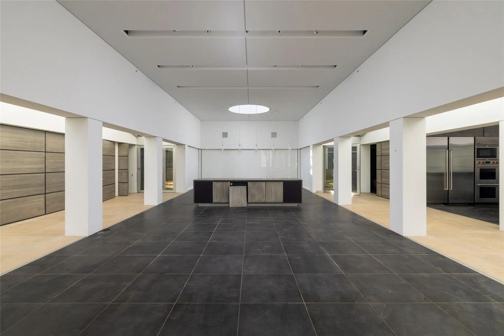
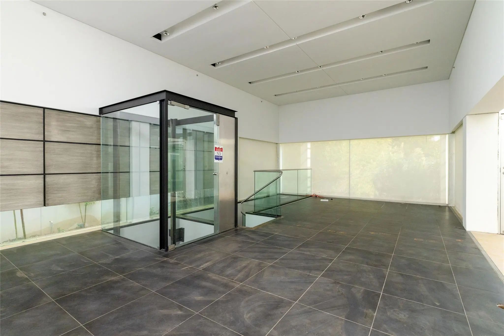
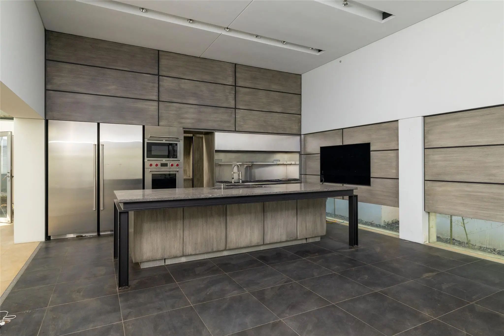
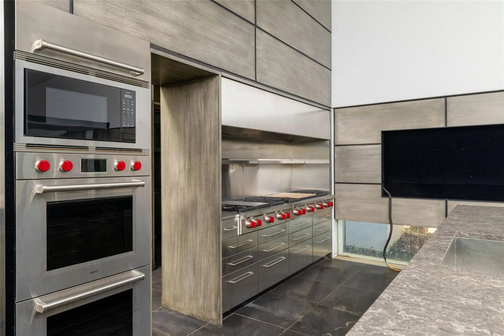
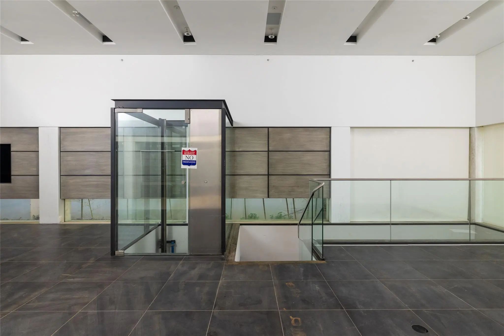
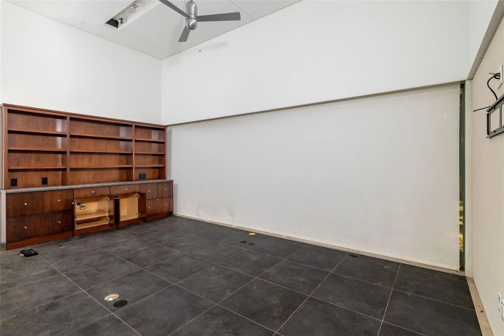
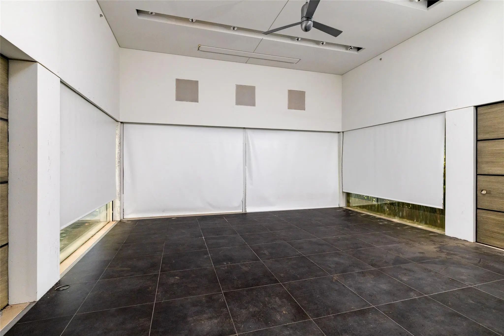
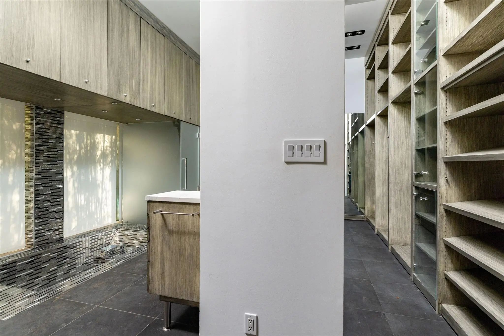
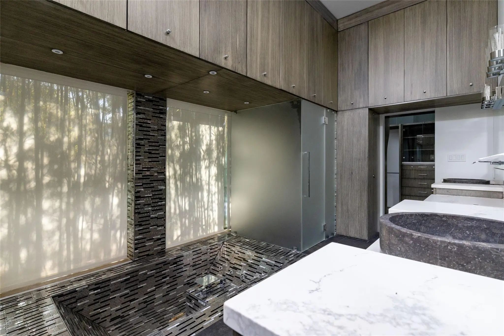
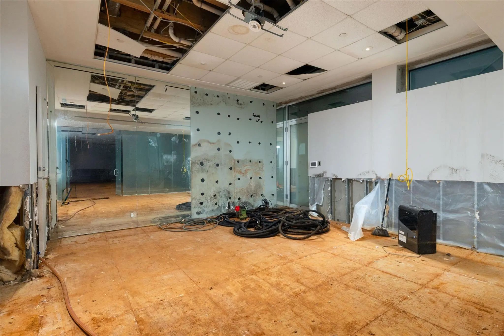
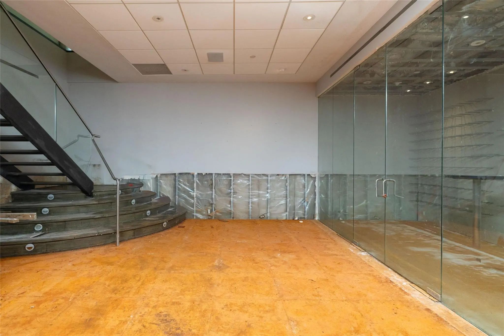
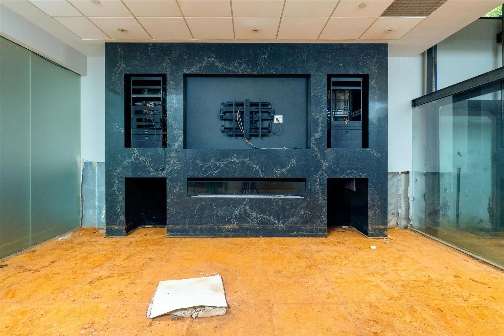
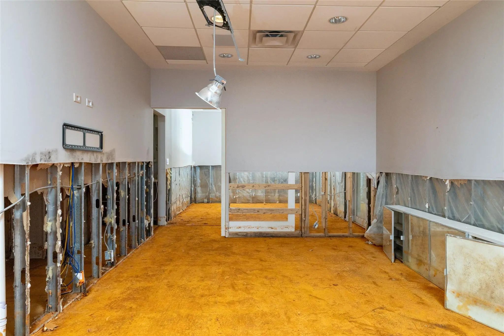
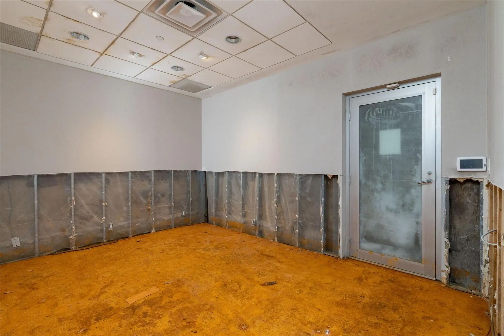
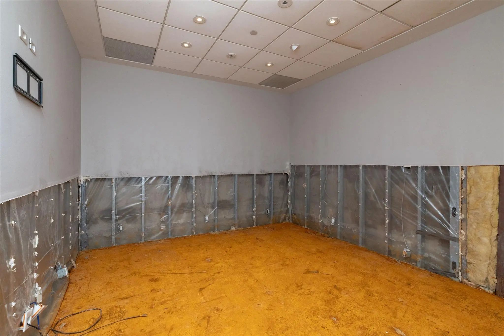
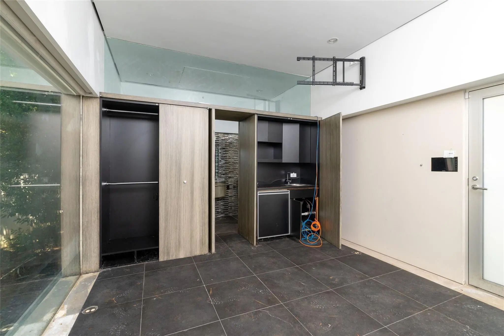
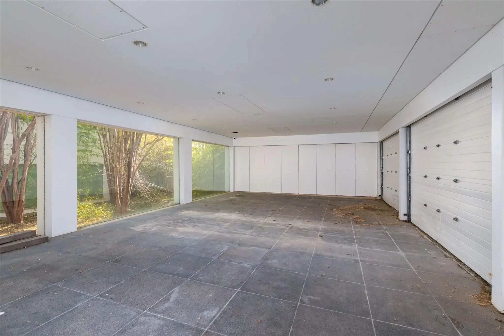
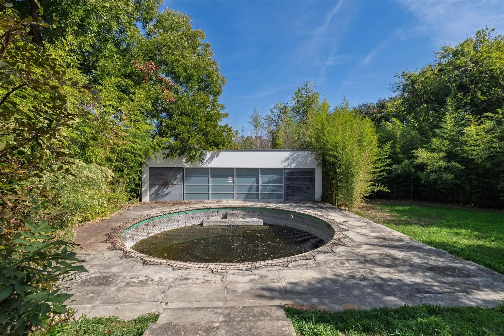
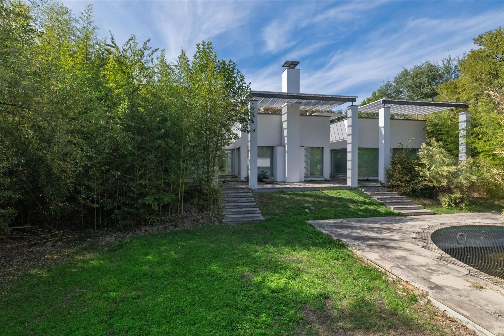
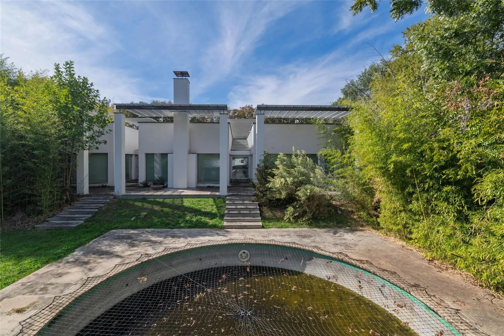
14888 Lake Forest Drive in Addison, TX offers expansive living with over 7,000 square feet of livable space. The home features 3 bedrooms, 4 full bathrooms, and 2 half bathrooms, along with a 3-car garage for added convenience. Additional highlights include a pool house, adding flexibility for outdoor entertaining, recreation, or guest use. The property is located in a highly desirable area of Addison, providing easy access to a wide range of daily conveniences, shopping, dining, and entertainment. While the home does require significant work to be move-in-ready, this presents an excellent opportunity for buyers to customize and add their own style. Bring your vision and transform this residence into your ideal luxury home.
View Virtual TourSchool Information
- School DistrictDallas ISD
- Elementary SchoolAnne Frank
- Middle SchoolBenjamin Franklin
- High SchoolHillcrest
Community
- Address14888 Lake Forest Drive
- SubdivisionLake Forest
- CityAddison
- CountyDallas
- StateTexas
- Zip Code75254-7616
- HOANone
- UtilitiesCity Sewer, City Water
Amenities
- SecurityBurglar, Security System, Other
- # of Garages3
- GaragesCircular Driveway, Driveway, Garage, Garage Door Opener, Garage Faces Front, Heated Garage, On Street, Oversized
- Has PoolYes
- PoolGunite, In Ground
Interior
- Interior FeaturesBuilt-in Features, Cable TV Available, Chandelier, Decorative Lighting, Double Vanity, Eat-in Kitchen, Elevator, Flat Screen Wiring, High Speed Internet Available, In-Law Suite Floorplan, Kitchen Island, Multiple Staircases, Open Floorplan, Pantry, Smart Home System, Sound System Wiring, Walk-In Closet(s), Wired for Data
- AppliancesOther
- FloorsCarpet, Ceramic Tile, None, Stone, Wood
- FireplaceYes
- # of Fireplaces2
- FireplacesElectric, Gas Starter
- Disability FeaturesAccessible Elevator Installed
Exterior
- Exterior FeaturesCourtyard, Covered Patio/Porch, Garden(s), Rain Gutters, Lighting, Outdoor Living Center
- FenceFenced, Rock/Stone, Other
- Lot DescriptionCul-De-Sac, Few Trees, Interior Lot, Landscaped, Lrg. Backyard Grass, Sprinkler System, Subdivision
Construction Details / Floorplan
- Living Areas7
- Dining Rooms2
- Full Baths4
- Half Baths2
- RoofOther
- FoundationPillar/Post/Pier, Slab
- ConstructionConcrete, Stucco
Energy Efficiency / Green Features / Heating & Cooling
- Green FeaturesAppliances, Drought Tolerant Plants, Rain Water Catchment, Thermostat, Windows
- HeatingCentral, Heat Pump, Natural Gas, Zoned, Other
Private Listing Information (Registration Required)
Listing Details
- AgentNolan Whisenhunt
- OfficeKeller Williams Realty
Users may not reproduce or redistribute the data found on this site. The data is for viewing purposes only. Data is deemed reliable, but is not guaranteed accurate by the MLS or NTREIS.
Listing information last updated on November 10th, 2026 at 5:30am CST.