
- 3 Beds
- 2 Baths
- 1,065 Sqft
- 1 Garage
- .13 Acres
- 1934 Year Built
- Study
- Game Room
- Media
- Pool

5109 Bourquin Street
Dallas, Texas 75210-3048
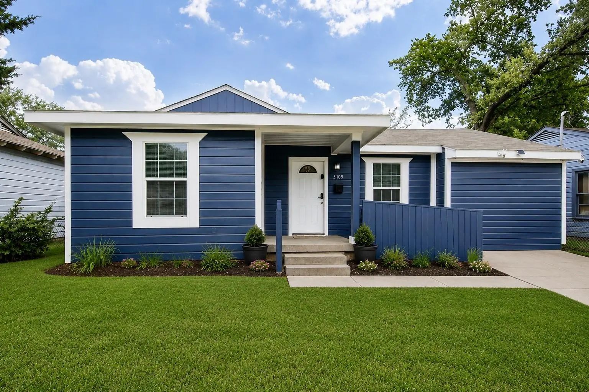
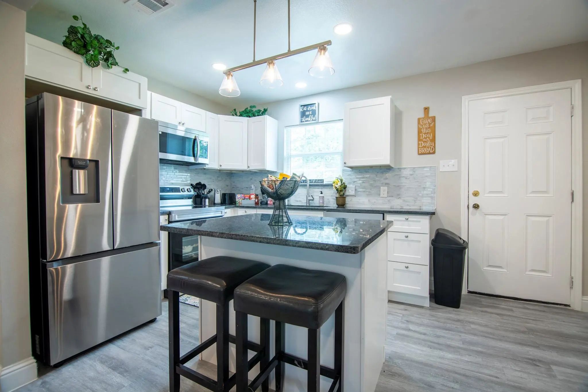
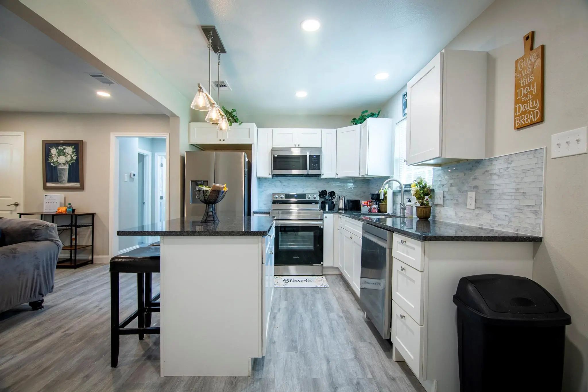
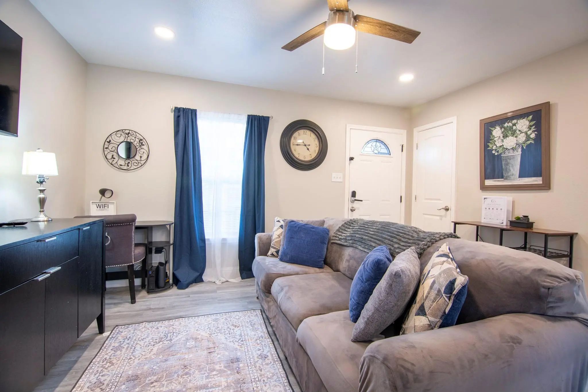
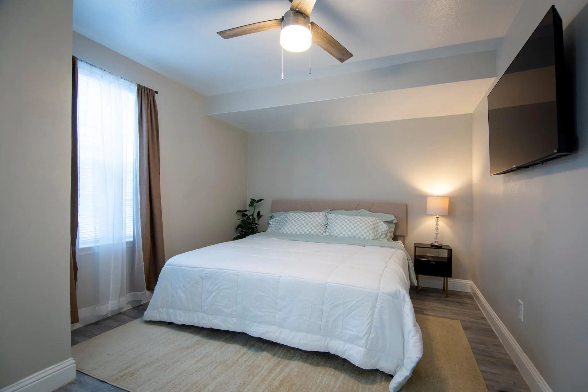
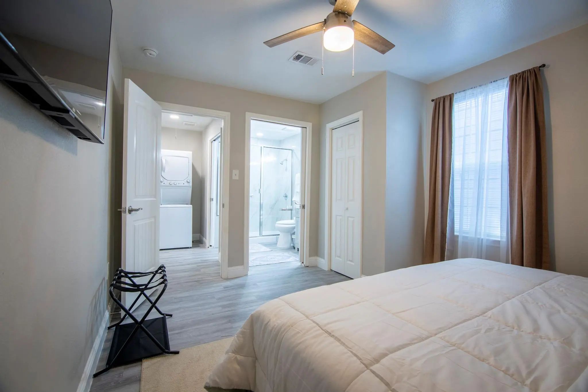
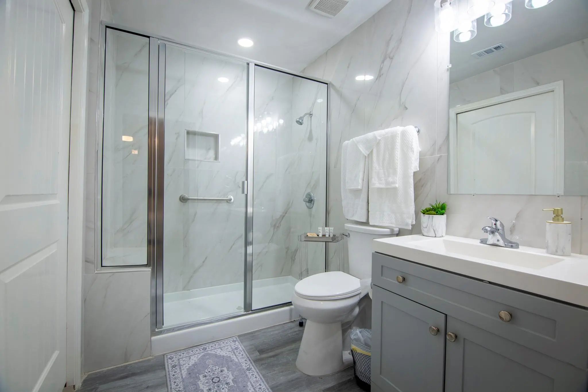
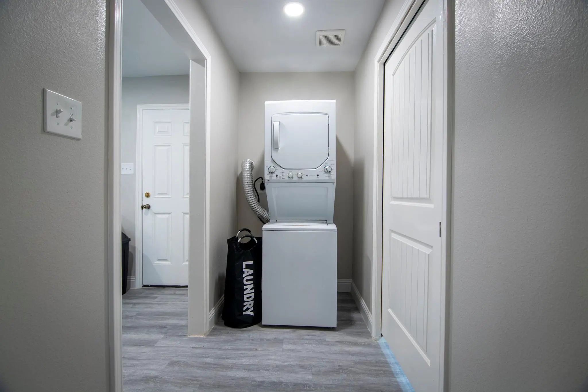
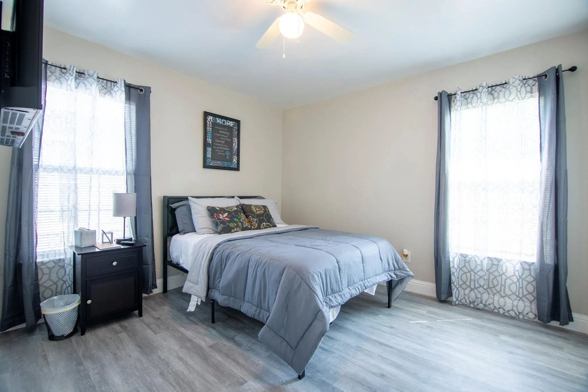
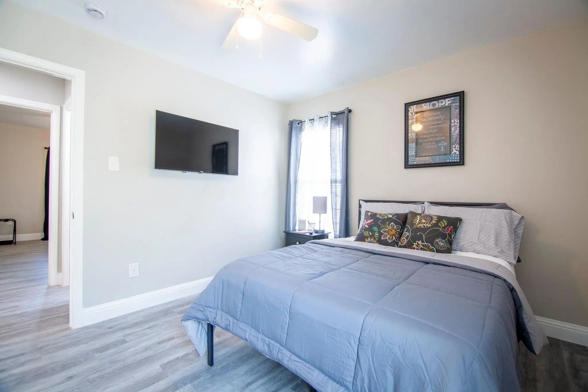
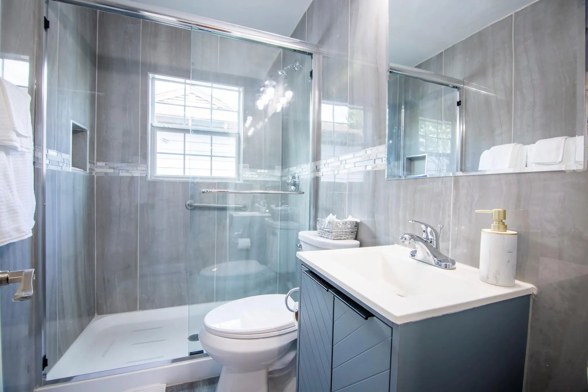
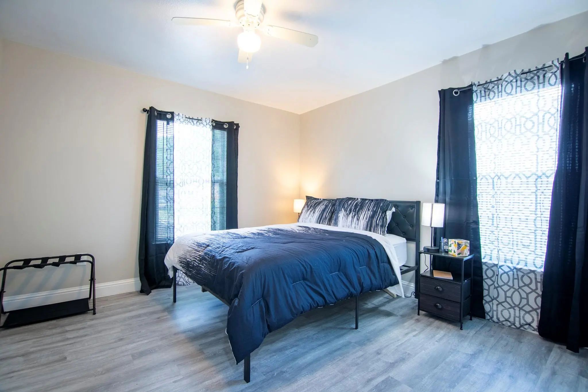
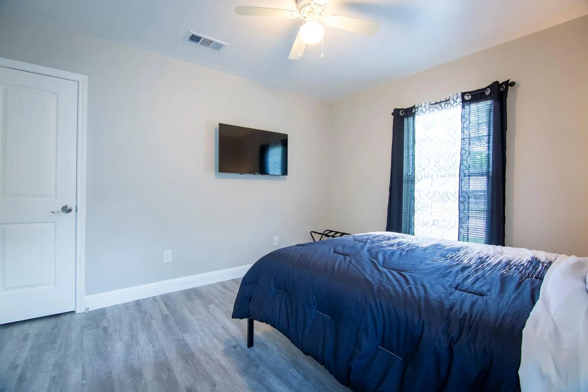
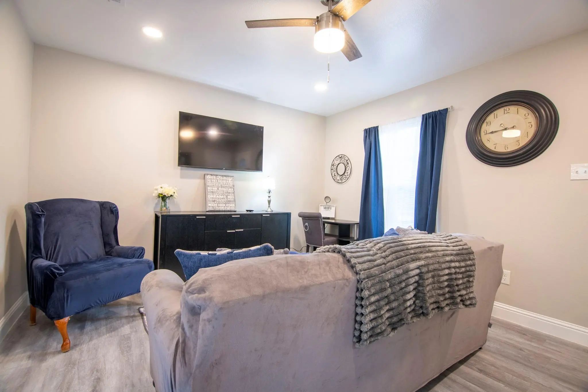
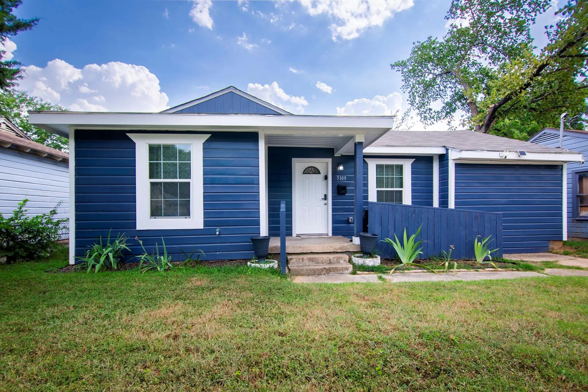
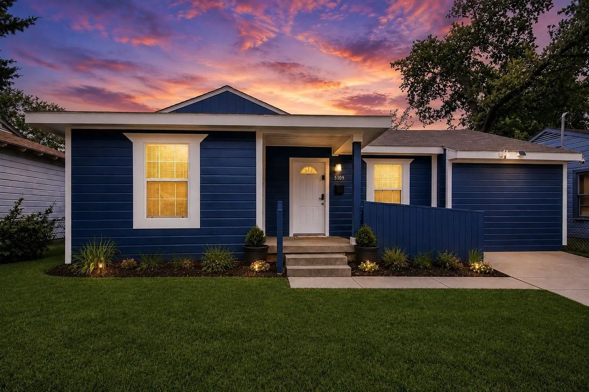
Welcome home to this completely remodeled 3-bedroom, 2-bath home in Dallas, refreshed from top to bottom and ready for move-in. The inviting blue exterior with crisp white trim, covered front entry and fresh landscaping make a great first impression. Inside, hardwood flooring runs throughout an open-concept layout that connects the living area to the kitchen, creating a bright, easy flow for everyday living and entertaining. The updated kitchen is the centerpiece of the home, featuring white cabinetry, a granite island with bar seating, a tile backsplash and stainless steel appliances, including the refrigerator. Both bathrooms have been fully updated with walk-in glass showers, modern tile and new vanities. Each bedroom offers comfortable space with ceiling fans and plenty of natural light. A stackable washer and dryer are included for added convenience, and central air keeps the home comfortable year-round. Step outside to a large backyard with room to relax, garden, play or entertain, plus a concrete driveway for easy parking. Pets are considered on a case-by-case basis. Tenant pays all utilities and maintains the yard. Don't miss the chance to call this beautifully renovated home yours. Schedule your showing today!
View Virtual TourEssential Information
- Price$1,850
- Cumulative Days on MarketUnlock
- MLS® #21421350
- Bedrooms3
- Bathrooms2.00
- Square Footage1,065
- Acres0.13
- Year Built1934
- Built Desc.Preowned
- TypeResidential Lease
- Sub-TypeSingle Family Residence
- StatusActive
School Information
- School DistrictDallas ISD
- Elementary SchoolSilberstei
- Middle SchoolAnn Richards
- High SchoolSkyline
Community
- Address5109 Bourquin Street
- SubdivisionM A Genar Unrec
- CityDallas
- CountyDallas
- StateTexas
- Zip Code75210-3048
- HOANone
- UtilitiesCity Sewer, City Water
Amenities
- # of Garages1
- GaragesConcrete, Driveway
Interior
- Interior FeaturesGranite Counters, Kitchen Island, Open Floorplan
- FloorsHardwood
- FireplacesNone
- Stories1
Exterior
- Lot DescriptionLrg. Backyard Grass
Construction Details / Floorplan
- Stories1
- Living Areas1
- Dining Rooms1
- Full Baths2
- ConstructionSiding
Private Listing Information (Registration Required)
Listing Details
- AgentAngel Mitchell
- OfficeFathom Realty, Llc
Users may not reproduce or redistribute the data found on this site. The data is for viewing purposes only. Data is deemed reliable, but is not guaranteed accurate by the MLS or NTREIS.
Listing information last updated on November 1st, 2026 at 5:46pm CST.