Contact / Login

Contact ARG Realty LLC

Find us on...
Dashboard

Login using...

  • 3 Beds
  • 2 Baths
  • 1,225 Sqft
  • 1 Garage
  • .13 Acres
  • 2024 Year Built
  • Study
  • Game Room
  • Media
  • Pool
  • 3 Beds
  • 2 Baths
  • 1,225 Sqft
  • 1 Garage
  • .13 Acres
  • 2024 Year Built
  • Study
  • Game Room
  • Media
  • Pool

159 Tombstone Road
Abilene, Texas 79602-2295

County: Taylor Cimarron Meadows Add

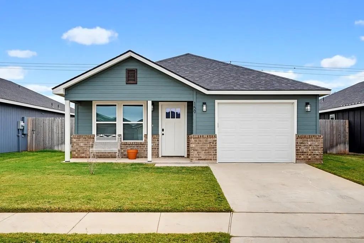
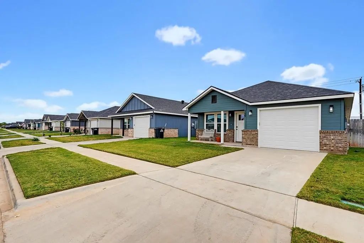
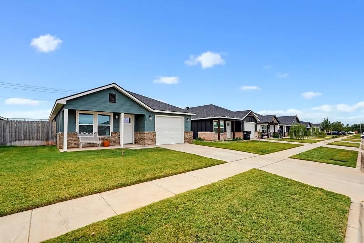
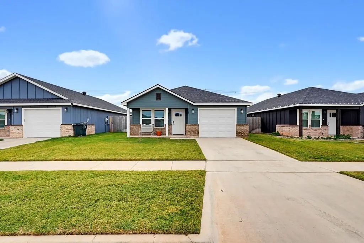
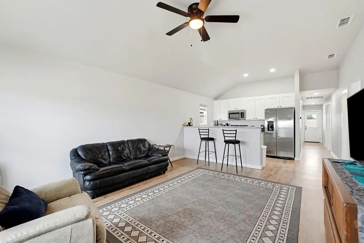
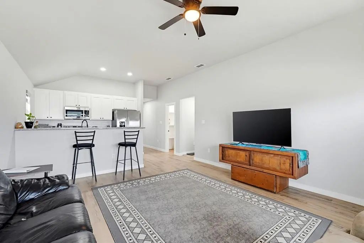
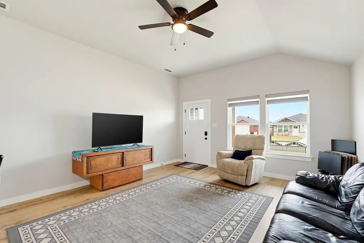
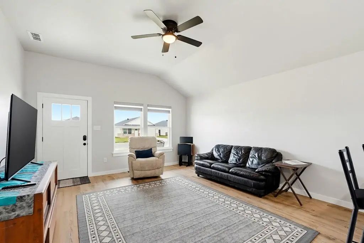
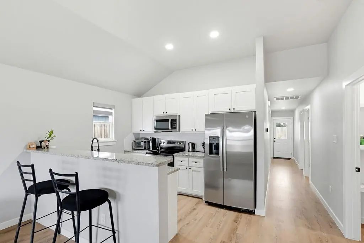
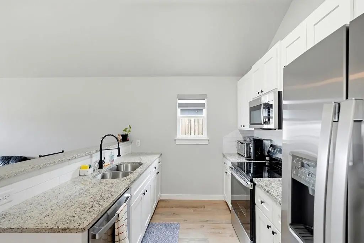
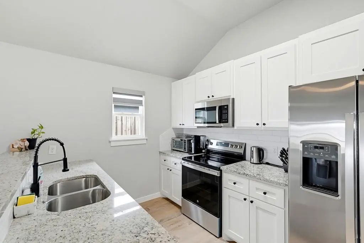
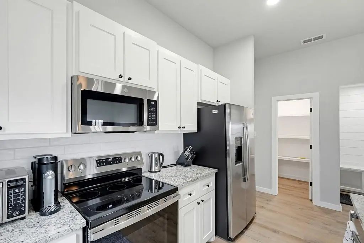
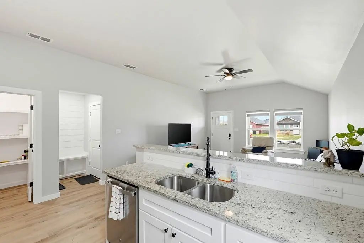
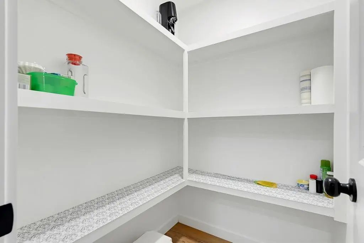
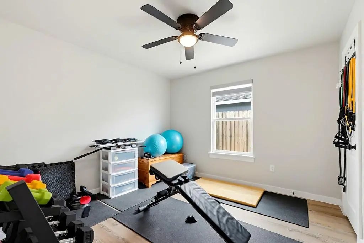
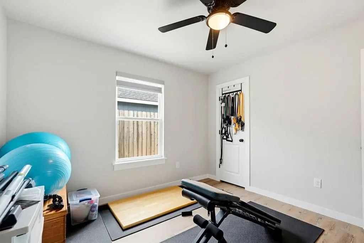
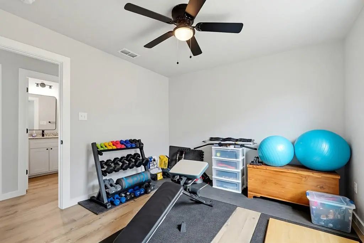
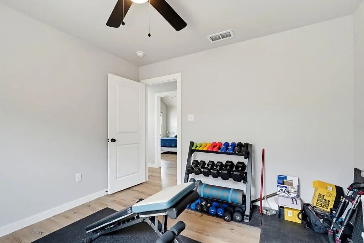
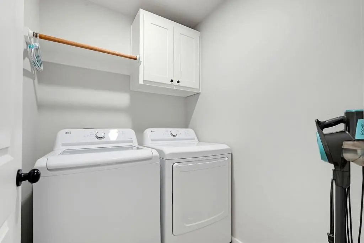
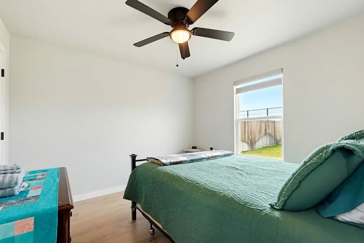
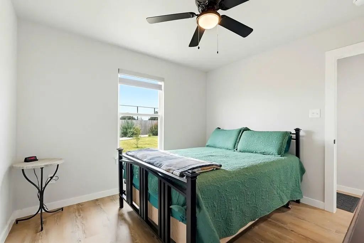
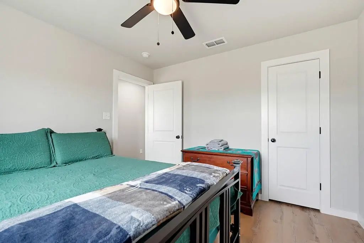
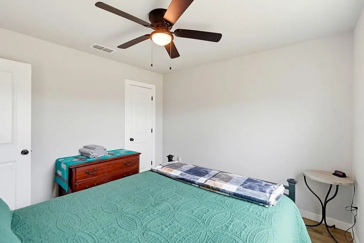
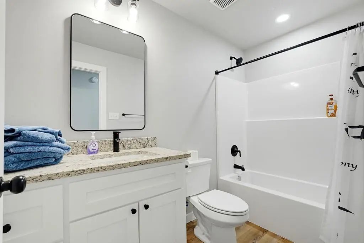
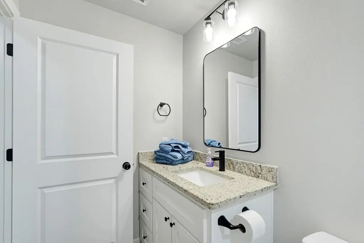
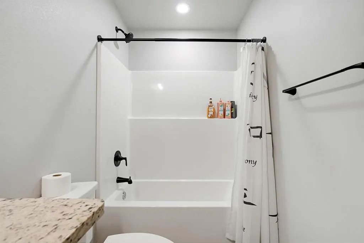
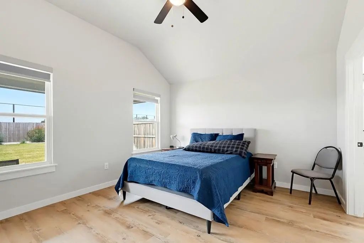
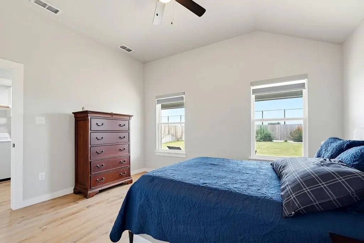
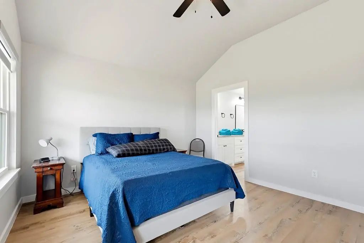
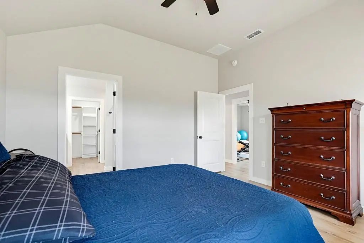
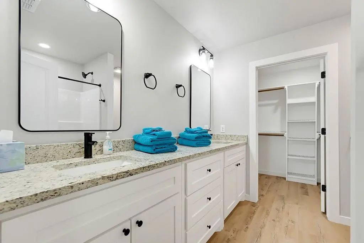
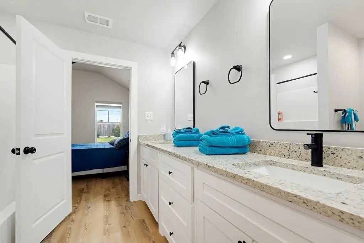
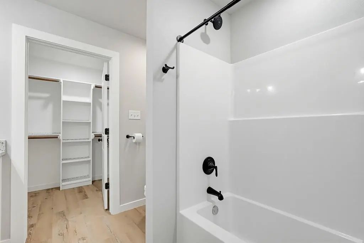
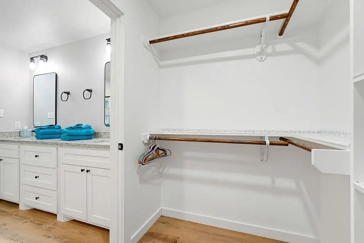
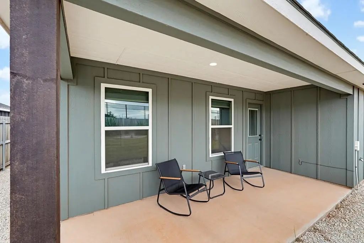
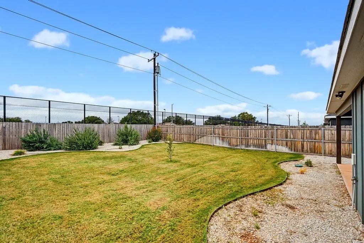
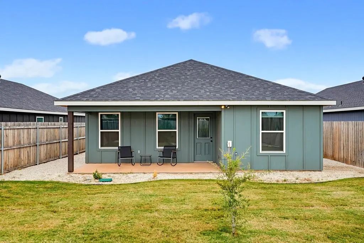
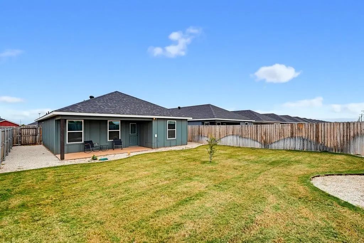
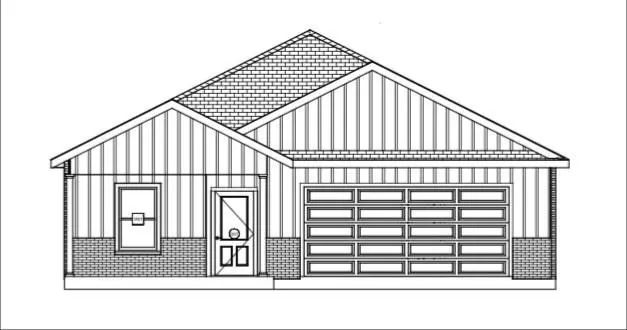
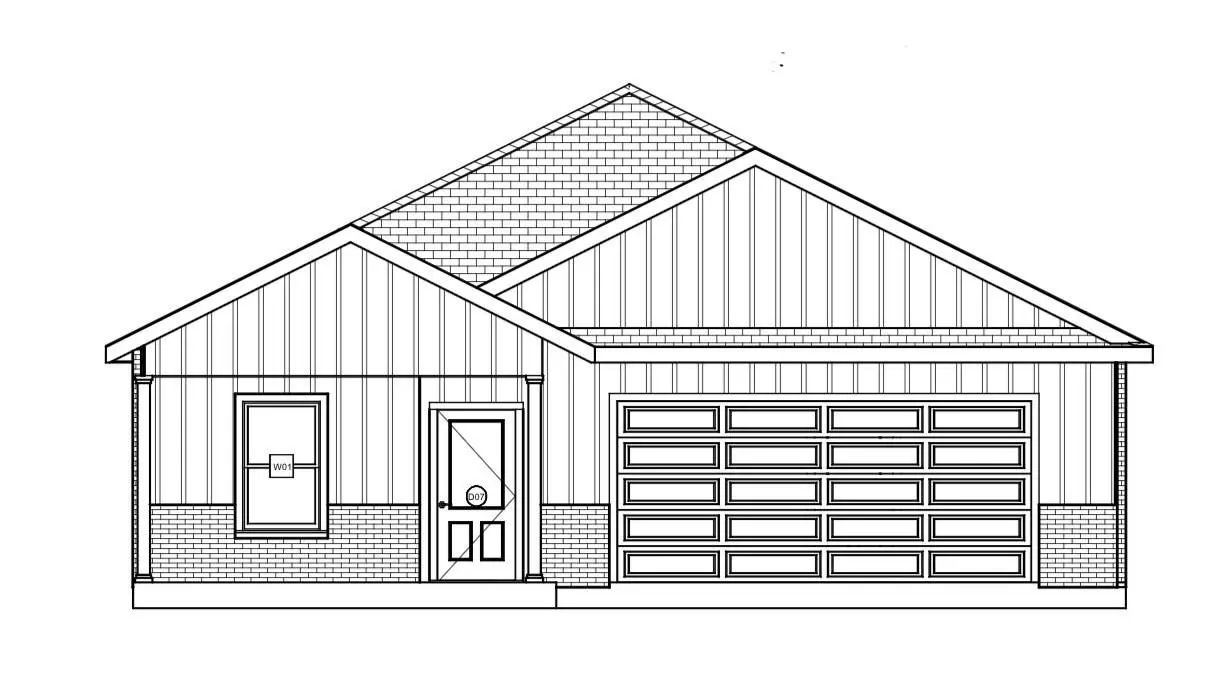
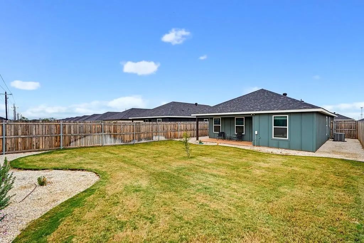
Welcome to this beautiful 2024-built home in Cimarron Meadows! Offering 3 bedrooms, 2 bathrooms, and approximately 1,225 square feet, this thoughtfully designed home combines modern finishes with comfortable, everyday living. Step inside to an inviting open-concept floor plan featuring vaulted ceilings, luxury vinyl plank flooring, and plenty of natural light. The kitchen offers granite countertops, stainless steel appliances, a breakfast bar, and a spacious walk-in pantry, making it both functional and stylish. The primary suite features a private bathroom with dual vanities and a generous walk-in closet, while two additional bedrooms provide flexibility for guests, a home office, or other needs. Additional highlights include decorative lighting, ceiling fans, a dedicated utility room, and an attached garage. Outside, enjoy a covered back patio overlooking the fully fenced backyard, complete with a sprinkler system and room for outdoor entertaining, pets, or play. With its appealing curb appeal, modern features, and move-in-ready feel, this home is ready for its next owner!

View Virtual Tour

Estimate Your Monthly Payment

Tax Value @ 100% of Sales Price, HOA Included
Tax Value @ 85% of Market Value, HOA Not Included

Essential Information

  • Price$249,999
  • Est. Payment /m
  • Cumulative Days on MarketUnlock
  • MLS® #21421362
  • Bedrooms3
  • Bathrooms2.00
  • Square Footage1,225
  • Acres0.13
  • Year Built2024
  • Built Desc.Preowned
  • TypeResidential
  • Sub-TypeSingle Family Residence
  • StyleTraditional
  • StatusActive Under Contract
Please provide a valid email address.

Quick Valuation Analysis from 11 Active and 44 Sold Listings

Pricing Trends from 11 Active Listings in Cimarron Meadows Add

This Home's Price $249,999 This Home's Price Per SqFt $
Average Price $277,554 Average Price Per SqFt $
Highest Price $319,000 Highest Price Per SqFt $
Lowest Price $249,999 Lowest Price Per SqFt $

Pricing Trends from 44 Sold Listings in Cimarron Meadows Add

This Home's Price $249,999 This Home's Price Per SqFt $
Average Price $244,370 Average Price Per SqFt $
Highest Price $285,000 Highest Price Per SqFt $
Lowest Price $219,000 Lowest Price Per SqFt $

Property Details

School Information

Community

Amenities

  • SecuritySmoke Detector(s)
  • # of Garages1
  • GaragesDriveway, Garage, Garage Door Opener, Garage Faces Front

Interior

  • Interior FeaturesCable TV Available, Decorative Lighting, Eat-in Kitchen, Granite Counters, High Speed Internet Available, Pantry
  • FloorsLuxury Vinyl Plank

Exterior

  • Exterior FeaturesCovered Patio/Porch
  • FenceBack Yard, Fenced, Wood
  • Lot DescriptionInterior Lot, Landscaped, Sprinkler System

Construction Details / Floorplan

  • Living Areas1
  • Dining Rooms1
  • Full Baths2
  • RoofShingle
  • FoundationSlab

Energy Efficiency / Green Features / Heating & Cooling

  • HeatingCentral, Electric

Private Listing Information (Registration Required)

Listing Details

  • AgentCatherine Lechot
  • OfficeEpique Realty Llc

Similar Listings

Photo of Listing #21419733 New Construction
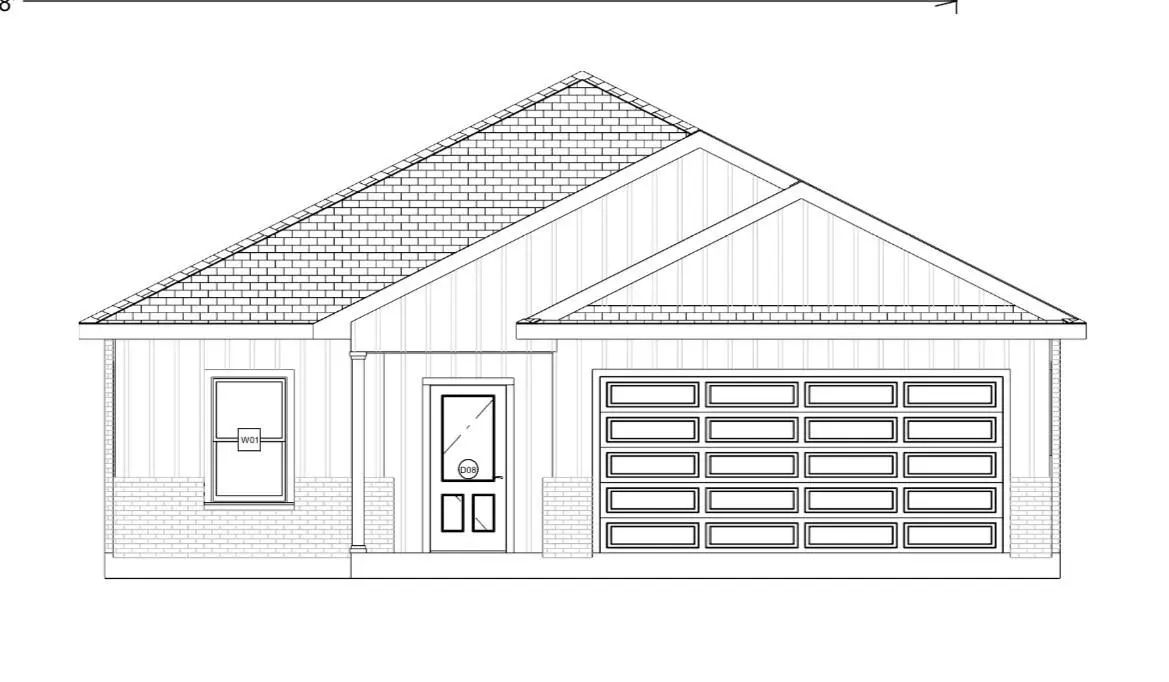
1701 Jays Way Abilene, Texas 79602 Taylor | Abilene ISD Register to View Community Name

- $284,900

Residential, Single Family Residence
  • 3 Beds
  • 2 Baths
  • 1,364 SQFT
  • 2 Car
View details More Photos Save

Agent Related To Owner. New Lantrip's Custom Home In Maple Legacy. This New Home Features An Open Concept Plan With Vinyl Flooring Throughout. The Kitchen Includes Granite Countertops, Custom Cabinets, An Island With Sink, And Corner Pantry. The...

Photo of Listing #21422248 Just Listed

1849 Jays Way Abilene, Texas 79602 Taylor | Abilene ISD Register to View Community Name

- $274,900

Residential, Single Family Residence
  • 3 Beds
  • 2 Baths
  • 1,304 SQFT
  • 2 Car
View details More Photos Save

Agent Related To Owner. New Lantrip's Custom Home In The New Maple Legacy Subdivision. This New Home Features An Open Concept Plan With Wood-looking Vinyl Flooring Throughout. The Kitchen Includes Custom Cabinets, Granite Countertops, And An Is...

Photo of Listing #21419761 New Construction
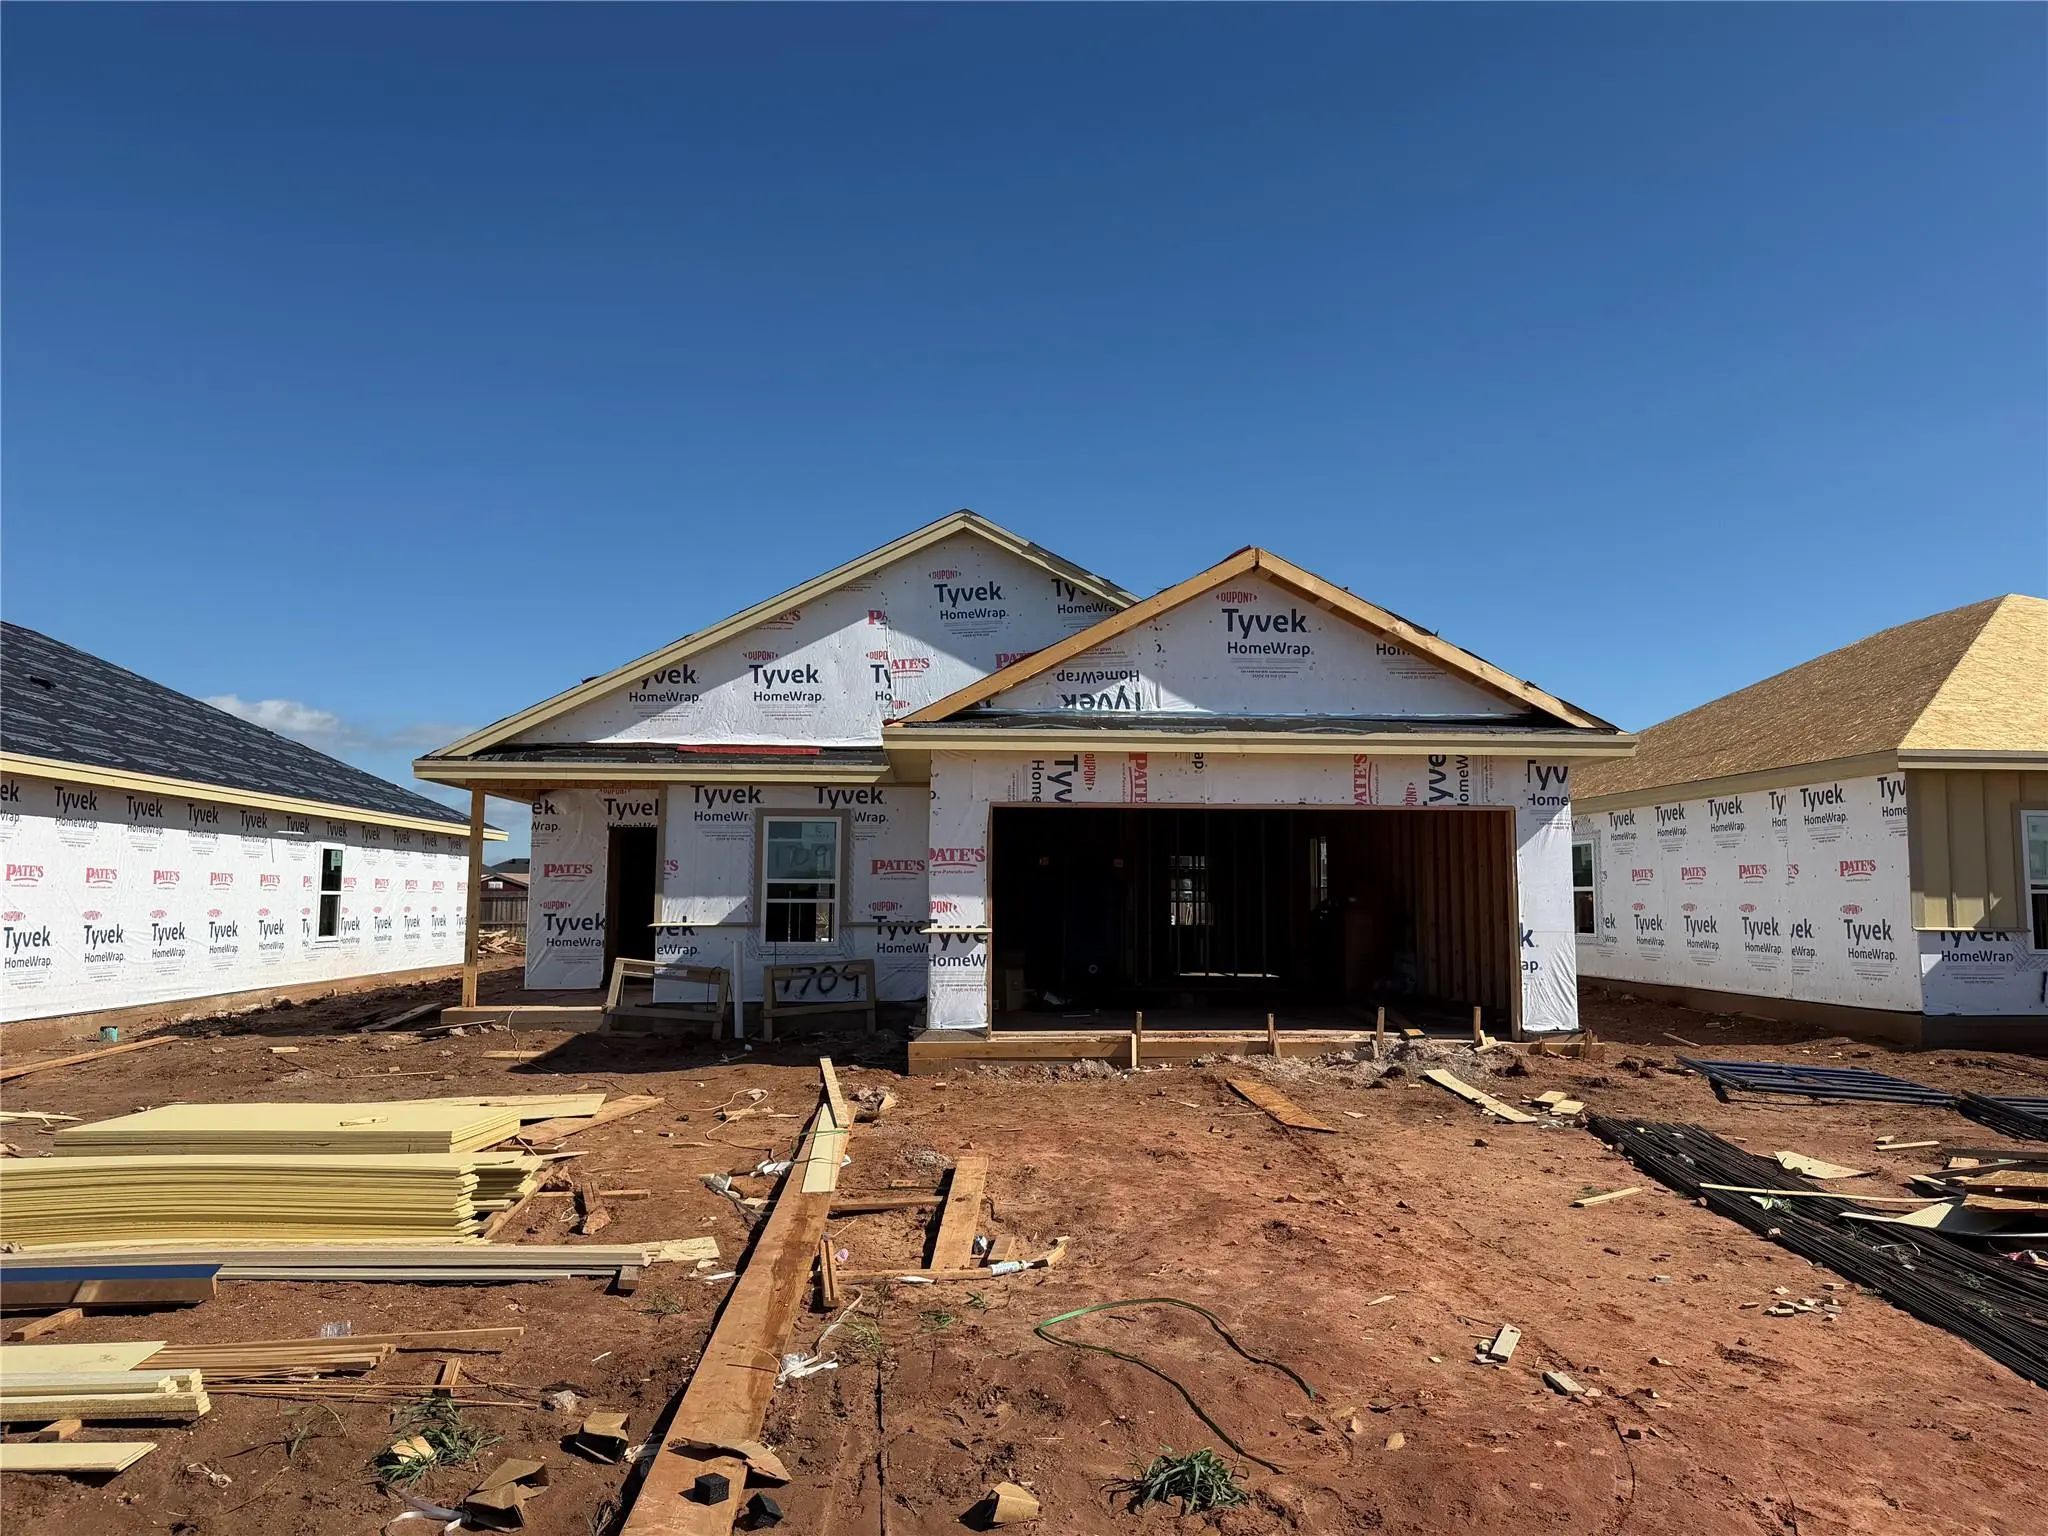
1709 Jays Way Abilene, Texas 79602 Taylor | Abilene ISD Register to View Community Name

- $269,900

Residential, Single Family Residence
  • 3 Beds
  • 2 Baths
  • 1,256 SQFT
  • 2 Car
View details More Photos Save

Agent Related To Owner. New Lantrip's Custom Home In The New Maple Legacy Subdivision. This New Home Features An Open Concept Plan With Wood Look Vinyl Flooring Throughout. The Kitchen Includes Custom Cabinets, Granite Countertops, An Island Wi...

Photo of Listing #21419820 New Construction
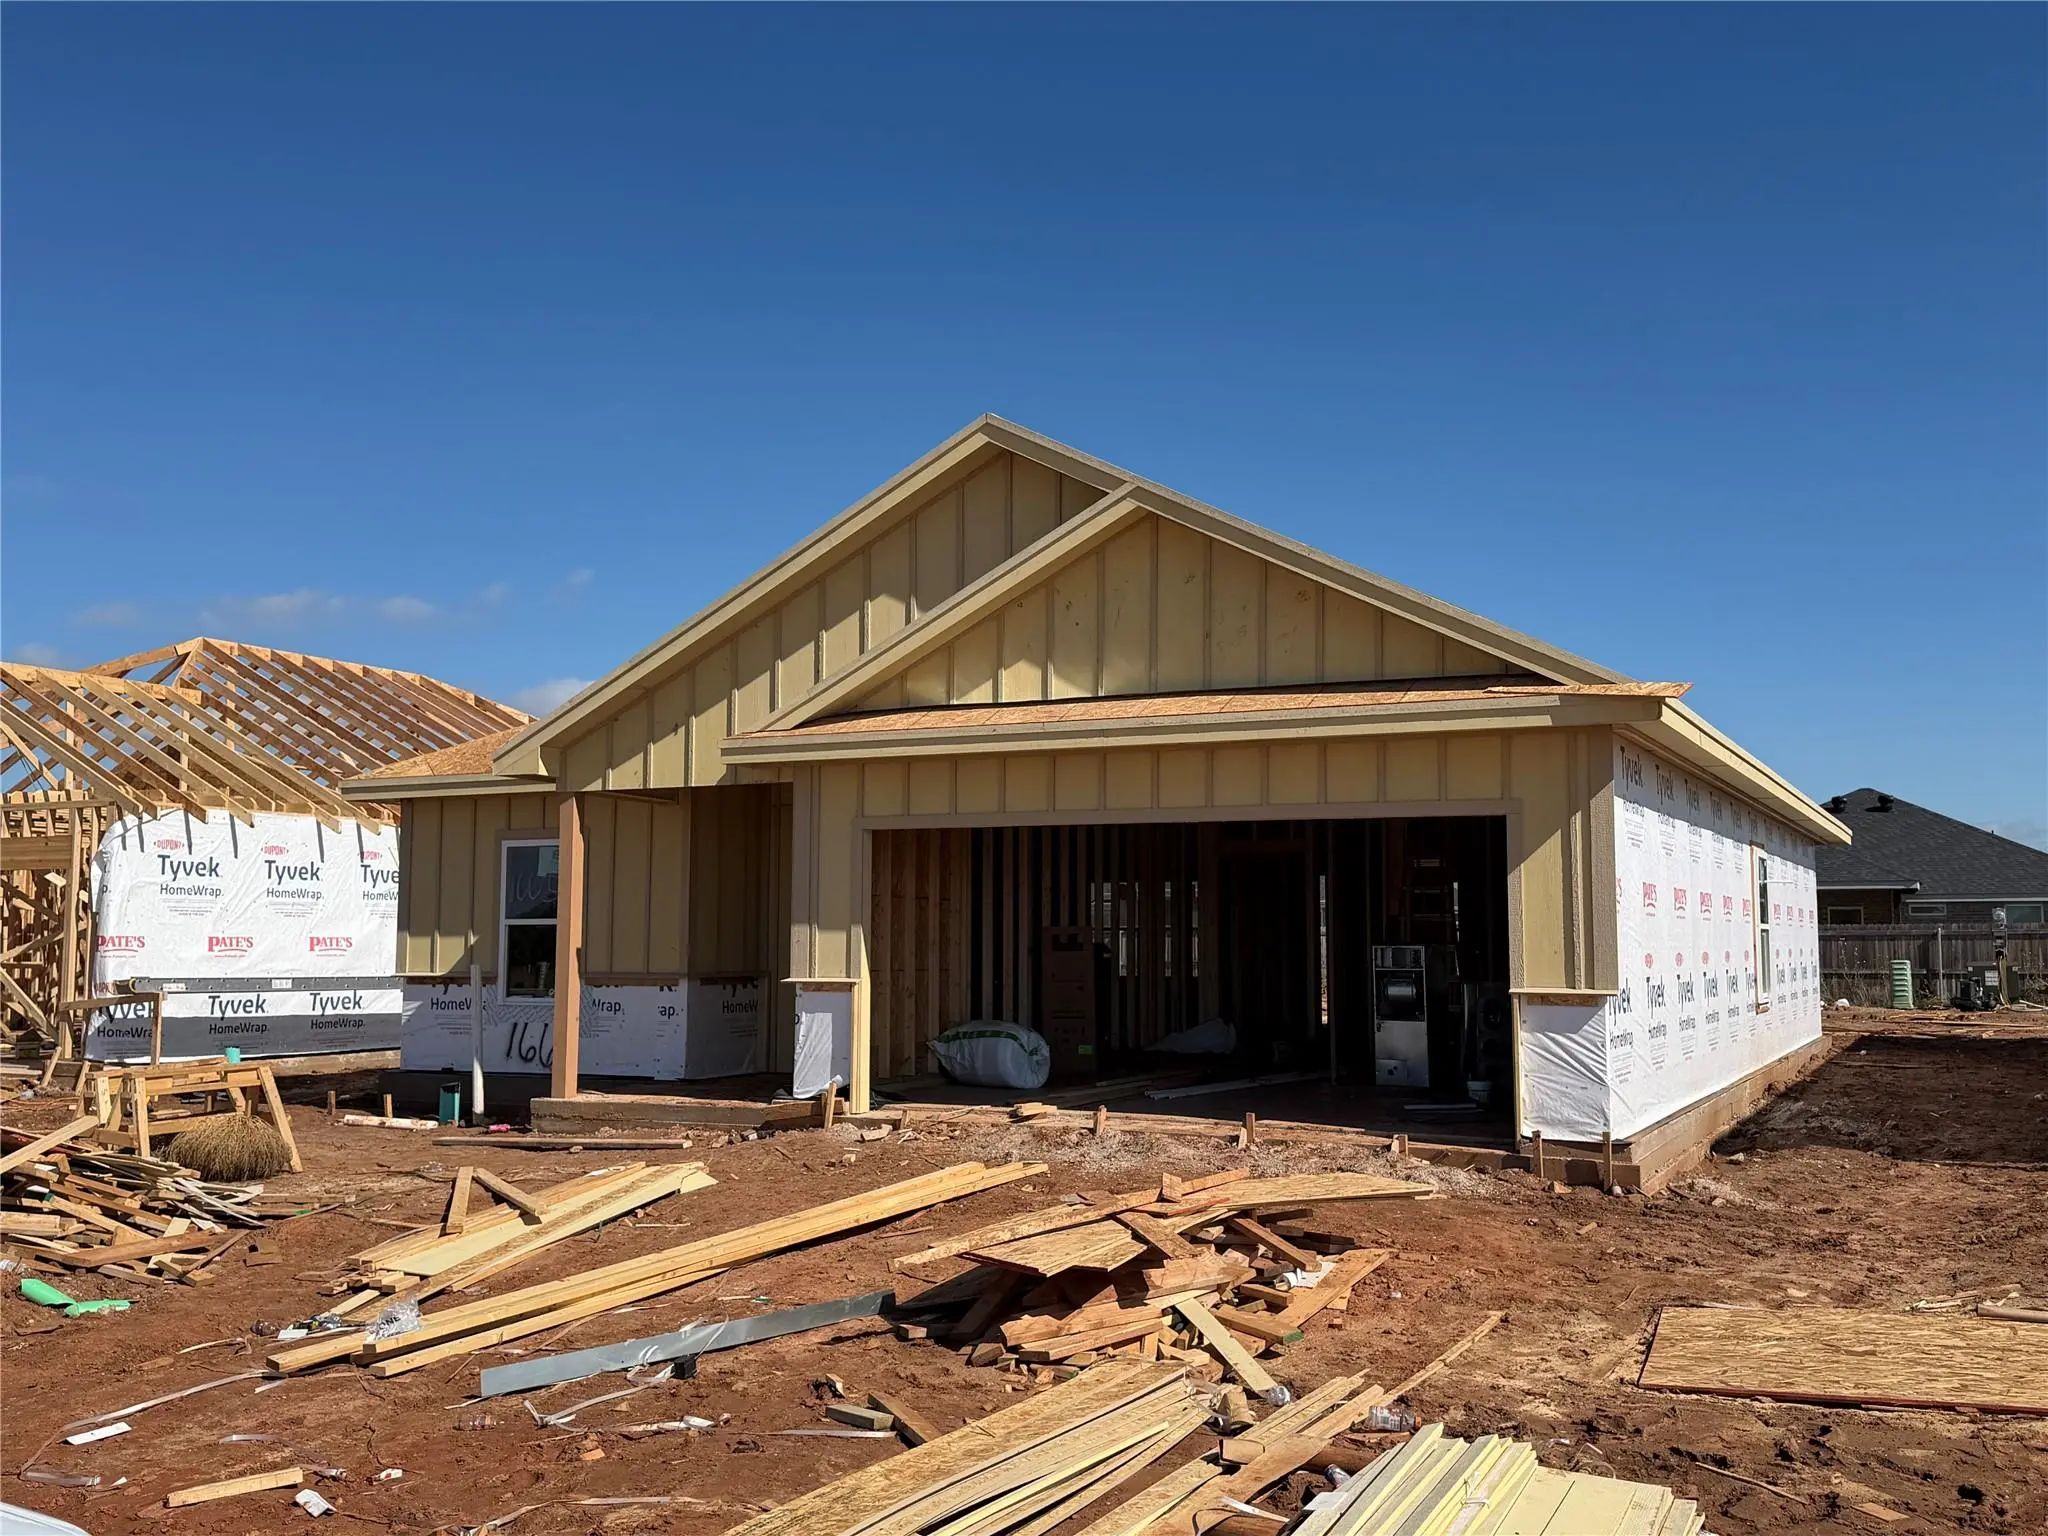
1665 Jays Way Abilene, Texas 79602 Taylor | Abilene ISD Register to View Community Name

- $274,900

Residential, Single Family Residence
  • 3 Beds
  • 2 Baths
  • 1,304 SQFT
  • 2 Car
View details More Photos Save

Agent Related To Owner. New Lantrip's Custom Home In The New Maple Legacy Subdivision. This New Home Features An Open Concept Plan With Wood-looking Vinyl Flooring Throughout. The Kitchen Includes Custom Cabinets, Granite Countertops, And An Is...

Photo of Listing #21419803 Just Listed

1657 Jays Way Abilene, Texas 79602 Taylor | Abilene ISD Register to View Community Name

- $274,900

Residential, Single Family Residence
  • 3 Beds
  • 2 Baths
  • 1,292 SQFT
  • 2 Car
View details More Photos Save

Agent Related To Owner. New Lantrip's Custom Home In The New Maple Legacy Subdivision. This New Home Features An Open Concept, Split Bedroom Plan With Wood-look Vinyl Flooring Throughout. The Kitchen Includes Custom Cabinets, Granite Countertop...

Photo of Listing #21422234 Just Listed

1857 Jays Way Abilene, Texas 79602 Taylor | Abilene ISD Register to View Community Name

- $274,900

Residential, Single Family Residence
  • 3 Beds
  • 2 Baths
  • 1,292 SQFT
  • 2 Car
View details More Photos Save

Agent Related To Owner. New Lantrip's Custom Home In The New Maple Legacy Subdivision. This New Home Features An Open Concept, Split Bedroom Plan With Wood-look Vinyl Flooring Throughout. The Kitchen Includes Custom Cabinets, Granite Countertop...

Users may not reproduce or redistribute the data found on this site. The data is for viewing purposes only. Data is deemed reliable, but is not guaranteed accurate by the MLS or NTREIS.

Listing information last updated on November 7th, 2026 at 3:46pm CST.