
- 4 Beds
- 3 Baths
- 2,788 Sqft
- 2 Garages
- .19 Acres
- 2010 Year Built
- Study
- Game Room
- Media
- Pool
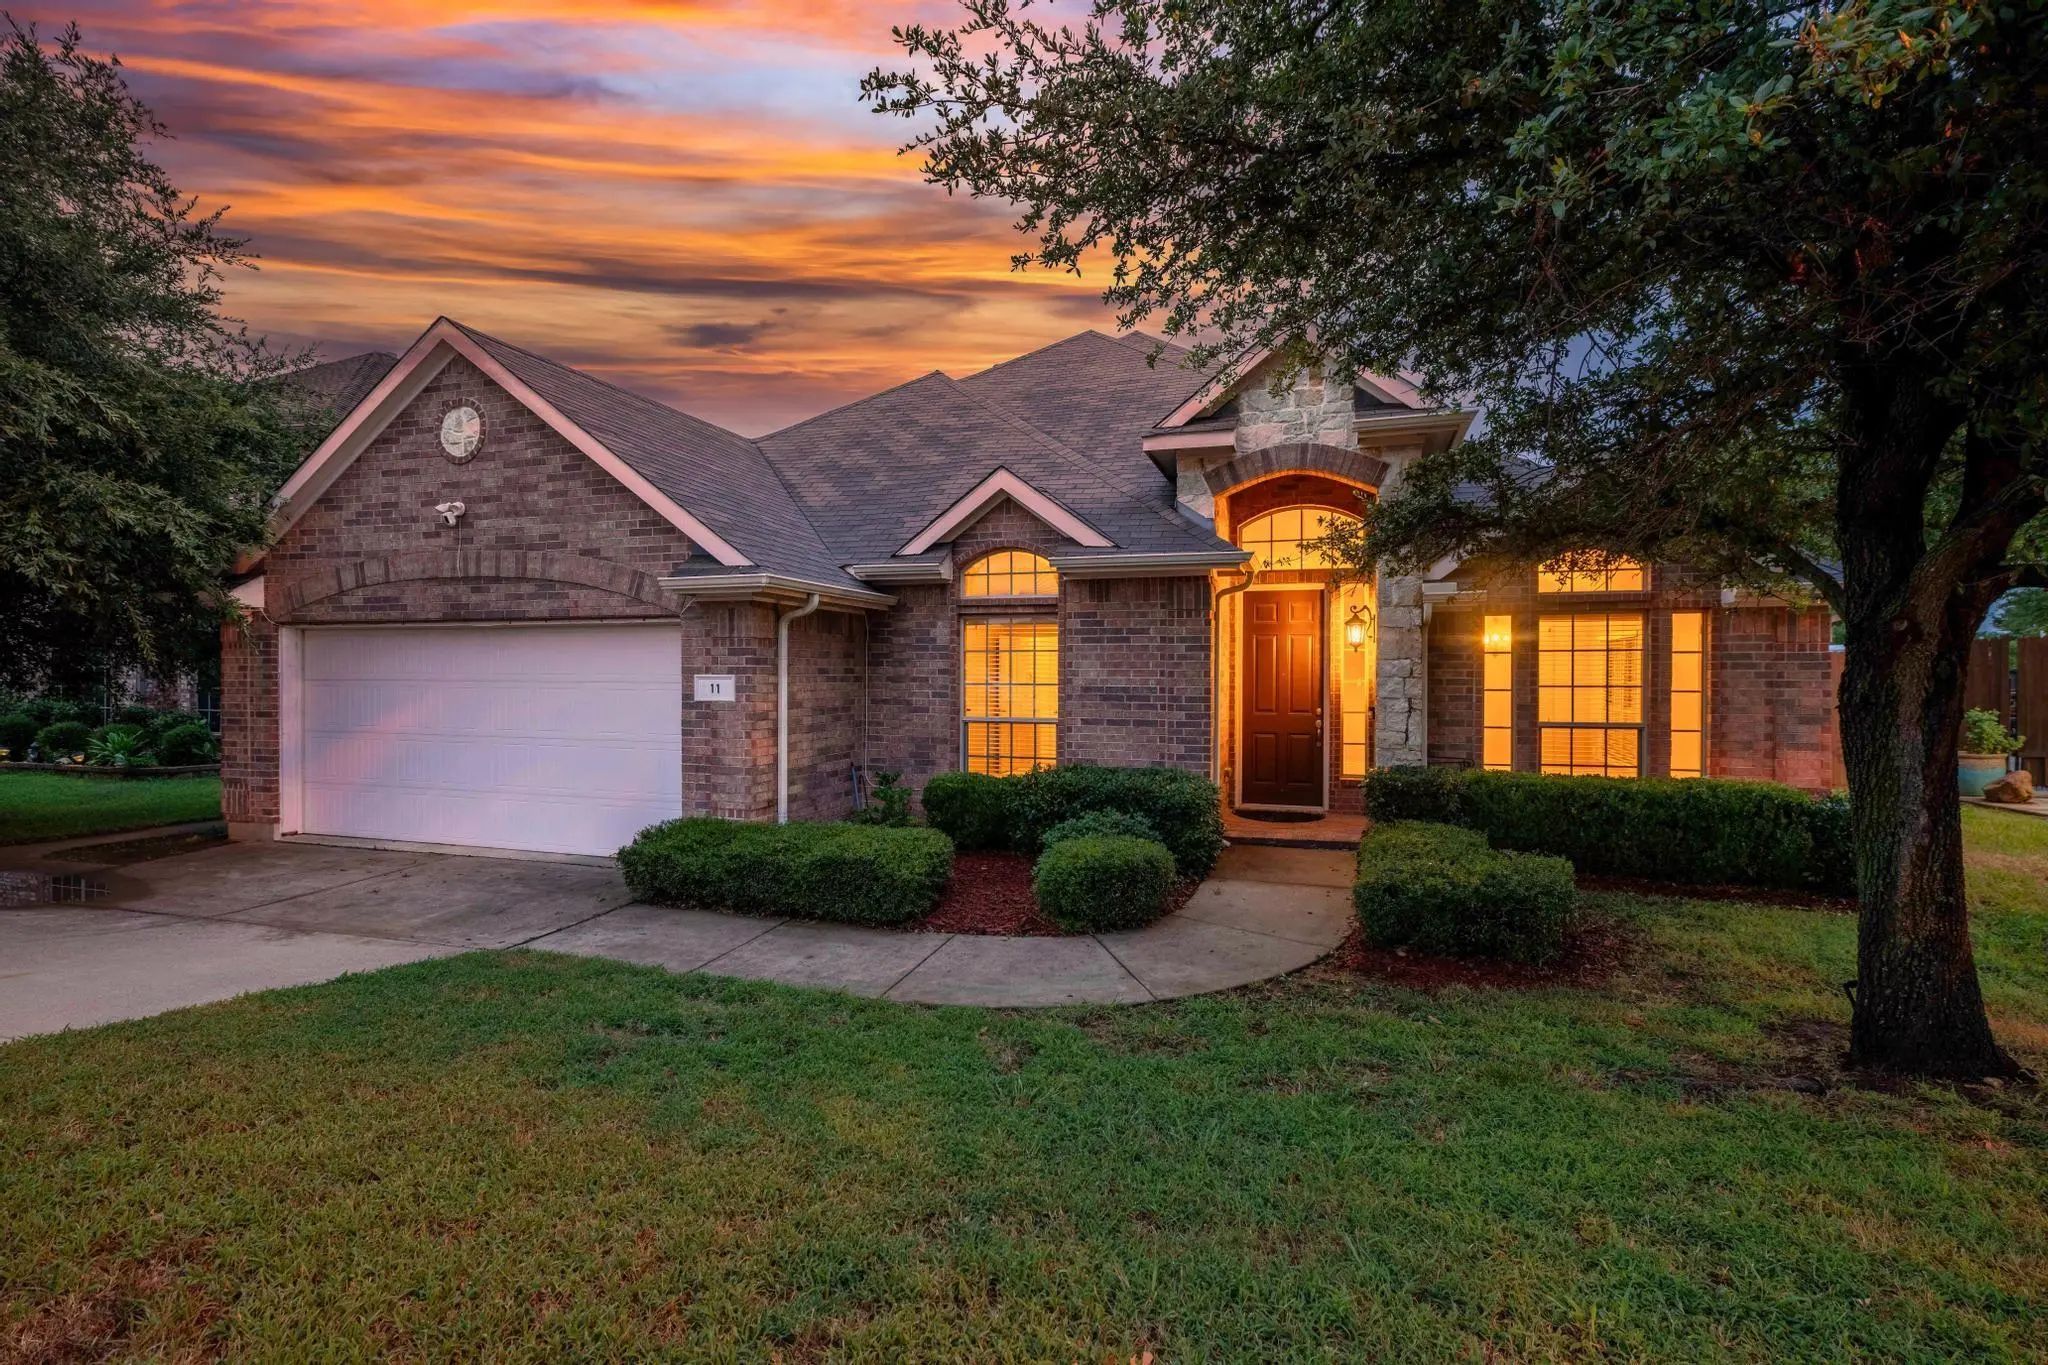

11 Beechcreek Drive
Edgecliff Village, Texas 76134-3424
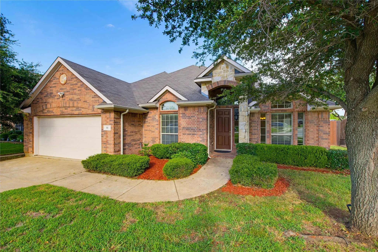
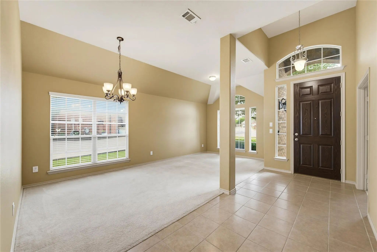
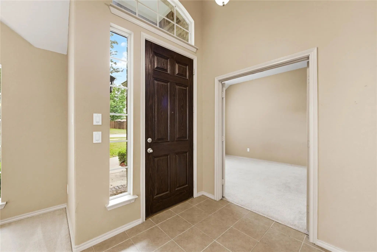
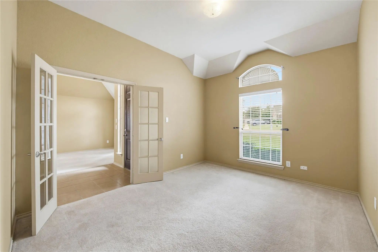
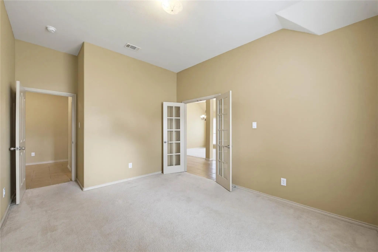
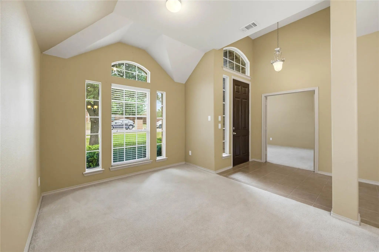
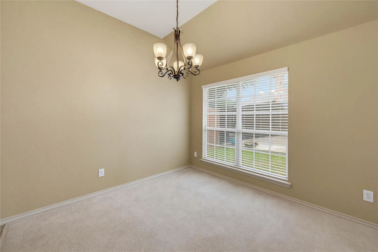
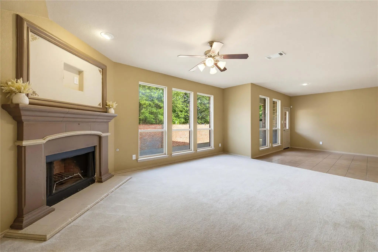
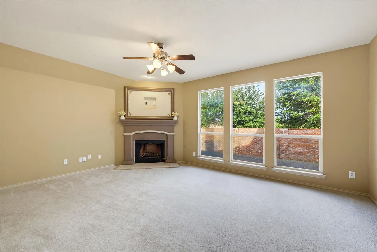
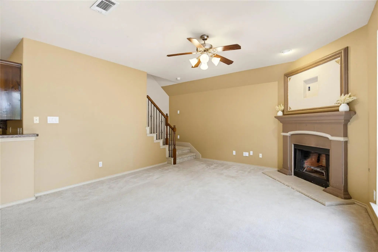
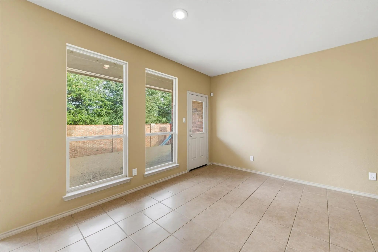
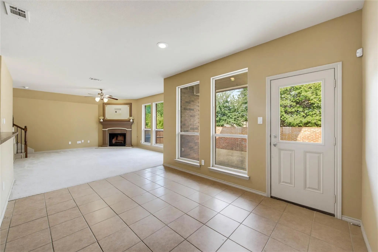
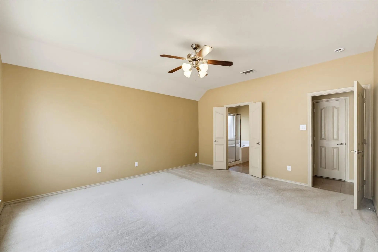
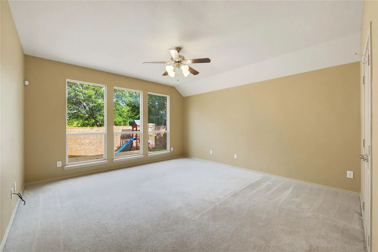
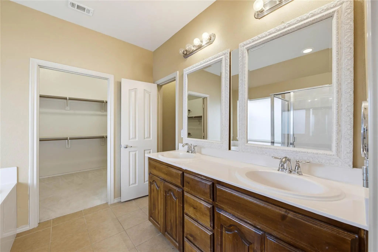
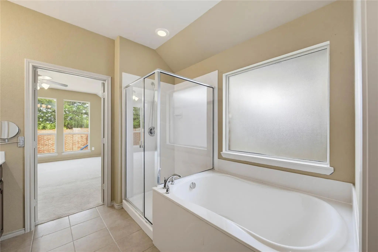
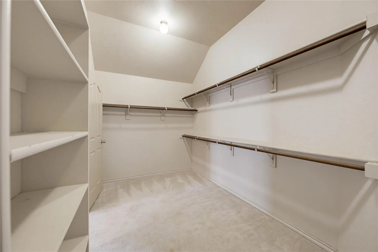
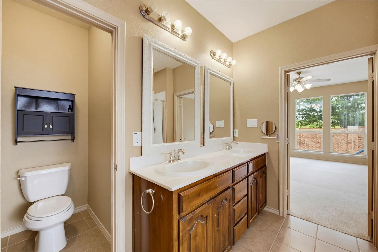
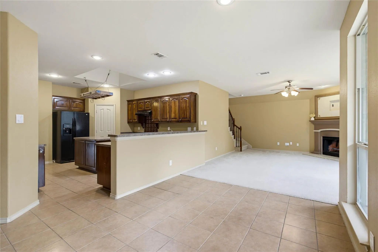
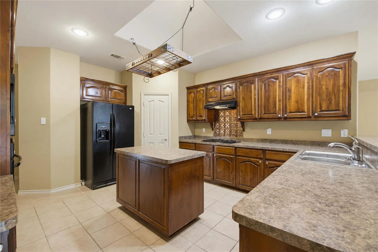
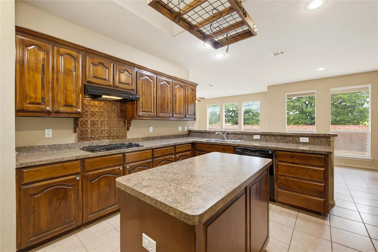
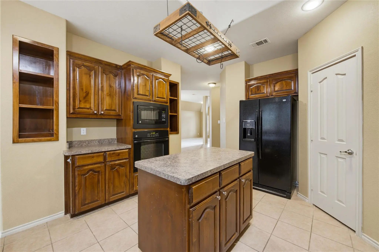
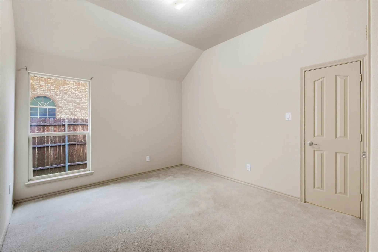
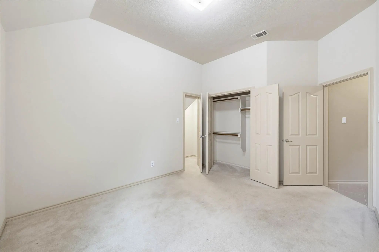
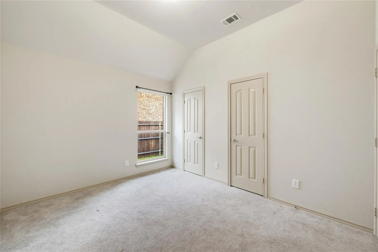
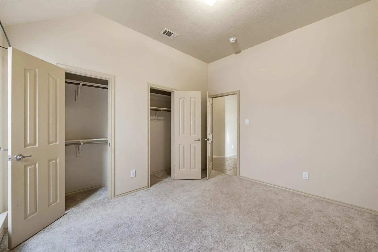
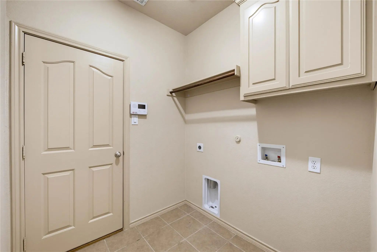
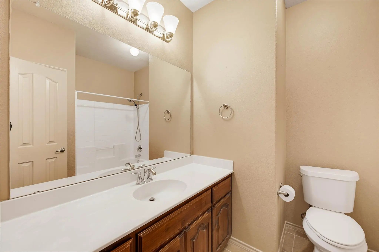
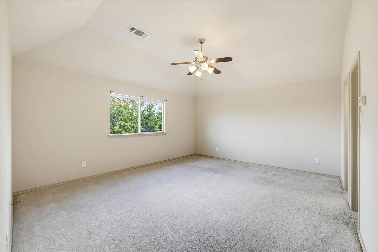
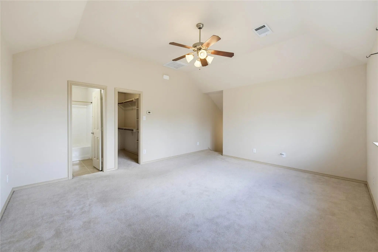
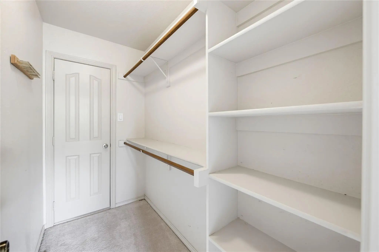
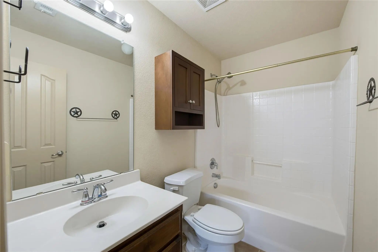
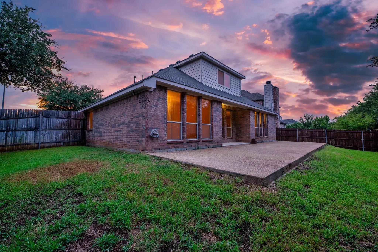
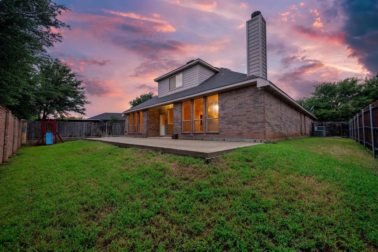
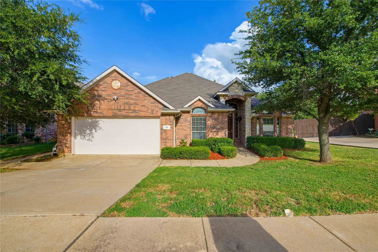
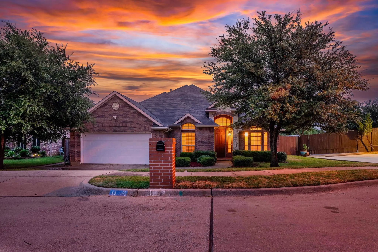
Also Available to Purchase! MLS: 21334870. The Perfect home SO close to Fort Worth and easy access to highways! Nestled beneath mature trees in Edgecliff Village, this one and a half story home offers beautiful landscaping, sidewalks, and a neighborhood playground and pool just across the street. Inside, the flexible floor plan is designed for both everyday living and gathering! Three bedrooms located downstairs, including a spacious primary retreat with an ensuite bath featuring dual sinks, separate shower, and large walk in closet. Upstairs a second primary suite offers a private bath, walk in closet, and backyard views, making it ideal for overnight guests, multigenerational living, or a game room or flex space! Downstairs includes a dedicated office space for those working remotely, creating an inspiring place for productivity, a sitting room or second living area, two dining spaces, and a formal living room with a fireplace and a wall of windows providing a ton of natural sunlight to the heart of the home! The kitchen features rich dark cabinets, skylight, built in display storage, gas cooktop, built in microwave and oven, dishwasher, pantry, barstool seating, and a center island with an electrical outlet that provides additional storage. Out back, an extended patio with room for grilling, relaxing, and enjoying the sun! Playset included! Additional features include 2 HVAC systems, 2 water heaters, a finished garage with a work table, a separate utility room with cabinetry, shelving, and a drip dry area, plus generous storage throughout the home! Location is everything and this house delivers! With easy access to 35 and I20 making it a short commute to Downtown Fort Worth, 15 Minutes from TCU, and less than 10 minutes to Hulen Mall and the surrounding Shopping and Dining opportunities! Feeding into Crowley ISD and near 2 Charter schools, Texas School of the Arts and IDEA Edgecliff!
View Virtual TourEssential Information
- Price$2,500
- Cumulative Days on MarketUnlock
- MLS® #21421387
- Bedrooms4
- Bathrooms3.00
- Square Footage2,788
- Acres0.19
- Year Built2010
- Built Desc.Preowned
- TypeResidential Lease
- Sub-TypeSingle Family Residence
- StyleTraditional
- StatusActive
Quick Valuation Analysis from 2 Active and 2 Sold Listings
Pricing Trends from 2 Active Listings in Villages At Edgecliff
| This Home's Price | $2,500 | This Home's Price Per SqFt | $ |
| Average Price | $2,148 | Average Price Per SqFt | $ |
| Highest Price | $2,500 | Highest Price Per SqFt | $ |
| Lowest Price | $1,795 | Lowest Price Per SqFt | $ |
Pricing Trends from 2 Sold Listings in Villages At Edgecliff
| This Home's Price | $2,500 | This Home's Price Per SqFt | $ |
| Average Price | $2,500 | Average Price Per SqFt | $ |
| Highest Price | $2,500 | Highest Price Per SqFt | $ |
| Lowest Price | $2,500 | Lowest Price Per SqFt | $ |
School Information
- School DistrictCrowley ISD
- Elementary SchoolSycamore
- Middle SchoolStevens
- High SchoolCrowley
Community
- Address11 Beechcreek Drive
- SubdivisionVillages At Edgecliff Sec 2
- CityEdgecliff Village
- CountyTarrant
- StateTexas
- Zip Code76134-3424
- HOAMandatory
- HOA Fees$150
- HOA Fees FrequencyQuarterly
- UtilitiesCable Available, City Sewer, City Water, Curbs, Electricity Connected, Individual Gas Meter, Individual Water Meter, Sidewalk, Underground Utilities
Amenities
- SecuritySmoke Detector(s)
- # of Garages2
- GaragesDriveway, Garage, Garage Door Opener, Garage Faces Front, Garage Single Door, On Street
Interior
- Interior FeaturesBuilt-in Features, Cable TV Available, Chandelier, Decorative Lighting, Flat Screen Wiring, High Speed Internet Available, In-Law Suite Floorplan, Kitchen Island, Open Floorplan, Pantry, Vaulted Ceiling(s), Walk-In Closet(s), Second Primary Bedroom
- FloorsCarpet, Tile
- FireplaceYes
- # of Fireplaces1
- FireplacesGas Starter, Living Room, Raised Hearth, Wood Burning
Exterior
- Exterior FeaturesGarden(s), Lighting, Private Yard
- FenceBack Yard, Brick, Gate, Masonry, Privacy, Wood
- Lot DescriptionFew Trees, Landscaped, Sprinkler System
Construction Details / Floorplan
- Living Areas2
- Dining Rooms2
- Full Baths3
- RoofComposition
- FoundationSlab
- ConstructionBrick, Rock/Stone, Siding
Energy Efficiency / Green Features / Heating & Cooling
- HeatingCentral, Fireplace(s), Natural Gas
Private Listing Information (Registration Required)
Listing Details
- AgentJoshua Sherman
- OfficeRe/max Trinity
Users may not reproduce or redistribute the data found on this site. The data is for viewing purposes only. Data is deemed reliable, but is not guaranteed accurate by the MLS or NTREIS.
Listing information last updated on November 13th, 2026 at 7:31am CST.