
- 5 Beds
- 3.1 Baths
- 4,140 Sqft
- 2 Garages
- .15 Acres
- 2003 Year Built
- Study
- Game Room
- Media
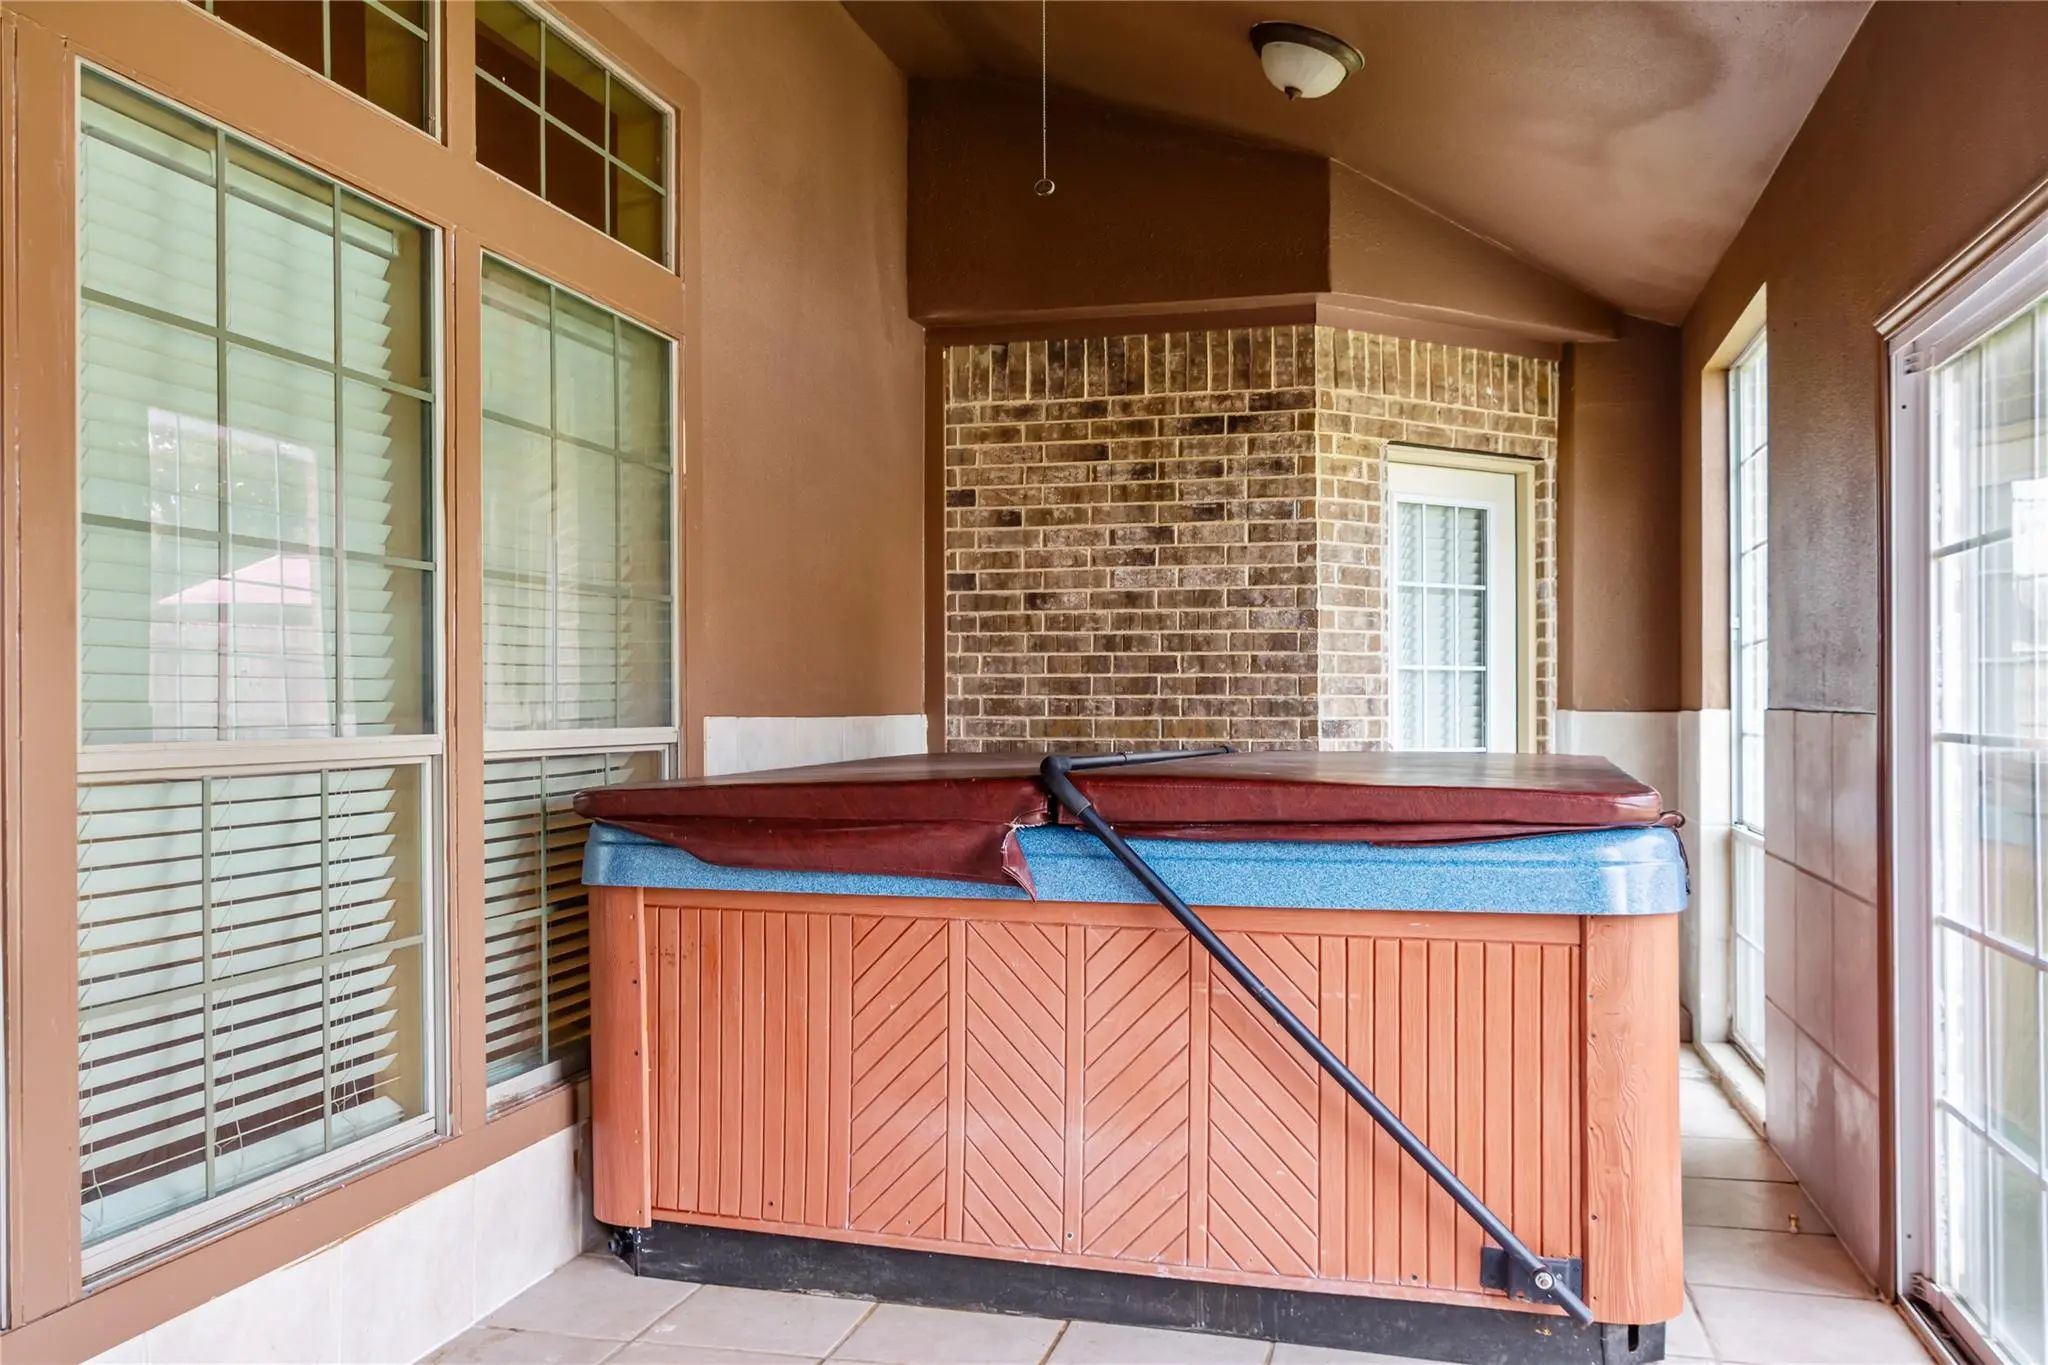
- Pool

5505 Bandelier Trail
Fort Worth, Texas 76137-4967
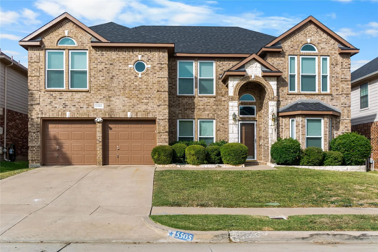
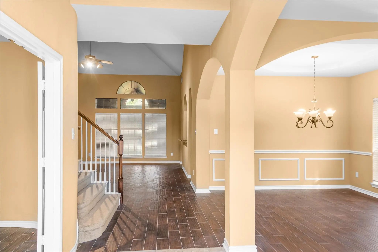
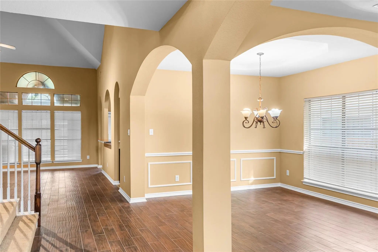
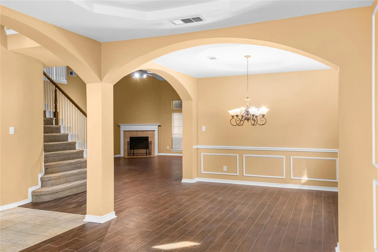
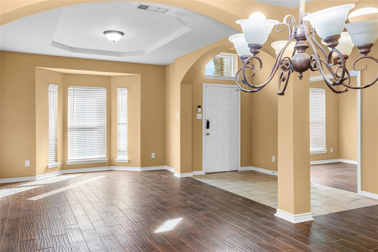
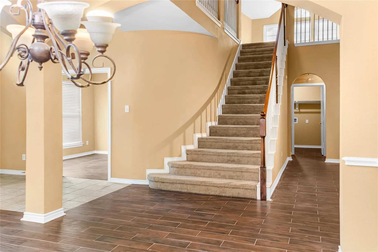
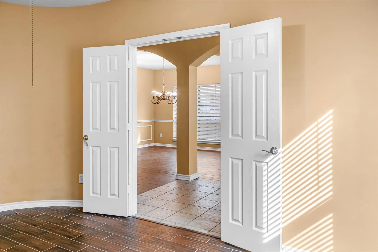
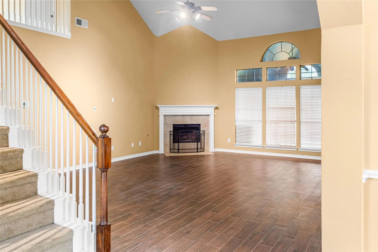
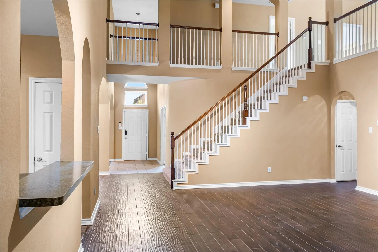
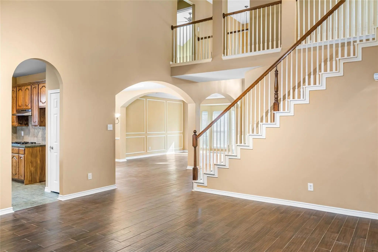
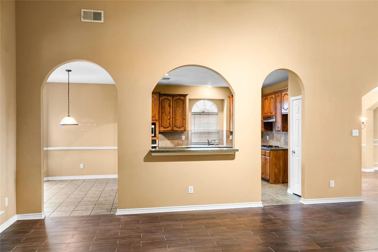
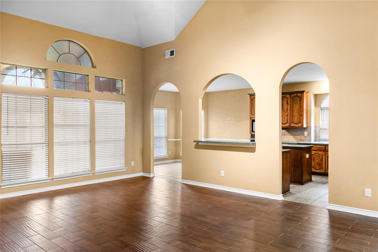
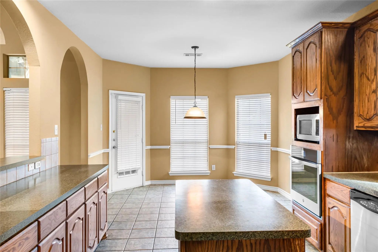
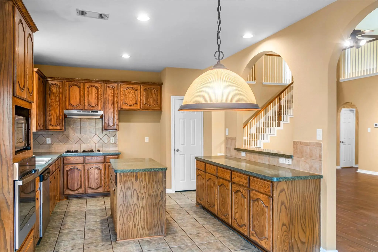
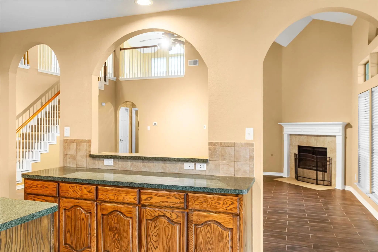
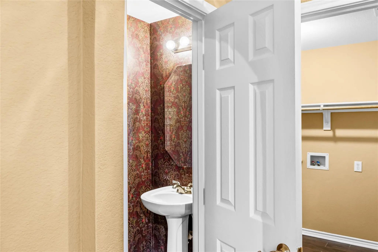
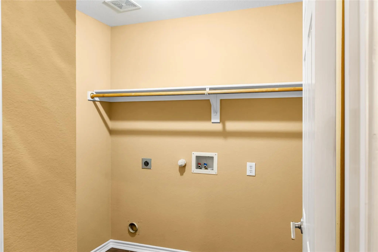
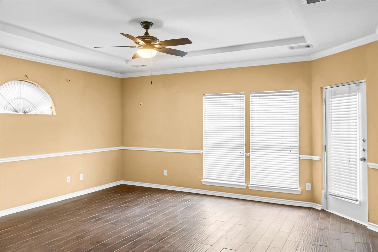
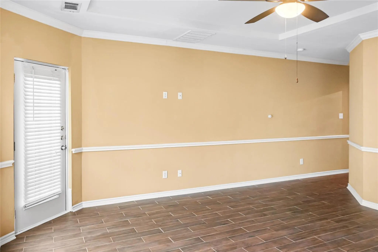
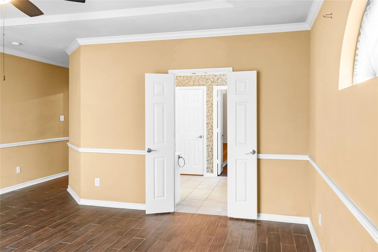
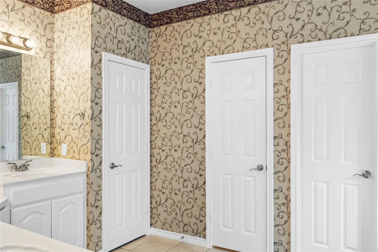
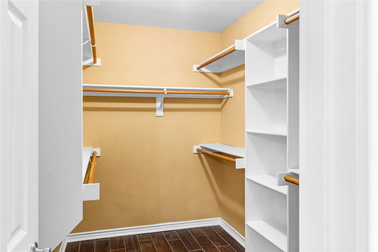
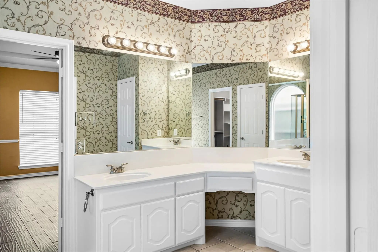
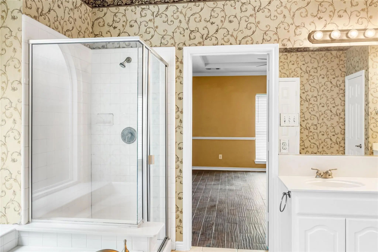
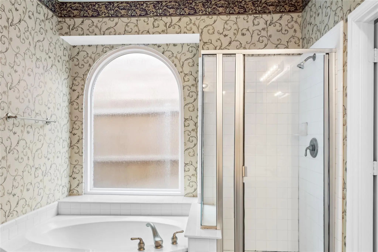
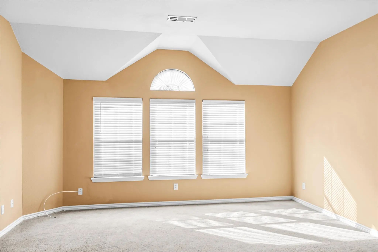
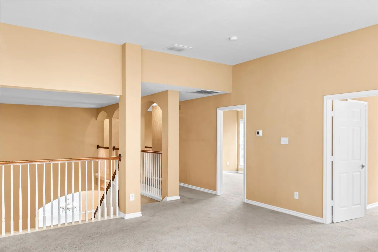
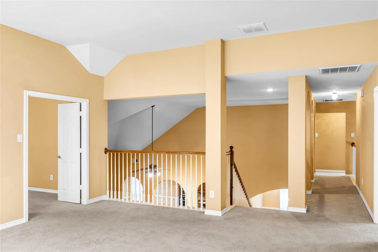
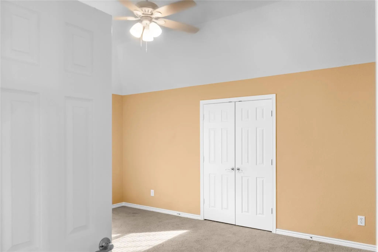
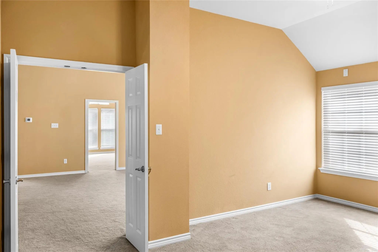
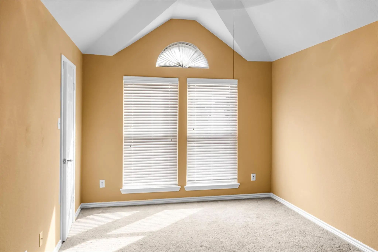
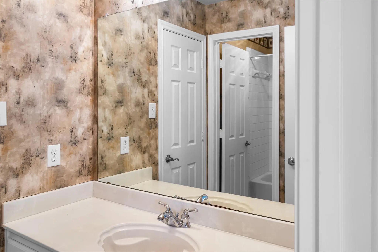
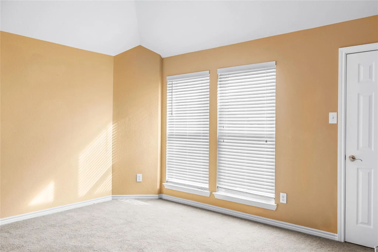
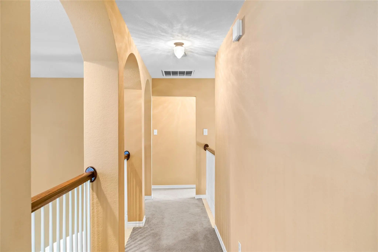
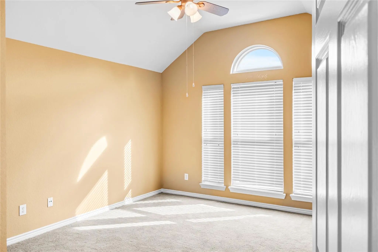
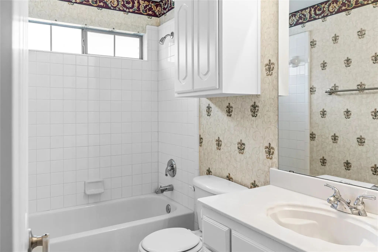
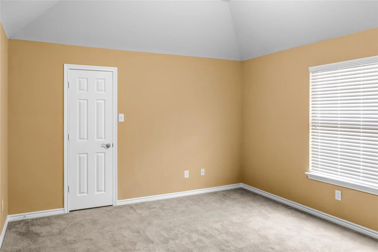
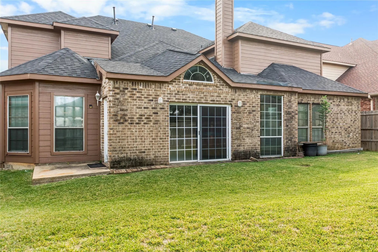
* Parkway at Park Glen * Keller ISD * First Texas Homes featuring 5 Bedrooms, 3 Full Bathrooms, 1 Half Bathroom * 2 Living Areas downstairs, Loft & Media Room upstairs * Largest home in the neighborhood includes dedicated office space with a very functional layout * Upgraded HVAC & newer windows in front of home & BRAND NEW ROOF allow for maximum energy efficiency * Freshly painted throughout * Upgraded flooring on Level 1 * Super convenient North Fort Worth location - Hillwood Middle School directly accross on Parkwood Hills * Parkwood Hill Intermediate School behind Bandelier off of Parkwood Hill Blvd * Easy access to Arcadia Trail Park * Walmart is off N Tarrant Parkway & N Beach Street * Ready for immediate move-in! *
View Virtual TourEssential Information
- Price$3,800
- Cumulative Days on MarketUnlock
- MLS® #21421396
- Bedrooms5
- Bathrooms3.10
- Square Footage4,140
- Acres0.15
- Year Built2003
- Built Desc.Preowned
- TypeResidential Lease
- Sub-TypeSingle Family Residence
- StyleTraditional
- StatusActive
School Information
- School DistrictKeller ISD
- Elementary SchoolParkglen
- Middle SchoolHillwood
- High SchoolCentral
- Intermediate SchoolParkwood
Community
- Address5505 Bandelier Trail
- SubdivisionParkway At Park Glen Add
- CityFort Worth
- CountyTarrant
- StateTexas
- Zip Code76137-4967
- HOANone
- FeaturesCurbs, Sidewalks
- UtilitiesCable Available, City Sewer, City Water, Community Mailbox, Concrete, Curbs, Electricity Available, Electricity Connected, Individual Gas Meter, Individual Water Meter, Natural Gas Available, Sidewalk, Underground Utilities
Amenities
- SecuritySmoke Detector(s)
- # of Garages2
- GaragesDriveway, Enclosed, Garage, Garage Door Opener, Garage Double Door, Garage Faces Front, Inside Entrance, Lighted, Private, Side By Side
Interior
- Interior FeaturesCathedral Ceiling(s), Decorative Lighting, Double Vanity, Eat-in Kitchen, High Speed Internet Available, Kitchen Island, Loft, Open Floorplan, Pantry, Walk-In Closet(s), Wired for Data
- AppliancesIrrigation Equipment
- FloorsCarpet, Ceramic Tile, Linoleum
- FireplaceYes
- # of Fireplaces1
- FireplacesFamily Room, Gas Starter
- Stories2
Exterior
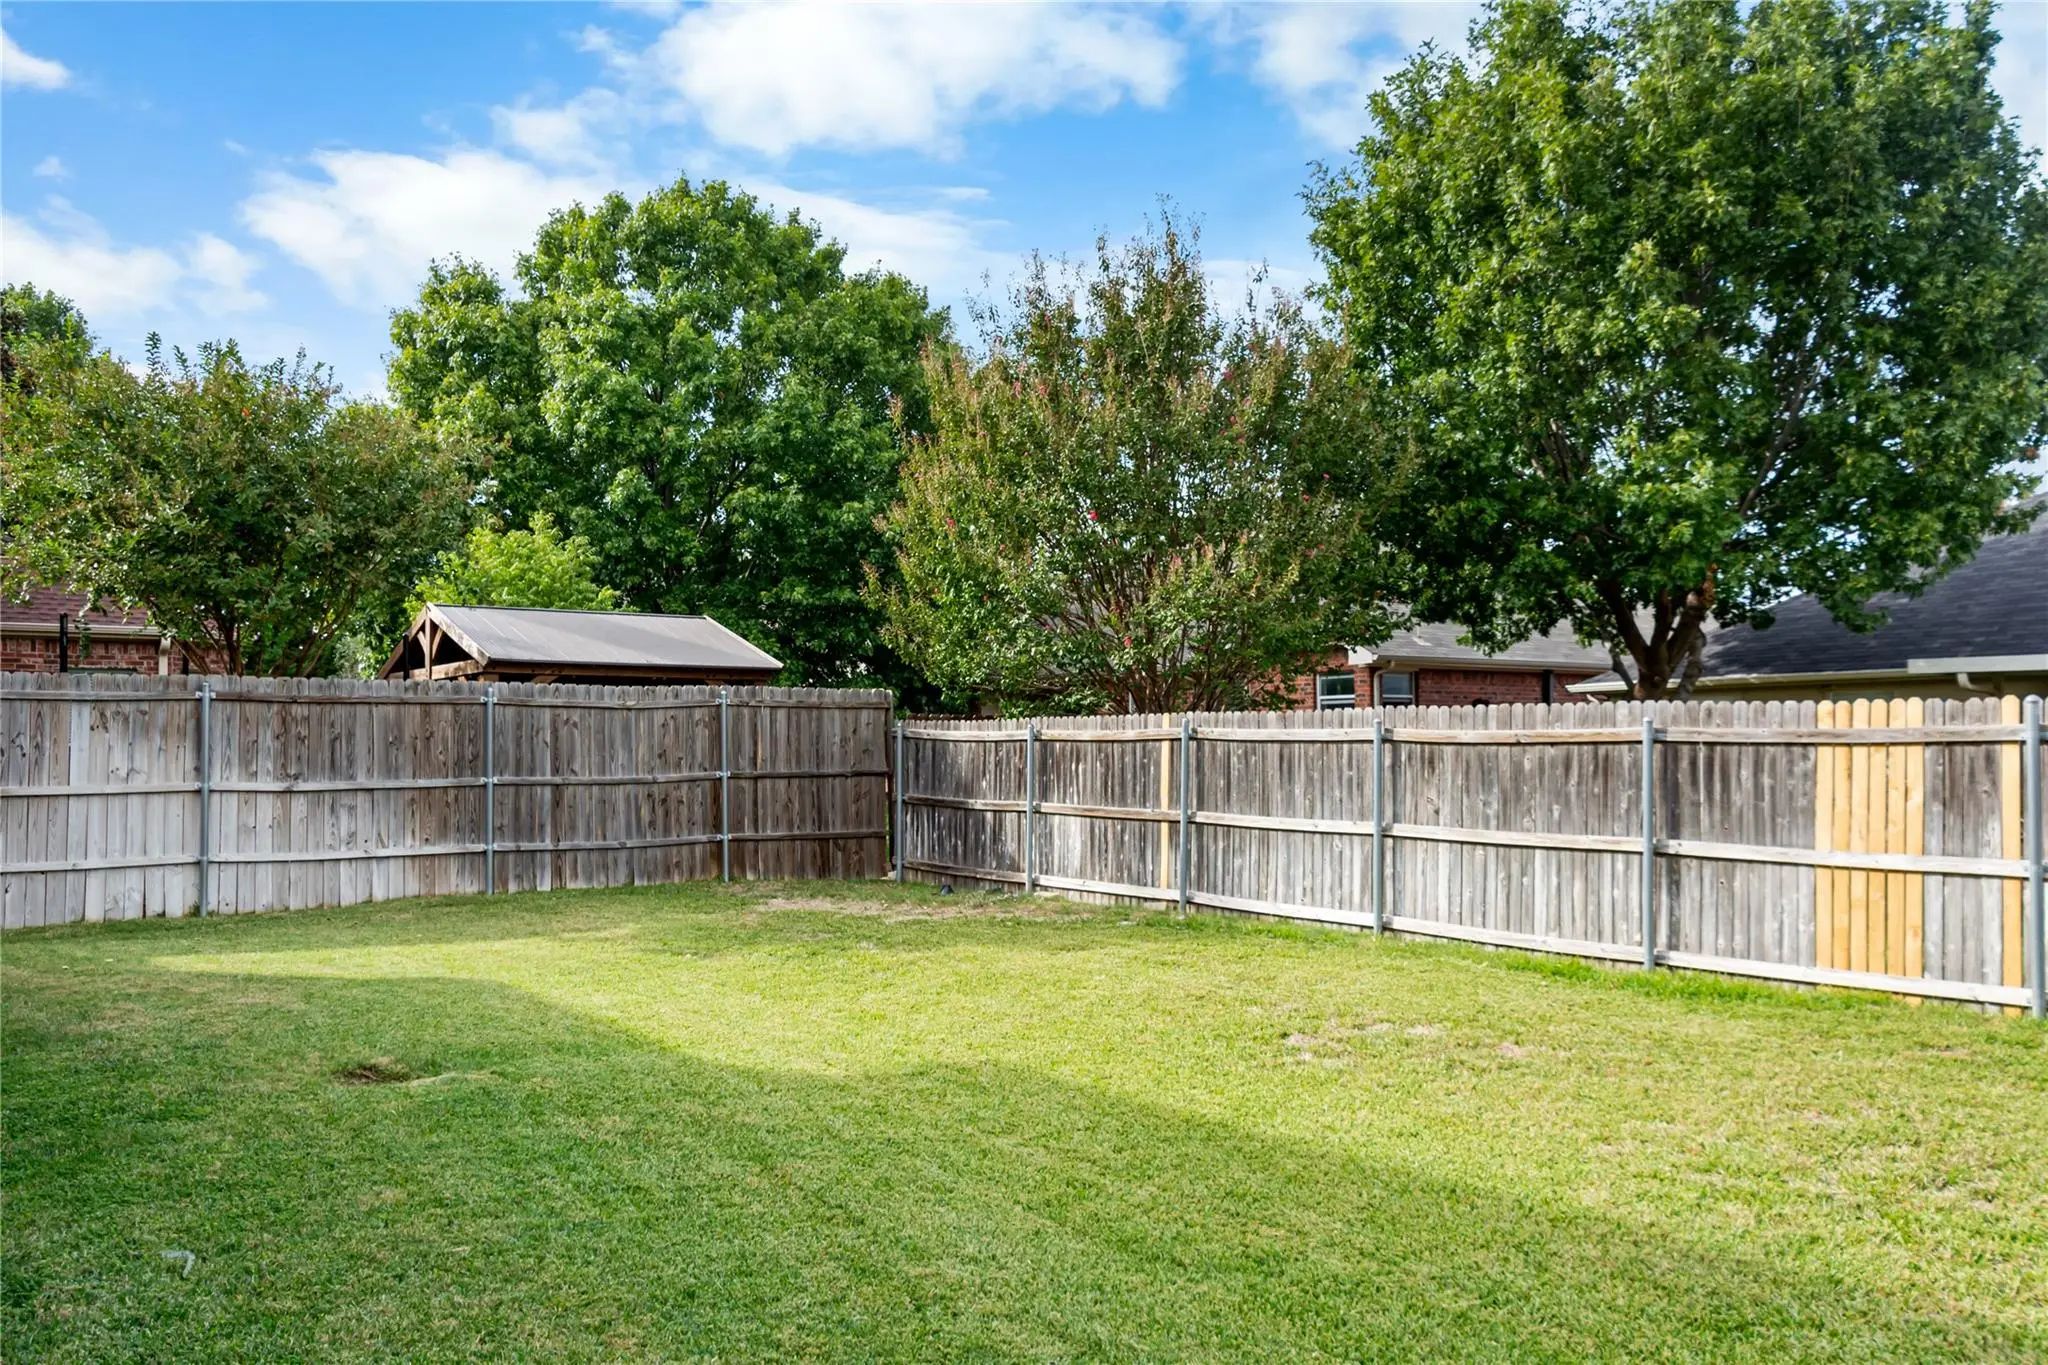
- FenceFenced, Privacy, Wood
Construction Details / Floorplan
- Stories2
- Living Areas3
- Dining Rooms2
- Full Baths3
- Half Baths1
- RoofComposition, Shingle
- FoundationSlab
- ConstructionBrick
Energy Efficiency / Green Features / Heating & Cooling
- HeatingCentral, Electric, ENERGY STAR Qualified Equipment, Fireplace(s), Zoned
Private Listing Information (Registration Required)
Listing Details
- AgentKarin Nielsen-kilburn
- OfficeKeller Williams Realty
Users may not reproduce or redistribute the data found on this site. The data is for viewing purposes only. Data is deemed reliable, but is not guaranteed accurate by the MLS or NTREIS.
Listing information last updated on November 18th, 2026 at 5:48pm CST.