Contact / Login

Contact ARG Realty LLC

Find us on...

Dashboard

Login using...

18240 Midway Road 1706, Dallas, Texas– $250,000
Unlock Restricted Data For Free!MLS Rules Require Registration - Unlock Now!

  • $250k Price
  • 3 Beds
  • 3 Baths
  • 1,235 Sqft
  • 1982 Year Built
  • Study
  • Game Room
  • Media
  • Pool
  • $250k Price
  • 3 Beds
  • 3 Baths
  • 1,235 Sqft
  • 1982 Year Built
  • Study
  • Game Room
  • Media
  • Pool

18240 Midway Road 1706
Dallas, Texas 75287-4907

County: Collin La Buea Vida

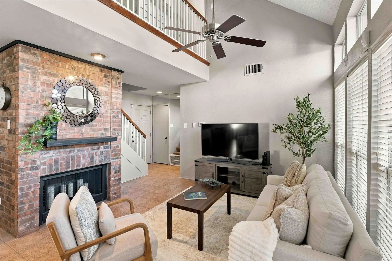
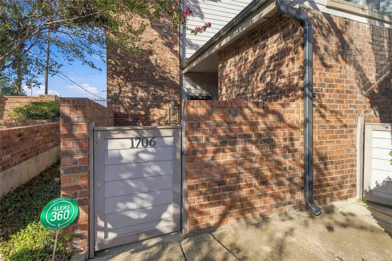
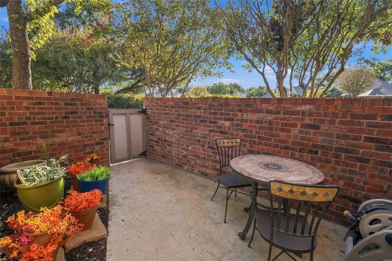
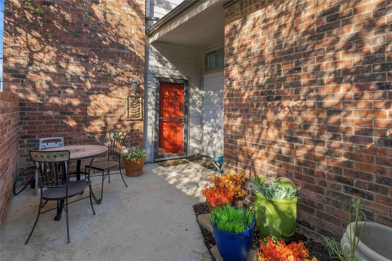
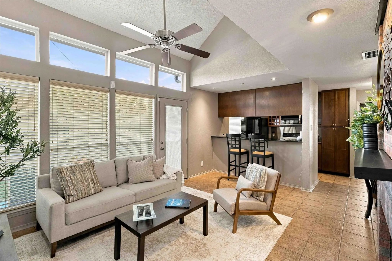
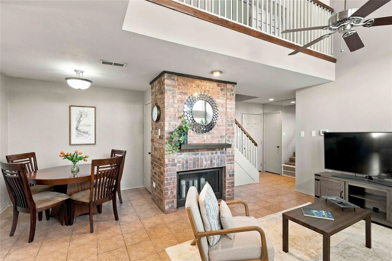
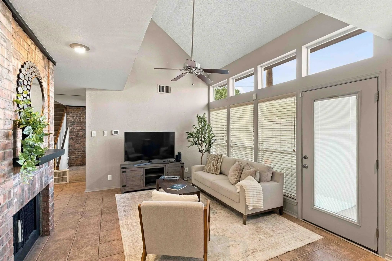
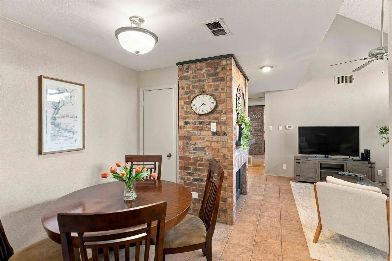
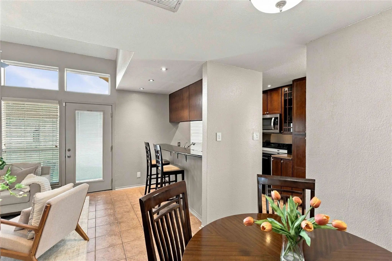
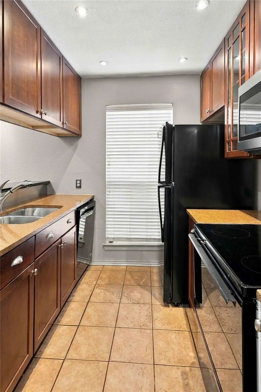
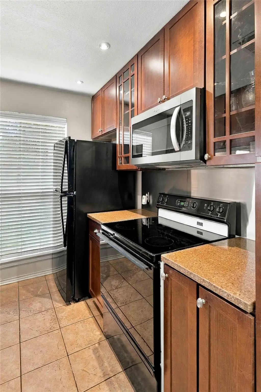
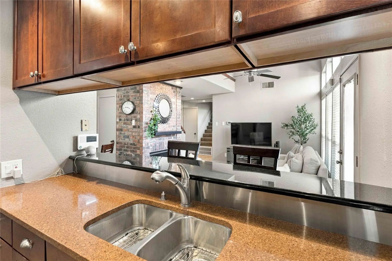
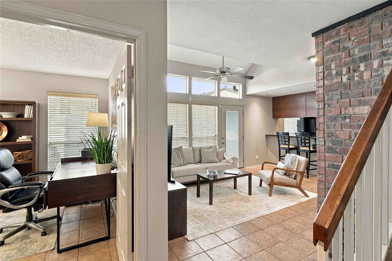
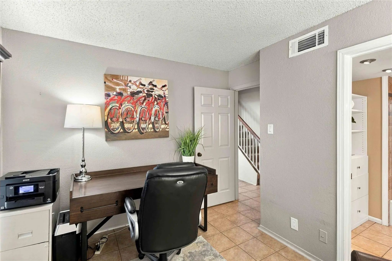
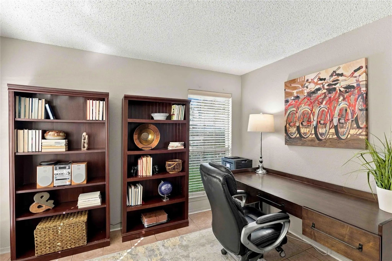
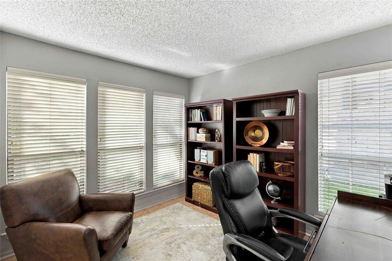
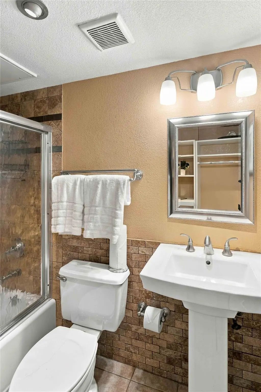
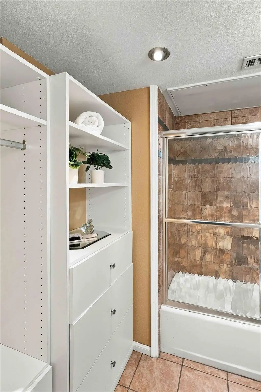
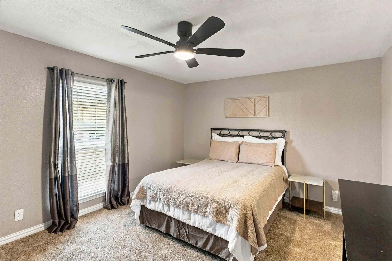
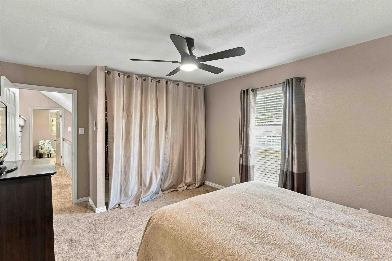
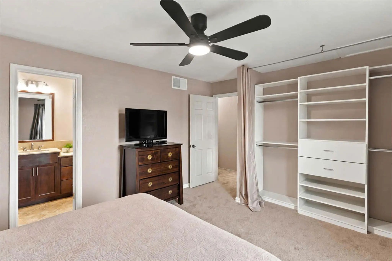
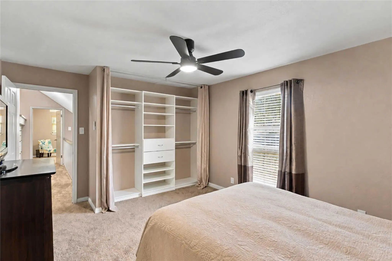
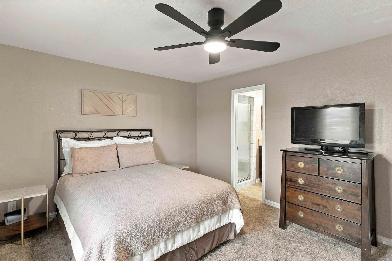
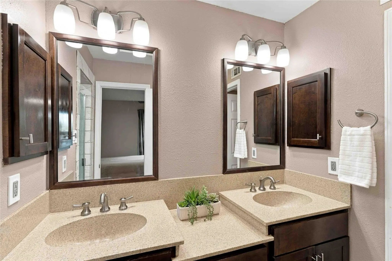
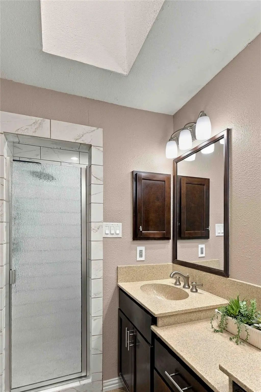
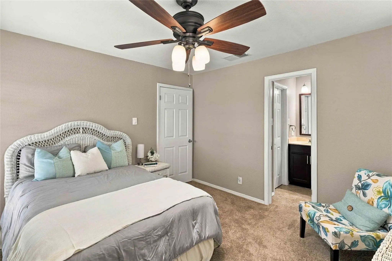
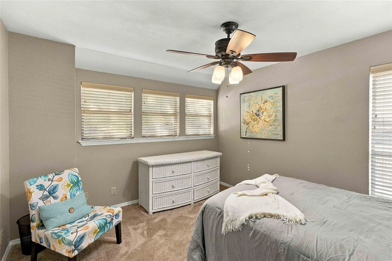
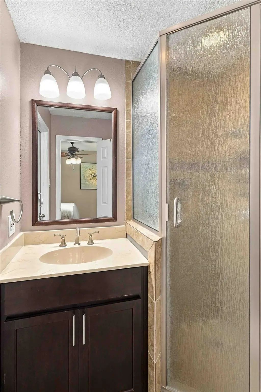
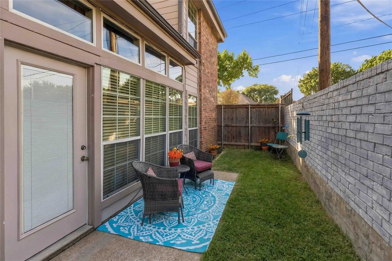
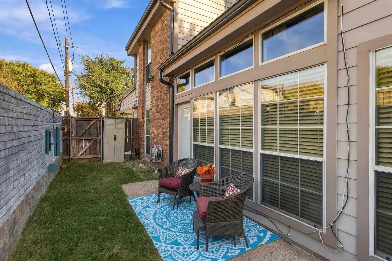
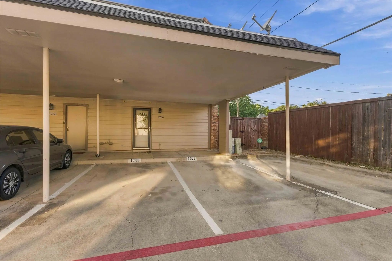
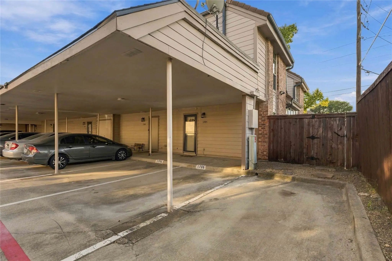
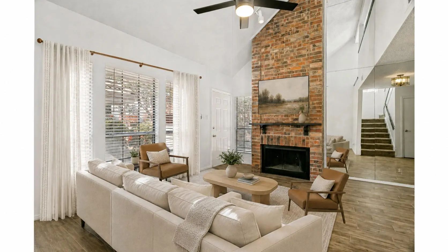
RARE 3-BEDROOM END-UNIT CONDOMINIUM WITH PRIVATE COURTYARD AND THREE ENSUITE BATHROOMS! Discover this rare end-unit condo offering an exceptional combination of privacy, comfort, and abundant storage. This residence offers a desirable sense of privacy and townhouse-style living. Open living with vaulted ceiling and lots of windows. The thoughtfully designed floor plan features two upstairs bedrooms and one downstairs bedroom, each with its own private en-suite bathroom. This versatile arrangement provides comfort and privacy for residents and guests, with the main-level bedroom offering additional flexibility; currently used as an office. Updated baths; with primary featuring a separate shower. Primary bedroom includes built-in custom closet and a mirrored hallway closet with built-in storage drawers, and numerous cabinets provide exceptional organization. Galley kitchen features beautiful granite countertops, generous cabinet and drawer space, two glass-front display cabinets, dedicated spice and pantry cabinets, and overhead cabinetry above the refrigerator and microwave. A built-in trash cabinet adds convenience and keeps the kitchen organized. A new microwave installed Sept 2026 completes the space. New carpeting installed upstairs Aug 2026 adds a fresh, updated touch. Additional conveniences include a dedicated laundry area with space for a washer and dryer and a water heater installed in 2020. Enjoy inviting two outdoor spaces, including a private courtyard ideal for relaxing or entertaining and a beautifully landscaped side yard. Ideally located with convenient access to major highways, shopping, restaurants, and everyday services. Feeds into Plano ISD. This one is a GEM!

View Virtual Tour

Estimate Your Monthly Payment

Tax Value @ 100% of Sales Price, HOA Included
Tax Value @ 85% of Market Value, HOA Not Included

Essential Information

  • Price$250,000
  • Est. Payment /m
  • Cumulative Days on MarketUnlock
  • MLS® #21421402
  • Bedrooms3
  • Bathrooms3.00
  • Square Footage1,235
  • Acres0.00
  • Year Built1982
  • TypeResidential
  • Sub-TypeCondominium
  • StyleTraditional
  • StatusActive
Please provide a valid email address.

Quick Valuation Analysis from 5 Active Listings

Pricing Trends from 5 Active Listings in La Buea Vida

This Home's Price $250,000 This Home's Price Per SqFt $
Average Price $214,790 Average Price Per SqFt $
Highest Price $250,000 Highest Price Per SqFt $
Lowest Price $179,000 Lowest Price Per SqFt $

Property Details

School Information

Community

  • Address18240 Midway Road 1706
  • SubdivisionLa Buea Vida
  • CityDallas
  • CountyCollin
  • StateTexas
  • Zip Code75287-4907
  • HOAMandatory
  • HOA Fees$592
  • HOA Fees FrequencyMonthly
  • FeaturesPickle Ball Court, Pool, Sidewalks
  • UtilitiesCable Available, City Sewer, City Water, Community Mailbox, Concrete, Curbs, Electricity Available, Sidewalk, Underground Utilities
  • Taxes5231

Amenities

  • SecurityBurglar, Carbon Monoxide Detector(s), Fire Alarm, Security System Leased, Smoke Detector(s)
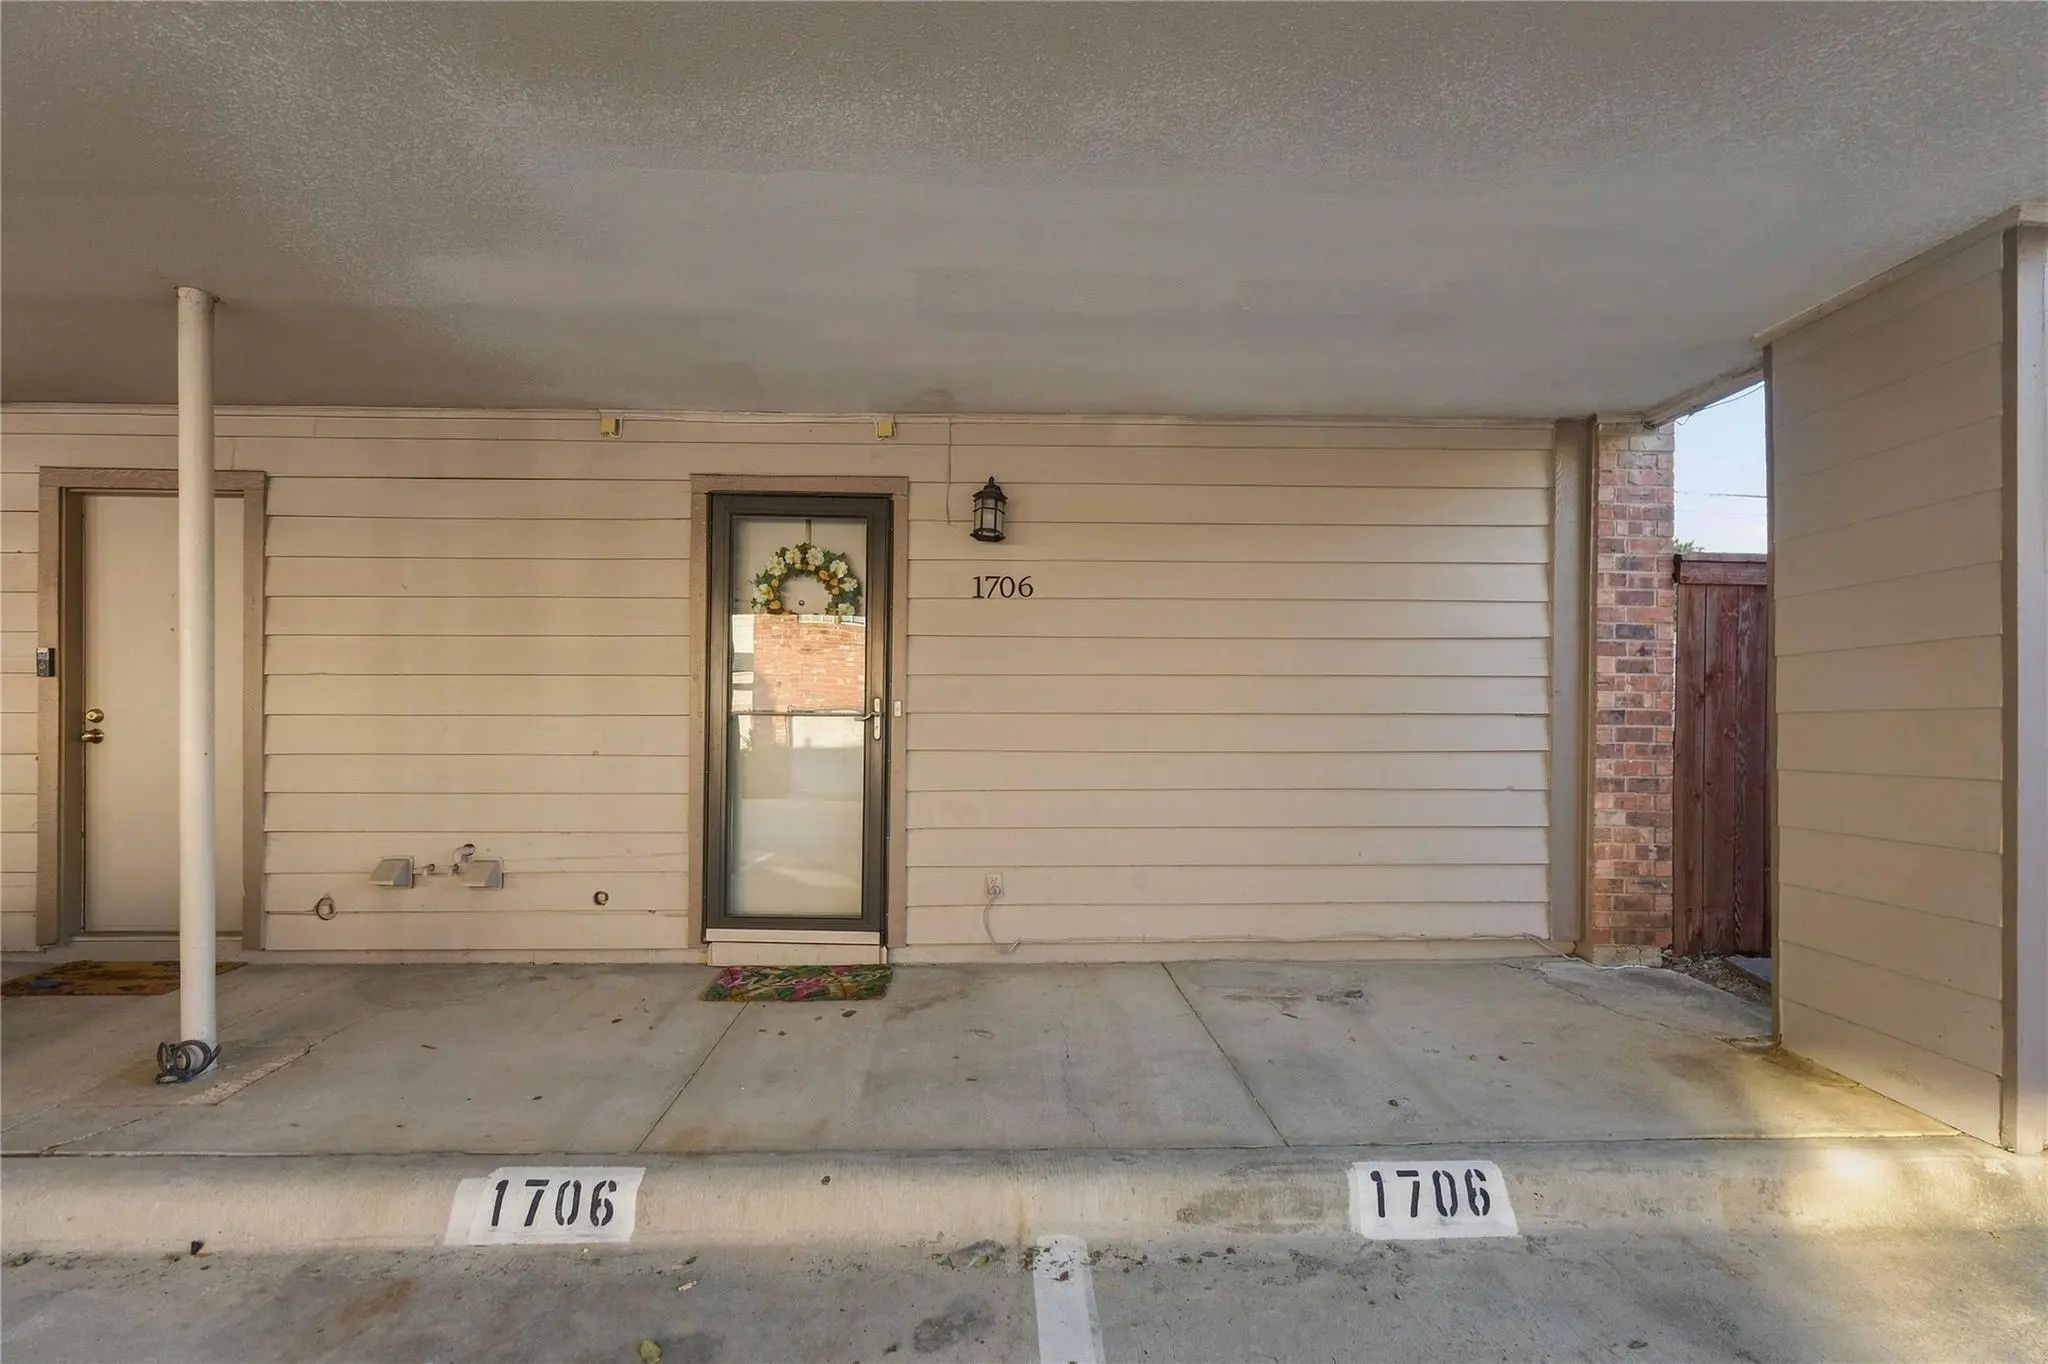
  • GaragesAdditional Parking, Assigned, Attached Carport, Covered
  • Has PoolYes

Interior

  • Interior FeaturesBuilt-in Features, Cable TV Available, Granite Counters, High Speed Internet Available, Open Floorplan, Vaulted Ceiling(s)
  • FloorsCarpet, Tile
  • FireplaceYes
  • # of Fireplaces1
  • FireplacesBrick

Exterior

  • Exterior FeaturesRain Gutters, Private Entrance, Private Yard
  • FenceBrick, Wood
  • Lot DescriptionAdjacent to Greenbelt, Corner Lot, Landscaped, Sprinkler System

Construction Details / Floorplan

  • Living Areas1
  • Dining Rooms1
  • Full Baths3
  • FoundationSlab
  • ConstructionBrick

Energy Efficiency / Green Features / Heating & Cooling

  • HeatingCentral, Electric

Private Listing Information (Registration Required)

Listing Details

  • AgentLynell Jones Johnson
  • OfficeLynell Jones Johnson, Realtors

Similar Listings

Users may not reproduce or redistribute the data found on this site. The data is for viewing purposes only. Data is deemed reliable, but is not guaranteed accurate by the MLS or NTREIS.

Listing information last updated on November 17th, 2026 at 12:32am CST.