Contact / Login

Contact ARG Realty LLC

Find us on...

Dashboard

Login using...

  • 5 Beds
  • 4 Baths
  • 3,569 Sqft
  • 2 Garages
  • .22 Acres
  • 2005 Year Built
  • Study
  • Game Room
  • Media
  • Pool
  • 5 Beds
  • 4 Baths
  • 3,569 Sqft
  • 2 Garages
  • .22 Acres
  • 2005 Year Built
  • Study
  • Game Room
  • Media
  • Pool

8409 Gallery Way
McKinney, Texas 75072-8403

County: Collin Gallery At Stonebridge

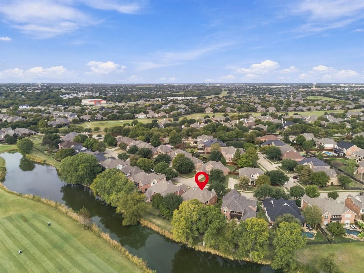
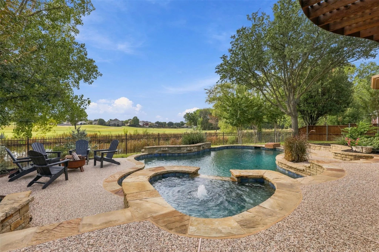
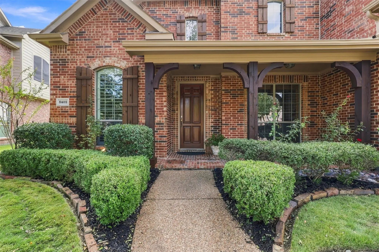
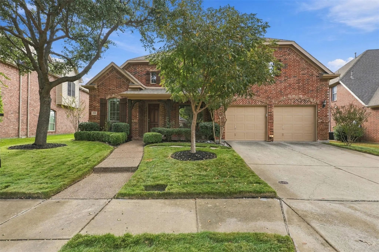
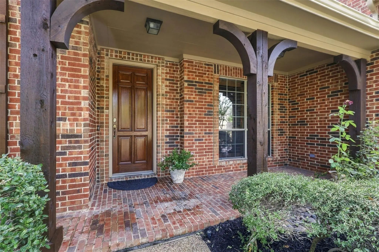
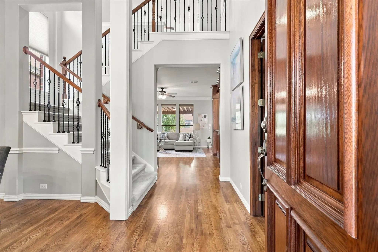
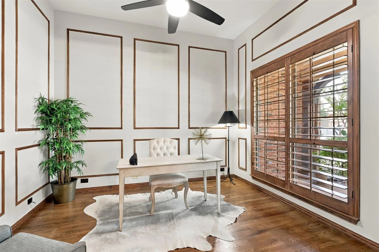
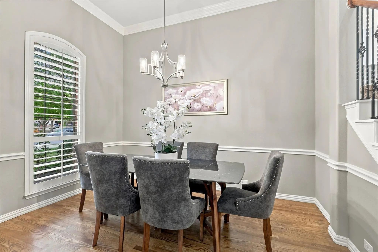
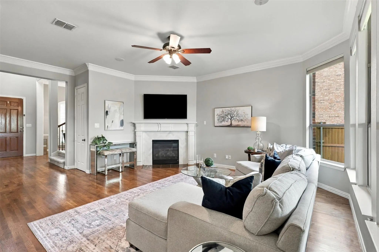
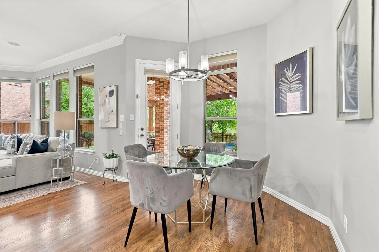
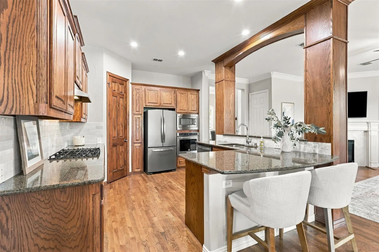
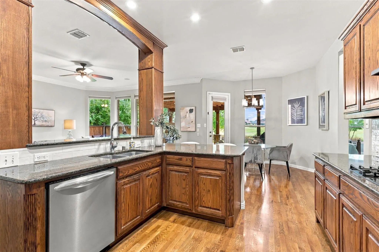
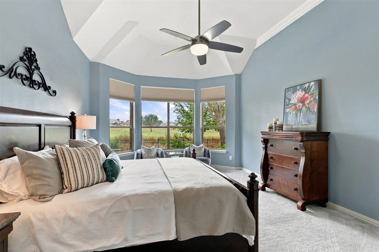
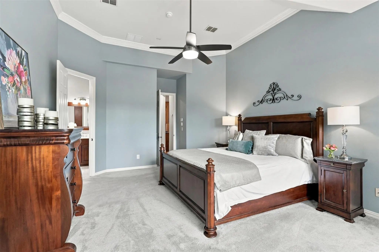
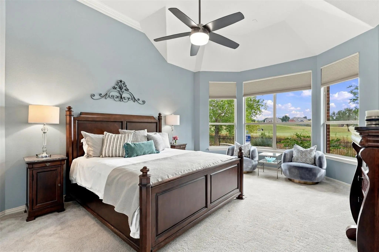
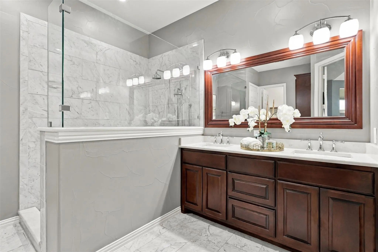
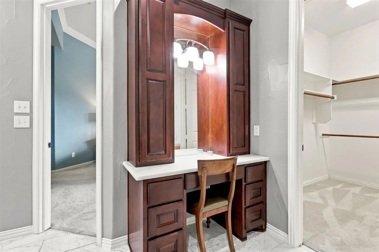
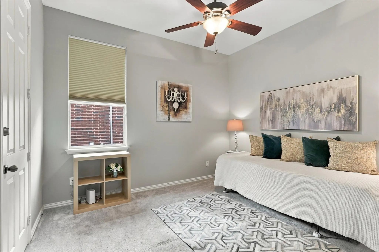
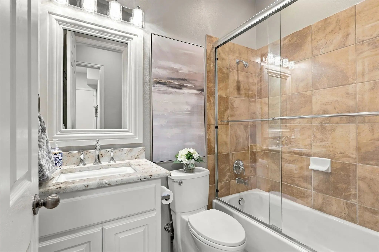
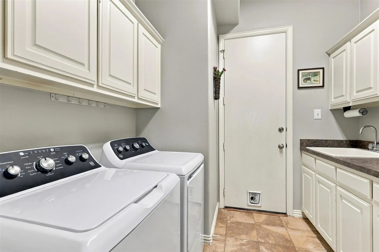
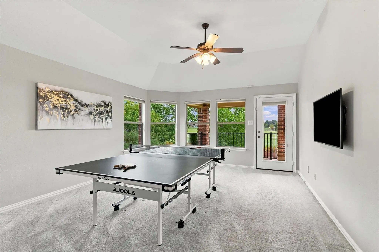
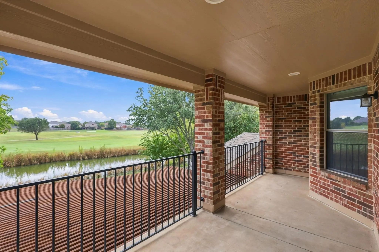
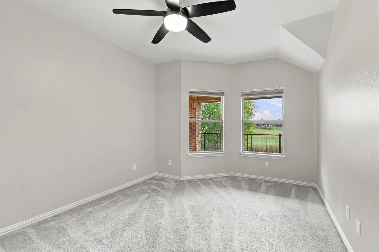
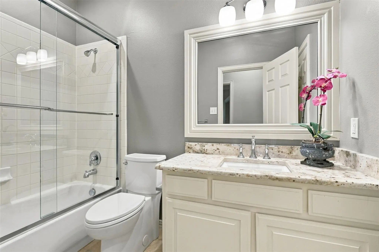
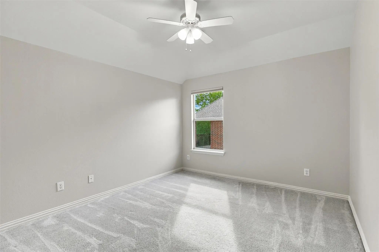
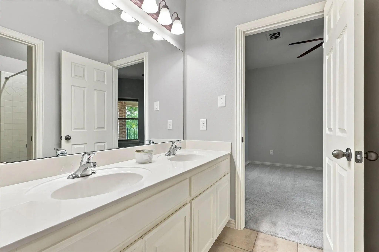
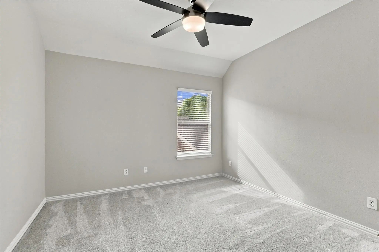
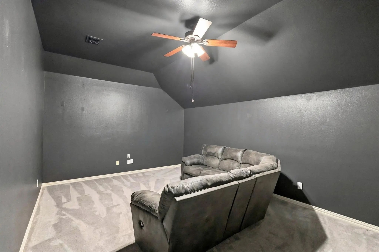
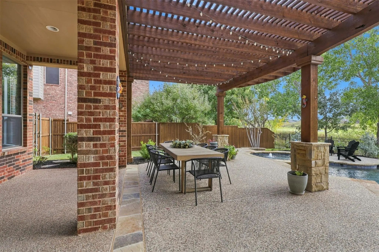
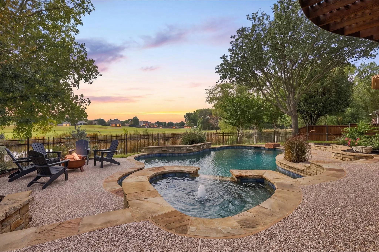
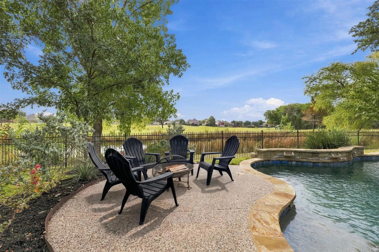
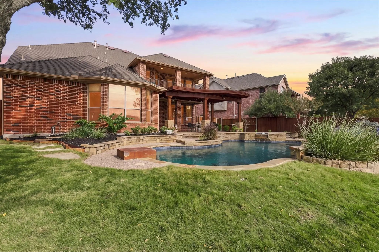
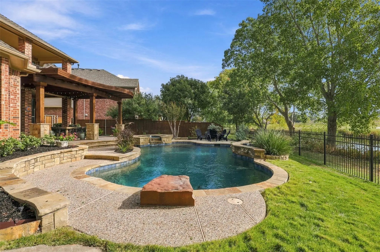
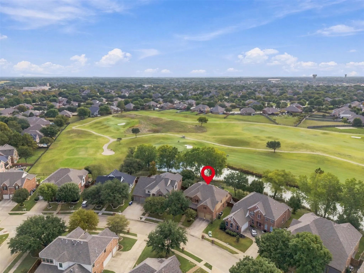
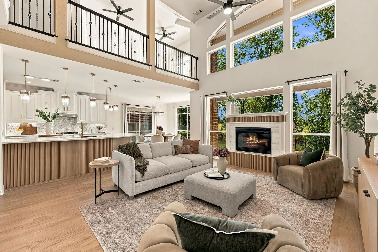
Nature lovers, golfers, and those who appreciate breathtaking views, don't miss this stunning Drees Custom Home in Stonebridge Ranch. Step inside to gorgeous real hardwood floors and immediately take in the captivating pond and golf course views, along with a resort style diving pool and spa. This home offers a vacation-inspired lifestyle every day! The thoughtfully designed floor plan features a private study and formal dining at the front of the home and flows into the family room and kitchen that overlook the back yard. Also tucked away at the back of the home is the large primary suite with sitting area and a beautifully updated bathroom offering a walk-in shower, separate vanity area and his-and-hers closets. A secondary bedroom downstairs provides the perfect space for guests or multigenerational living. Off of the garage is a utility room with sink and additional refrigerator. Upstairs, you’ll find more entertaining spaces including a game room that opens to the balcony, and a large media room ideal for hosting movie nights. Three additional bedrooms, a full bathroom and a Jack-and-Jill bathroom are also upstairs. There is an abundance of storage both upstairs and down, with a huge under the stairs closet and another floored and shelved 8x8 space off of the media room! Meticulously maintained and move-in ready, this exceptional home even includes the refrigerators, washer, and dryer and even some furnishings. With incredible views, resort-style outdoor living, and room for everyone, this is more than a home—it’s a lifestyle, and it's one you don't want to miss!

View Virtual Tour

Estimate Your Monthly Payment

Tax Value @ 100% of Sales Price, HOA Included
Tax Value @ 85% of Market Value, HOA Not Included

Essential Information

  • Price$795,000
  • Est. Payment /m
  • Cumulative Days on MarketUnlock
  • MLS® #21421445
  • Bedrooms5
  • Bathrooms4.00
  • Square Footage3,569
  • Acres0.22
  • Year Built2005
  • Built Desc.Preowned
  • TypeResidential
  • Sub-TypeSingle Family Residence
  • StyleTraditional
  • StatusActive
Please provide a valid email address.

Quick Valuation Analysis from 2 Active and 2 Sold Listings

Pricing Trends from 2 Active Listings in Gallery At Stonebridge

This Home's Price $795,000 This Home's Price Per SqFt $
Average Price $797,000 Average Price Per SqFt $
Highest Price $799,000 Highest Price Per SqFt $
Lowest Price $795,000 Lowest Price Per SqFt $

Pricing Trends from 2 Sold Listings in Gallery At Stonebridge

This Home's Price $795,000 This Home's Price Per SqFt $
Average Price $697,500 Average Price Per SqFt $
Highest Price $850,000 Highest Price Per SqFt $
Lowest Price $545,000 Lowest Price Per SqFt $

Property Details

School Information

Community

  • Address8409 Gallery Way
  • SubdivisionGallery At Stonebridge
  • CityMcKinney
  • CountyCollin
  • StateTexas
  • Zip Code75072-8403
  • HOAMandatory
  • HOA Fees$1,053
  • HOA Fees FrequencyAnnually
  • UtilitiesCable Available, City Sewer, City Water, Curbs, Electricity Available, Individual Gas Meter, Natural Gas Available, Phone Available, Sidewalk, Underground Utilities
  • Taxes13320

Amenities

  • SecurityBurglar, Fire Alarm, Security System, Security System Leased, Smoke Detector(s)
  • # of Garages2
  • GaragesGarage, Garage Door Opener, Garage Double Door, Garage Faces Front, Lighted
  • WaterfrontYes
  • WaterfrontLake Front
  • Has PoolYes
  • PoolFenced, Gunite, Heated, In Ground, Outdoor Pool, Pool/Spa Combo, Pump, Water Feature

Interior

  • Interior FeaturesBuilt-in Features, Cable TV Available, Cathedral Ceiling(s), Chandelier, Decorative Lighting, Double Vanity, Eat-in Kitchen, Flat Screen Wiring, Granite Counters, Kitchen Island, Natural Woodwork, Paneling, Pantry, Sound System Wiring, Vaulted Ceiling(s), Walk-In Closet(s)
  • AppliancesHome Theater
  • FloorsCarpet, Hardwood, Tile
  • FireplaceYes
  • # of Fireplaces1
  • FireplacesBrick, Gas Logs, Gas Starter, Living Room

Exterior

  • Exterior FeaturesBalcony, Covered Patio/Porch, Fire Pit, Gas Grill, Lighting, Outdoor Grill
  • FenceBack Yard, Fenced, Gate, Wood, Wrought Iron
  • Lot DescriptionGreenbelt, Interior Lot, Landscaped, On Golf Course, Sprinkler System, Subdivision, Water/Lake View

Construction Details / Floorplan

  • Living Areas3
  • Dining Rooms2
  • Full Baths4
  • RoofComposition, Shingle
  • FoundationBlock
  • ConstructionBrick

Energy Efficiency / Green Features / Heating & Cooling

  • Green FeaturesDrought Tolerant Plants
  • HeatingCentral, Electric, Fireplace(s), Zoned

Private Listing Information (Registration Required)

Listing Details

  • AgentRafaella Smith
  • OfficeColdwell Banker Apex, Realtors

Similar Listings

8417 Gallery Way McKinney, Texas 75072-8403 Collin | McKinney ISD Register to View Community Name

- $799,000

Residential, Single Family Residence
  • 6 Beds
  • 4 Baths
  • 4,522 SQFT
  • 2 Car
View details More Photos Save

Stunning Golf Course Living In Stonebridge Ranch. Set On A Tree-lined Street With Sweeping Golf Course Views, This Beautifully Updated Two-story Home Offers Style, Comfort, And Location. Step Inside To An Open-concept Floor Plan With Soaring Vault...

Users may not reproduce or redistribute the data found on this site. The data is for viewing purposes only. Data is deemed reliable, but is not guaranteed accurate by the MLS or NTREIS.

Listing information last updated on November 11th, 2026 at 12:33pm CST.