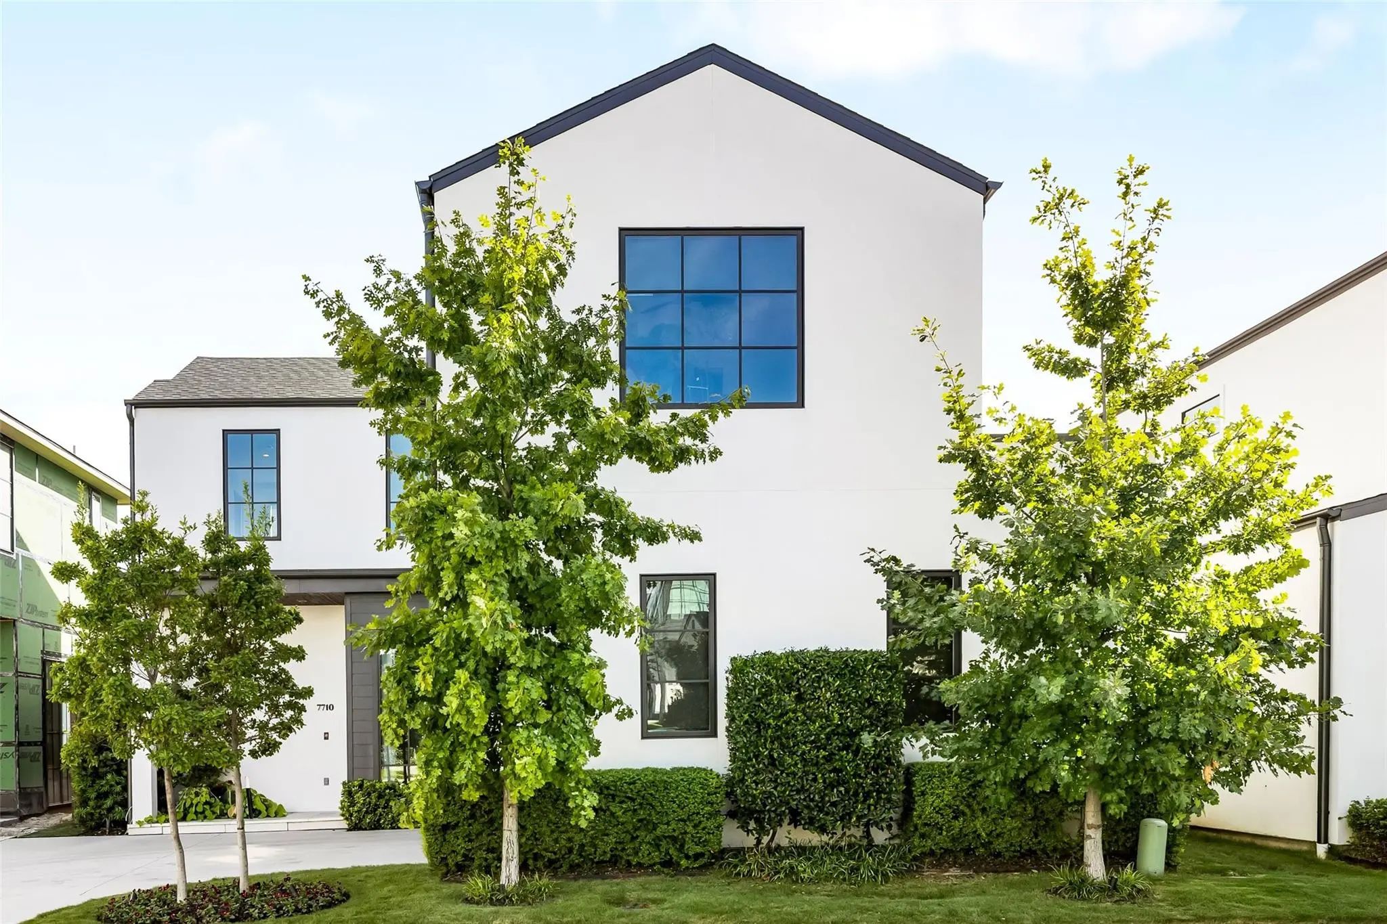
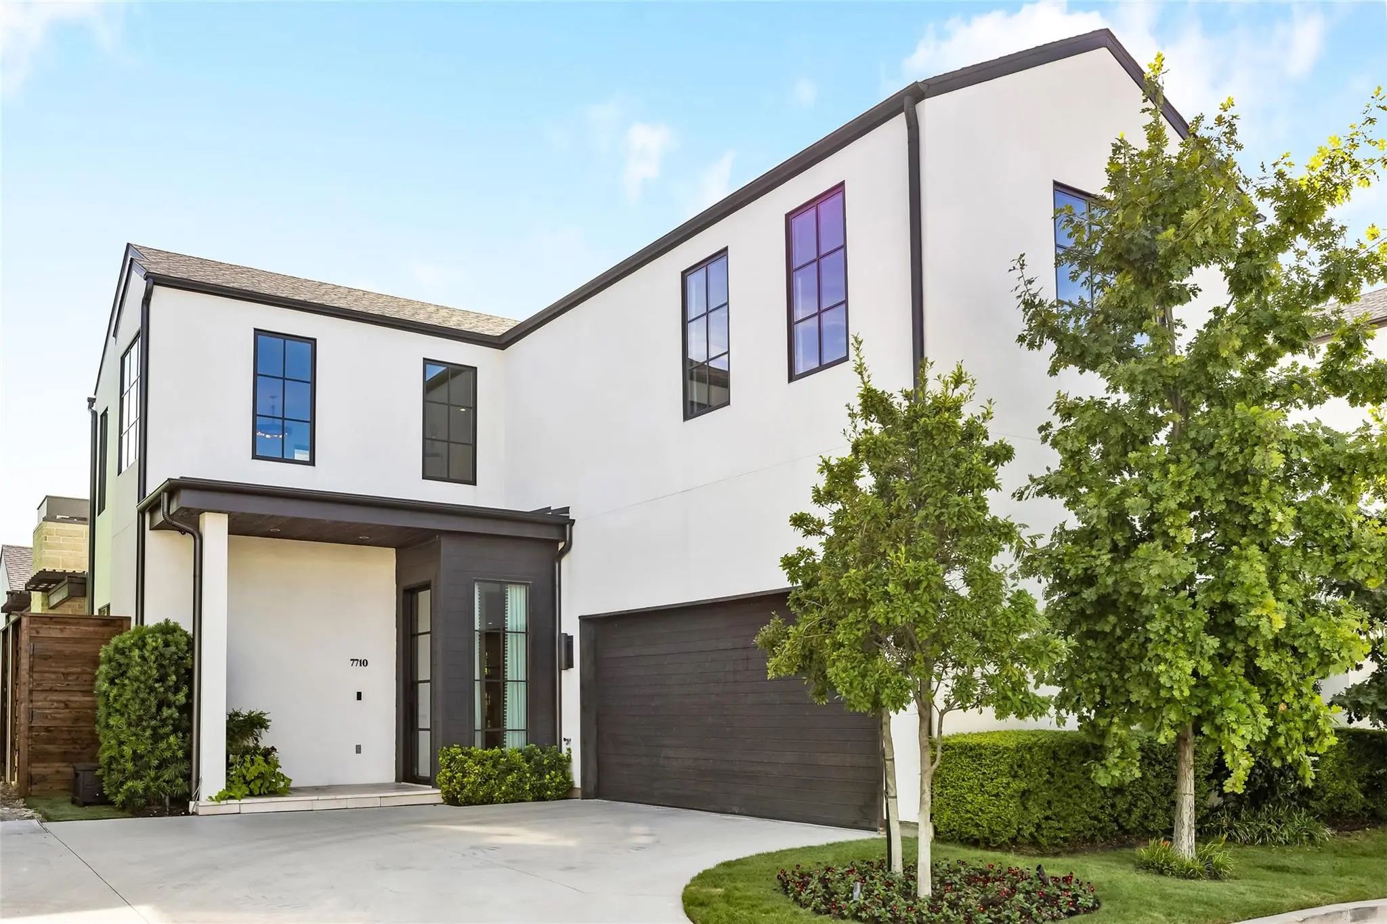
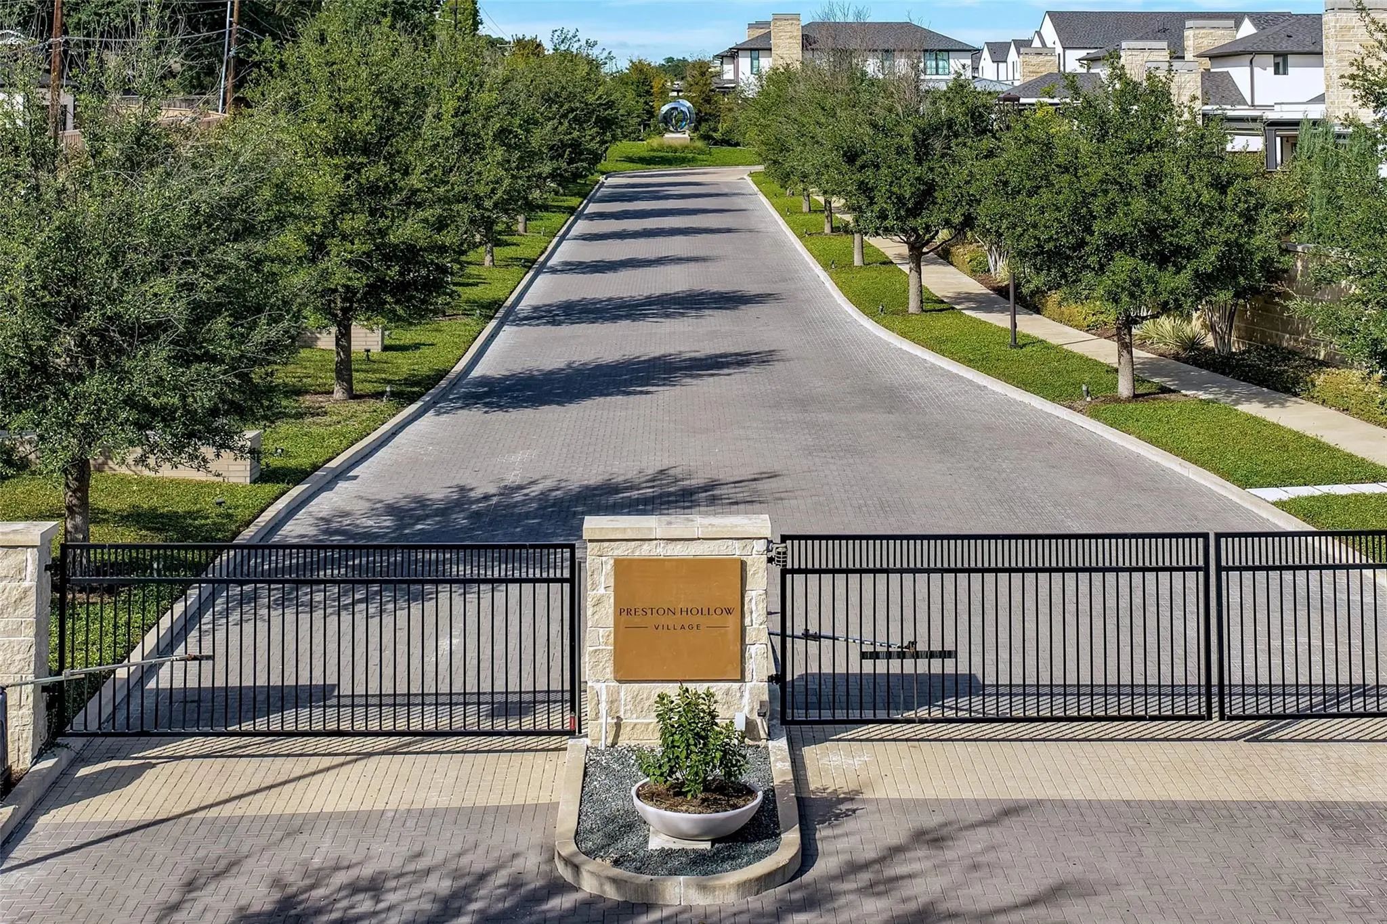
Serious upgrades. Timeless taste. This home tucked within the gates of Preston Hollow Village has recently undergone an extensive transformation.
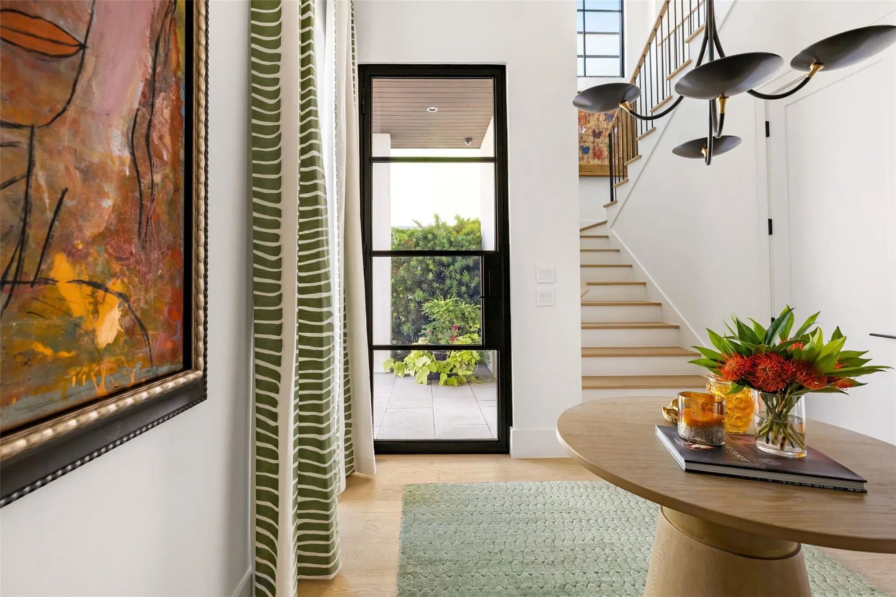
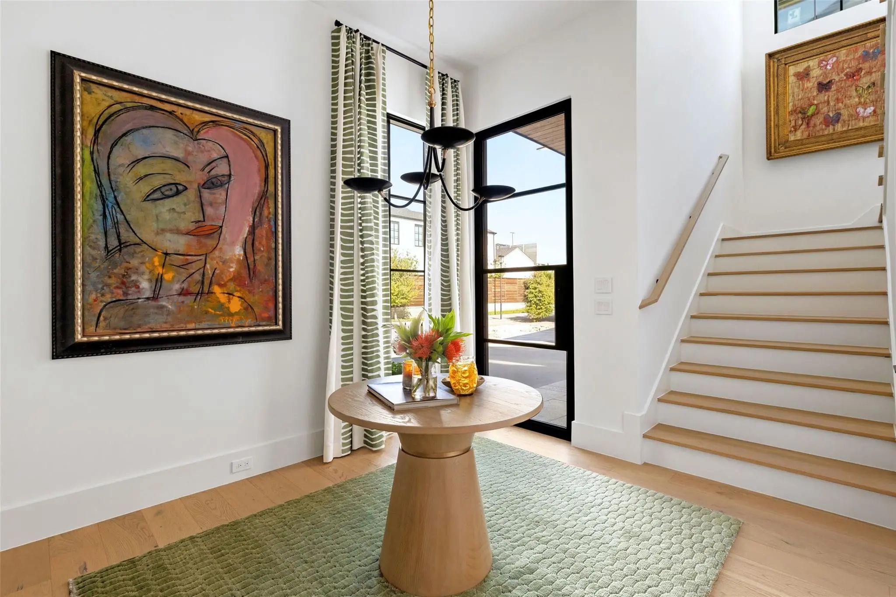
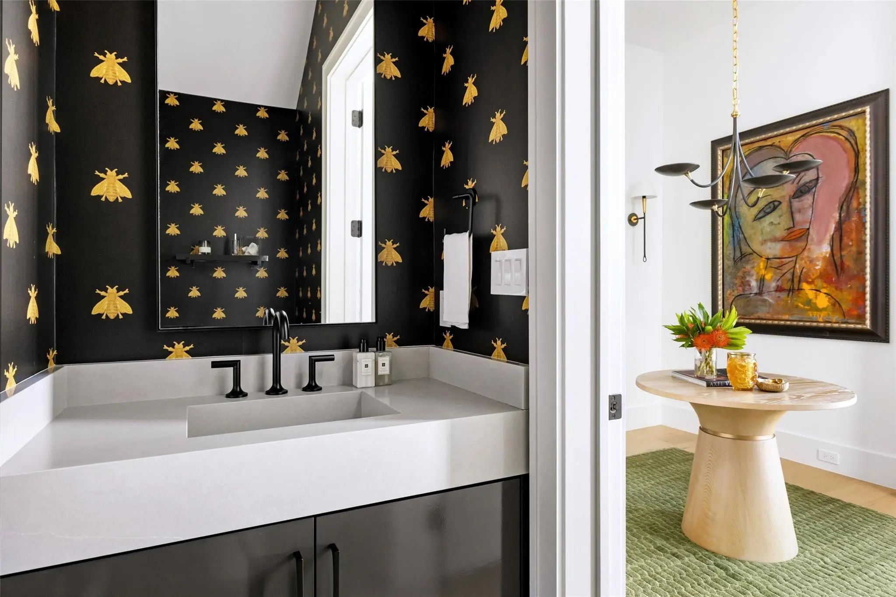
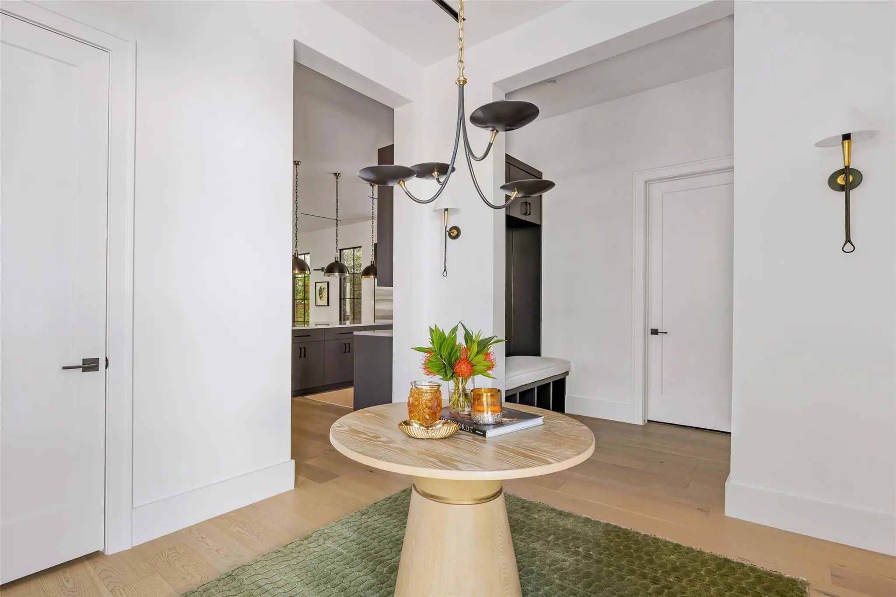
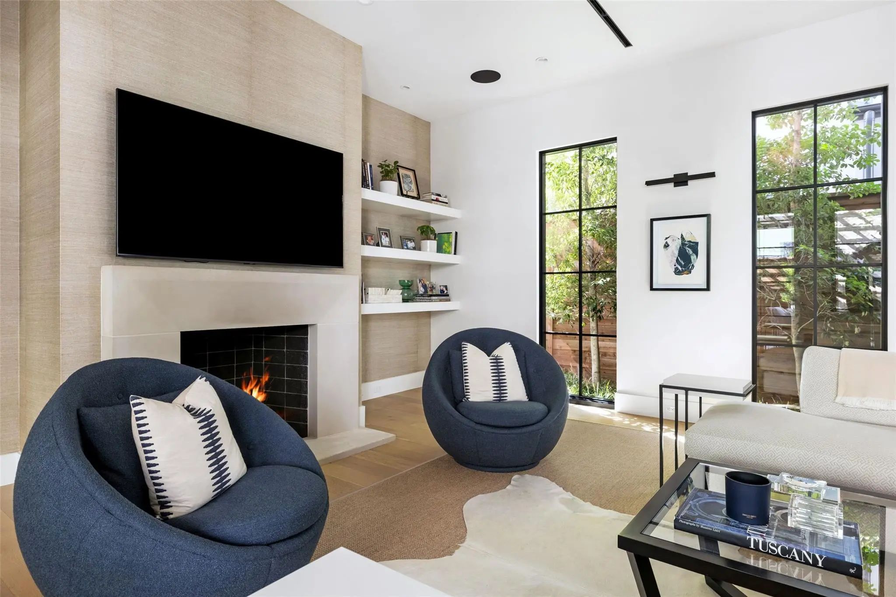
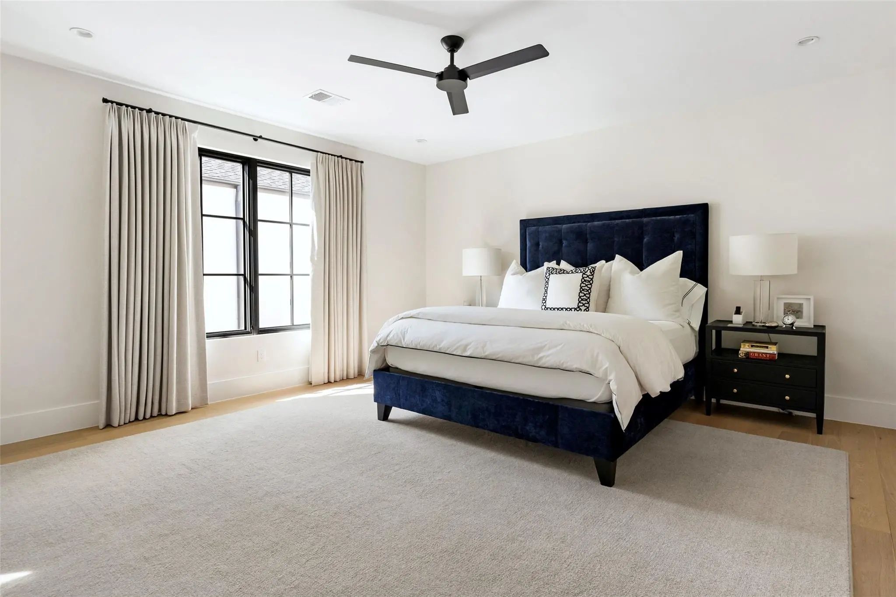
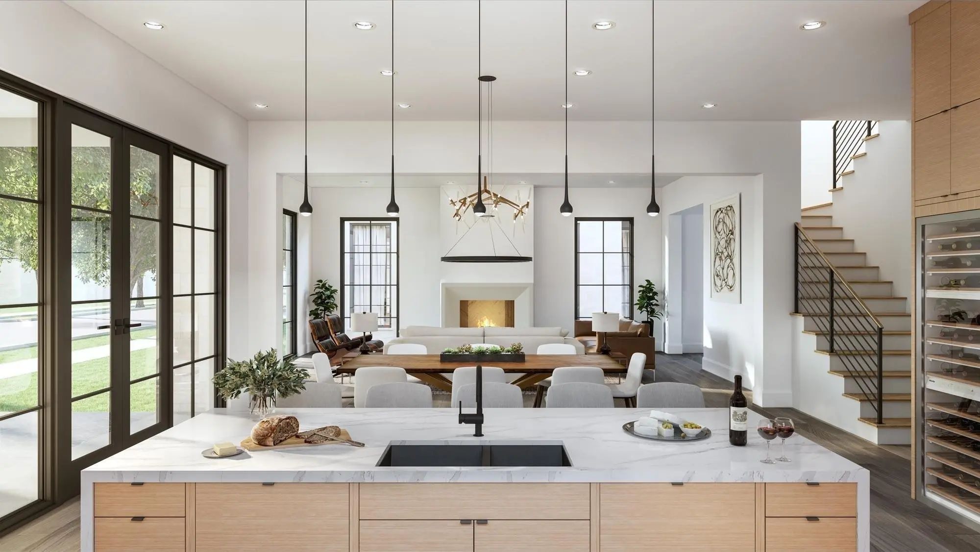
Every surface has been elevated and reconsidered with a designer's eye. Freshly painted interiors, custom curated wallcoverings, statement lighting, wide-plank white oak floors and mindfully selected marble tell a story of architectural detail.
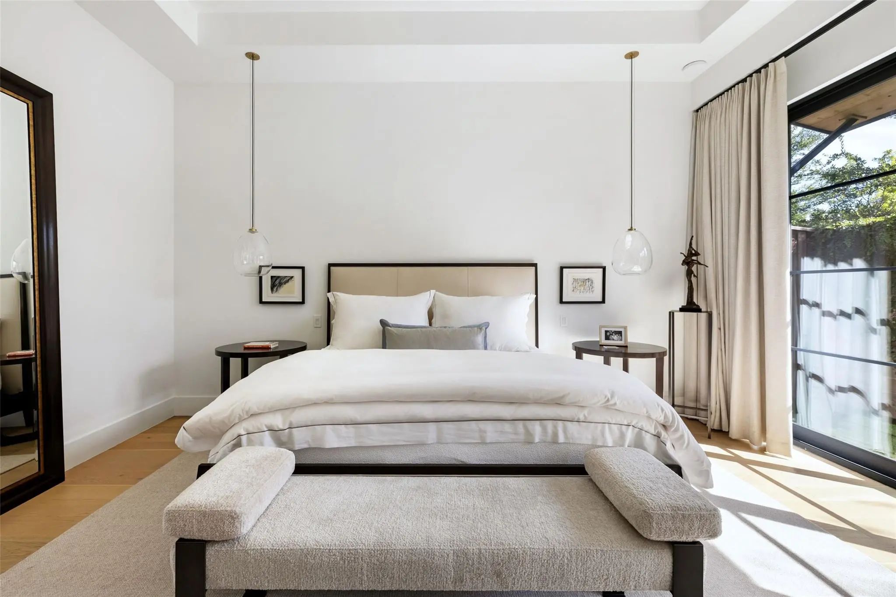
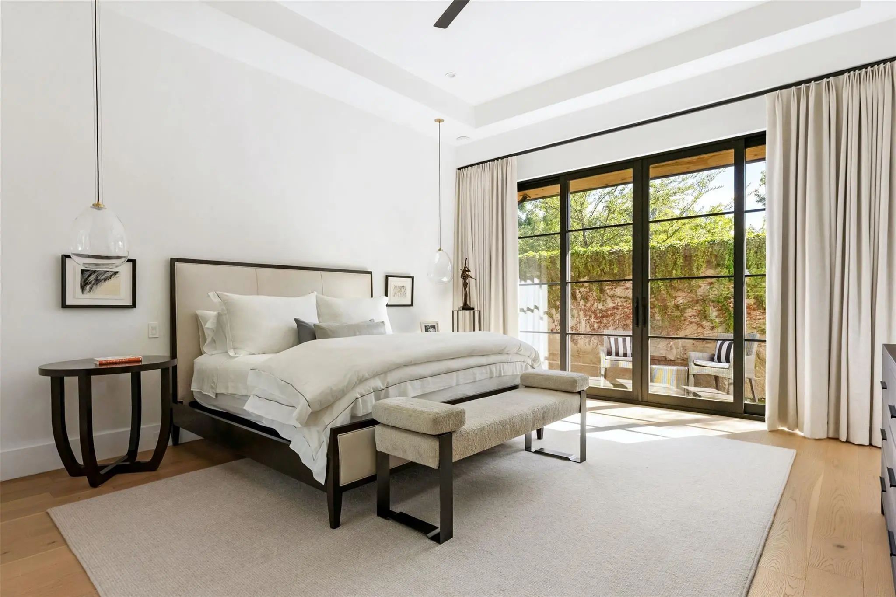
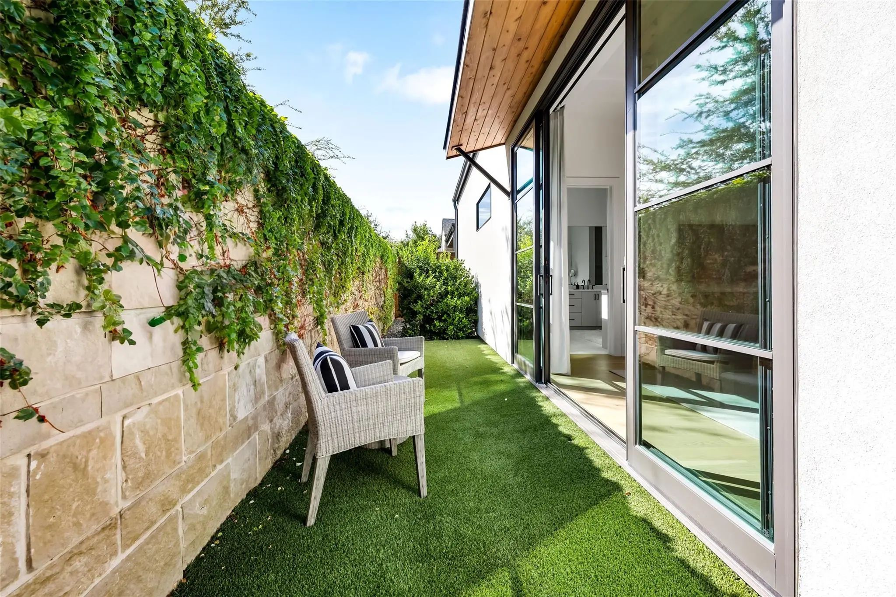
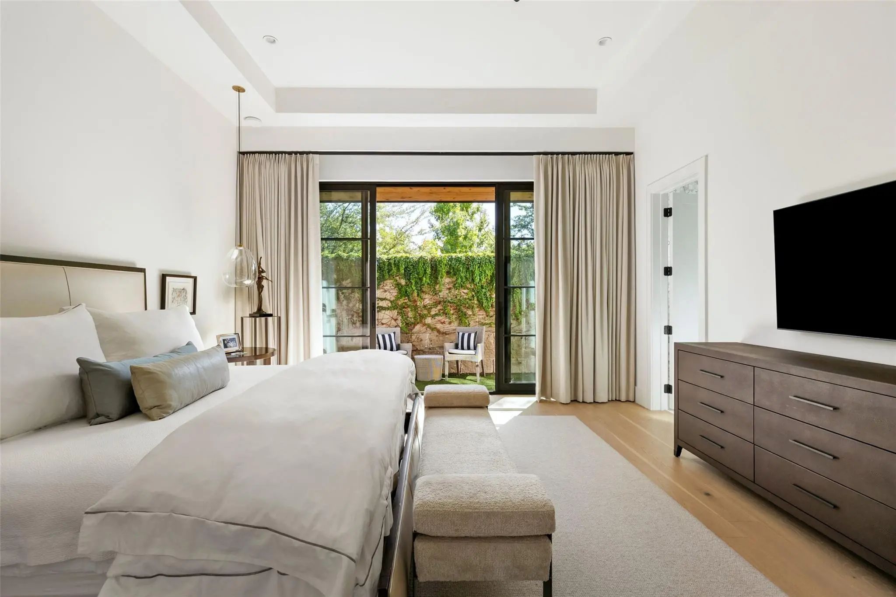
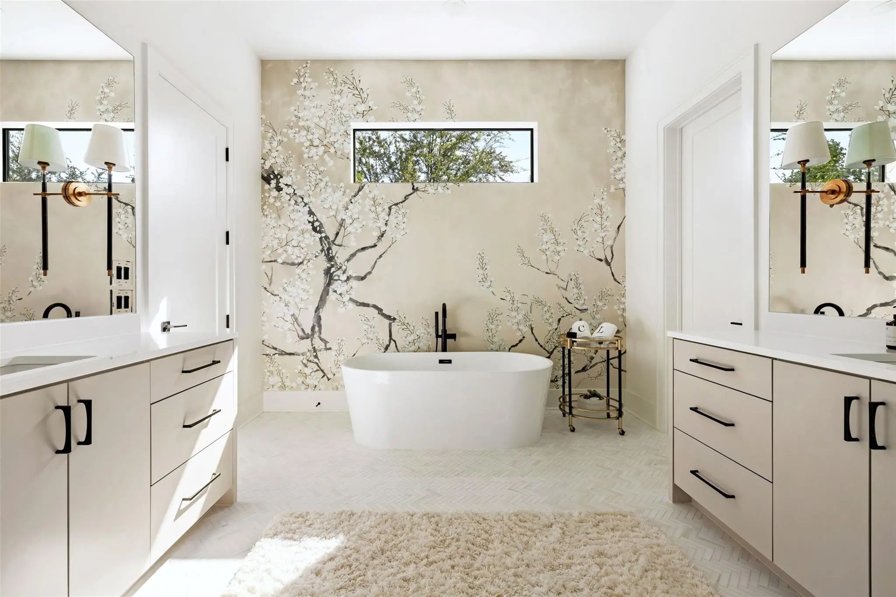
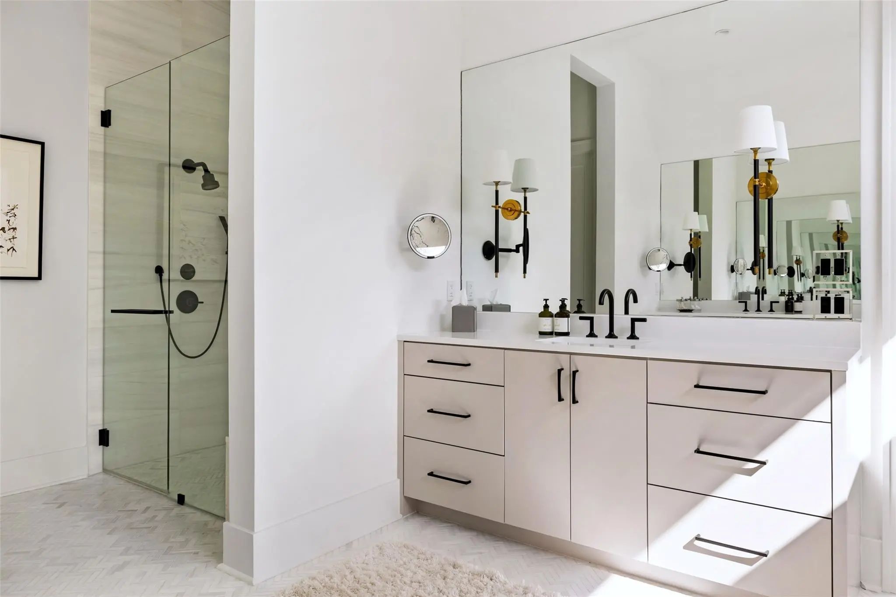
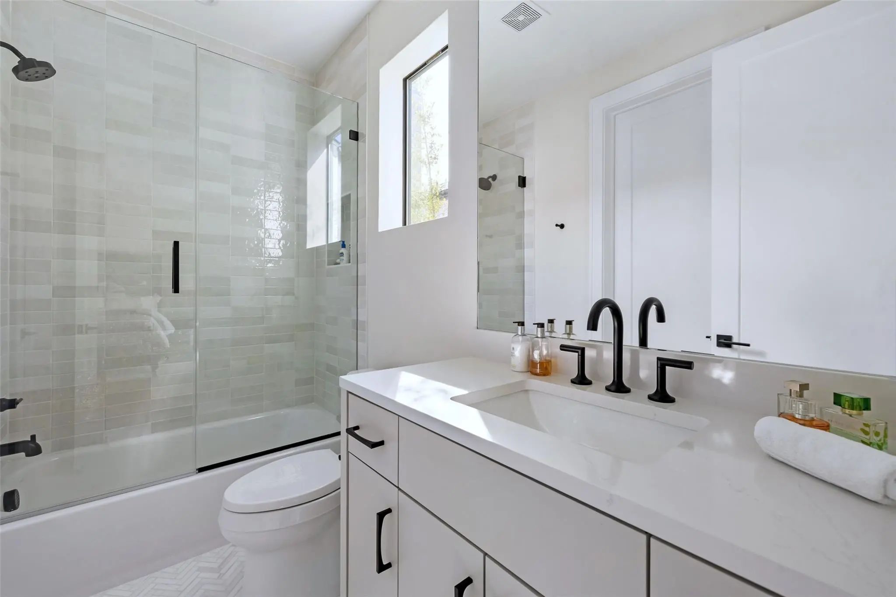
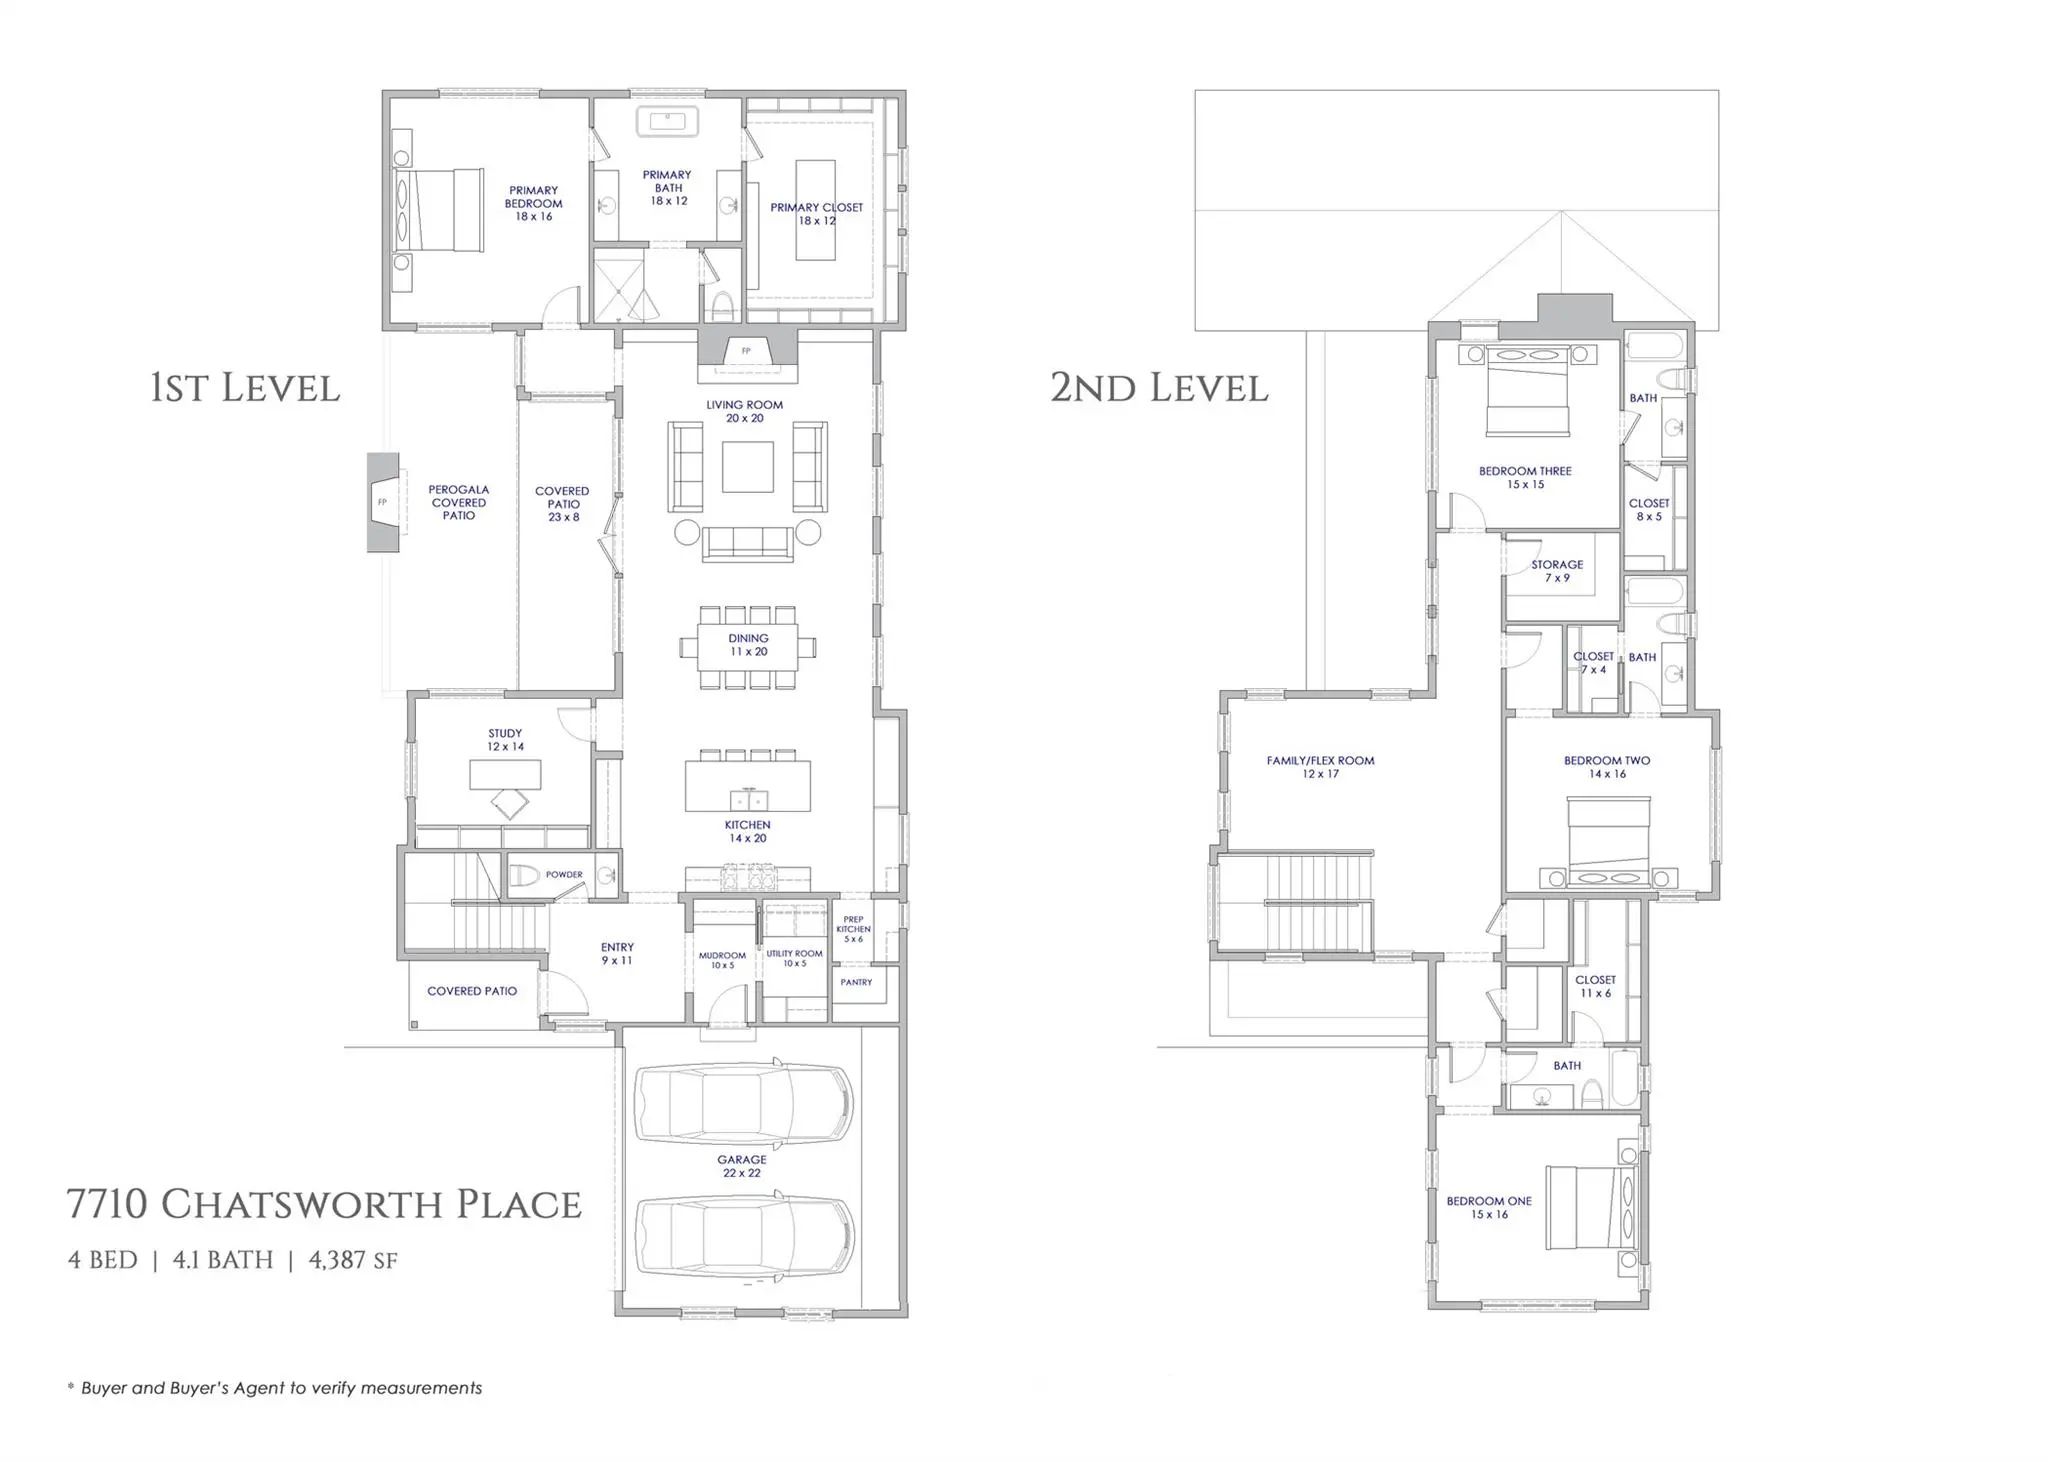
The first floor primary suite opens to its own private courtyard and leads to an entirely reimagined ensuite bath and dressing room. Essentially rebuilt, the primary bath has been appointed with chevron pattern marble floors, a marble clad shower, custom frameless glass, Phillip Jeffries wallcoverings, stone vanities and designer lighting. Guest baths refreshed with Ann Sacks marble and custom glass shower enclosures, while all new Lutron controls, a Leviton smart electrical panel, and integrated Savant automation bring sophisticated control of lighting, climate, security, and whole home audio. Leaving no detail untouched, the oversized garage features custom shelving, fresh paint and newly epoxied flooring, while the laundry room has been appointed with custom wallcoverings and marble floors.
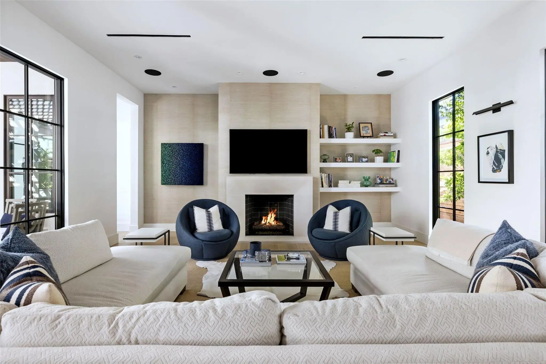
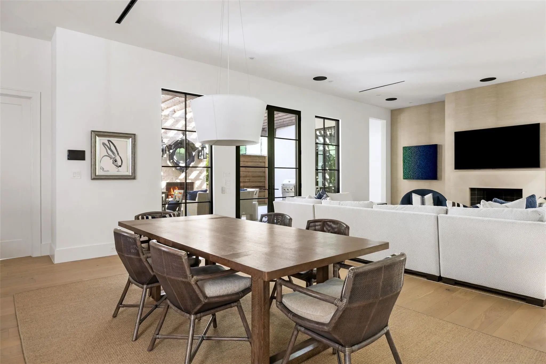
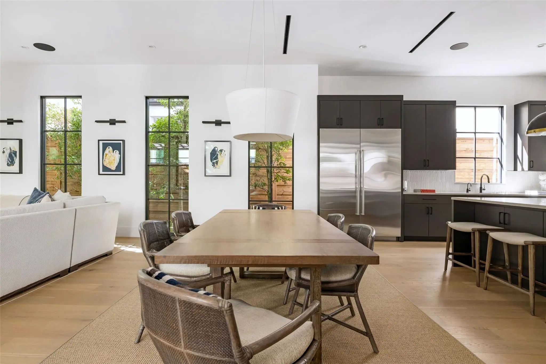
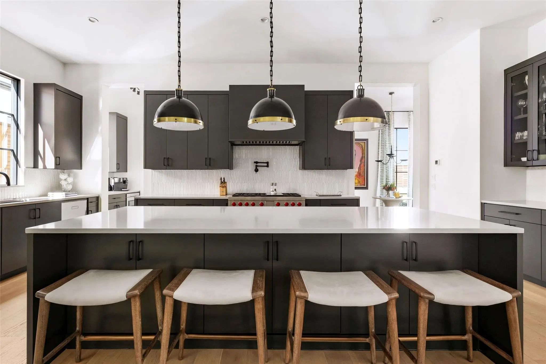
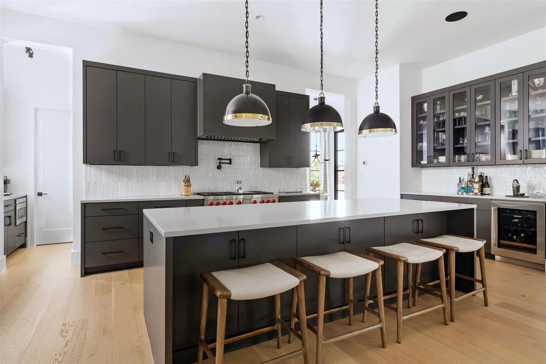
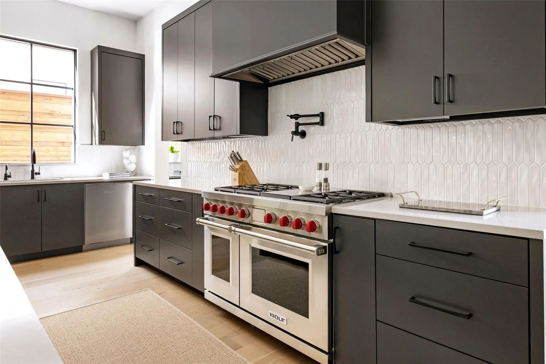
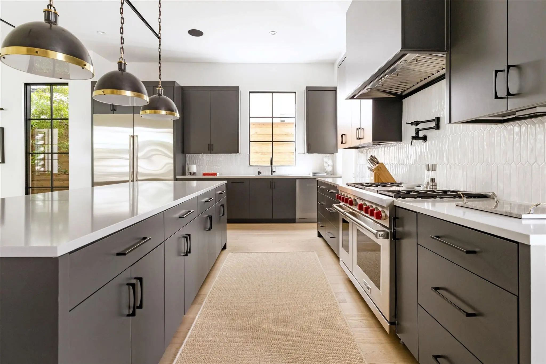
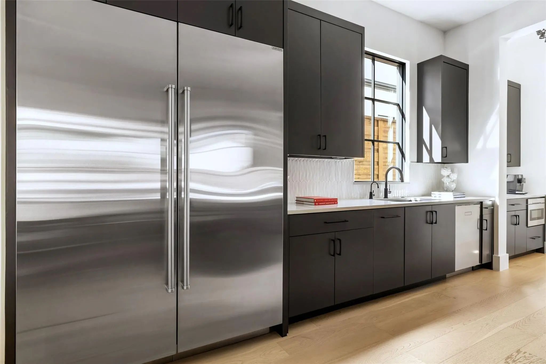
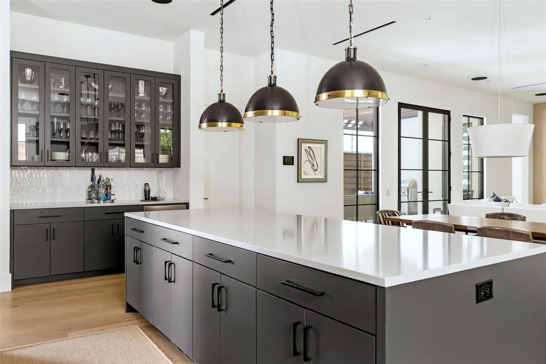
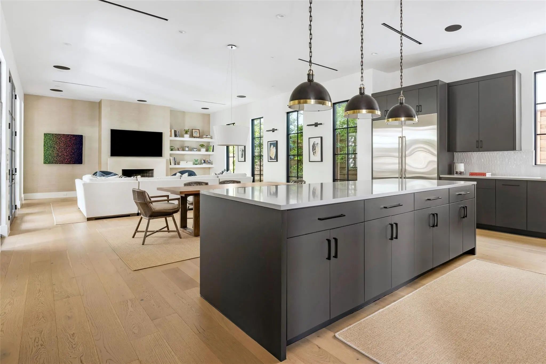
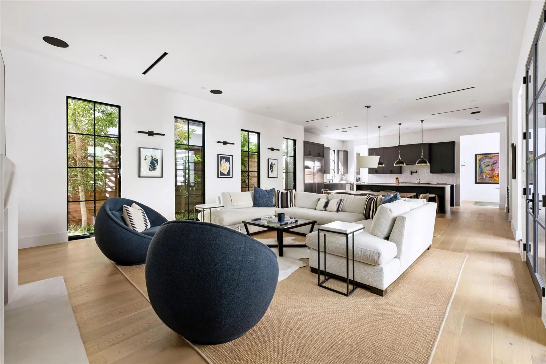
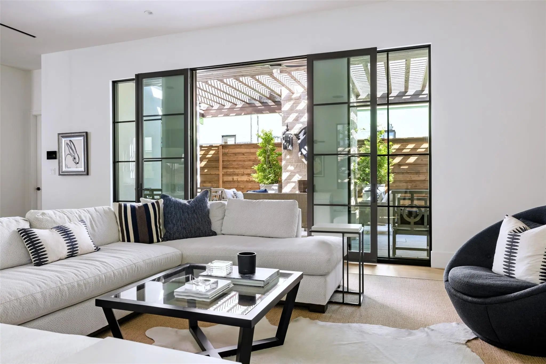
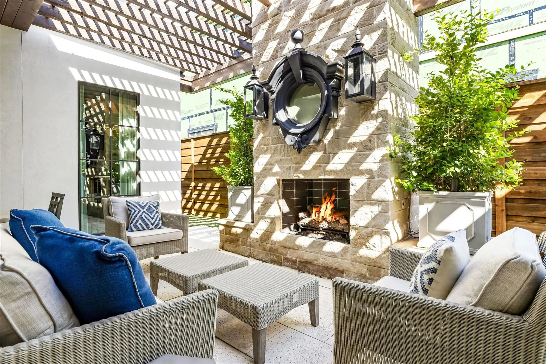
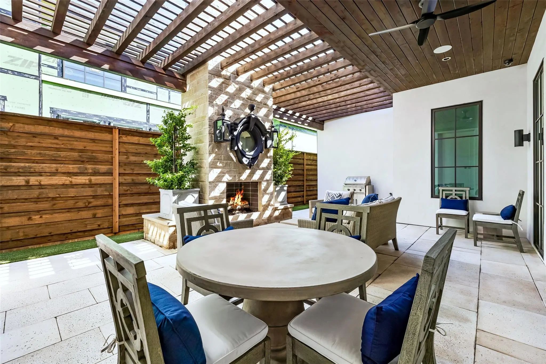
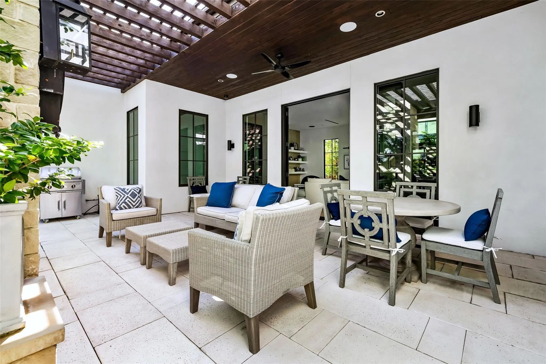
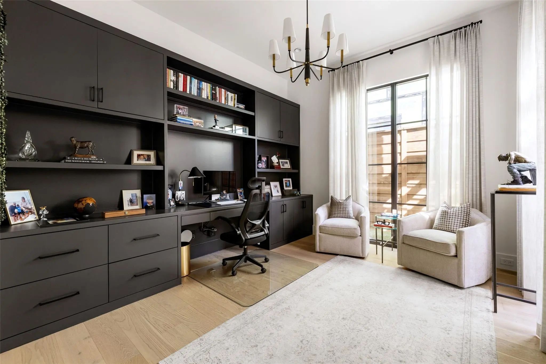
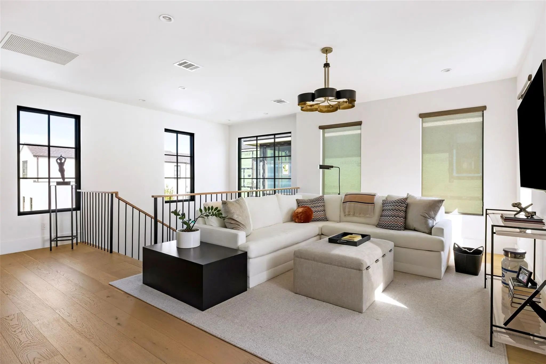
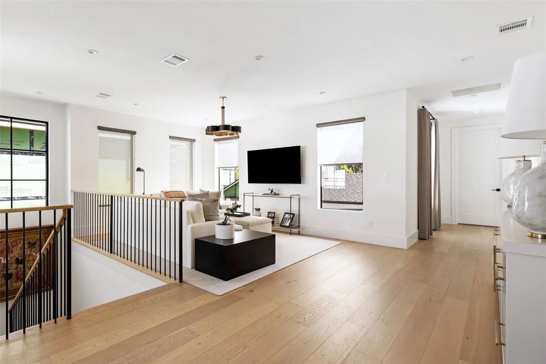
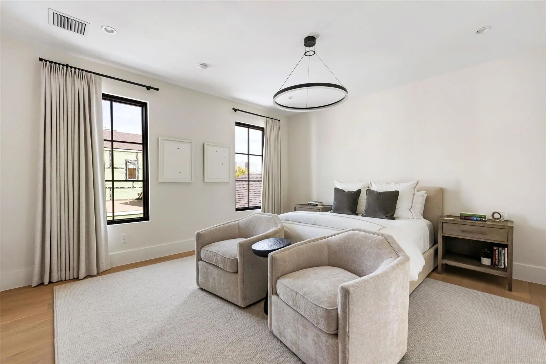
Welcomed by soaring 12 foot ceilings, the home opens to a striking chef's kitchen and expansive living and dining area. An effortless connection to the extended private courtyard introduces a stone fireplace, architectural pergola, and outdoor seating, creating a natural extension of the home's interior. A study with floor to ceiling custom built-ins, three upstairs guest suites and lofted living area complete a floor plan designed for family, guests, privacy and entertaining. Situated on arguably the most private block of this gated community, homeowners benefit from architectural landscape and lighting maintenance and private security patrol.
Substantial improvements. Exceptional execution. Lock and leave peace of mind.
Full list of upgraded features available.
GaragesDriveway, Epoxy Flooring, Garage Door Opener, Garage Single Door, Oversized
Interior
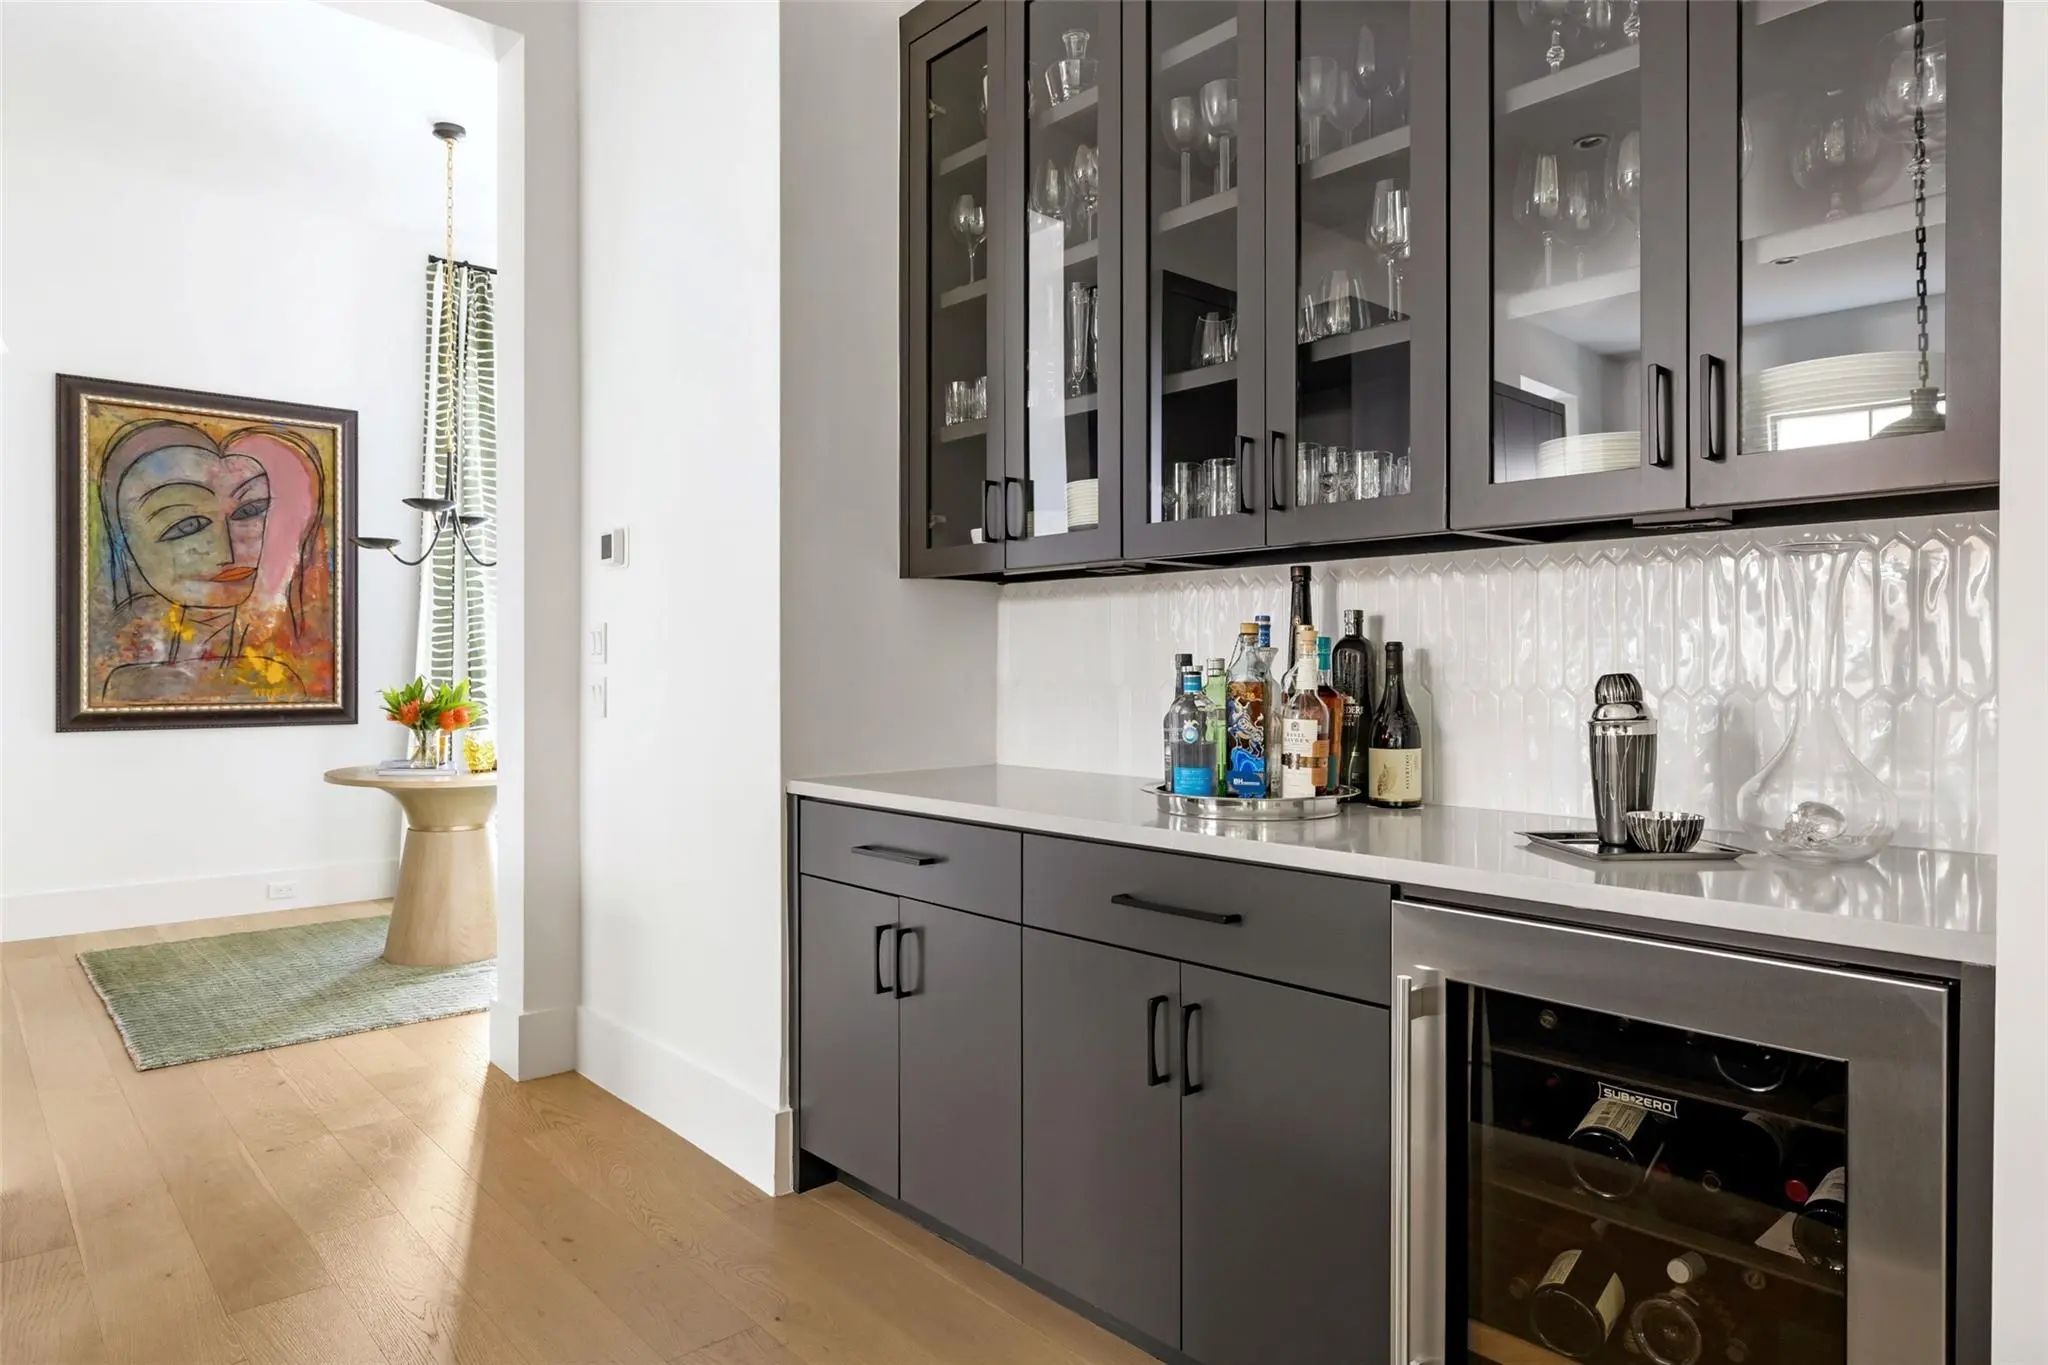
Interior FeaturesBuilt-in Wine Cooler, Cable TV Available, Chandelier, Decorative Lighting, Double Vanity, Dry Bar, Eat-in Kitchen, Flat Screen Wiring, High Speed Internet Available, Kitchen Island, Natural Woodwork, Open Floorplan, Pantry, Smart Home System, Sound System Wiring, Walk-In Closet(s), Wired for Data
AppliancesIrrigation Equipment
FloorsCarpet, Hardwood, Marble, Tile
FireplaceYes
# of Fireplaces2
FireplacesGas, Gas Logs, Living Room, Outside, Stone
An Exceptional Opportunity To Own A New Construction Residence By Rosewood Custom Builders, Part Of The Exclusive Signature Collection In Preston Hollow Village. Scheduled For Completion In Fall 2026, This Sophisticated Contemporary Home Will Offe...
Users may not reproduce or redistribute the data found on this site. The data is for viewing purposes only. Data is deemed reliable, but is not guaranteed accurate by the MLS or NTREIS.
Listing information last updated on November 13th, 2026 at 1:03pm CST.



 New Construction