
- 4 Beds
- 4.1 Baths
- 3,828 Sqft
- 2 Garages
- ¼ Acres
- 2026 Year Built
- Study
- Game Room
- Media
- Pool
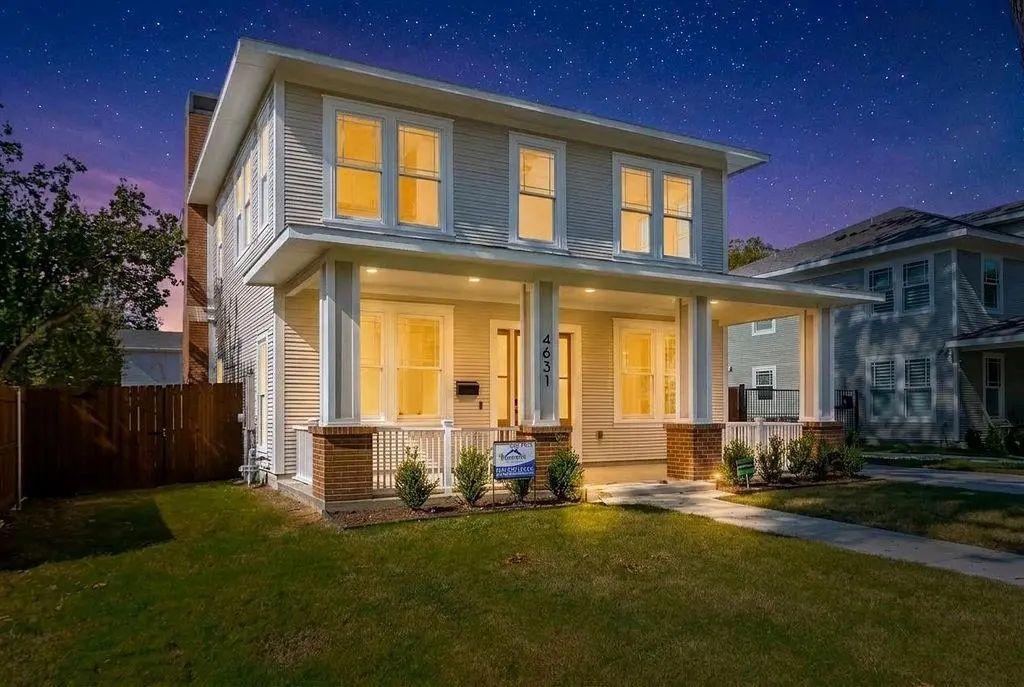
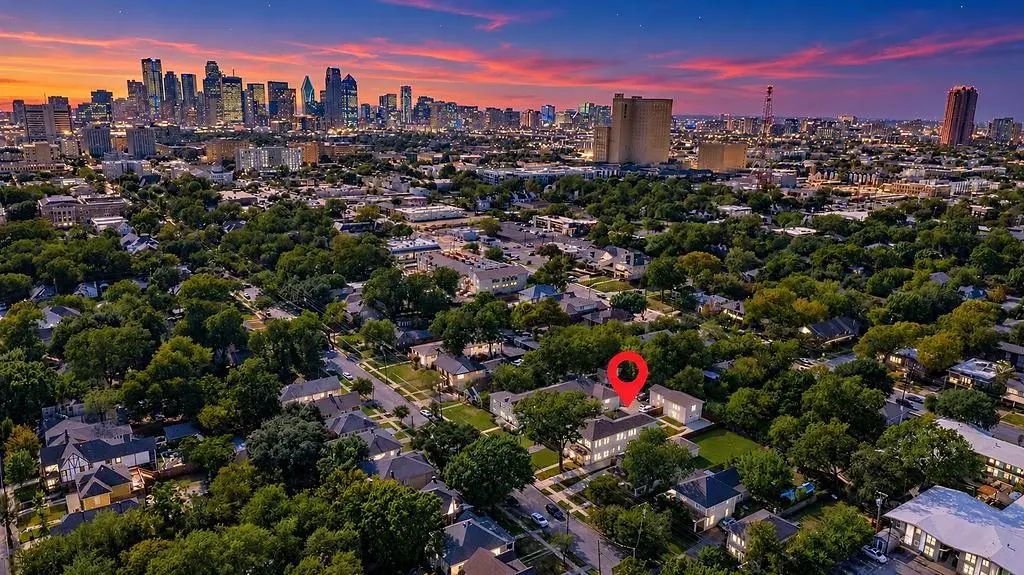

4631 Junius Street
Dallas, Texas 75246-1091
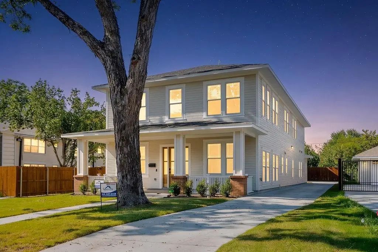
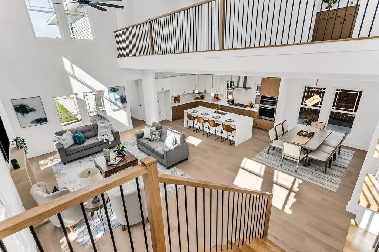
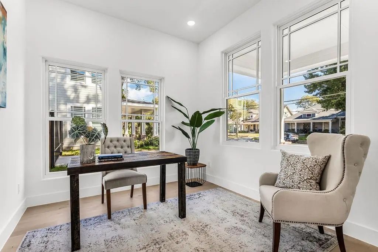
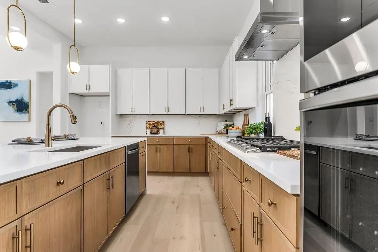
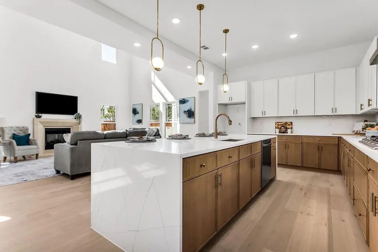
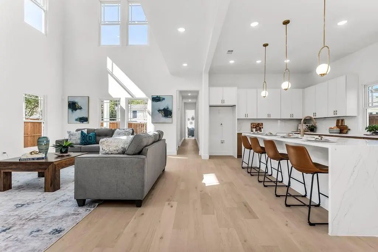
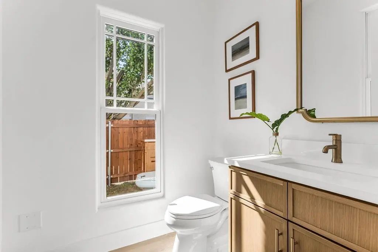
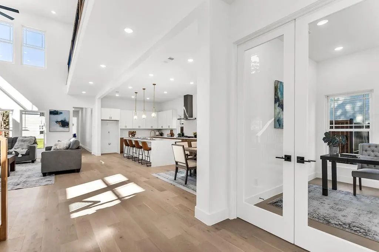
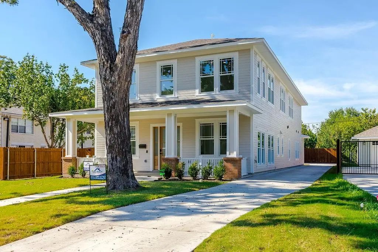
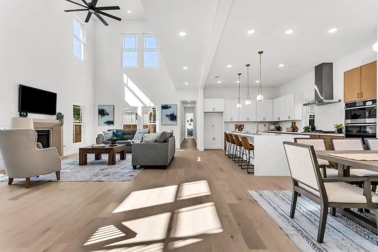
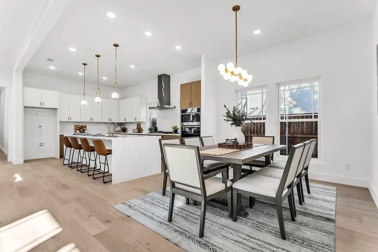
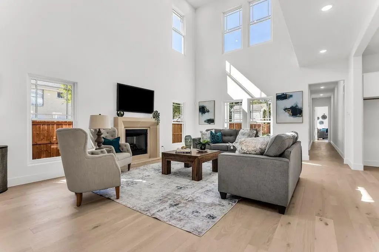
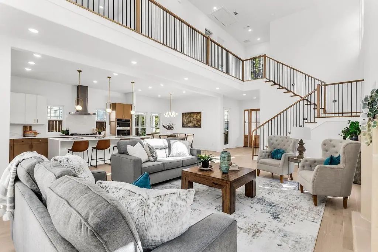
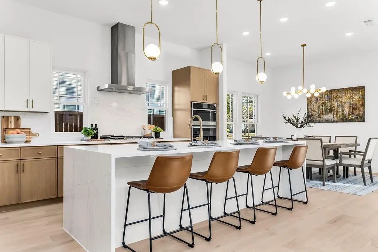
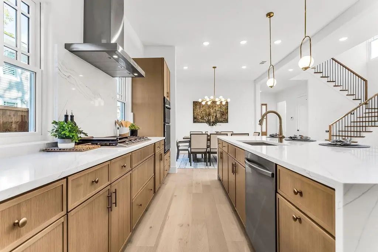
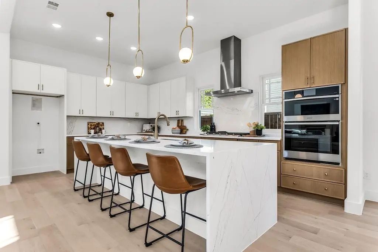
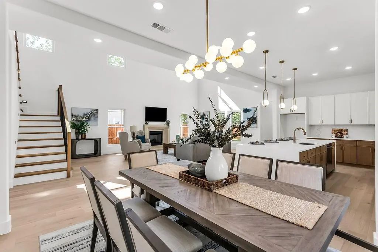
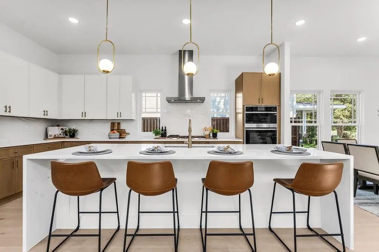
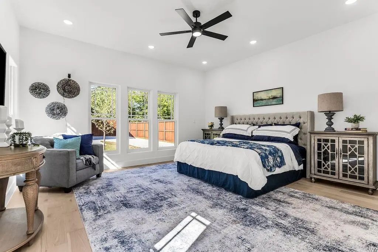
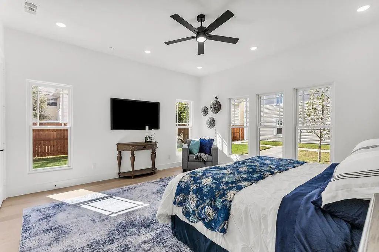
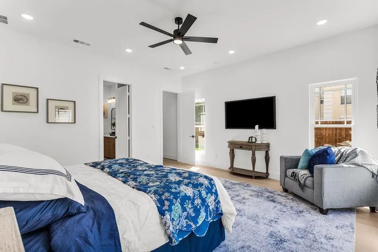
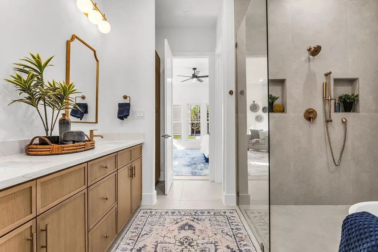
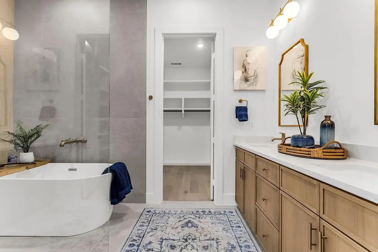
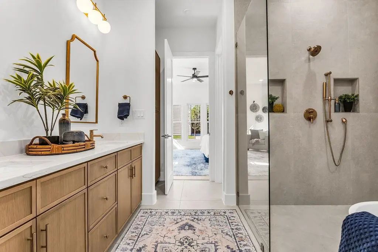
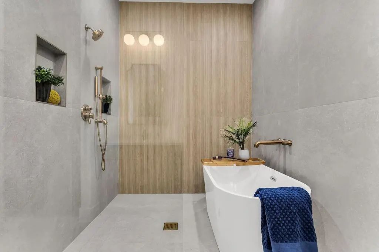
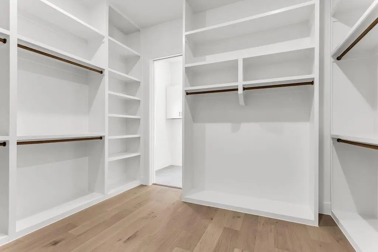
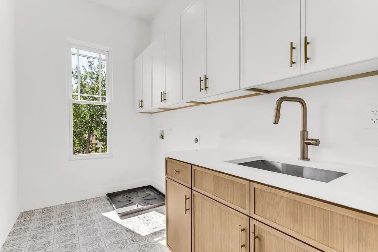
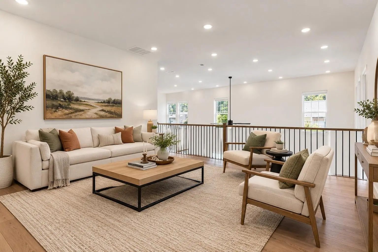
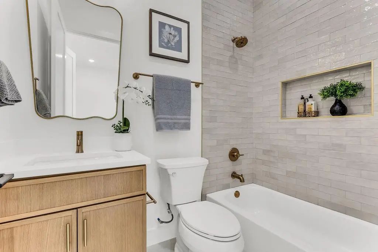
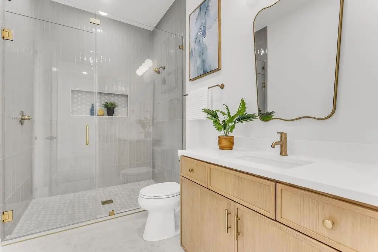
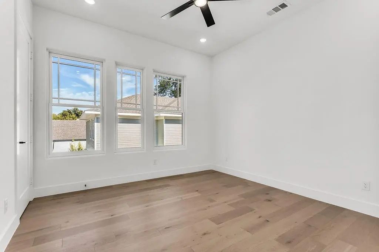
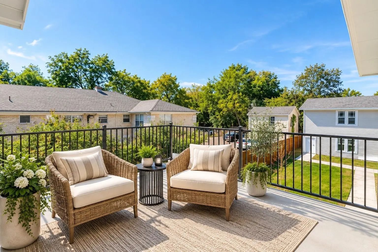
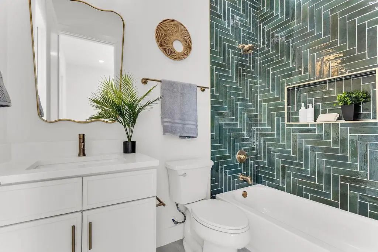
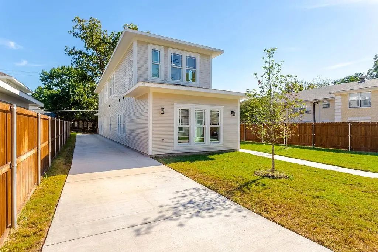
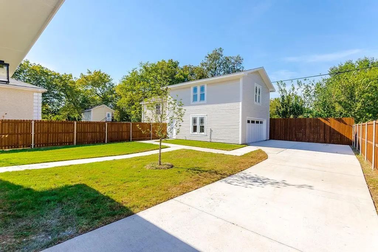
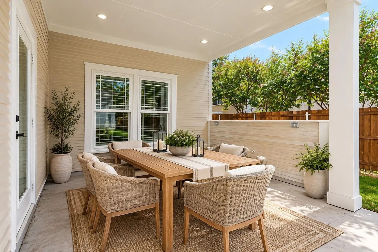
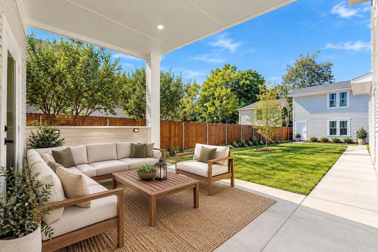
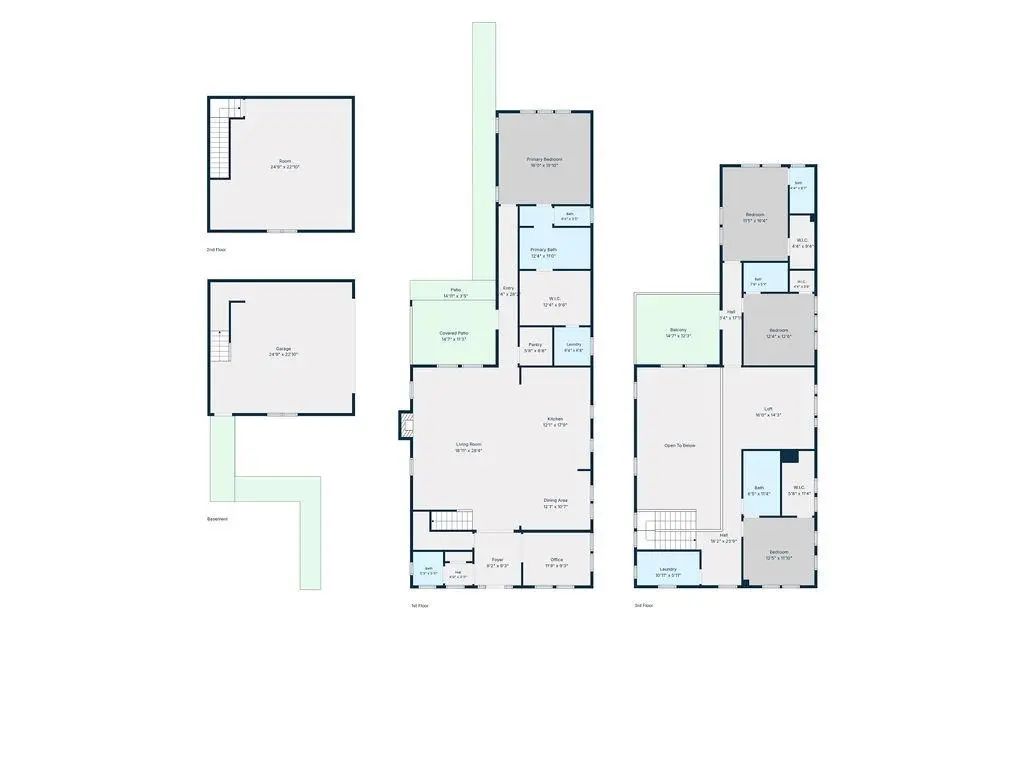
New construction · 4 bed · 4 full bath · 1 half bath · 3,055 sq ft · Detached garage + 648 sq ft bonus space · Balcony Built from the ground up inside Dallas’ Peak’s Suburban Addition Historic Conservation District, 4631 Junius delivers Craftsman curb appeal and a fully designer interior; without the compromise. Wide-plank white oak engineered hardwood flows throughout the main level, anchoring a dramatic two-story great room with soaring clerestory wood frame windows and a gas fireplace that you’ll want to gather around every evening. Exterior is pine lumber wood siding. The chef’s kitchen earns every bit of that title: Calacatta Verona quartz waterfall island with full-height backsplash, two-tone slim shaker cabinetry, Samsung stainless appliance package, professional vent hood vented to exterior, undercabinet lighting, and gold capsule pendant fixtures. Open to the dining area and covered rear patio; it’s a natural flow for everything from weeknight dinners to weekend entertaining. The primary suite is a true retreat. Spa-caliber bath with a freestanding soaking tub, frameless walk-in shower, fluted tile accent wall, dual vanity, and Delta Trinsic brushed gold fixtures throughout. Two full laundry rooms (one up, one down). Private study. 4 full baths plus powder room. Efficiency is built in from the foundation up: 5-ton 2-zone HVAC (16 SEER · 95% AFUE), tankless water heater, spray foam insulation, NFRC-certified windows, dual weatherstripping, Energy Code Green Certified, and built-in Taexx pest control. Detached 2-car garage topped with 648 sq ft of finished, climate-controlled bonus space: use it as a home office, creative studio, or private living room. Front and back yards with full sprinkler system and cedar privacy fencing. Minutes to Downtown Dallas, Baylor Scott & White Medical Center, Buckner Park, Lower Greenville, Henderson Ave, White Rock Lake, and Lakewood. Built to last. Built to impress. Welcome home.
School Information
- School DistrictDallas ISD
- Elementary SchoolZaragoza
- Middle SchoolSpence
- High SchoolNorth Dallas
Community
- Address4631 Junius Street
- SubdivisionJunius Prairie Add
- CityDallas
- CountyDallas
- StateTexas
- Zip Code75246-1091
- HOANone
- FeaturesCurbs, Park, Sidewalks
- UtilitiesCity Sewer, City Water, Curbs, Individual Gas Meter, Individual Water Meter, Natural Gas Available, Sidewalk
- Taxes6113
Amenities
- SecurityBurglar, Carbon Monoxide Detector(s), Prewired, Security Lights, Security System Owned, Smoke Detect
- # of Garages2
- GaragesDriveway, Garage, Garage Door Opener, Garage Faces Rear, Garage Single Door, Oversized, Private, Storage
Interior
- Interior FeaturesBuilt-in Features, Decorative Lighting, Double Vanity, Eat-in Kitchen, Kitchen Island, Loft, Open Floorplan, Vaulted Ceiling(s), Walk-In Closet(s)
- FloorsCeramic Tile, Tile, Wood
- FireplaceYes
- # of Fireplaces1
- FireplacesDecorative, Family Room, Gas, Living Room
Exterior
- Exterior FeaturesBalcony, Covered Patio/Porch, Lighting, Private Entrance, Private Yard
- FenceBack Yard, Fenced, Privacy, Wood
- Lot DescriptionFew Trees, Interior Lot, Landscaped, Lrg. Backyard Grass, Many Trees, Sprinkler System, Subdivision
Construction Details / Floorplan
- Living Areas2
- Dining Rooms2
- Full Baths4
- Half Baths1
- RoofComposition
- FoundationSlab
- ConstructionBrick, Cedar, Siding, Wood
Energy Efficiency / Green Features / Heating & Cooling
- Green Features12 inch+ Attic Insulation, Appliances, Construction, Doors, HVAC, Insulation, Lighting, Thermostat, Waterheater, Windows
- HeatingCentral, ENERGY STAR Qualified Equipment, Natural Gas, Zoned
Private Listing Information (Registration Required)
Listing Details
- AgentShawna King
- OfficeKing Realty, Llc
Users may not reproduce or redistribute the data found on this site. The data is for viewing purposes only. Data is deemed reliable, but is not guaranteed accurate by the MLS or NTREIS.
Listing information last updated on November 9th, 2026 at 3:02pm CST.