
- $290k Price
- 3 Beds
- 2 Baths
- 1,664 Sqft
- .61 Acres
- 1920 Year Built
- Study
- Game Room
- Media
- Pool
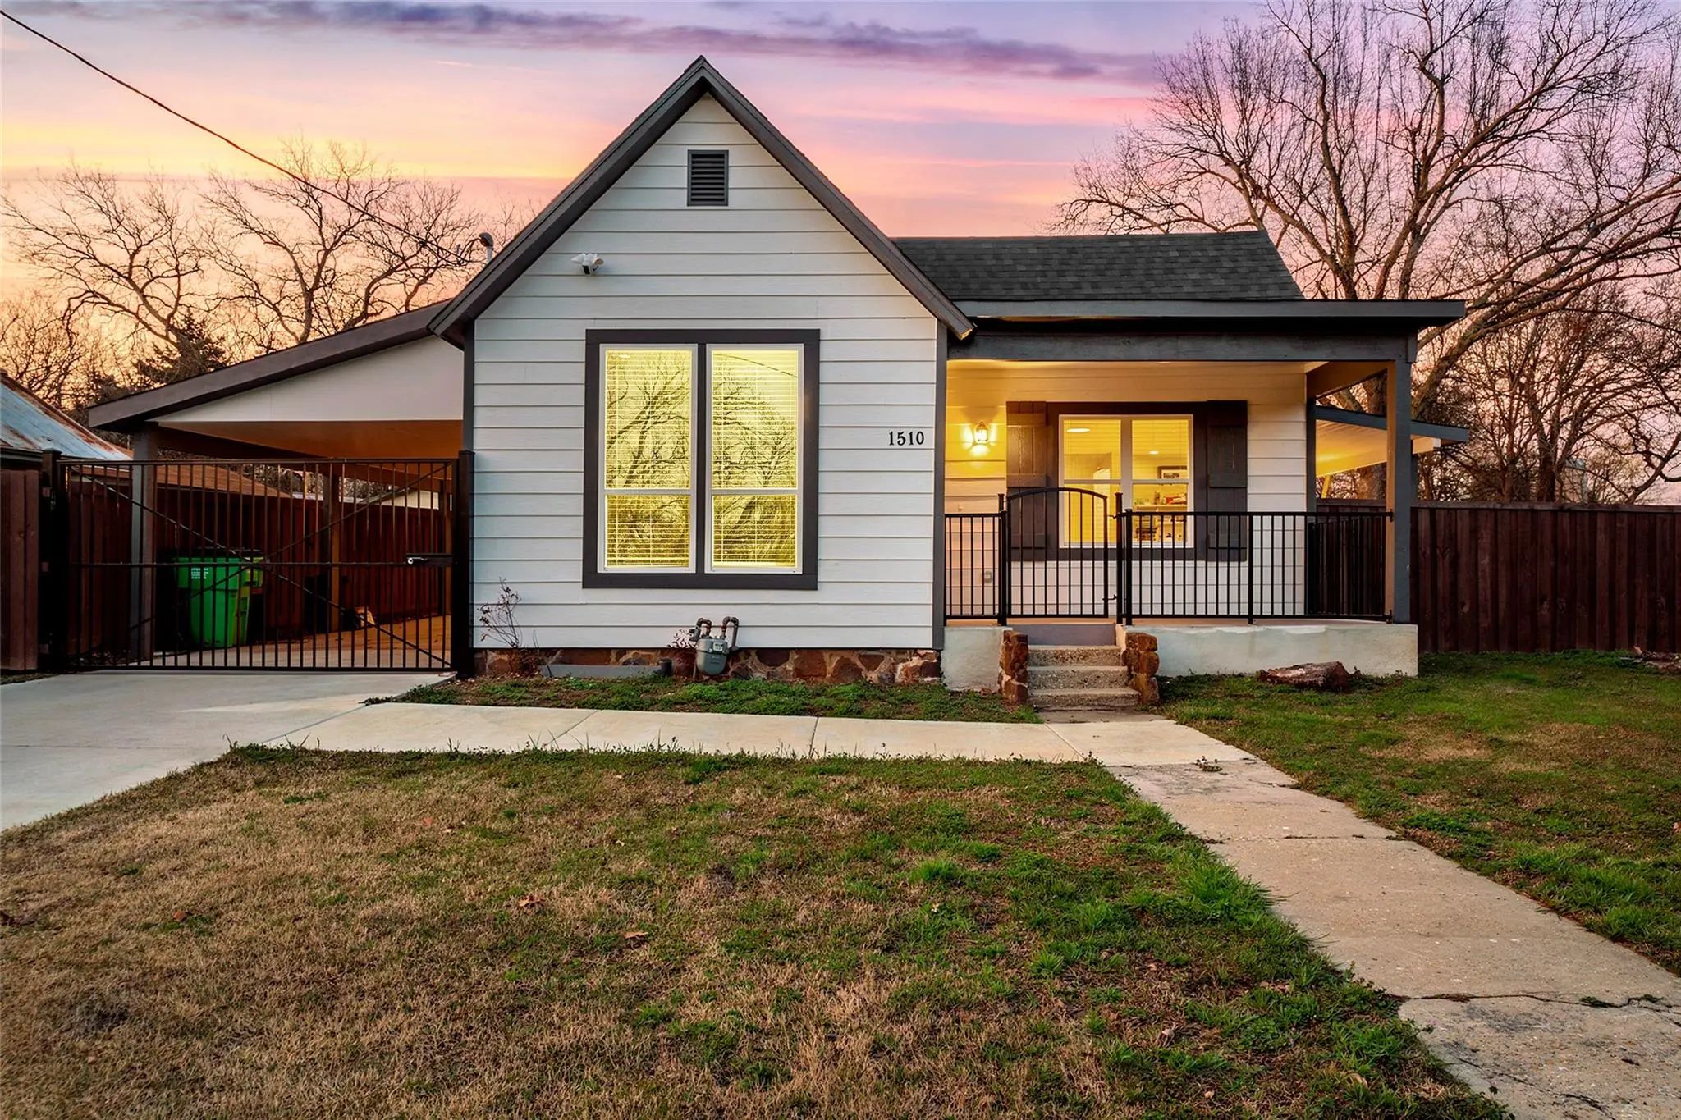
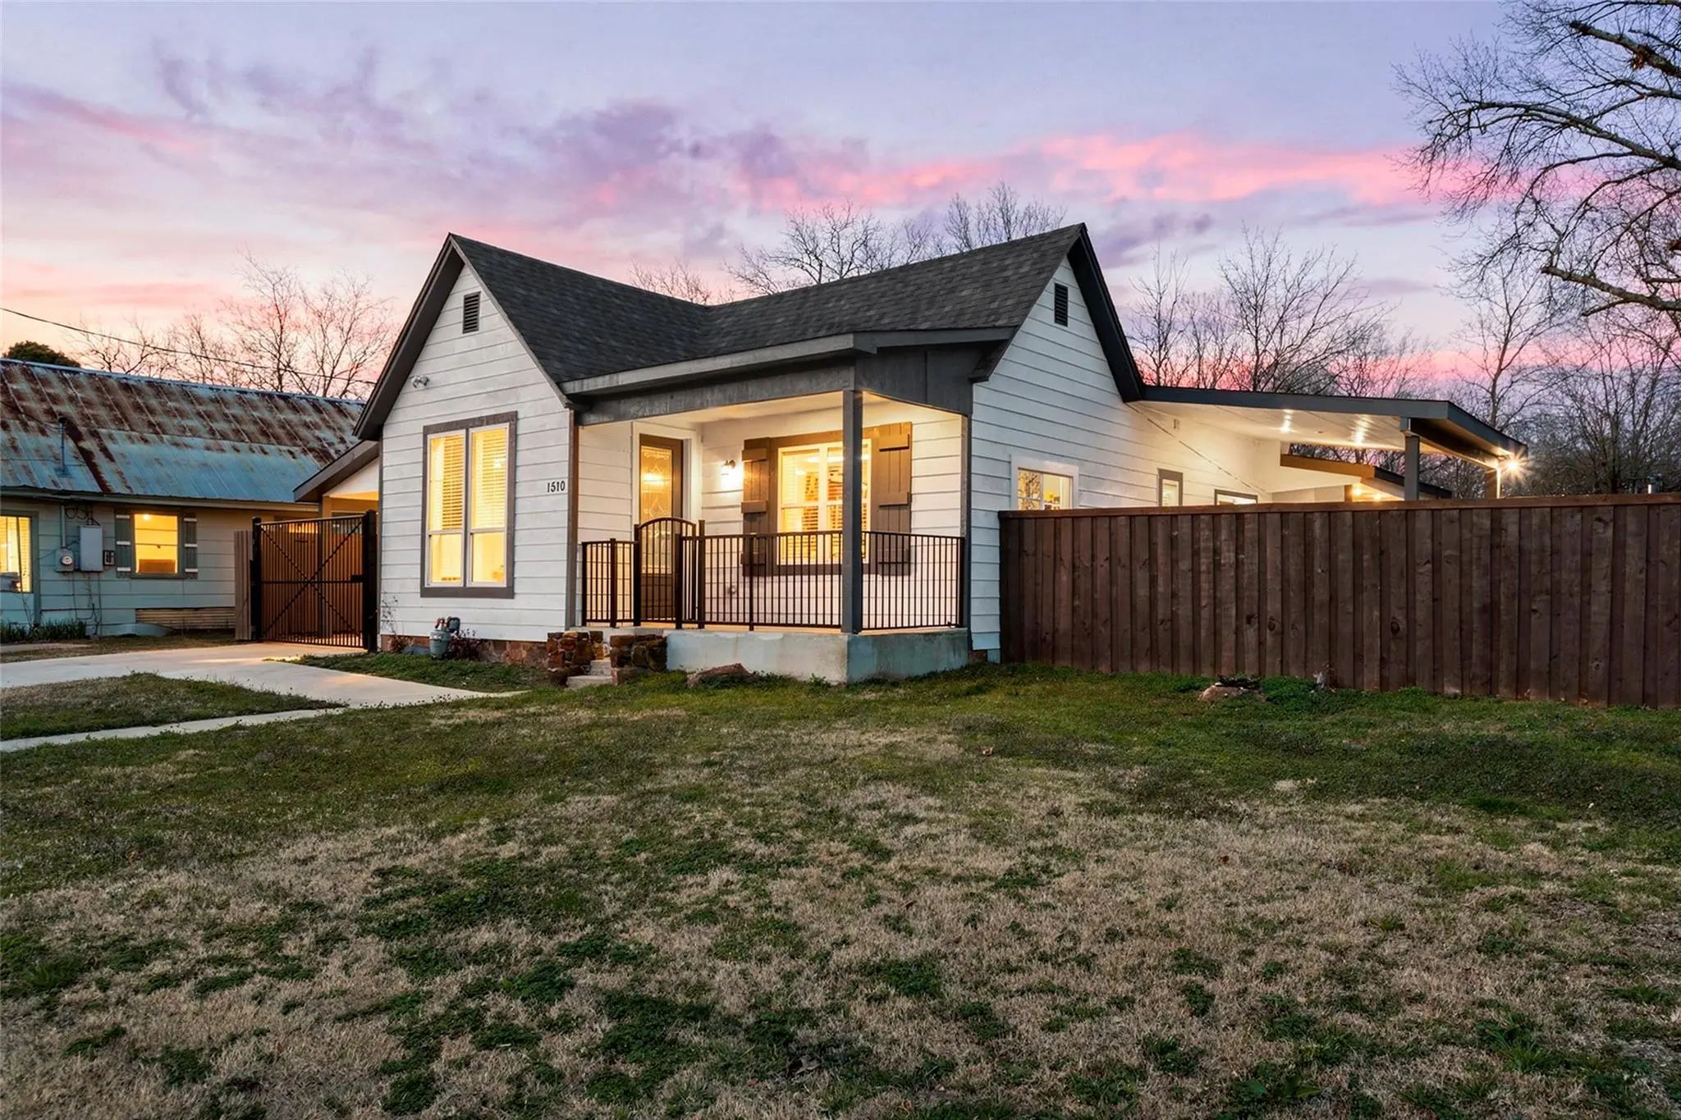

1510 S Lindsay
Gainesville, Texas 76240
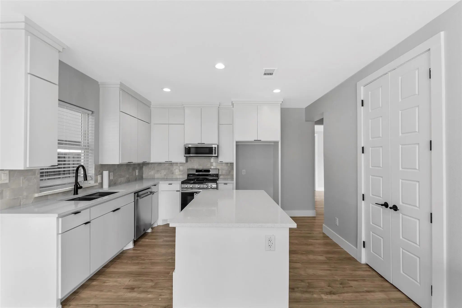
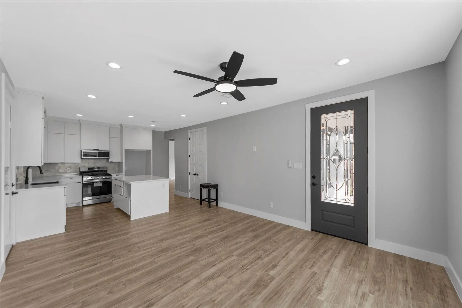
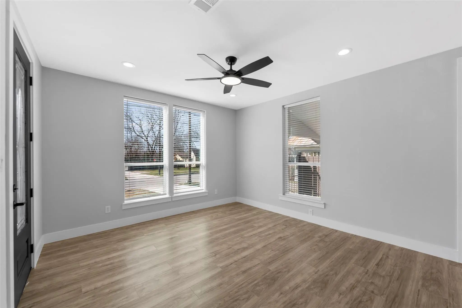
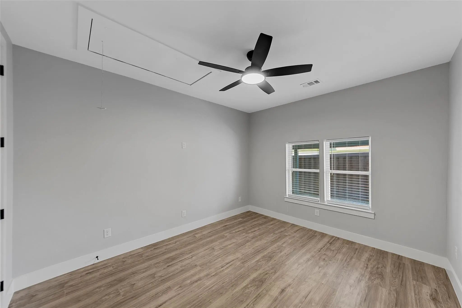
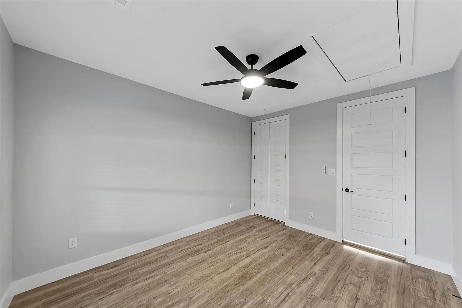
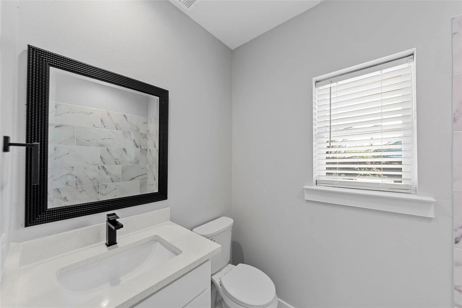
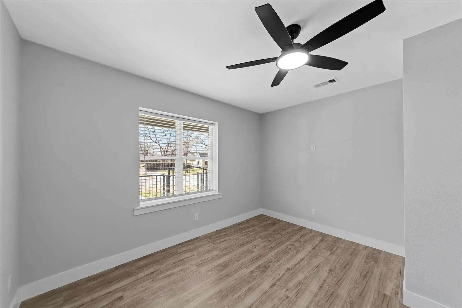
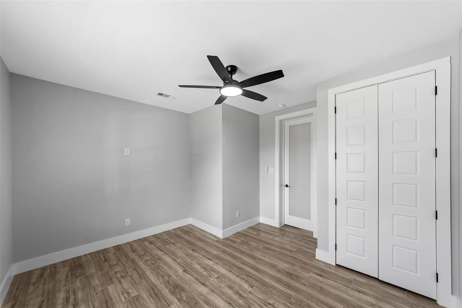
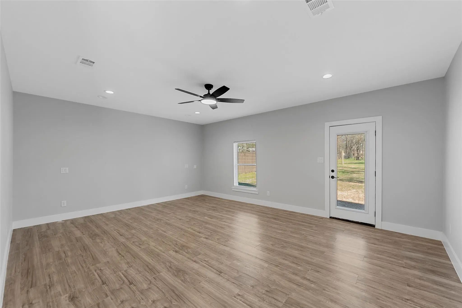
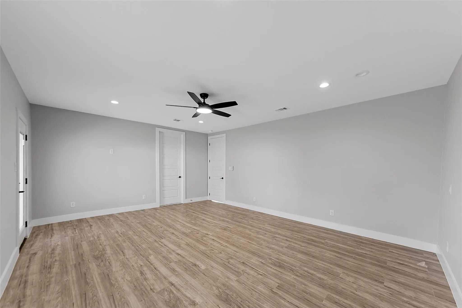
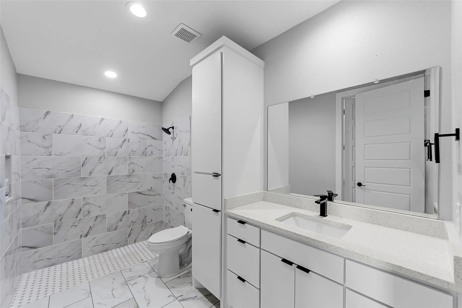
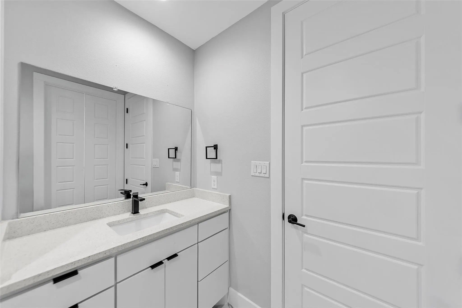
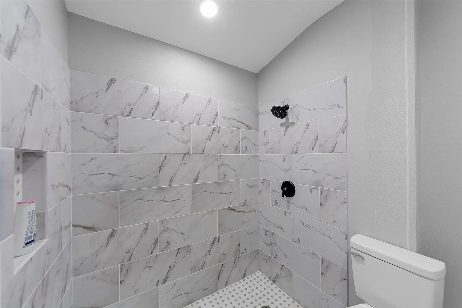
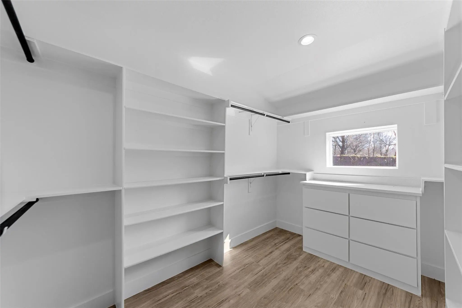
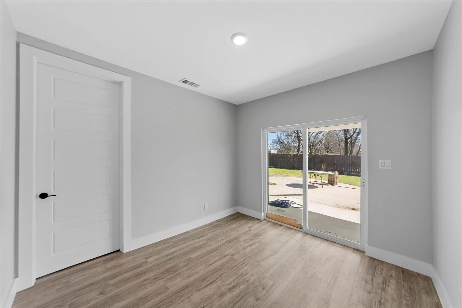
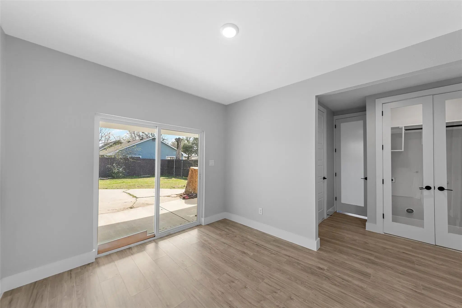
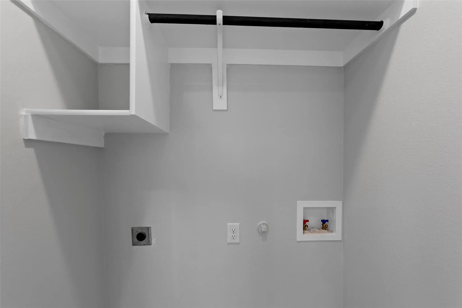
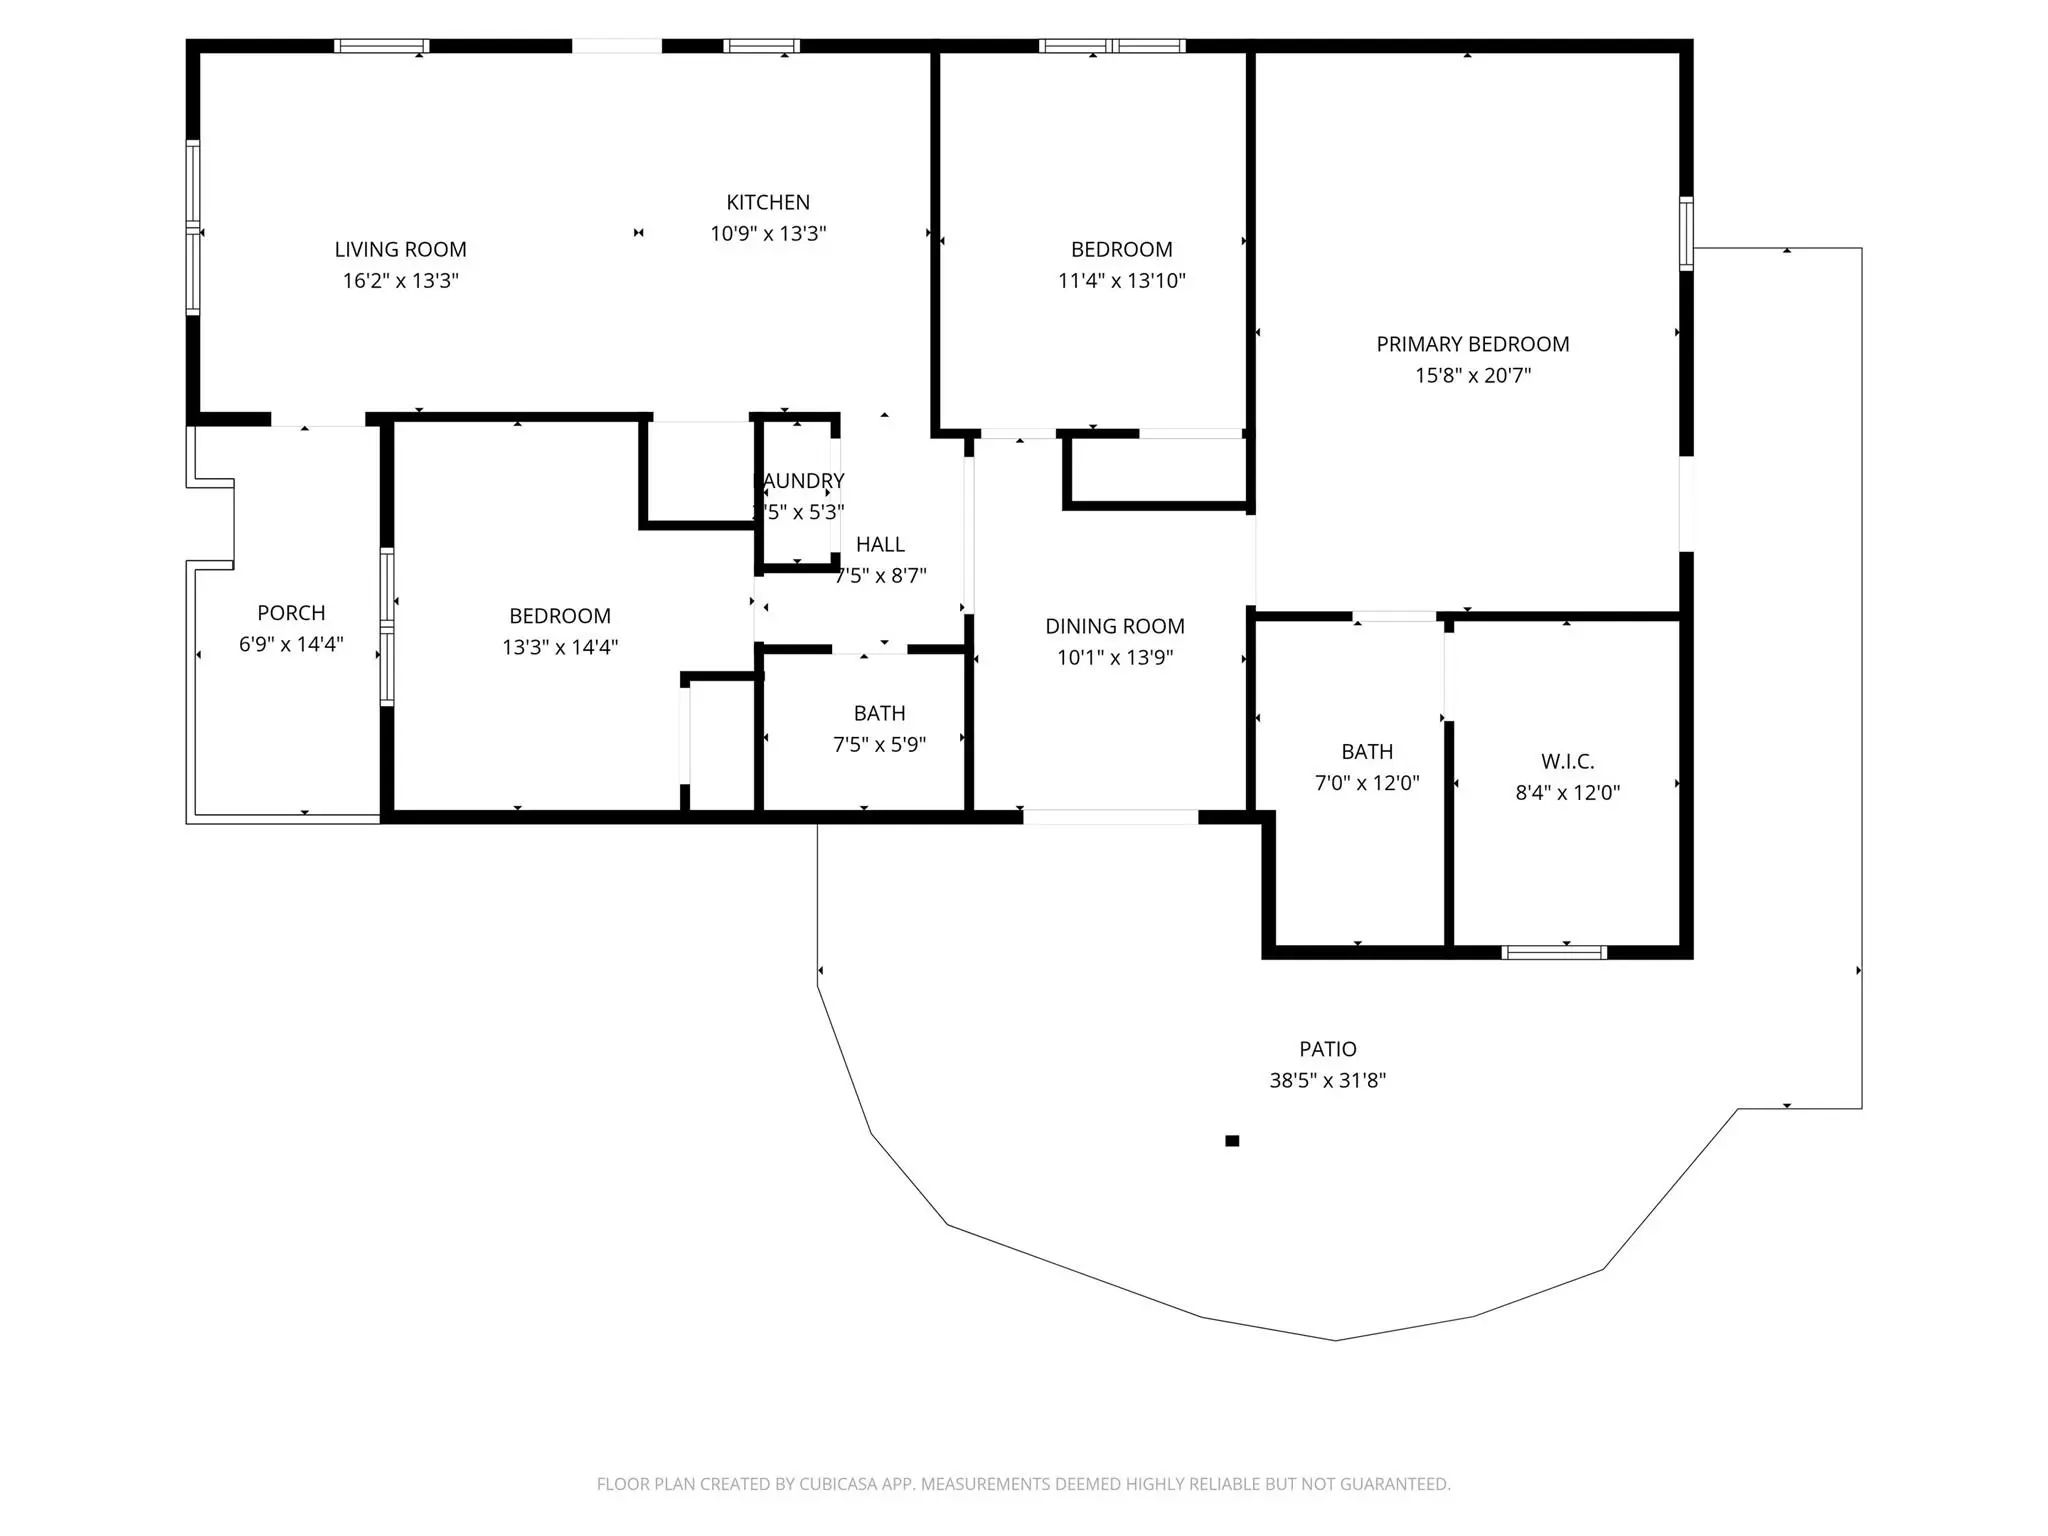
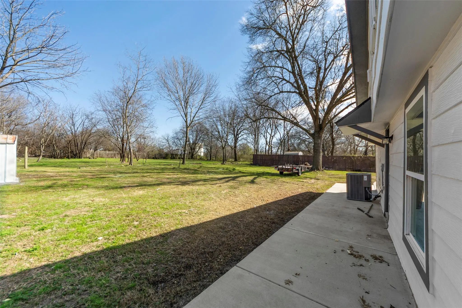
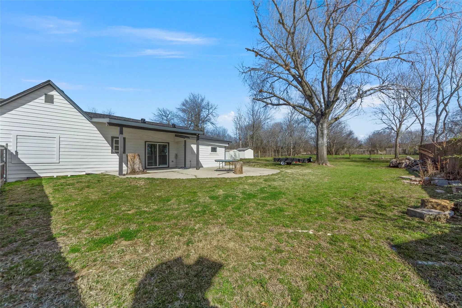
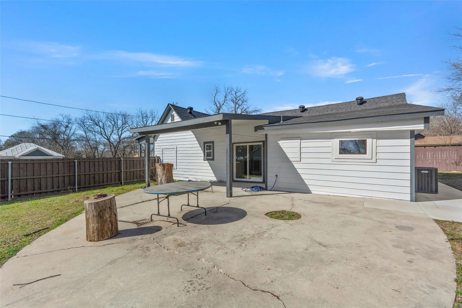
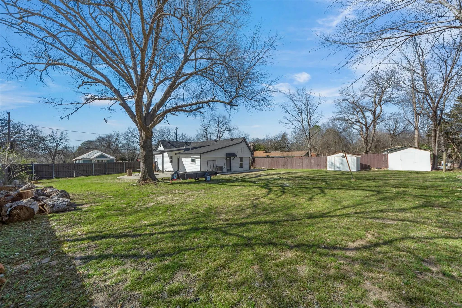
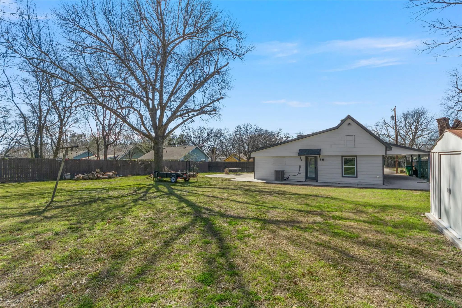
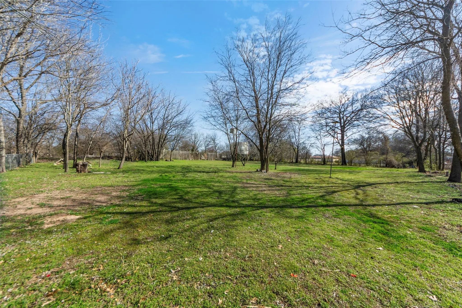
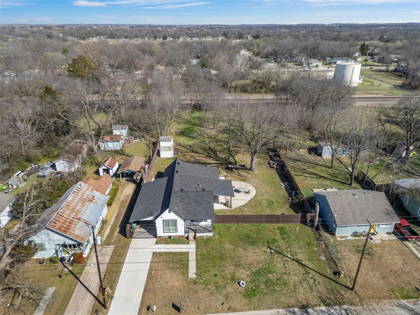
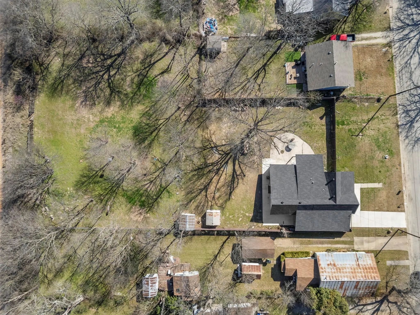
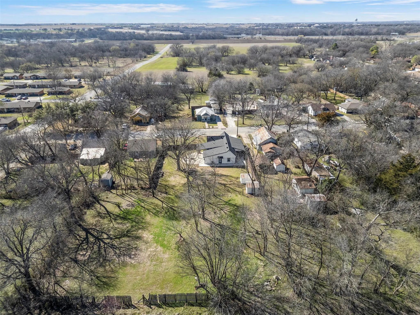
This beautifully remodeled home is within walking distance to downtown Gainesville and Edison Elementary. From the moment you step inside, you’re welcomed by an open-concept living room and kitchen filled with natural light. The kitchen features quartz countertops, stainless steel appliances, and a spacious walk-in pantry — perfect for everyday living and entertaining. Just beyond the kitchen, you’ll find two secondary bedrooms and a full bathroom complete with granite countertops. Tucked away at the back of the home is a spacious primary suite designed for comfort and privacy. The primary bathroom is truly a retreat, offering dual sinks, an extra-large walk-in shower, and an oversized walk-in closet. Step outside to an expansive backyard with endless possibilities — whether you envision a garden, a future pool, or hosting large family gatherings and BBQs. This home is a must-see!
View Virtual TourSchool Information
- School DistrictGainesville ISD
- Elementary SchoolEdison
- High SchoolGainesvill
- Intermediate SchoolLee
- Junior High SchoolGainesvill
Community
- Address1510 S Lindsay
- SubdivisionRice Park
- CityGainesville
- CountyCooke
- StateTexas
- Zip Code76240
- HOANone
- UtilitiesAsphalt, City Sewer, City Water, Electricity Available
Amenities
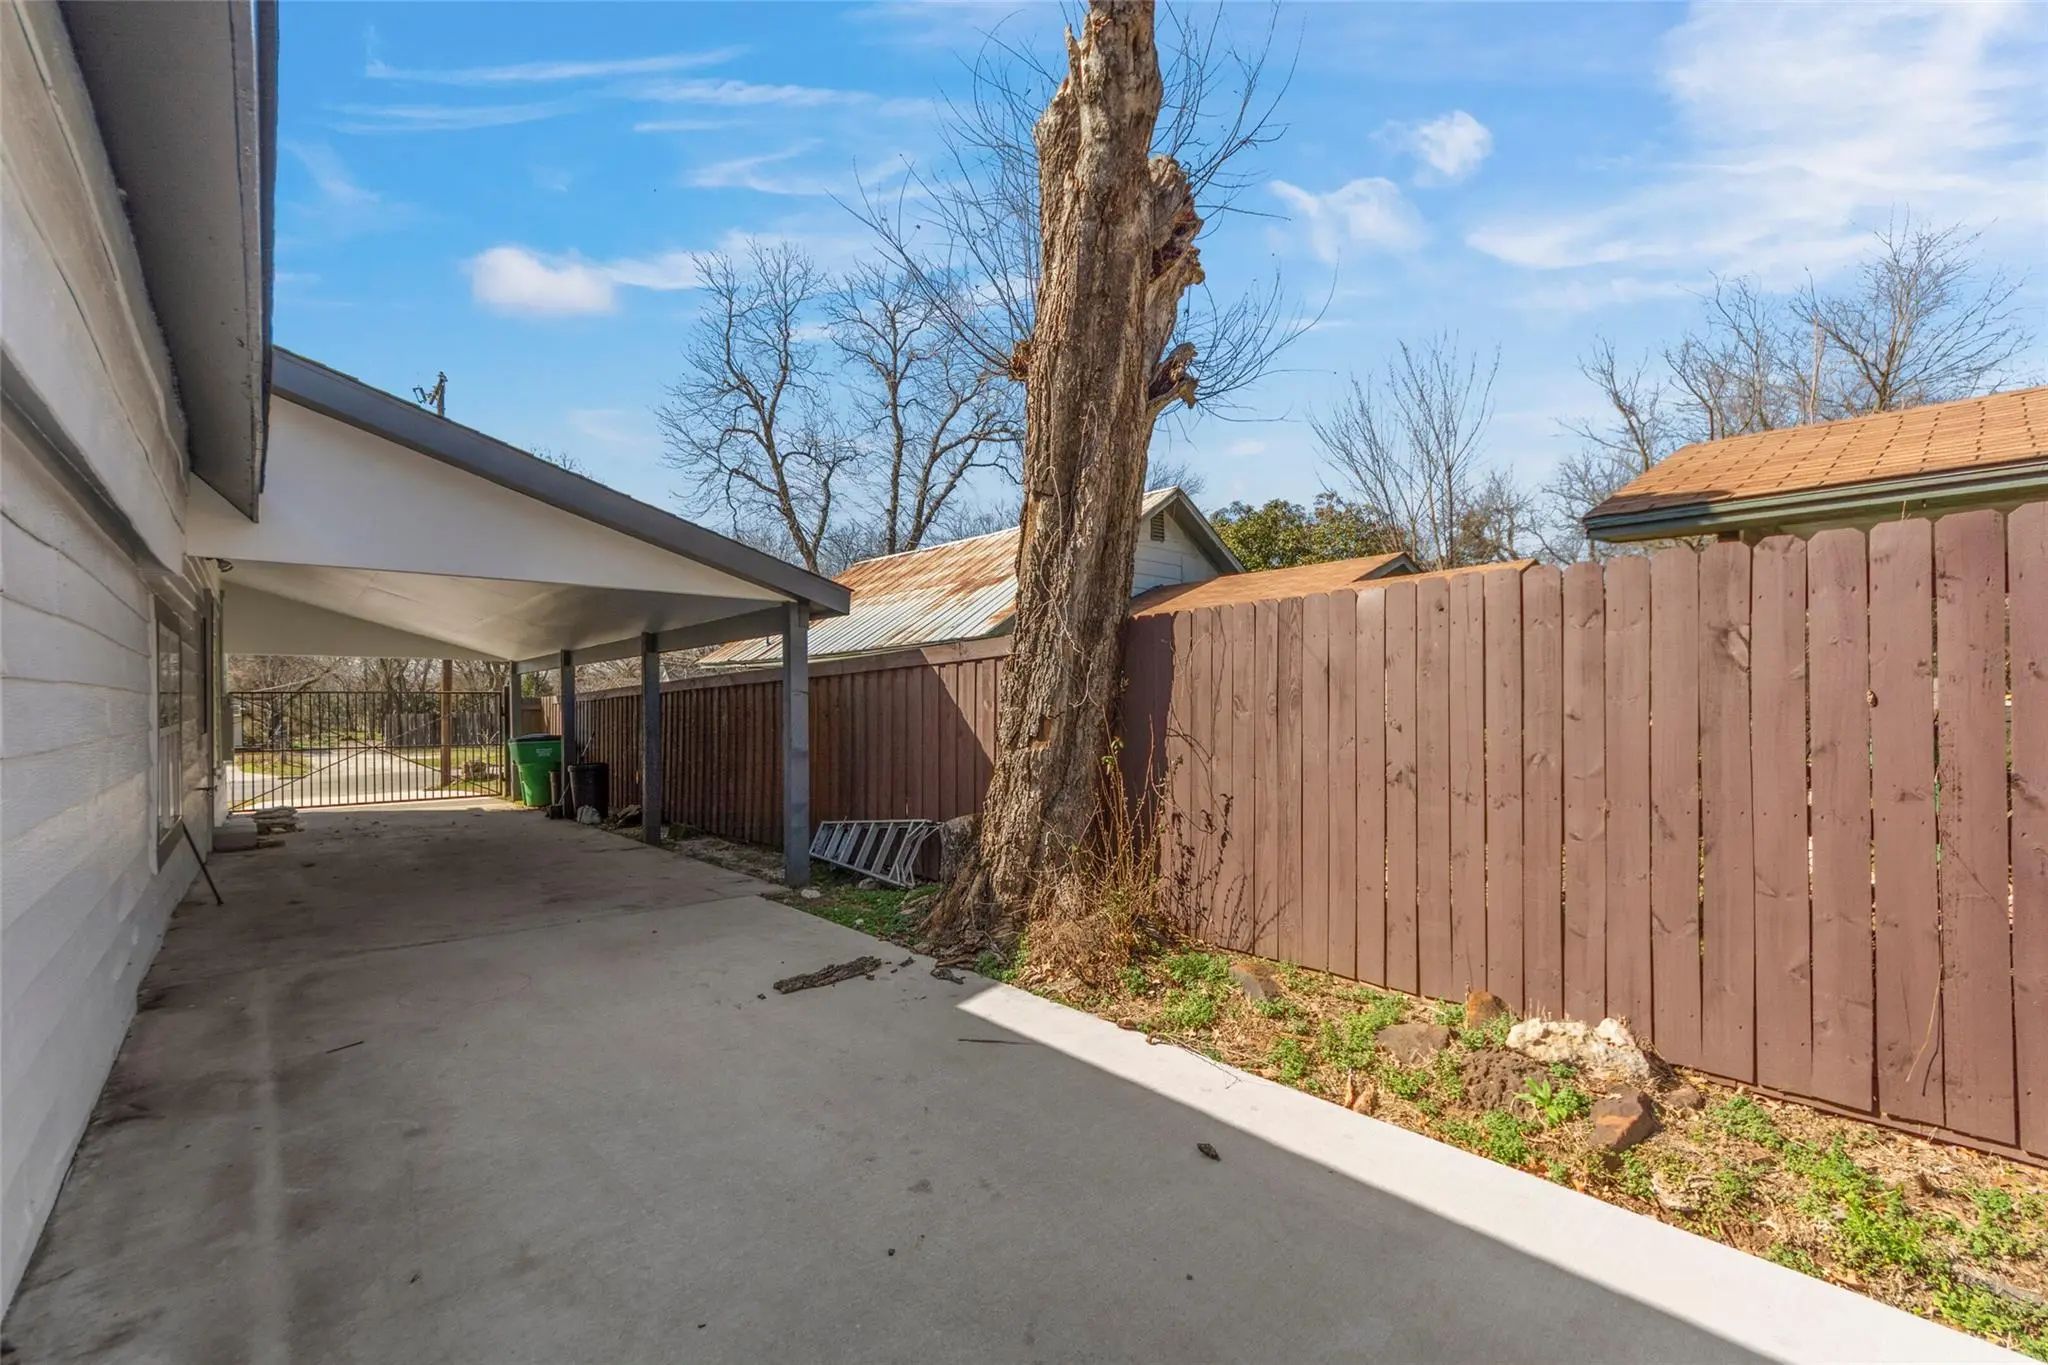
- GaragesCarport, Community Structure, Covered, Driveway
Interior
- Interior FeaturesEat-in Kitchen, Granite Counters, Kitchen Island, Open Floorplan, Pantry
- FloorsLuxury Vinyl Plank
Exterior
- Lot DescriptionFew Trees, Lrg. Backyard Grass
Construction Details / Floorplan
- Living Areas1
- Dining Rooms1
- Full Baths2
- FoundationPillar/Post/Pier
Private Listing Information (Registration Required)
Listing Details
- AgentClaire Taylor
- OfficeIad
Users may not reproduce or redistribute the data found on this site. The data is for viewing purposes only. Data is deemed reliable, but is not guaranteed accurate by the MLS or NTREIS.
Listing information last updated on November 6th, 2026 at 1:50pm CST.