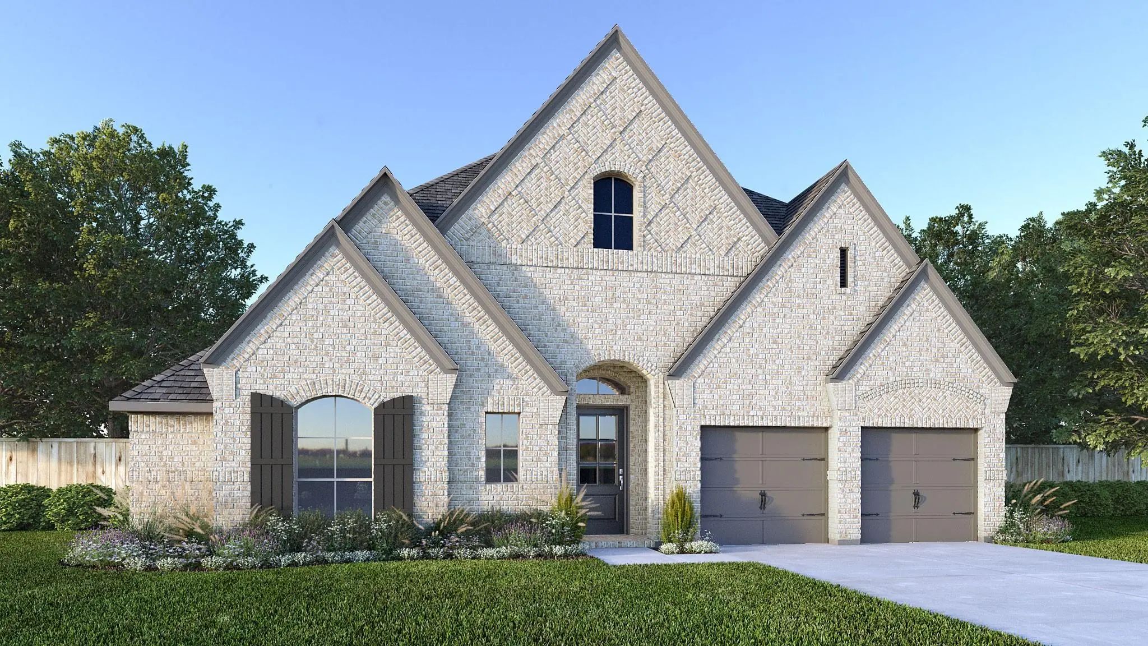
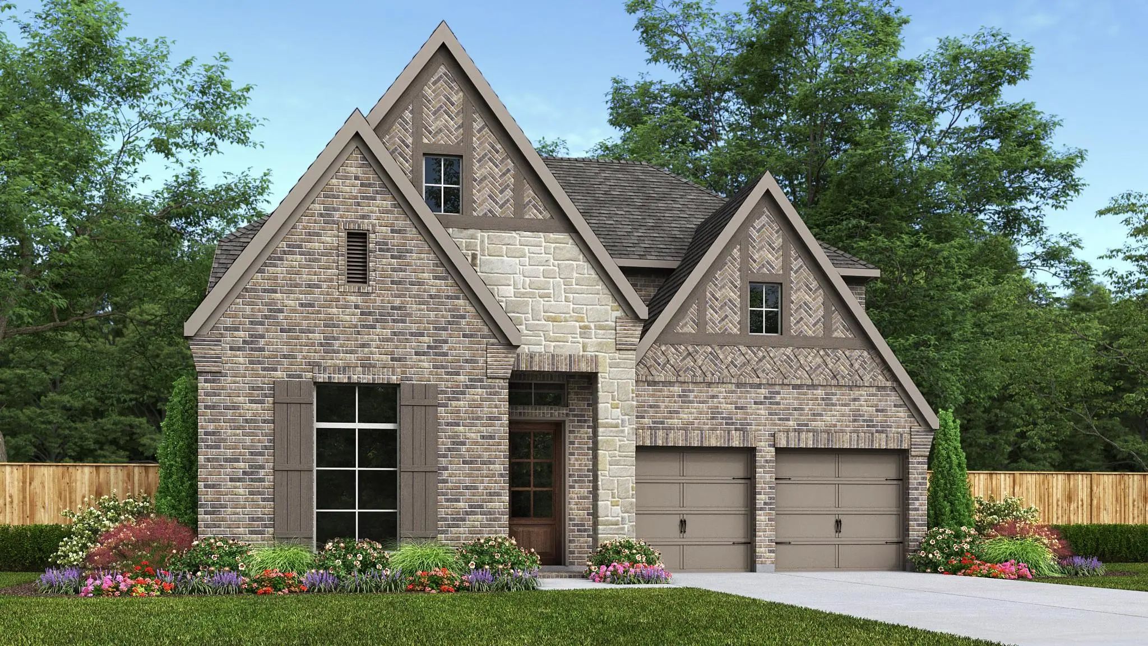
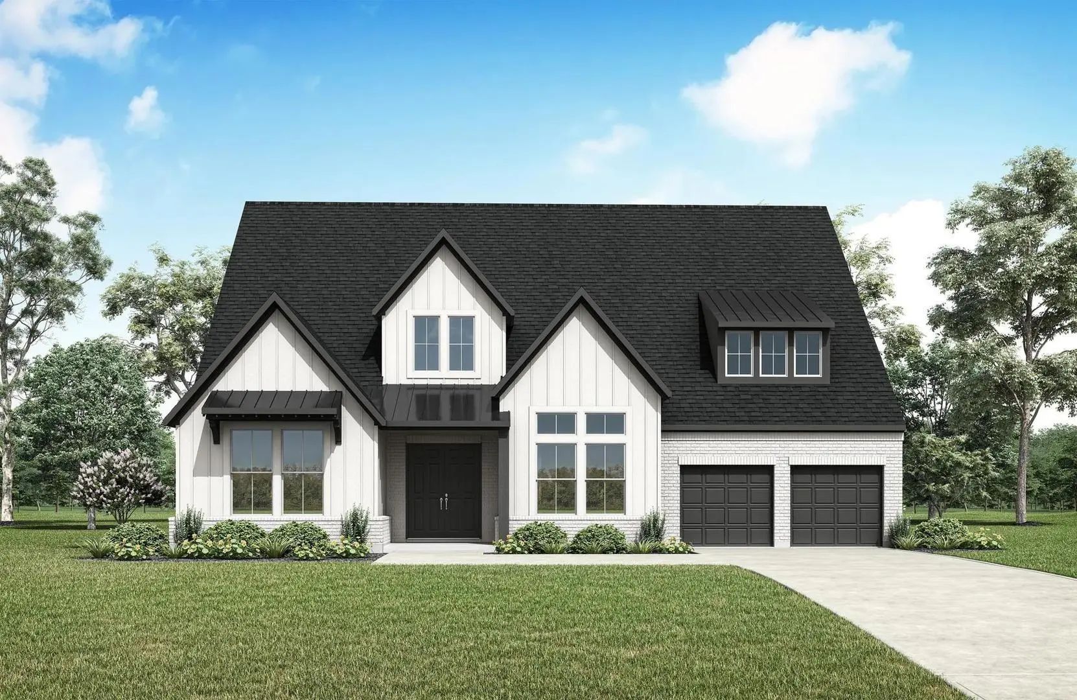
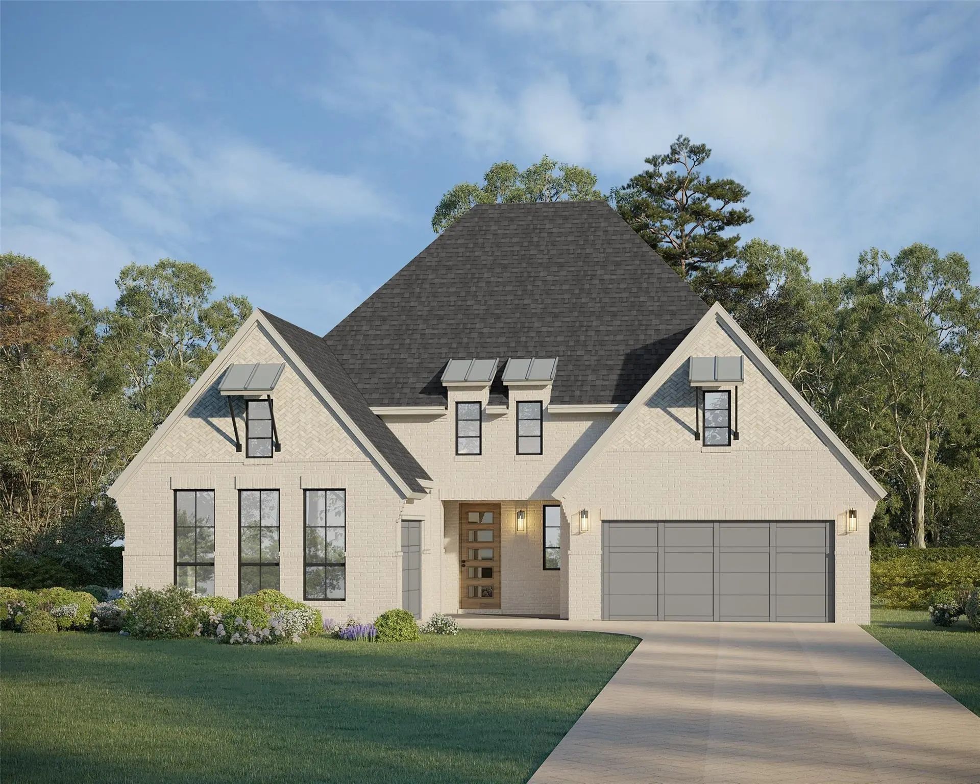
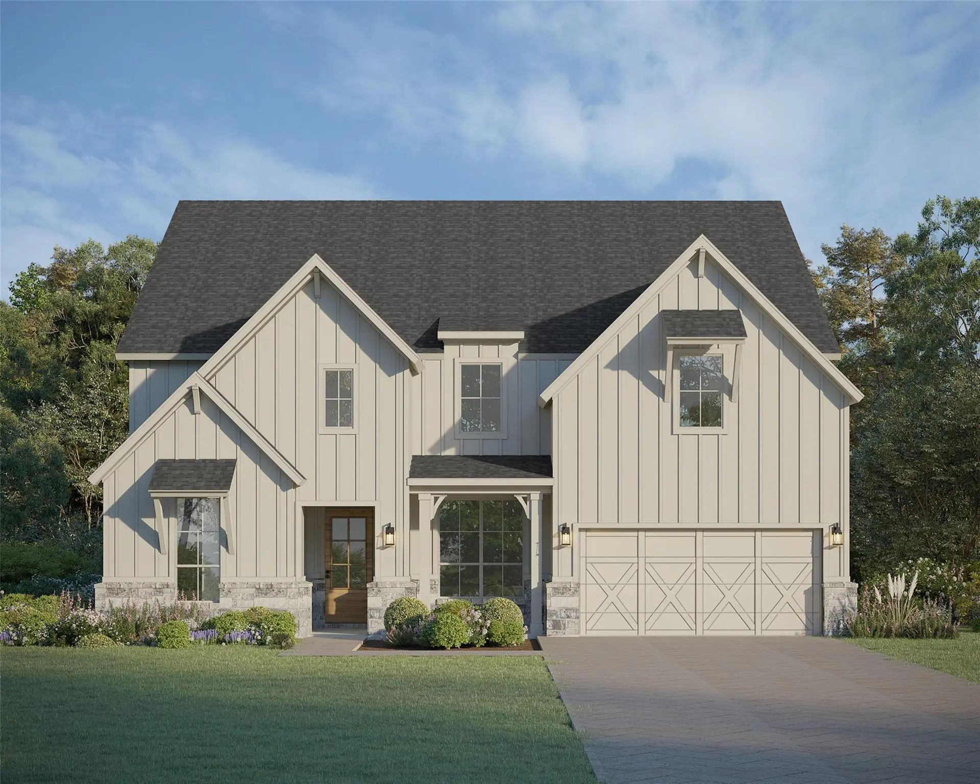
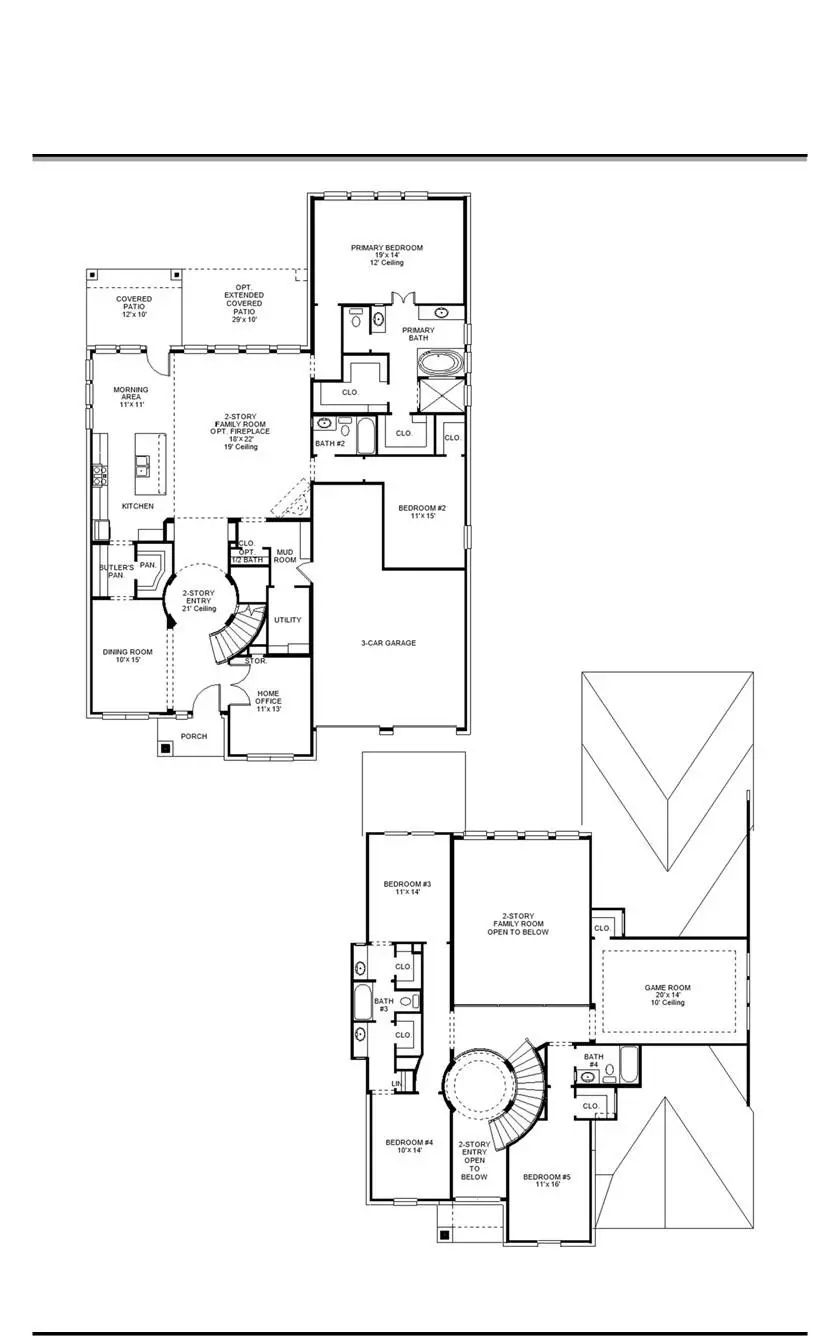
Two-story entry features curved staircase. Formal dining room and home office with French doors frame entry. Two-story family room with wall of windows and a wood mantel fireplace opens to kitchen and morning area. Kitchen features walk-in pantry, butler's pantry, a 5-burner gas cooktop, double wall oven, and island with built-in seating space. First-floor primary suite includes bedroom with 12-foot ceiling and wall of windows. Dual vanities, a freestanding tub, separate glass-enclosed shower and two walk-in closets in primary bath. A secondary bedroom and a full bath complete downstairs. A game room, theatre room, media room, Hollywood bathroom and secondary bedrooms are upstairs. Extended covered backyard patio. Mud room off three-car garage.
Mls# 21402900 - Built By Drees Custom Homes - Mar 2027 Completion! ~ 5 Br,5 Ba Model Home Floor Plan With Exceptional Entertaining Space In Celina, Tx. This Stunning Home Showcases The Same Award-winning Design As Our Model Home, Blending Luxury, ...
Home Office With French Doors Frames The Entry. Guest Suite With A Walk-in Closet And A Full Bath. Theatre Room With French Doors. Kitchen Features A Large Pantry, A Double Wall Oven, A 5-burner Gas Cooktop, And A Large Island With Built-in Seatin...
Two-story Entry Leads Past A Secondary Bedroom, A Full Bath, And A Home Office With French Doors. A Media Room With French Doors Is Across From The Open Kitchen With A 5-burner Gas Cooktop, A Generous Island With Built-in Seating Space, And A Corn...
Mls# 21390386 - Built By Drees Custom Homes - Feb 2027 Completion! ~ 4 Br,4.5 Ba Home Featuring A Chef-inspired Kitchen In Celina, Tx. Welcome To The Ramble Model Home By Drees Custom Homes, Located In The Highly Acclaimed Celina Isd. Beyond The I...
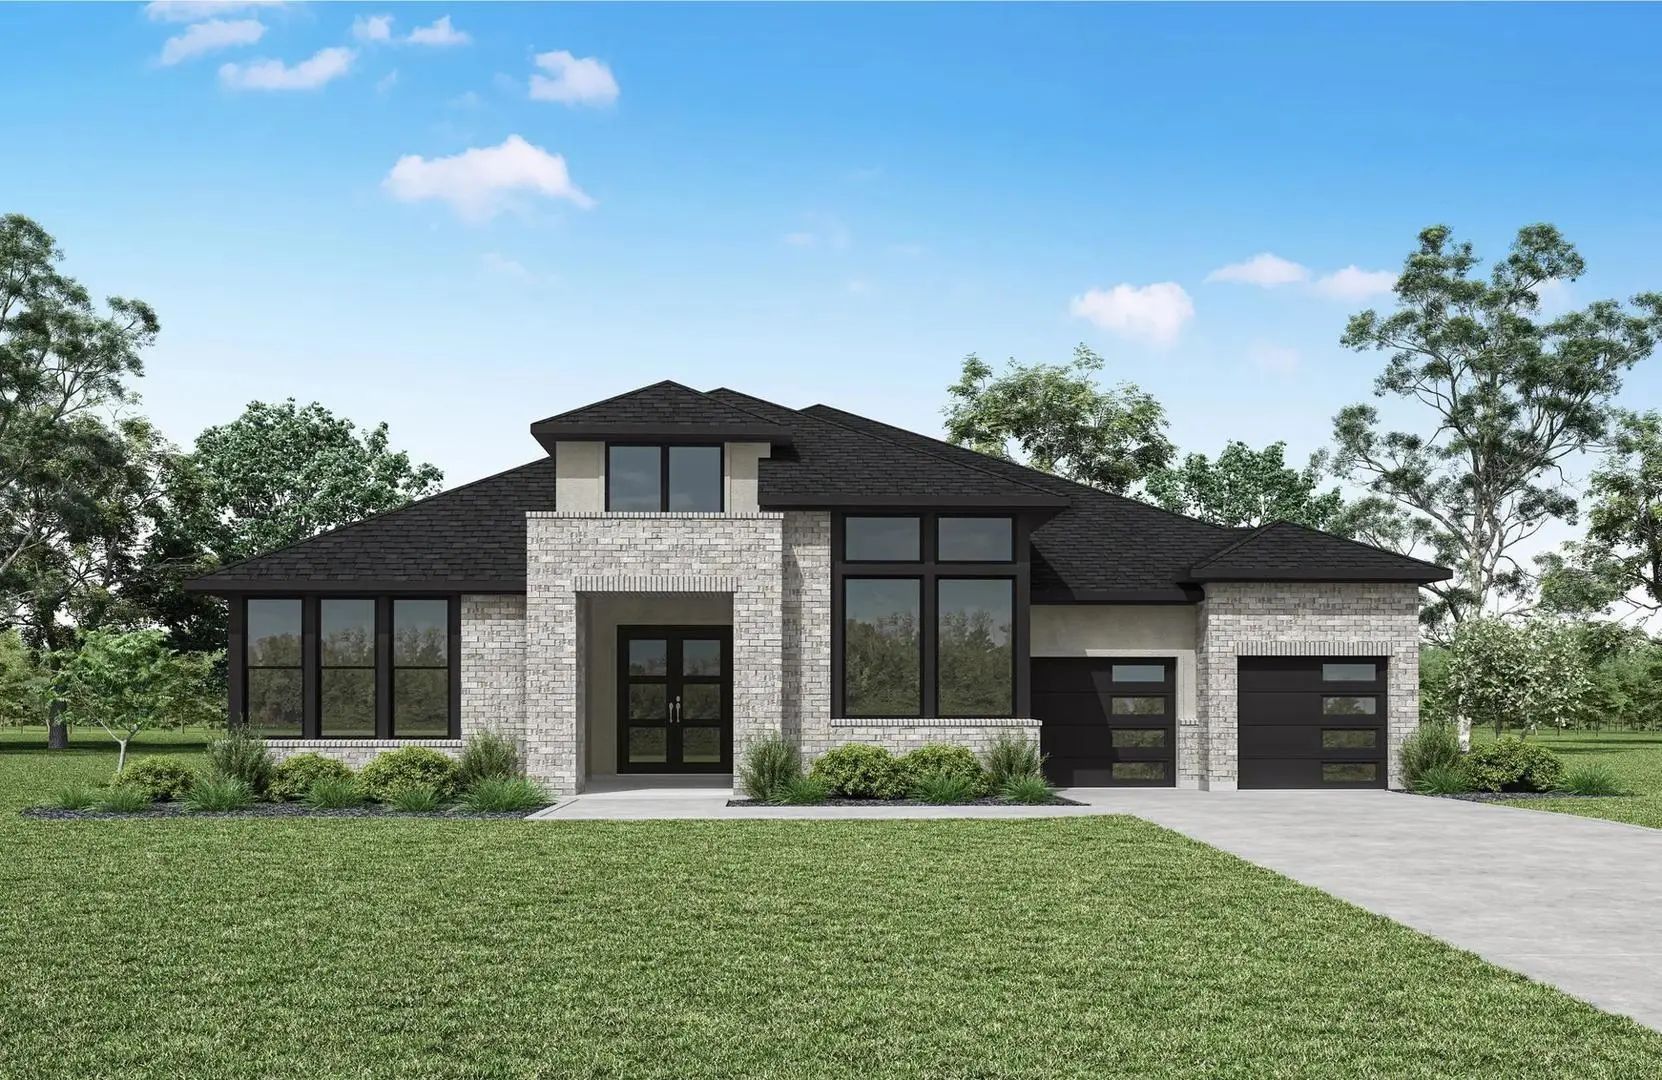
Marvelous 1-story Design With 4 Bedrooms, 4 Full Baths, 1 Powder Bath, 1 Dining Area, Study, Outdoor Living Space And 3-car Split Swing Garage Located On An Interior Northwest Facing Lot. Home Features A Stunning Transitional Modern Style And Pain...
Fantastic Two Story With 5 Bedrooms, 5 Full Baths, 1 Powder Bath, 1 Dining Area, Study, Primary Bedroom With Optional Bay, Optional Card Room, Media Room And 3-car Tandem Plus Custom 4th Bay Garage Ideally Situated On An Wide, North Facing Corner ...
Users may not reproduce or redistribute the data found on this site. The data is for viewing purposes only. Data is deemed reliable, but is not guaranteed accurate by the MLS or NTREIS.
Listing information last updated on October 29th, 2026 at 11:49pm CDT.


 Just Listed