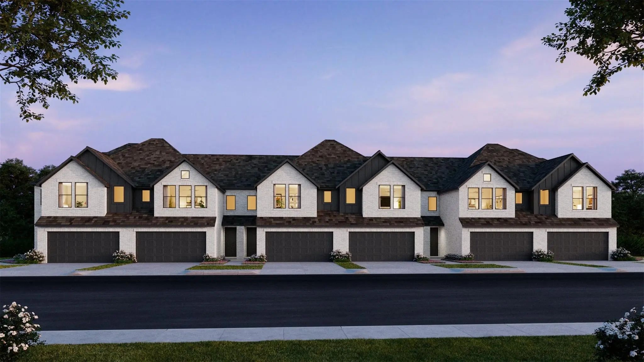
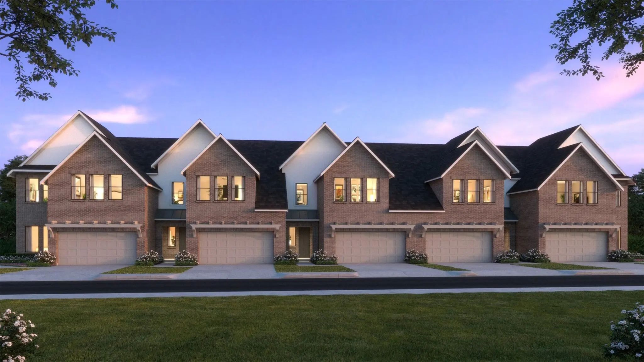
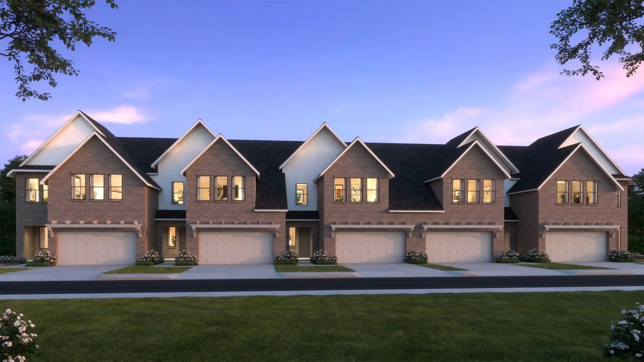
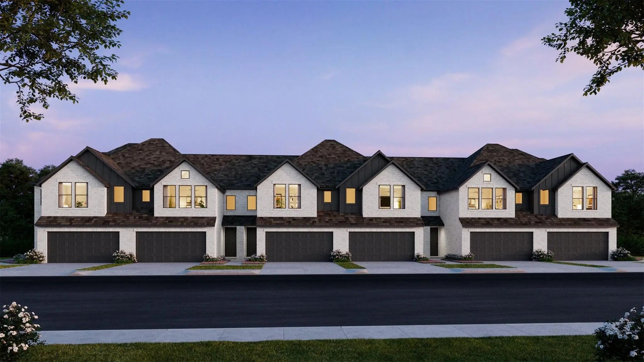
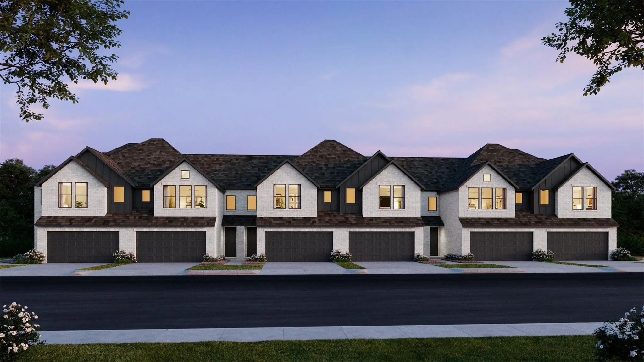
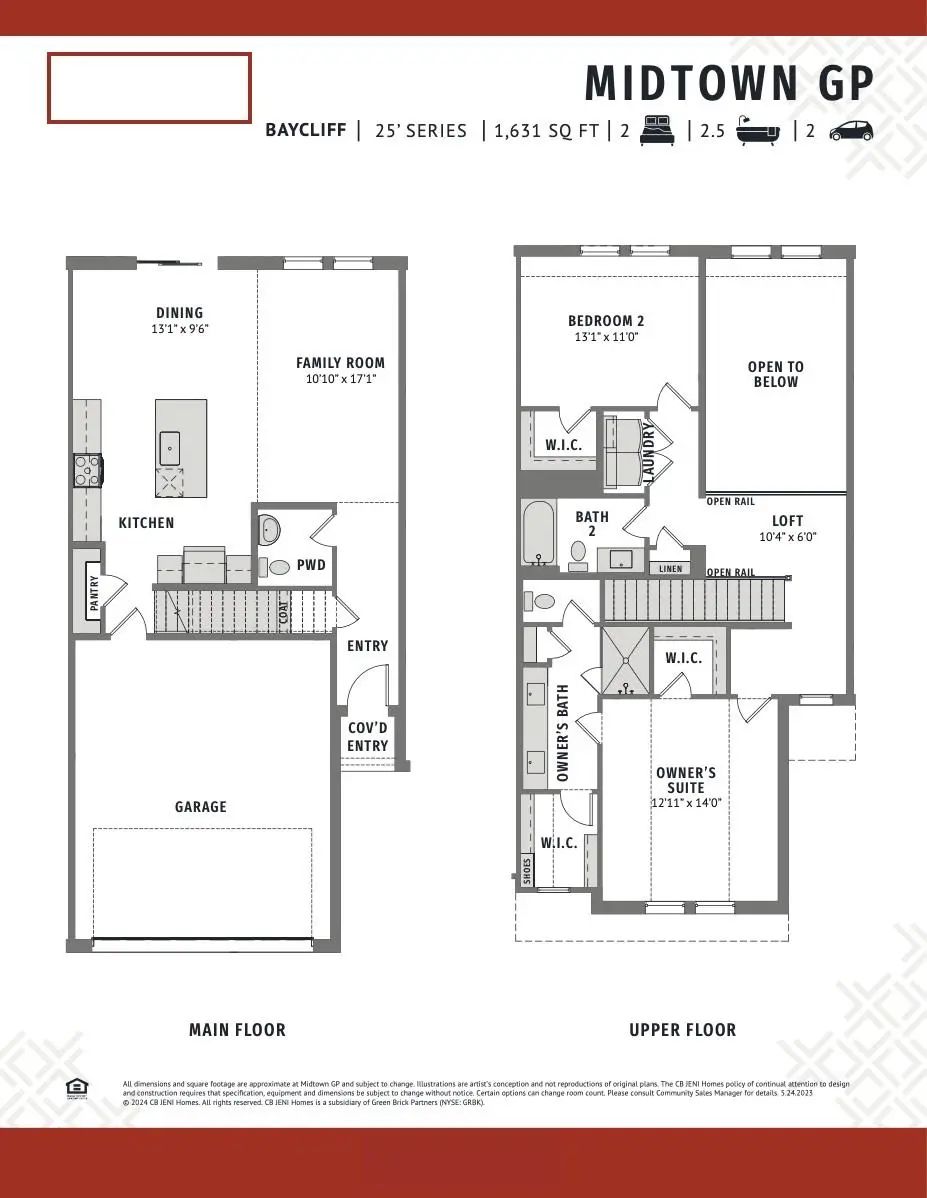
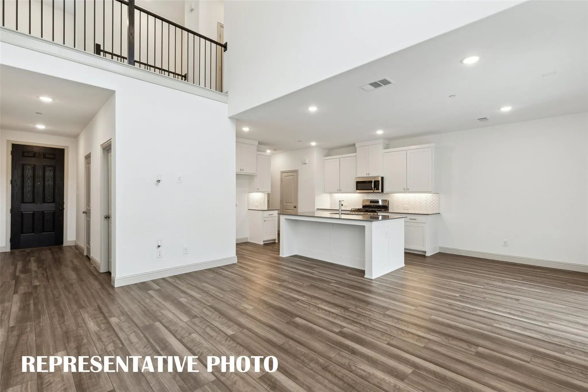
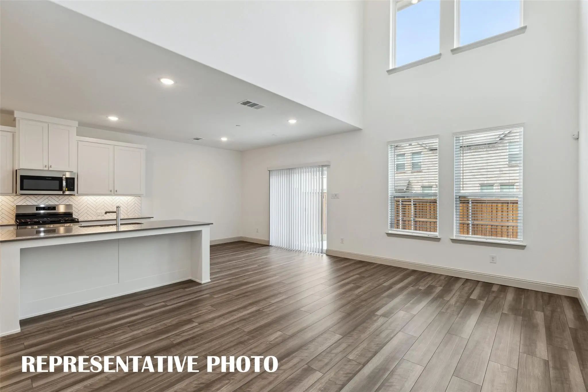
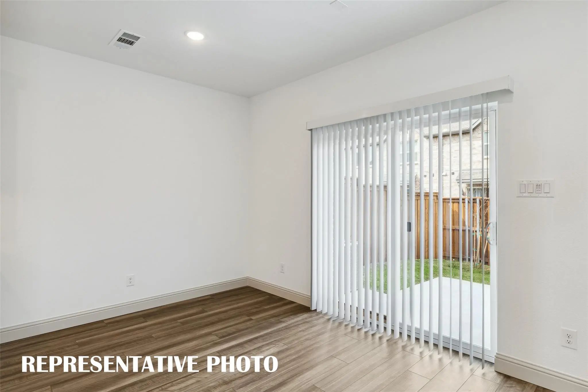
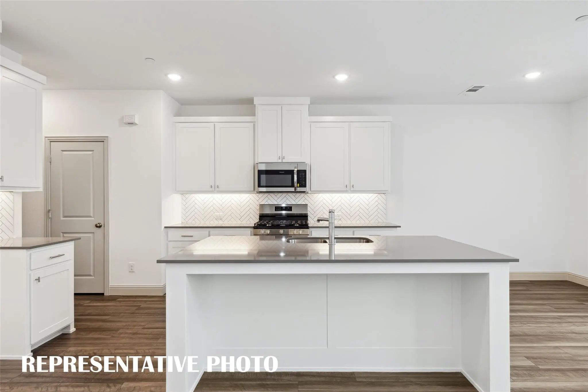
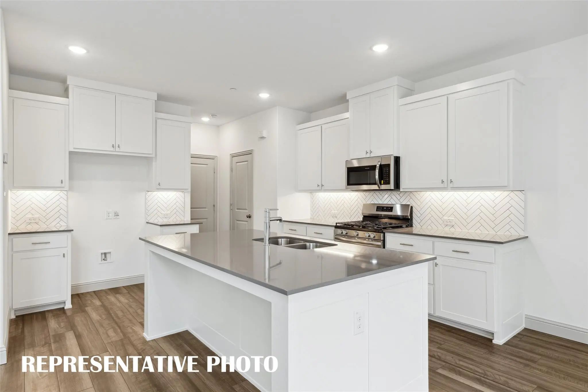
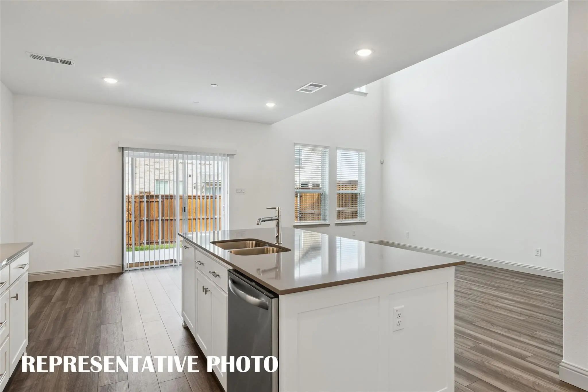
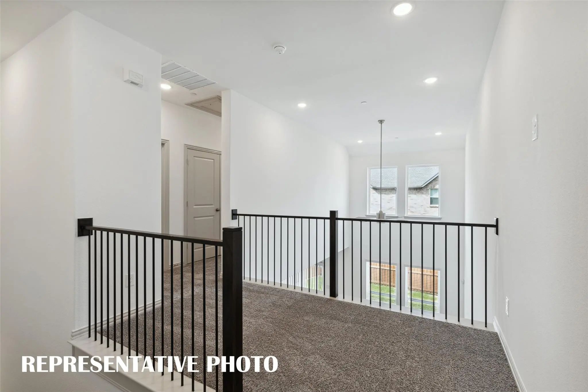
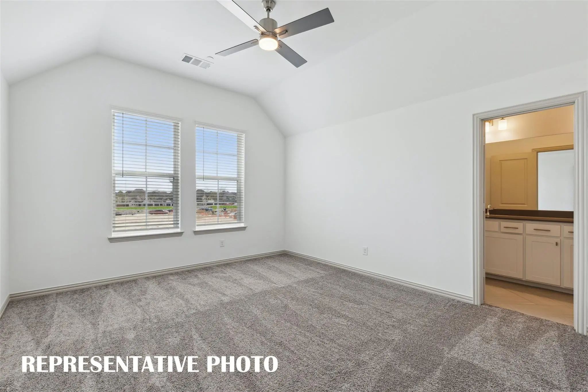
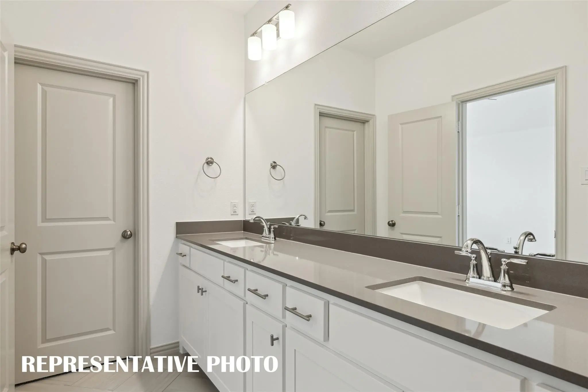
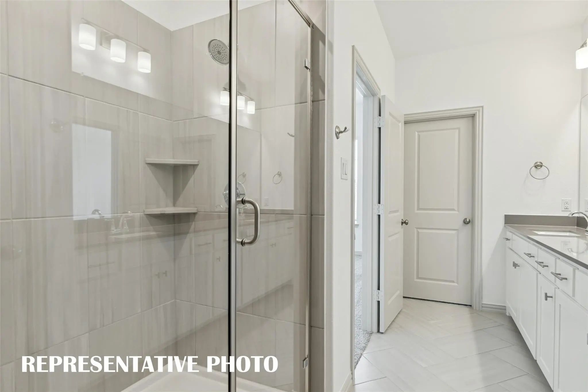
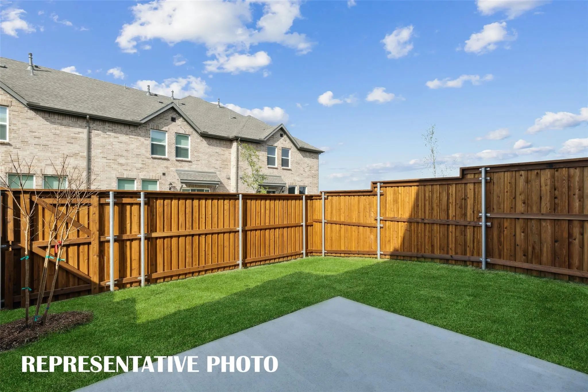
CB JENI HOMES BAYCLIFF floor plan. The Baycliff! This stunning home offers 2 bedrooms and 2.5 baths, highlighted by a breathtaking two-story living room that fills the space with natural light and architectural drama. Enjoy outdoor living in the fenced backyard with an oversized patio, perfect for entertaining or relaxing. The open-concept living and dining areas flow seamlessly into a beautiful gourmet kitchen featuring elegant cabinetry, a large center island, and an impressive chef’s pantry designed for both function and style. Upstairs, the spacious loft overlooks the two-story living area and second-floor windows, creating a bright, airy space ideal for a reading nook, home office, or additional living area. The primary suite is a true retreat, complete with two walk-in closets and a thoughtfully designed layout. Beautiful flooring extends throughout the first floor, complemented by an abundance of upgrades and design options—truly too many to list. This home blends comfort, style, and sophistication in every detail.
Cb Jeni Homes Eva Floor Plan. This Beautifully Designed Eva Floor Plan Offers 3 Bedrooms, 2.5 Baths, And A Highly Desirable Downstairs Primary Suite. The Home Features A Dramatic Vaulted Ceiling In The Living Room, Creating An Open, Airy Atmosphe...
New ConstructionReduced 10%
3706 Pierce Lane Grand Prairie, Texas 75052
Dallas |
Grand Prairie ISD
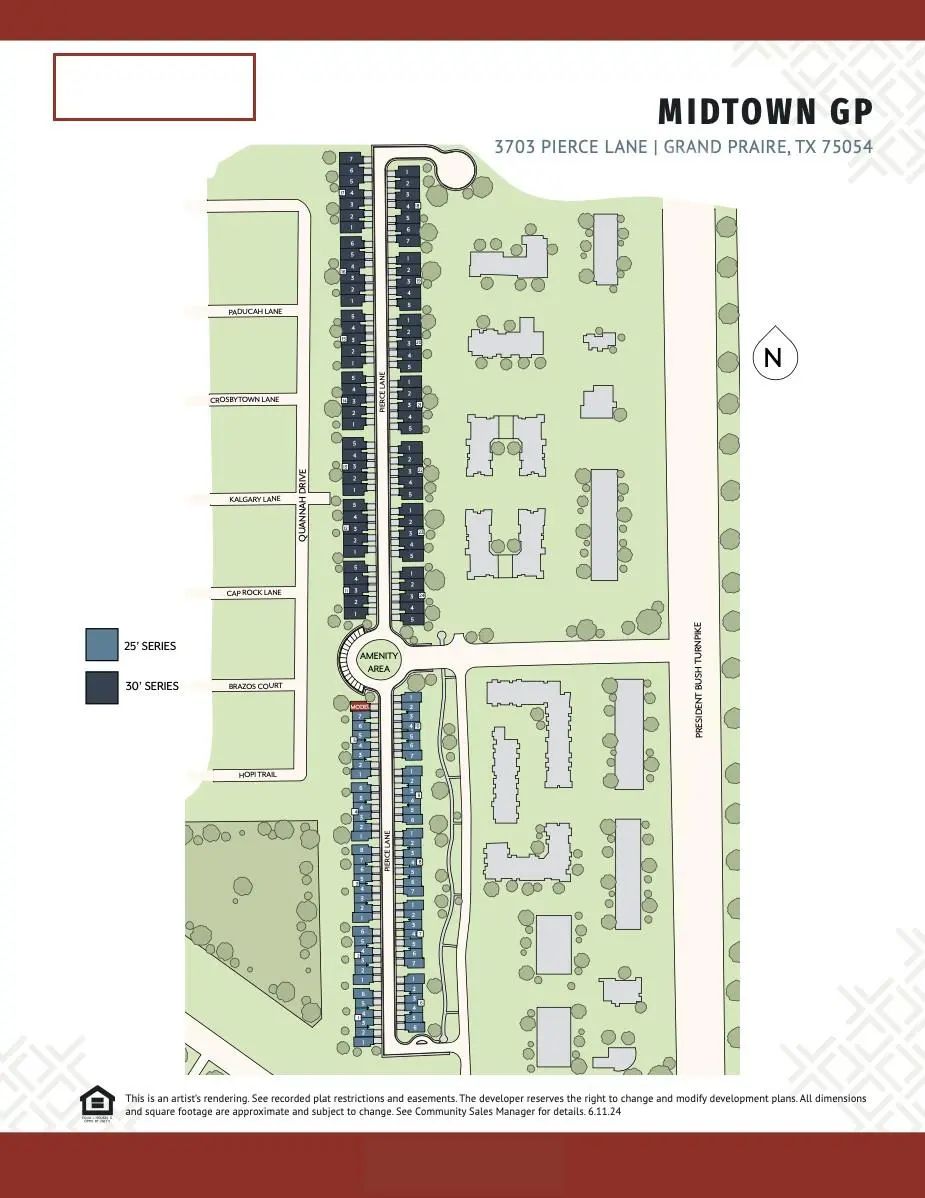
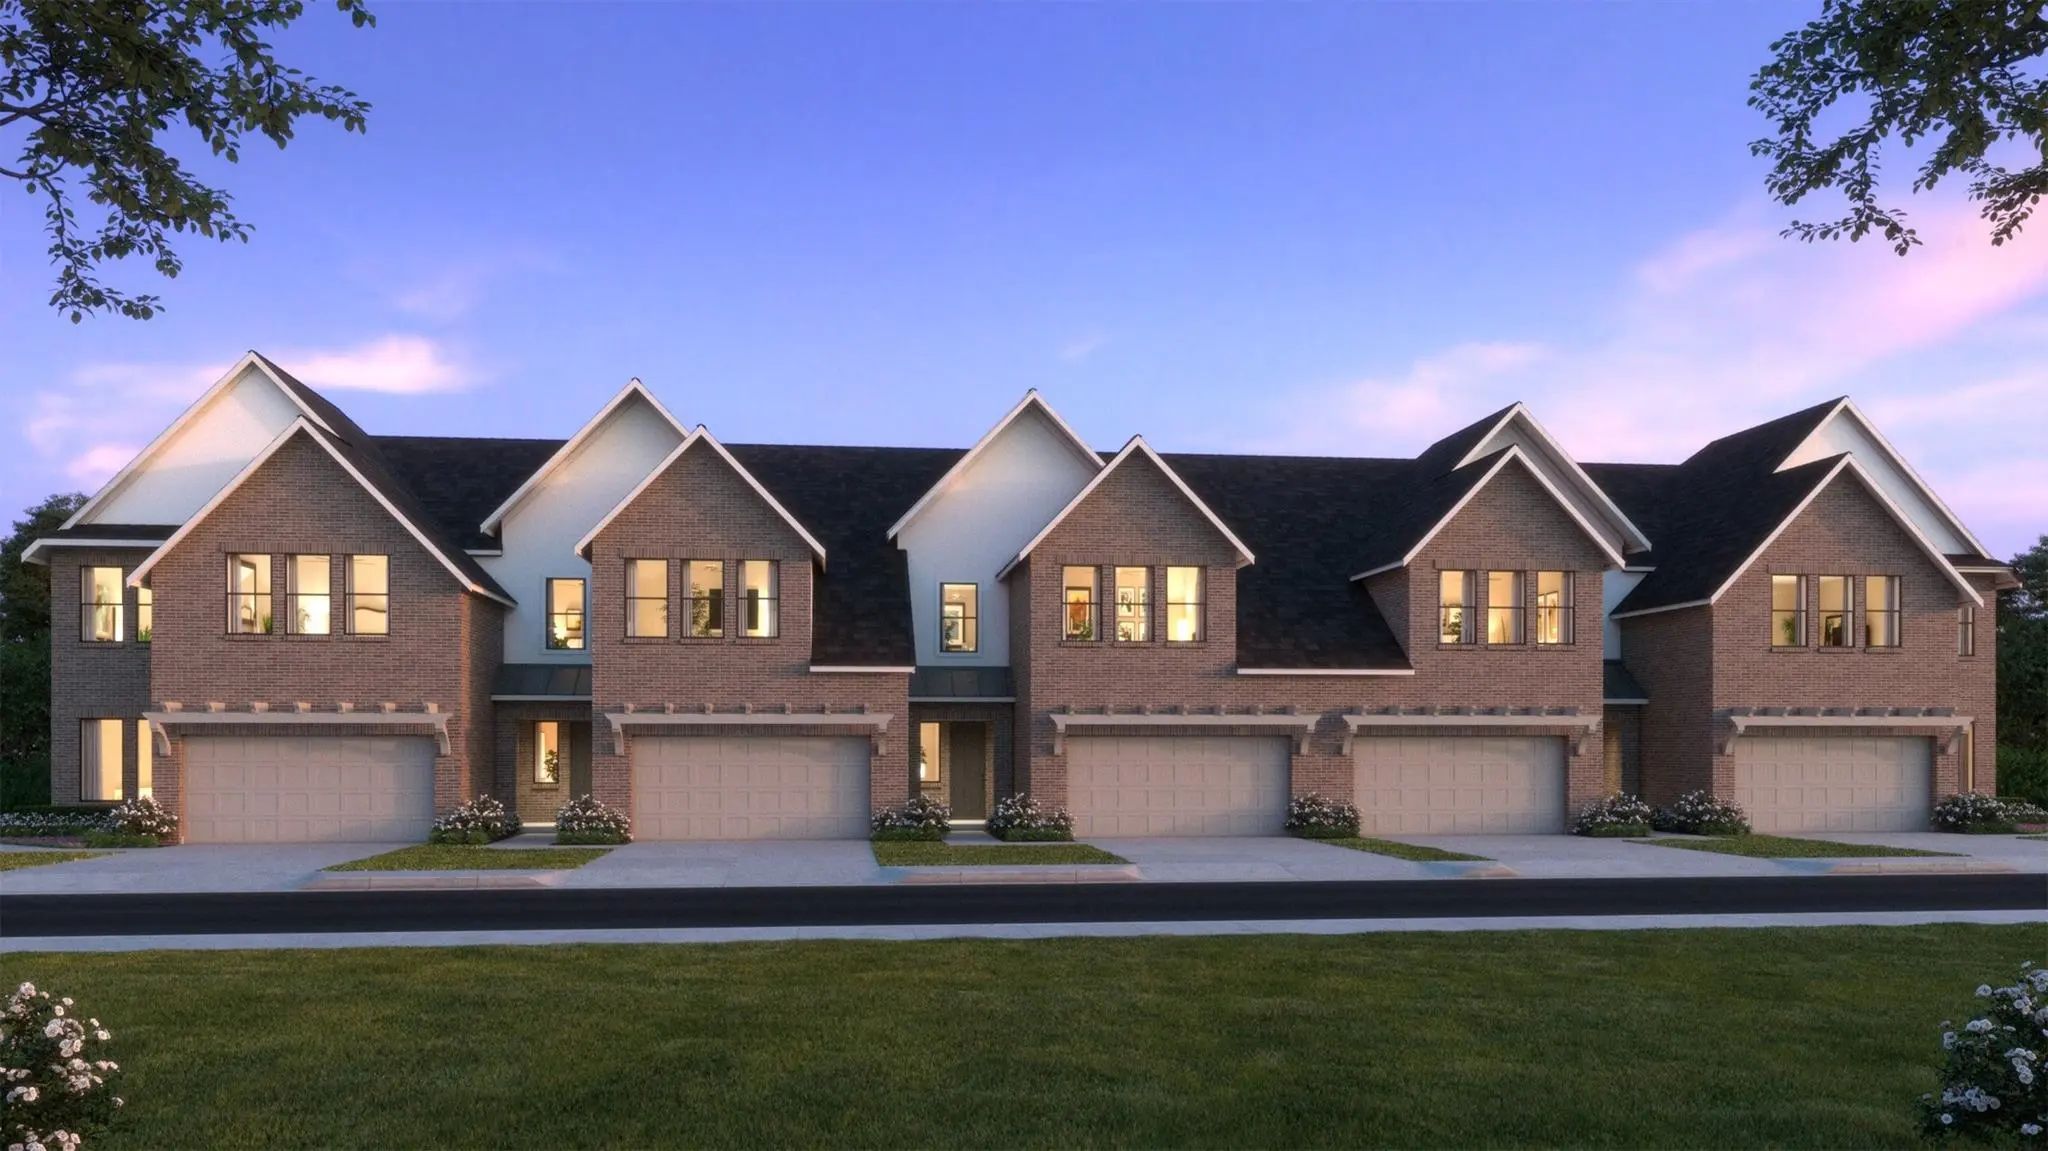
Midtown GP Townhomes
Cb Jeni Homes Finley Floor Plan. A Beautifully Designed Home! This Stunning Residence Features A Thoughtfully Designed Open-concept Main Level, Offering Both Style And Functionality. With 3 Bedrooms And 2.5 Baths, This Home Also Includes A Fenced...
New ConstructionReduced 11%
3571 Pierce Lane Grand Prairie, Texas 75052
Dallas |
Grand Prairie ISD
Midtown GP Townhomes
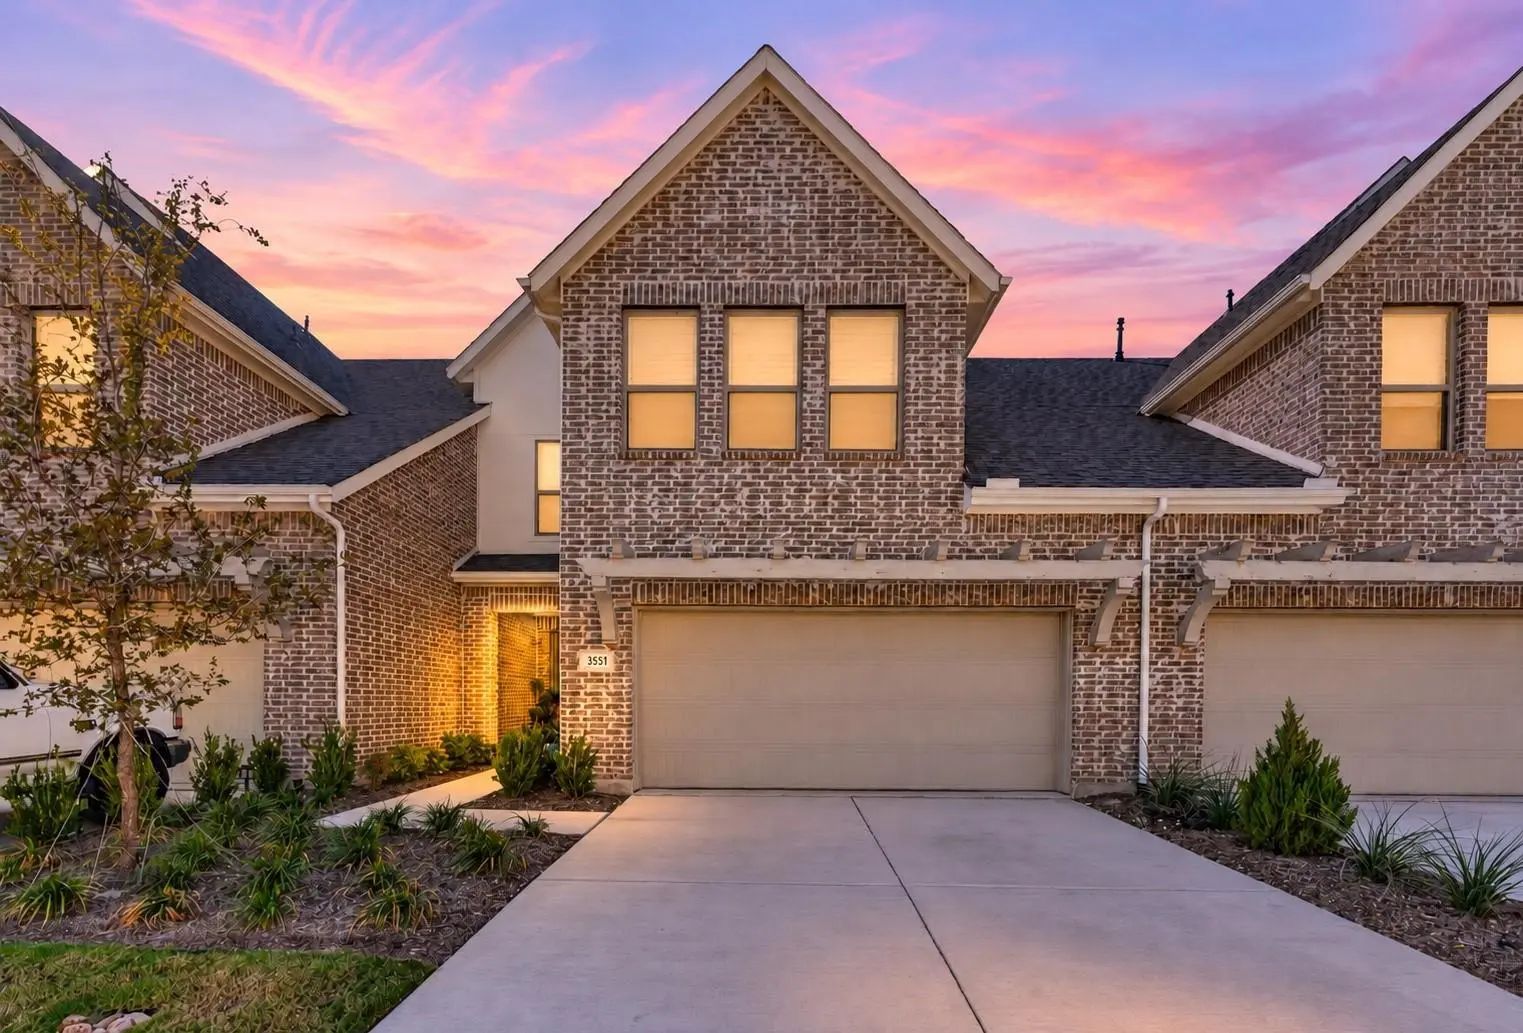
Cb Jeni Homes Farley Floor Plan. This Beautifully Designed Farley Floor Plan Offers 3 Bedrooms, 2.5 Baths, And A Highly Desirable Downstairs Primary Suite. A Dramatic Vaulted Ceiling In The Living Room Enhances The Open-concept Layout, Filling Th...
TownhomeReduced 5%
3551 Pierce Lane Grand Prairie, Texas 75052-8937
Dallas |
Grand Prairie ISD
Midtown GP Townhomes
Same Floor Plan, $30k Less Than The Builder! This Is Not A Builder Spec. It's A 2025 Farley Townhome Being Sold By Owners Who Are Relocating. The Builder Is Asking $400k For This Same Plan, And Here You Get The Upgrades Already Done, Including An ...
New ConstructionReduced 10%
3567 Pierce Lane Grand Prairie, Texas 75052
Dallas |
Grand Prairie ISD
Midtown GP Townhomes
Cb Jeni Homes Walker Floor Plan. End-unit Floor Plan Offering 4 Bedrooms, 3.5 Baths, And A Highly Sought-after Downstairs Primary Suite. Designed With Both Style And Functionality In Mind, The Home Features A Dramatic Vaulted Ceiling In The Livin...
New ConstructionReduced 11%
3704 Pierce Lane Grand Prairie, Texas 75052
Dallas |
Grand Prairie ISD
Midtown GP Townhomes
Cb Jeni Homes Channing Floor Plan. A Beautifully Designed Home With Exceptional Space And Style! This Stunning Townhome Features A Gorgeous Open-concept Main Level That Is Perfect For Both Everyday Living And Entertaining. The Spacious Layout Se...
Users may not reproduce or redistribute the data found on this site. The data is for viewing purposes only. Data is deemed reliable, but is not guaranteed accurate by the MLS or NTREIS.
Listing information last updated on November 17th, 2026 at 6:01pm CST.


 Free Move-Up Offer For New Home Buyers with a Home to Sell
 Under Contract