Contact / Login

Contact ARG Realty LLC

Find us on...
Dashboard

Login using...

  • 4 Beds
  • 2 Baths
  • 2,225 Sqft
  • 2 Garages
  • .19 Acres
  • 1980 Year Built
  • Study
  • Game Room
  • Media
  • Pool
  • 4 Beds
  • 2 Baths
  • 2,225 Sqft
  • 2 Garages
  • .19 Acres
  • 1980 Year Built
  • Study
  • Game Room
  • Media
  • Pool

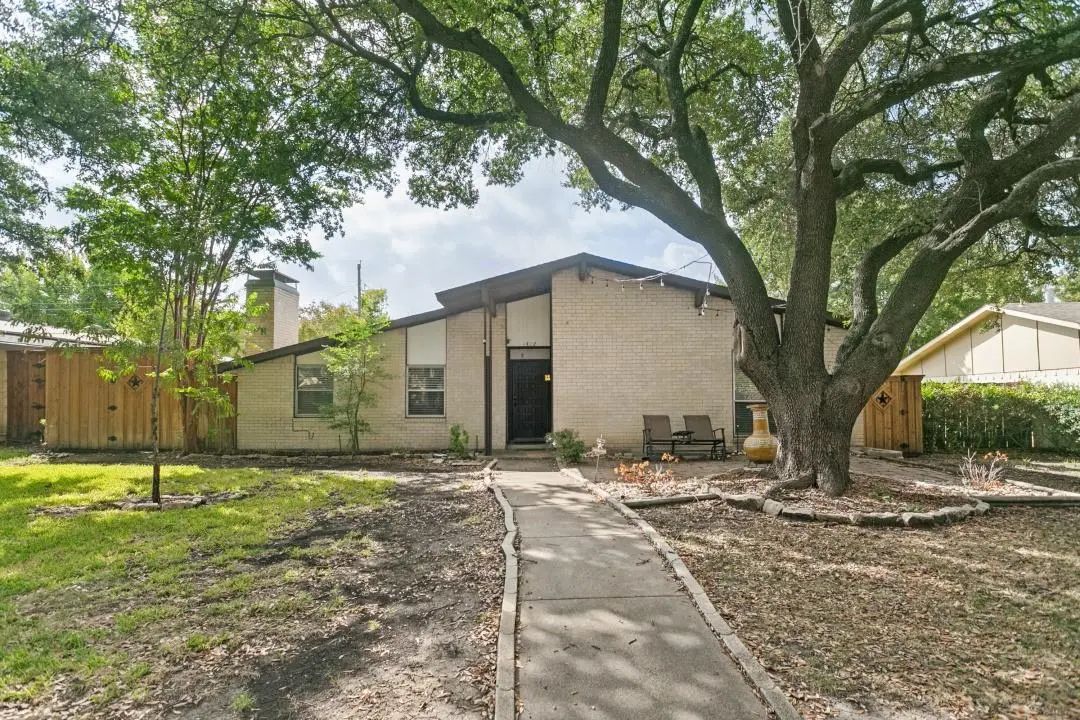
1213 Lombardy Drive
Plano, Texas 75023-7328

County: Collin Park Forest Add 7

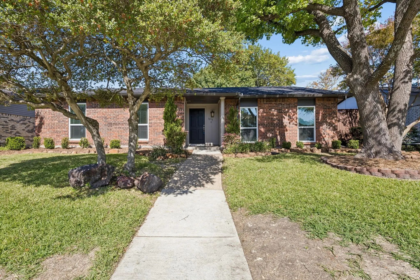
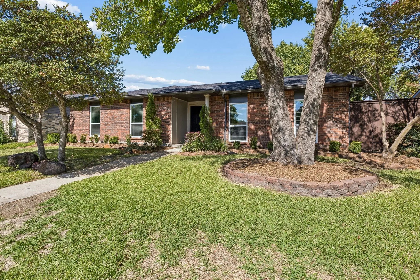
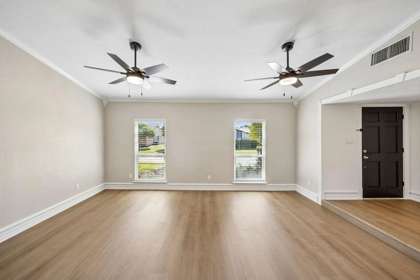
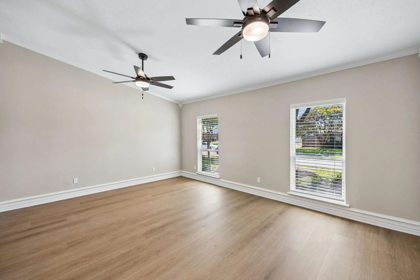
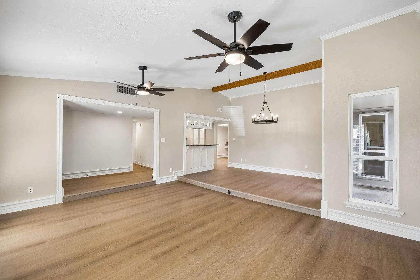
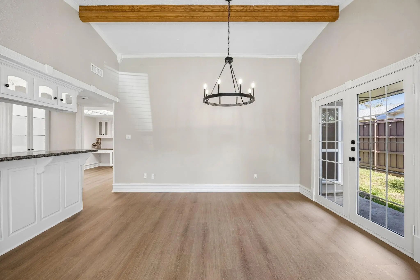
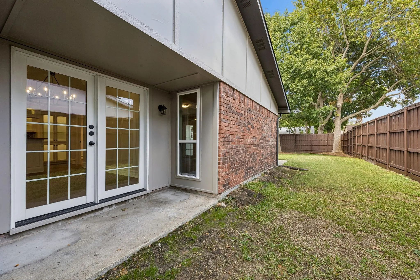
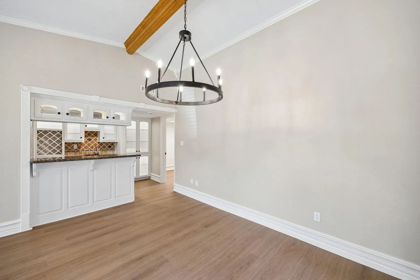
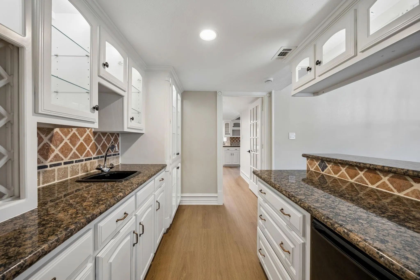
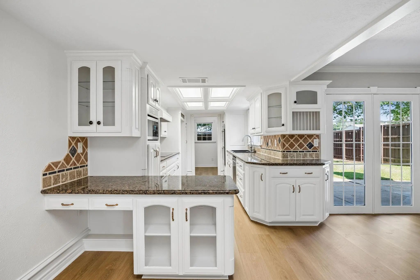
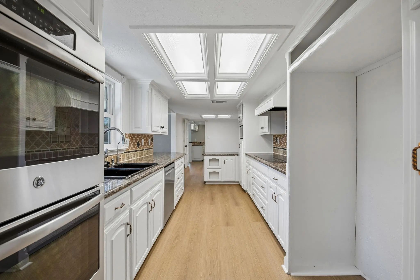
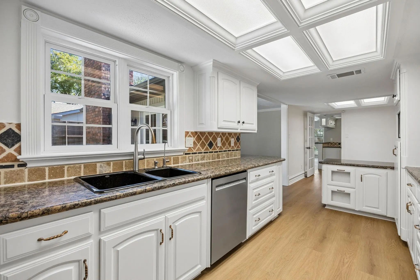
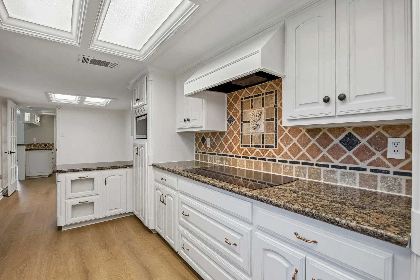
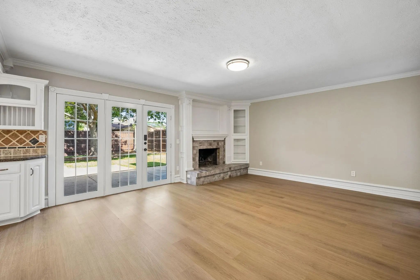
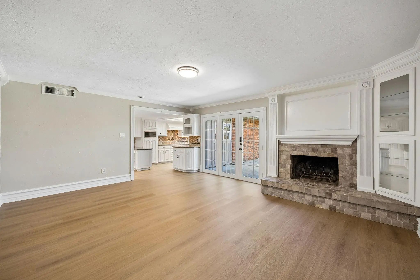
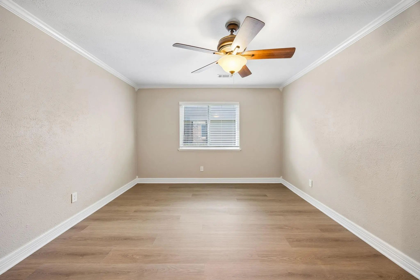
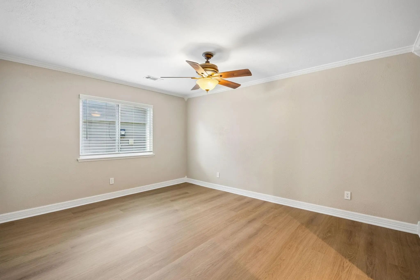
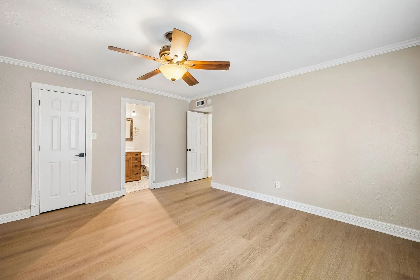
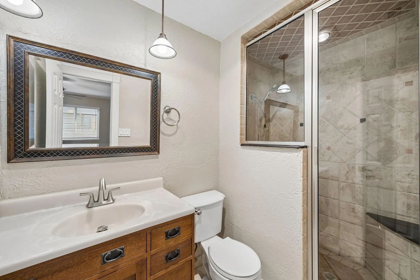
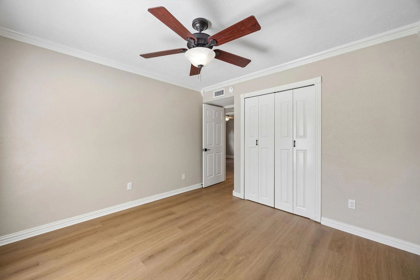
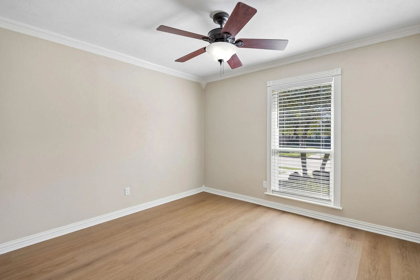
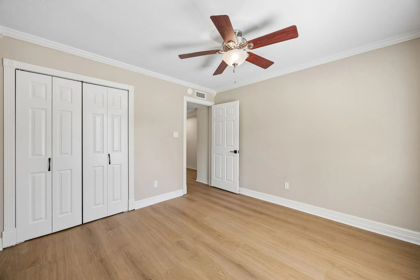
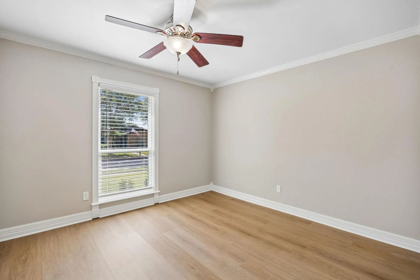
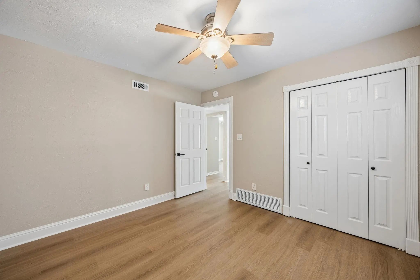
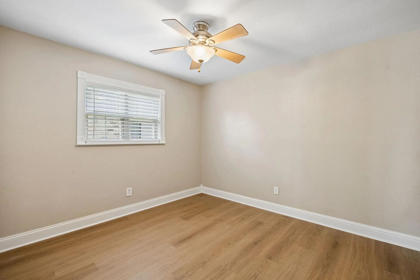
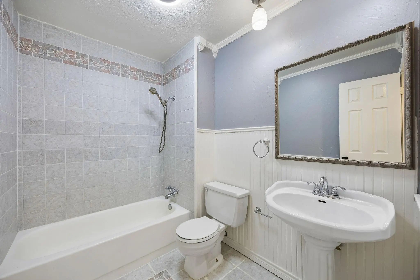
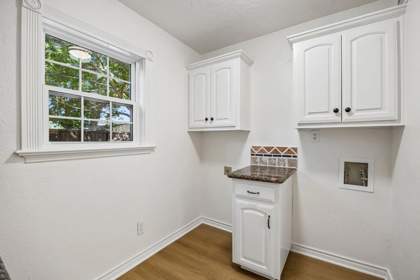
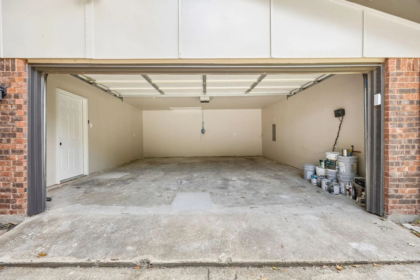
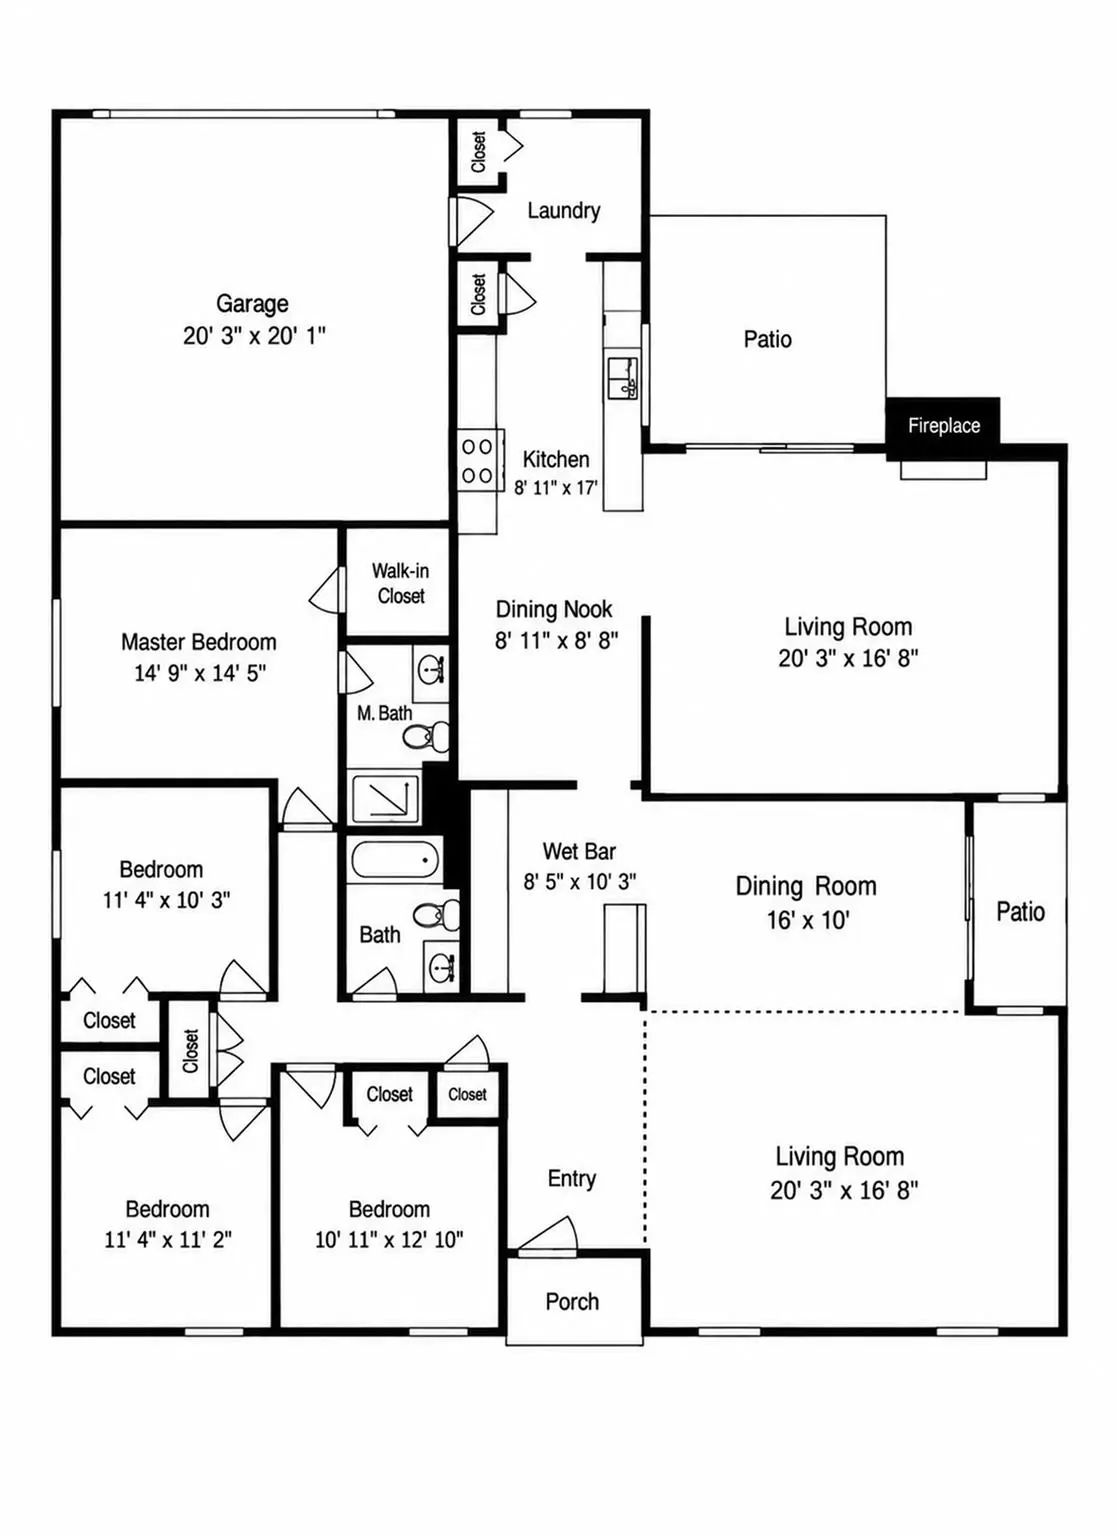
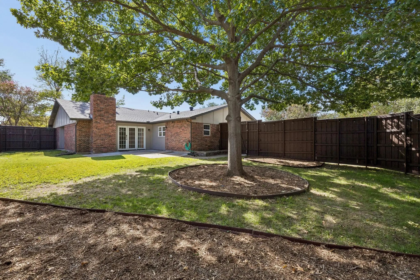
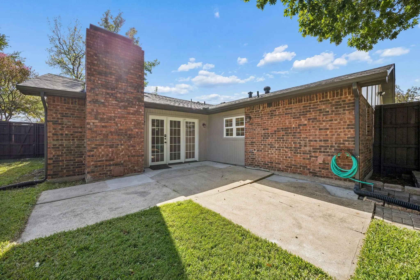
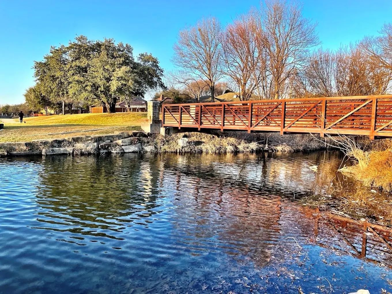
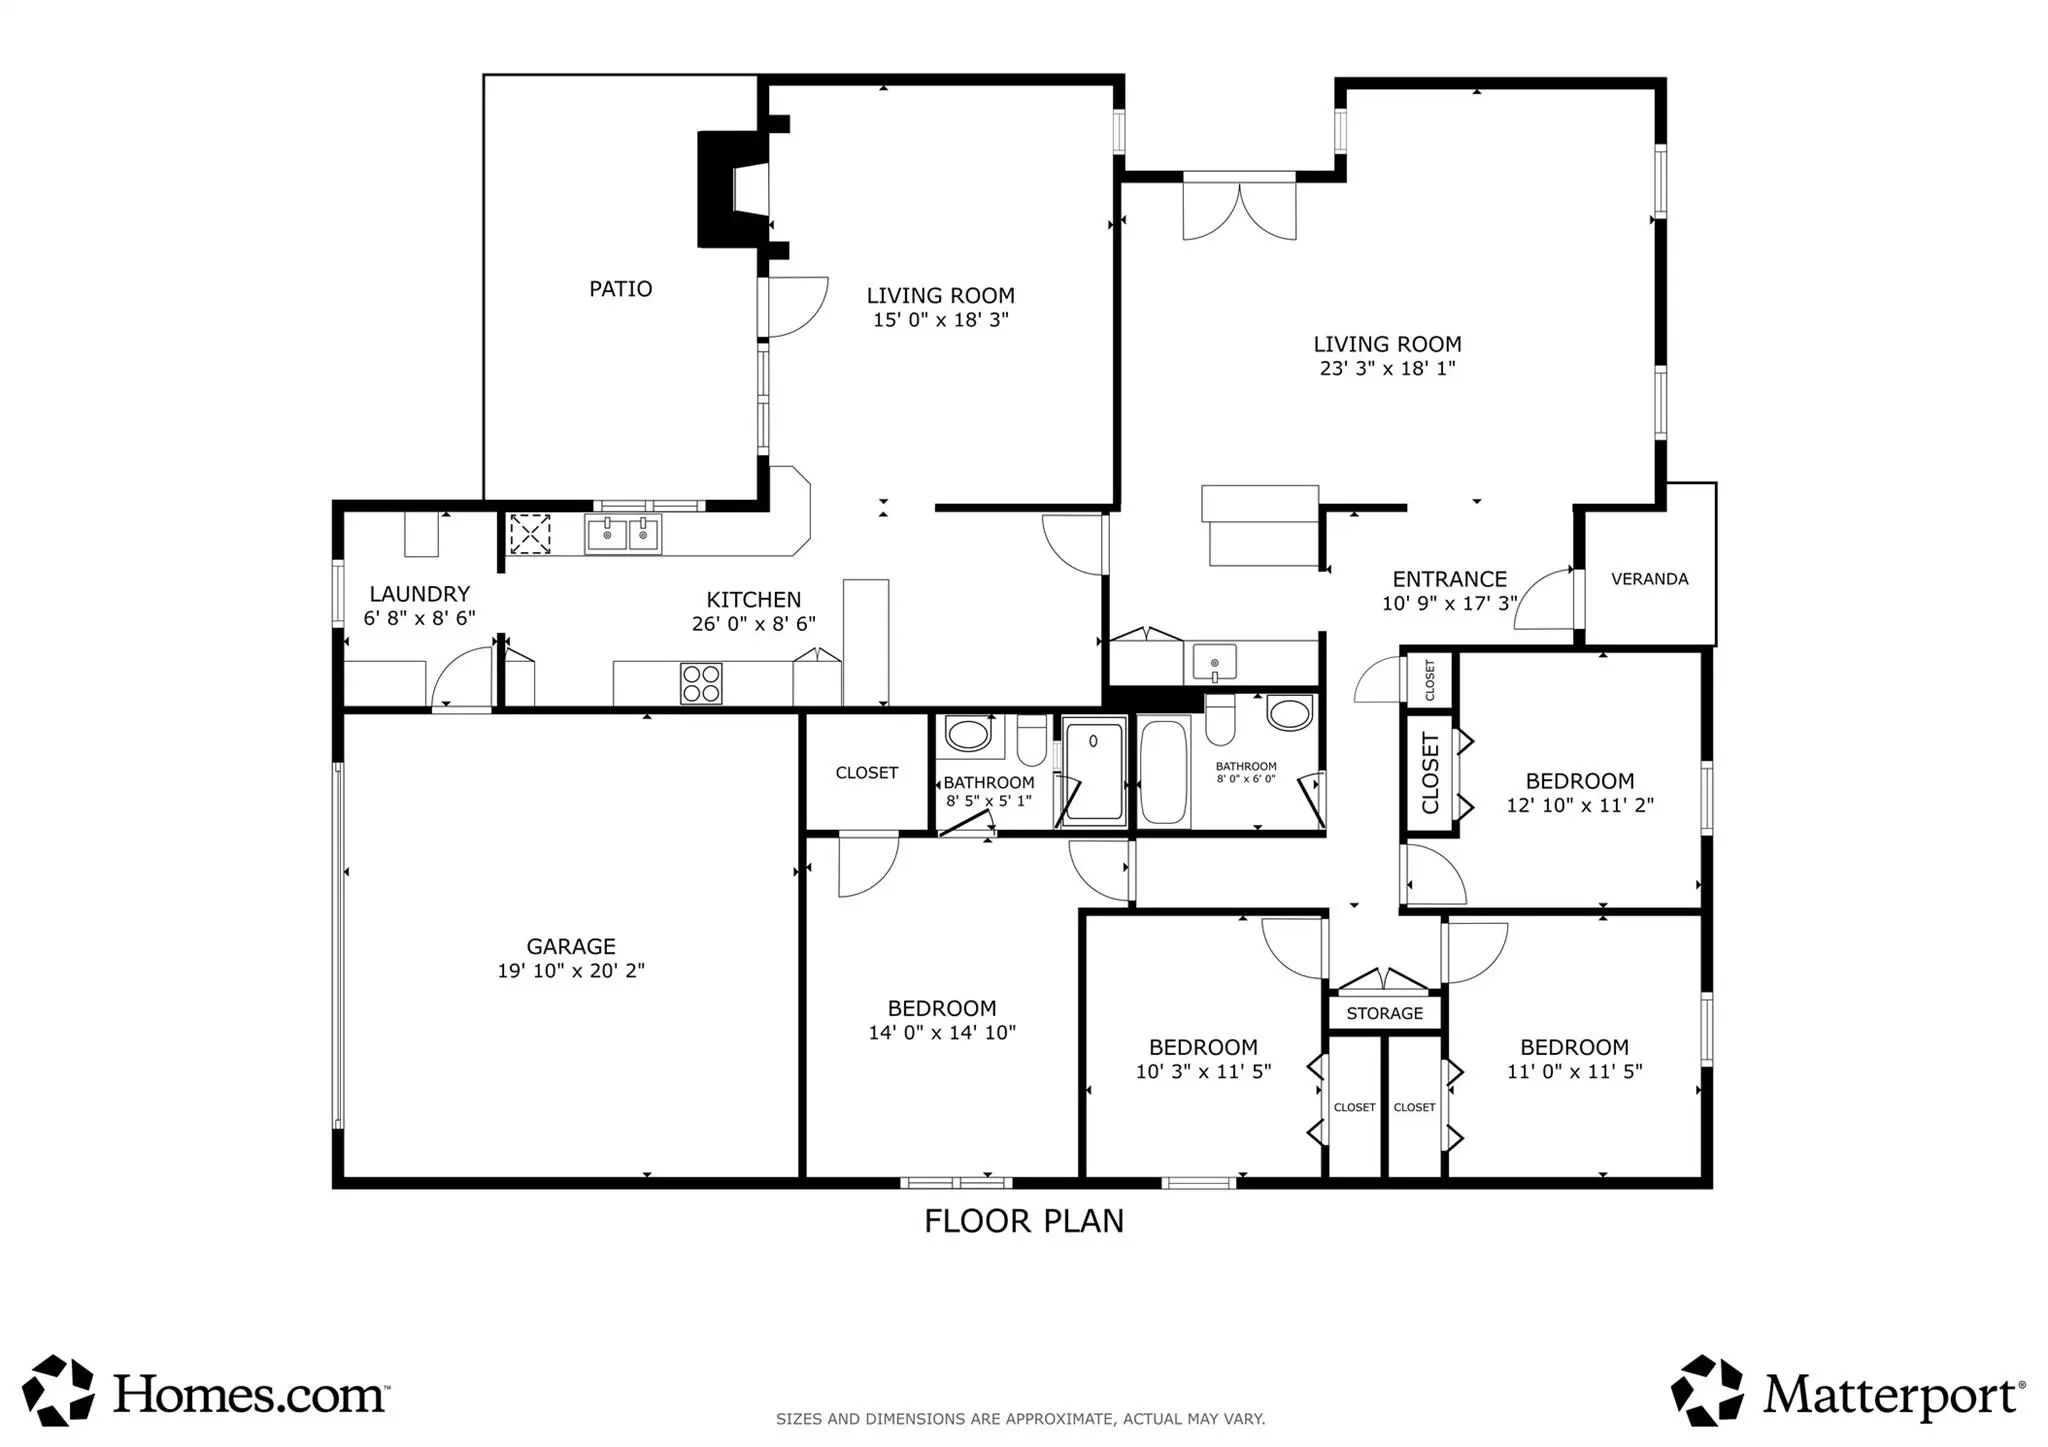
Over $90,000 in improvements completed in 2026! This inviting single-story residence offers 2,225 sq ft of well-designed living space, featuring 4 bedrooms, 2 baths, 2 living and dining areas, a 2-car garage, and a generous backyard—all with the added benefit of no HOA. Major 2026 investments with transferable warranties include all-new sewer lines, foundation pier improvements certified by a structural engineer, a Class 3 impact-resistant composition roof, and ENERGY STAR certified vinyl windows. The HVAC system was also replaced in 2024 and includes a transferable warranty. Inside, enjoy new luxury vinyl plank flooring throughout with a lifetime warranty, updated custom cabinetry, elevated trim work, modernized lighting, new switches, outlets, door hardware, and blinds. The kitchen and bar areas boast granite countertops and abundant solid wood cabinetry, including a Custom California style wet bar, while bedrooms feature customizable Elfa closet systems. The home also features one-of-a-kind custom tile bathrooms. Outdoors, an 8-foot cedar privacy fence frames covered and open patio spaces, complemented by updated landscaping, mature shade trees, an automatic sprinkler system, and buried foundation drip irrigation. Ideally located near top Plano schools, parks, the Chisholm Trail, and major thoroughfares (US-75 & PGBT).

View Virtual Tour

Estimate Your Monthly Payment

Tax Value @ 100% of Sales Price, HOA Included
Tax Value @ 85% of Market Value, HOA Not Included

Essential Information

  • Price$415,000
  • Est. Payment /m
  • Cumulative Days on MarketUnlock
  • MLS® #21421829
  • Bedrooms4
  • Bathrooms2.00
  • Square Footage2,225
  • Acres0.19
  • Year Built1980
  • Built Desc.Preowned
  • TypeResidential
  • Sub-TypeSingle Family Residence
  • StyleTraditional
  • StatusActive
Please provide a valid email address.

Quick Valuation Analysis from 11 Active and 53 Sold Listings

Pricing Trends from 11 Active Listings in Park Forest Add

This Home's Price $415,000 This Home's Price Per SqFt $
Average Price $374,091 Average Price Per SqFt $
Highest Price $420,000 Highest Price Per SqFt $
Lowest Price $295,000 Lowest Price Per SqFt $

Pricing Trends from 53 Sold Listings in Park Forest Add

This Home's Price $415,000 This Home's Price Per SqFt $
Average Price $365,223 Average Price Per SqFt $
Highest Price $450,000 Highest Price Per SqFt $
Lowest Price $219,000 Lowest Price Per SqFt $

Property Details

School Information

Community

  • Address1213 Lombardy Drive
  • SubdivisionPark Forest Add 7
  • CityPlano
  • CountyCollin
  • StateTexas
  • Zip Code75023-7328
  • HOANone
  • UtilitiesAlley, Asphalt, City Sewer, City Water
  • Taxes6799

Amenities

  • SecurityCarbon Monoxide Detector(s), Prewired, Security Lights, Smoke Detector(s)
  • # of Garages2
  • GaragesGarage

Interior

  • Interior FeaturesDecorative Lighting, High Speed Internet Available, Vaulted Ceiling(s), Walk-In Closet(s), Wet Bar
  • FloorsCeramic Tile, Laminate
  • FireplaceYes
  • # of Fireplaces1
  • FireplacesBrick, Stone, Wood Burning

Exterior

  • Exterior FeaturesCovered Patio/Porch
  • FenceWood
  • Lot DescriptionFew Trees, Interior Lot, Landscaped, Lrg. Backyard Grass

Construction Details / Floorplan

  • Living Areas2
  • Dining Rooms2
  • Full Baths2
  • RoofComposition
  • FoundationSlab
  • ConstructionBrick, Siding

Energy Efficiency / Green Features / Heating & Cooling

  • Green FeaturesAppliances, Thermostat, Windows
  • HeatingCentral, Electric

Private Listing Information (Registration Required)

Listing Details

  • AgentChristine Mannewitz
  • OfficeExemplary Real Estate Llc

Similar Listings

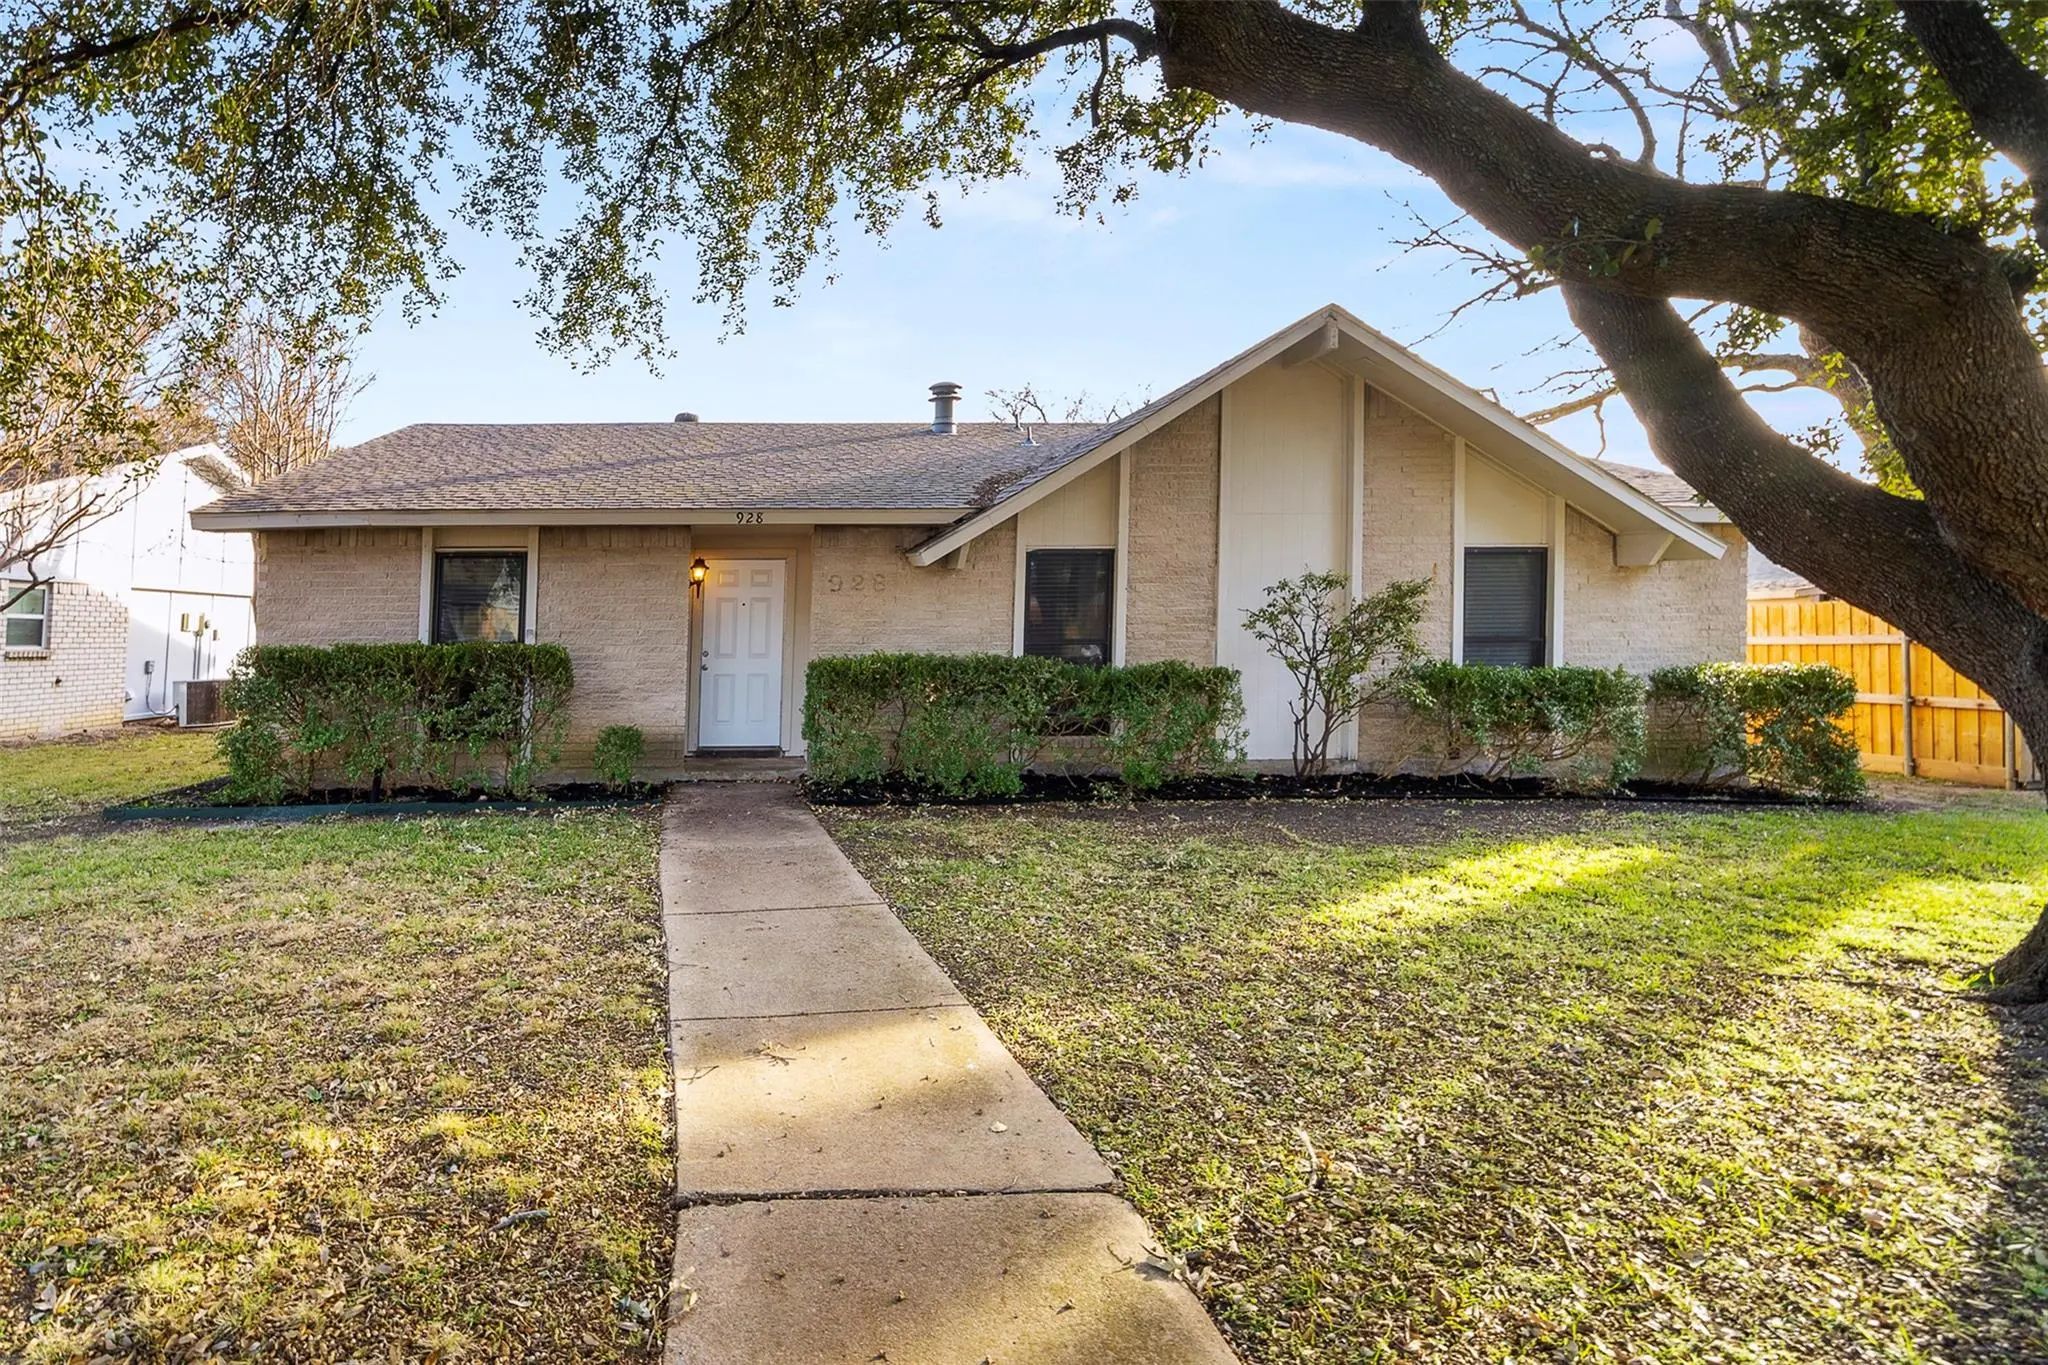
928 Overdowns Drive Plano, Texas 75023-4933 Collin | Plano ISD Register to View Community Name

- $364,000

Residential, Single Family Residence
  • 3 Beds
  • 2 Baths
  • 1,458 SQFT
  • 2 Car
View details More Photos Save

Come See This 3 Bedroom 2 Bath Beauty In Plano! This Home Features A Generous Sized Living Room With Brick A Fireplace, Stainless Steel Appliances, Updated Fixtures, Granite Countertops, Ceiling Fan In Each Bedroom, Sizable Front Yard With A Large...

Photo of Listing #21426966 Just Listed

1456 Windcave Circle Plano, Texas 75023-7338 Collin | Plano ISD Register to View Community Name

- $398,000

Residential, Single Family Residence
  • 3 Beds
  • 2 Baths
  • 1,610 SQFT
  • 2 Car
View details More Photos Save

Welcome To This Charming Updated Single-story Home In Plano, Texas! This Well-maintained 3-bedroom, 2-bathroom Home Offers A Comfortable And Functional Layout With Plenty Of Space For Everyday Living And Entertaining. Located On An Oversized Corne...

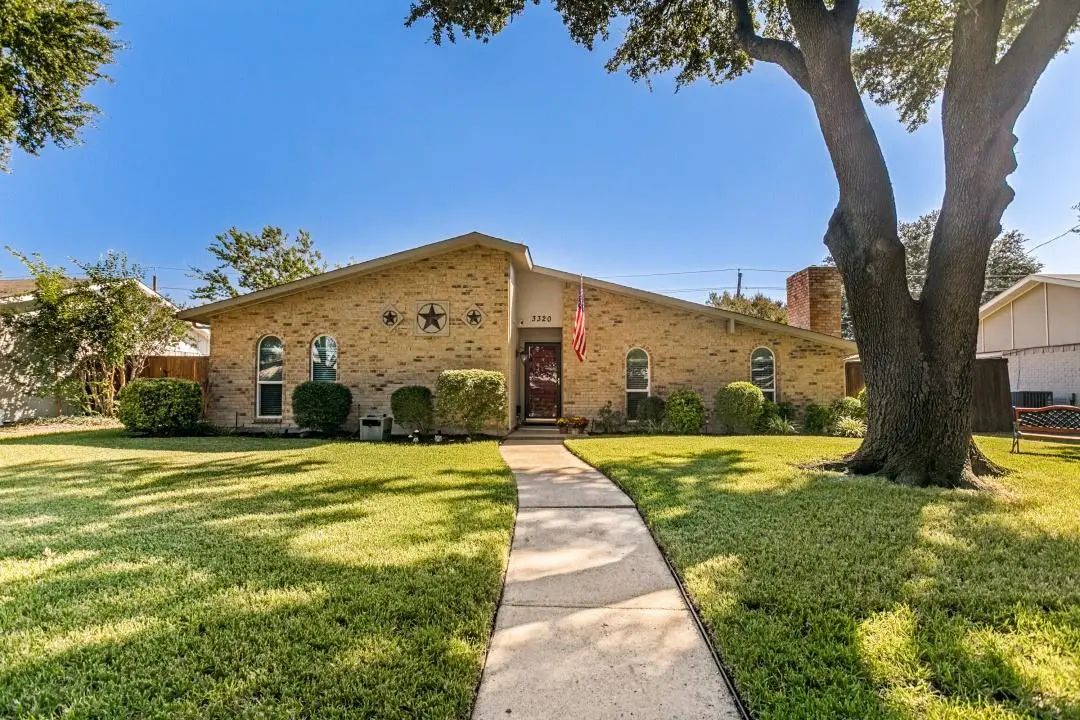
3320 Garner Lane Plano, Texas 75023-7323 Collin | Plano ISD Register to View Community Name

- $360,000

Residential, Single Family Residence
  • 3 Beds
  • 2 Baths
  • 1,817 SQFT
  • 2 Car
View details More Photos Save

3320 Garner Lane Is A Single-story Brick Home In Plano’s Park Forest Neighborhood With 1,817 Square Feet, Three Bedrooms, Two Baths, And No Hoa. The Floor Plan Centers On Two Open Concept Living Areas: A Living Room (with Brick Fireplace) That Flo...

1109 Overdowns Drive Plano, Texas 75023-4936 Collin | Plano ISD Register to View Community Name

- $350,000

Residential, Single Family Residence
  • 3 Beds
  • 2 Baths
  • 1,930 SQFT
  • 2 Car
View details More Photos Save

Save $$$ On Electric Bills With Paid Off Solar Panels! Seller Will Also Pay $10k Towards An Interest Rate Buydown, Saving The Seller Additional Money Every Month! Three Bedrooms, 2 Bathrooms And Approximately 1,930 Square Feet In Plano Texas Zoned...

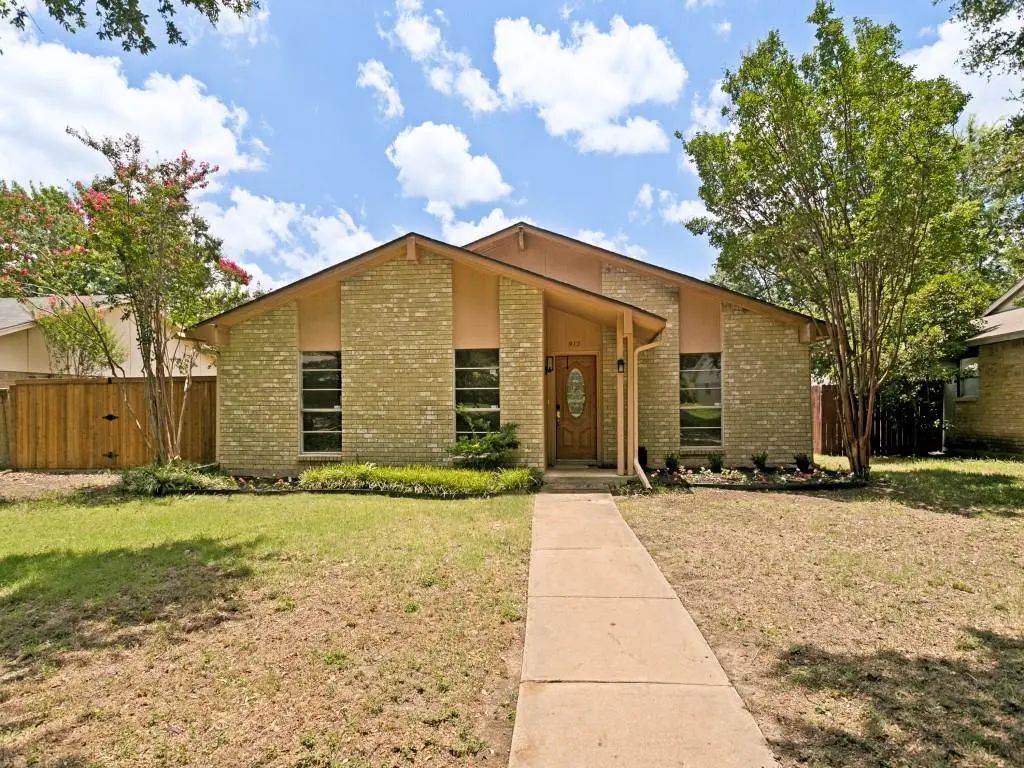
912 Whitehall Drive Plano, Texas 75023-6737 Collin | Plano ISD Register to View Community Name

- $359,000

Residential, Single Family Residence
  • 3 Beds
  • 2 Baths
  • 1,764 SQFT
  • 2 Car
View details More Photos Save

A Beautiful Well-maintained Updated Home, 3 Bedrooms, 2 Full Bathrooms, 2 Car Garage. Spacious Formal Living And Dining Room, Large Family Room With Fireplace, French Doors To A Private Side Patio. Galley Kitchen, Light Oak Cabinets, Granite, Ele...

Users may not reproduce or redistribute the data found on this site. The data is for viewing purposes only. Data is deemed reliable, but is not guaranteed accurate by the MLS or NTREIS.

Listing information last updated on November 8th, 2026 at 9:01pm CST.