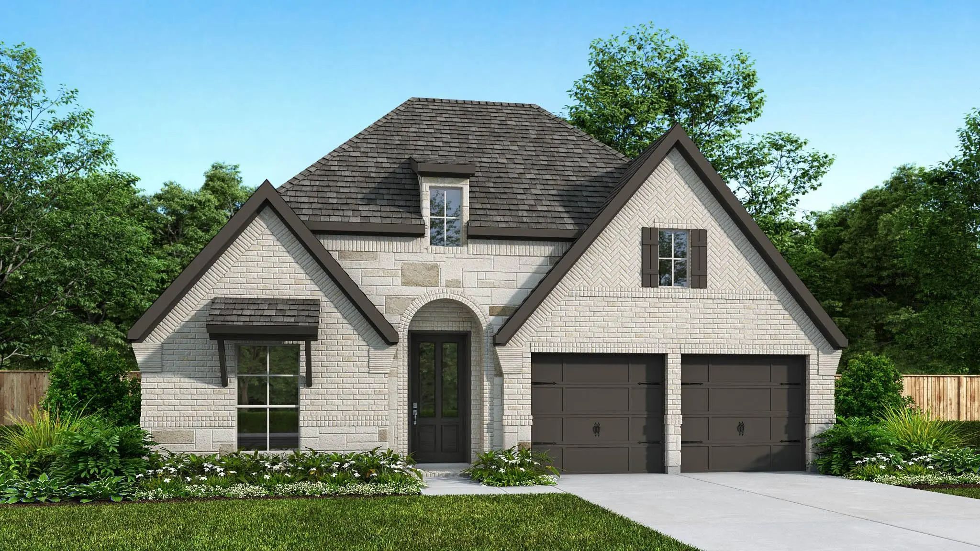
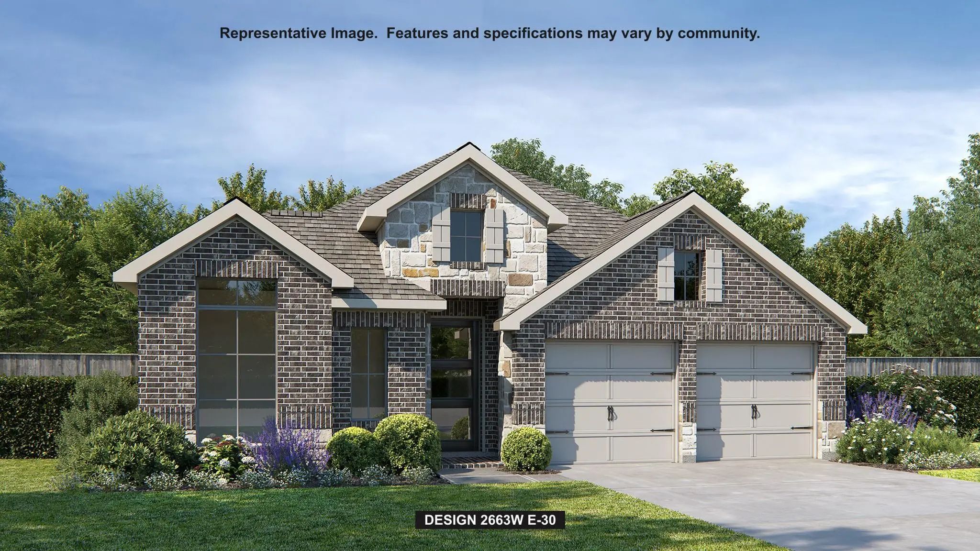
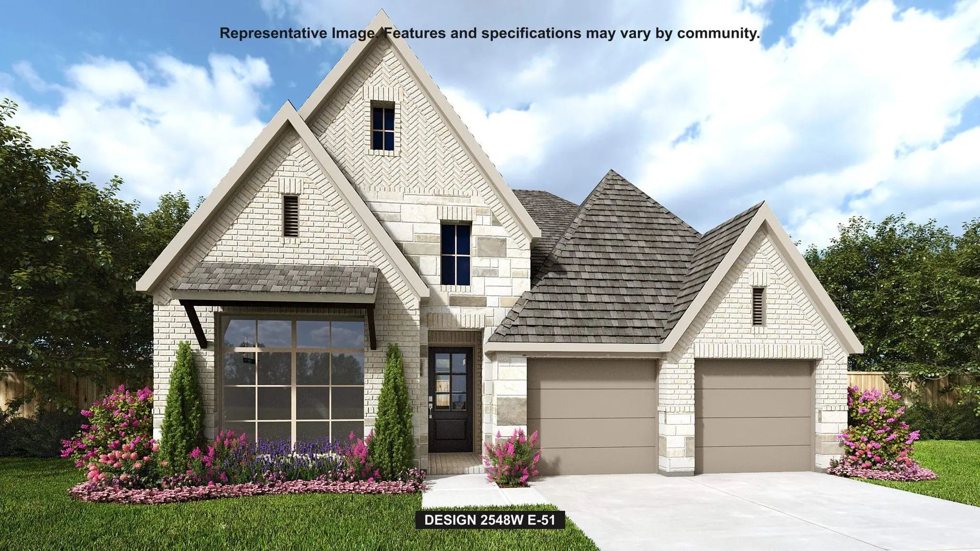
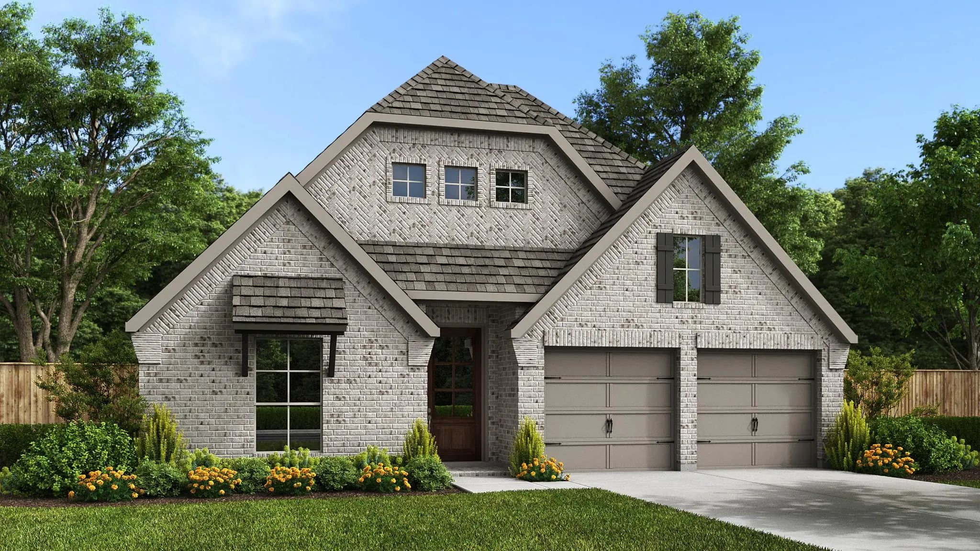
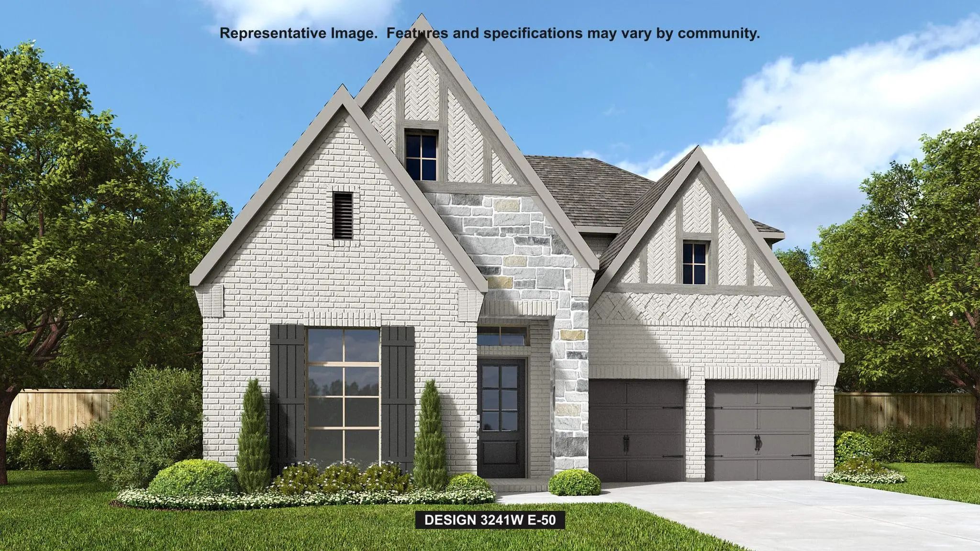
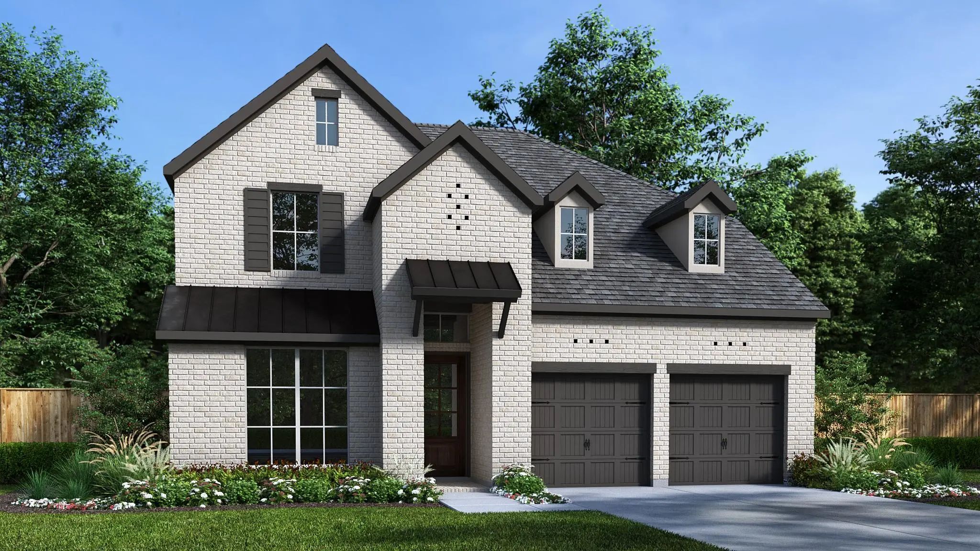
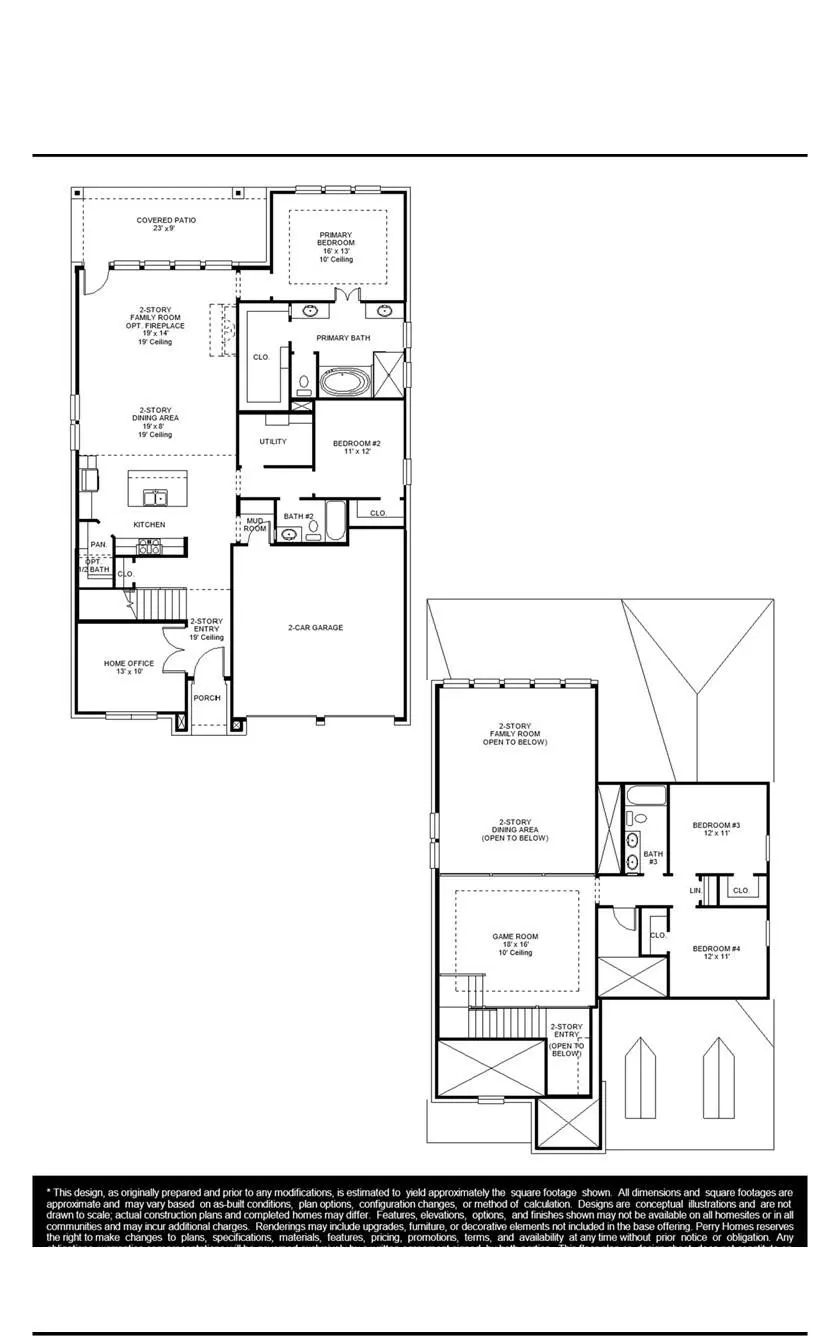
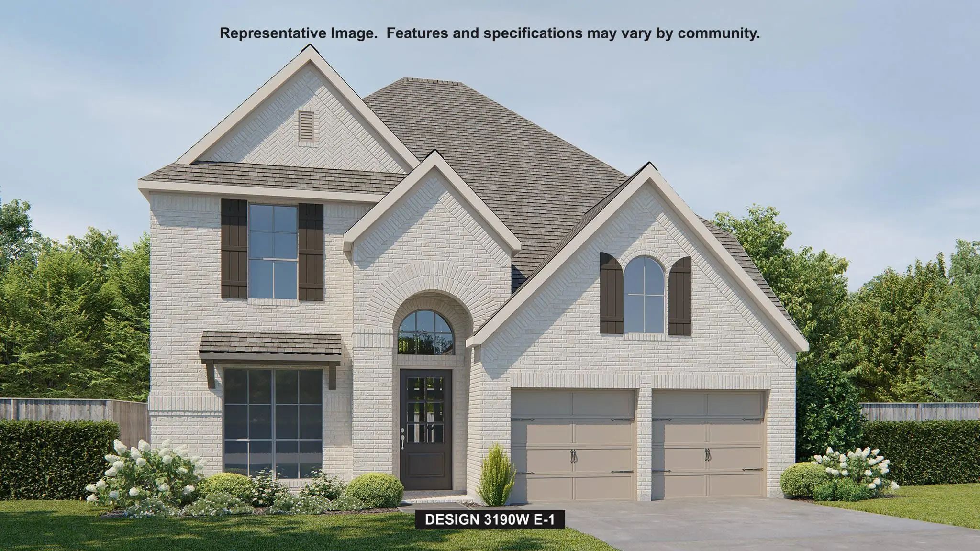
Two-story entry leads past a home office with French doors and past the staircase to the main living areas featuring two-story ceilings in select spaces. The inviting kitchen hosts an island with seating space, a 5-burner gas cooktop, and a corner walk-in pantry. The dining area flows between the kitchen and family room featuring a wall of windows, a wood mantel fireplace, and access to the covered backyard patio. The primary bedroom highlights a wall of windows. Double doors lead to the primary bath with dual vanities, garden tub, glass-enclosed shower, and large walk-in closet. A secondary bedroom, full bath, and utility room complete downstairs. Upstairs hosts a game room, two secondary bedrooms, and a full bath. A private guest suite with full bathroom and utility room are located off the kitchen. The mud room is just off the two-car garage.
A Home Office With French Doors Is Set At The Two-story Entry, Which Leads To The Main Living Areas. A Designated Dining Room Flows Into The Two-story Family Room, Which Features 19-foot Ceilings, A Wood Mantel Fireplace, And A Wall Of Windows Ove...
A Welcoming Entry With A 12-foot Ceiling Leads Past A Home Office With French Doors To The Open Living Areas. At The Heart Of The Home, The Kitchen Offers A 5-burner Gas Cooktop, A Generous Island With Built-in Seating Space, And A Corner Walk-in ...
Welcoming Porch Extends To Entry With Home Office At Entry. Open Family Room With 12-foot Ceiling And A Large Wall Of Windows And A Wood Mantel Fireplace. Dining Area Offers Generous Natural Lighting With Wall Of Windows And A Wood Mantel Fireplac...
A Game Room With French Doors Is Set At The Entry Overlooking The Front Yard. The Extended Entry Opens Into The Main Living Areas. The Kitchen Hosts A Generous Island With Built-in Seating Space, A 5-burner Gas Cooktop, Ample Countertop Space, And...
Home Office With French Doors Set At Entry With 12-foot Ceiling. Coffered Extended Entry Leads To Open Family Room, Kitchen And Dining Area. Family Room Features Wall Of Windows And A Wood Mantel Fireplace. Kitchen Features Corner Walk-in Pantry, ...
The Two-story Entry Leads Past A Secondary Bedroom, A Full Bath, And A Home Office With French Doors Before Opening Into The Main Living Areas. An Inviting Kitchen Hosts A Walk-in Pantry, A 5-burner Gas Cooktop, And A Generous Island With Seating ...
Users may not reproduce or redistribute the data found on this site. The data is for viewing purposes only. Data is deemed reliable, but is not guaranteed accurate by the MLS or NTREIS.
Listing information last updated on November 10th, 2026 at 9:46pm CST.




 Just Listed