Contact / Login

Contact ARG Realty LLC

Find us on...

Dashboard

Login using...

  • 4 Beds
  • 3 Baths
  • 2,917 Sqft
  • 3 Garages
  • ¼ Acres
  • 1987 Year Built
  • Study
  • Game Room
  • Media
  • Pool
  • 4 Beds
  • 3 Baths
  • 2,917 Sqft
  • 3 Garages
  • ¼ Acres
  • 1987 Year Built
  • Study
  • Game Room
  • Media
  • Pool

3425 Mount Vernon Way
Plano, Texas 75025-3611

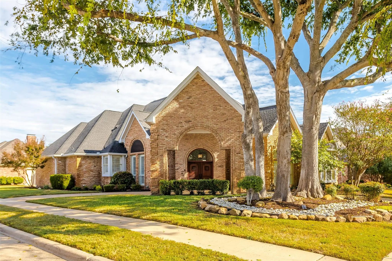
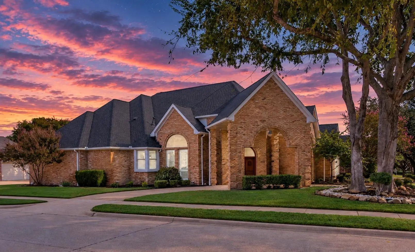
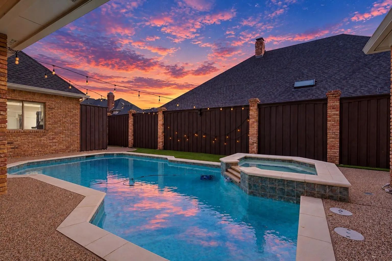
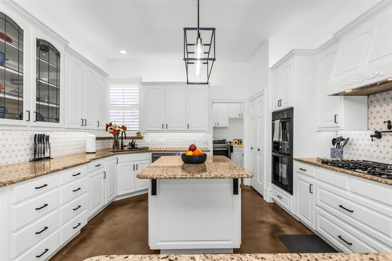
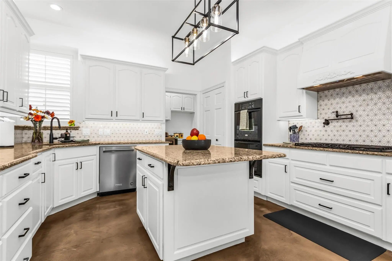
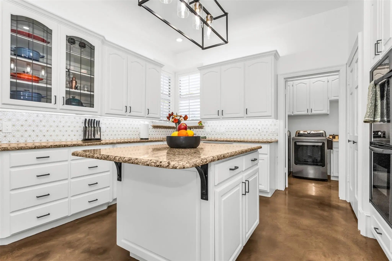
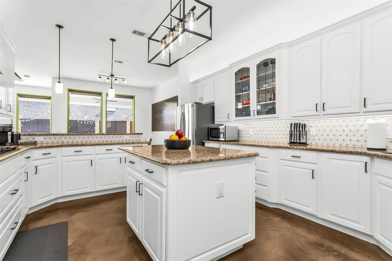
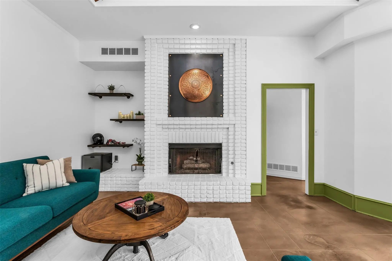
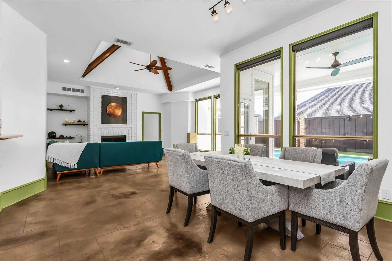
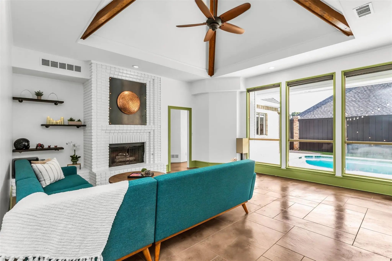
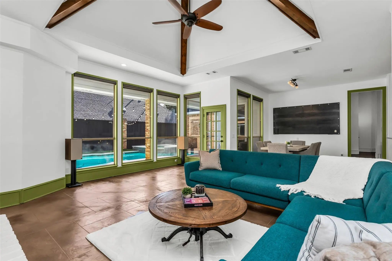
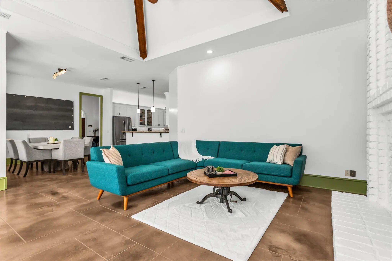
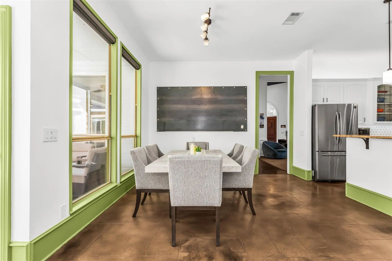
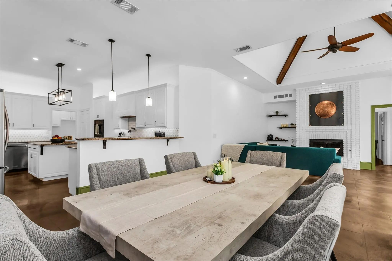
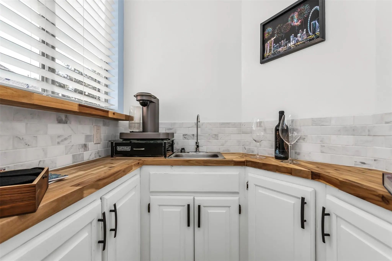
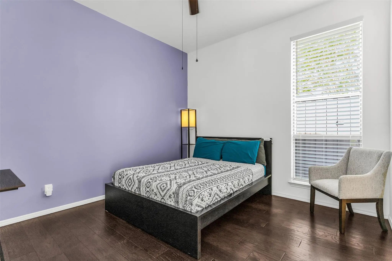
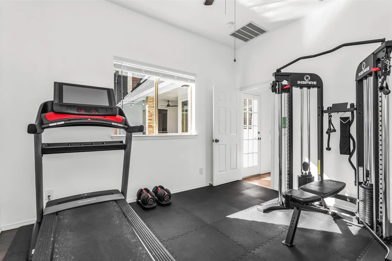
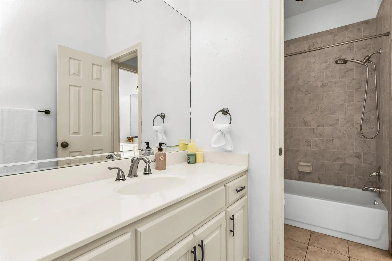
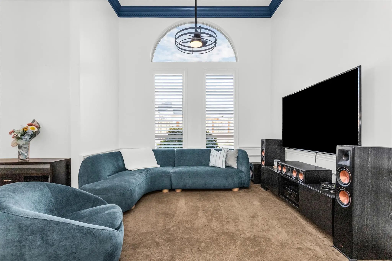
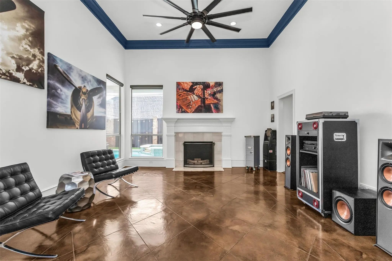
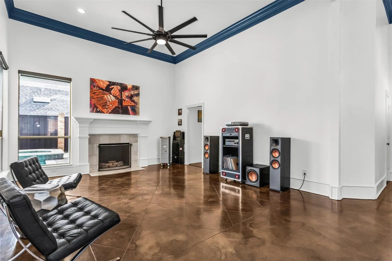
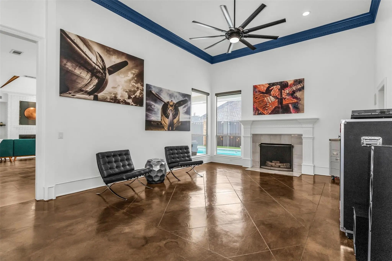
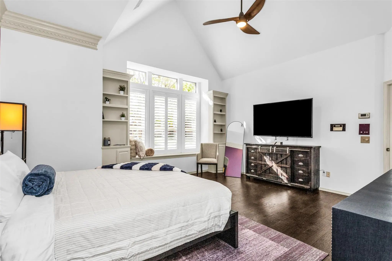
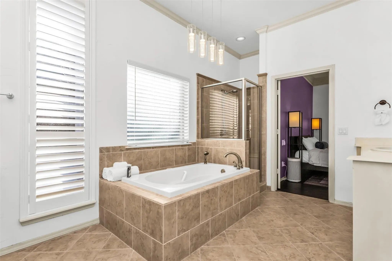
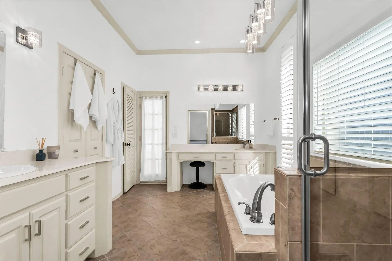
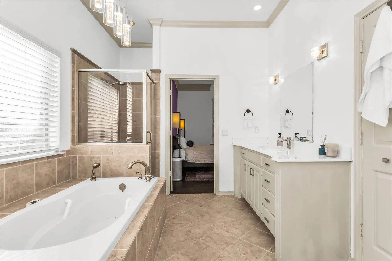
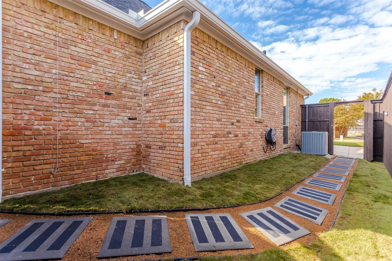
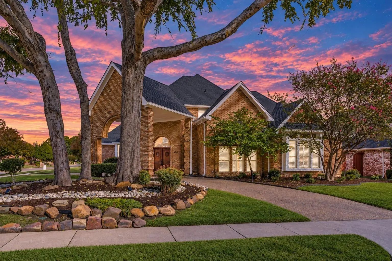
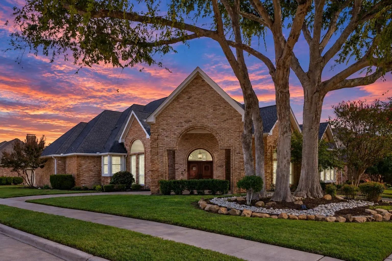
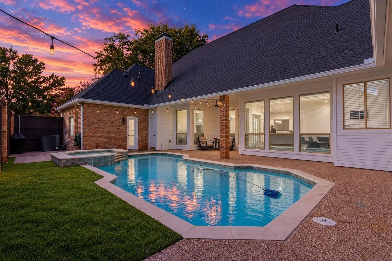
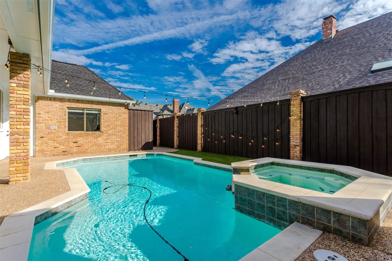
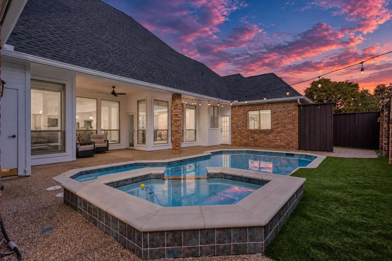
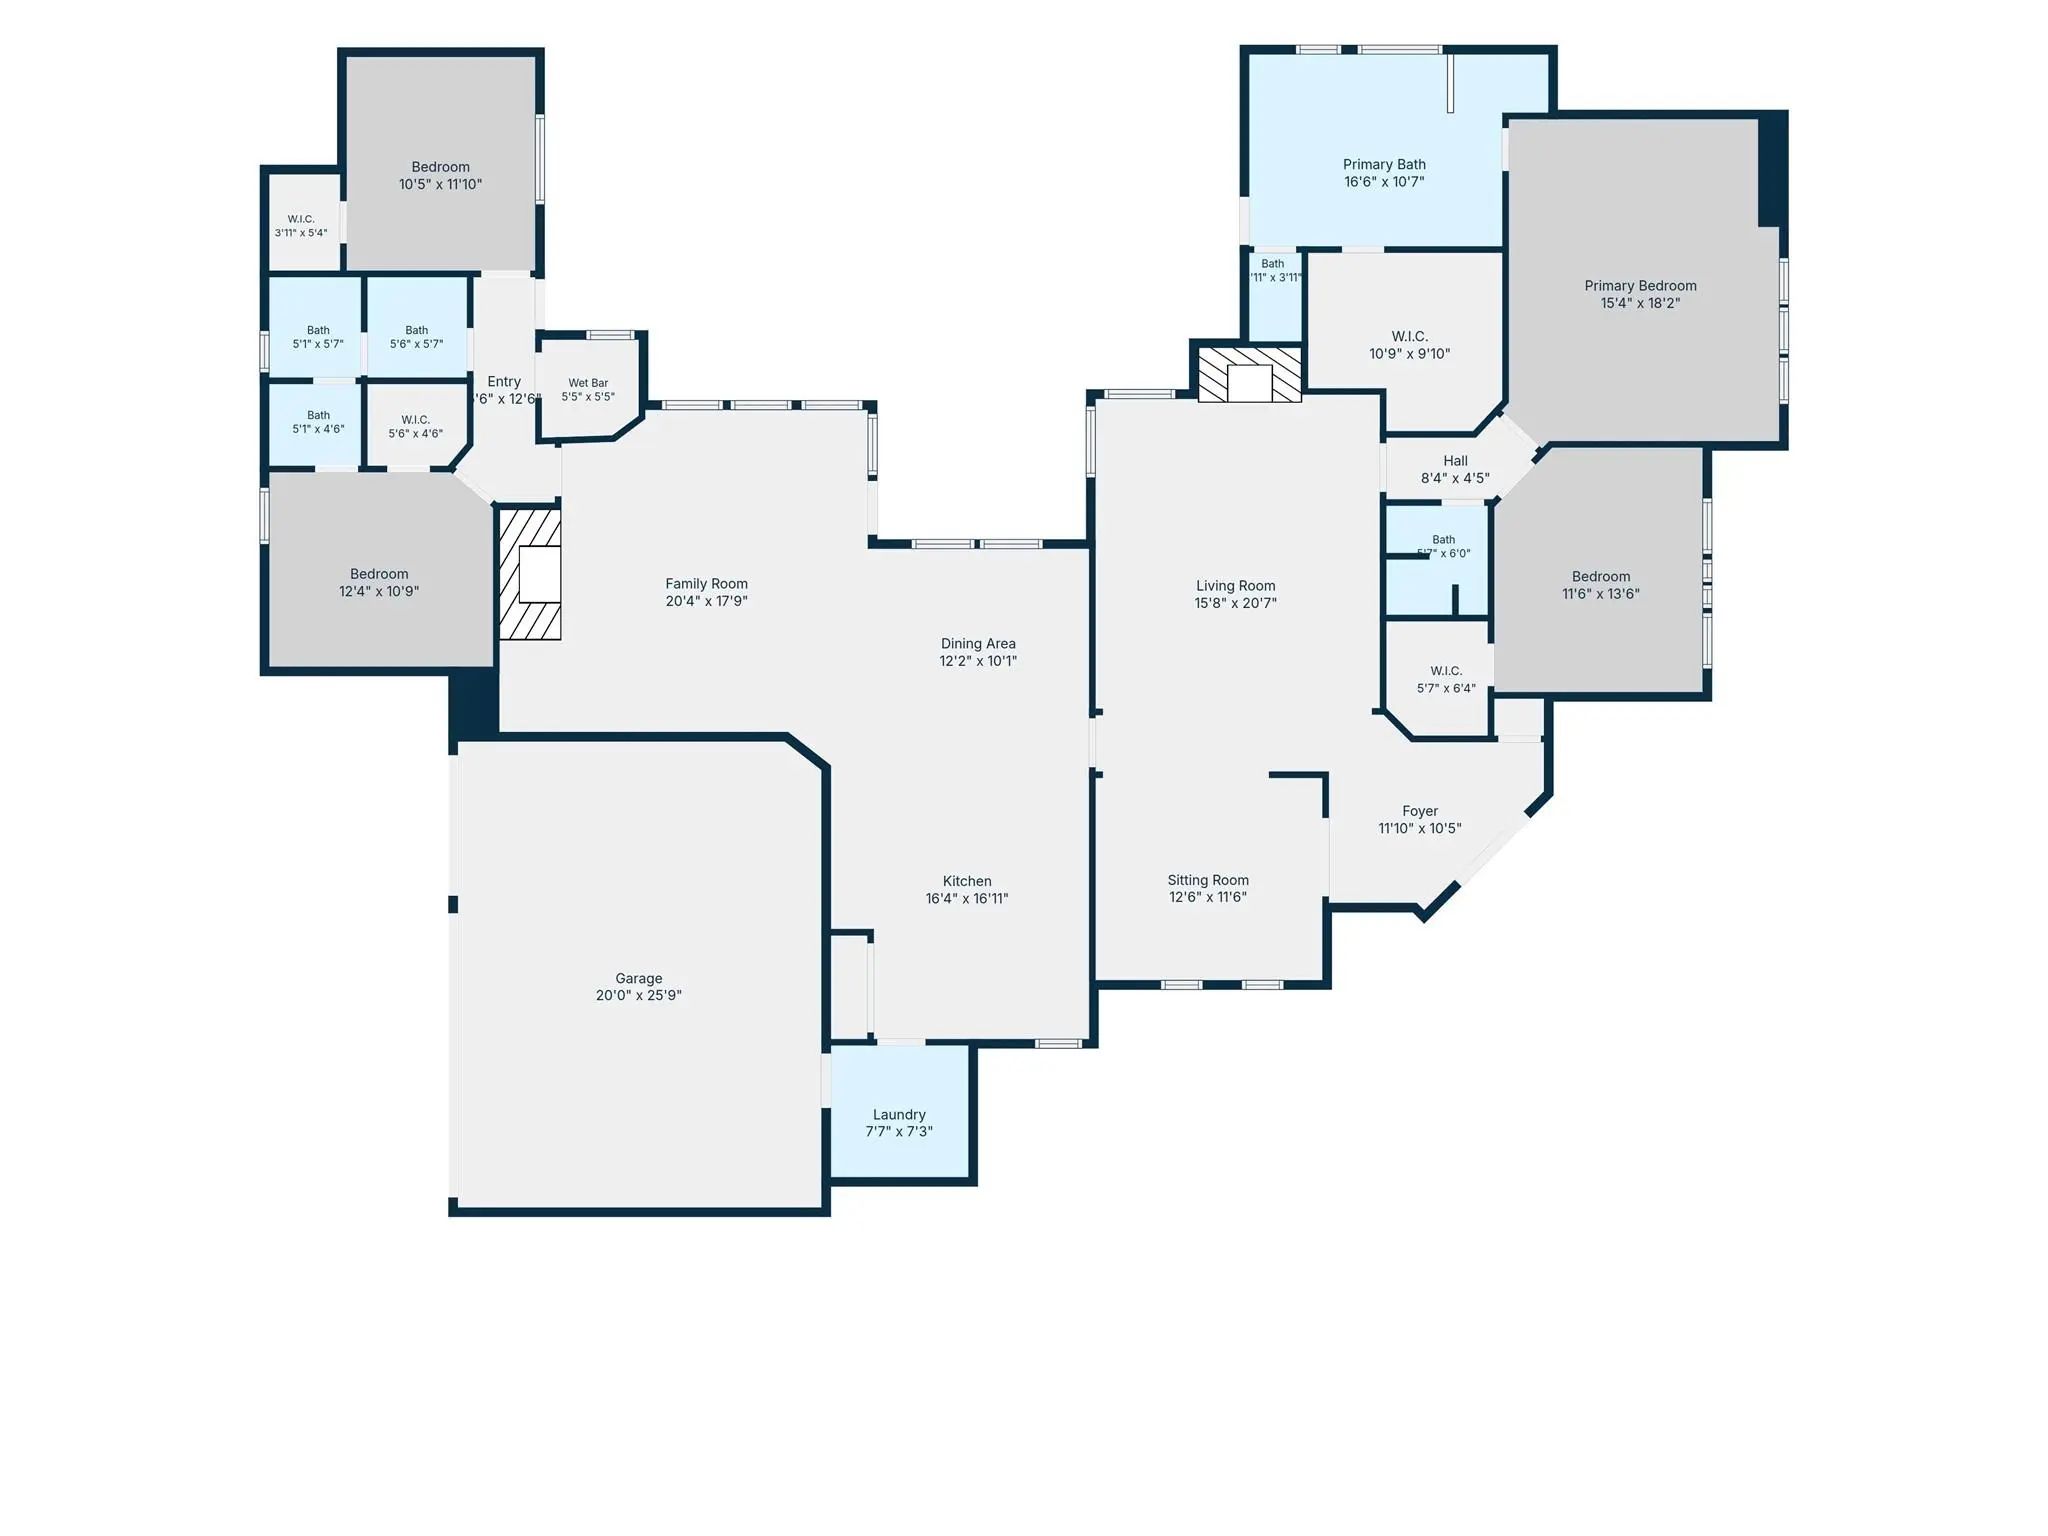
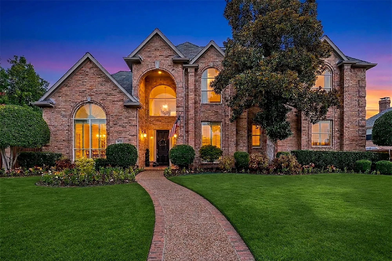
Open House 2-4 NOV 14!! Stunning 4 BDRM, 3 BATH Custom ONE STORY W 3-CAR GARAGE, PORTE COCHERE & Circular Drive In Sought After Estates Of Forest Creek! Wonderful POOL & SPA! OVER $197,000 IN UPDATES! Unicorn Property! One Block From MATHEWS ELEMENTARY! Beautifully Landscaped W Backyard Artificial Turf & Back Stone Walkway! Walnut Double Doors Lead To Beautiful Foyer With High Ceilings, Moldings, & Stained Concrete Floors. Spacious LR Has WBFP & View To Pool. Gorgeous, Remodeled Island KT Has Glass Fronted White Cabinets, Soft Close Drawers, Granite Countertops, Marble Backsplash, Double Ovens, 5 Burner Gas Cooktop + Zephyr Monsoon Mini II Stove Vent, & Pot Filler! KT Overlooks BK Room, Family Room & Wall Of Windows To Pool & Spa! Family Room Has Vaulted Ceilings, Ceiling Fan, Shelves, & WBFP. Stained Concrete Floors In KT, BK, & Family Rooms. Walk-In Wet Bar! Dining Room Has Moldings & Windows To Side Yard! Beautiful Primary Suite Has Vaulted Ceiling, Moldings, Hardwood Floors, Window Seat, Bookshelves, & Plantation Shutters. Remodeled Primary Bath Has Whirlpool Tub, Shower, Large WIC, Dual Sinks, & Door To Back Patio & Pool! Adjoining Bedroom W Full Bath. Two Secondary BDRM'S W Ceiling Fans & Jack-N-Jill Bathroom. Large Covered Back Patio Overlooks Pool & Spa! New Roof & Gutters & Exterior Paint - 2026! Rare Updated, One Story Custom Home W 3-Car GAR, Porte Cochere, Circular Drive W Short Walk to Mathews Elementary and City Park.

View Virtual Tour

Estimate Your Monthly Payment

Tax Value @ 100% of Sales Price, HOA Included
Tax Value @ 85% of Market Value, HOA Not Included

Essential Information

  • Price$838,000
  • Est. Payment /m
  • Cumulative Days on MarketUnlock
  • MLS® #21422028
  • Bedrooms4
  • Bathrooms3.00
  • Square Footage2,917
  • Acres0.25
  • Year Built1987
  • Built Desc.Preowned
  • TypeResidential
  • Sub-TypeSingle Family Residence
  • StyleTraditional
  • StatusActive
Please provide a valid email address.

Quick Valuation Analysis from 2 Active and 9 Sold Listings

Pricing Trends from 2 Active Listings in Estates Of Forest Creek

This Home's Price $838,000 This Home's Price Per SqFt $
Average Price $868,500 Average Price Per SqFt $
Highest Price $899,000 Highest Price Per SqFt $
Lowest Price $838,000 Lowest Price Per SqFt $

Pricing Trends from 9 Sold Listings in Estates Of Forest Creek

This Home's Price $838,000 This Home's Price Per SqFt $
Average Price $970,555 Average Price Per SqFt $
Highest Price $1,270,000 Highest Price Per SqFt $
Lowest Price $650,000 Lowest Price Per SqFt $

Property Details

School Information

Community

  • Address3425 Mount Vernon Way
  • SubdivisionEstates Of Forest Creek Ph V
  • CityPlano
  • CountyCollin
  • StateTexas
  • Zip Code75025-3611
  • HOANone
  • FeaturesCurbs, Sidewalks
  • UtilitiesAlley, Cable Available, City Sewer, City Water, Concrete, Curbs, Electricity Connected, Individual Gas Meter, Individual Water Meter, Natural Gas Available, Sewer Available, Sidewalk
  • Taxes12978

Amenities

  • SecuritySmoke Detector(s)
  • # of Garages3
  • GaragesAlley Access, Circular Driveway, Porte-Cochere, Driveway, Garage, Garage Door Opener, Garage Faces Rear, Oversized
  • Has PoolYes
  • PoolGunite, Heated, In Ground, Lap, Outdoor Pool, Pool Sweep, Separate Spa/Hot Tub, Waterfall

Interior

  • Interior FeaturesBuilt-in Features, Cable TV Available, Double Vanity, Granite Counters, High Speed Internet Available, Kitchen Island, Open Floorplan, Vaulted Ceiling(s), Walk-In Closet(s), Wet Bar
  • AppliancesIrrigation Equipment
  • FloorsCarpet, Ceramic Tile, Concrete, Engineered Wood
  • FireplaceYes
  • # of Fireplaces2
  • FireplacesFamily Room, Gas Logs, Gas Starter, Living Room, Masonry

Exterior

  • Exterior FeaturesCovered Patio/Porch, Rain Gutters, Lighting
  • FenceWood
  • Lot DescriptionCorner Lot, Few Trees, Landscaped, Sprinkler System, Subdivision

Construction Details / Floorplan

  • Living Areas2
  • Dining Rooms2
  • Full Baths3
  • RoofComposition
  • FoundationSlab
  • ConstructionBrick

Energy Efficiency / Green Features / Heating & Cooling

  • HeatingCentral, Fireplace(s), Natural Gas, Zoned

Private Listing Information (Registration Required)

Listing Details

  • AgentStephen Obenshain
  • OfficeRe/max Dallas Suburbs

Similar Listings

Photo of Listing #21357269 Under Contract Reduced 7%

3616 Hearst Castle Way Plano, Texas 75025-3703 Collin | Plano ISD Estates Of Forest Creek Ph V

- $899,000

Residential, Single Family Residence
  • 5 Beds
  • 3.1 Baths
  • 3,928 SQFT
  • 3 Car
View details More Photos Save

Welcome Home To This Refined Two-story Residence Nestled In Plano's Prestigious Estates Of Forest Creek. Up To $8k Incentive Offered! Designed For Both Seamless Entertaining And Effortless Everyday Living, The Backyard Serves As A Resort-style Ret...

Users may not reproduce or redistribute the data found on this site. The data is for viewing purposes only. Data is deemed reliable, but is not guaranteed accurate by the MLS or NTREIS.

Listing information last updated on November 10th, 2026 at 2:18pm CST.