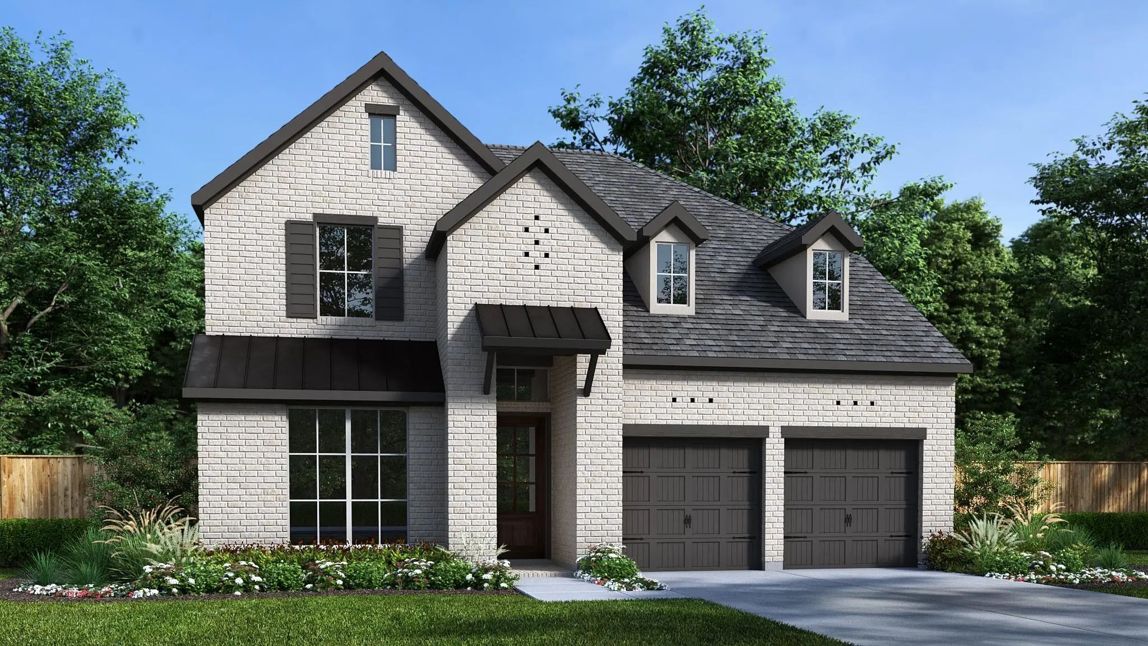
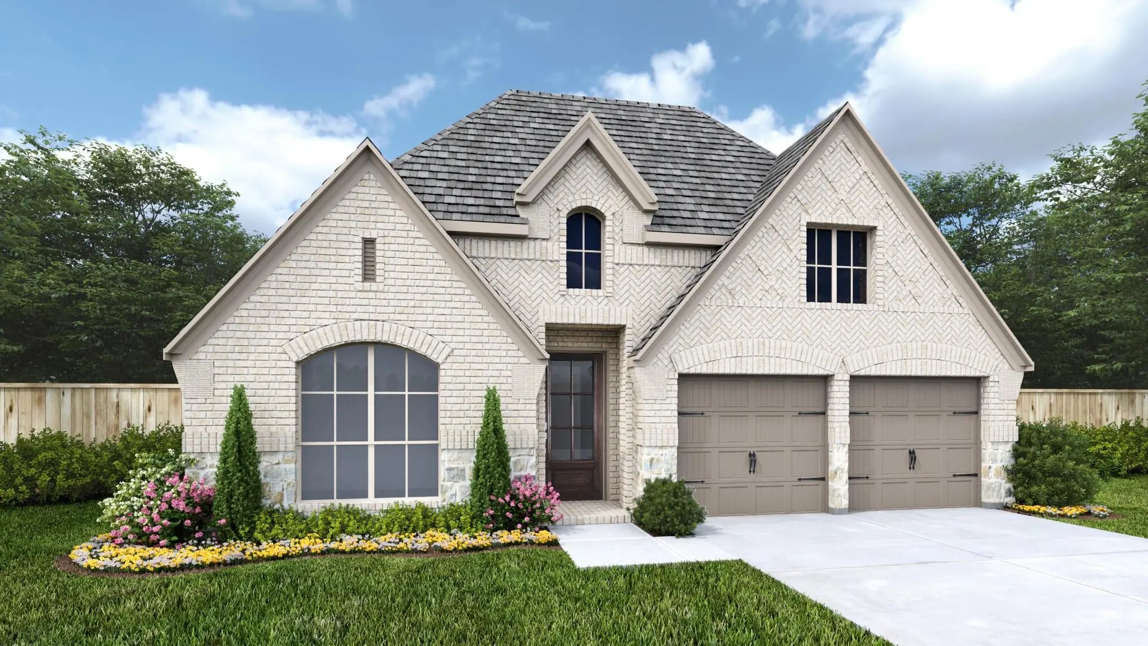
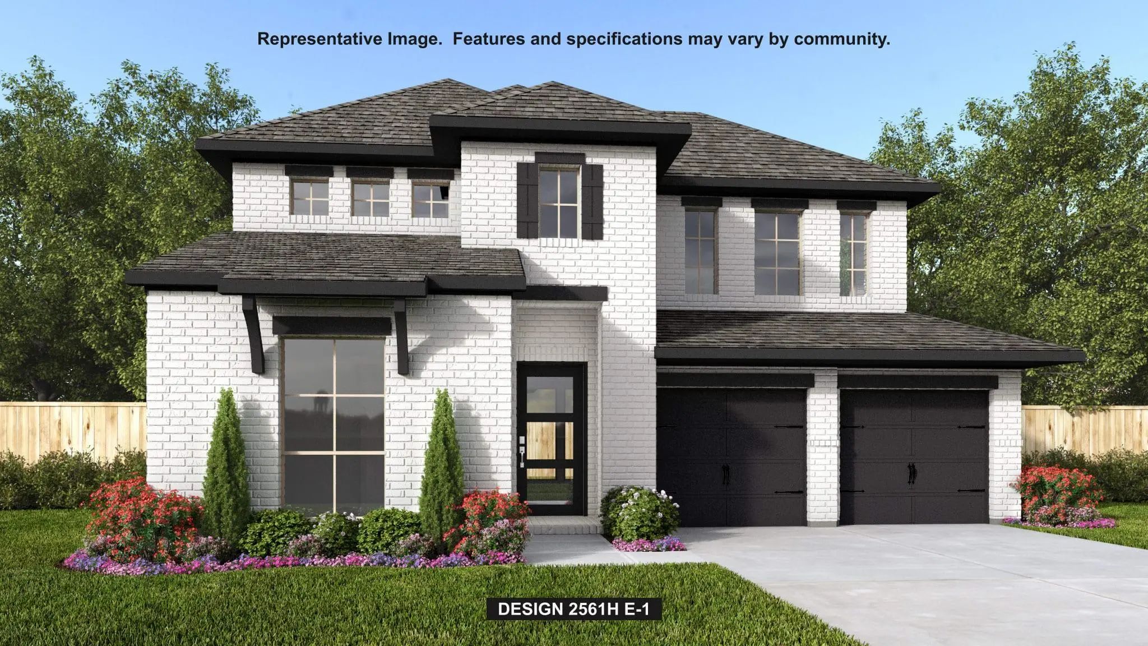
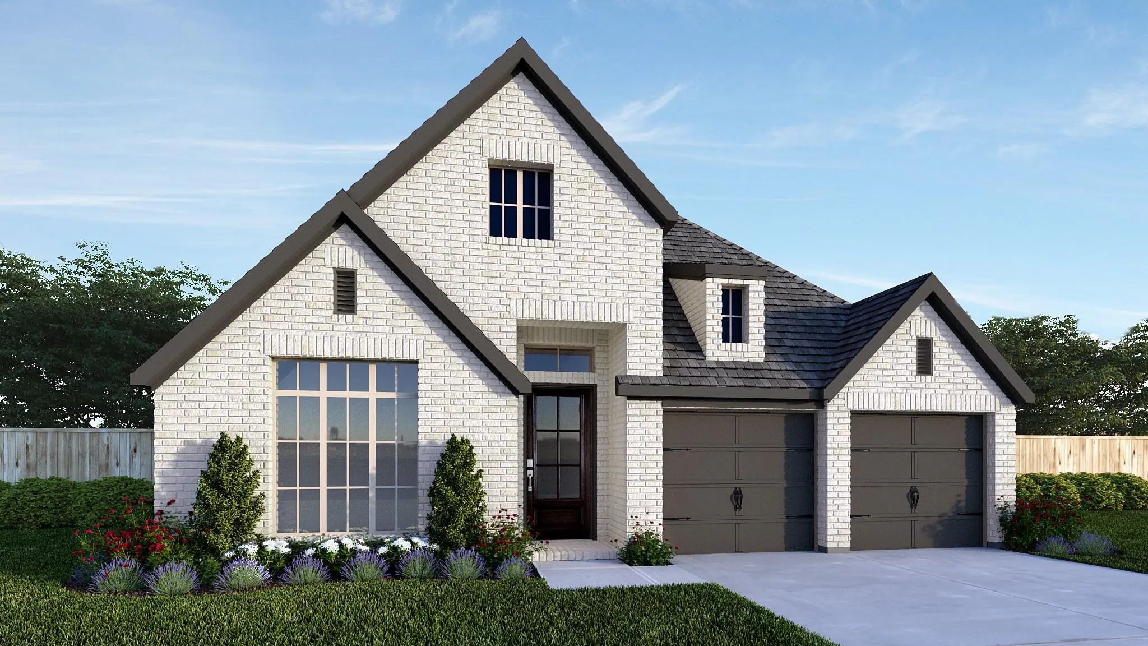
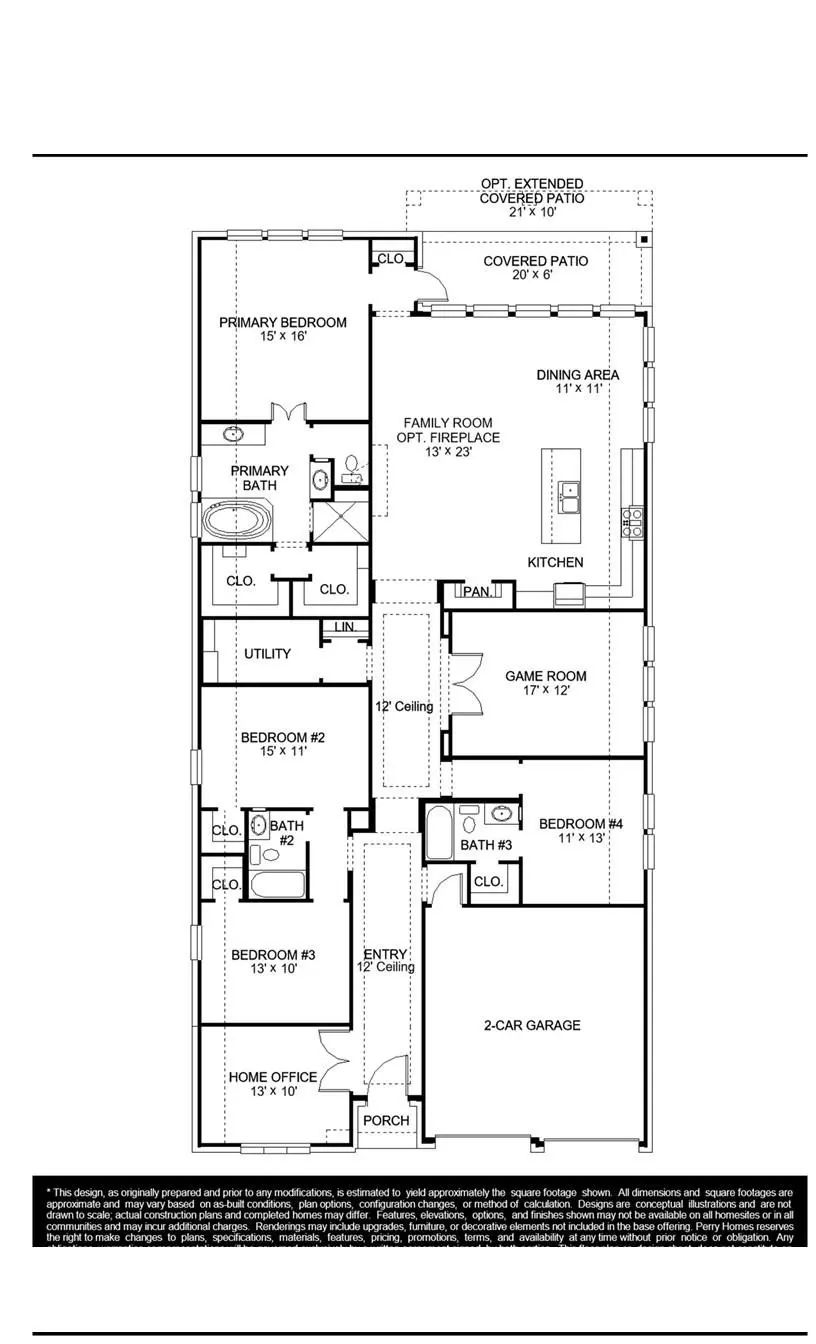
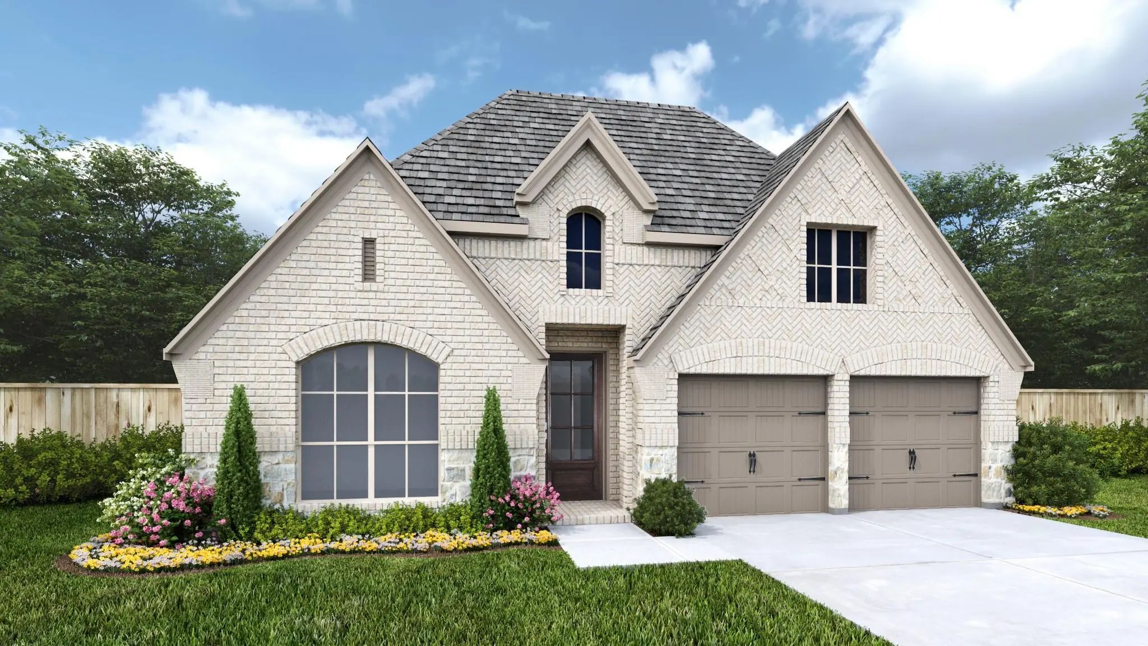
Welcoming front porch opens into an extended entryway adorned with 12-foot ceilings. French doors open into the private home office, located just off the entrance. Down the hallway, you will find the secondary bedrooms, each featuring walk-in closets and a shared full bathroom. Adjacent to the hallway, French doors open into the inviting game room, complete with three large windows. The open family room, featuring a wall of windows and a wood mantel fireplace seamlessly leads into the designated dining area. The corner kitchen boasts an inviting island with built-in seating, a 5-burner gas cooktop, and a walk-in pantry. Entering the primary bedroom, you are greeted with ample natural light from the three large windows. French doors lead into the primary suite, showcasing dual vanities, a freestanding tub, a glass enclosed shower, and two walk-in closets. A guest suite with a walk-in closet and private full bathroom is located off the main hallway. The utility room with an included linen closet is conveniently located adjacent to the game room. Outside includes a covered backyard patio. Completing the home is a two-car garage.
Interior FeaturesDecorative Lighting, Double Vanity, Eat-in Kitchen, Granite Counters, High Speed Internet Available, Kitchen Island, Open Floorplan, Pantry, Smart Home System, Vaulted Ceiling(s), Walk-In Closet(s)
Extended Entry With 13-foot Ceiling Leads To Open Kitchen, Dining Area And Family Room. Kitchen Offers Generous Counter Space, Corner Walk-in Pantry, A 5-burner Gas Cooktop, And Inviting Island With Built-in Seating Space. Dining Area Flows Into F...
Welcoming Front Porch Opens Into The Two-story Entryway Featuring French Doors Leading Into The Home Office. Past The Staircase You Enter The Kitchen Which Hosts The Island With Built-in Seating, A 5-burner Gas Cooktop, And A Corner Walk-in Pantry...
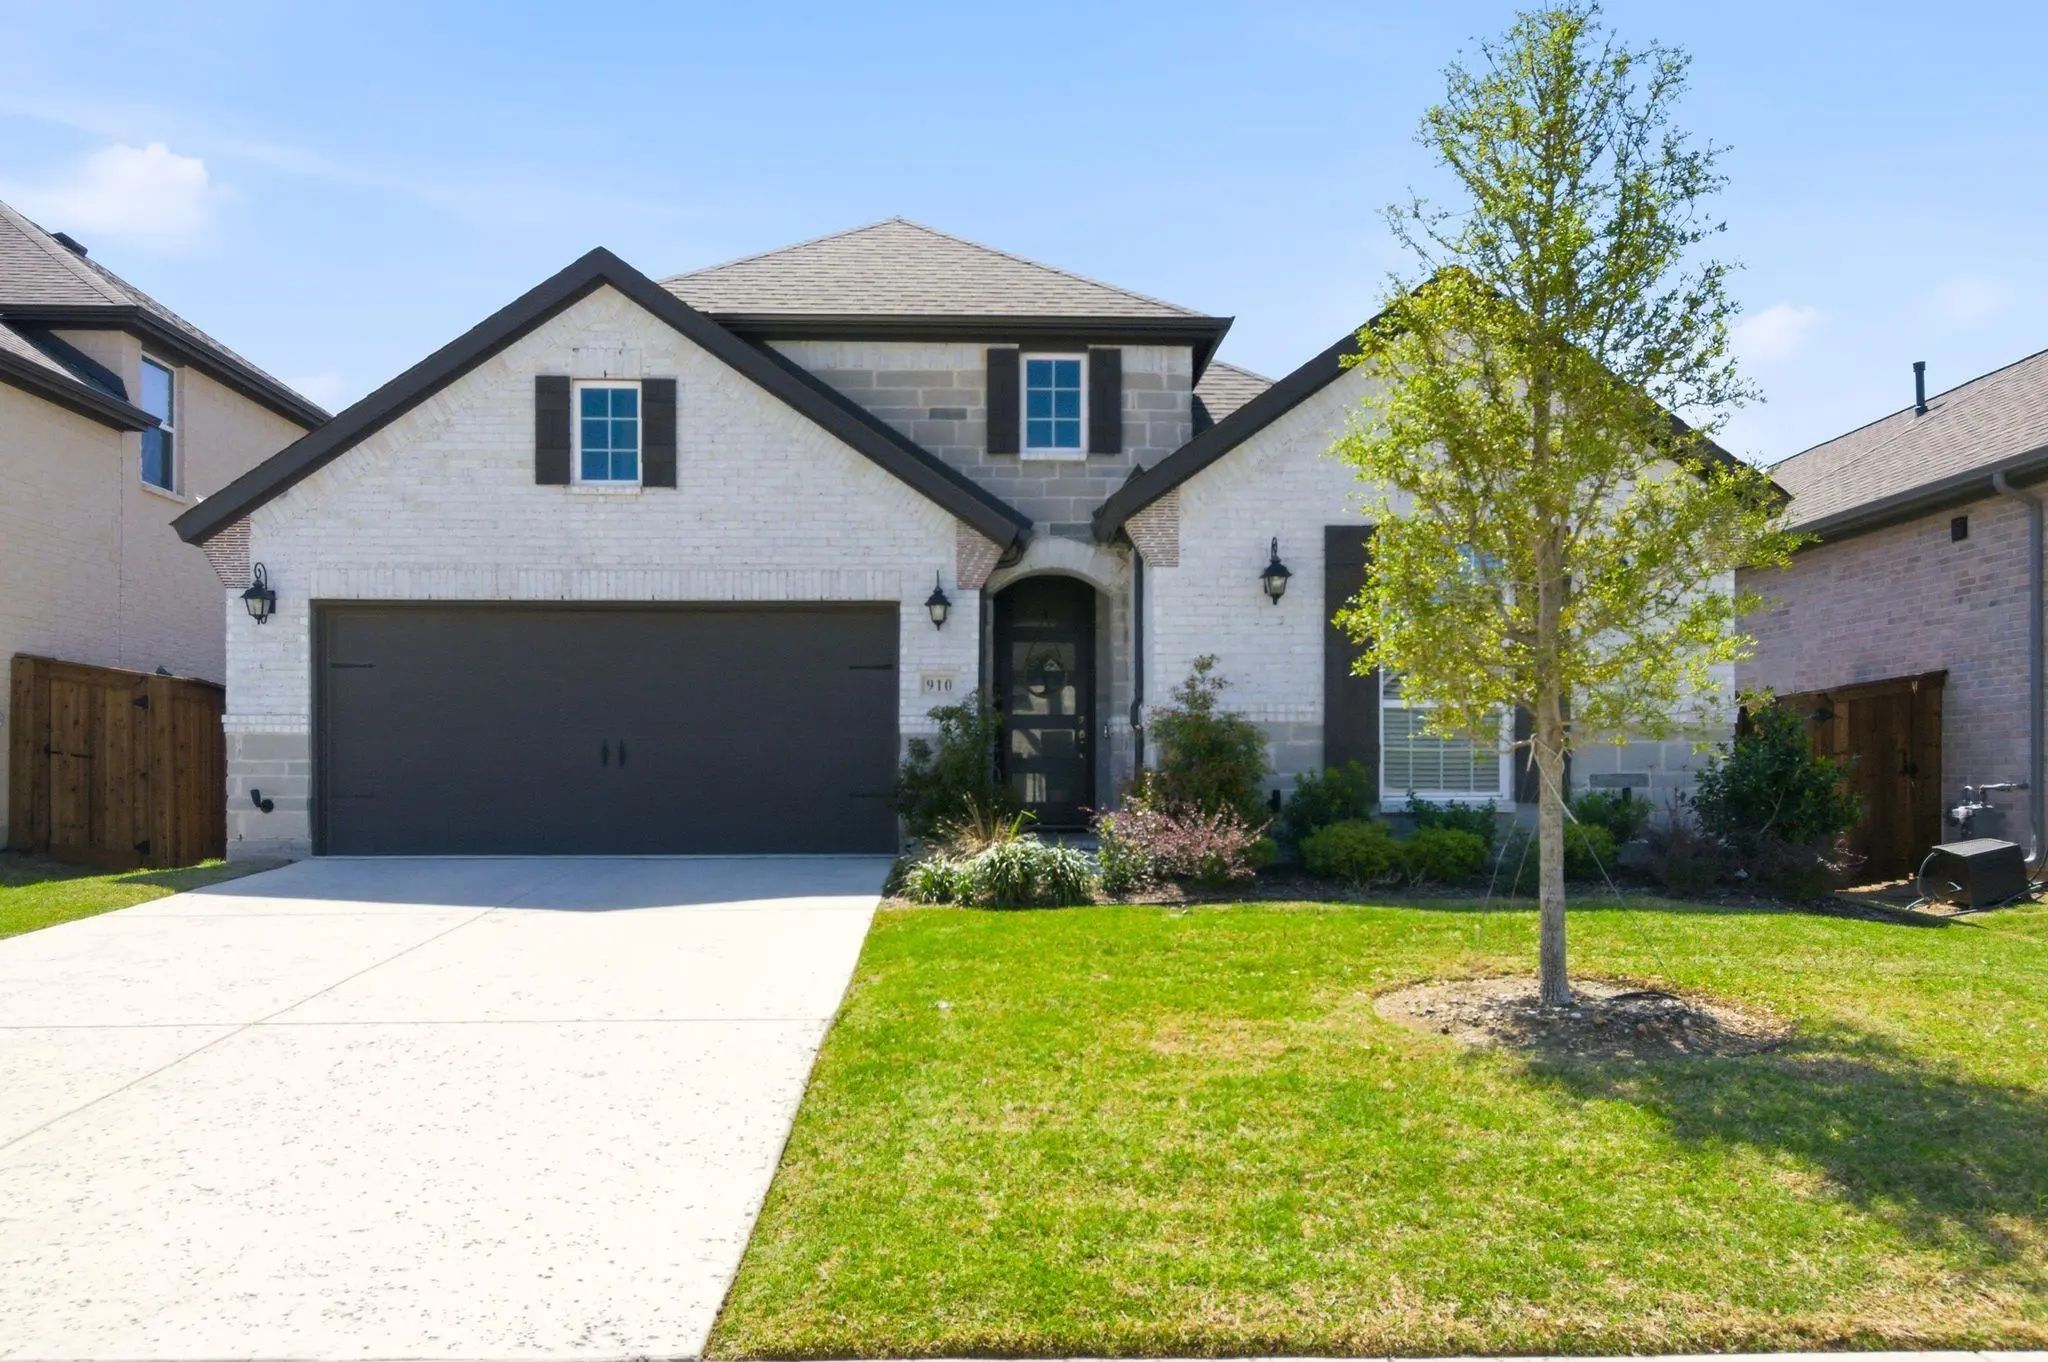
Why Wait Months For A New Build—and Then Spend Thousands More Finishing It—when You Can Move Right Into This Beautifully Completed 2024 American Legend Home In The Highly Sought-after Sweetgrass Community? At 910 Winter Cherry Lane, The Work Has A...
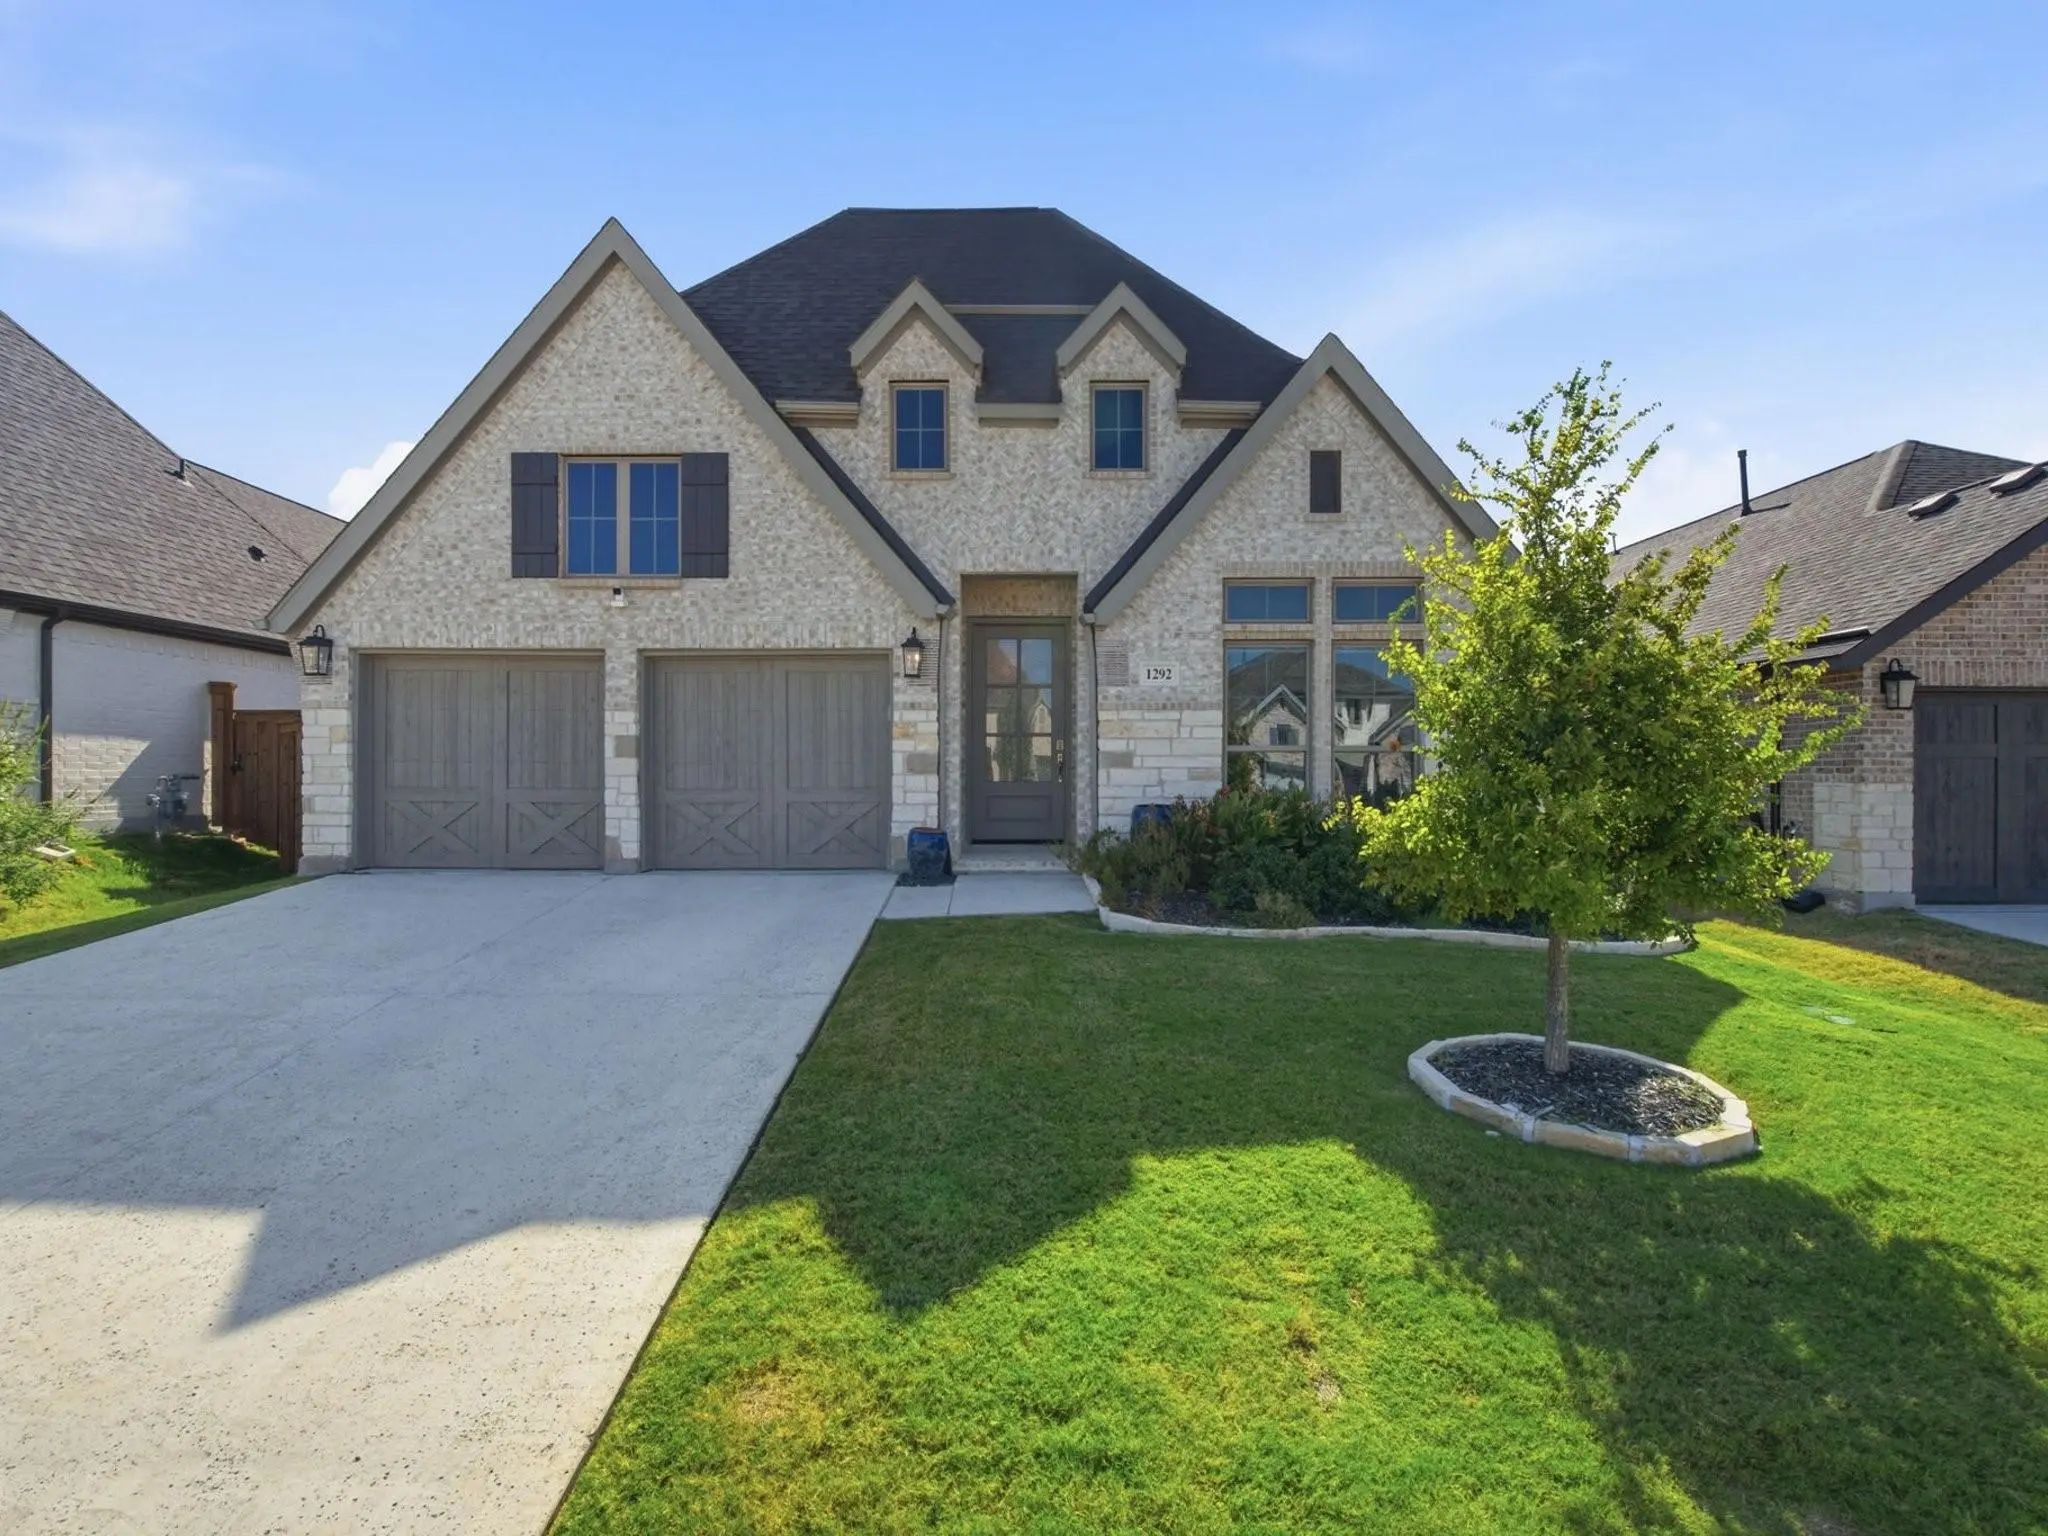
Welcome To 1292 Valerian Avenue, Where Modern Design Meets Effortless Living. Built In 2024 And Thoughtfully Designed With Both Style And Function In Mind, This 4-bedroom, 3.5-bath Home Offers 2,574 Square Feet Of Beautifully Appointed Living Spac...
New Construction
679 Red Cedar Road Haslet, Texas 76052
Tarrant |
Northwest ISD
Sweetgrass
Extended Entry With 13-foot Ceiling Leads To Open Kitchen, Dining Area And Family Room. Kitchen Offers Generous Counter Space, Corner Walk-in Pantry, A 5-burner Gas Cooktop, And Inviting Island With Built-in Seating Space. Dining Area Flows Into F...
A Two-story Entry Leads Past A Secondary Bedroom, A Full Bath, And A Home Office With French Doors Into The Open Living Areas. The Two-story Family Room Features A Wall Of Windows And A Wood Mantel Fireplace Overlooking The Extended Covered Backya...
Users may not reproduce or redistribute the data found on this site. The data is for viewing purposes only. Data is deemed reliable, but is not guaranteed accurate by the MLS or NTREIS.
Listing information last updated on October 29th, 2026 at 5:15am CDT.


 Free Move-Up Offer For New Home Buyers with a Home to Sell
 New Construction