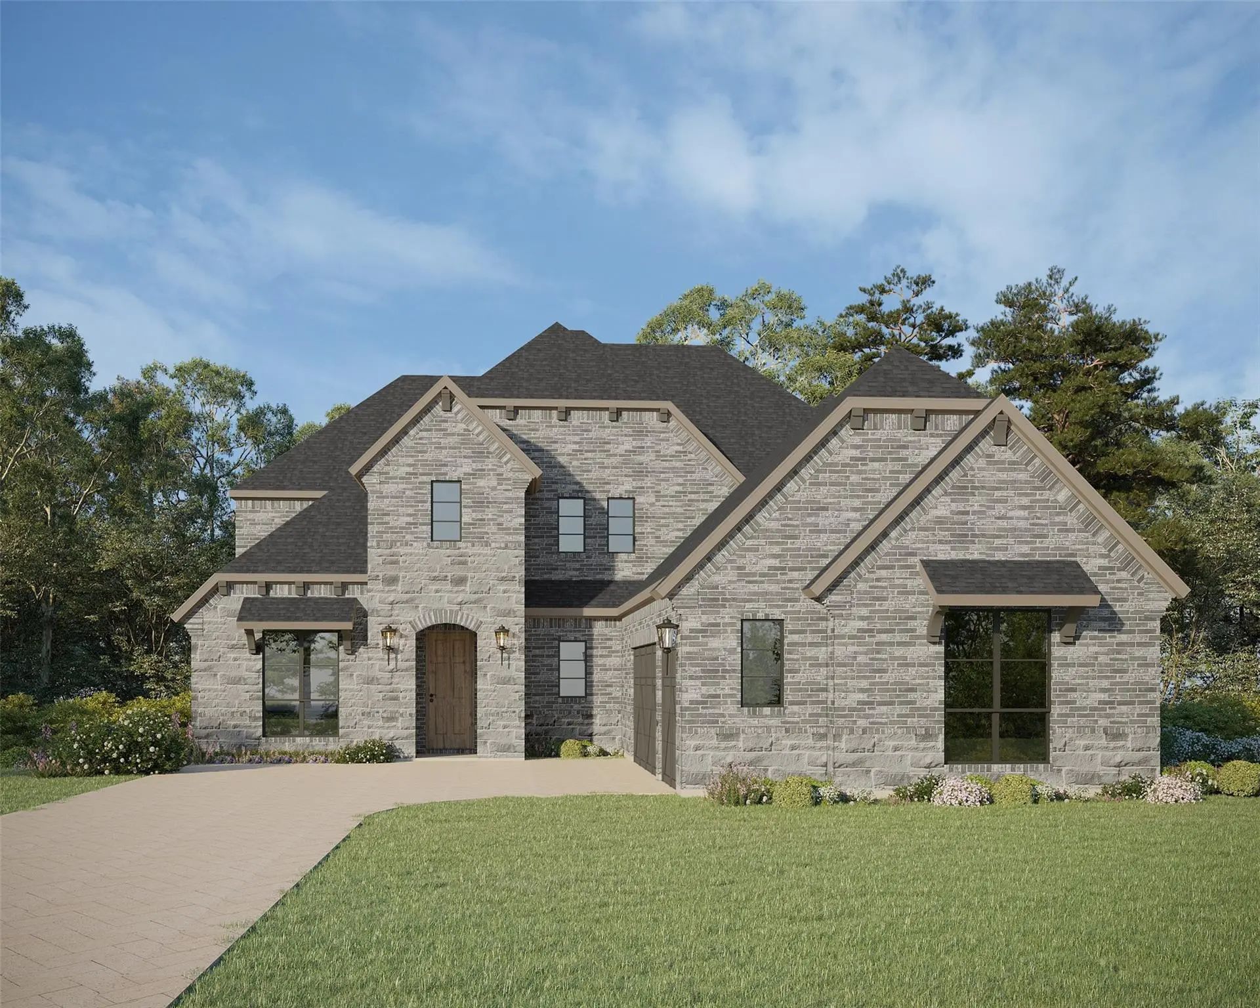
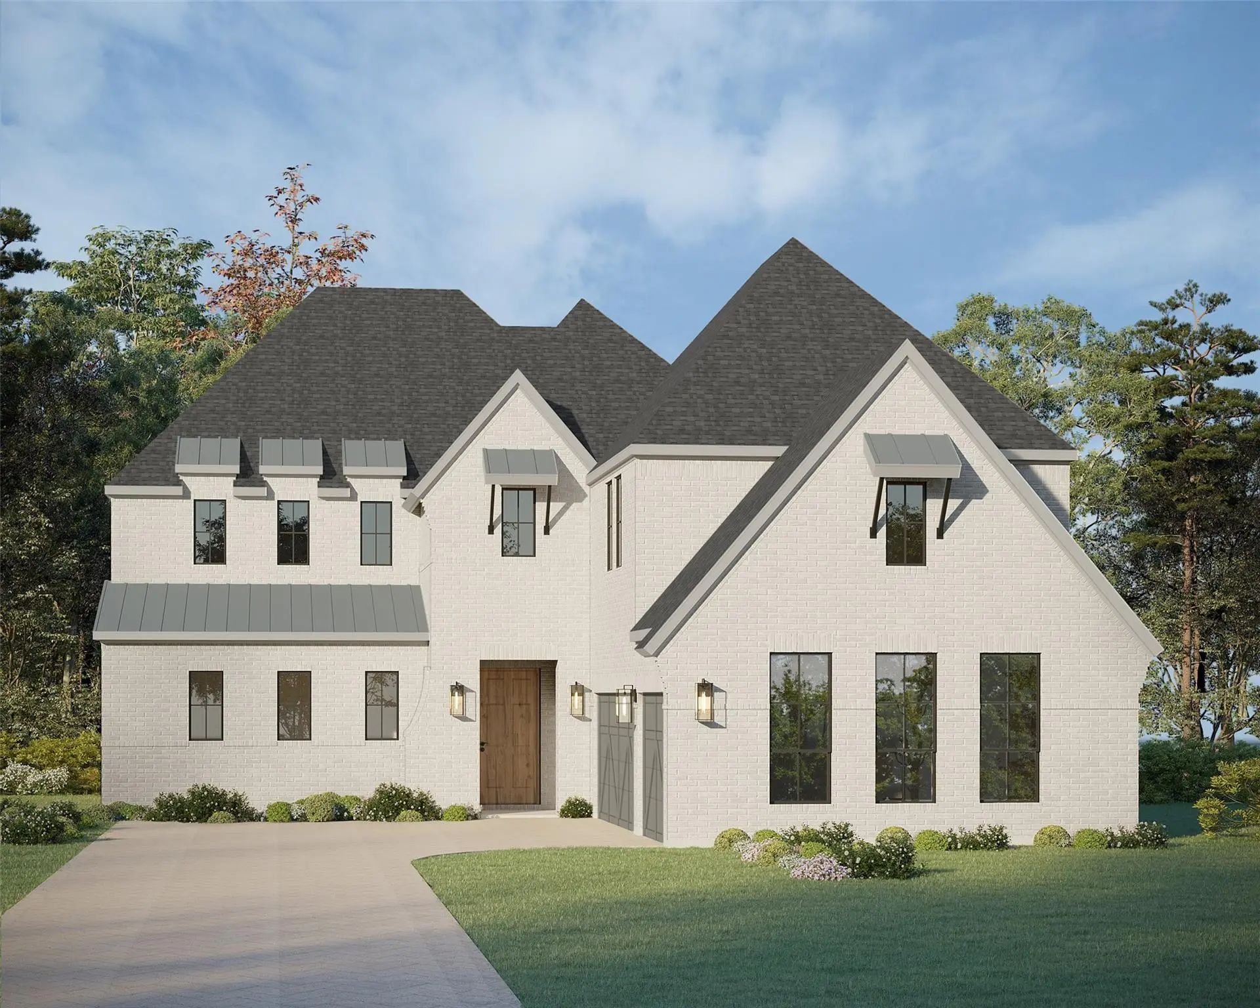
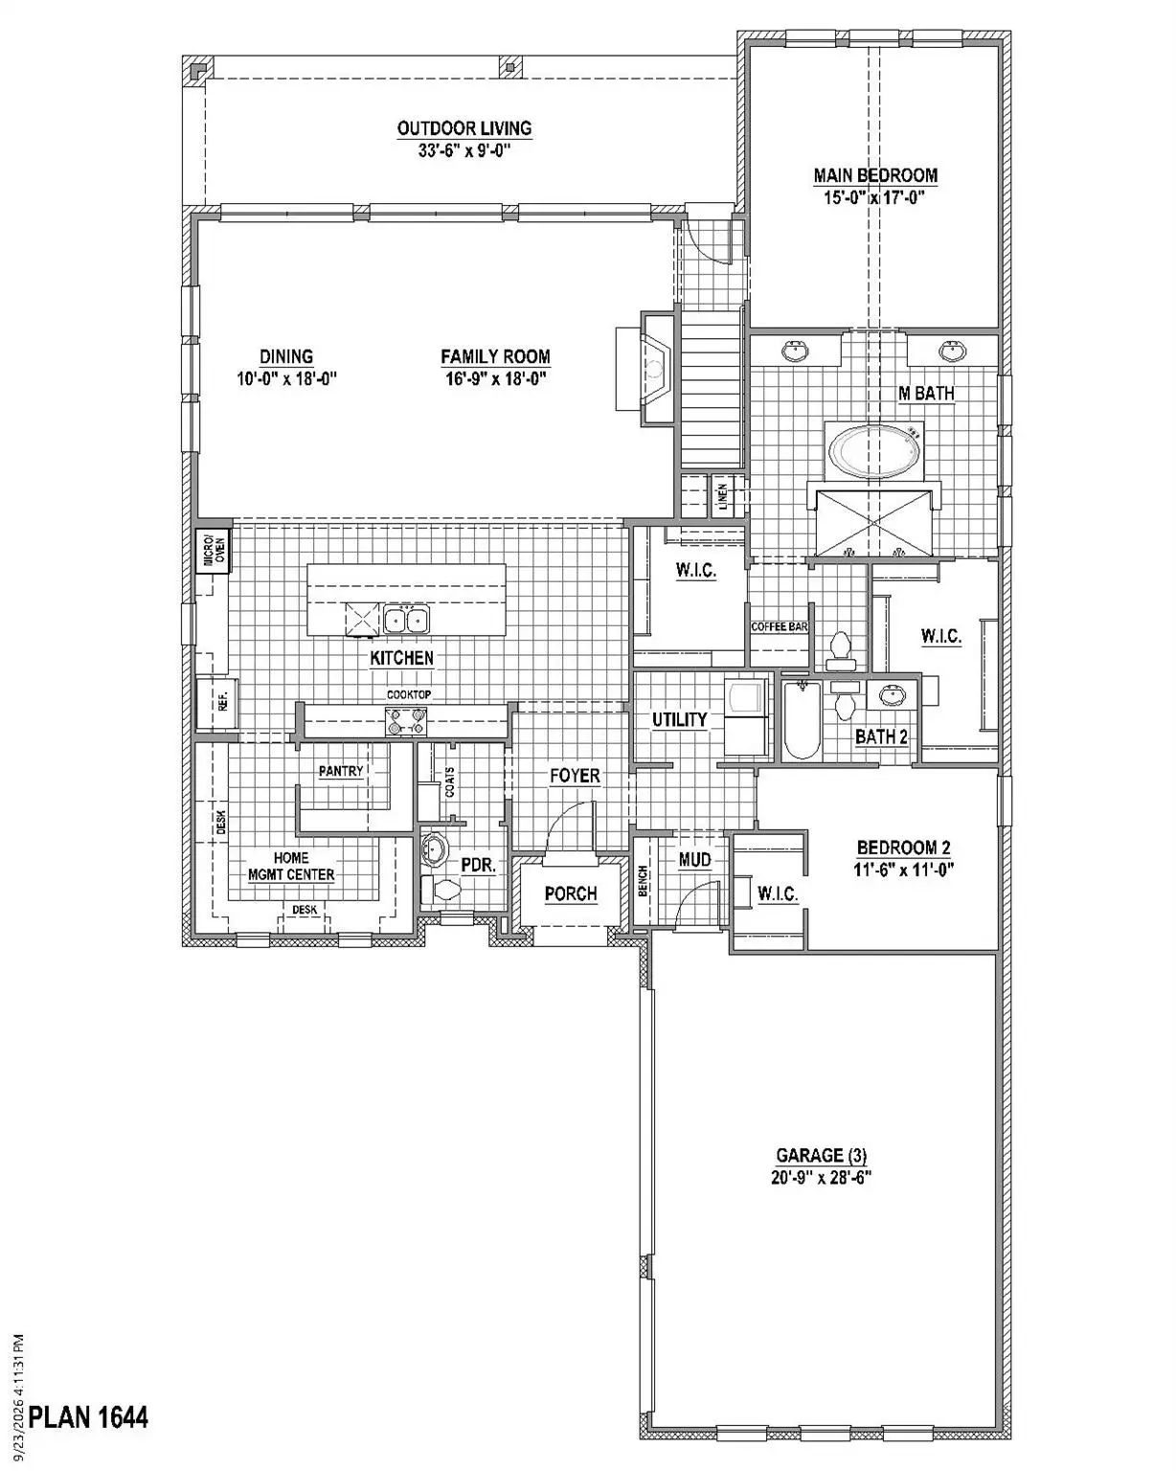
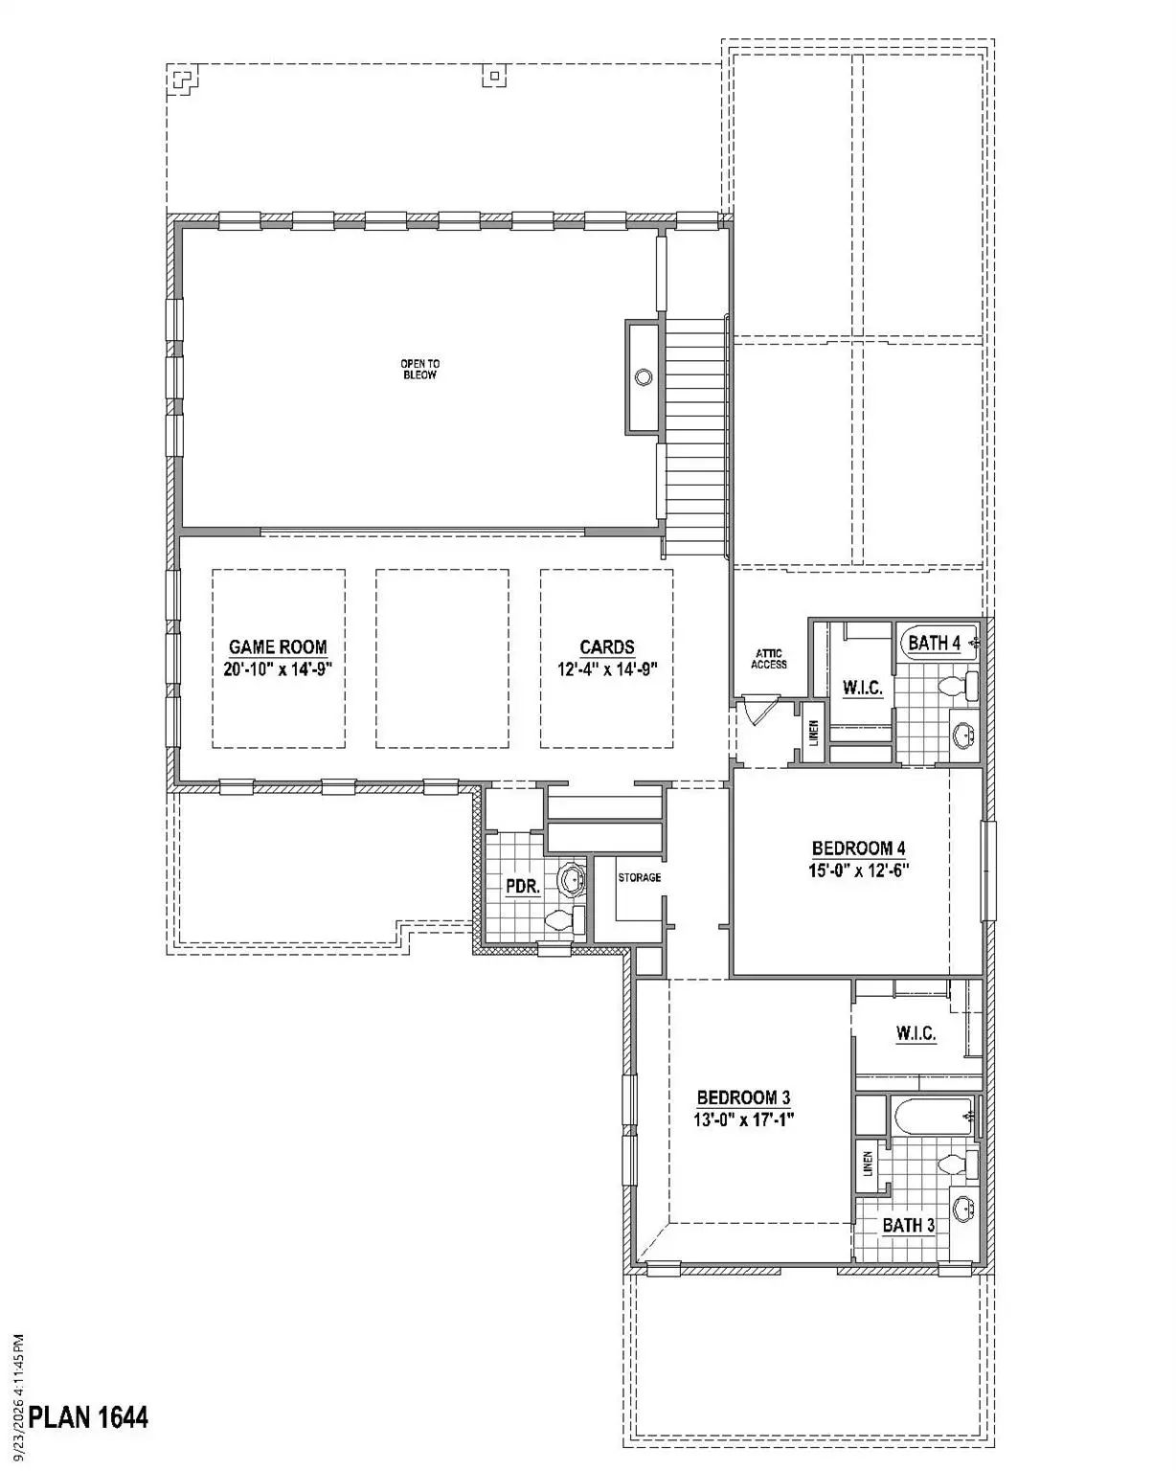
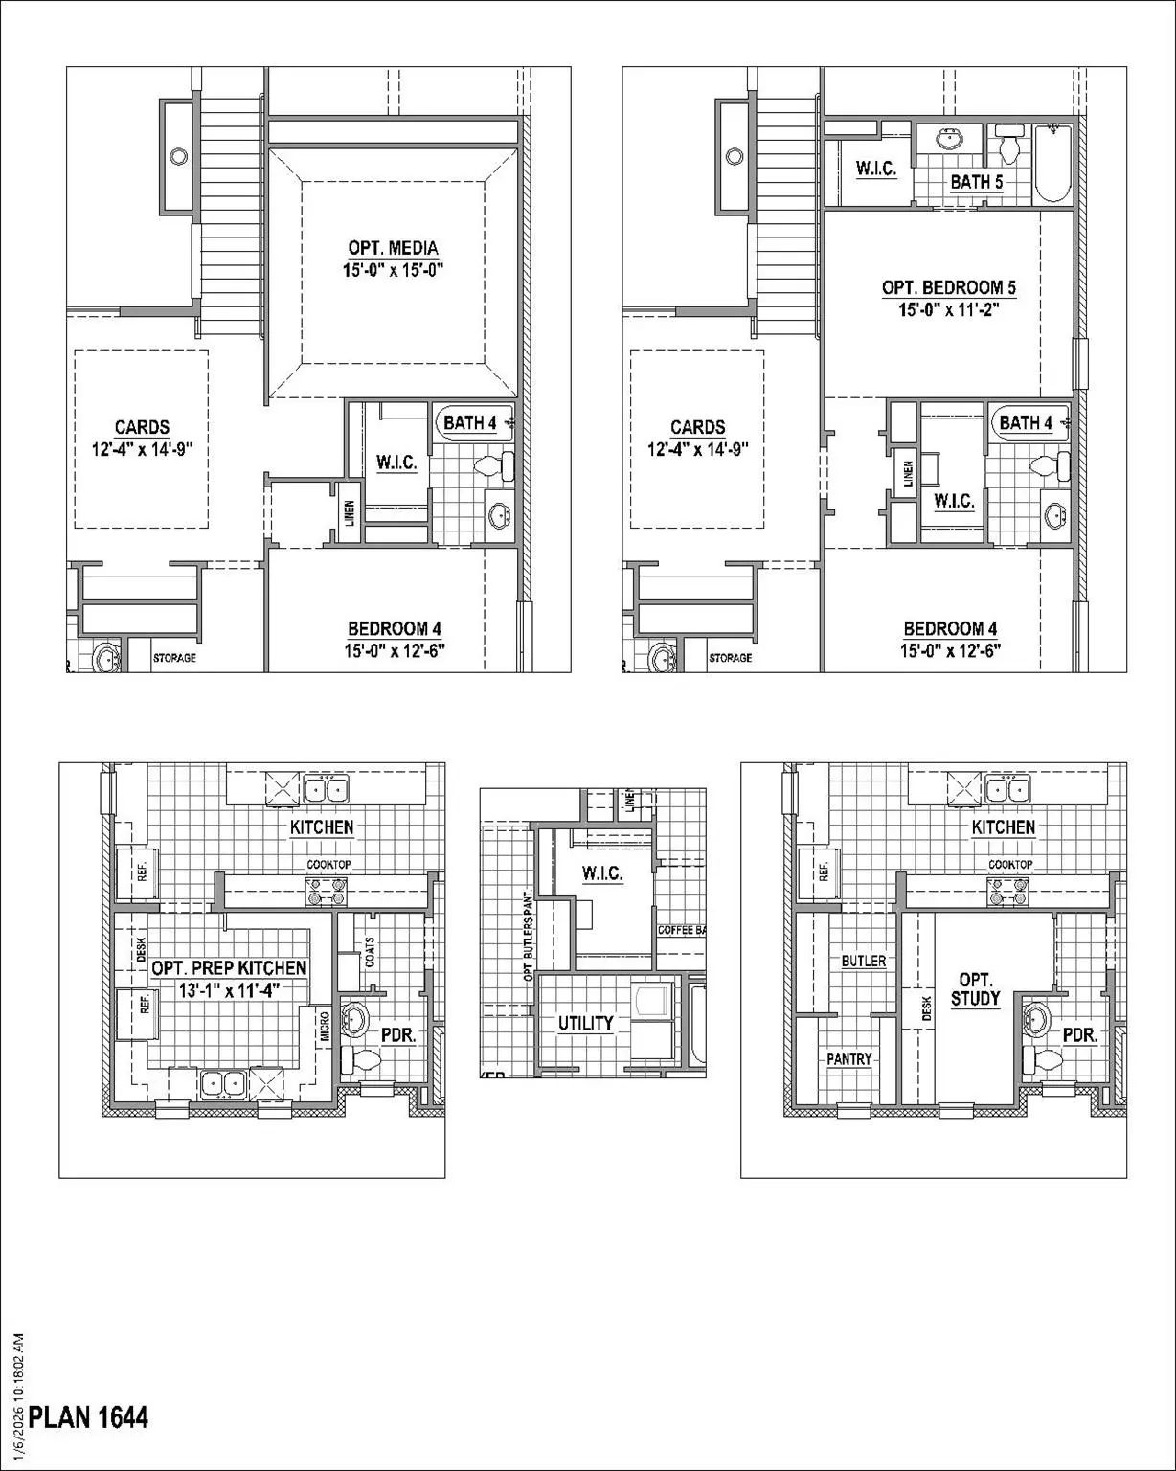
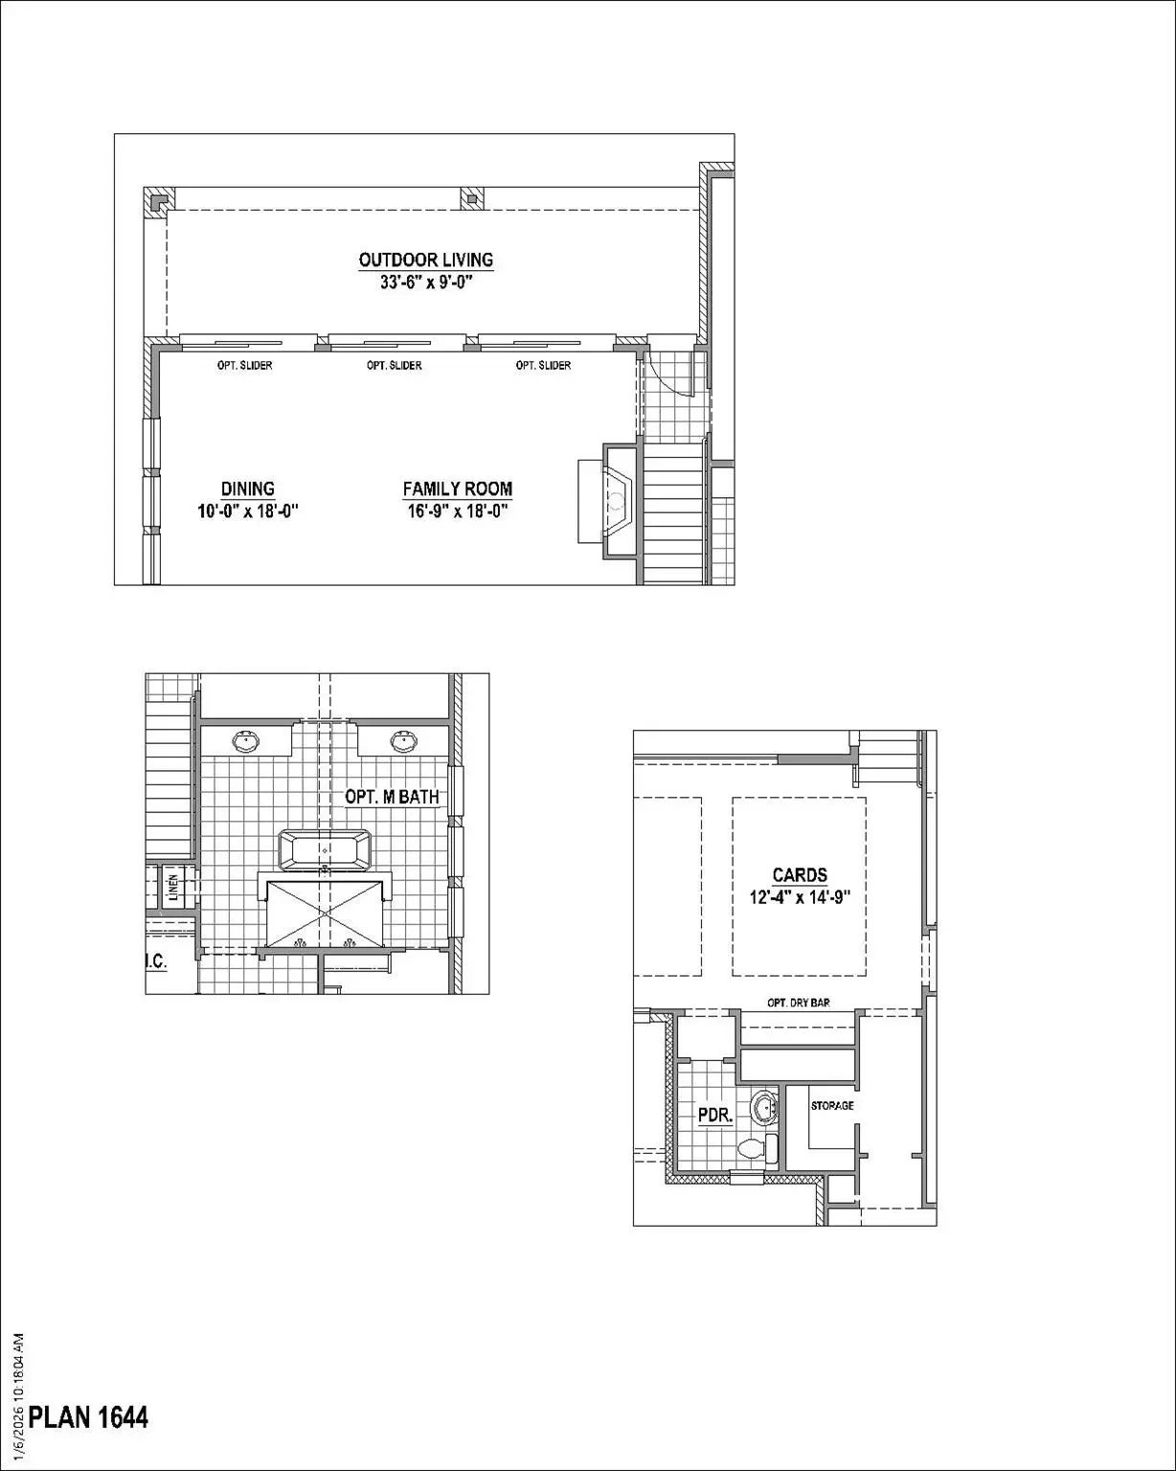
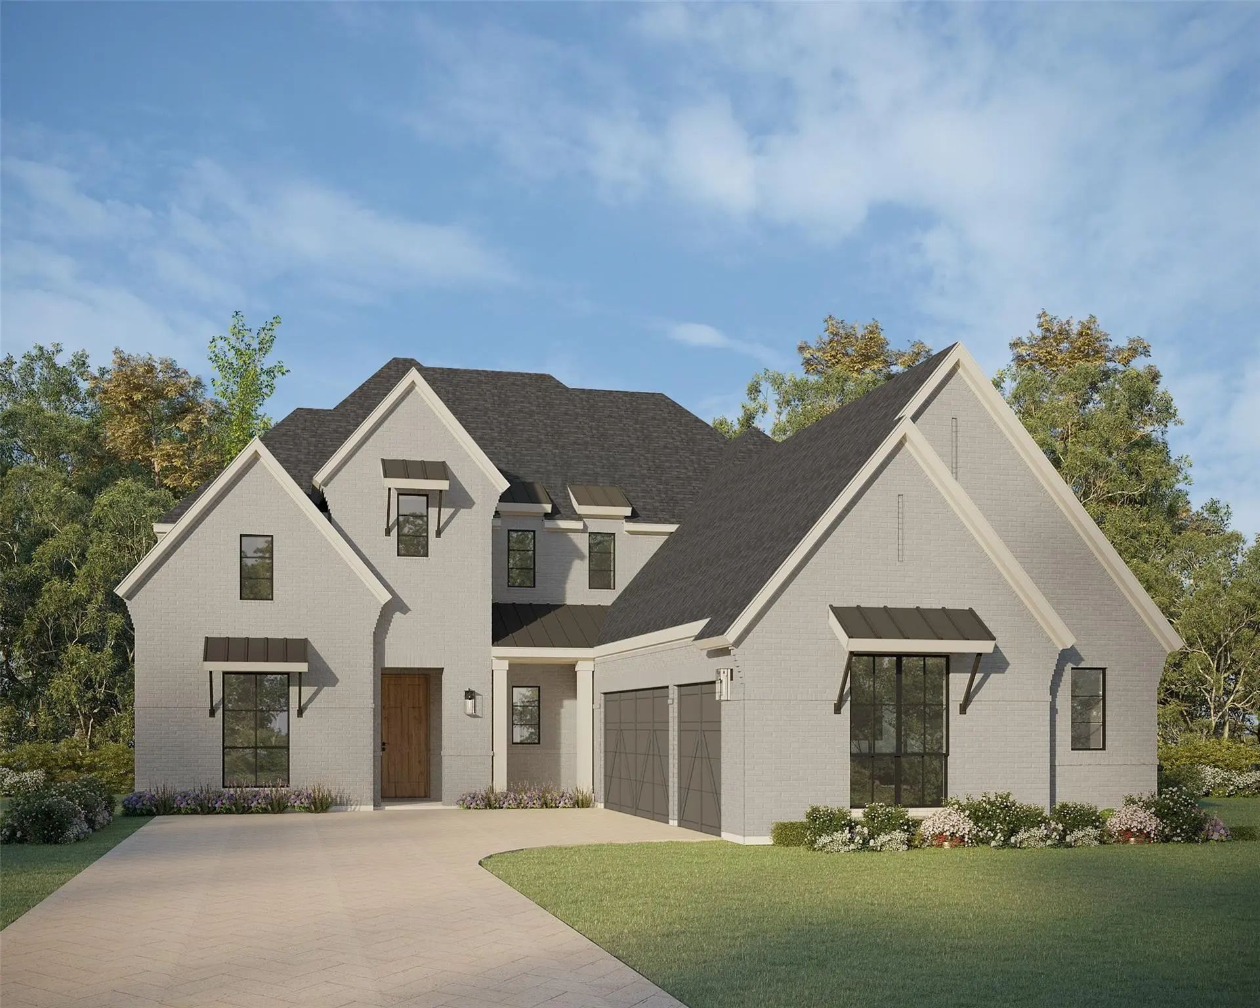
This stunning two-story home has it all, offer over 4,000 square feet of thoughtfully designed living space! The three-car side-by-side garage connects to a spacious mudroom, perfect for busy family life. The open-concept living and dining areas flow seamlessly to a covered patio and out to an oversized home-site, ideal for entertaining. The gourmet kitchen features a massive 12-foot island, walk-in pantry, KitchenAid appliances, gas cook-top and farmhouse sink. A convenient private study sits just behind the kitchen. The luxurious primary suite boasts a spa-inspired bath with walk-through shower featuring dual entry doors and dual shower heads, dual vanities, spacious closets and an oversized soaking tub. A second bedroom with a full bath and walk-in closet completes the first floor. Upstairs enjoy a game room, card room and professionally prewired, home theater-ready media room. Two additional spacious bedrooms, each with a walk-in closet and private full bath, provide comfort and privacy. With powder baths on both floors, the exceptional home offers the perfect blend of luxury, functionality and space for the entire family.
GaragesGarage, Garage Door Opener, Garage Double Door, Garage Faces Side, Garage Single Door, Oversized
Interior
Interior FeaturesDecorative Lighting, Double Vanity, Flat Screen Wiring, High Speed Internet Available, Kitchen Island, Open Floorplan, Sound System Wiring, Walk-In Closet(s)
FloorsCarpet, Ceramic Tile, Hardwood
FireplaceYes
# of Fireplaces1
FireplacesGas
Exterior
Exterior FeaturesCovered Patio/Porch, Rain Gutters, Outdoor Living Center
FenceBrick, Wood, Wrought Iron
Lot DescriptionLandscaped, Lrg. Backyard Grass, Other, Sprinkler System, Subdivision
Construction Details / Floorplan
Living Areas3
Dining Rooms1
Full Baths4
Half Baths2
RoofComposition
FoundationSlab
ConstructionBrick
Energy Efficiency / Green Features / Heating & Cooling
Green FeaturesAppliances, Drought Tolerant Plants, HVAC, Low Flow Commode, Mechanical Fresh Air, Roof, Thermostat, Waterheater, Windows
HeatingCentral, Natural Gas, Zoned
Private Listing Information (Registration Required)
Spacious 3844 Sq. Ft. Two-story Home Featuring 4 Bedrooms, 4 Full Baths, And 2 Powder Baths. Thoughtfully Designed Floor Plan With The Primary Suite And A Secondary Bedroom On The First Floor, Plus Two Additional Bedrooms, A Game Room, Media Room,...
New Construction
813 Bella Casa Drive Keller, Texas 76248
Tarrant |
Keller ISD
Bella Casa
Spacious 3,910 Sq. Ft. Two Story Home Featuring 4 Bedrooms, 4 Full Baths And 2 Powder Baths. Thoughtfully Designed Floor Plan With The Primary Suite And A Secondary Bedroom On The First Floor, Plus Two Additional Bedrooms, Game Room, Media Room An...
Users may not reproduce or redistribute the data found on this site. The data is for viewing purposes only. Data is deemed reliable, but is not guaranteed accurate by the MLS or NTREIS.
Listing information last updated on November 4th, 2026 at 4:47pm CST.


 Free Move-Up Offer For New Home Buyers with a Home to Sell
 Just Listed