
- 5 Beds
- 4.1 Baths
- 4,589 Sqft
- 3 Garages
- .36 Acres
- 2026 Year Built
- Study
- Game Room
- Media
- Pool


1214 Shadow Ridge Drive
Mansfield, Texas 76063
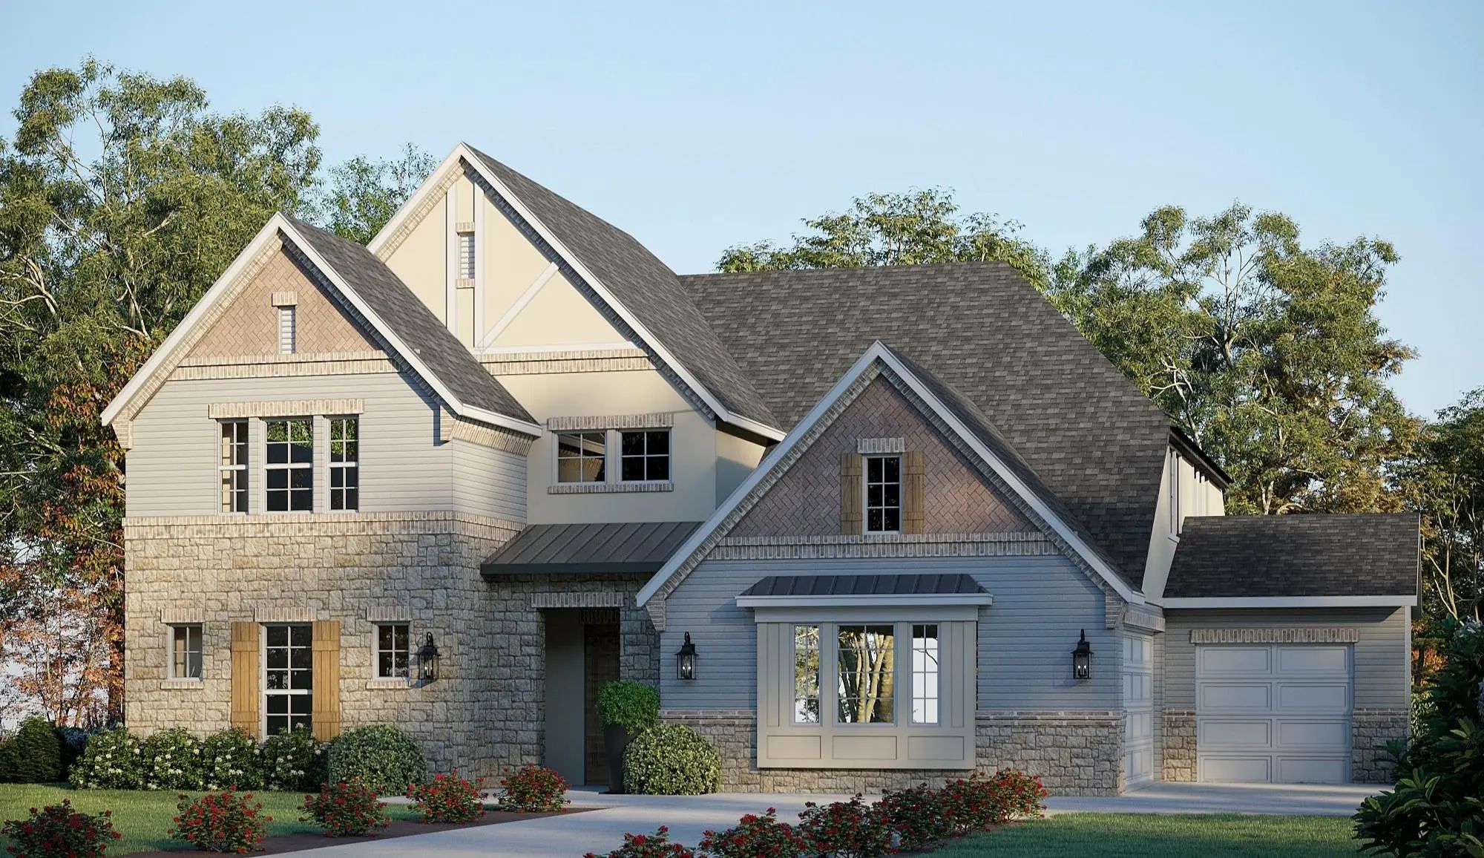
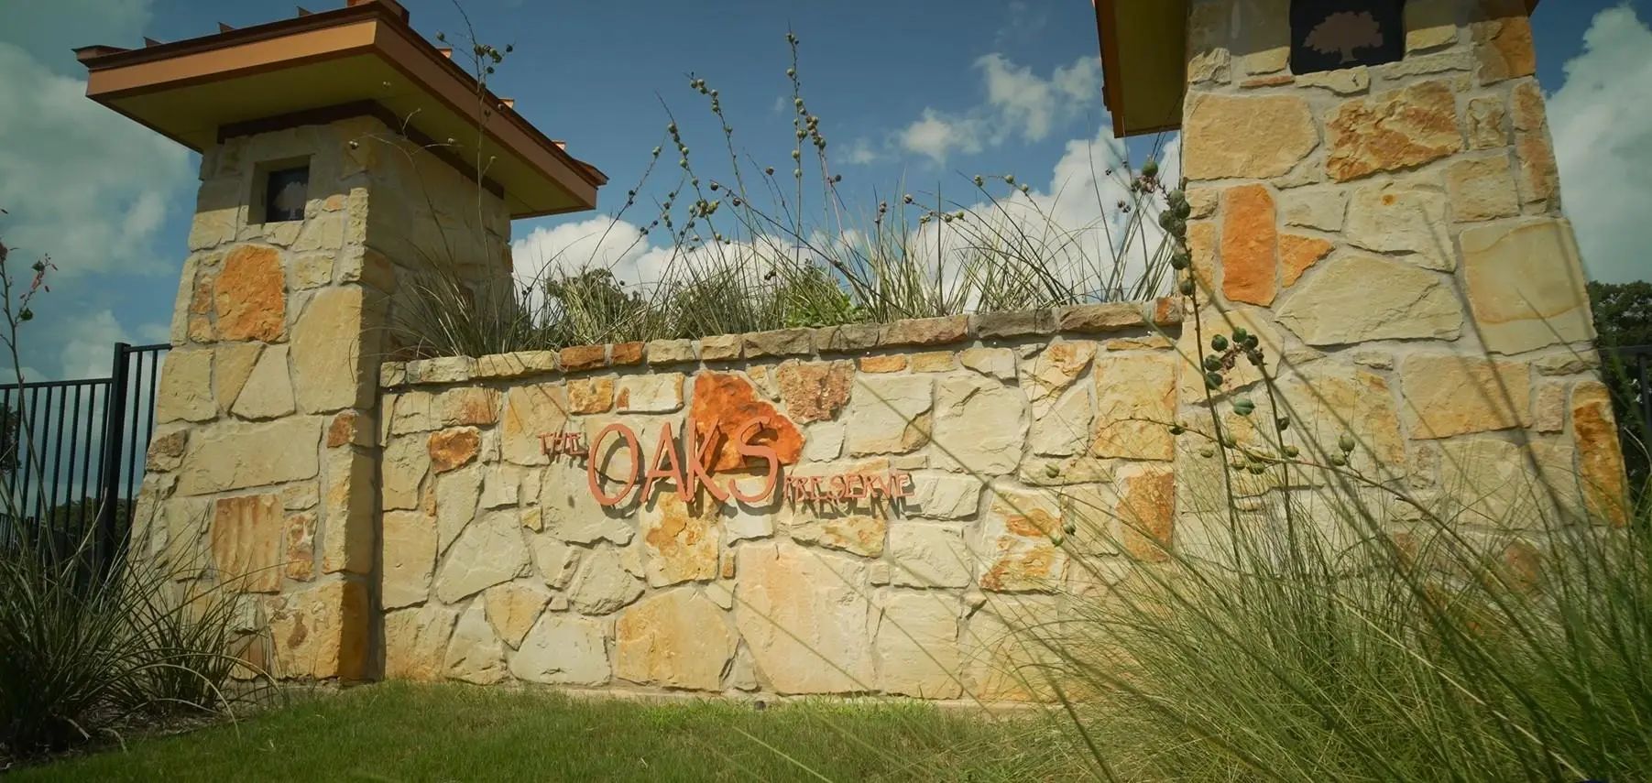
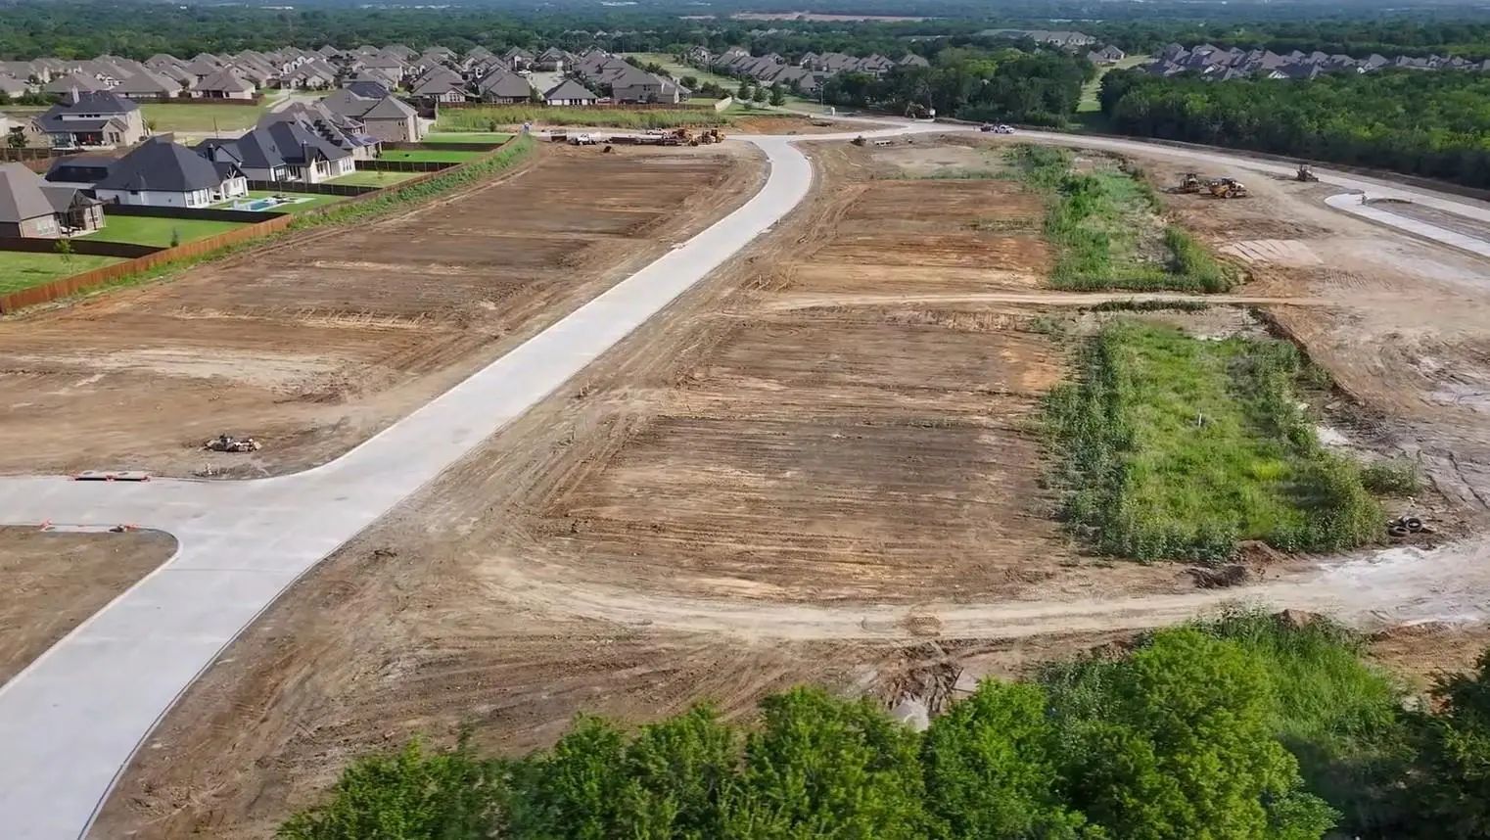
From GFO Home’s grand Presidential Series, this stunning Two-Story new construction home is our striking Kennedy floor plan offering 5 Bedrooms, 4.5 Bathrooms, a Formal Study, upstairs Game Room and separate large Media Room with a spacious 3-Car Garage in the stunning brand new lot section of the Oaks Preserve Community in the heart of Mansfield! With scenic lots, a prime location, and beauty of the premium designed and developed community. Enjoy a grand Rotunda off the foyer, a Private Study, a Guest Suite with full ensuite Bathroom, a Formal Dining Room, and an Open Concept Family Room with soaring 2-story Vaulted Ceilings and modern ribbon Fireplace as your center focal point, Stacked Windows with tons of natural light, and modern Glass Slider Doors leading to the spacious Covered Patio and scenic and spacious Backyard. Featuring a Gourmet Chef’s Kitchen with large Center Island, Walk-In Pantry, and attached Breakfast Room. Relax and unwind in the luxurious Primary Suite and Spa-Inspired Primary Bathroom with a designer Free-Standing Tub, separate Frameless Glass Shower, and Oversized Walk-In Closet. Upstairs, you’ll find the Game Room for endless fun, a separate Media Room for the best movie nights, and 3 additional Bedrooms with 2 more full Bathrooms. You’ll also discover additional functionality and convenience with a Laundry Room and a private Powder Bath off the entrance. Experience high-end living at its finest with GFO Home’s Kennedy floor plan in the stunning Oaks Preserve Community in beautiful & historic Mansfield, TX. Near major grocery conveniences and a short drive to historic Downtown Mansfield Square with plenty of food, fun, and shopping. Call GFO Home for more information or to schedule a tour.
View Virtual TourQuick Valuation Analysis from 2 Sold Listings
Pricing Trends from 2 Sold Listings in The Oaks Preserve
| This Home's Price | $781,395 | This Home's Price Per SqFt | $ |
| Average Price | $582,445 | Average Price Per SqFt | $ |
| Highest Price | $644,900 | Highest Price Per SqFt | $ |
| Lowest Price | $519,990 | Lowest Price Per SqFt | $ |
 Free Move-Up Offer For New Home Buyers with a Home to Sell
School Information
- School DistrictMansfield ISD
- Elementary SchoolTarverrend
- Middle SchoolWorley
- High SchoolMansfield
- Intermediate SchoolOrr
Community
- Address1214 Shadow Ridge Drive
- SubdivisionThe Oaks Preserve
- CityMansfield
- CountyJohnson
- StateTexas
- Zip Code76063
- HOAMandatory
- HOA Fees$80
- HOA Fees FrequencyMonthly
- UtilitiesCable Available, City Sewer, City Water, Co-op Electric
Amenities
- # of Garages3
- GaragesCovered, Garage, Garage Door Opener, Garage Double Door, Garage Faces Side, Garage Single Door
Interior
- Interior FeaturesCable TV Available, Cathedral Ceiling(s), Decorative Lighting, Double Vanity, Eat-in Kitchen, High Speed Internet Available, Kitchen Island, Loft, Open Floorplan, Pantry, Vaulted Ceiling(s), Walk-In Closet(s), Wired for Data
- FloorsCarpet, Hardwood, Tile
- FireplaceYes
- # of Fireplaces1
- FireplacesElectric
Exterior
- Exterior FeaturesCovered Patio/Porch, Private Yard
- Lot DescriptionGreenbelt
Construction Details / Floorplan
- Living Areas2
- Dining Rooms1
- Full Baths4
- Half Baths1
- RoofShingle
- FoundationSlab
Private Listing Information (Registration Required)
Listing Details
- AgentJohn Santasiero
- OfficeRiverway Properties
Users may not reproduce or redistribute the data found on this site. The data is for viewing purposes only. Data is deemed reliable, but is not guaranteed accurate by the MLS or NTREIS.
Listing information last updated on November 4th, 2026 at 10:04am CST.