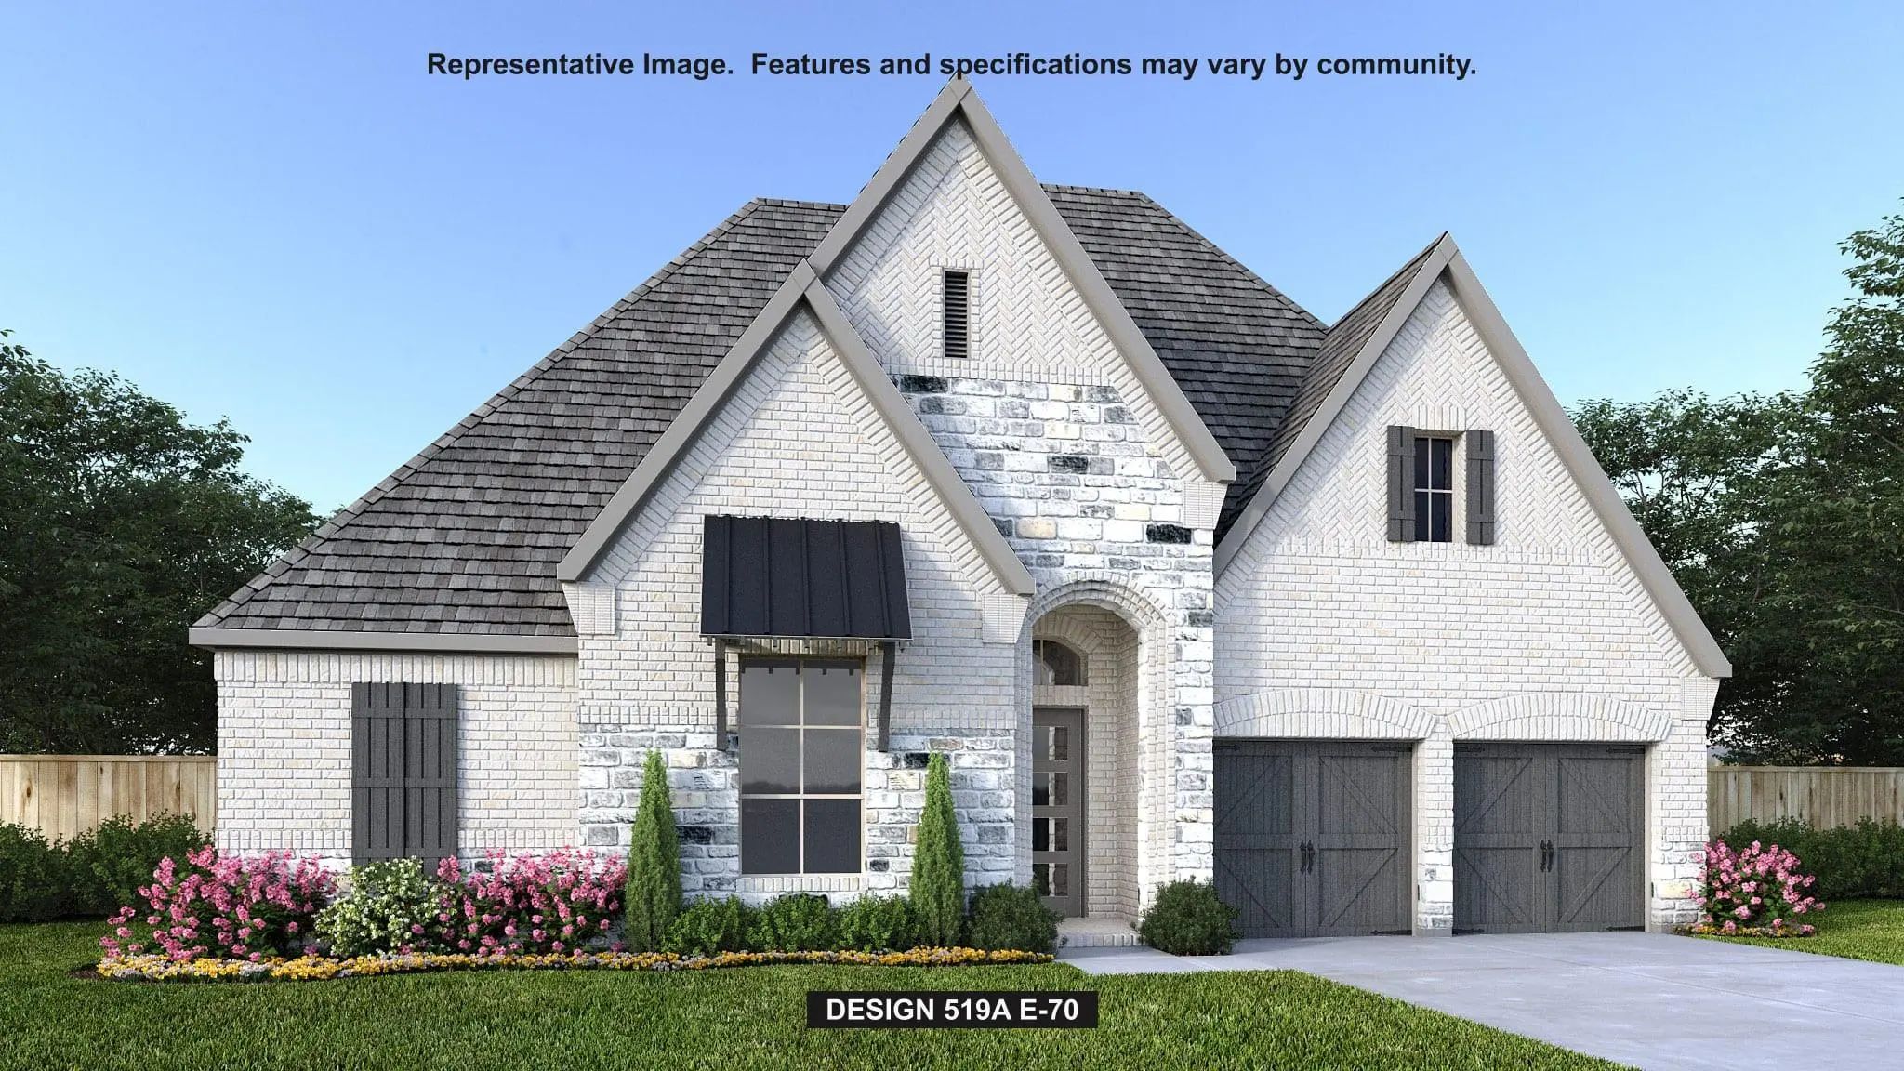
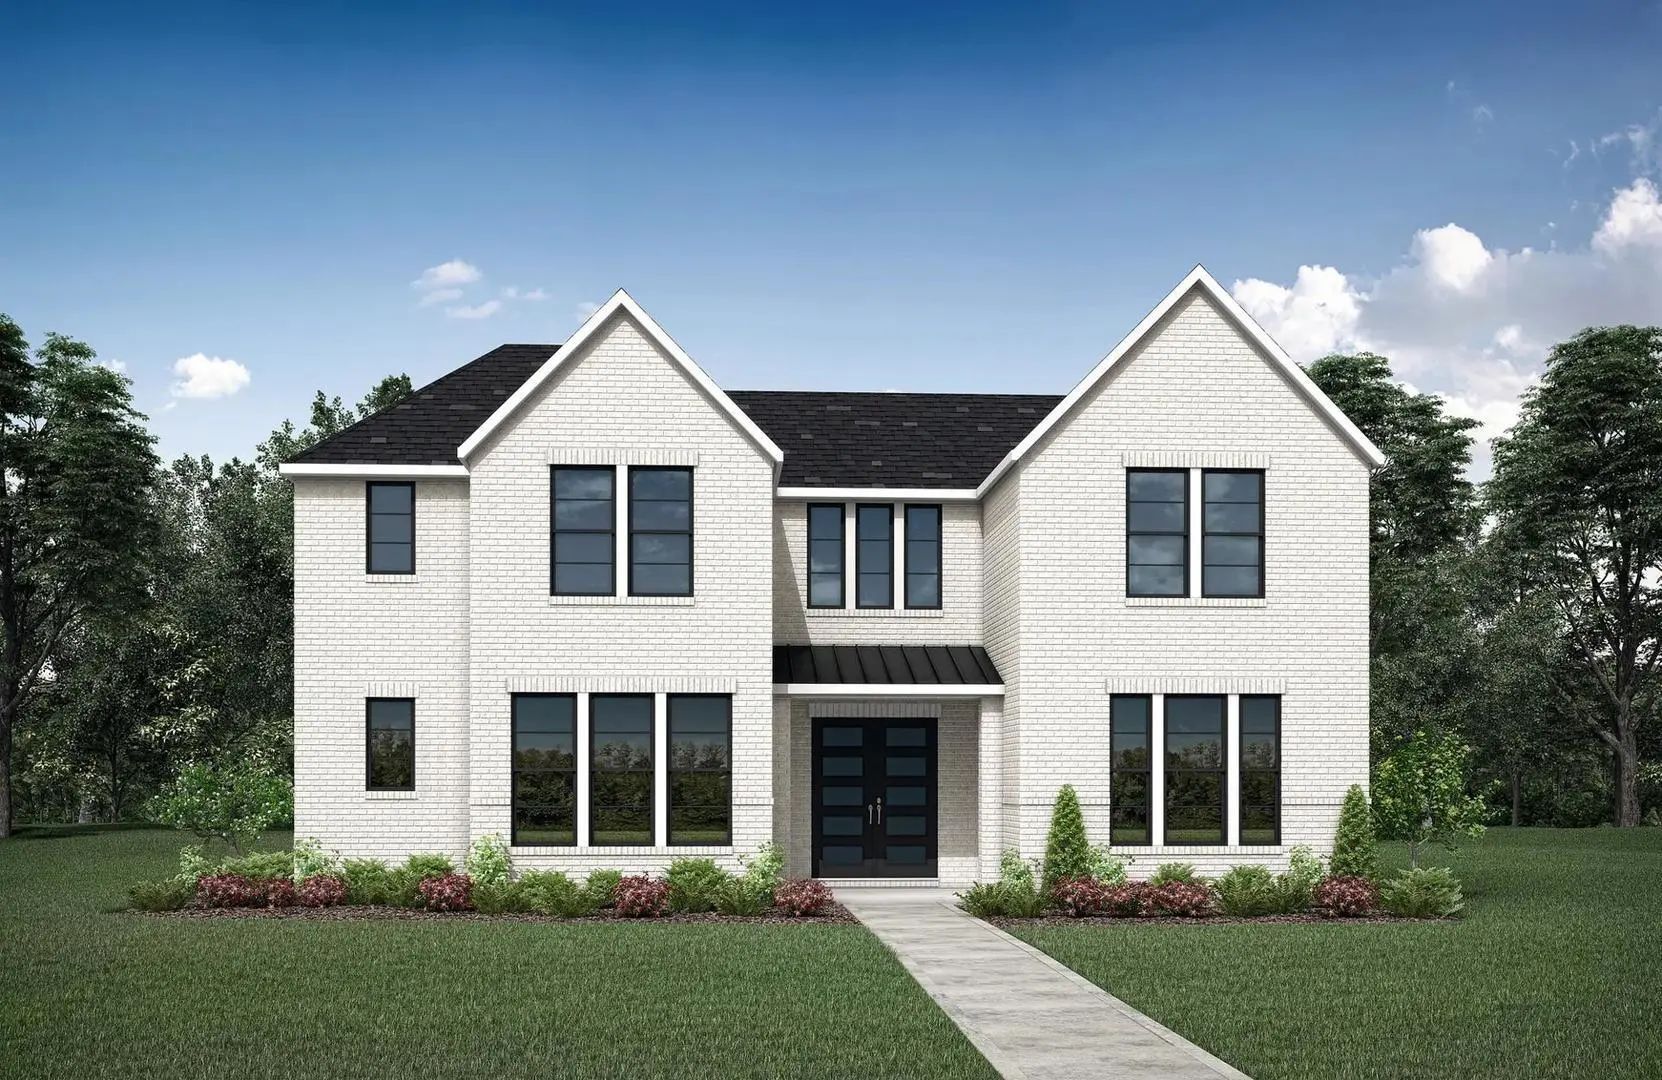
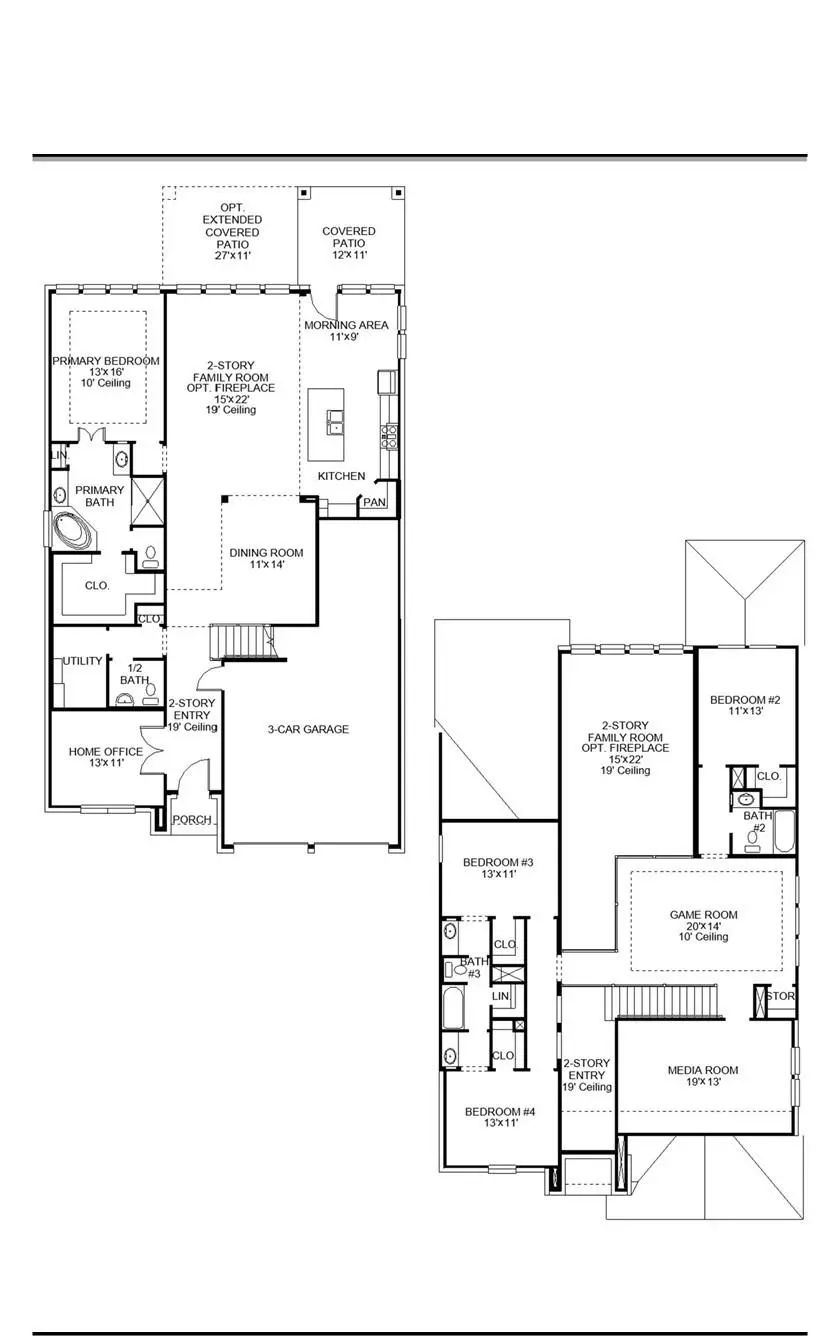
A home office with French doors is set at the two-story entry, which leads to the main living areas. A designated dining room flows into the two-story family room, which features 19-foot ceilings, a wood mantel fireplace, and a wall of windows overlooking the extended covered patio. An inviting kitchen features an island with built-in seating space, a 5-burner gas cooktop, and a walk-in pantry. The corner morning area, embraced by windows, provides access to the patio. The secluded primary suite includes a wall of windows in the bedroom. Double doors lead to the primary bath with a garden tub, separate glass-enclosed shower, dual vanities, a linen closet, and a large walk-in closet. A half bath and utility room complete downstairs. Upstairs features a game room and a media room. A secondary bedroom, a full bath, and two secondary bedrooms that share a full bath complete upstairs. This home features a three-car garage.
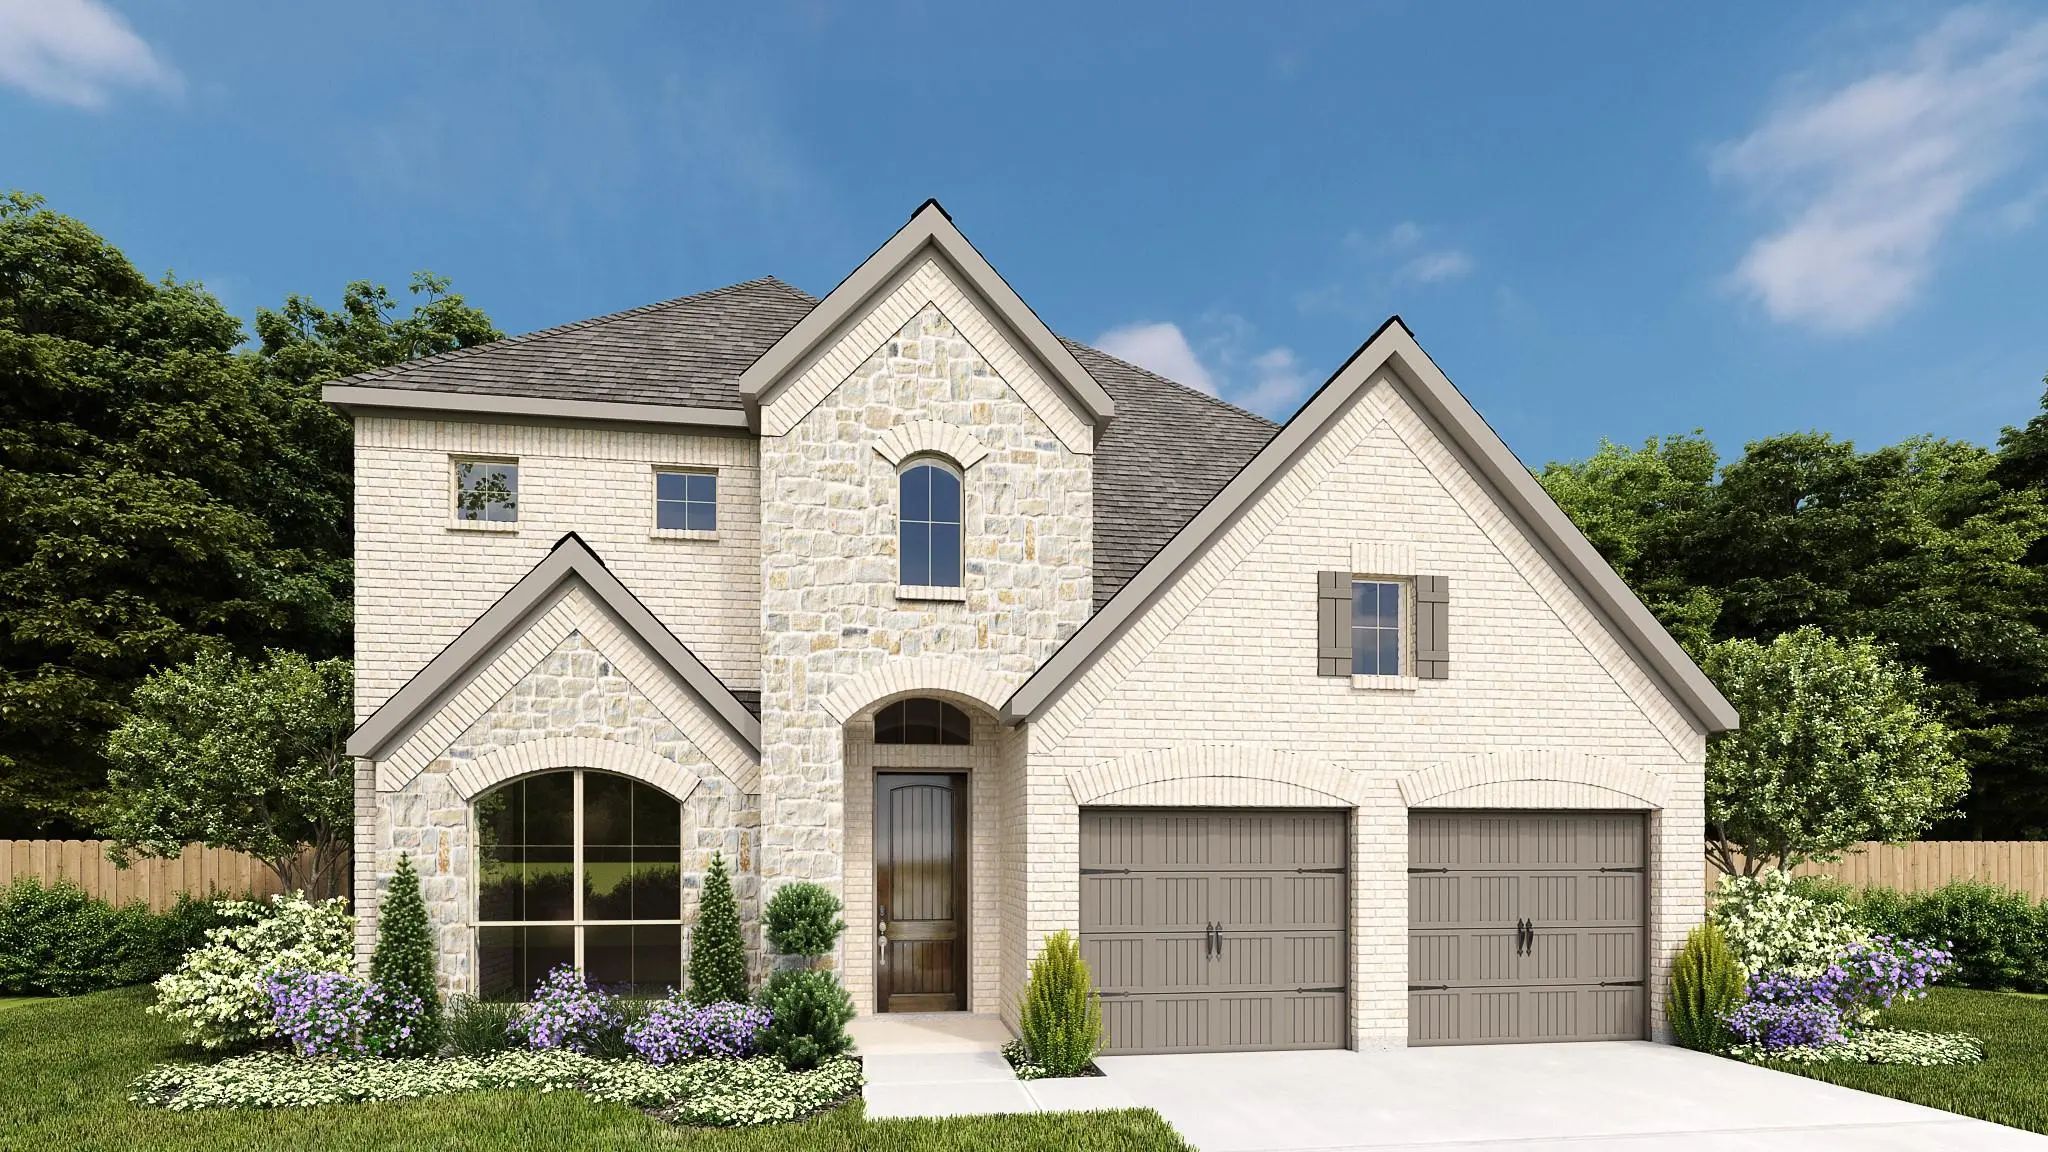
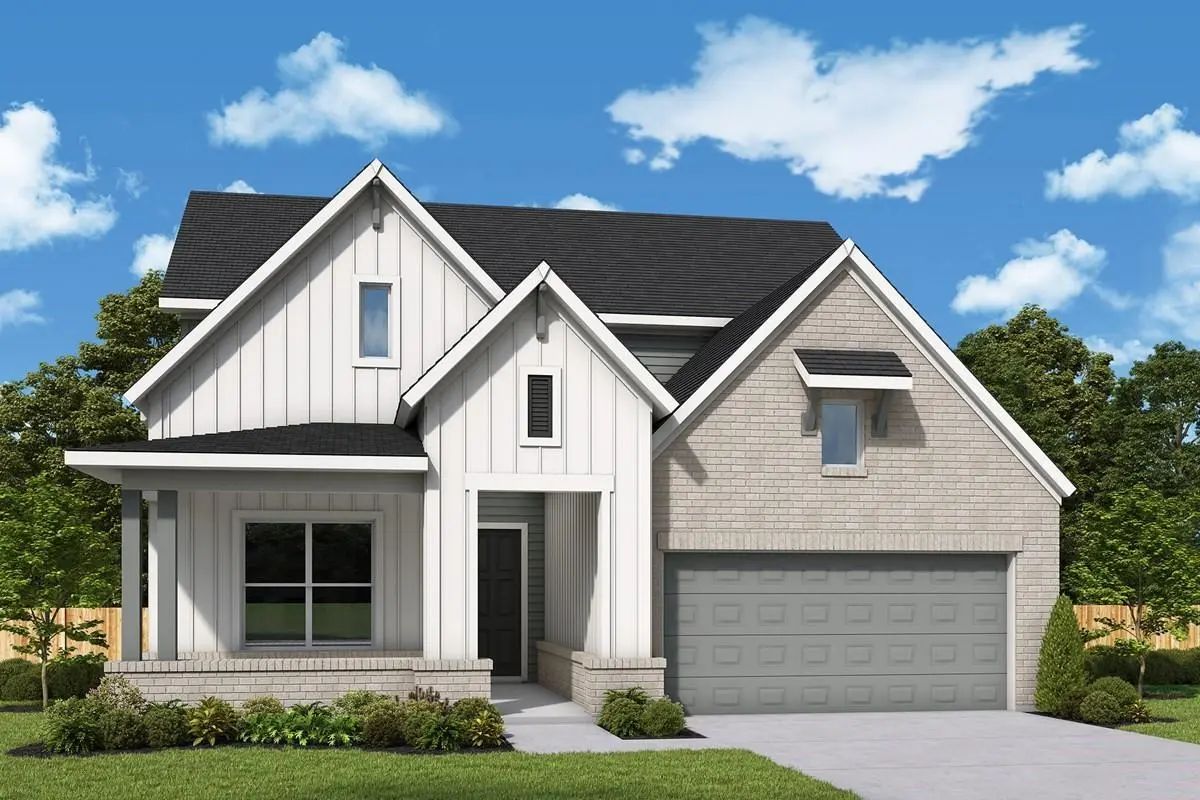
Exceptional Craftsmanship And Sophisticated Design Come Together With Everyday Comfort In The Lavender Floor Plan By David Weekley Homes In Walsh. The Bright And Open Family And Dining Area Offers Endless Possibilities To Showcase Your Personal St...
Entry Welcomes With A 12-foot Ceiling. Open Family Room Features A Wall Of Windows And A Cast Stone Fireplace. Kitchen Hosts A Generous Island With Built-in Seating Space. Adjoining Dining Area Features Two Walls Of Windows. Game Room With French ...
Reduced 2%
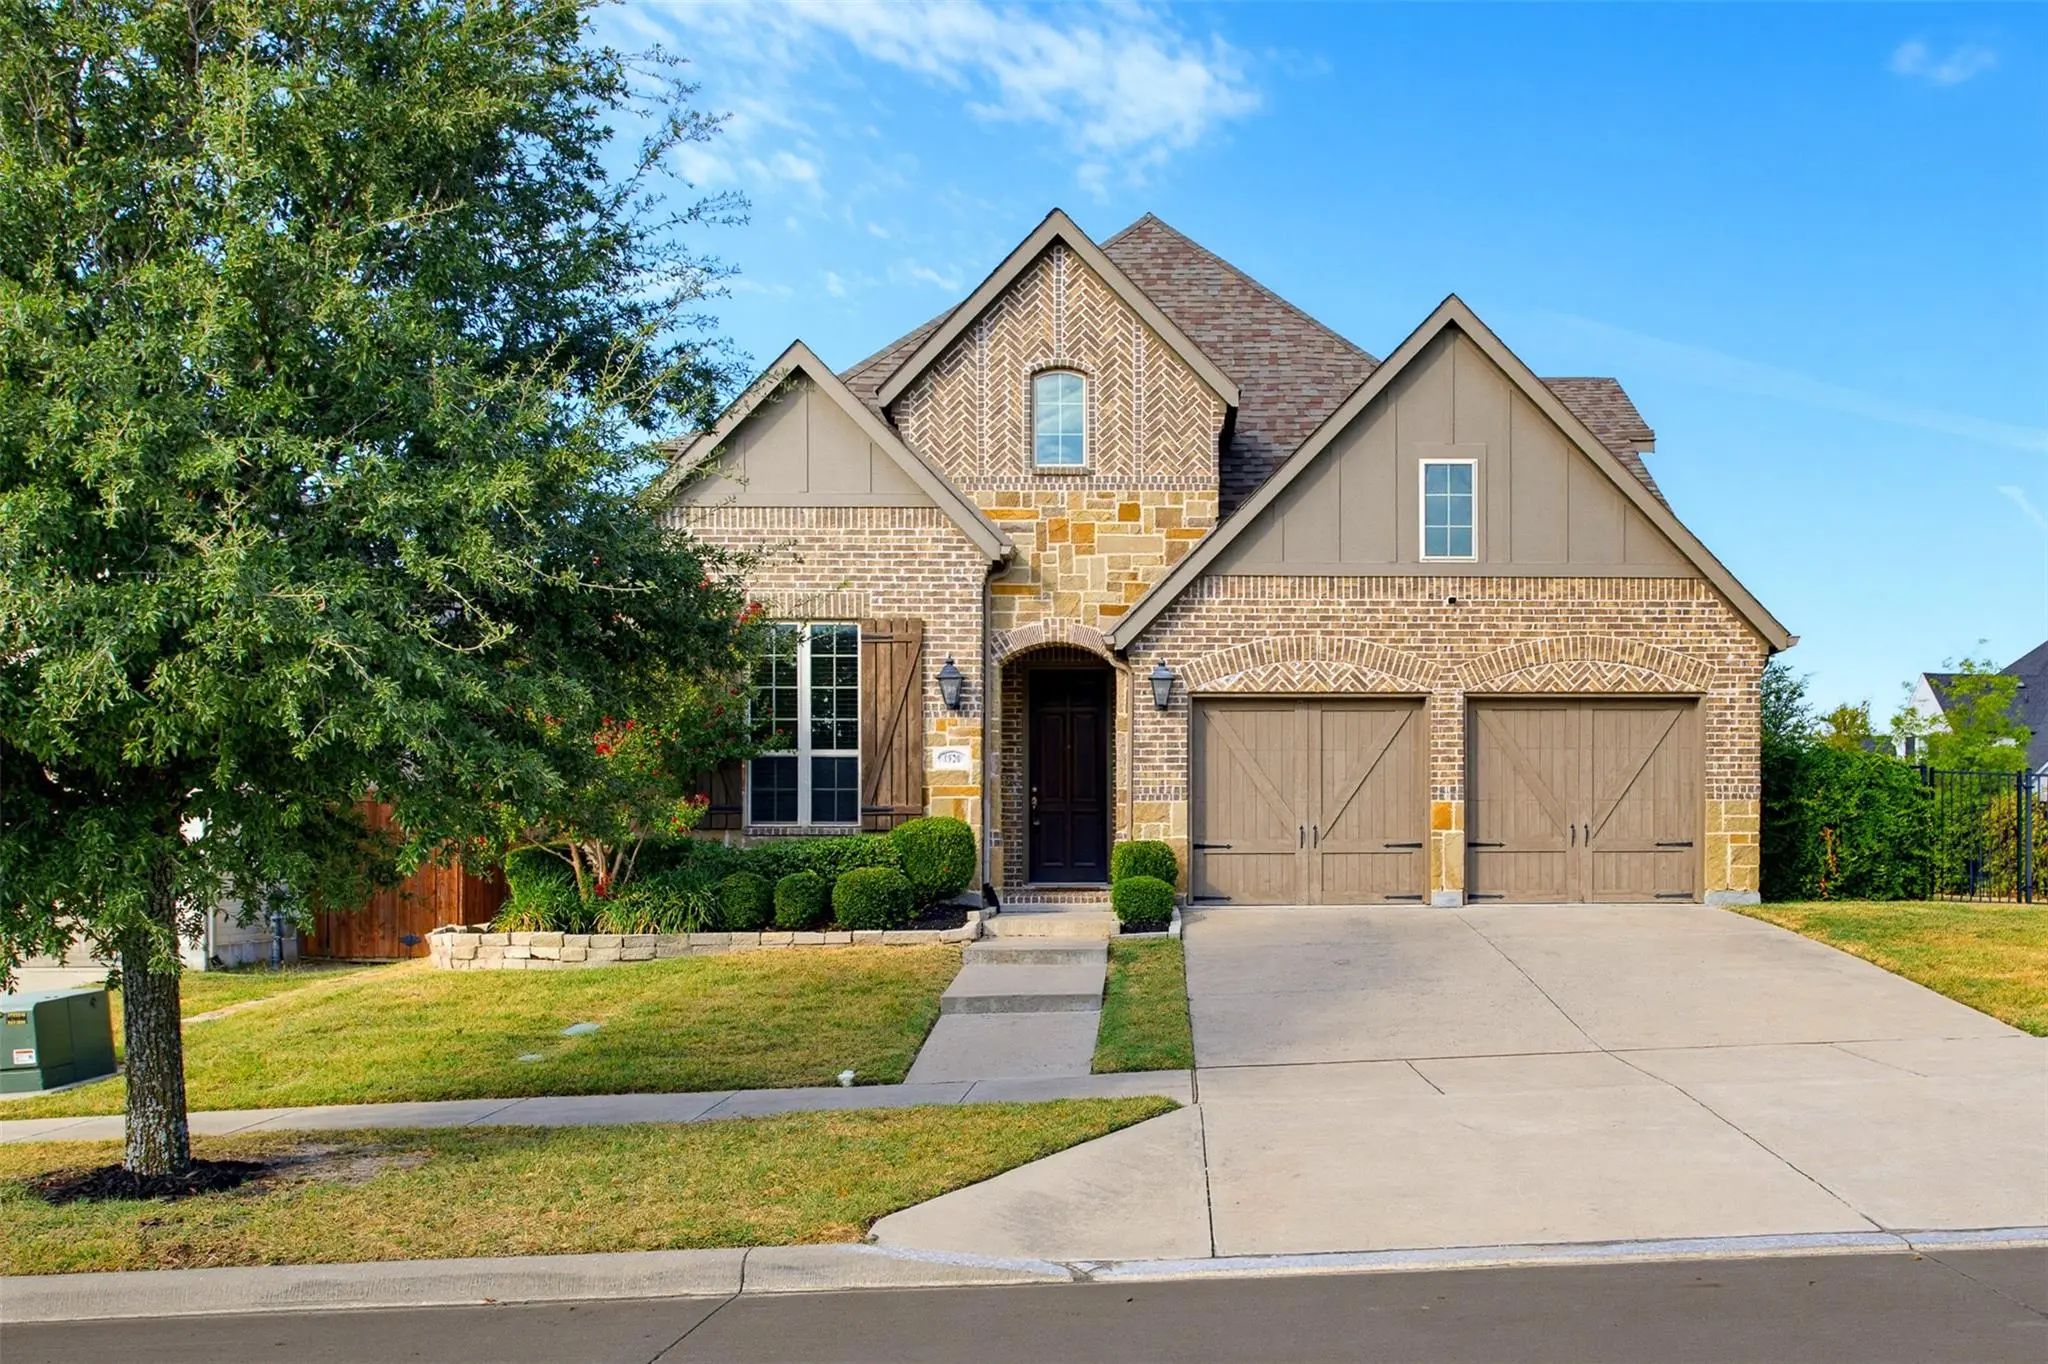
1920 Roundtree Circle E Fort Worth, Texas 76008-1815
Parker |
Aledo ISD
Walsh Ranch
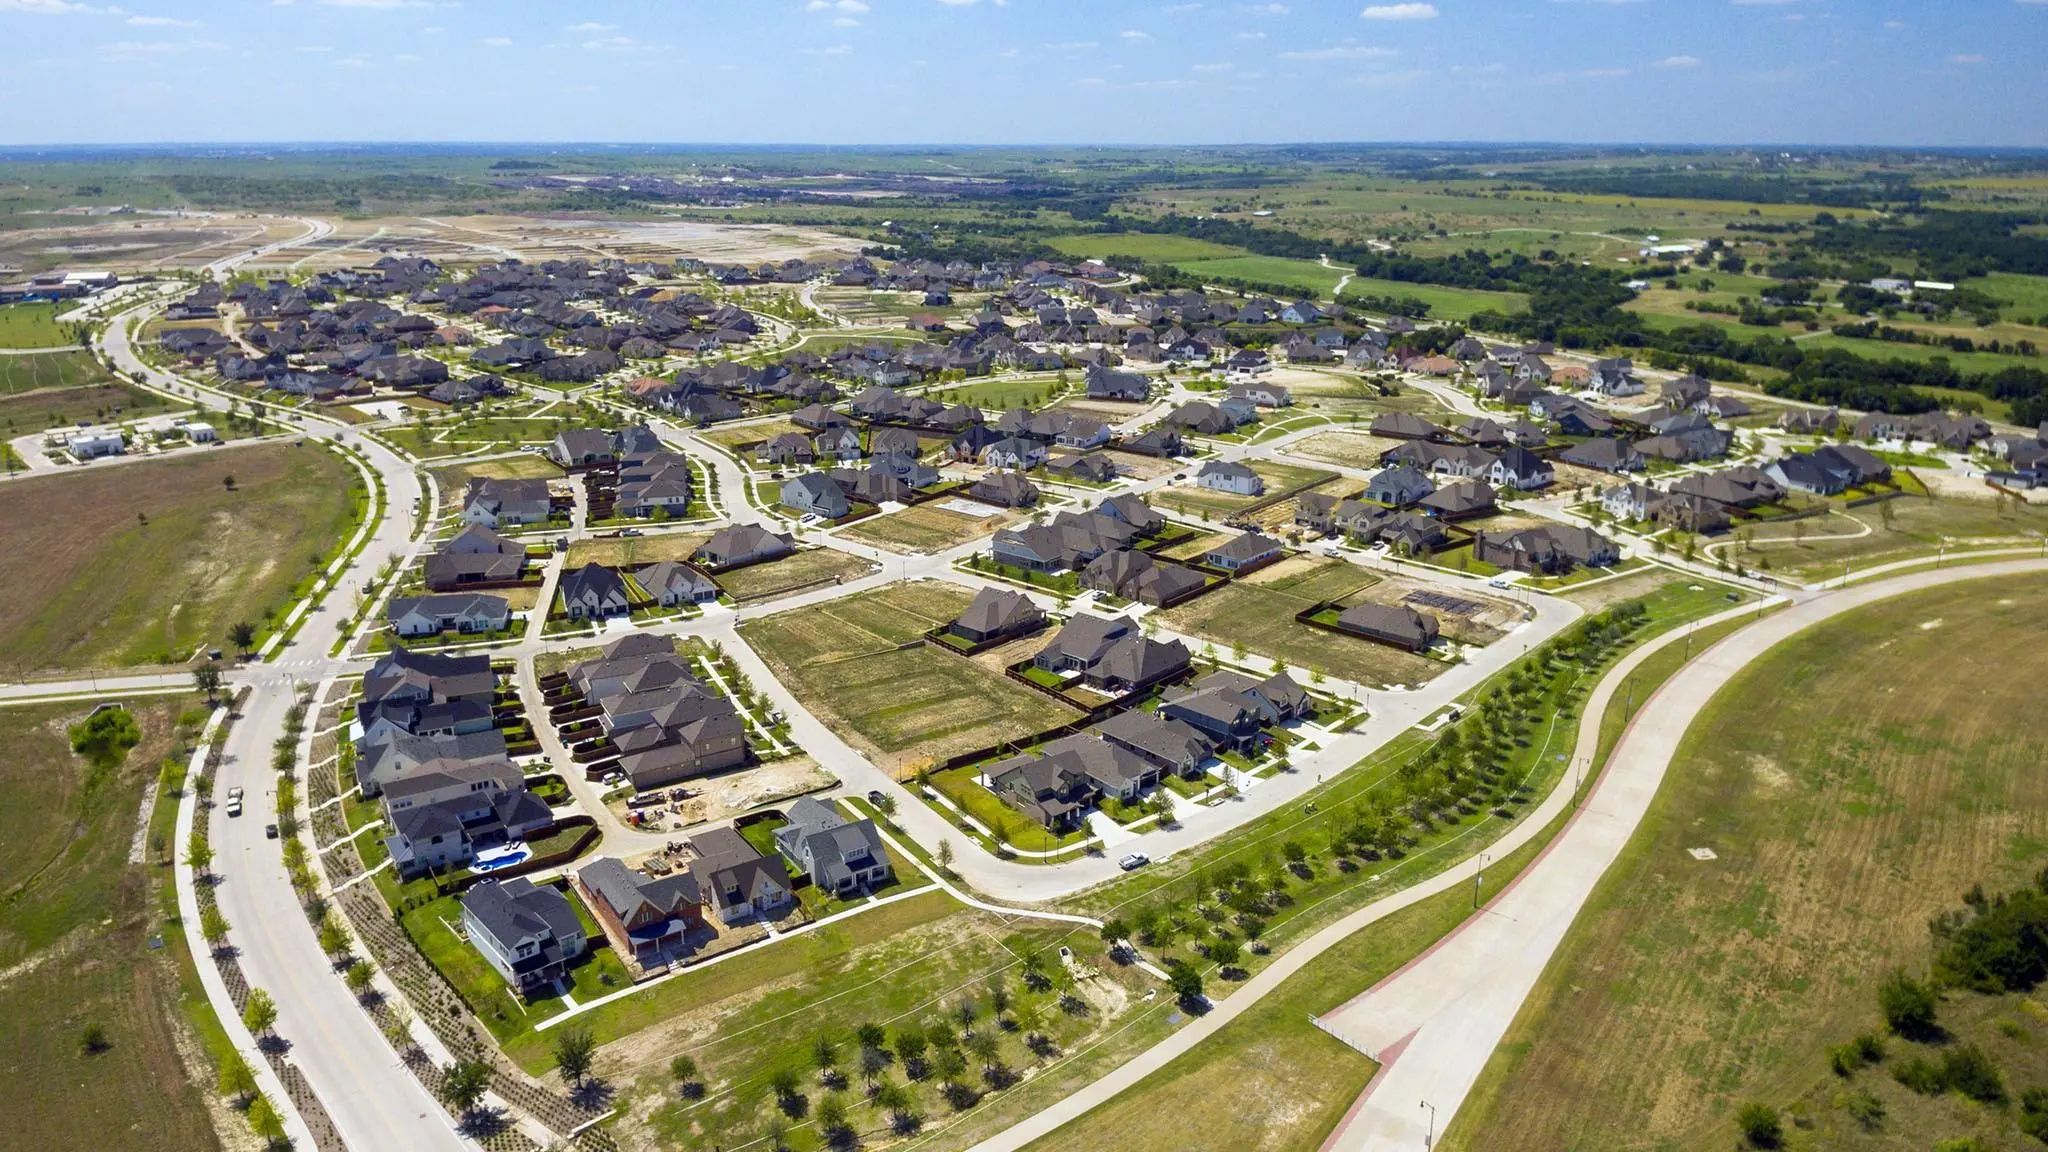
Beautiful Walsh Ranch Living With Space To Gather & Grow! Discover The Lifestyle You’ve Been Looking For In This Inviting Home On A Desirable Corner Lot Within The Master-planned Community Of Walsh Ranch, Where Exceptional Amenities And Everyday C...
New ConstructionReduced 2%
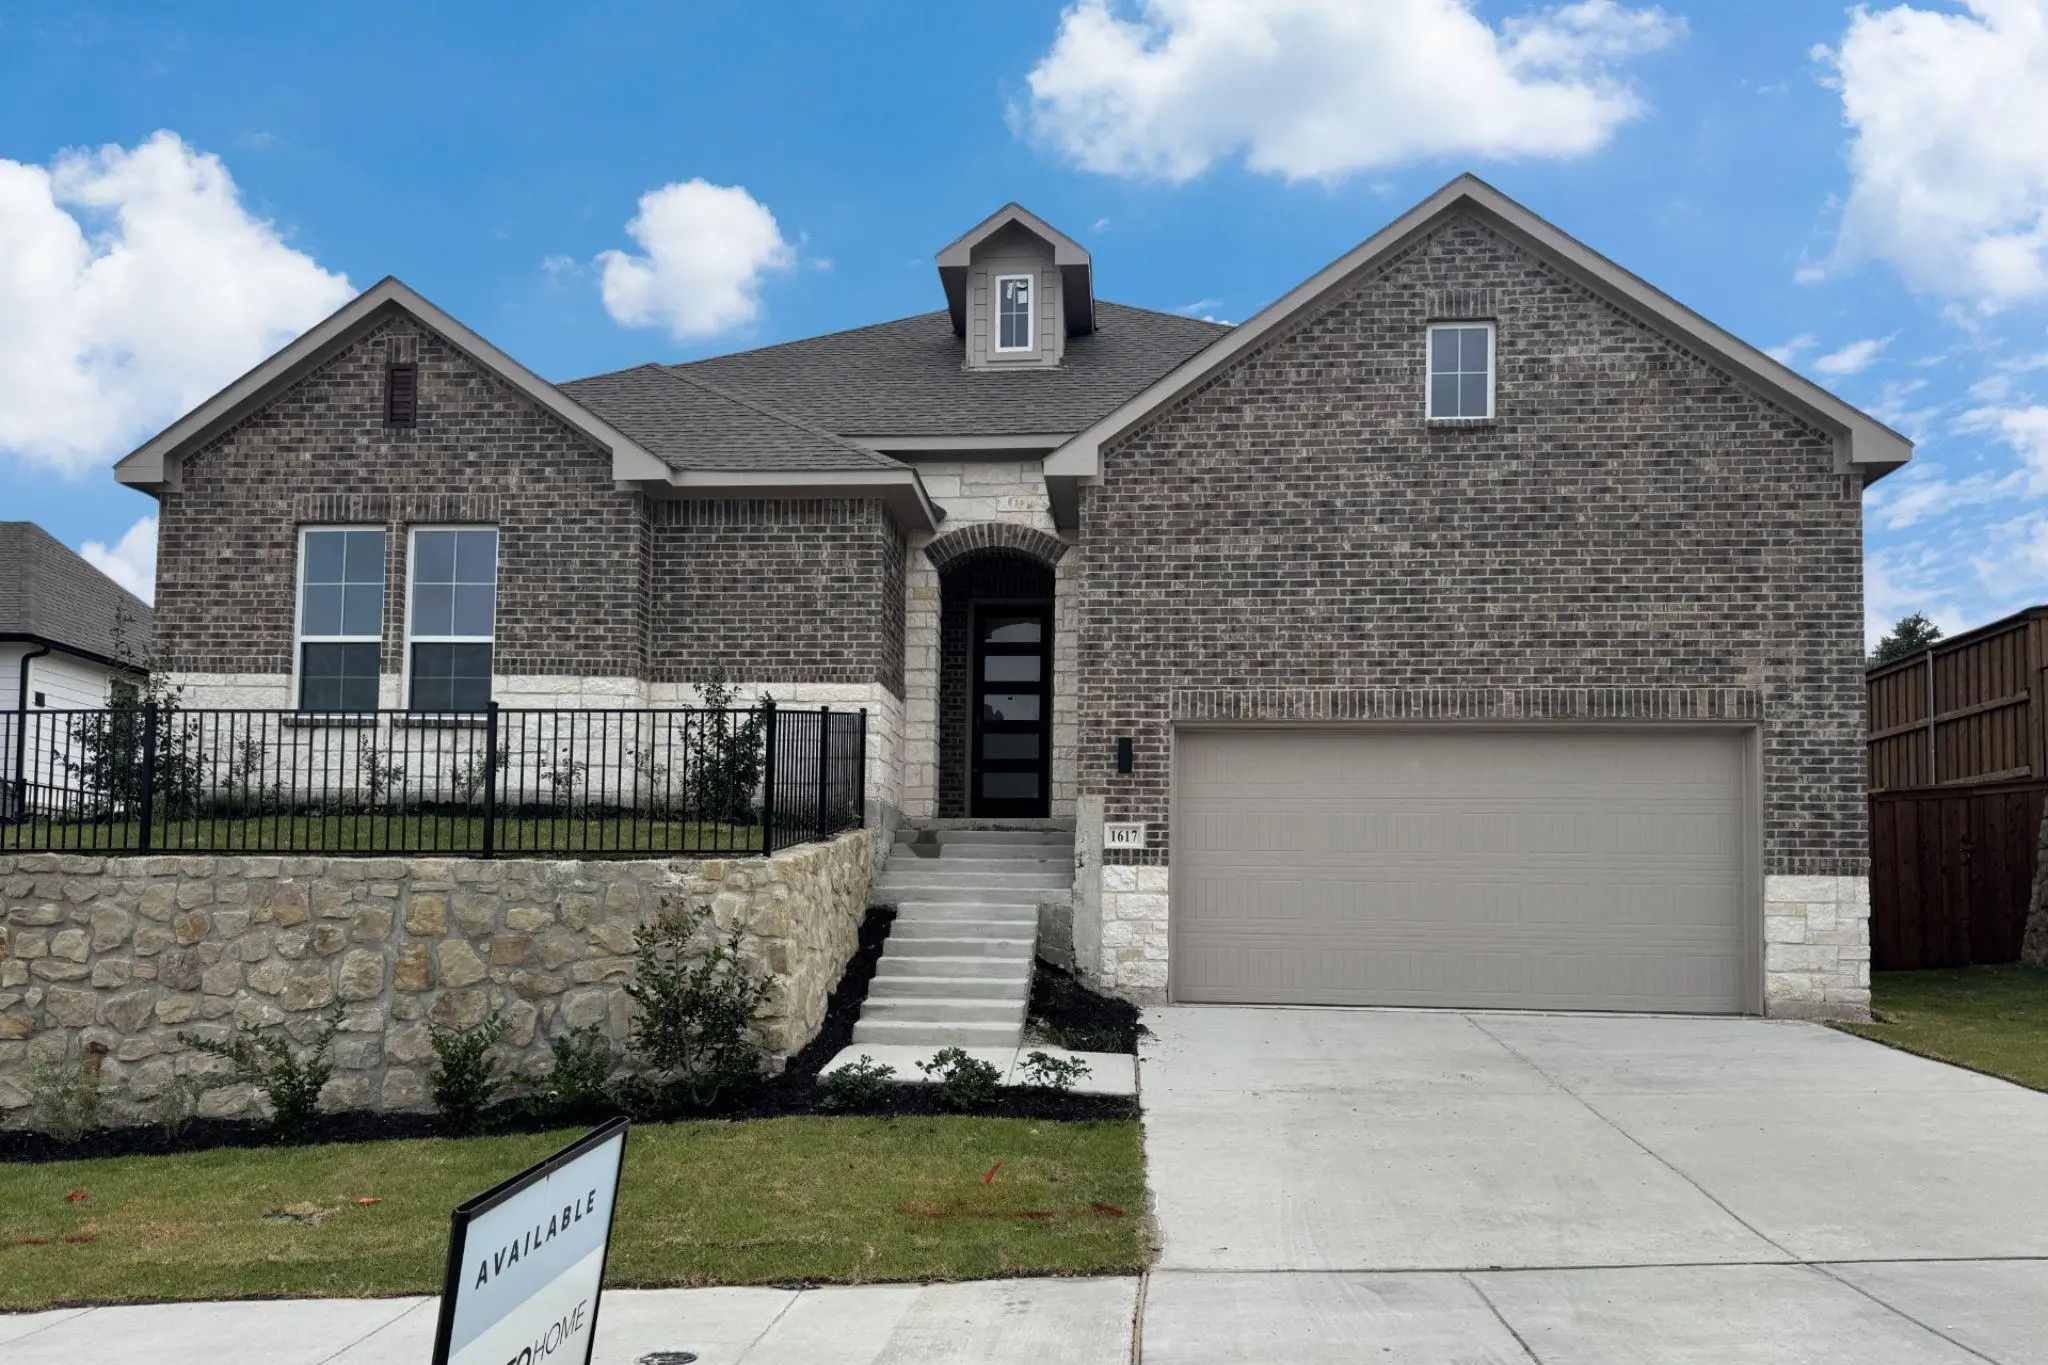
1617 Rolling Heights Lane Fort Worth, Texas 76008
Parker |
Aledo ISD
Walsh Ranch
This Stunning One-story New Construction Home Is Gfo Home’s Striking Lincoln Floor Plan, Offering 4 Bedrooms, 3 Bathrooms, Private Study, And A Spacious 2-car Garage In The Highly Sought After Walsh Master-planned Community! Boasting An Open Conc...
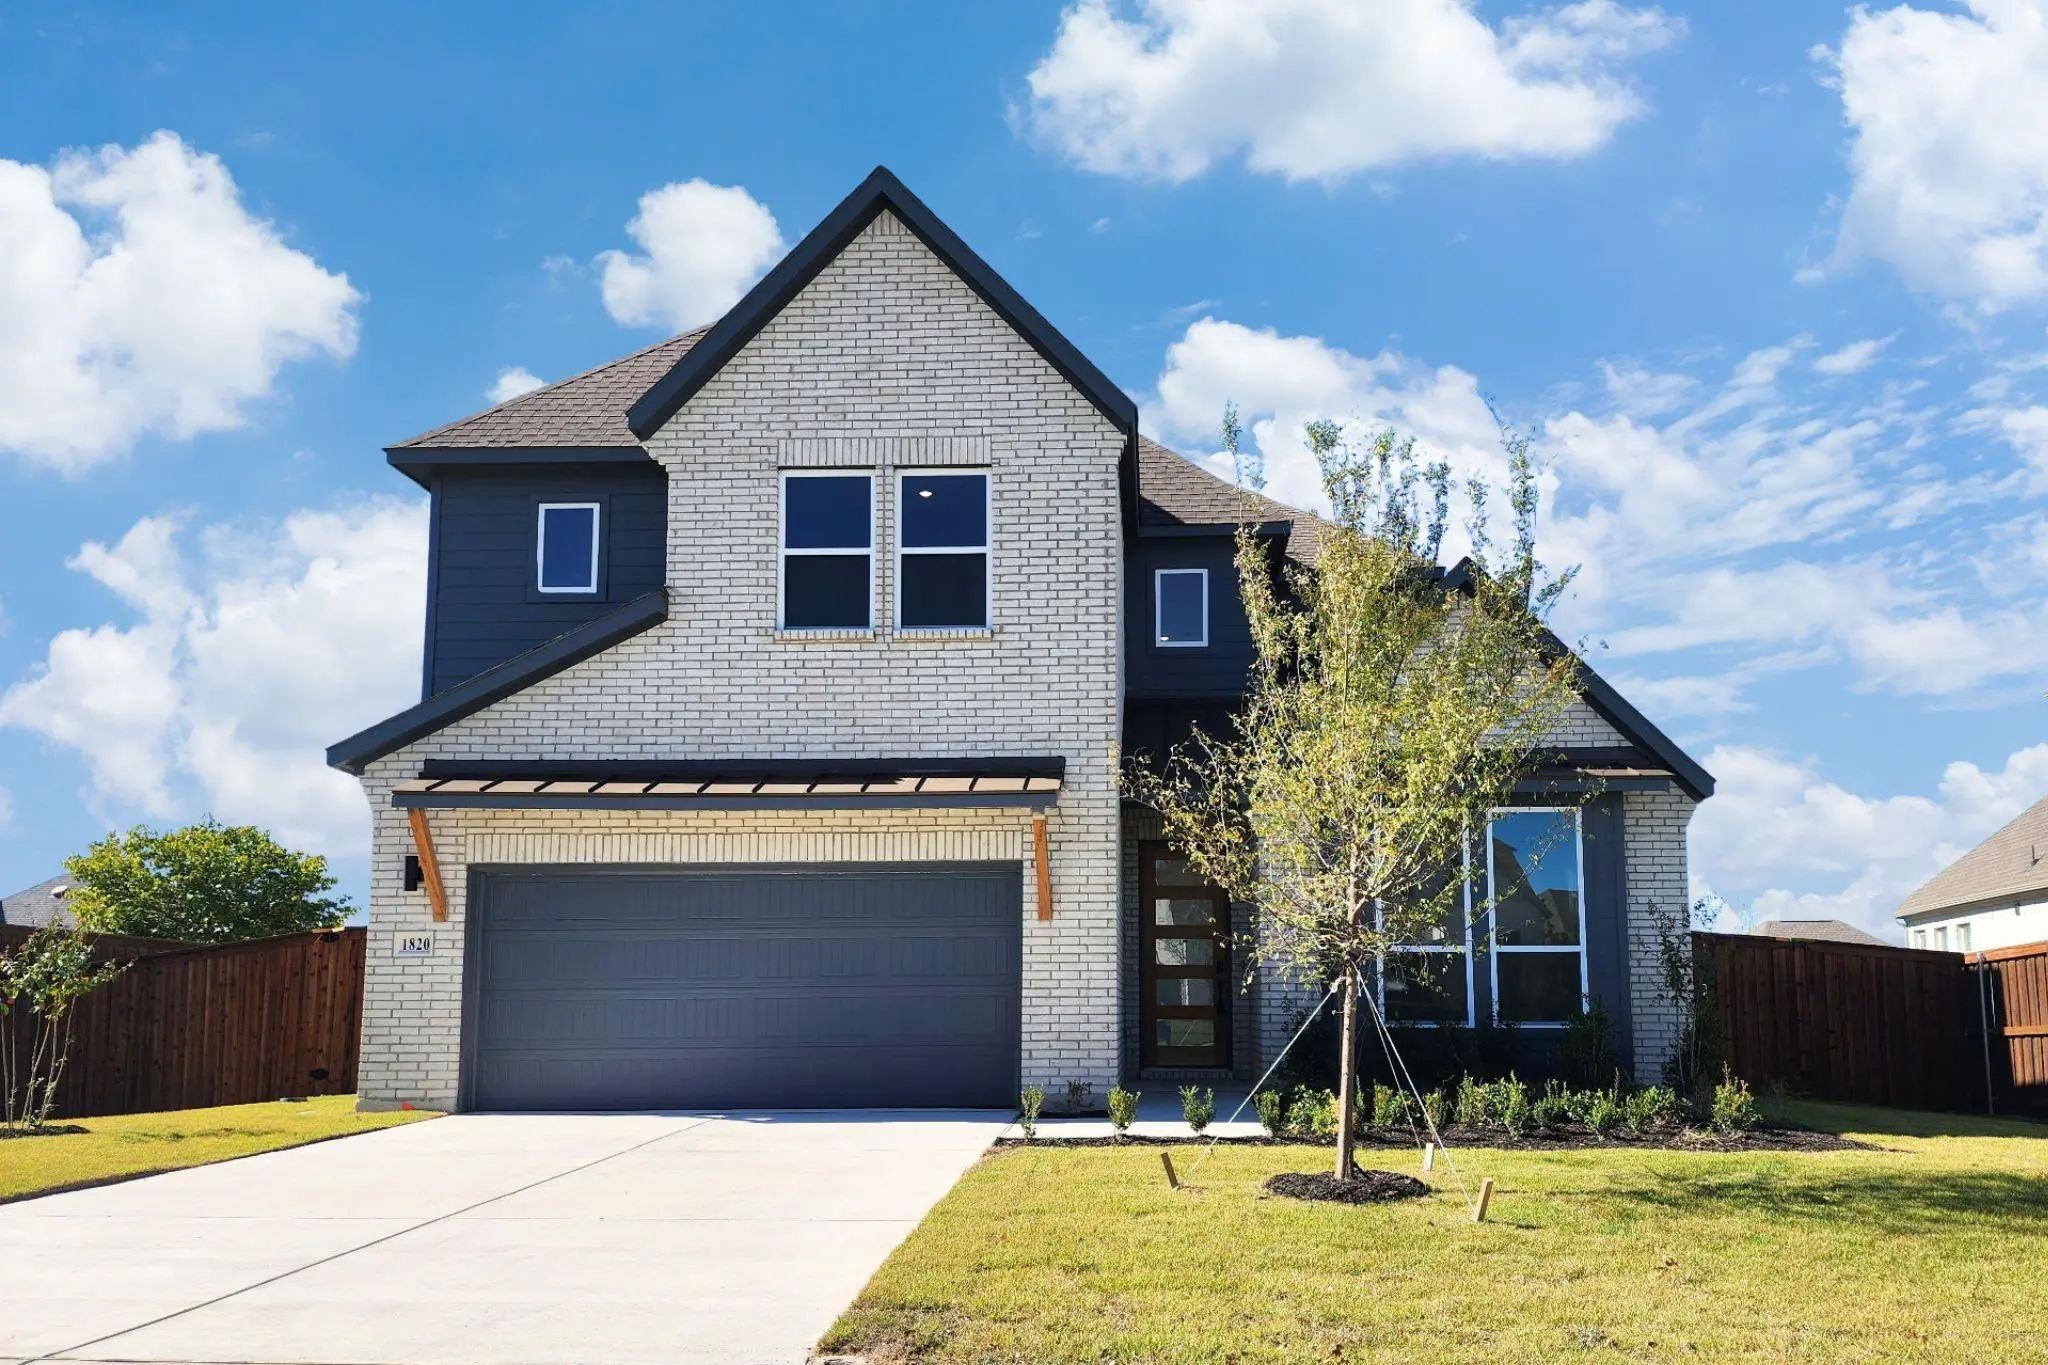
Welcome To Gfo Home’s Charming Two-story Harding Floorplan From Our Upscale Freedom Series, Located In The Amenity-rich Walsh Master-planned Community! This Spacious Home Boasts 3,482 Sf With 4 Bedrooms, 3.5 Bathrooms, A Private Study, Upstairs Ga...
Mls# 21379571 - Built By Drees Custom Homes - Jan 2027 Completion! ~ Designed For Both Everyday Comfort And Exceptional Entertaining, This Stunning 4-bedroom, 4.5-bath New Construction Home Offers Thoughtful Details And Elegant Spaces Throughout. ...
Users may not reproduce or redistribute the data found on this site. The data is for viewing purposes only. Data is deemed reliable, but is not guaranteed accurate by the MLS or NTREIS.
Listing information last updated on November 10th, 2026 at 11:50am CST.




 Free Move-Up Offer For New Home Buyers with a Home to Sell
 New Construction