
- 3 Beds
- 2 Baths
- 1,631 Sqft
- 2 Garages
- .21 Acres
- 2017 Year Built
- Study
- Game Room
- Media
- Pool
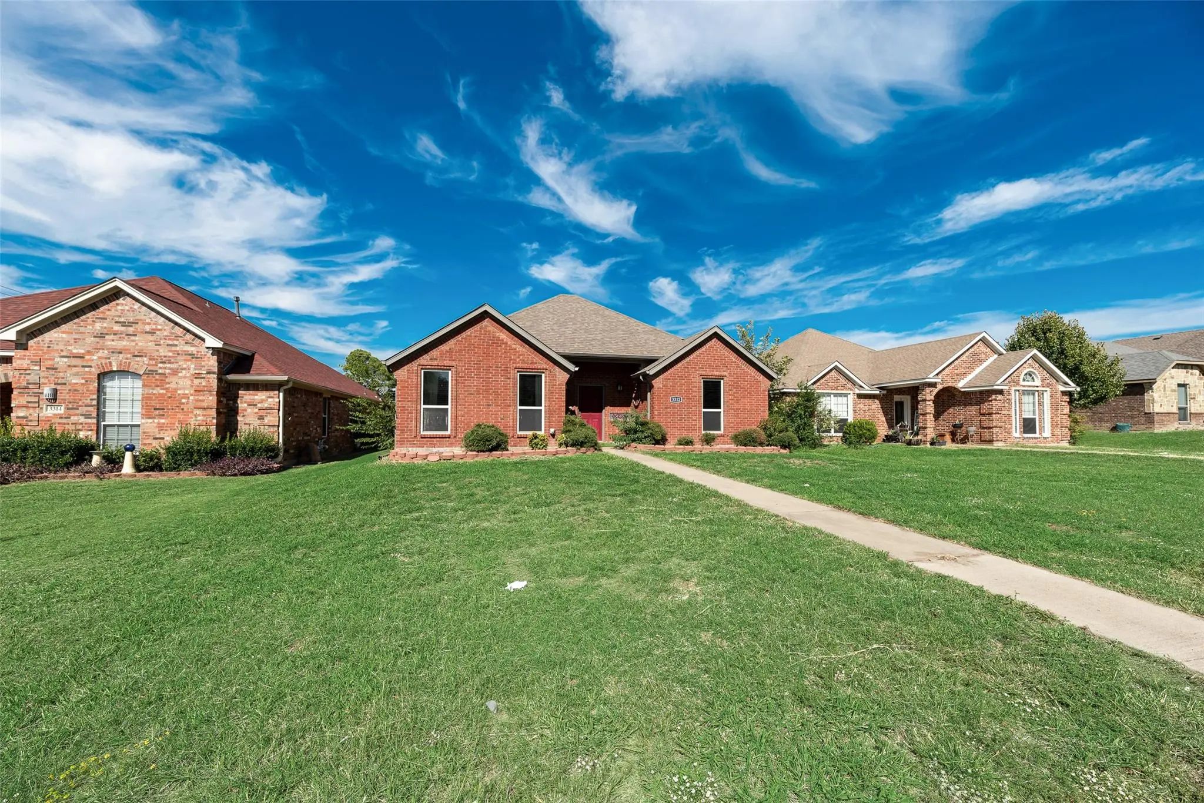
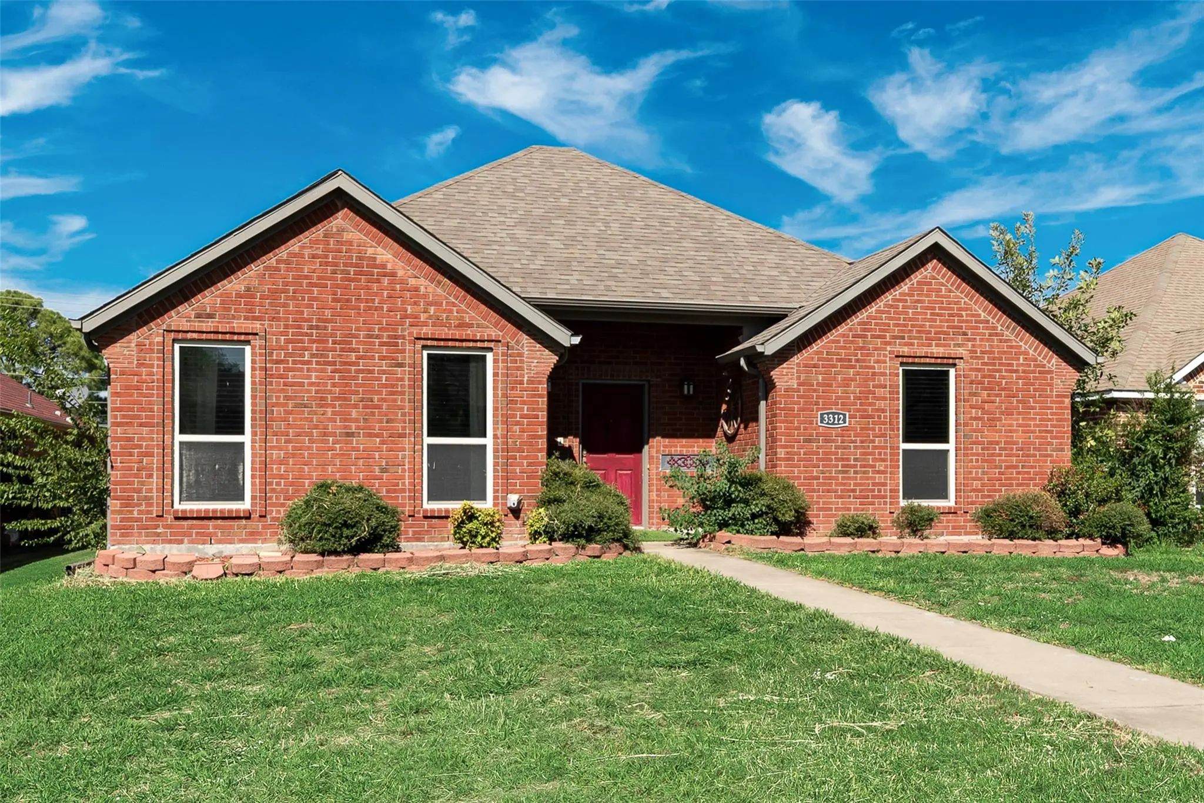
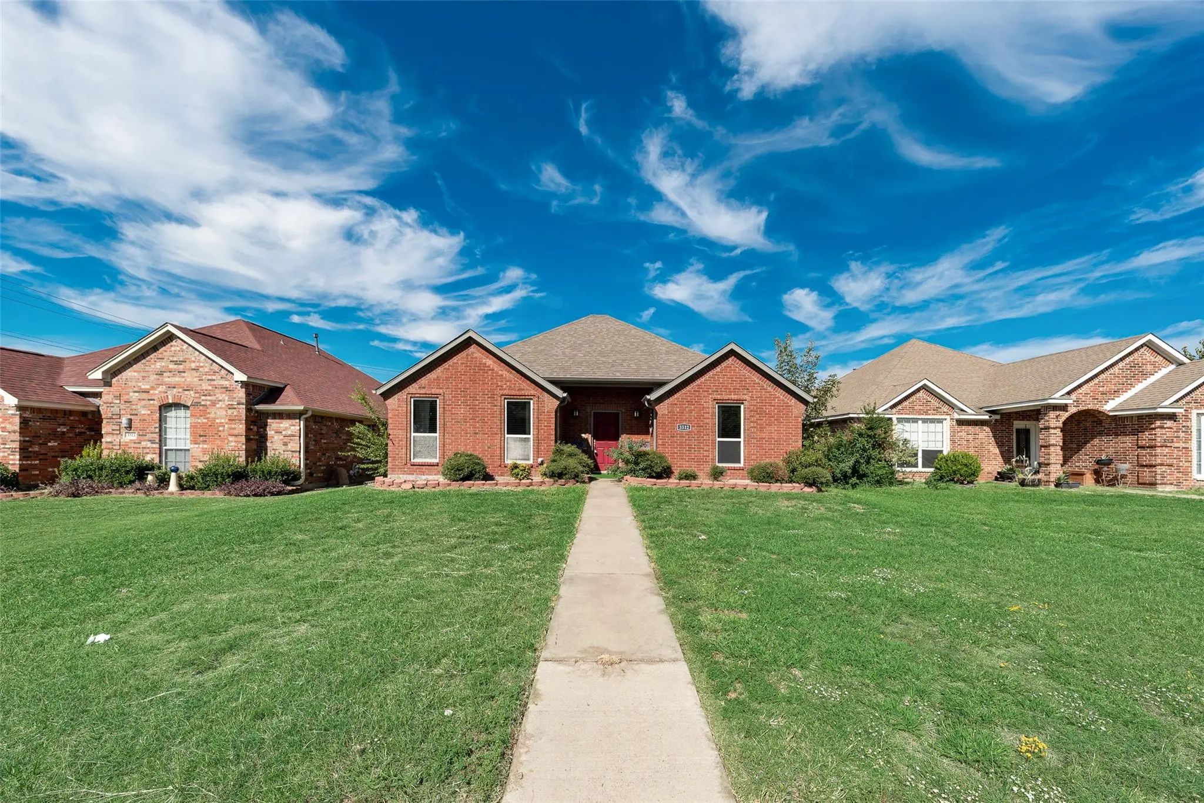
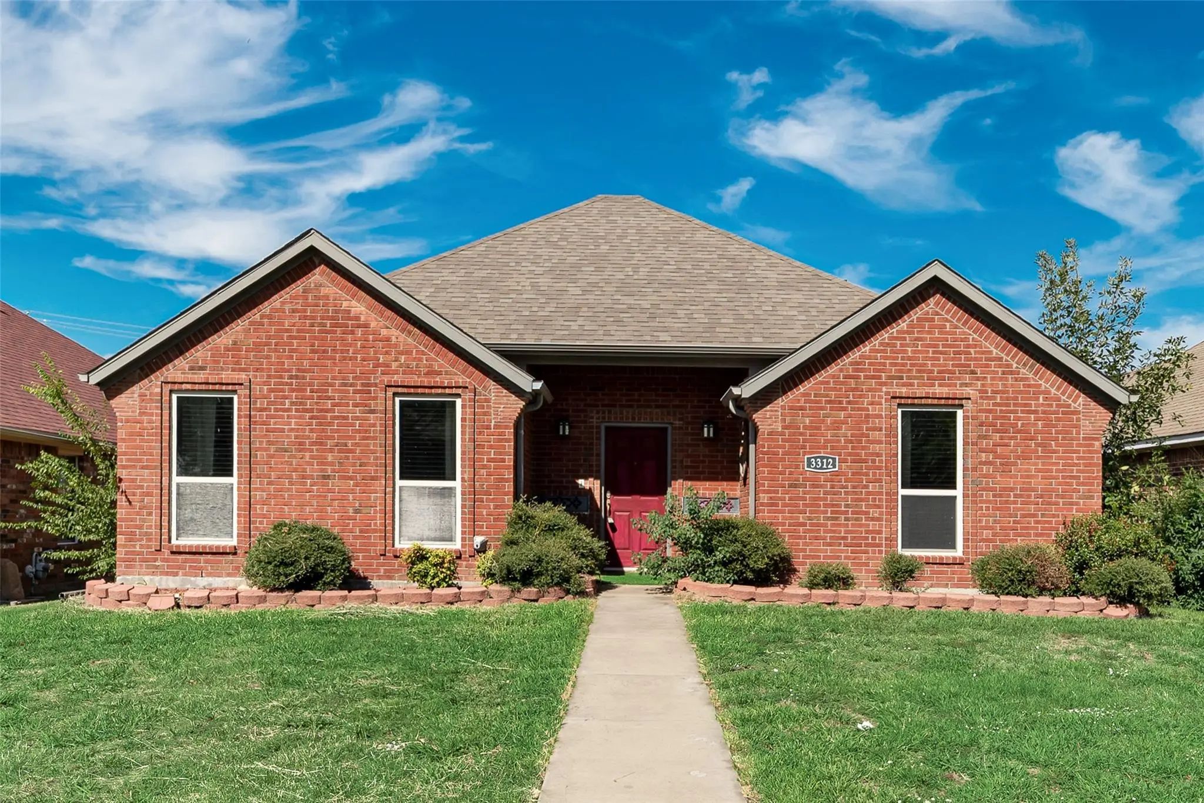

3312 Kari Lane
Greenville, Texas 75402-7202
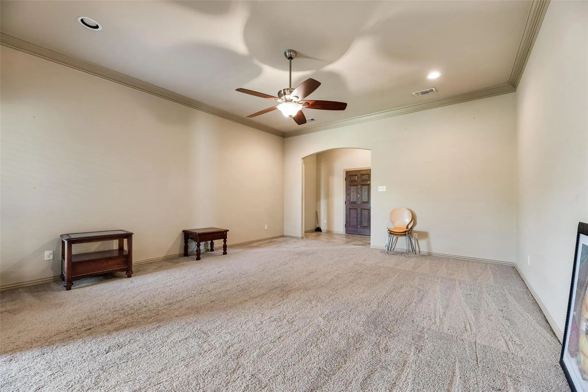
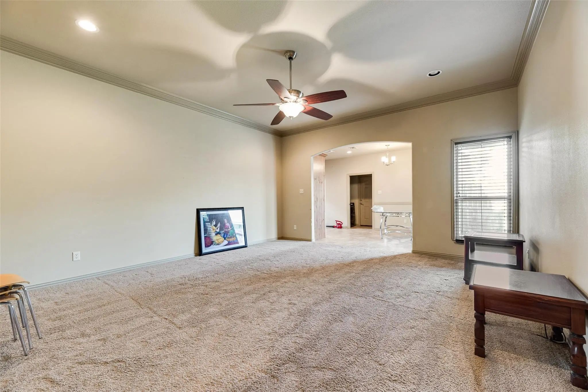
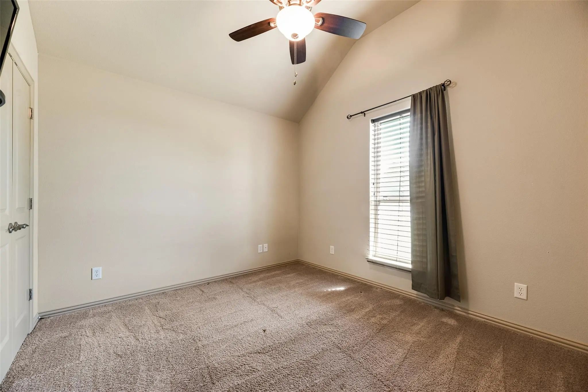
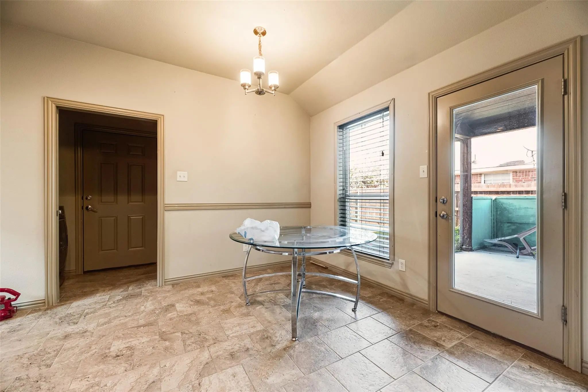
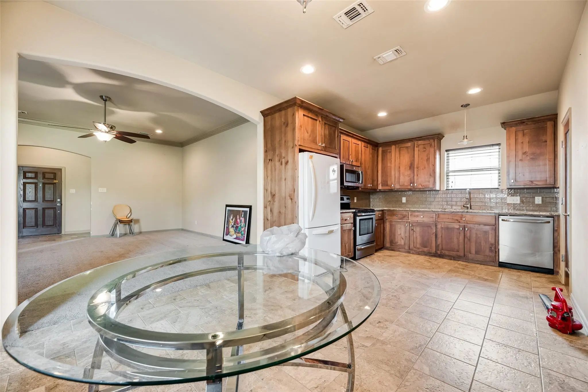
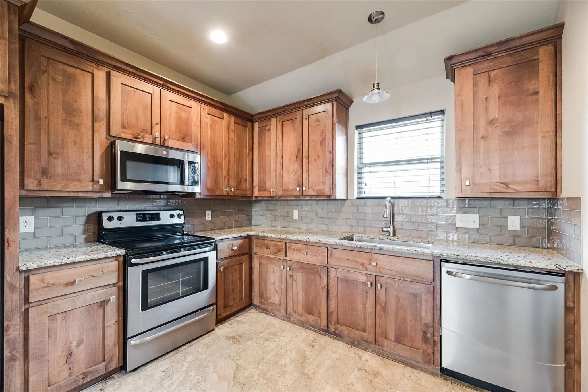
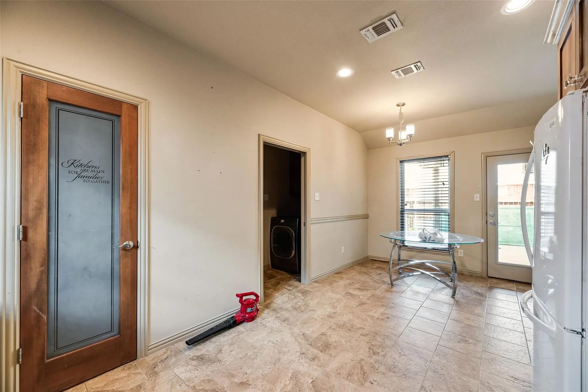
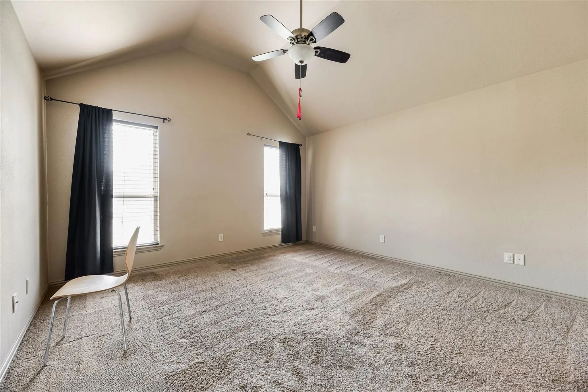
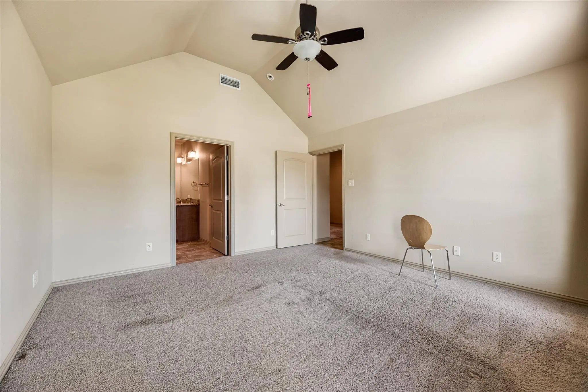
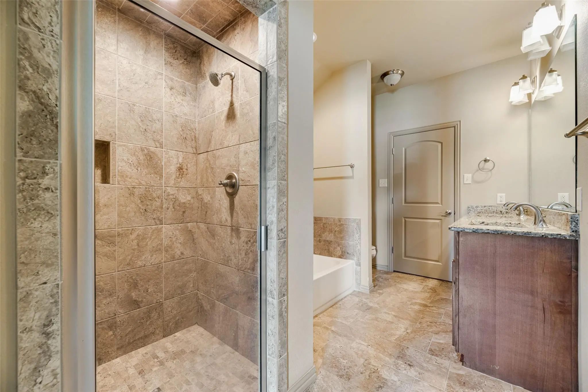
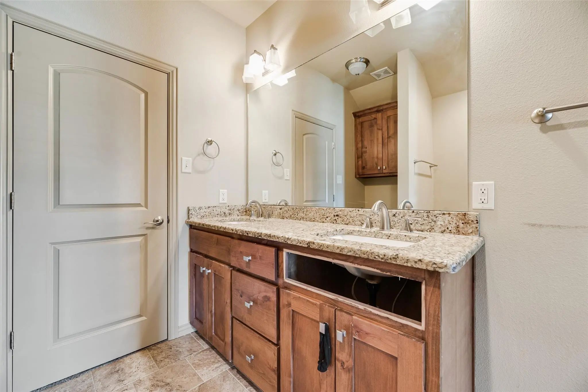
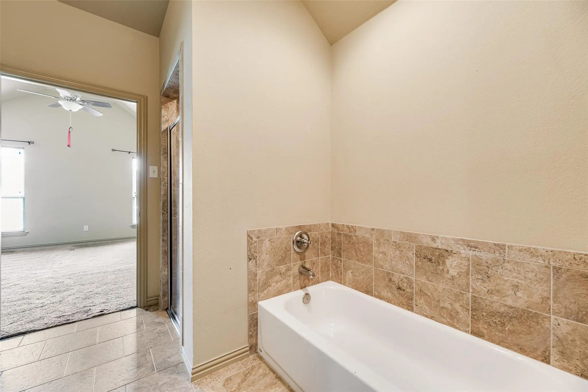
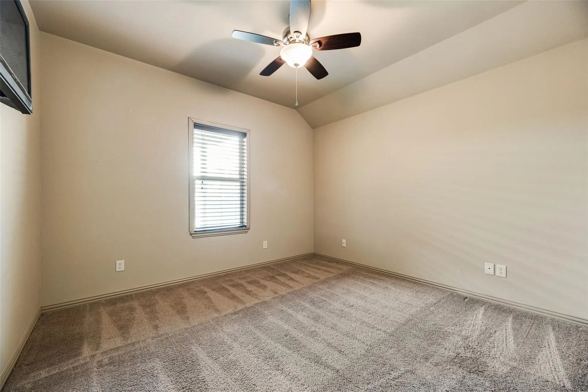
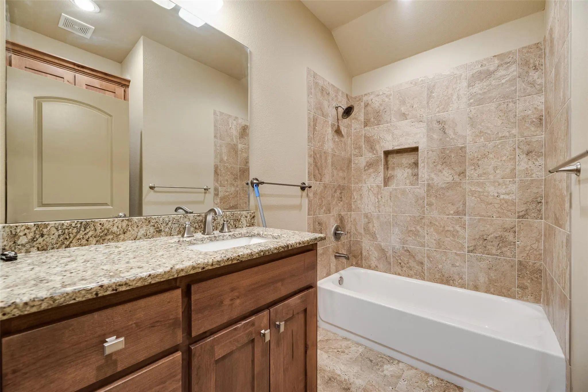
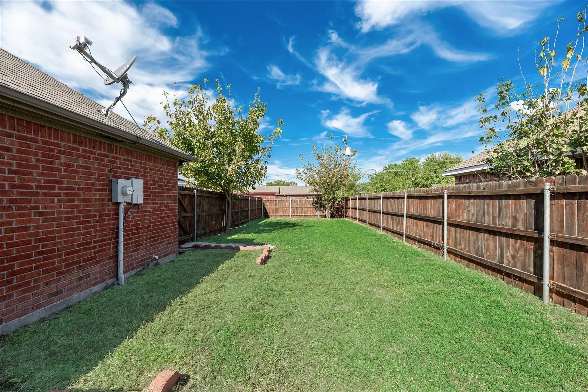
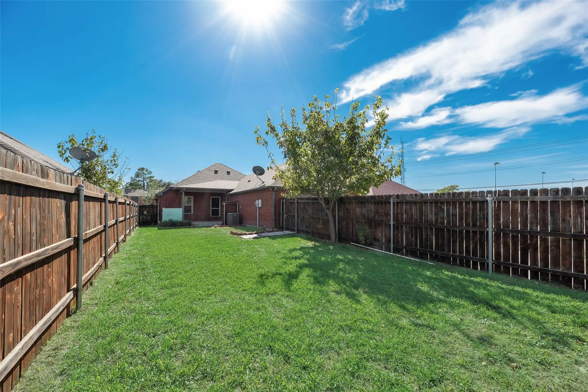
A split three-bedroom, two-bath plan with a large living area open to the kitchen. Ceilings run nine to ten feet through the main living space and vault to twelve feet in the bedrooms, and doorways are wide throughout. The kitchen is finished with granite countertops, knotty alder cabinets, a glass subway tile backsplash, a farm sink and stainless appliances. Ceramic tile runs through the kitchen, breakfast area and all wet areas, and granite continues in both baths. The primary bath has a large walk-in shower with a level entry, a separate tub, dual sinks and a large walk-in closet. Outside, a covered patio and wood privacy fence, with full sod front and back and landscaping in front. Shopping, restaurants, Greenville Sports Park and Aunt Char’s Playground are all within walking distance.
View Virtual TourEssential Information
- Price$1,800
- Cumulative Days on MarketUnlock
- MLS® #21422114
- Bedrooms3
- Bathrooms2.00
- Square Footage1,631
- Acres0.21
- Year Built2017
- TypeResidential Lease
- Sub-TypeSingle Family Residence
- StyleTraditional
- StatusActive
School Information
- School DistrictGreenville ISD
- Elementary SchoolBowie
- Middle SchoolGreenville
- High SchoolGreenville
Community
- Address3312 Kari Lane
- SubdivisionGreenville Hills Add Sec 9
- CityGreenville
- CountyHunt
- StateTexas
- Zip Code75402-7202
- HOANone
- UtilitiesCity Sewer, City Water
Amenities
- # of Garages2
- GaragesGarage
Construction Details / Floorplan
- Living Areas1
- Dining Rooms1
- Full Baths2
- ConstructionBrick
Private Listing Information (Registration Required)
Listing Details
- AgentNitin Gupta
- OfficeCompetitive Edge Realty Llc
Users may not reproduce or redistribute the data found on this site. The data is for viewing purposes only. Data is deemed reliable, but is not guaranteed accurate by the MLS or NTREIS.
Listing information last updated on November 21st, 2026 at 5:45am CST.