
- 4 Beds
- 2 Baths
- 2,087 Sqft
- 2 Garages
- .13 Acres
- 2025 Year Built
- Study
- Game Room
- Media
- Pool



2504 Clyde Road
Celina, Texas 75009-5089
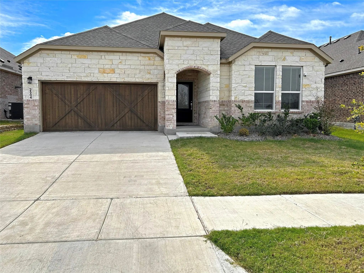
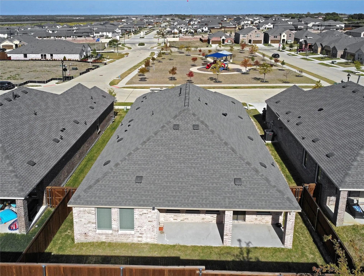
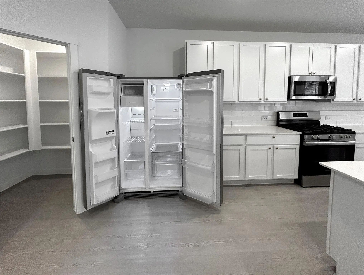
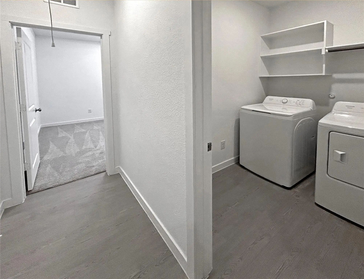
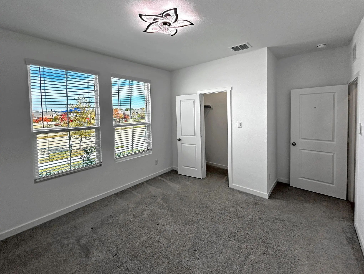
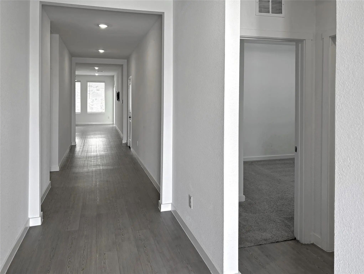
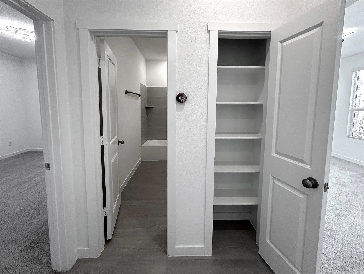
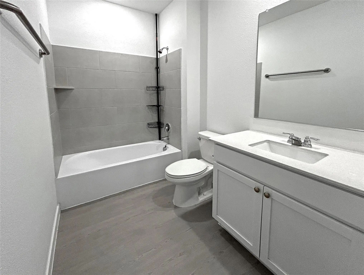
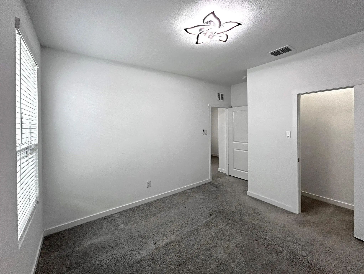
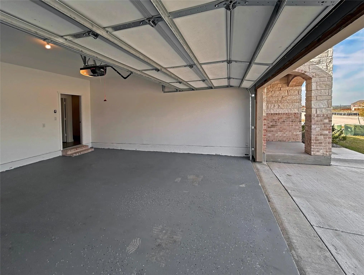
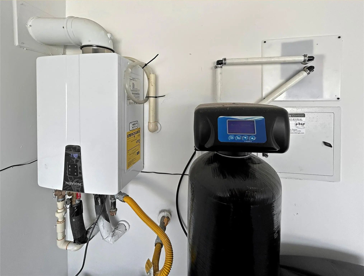
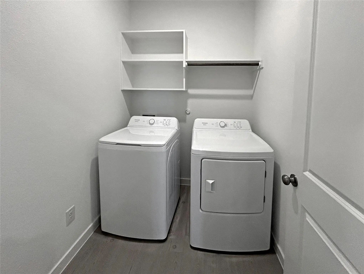
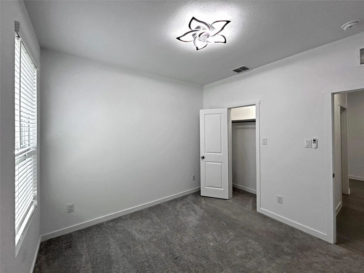
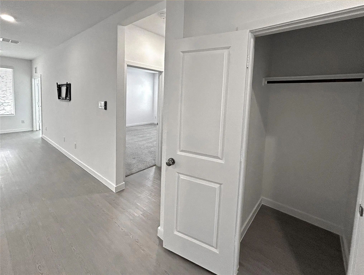
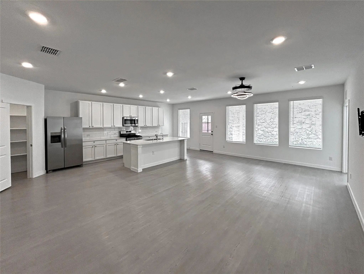
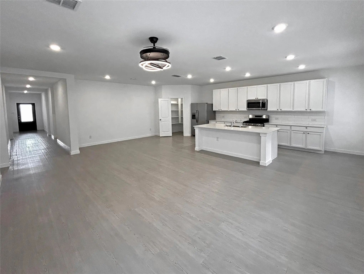
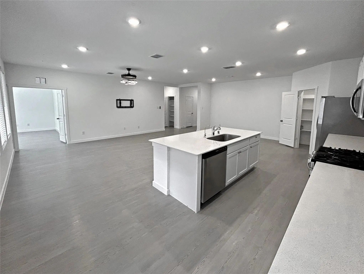
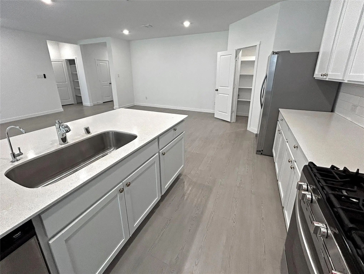
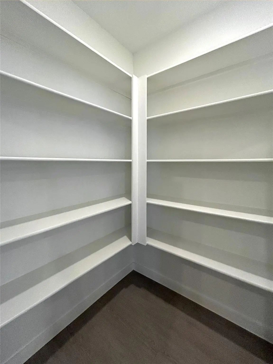
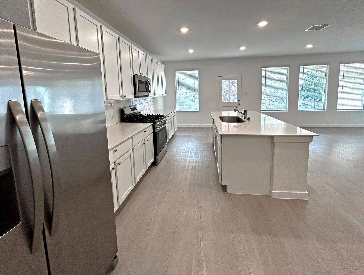
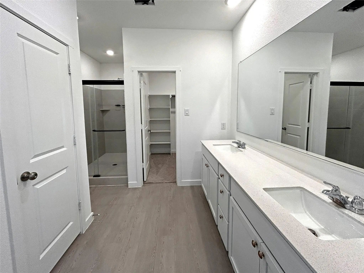
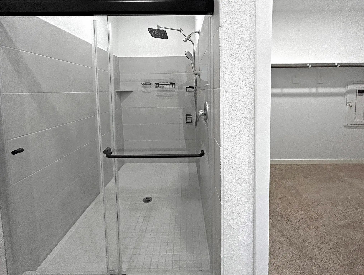
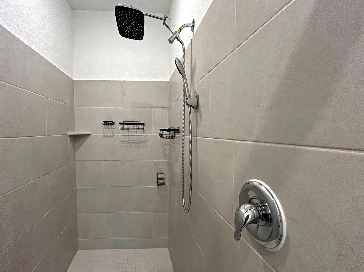
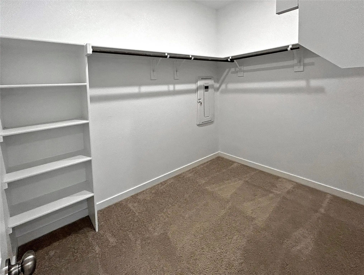
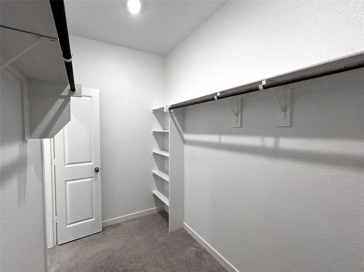
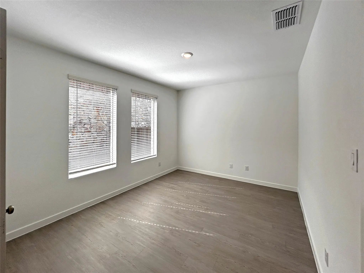
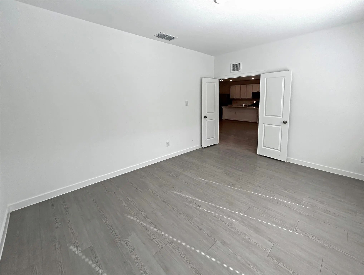
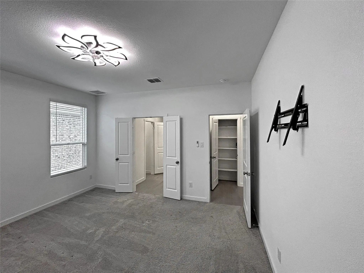
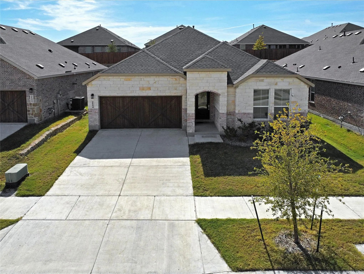
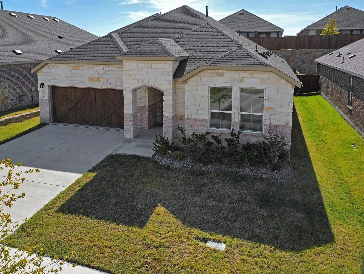
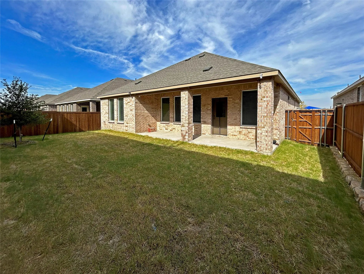
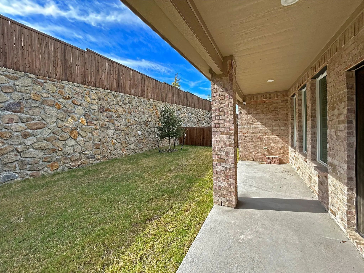
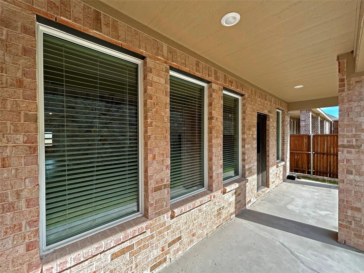
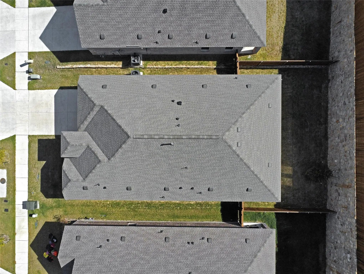
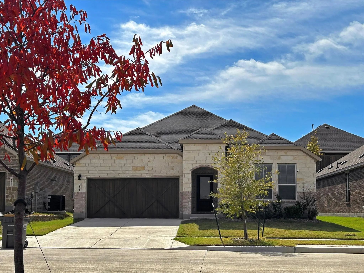
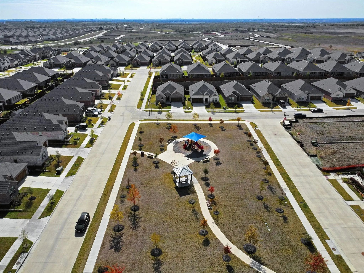
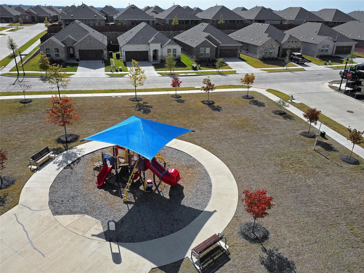
This North-facing Elton Floorplan home has 4 bedrooms, 2 full baths, a study-flex room, a breakfast nook, a covered back porch, and a front yard view of a community park. The open-concept kitchen is the heart of the home with a kitchen island, stone countertops, a walk-in pantry, and stainless-steel appliances, including a refrigerator and gas range. The primary suite is located toward the rear of the house and has a private ensuite bathroom with dual sinks, a spacious walk-in shower, a water closet, and a large walk-in closet. The study-flex room overlooks the backyard and can serve as an office, game room, media room, or formal dining room. Three bedrooms and an additional bathroom complete the accommodation. A spacious utility room features a full-size washer and dryer. The house features several environmental benefits, including a tankless water heater and a whole-house filtration system. A covered patio is ideal for relaxation. The backyard has a tall stone-and-wood privacy fence for outdoor play and entertainment. The home is within the 5A Celina High School attendance area.
View Virtual TourEssential Information
- Price$2,100
- MLS® #21422369
- Bedrooms4
- Bathrooms2.00
- Square Footage2,087
- Acres0.13
- Year Built2025
- Built Desc.Preowned
- TypeResidential Lease
- Sub-TypeSingle Family Residence
- StyleTraditional
- StatusActive
School Information
- School DistrictCelina ISD
- Elementary SchoolMarcy Lykins
- Middle SchoolJerry & Linda Moore
- High SchoolCelina
Community
- Address2504 Clyde Road
- SubdivisionRise Legacy Hills
- CityCelina
- CountyCollin
- StateTexas
- Zip Code75009-5089
- HOAMandatory
- FeaturesPlayground, Sidewalks
- UtilitiesAll Weather Road, Curbs, MUD Sewer, MUD Water, Natural Gas Available, Sidewalk
Amenities
- SecurityFire Alarm
- # of Garages2
- GaragesDriveway, Garage, Garage Door Opener, Garage Faces Front, Inside Entrance
Interior
- Interior FeaturesCable TV Available, Decorative Lighting, Eat-in Kitchen, High Speed Internet Available, Kitchen Island, Open Floorplan, Pantry, Walk-In Closet(s)
- FloorsCarpet, Luxury Vinyl Plank
Exterior
- Exterior FeaturesCovered Patio/Porch, Rain Gutters, Private Yard
- FenceBack Yard, Fenced, Full, Gate, High Fence, Rock/Stone, Wood
- Lot DescriptionInterior Lot, Landscaped, Park View, Sprinkler System, Subdivision
Construction Details / Floorplan
- Living Areas1
- Dining Rooms1
- Full Baths2
- RoofComposition
- FoundationSlab
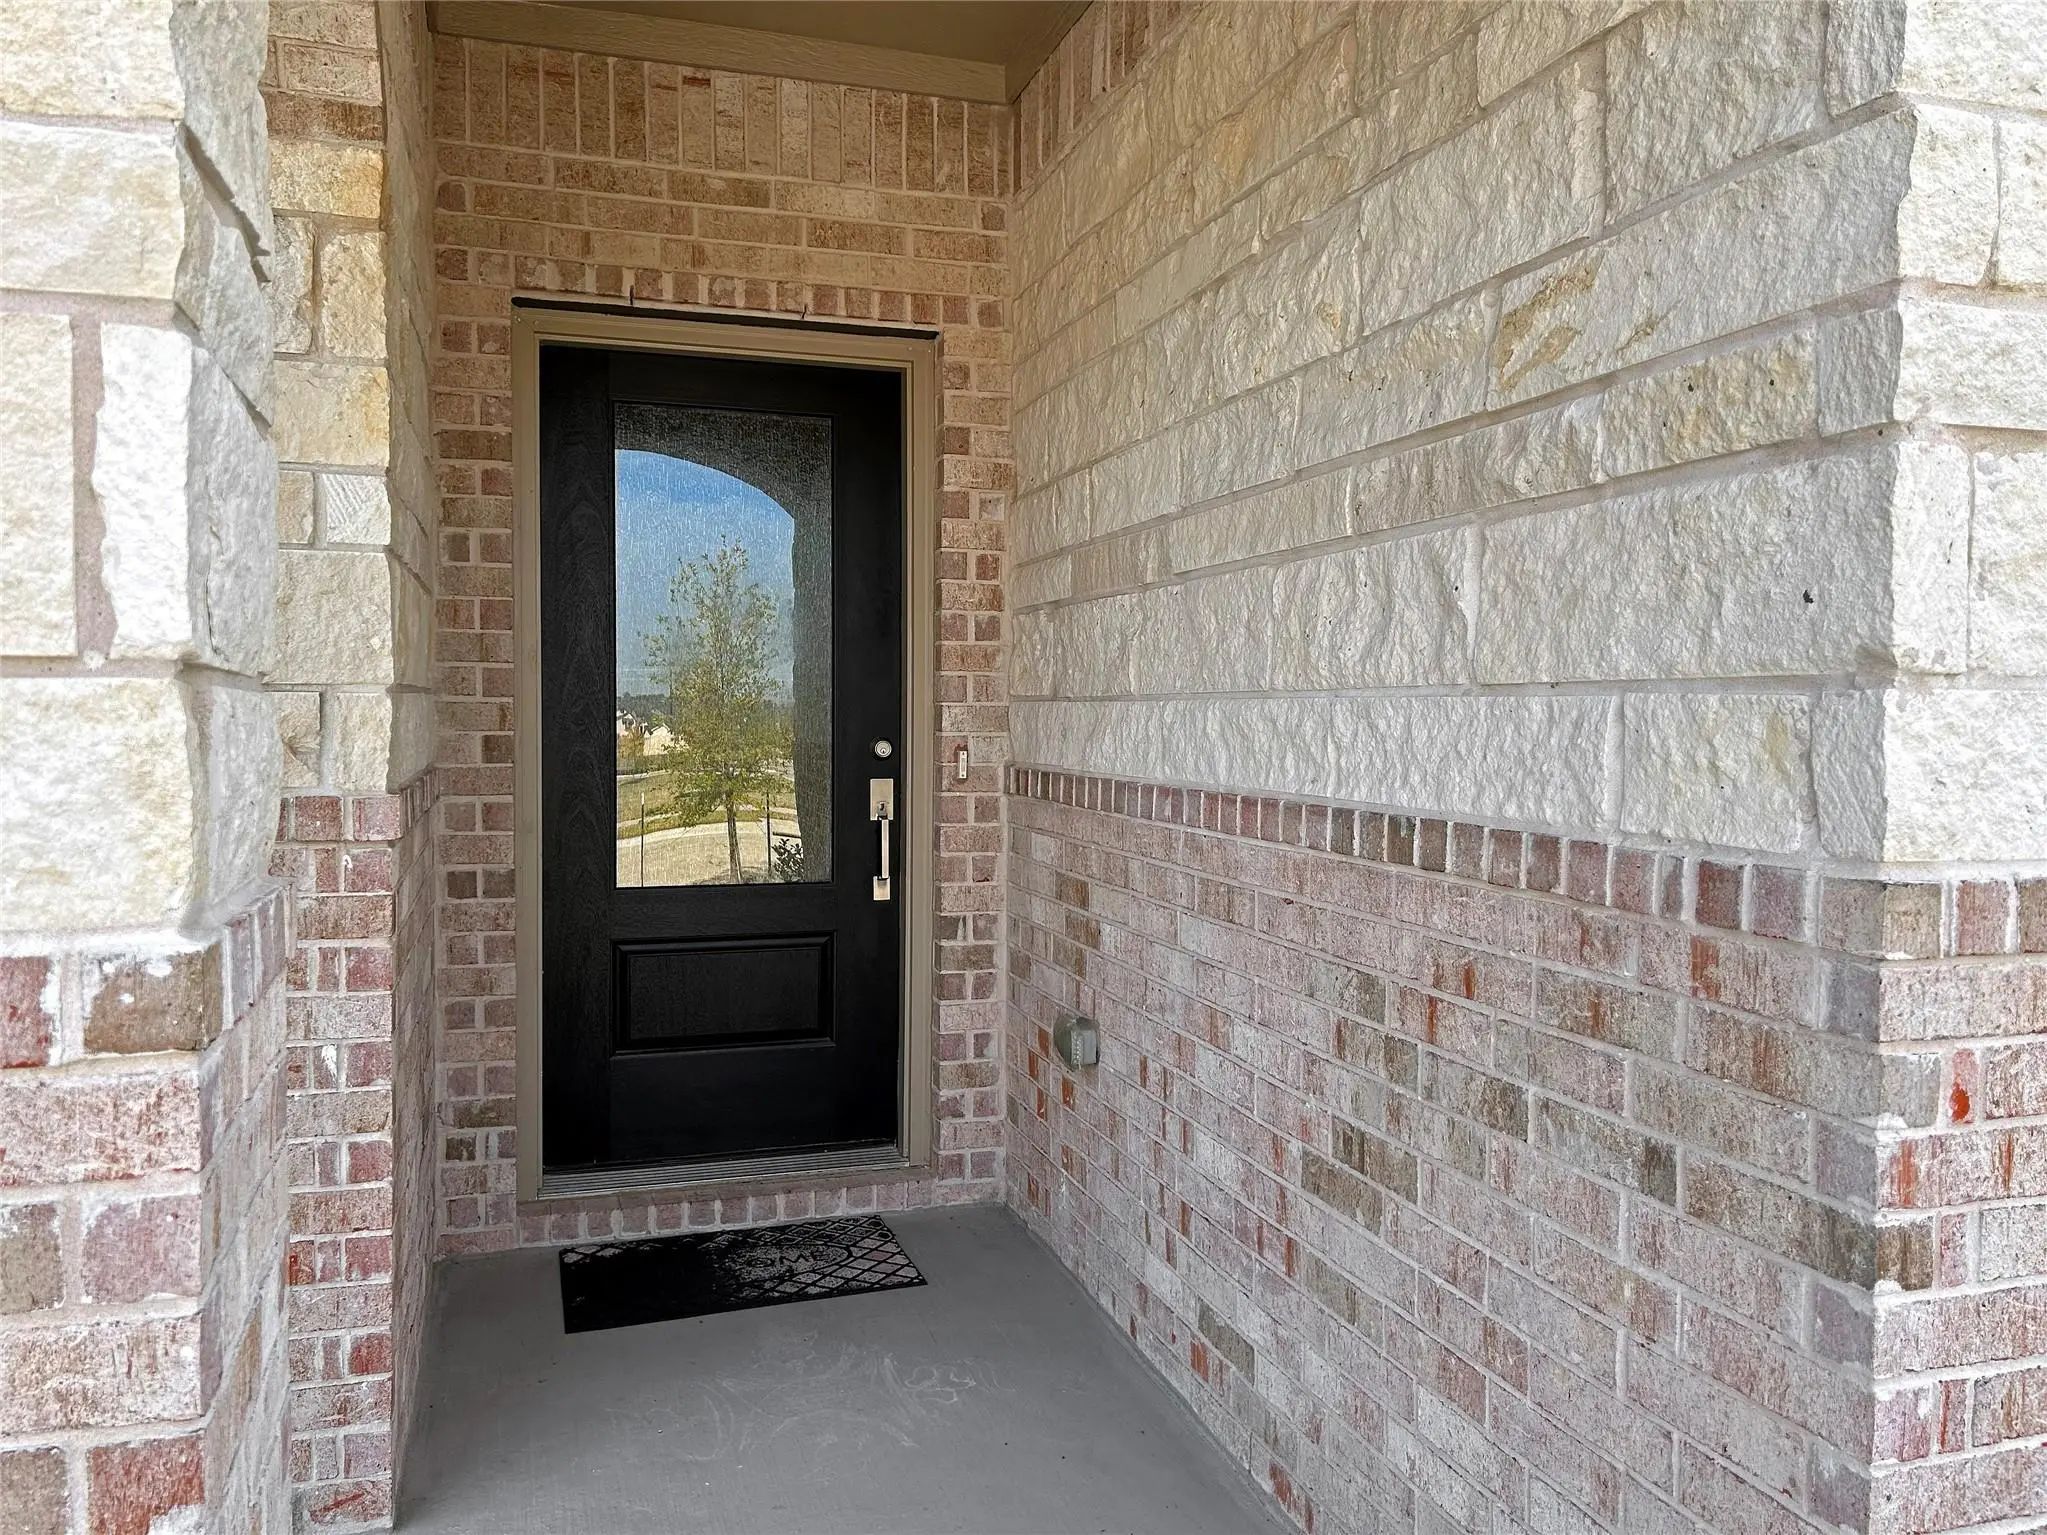
- ConstructionBrick, Stone Veneer
Energy Efficiency / Green Features / Heating & Cooling
- Green Features12 inch+ Attic Insulation, Appliances, Doors, Insulation, Rain / Freeze Sensors, Thermostat, Waterheater, Windows
- HeatingCentral, ENERGY STAR Qualified Equipment
Private Listing Information (Registration Required)
Listing Details
- AgentMark Hancock
- OfficeKeller Williams Prosper Celina
Users may not reproduce or redistribute the data found on this site. The data is for viewing purposes only. Data is deemed reliable, but is not guaranteed accurate by the MLS or NTREIS.
Listing information last updated on November 4th, 2026 at 2:06pm CST.