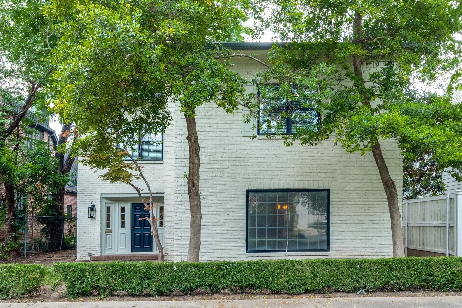
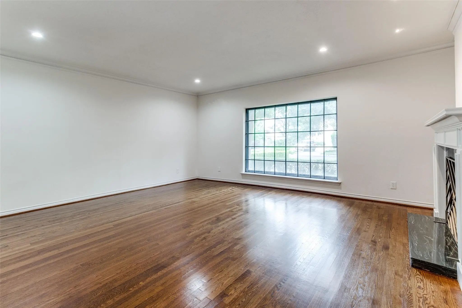
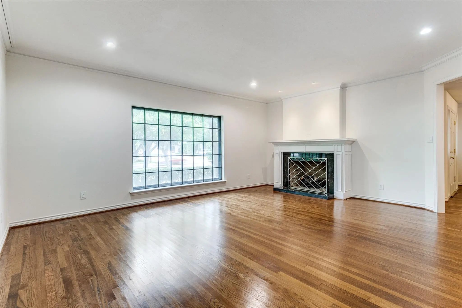
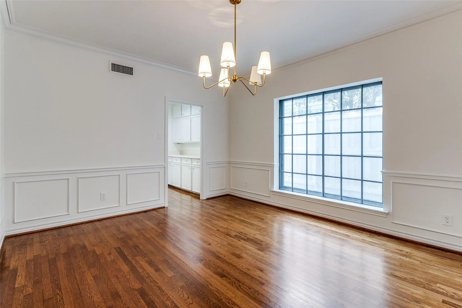
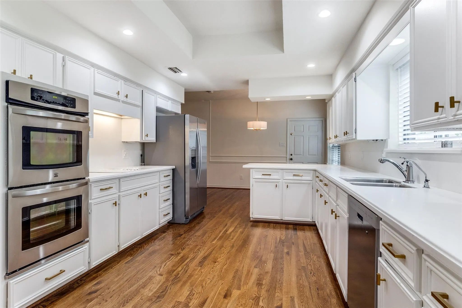
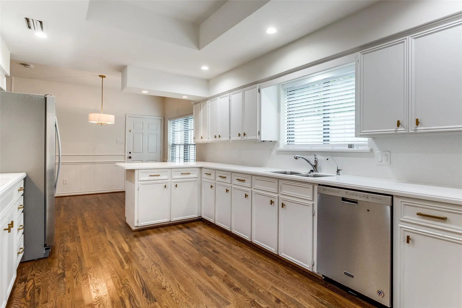
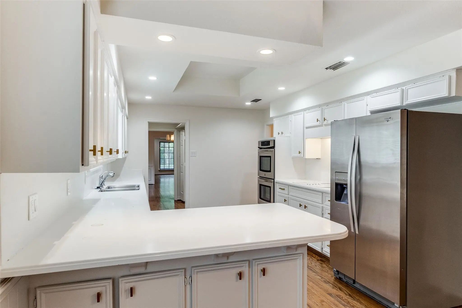
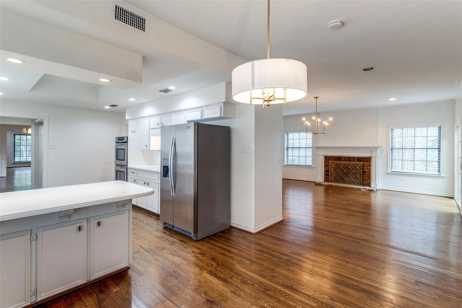
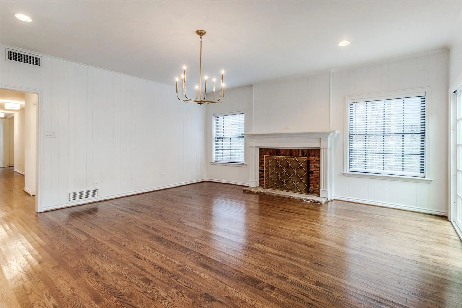
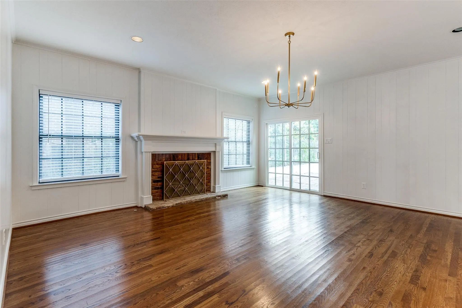
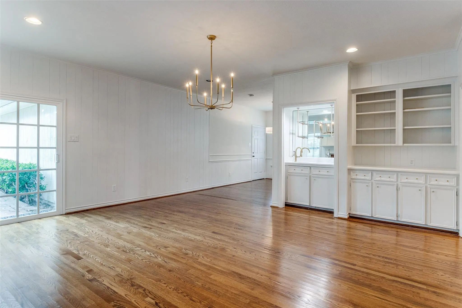
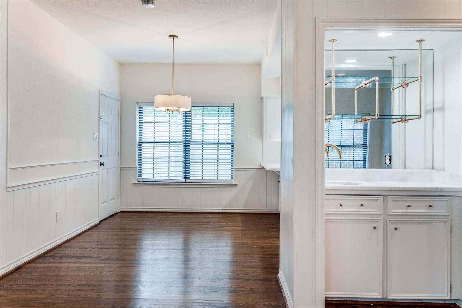
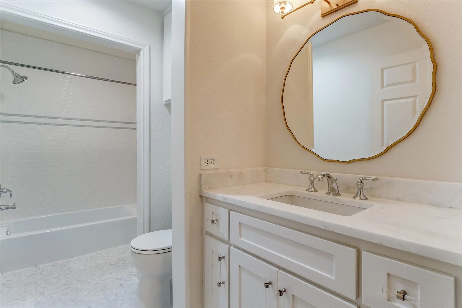
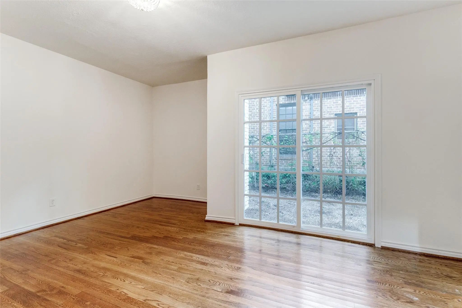
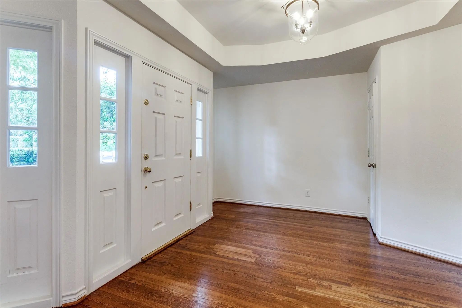
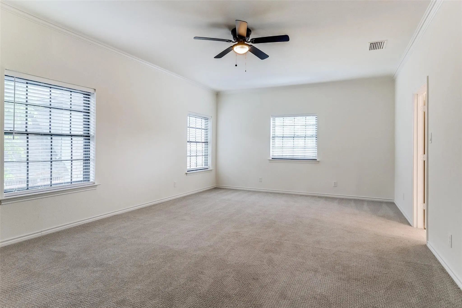
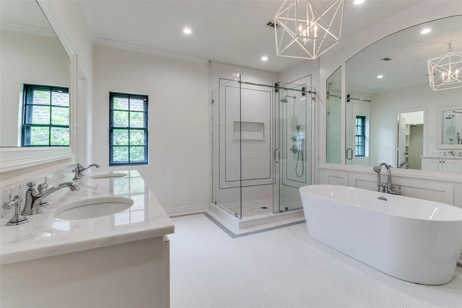
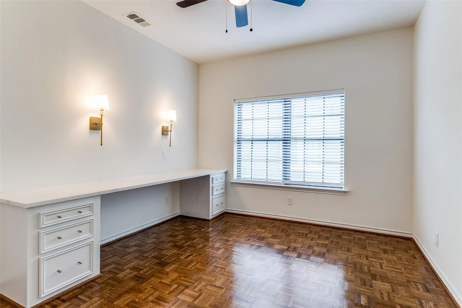
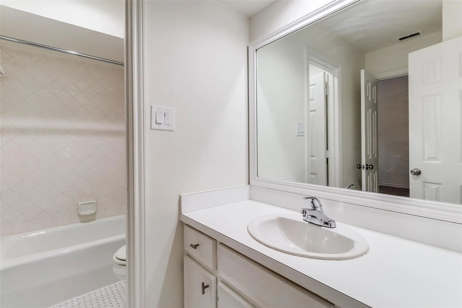
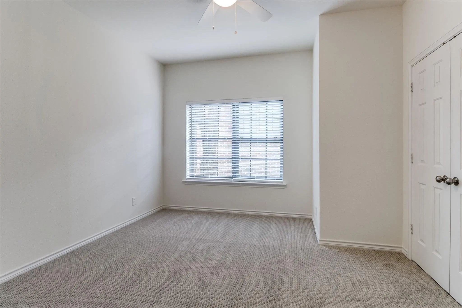
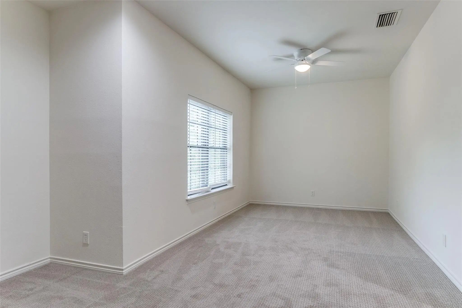
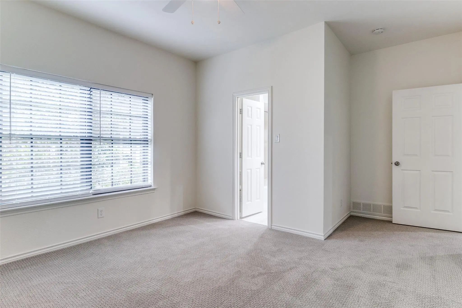
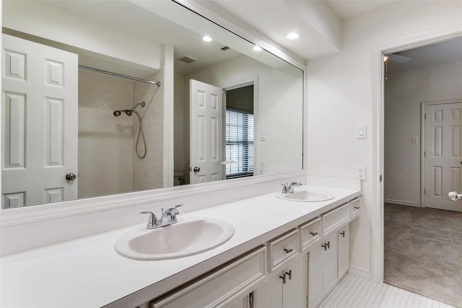
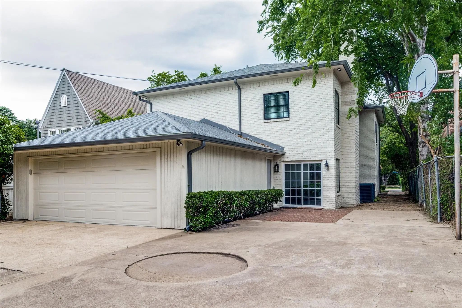
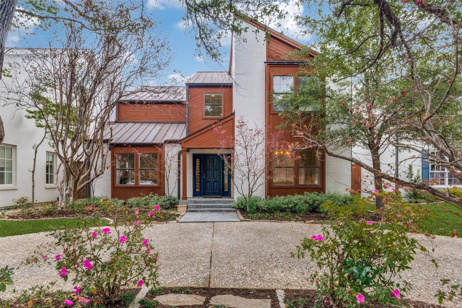
This Highland Park remodeled home has a great floor plan with a lot to offer! Hardwood floors throughout the downstairs. Bright kitchen with stainless steel appliances, double oven. Downstairs has two living areas, wet bar, dining room, utility room, and guest bedroom with full bath. Upstairs, is the primary suite with spa like bathroom, three additional bedrooms, an office, and a game room. A retaining wall and grass have been installed on the side yard. A two car garage is attached with a parking pad in the front and the back for convenience. Washer and Dryer are included in the lease. Currently Tenant Occupied, 24-hour notice required.
Do Not Miss Out On This Perfect Family Home In A Prime Highland Park Location. 5 Beds, 4.5 Baths, 3690 Sqft., Beautifully Updated With A Fantastic Floor Plan. Spacious Formal Living Room With Fireplace Leads Into Wet Bar And Large Family Room Over...
Users may not reproduce or redistribute the data found on this site. The data is for viewing purposes only. Data is deemed reliable, but is not guaranteed accurate by the MLS or NTREIS.
Listing information last updated on November 16th, 2026 at 4:00am CST.