
- 5 Beds
- 4.1 Baths
- 4,836 Sqft
- 4 Garages
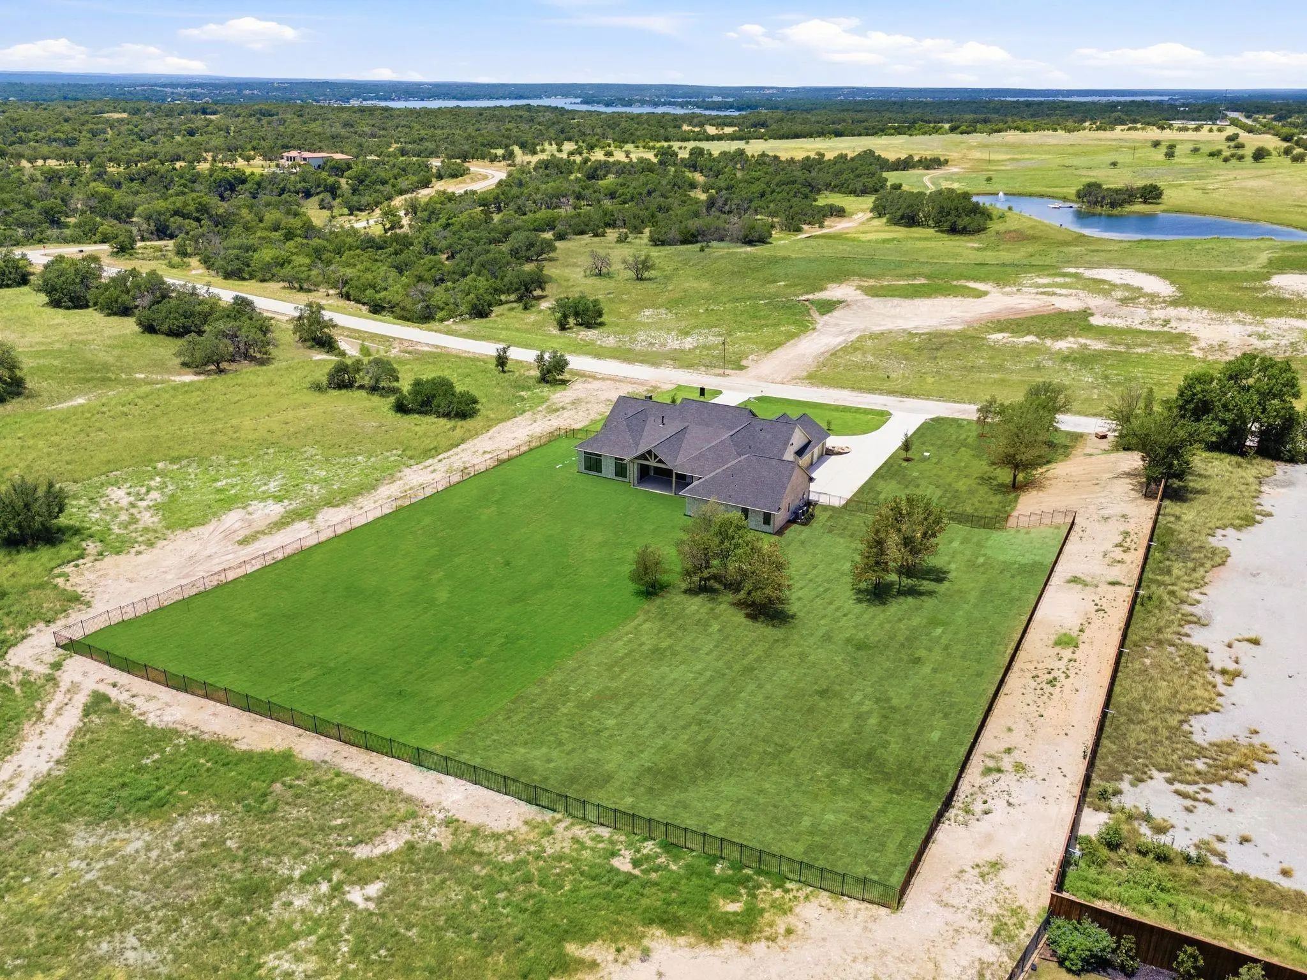
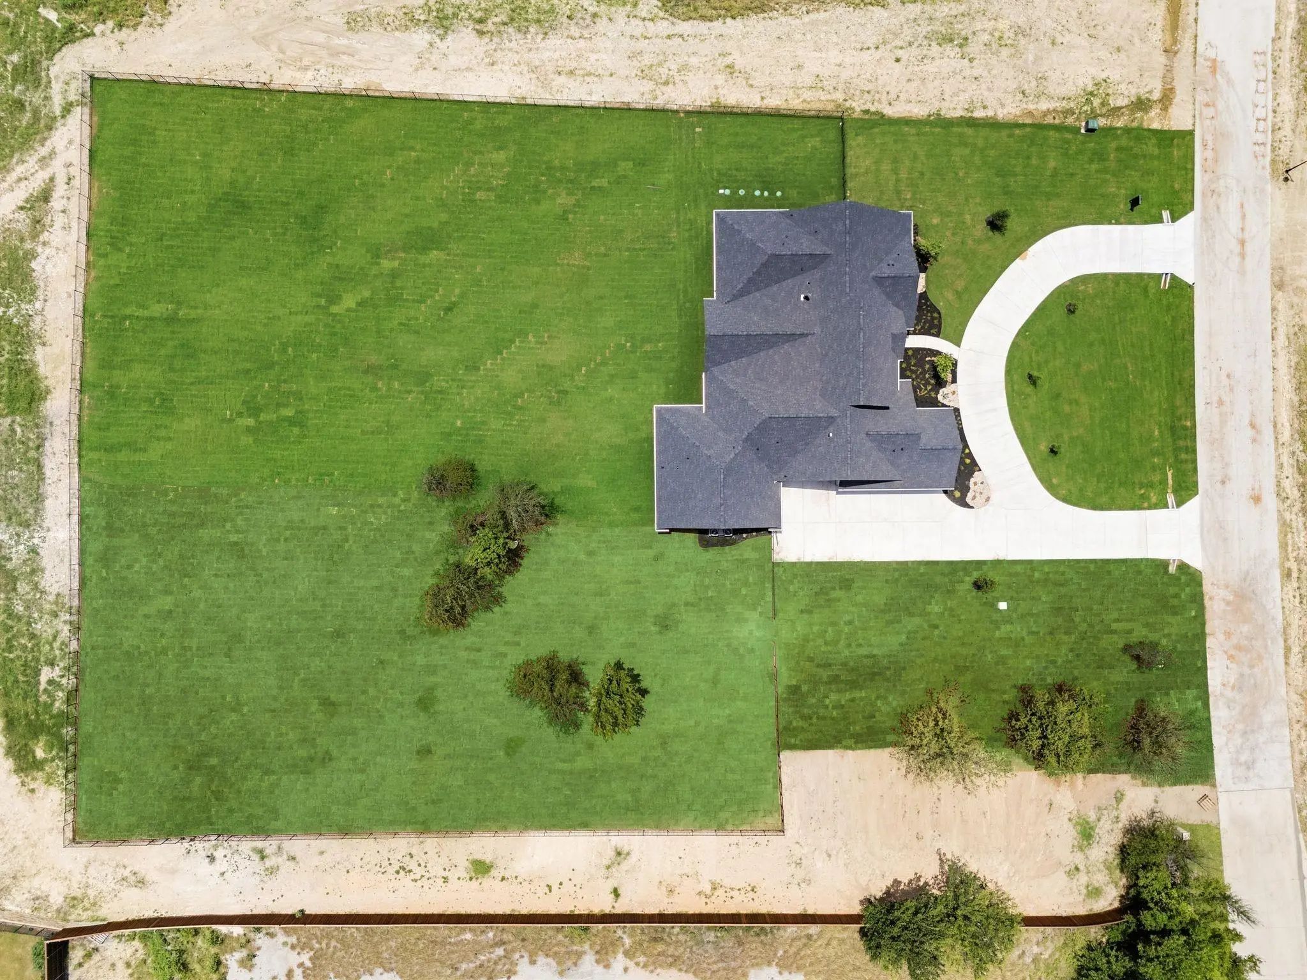
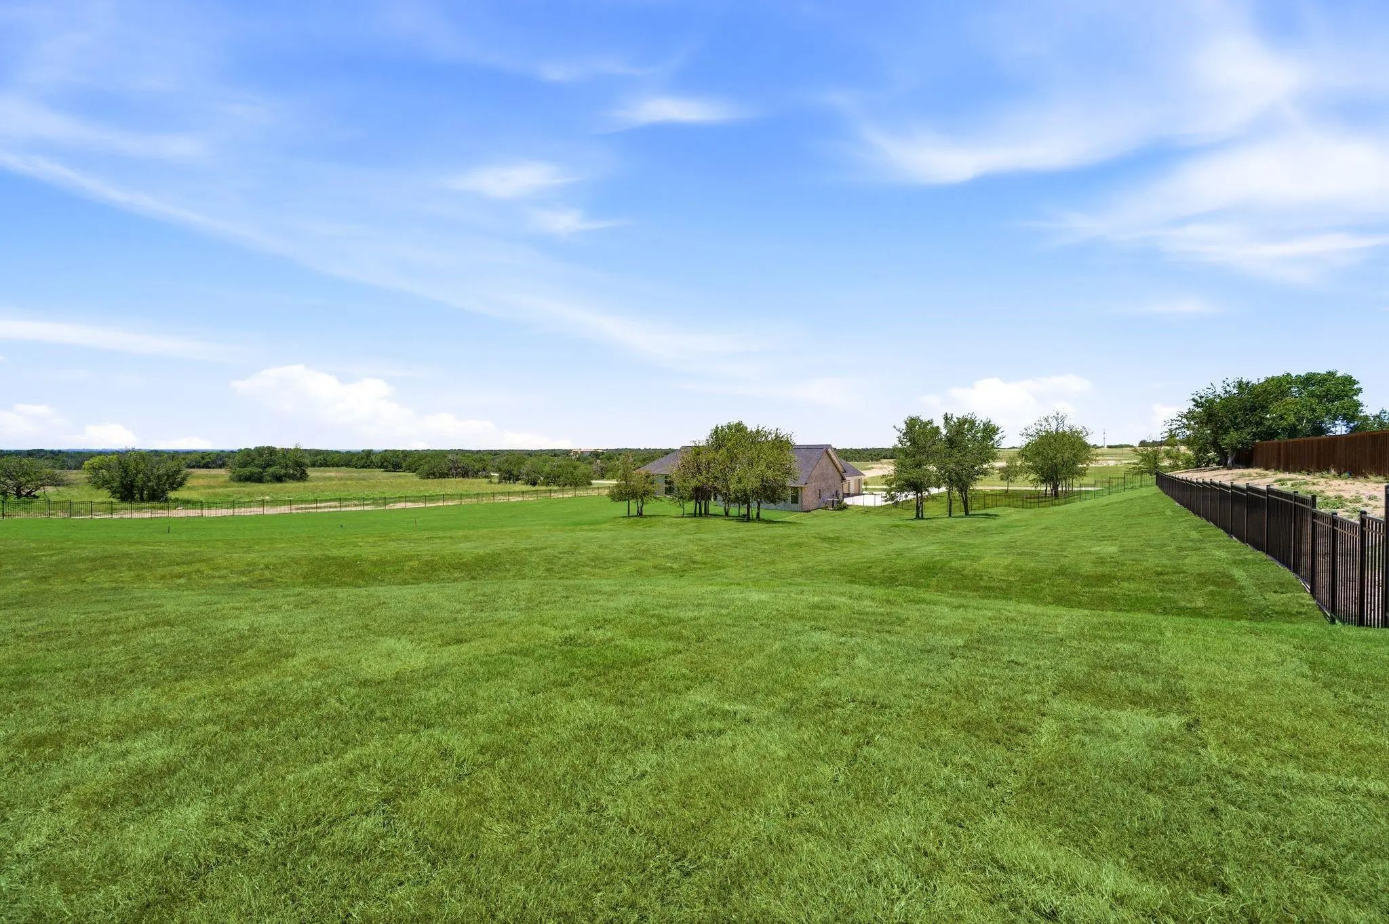
- 2 Acres
- 2026 Year Built
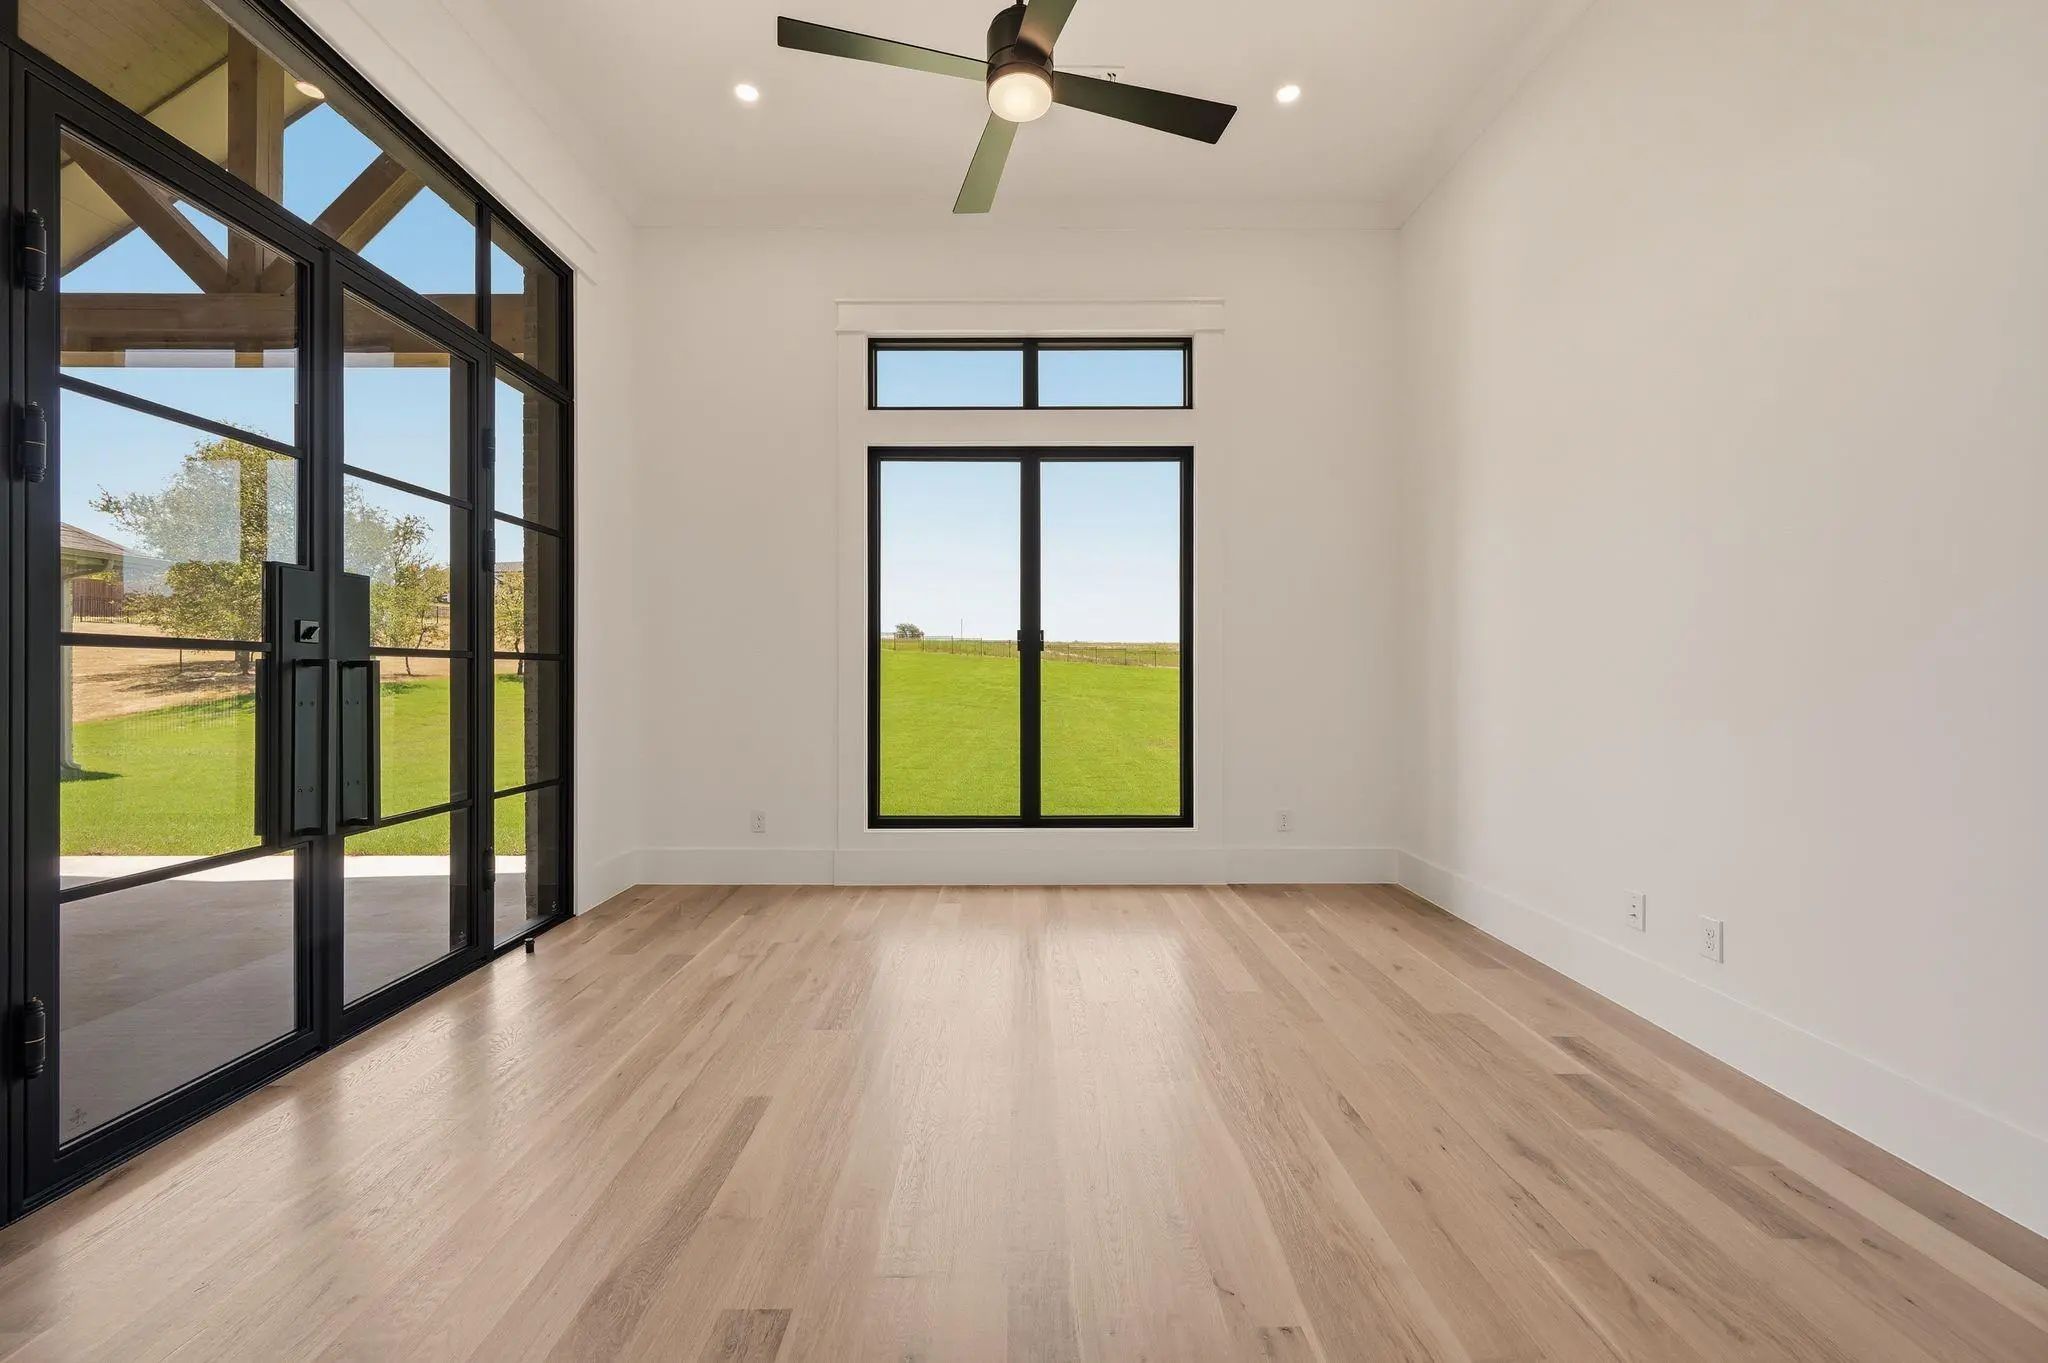
- Study
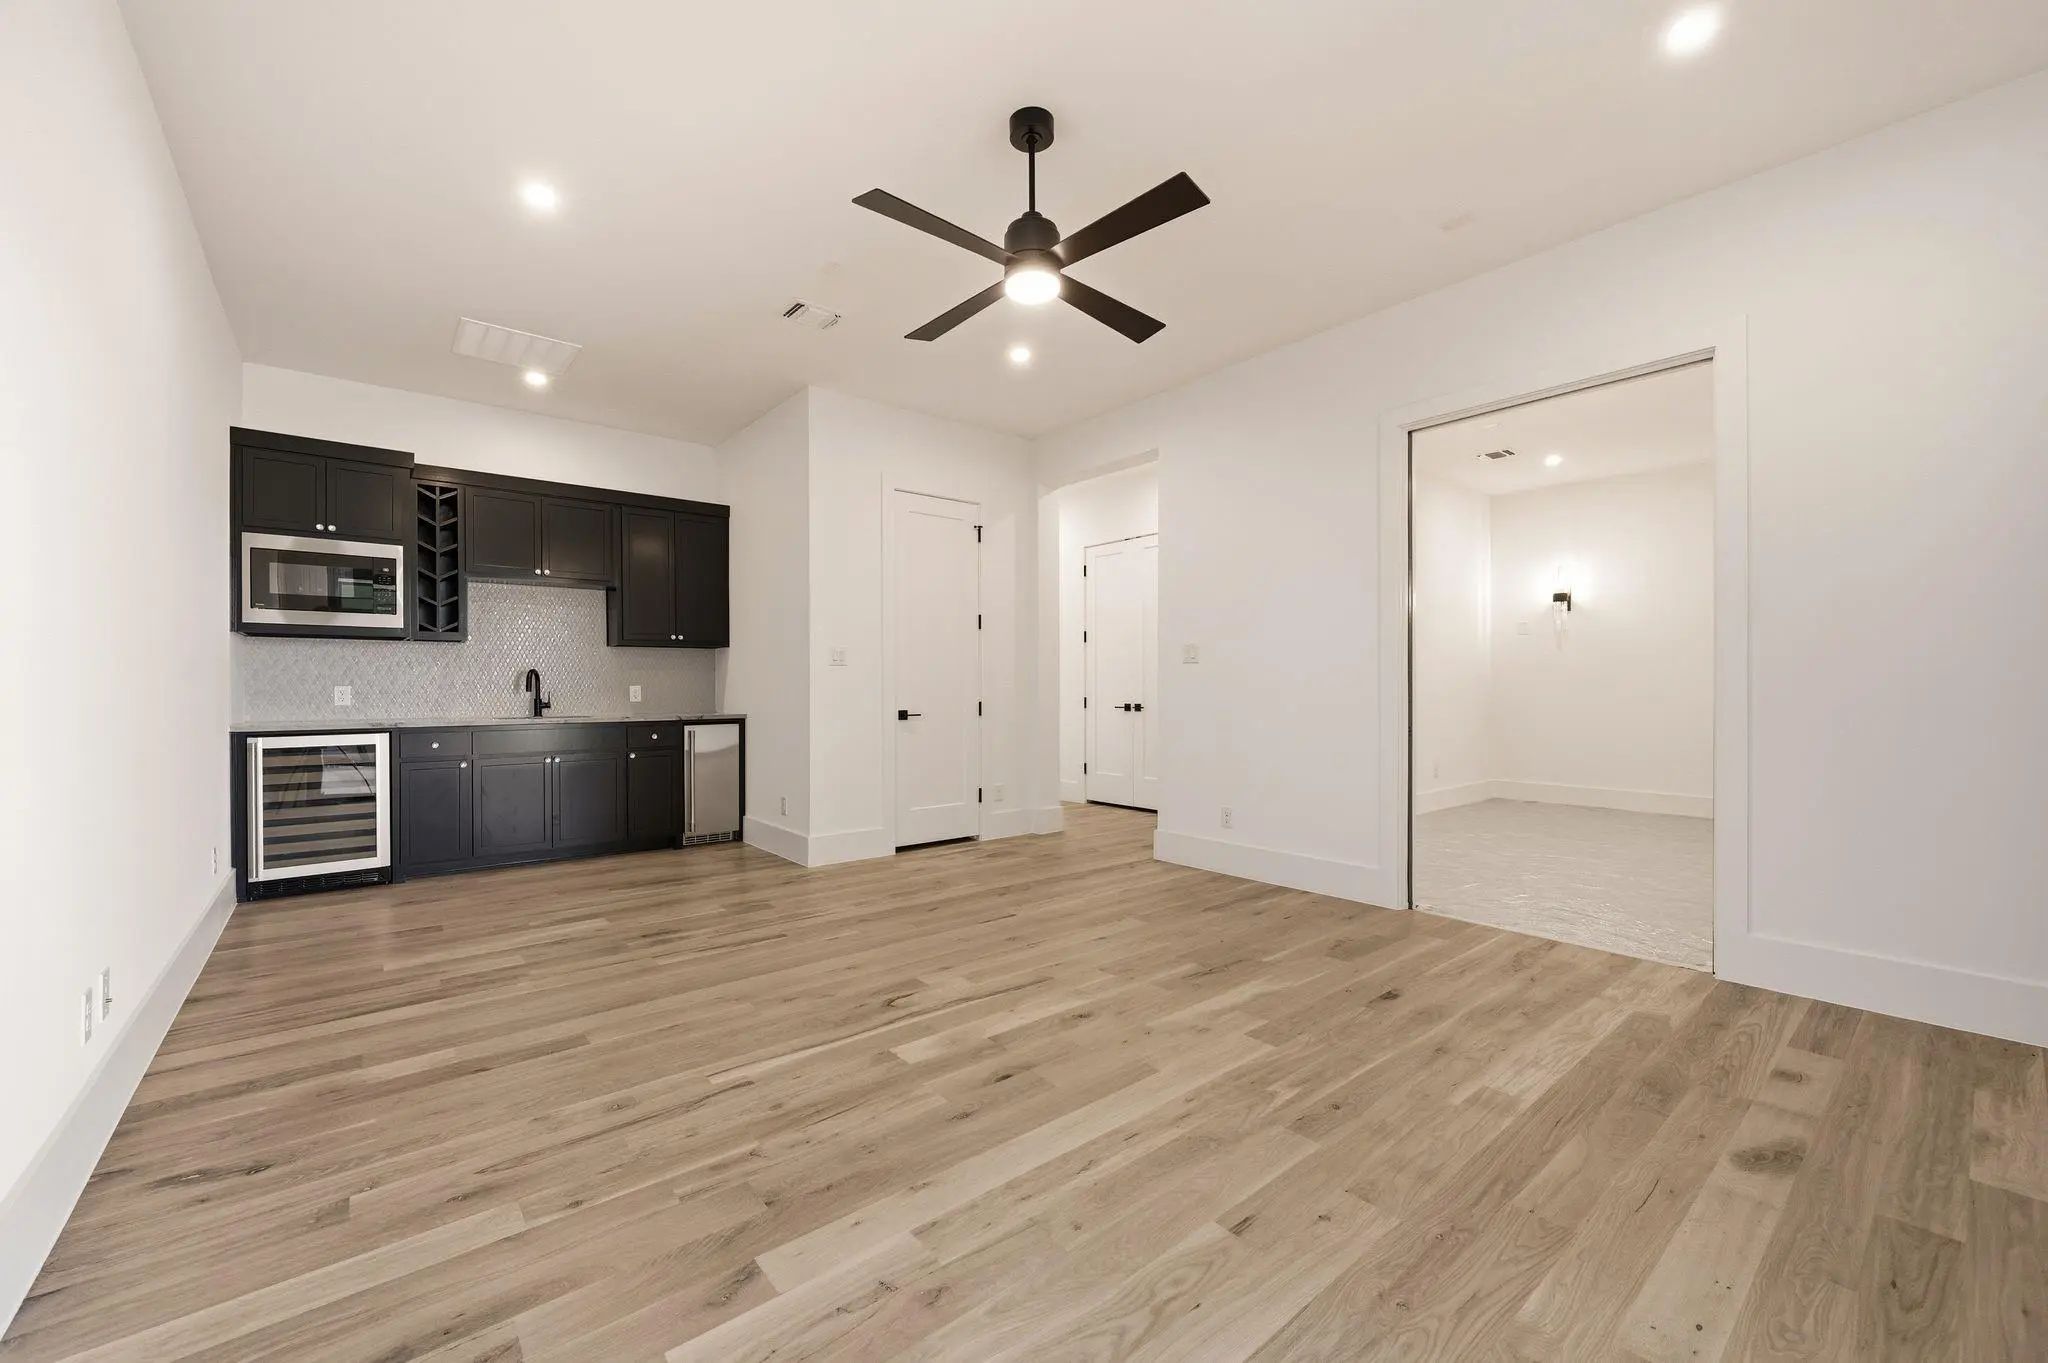
- Game Room
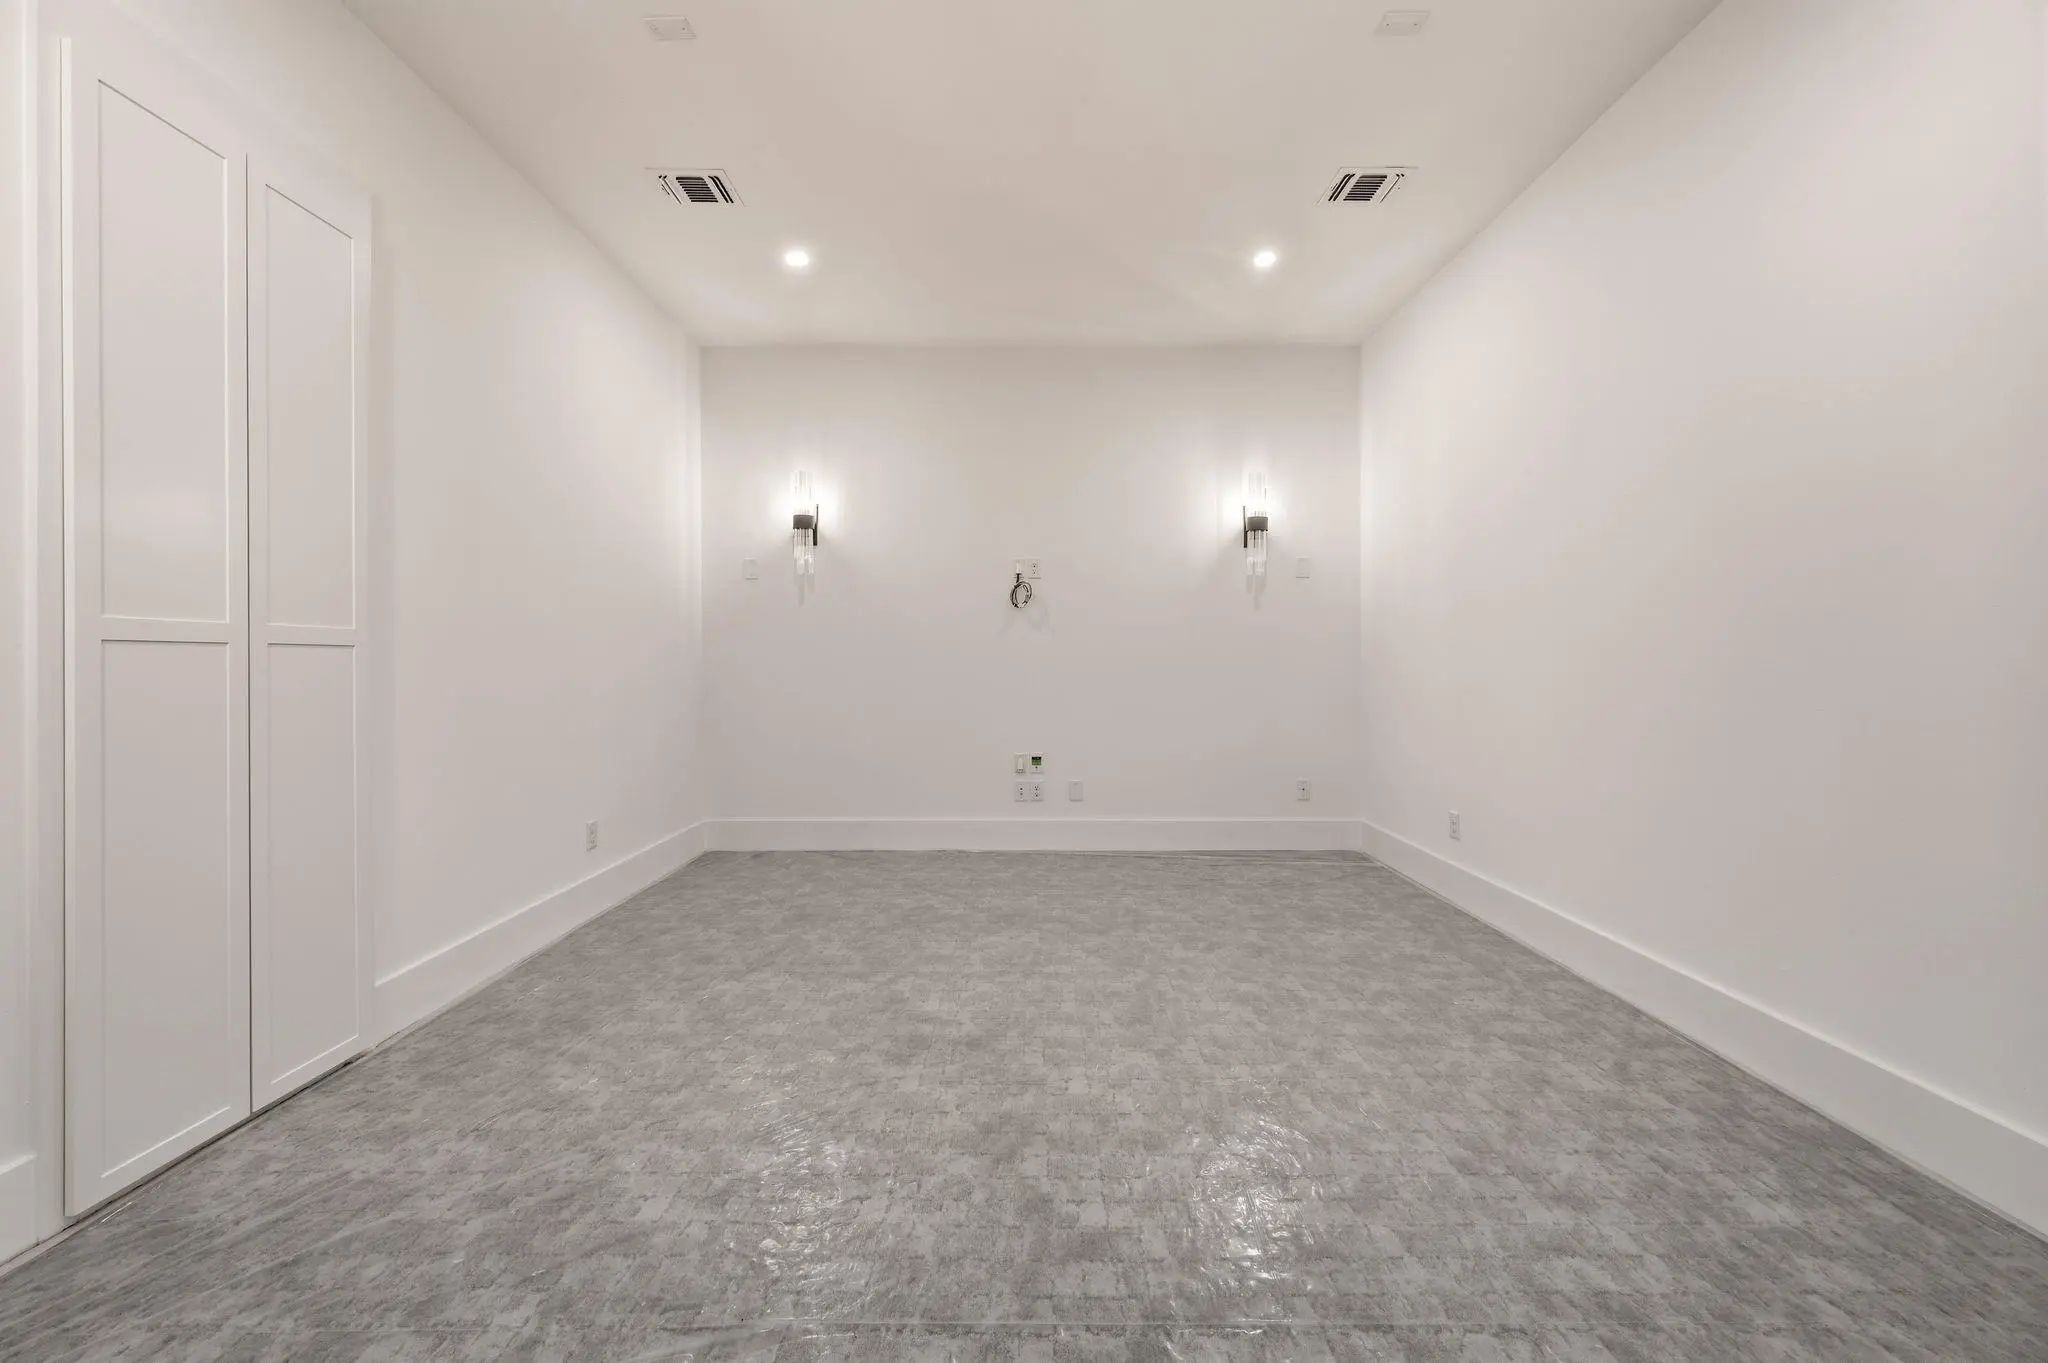
- Media
- Pool
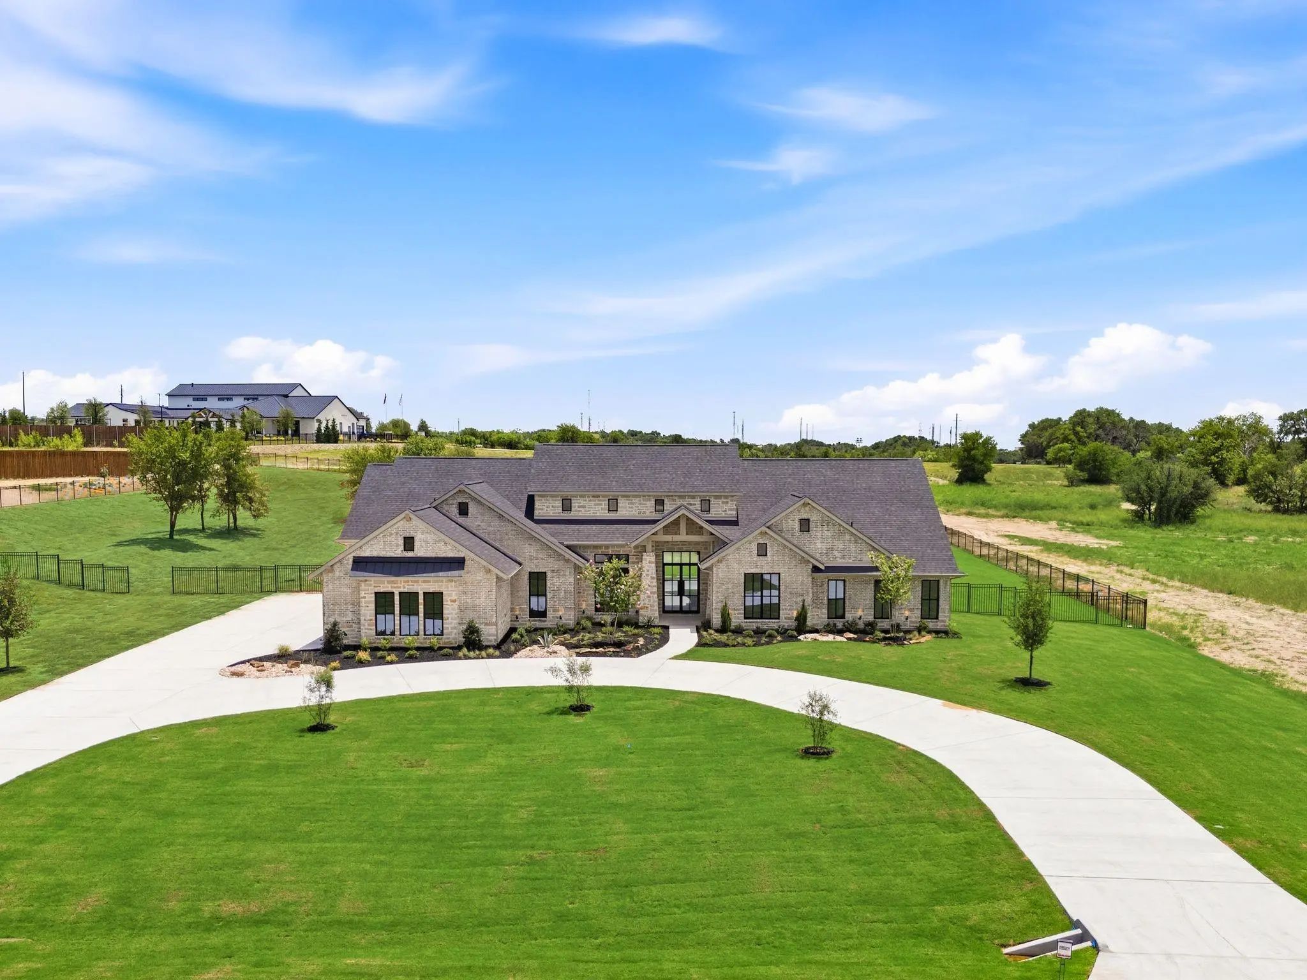
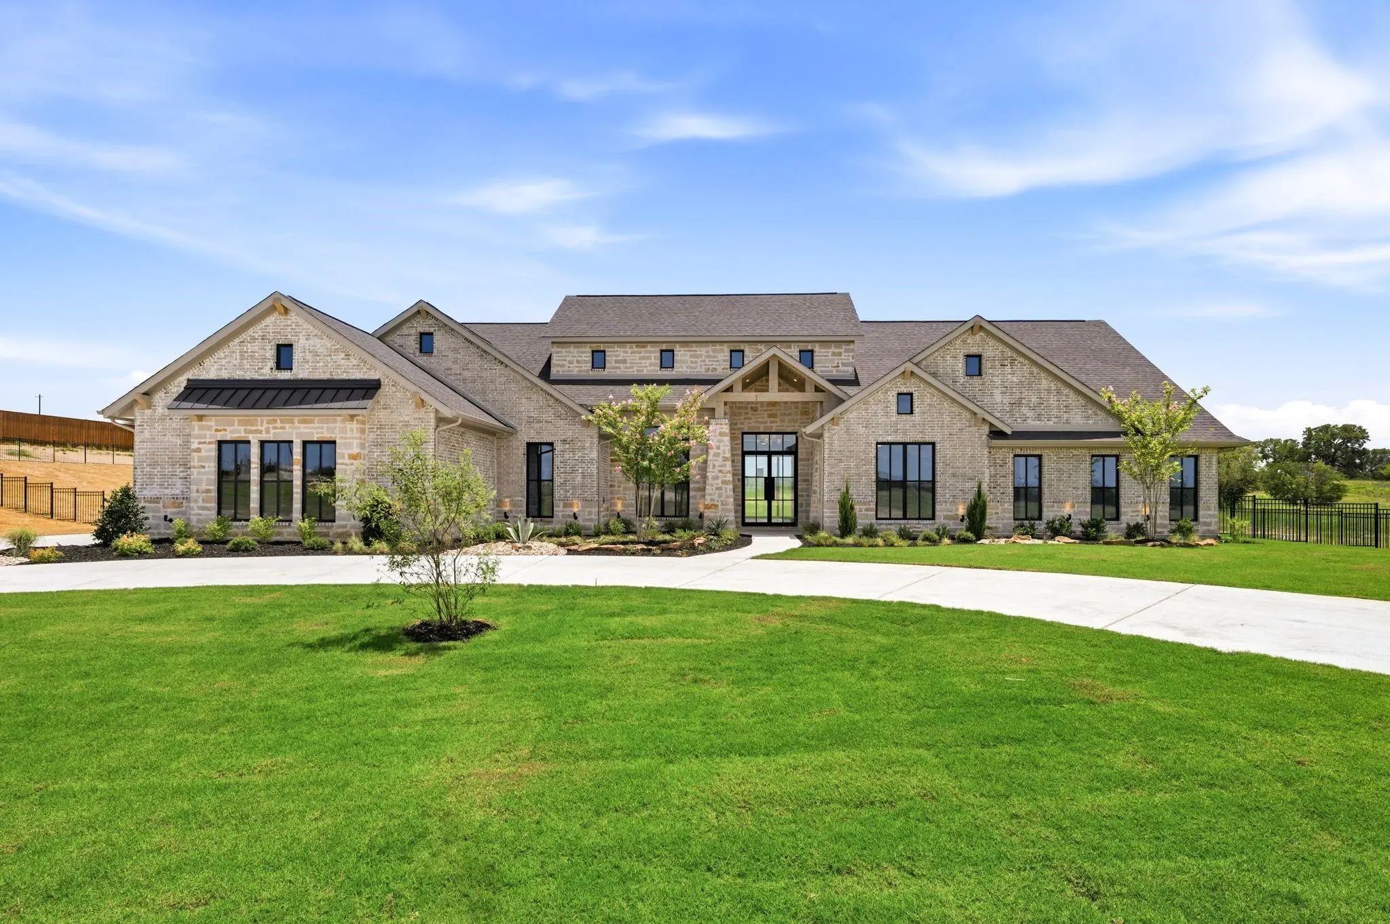
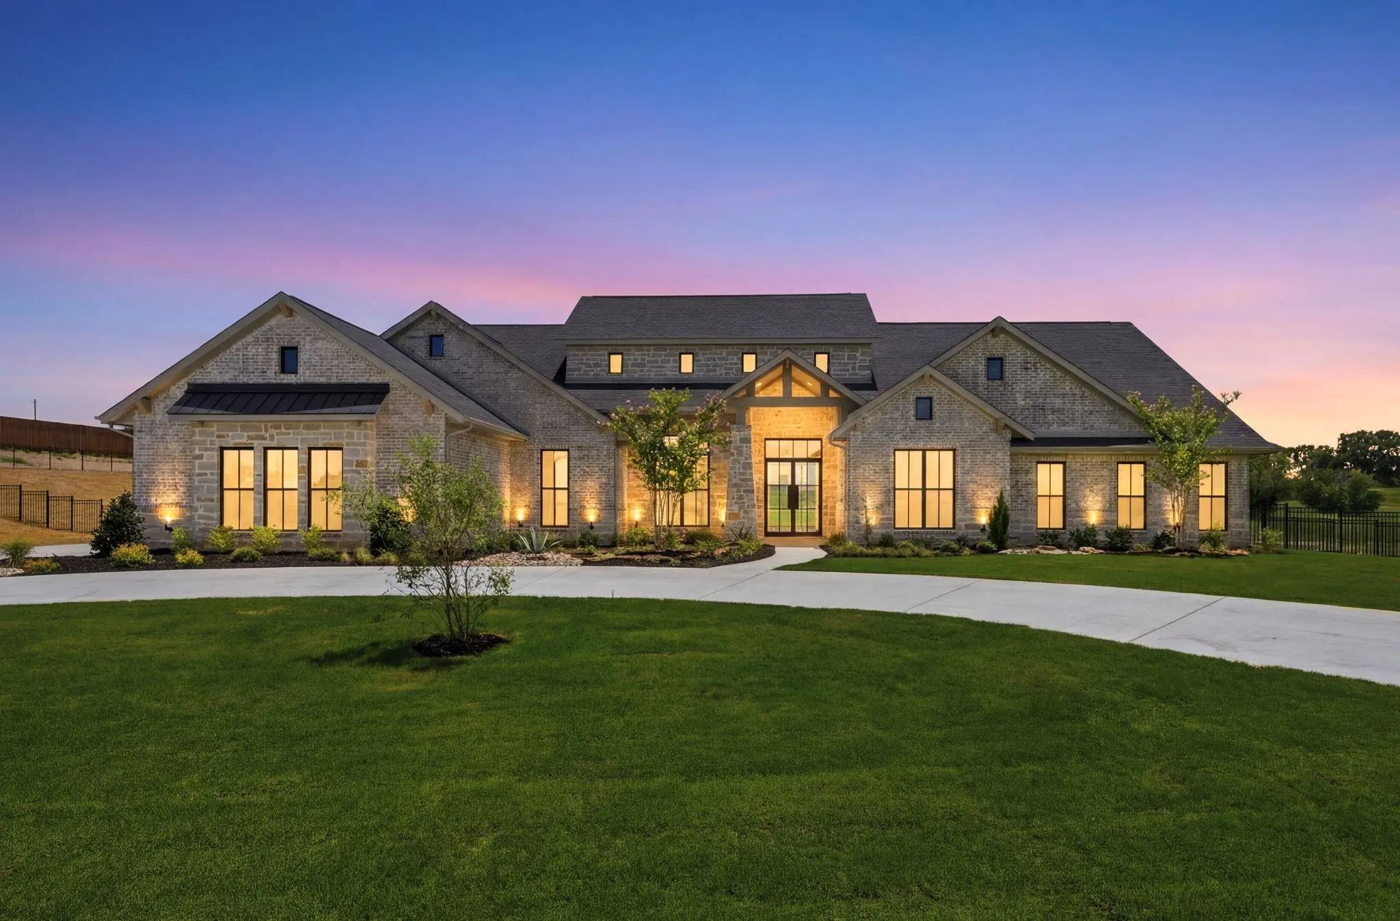
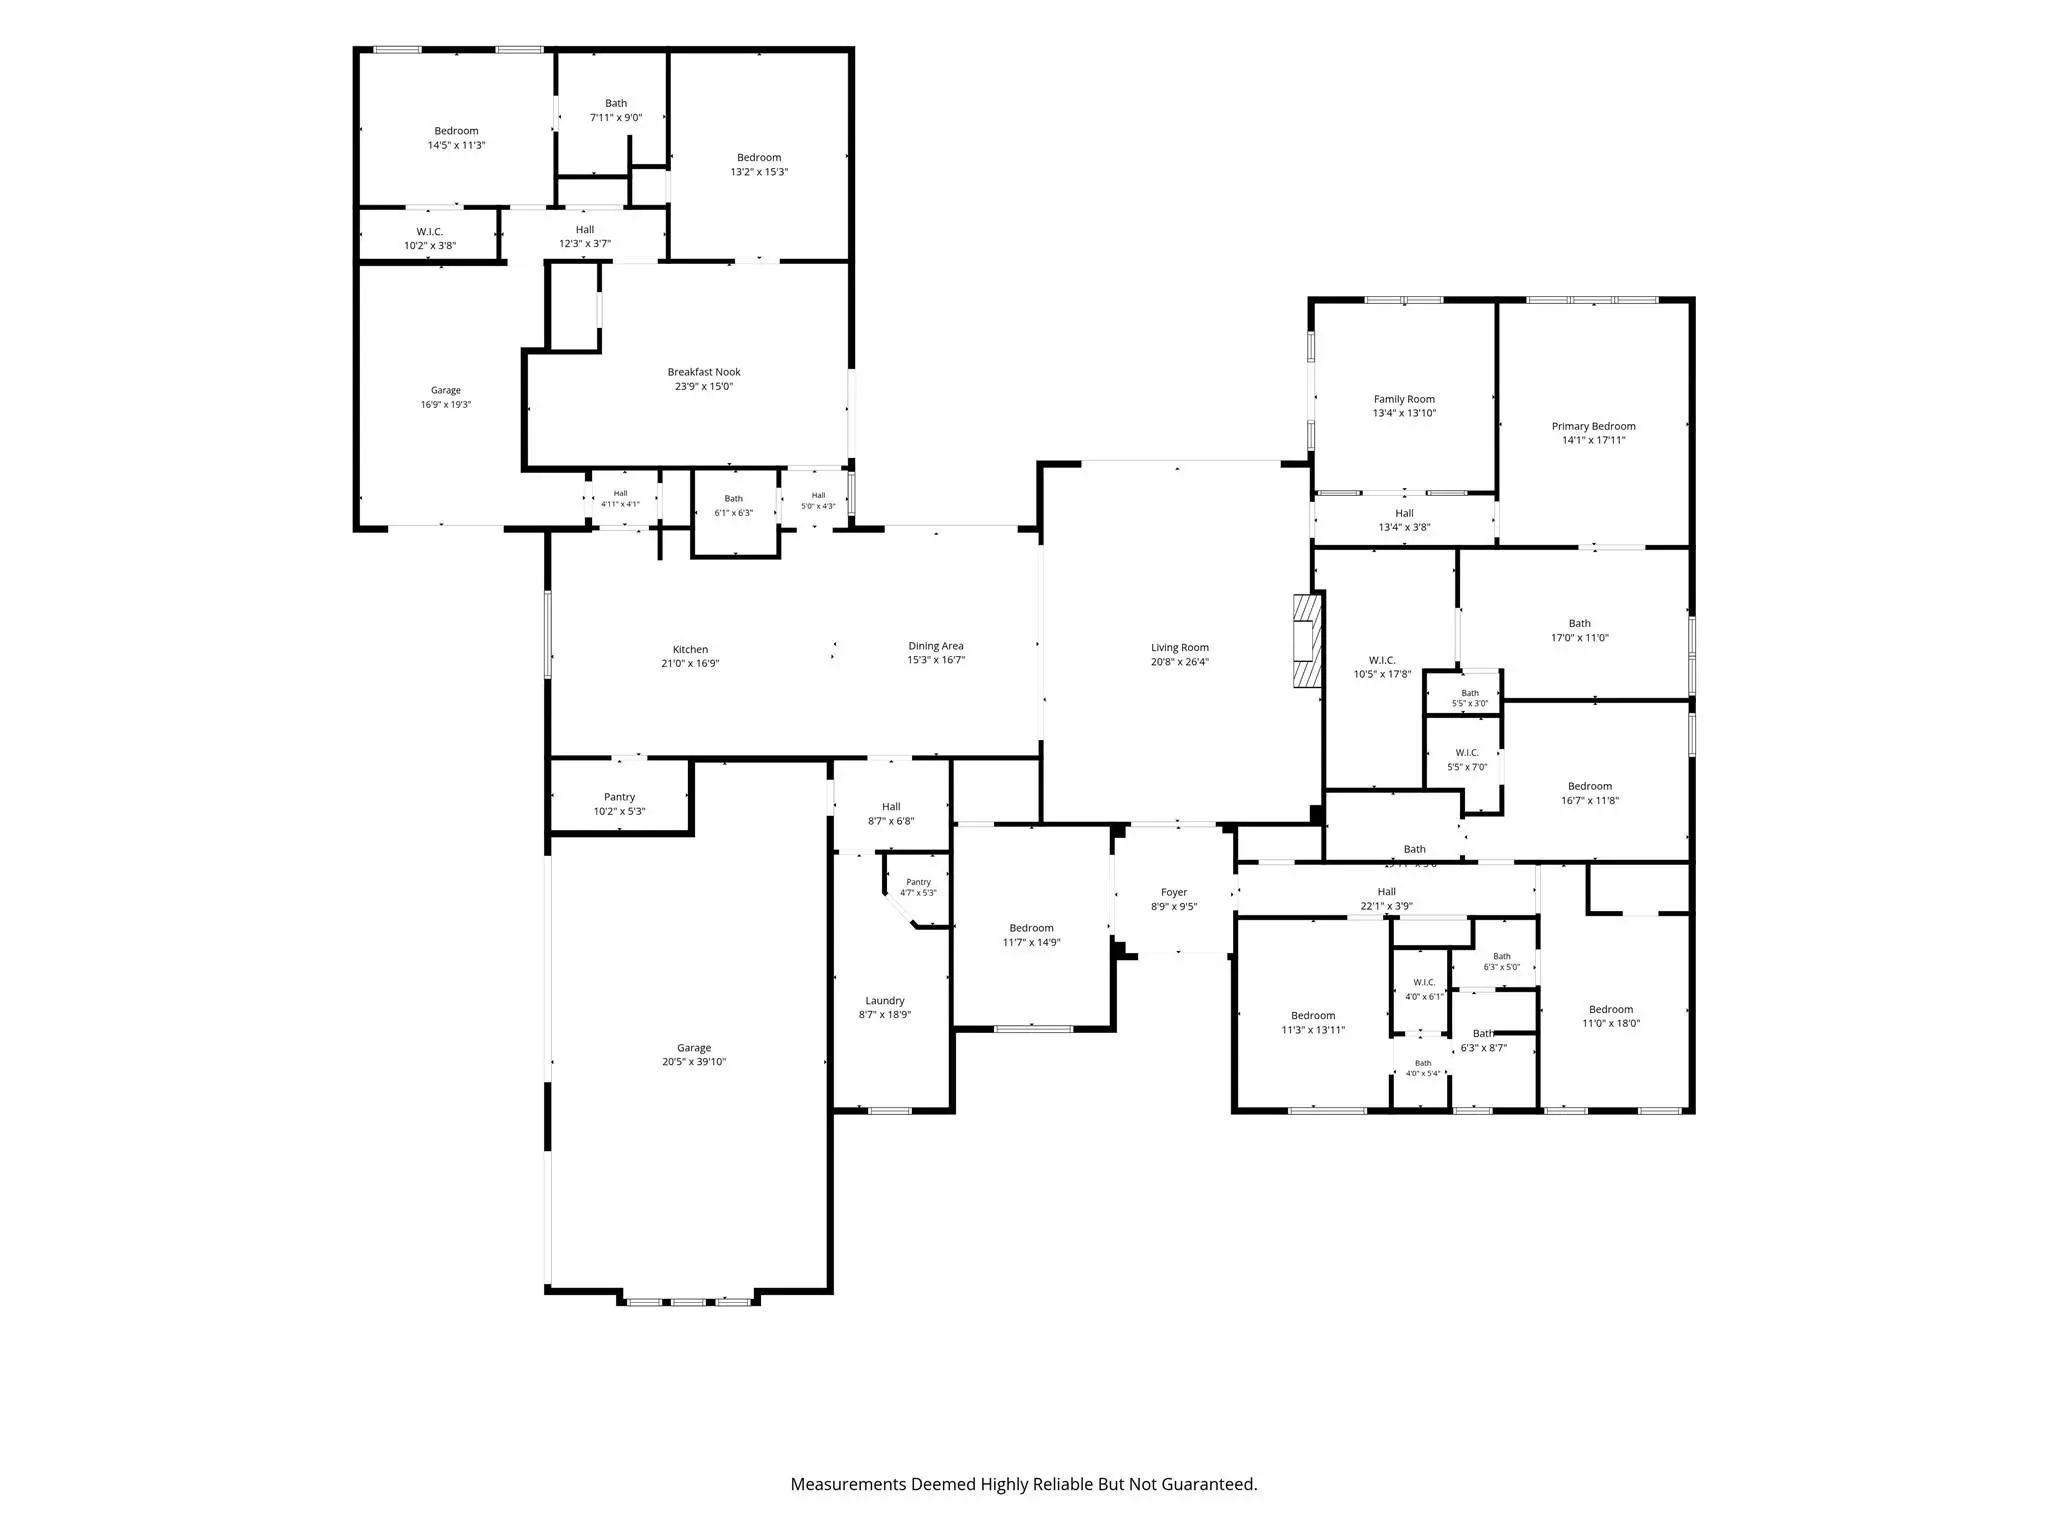

10604 Fleming Slough Drive
Fort Worth, Texas 76179
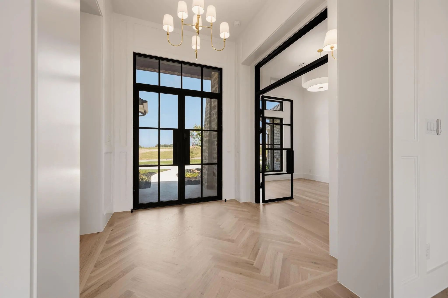
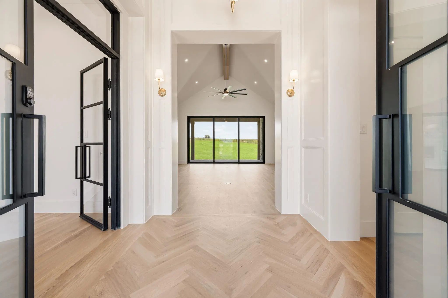
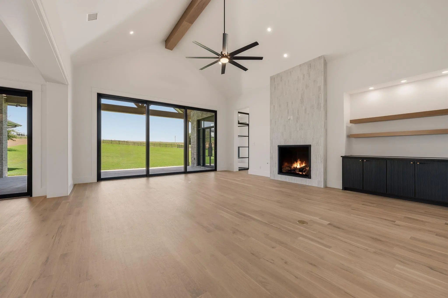
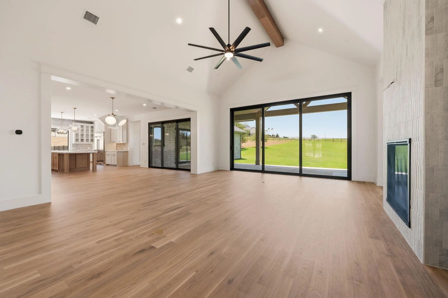
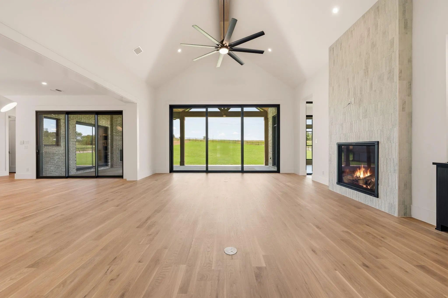
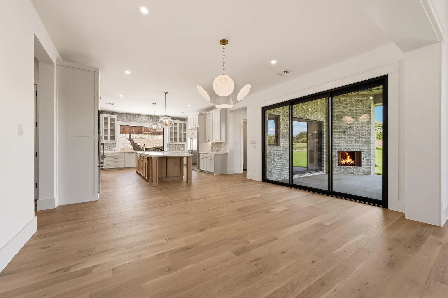
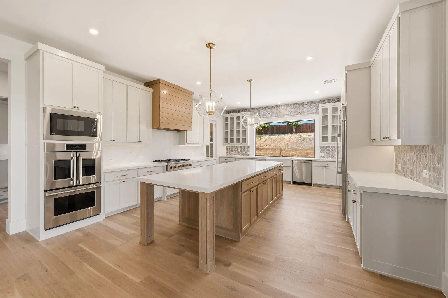
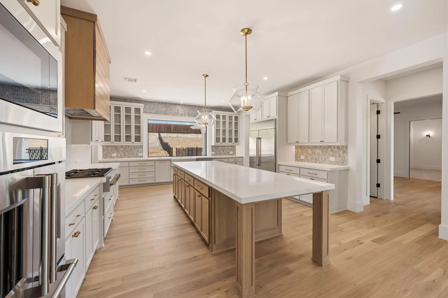
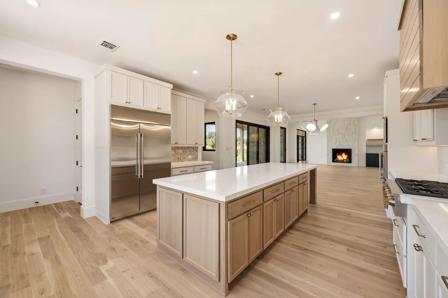
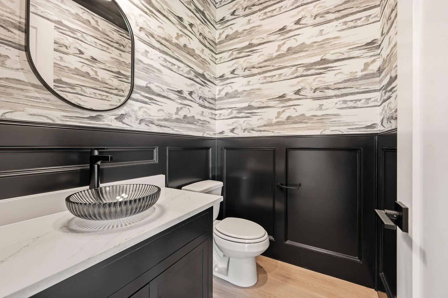
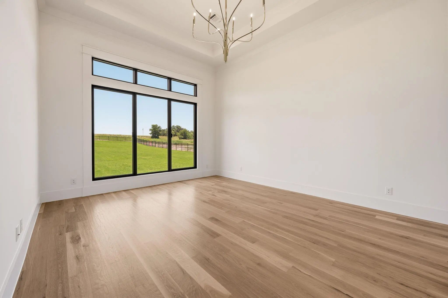
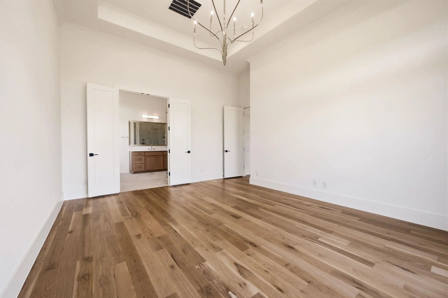
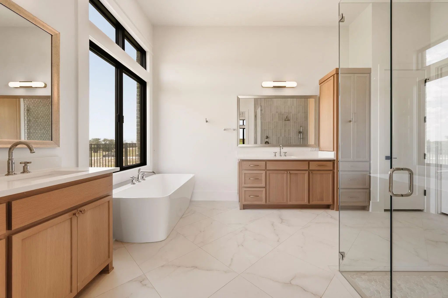
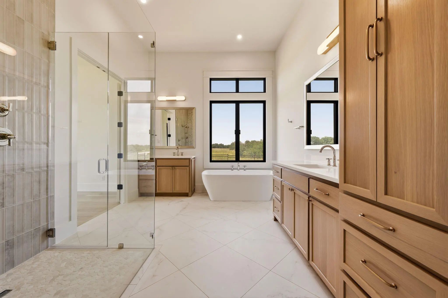
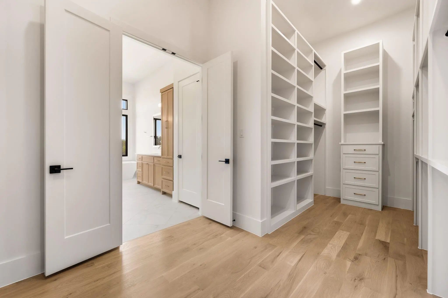
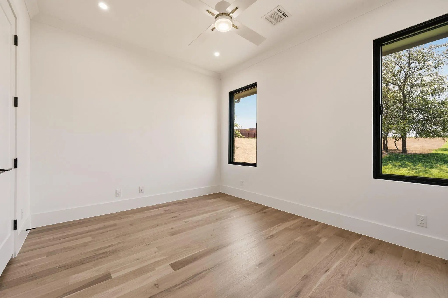
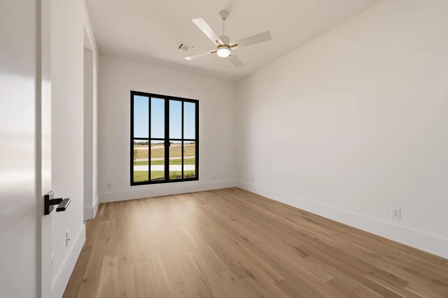
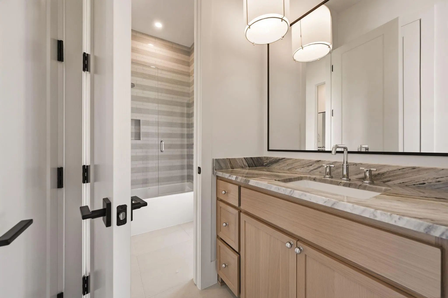
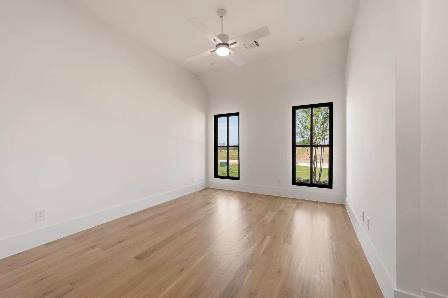
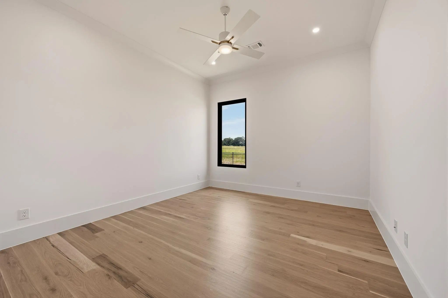
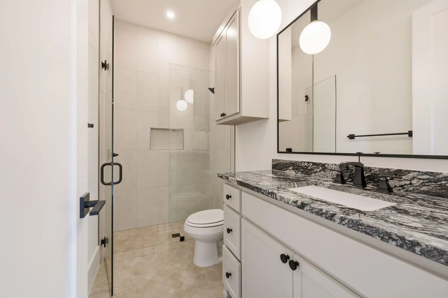
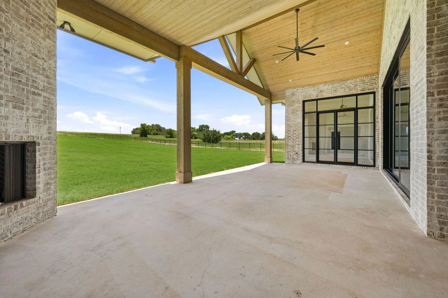
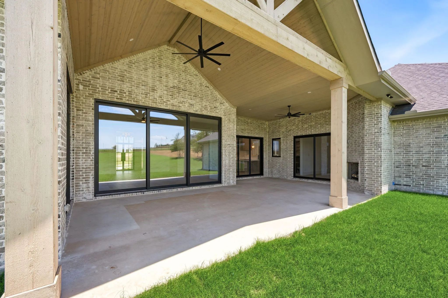
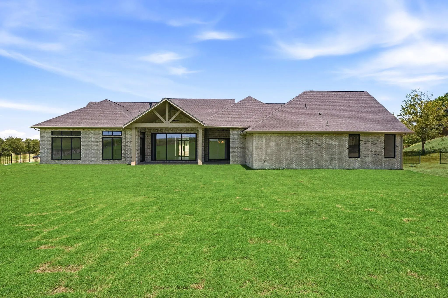
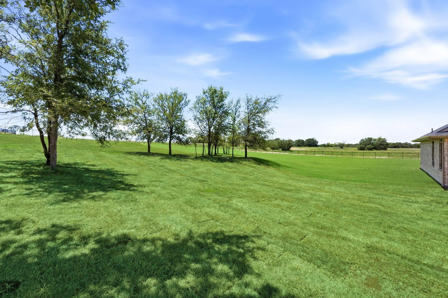
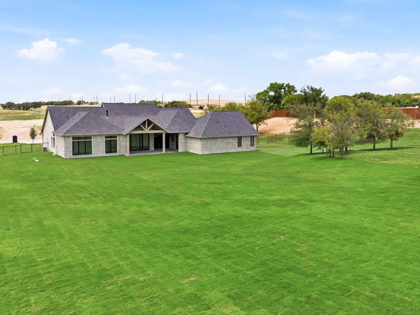
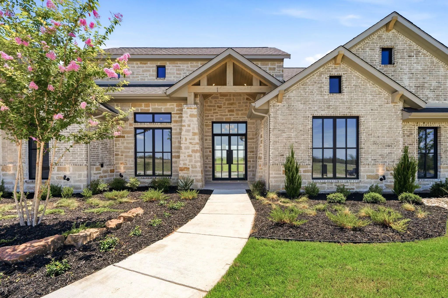
Luxury Redefined – Texas Hill Country Elegance on 2 Acres in Fleming Pointe. Experience luxury living at its finest in this stunning Texas Hill Country-inspired estate, perfectly situated on a private two-acre homesite within the exclusive gated community of Fleming Pointe. Thoughtfully designed with exceptional craftsmanship and timeless architecture, this remarkable single-story home offers an unparalleled blend of elegance, comfort, and functionality. Featuring 5 bedrooms, 4 full baths, 1 half bath, and a 4-car garage, the home welcomes you through a dramatic glass entry into a grand foyer that flows into an impressive, vaulted family room. Expansive sliding doors open to vaulted covered patio, creating a true indoor-outdoor living experience. Complete with an outdoor fireplace, this inviting space is ideal for year-round entertaining. The heart of the home is the chef's kitchen and spacious dining area that overlook the family room. Just beyond the kitchen, a generous game room with a wet bar, a private media room, and a secluded guest suite with its own ensuite bath—perfect for overnight guests or multigenerational living. The owner's retreat occupies its own private wing, offering a peaceful sanctuary complete with a spa-inspired bath featuring dual vanities, a freestanding soaking tub, an oversized walk-in shower with dual shower heads, and an expansive custom walk-in closet. An adjoining bonus room provides incredible flexibility as a second study, fitness room, craft room, nursery, or private sitting room. Three additional bedrooms are thoughtfully positioned in their own separate wing, each offering ensuite bath and walk-in closets. Designed for both grand entertaining and everyday living, this exceptional single-story floor plan gives everyone their own private space while bringing loved ones together in beautifully designed gathering areas. Available now for quick move-in—discover refined luxury living in Fleming Pointe.
View Virtual TourQuick Valuation Analysis from 2 Active Listings
Pricing Trends from 2 Active Listings in Fleming Pointe
| This Home's Price | $1,999,999 | This Home's Price Per SqFt | $ |
| Average Price | $2,750,000 | Average Price Per SqFt | $ |
| Highest Price | $3,500,000 | Highest Price Per SqFt | $ |
| Lowest Price | $1,999,999 | Lowest Price Per SqFt | $ |
 Free Move-Up Offer For New Home Buyers with a Home to Sell
School Information
- School DistrictEagle MT-Saginaw ISD
- Elementary SchoolEaglemount
- Middle SchoolWayside
- High SchoolEagle Mountain
Community
- Address10604 Fleming Slough Drive
- SubdivisionFleming Pointe
- CityFort Worth
- CountyTarrant
- StateTexas
- Zip Code76179
- HOAMandatory
- HOA Fees$6,000
- HOA Fees FrequencyAnnually
- UtilitiesAerobic Septic, Cable Available, Electricity Available, Electricity Connected, Private Road, Propane, Septic, Underground Utilities, Well
Amenities
- # of Garages4
- GaragesAdditional Parking, Garage Door Opener, Garage Double Door, Garage Faces Side, Garage Single Door
- WaterfrontBeach Access
- PoolOutdoor Pool, Pool/Spa Combo, Private
Interior
- Interior FeaturesBuilt-in Features, Cable TV Available, Chandelier, Decorative Lighting, Double Vanity, Flat Screen Wiring, Granite Counters, High Speed Internet Available, Kitchen Island, Open Floorplan
- FloorsCarpet, Ceramic Tile, Combination, Hardwood, Wood
- FireplaceYes
- # of Fireplaces2
- FireplacesFamily Room, Outside
Exterior
- Lot DescriptionAcreage
Construction Details / Floorplan
- Living Areas3
- Dining Rooms1
- Full Baths4
- Half Baths1
Energy Efficiency / Green Features / Heating & Cooling
- HeatingENERGY STAR Qualified Equipment
Private Listing Information (Registration Required)
Listing Details
- AgentMey-ling Pauri
- OfficeUltima Real Estate
Users may not reproduce or redistribute the data found on this site. The data is for viewing purposes only. Data is deemed reliable, but is not guaranteed accurate by the MLS or NTREIS.
Listing information last updated on November 9th, 2026 at 5:15am CST.