
- 4 Beds
- 5 Baths
- 4,216 Sqft
- 2 Garages
- .15 Acres
- 2025 Year Built
- Study
- Game Room
- Media
- Pool

6054 Penrose Avenue
Dallas, Texas 75206
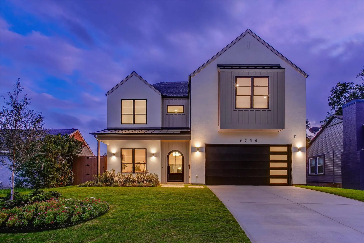
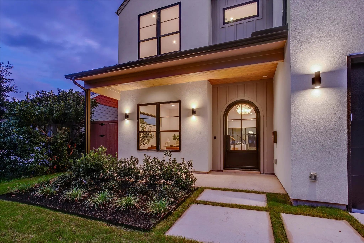
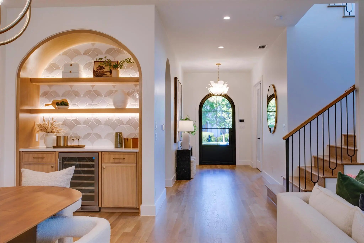
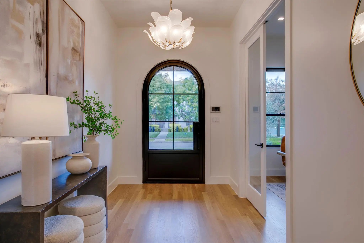
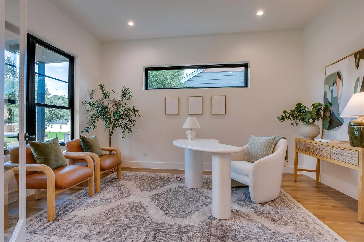
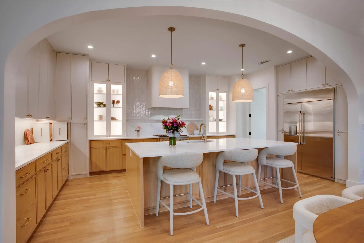
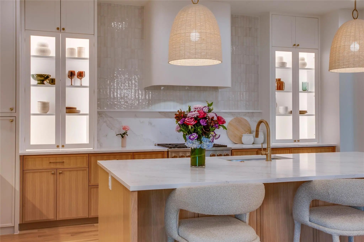
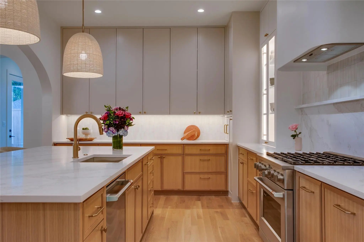
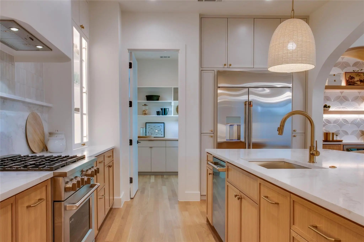
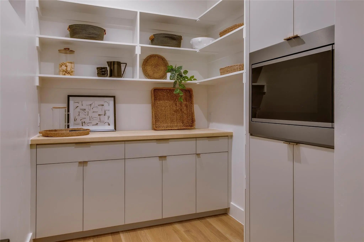
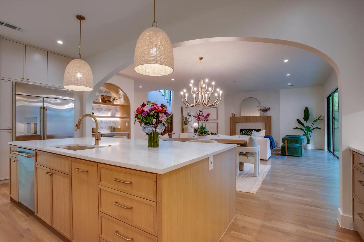
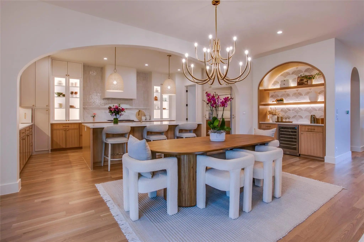
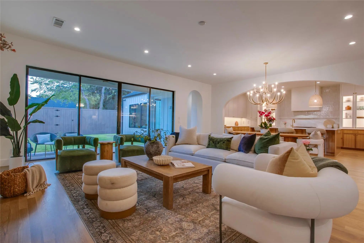
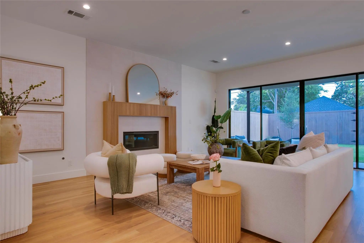
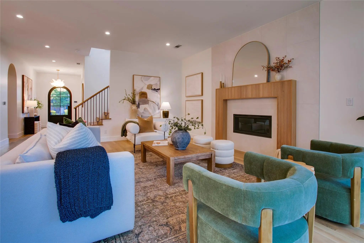
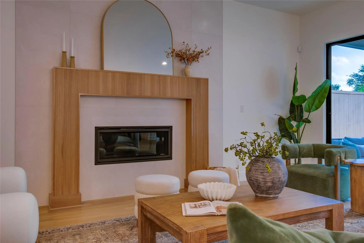
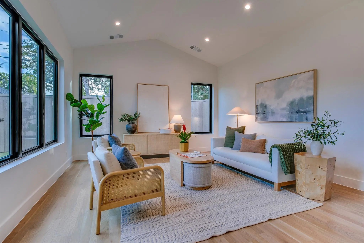
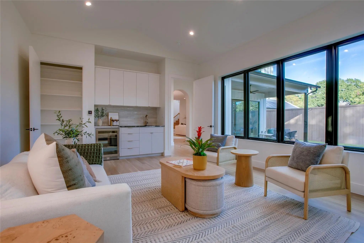
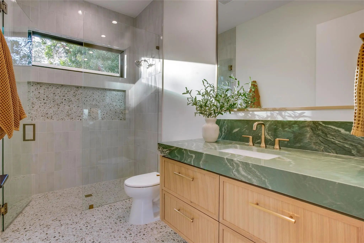
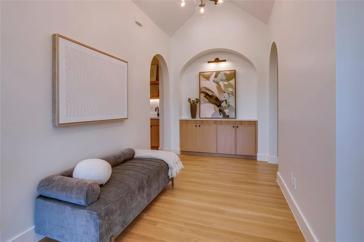
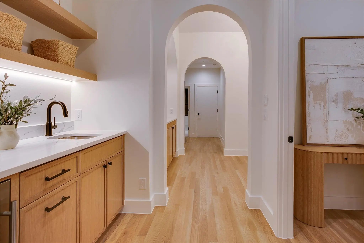
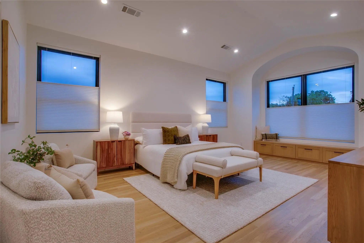
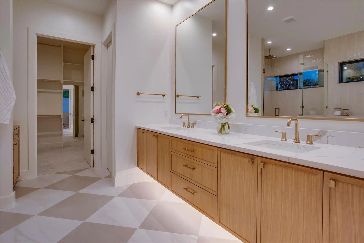
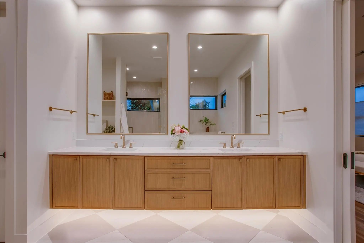
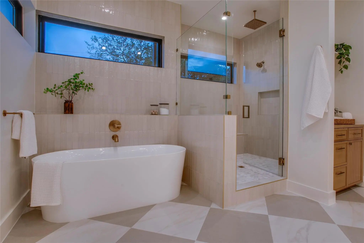
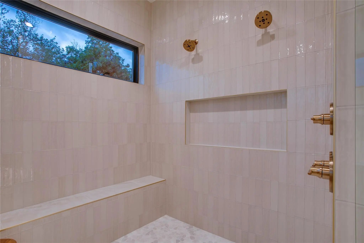
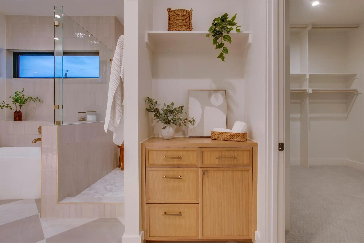
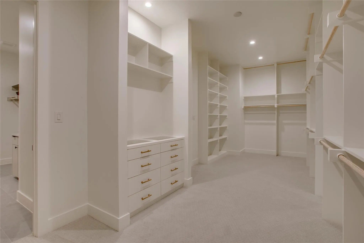
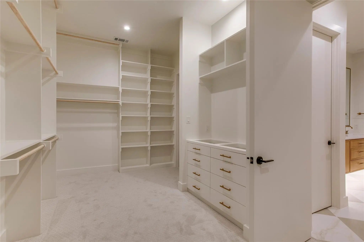
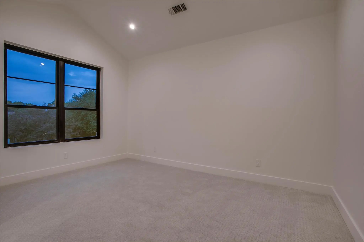
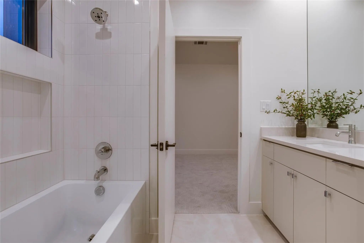
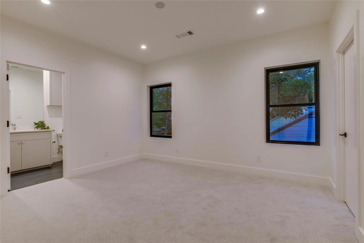
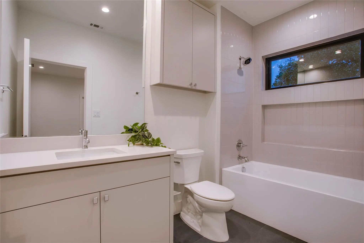
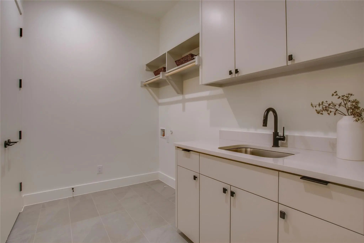
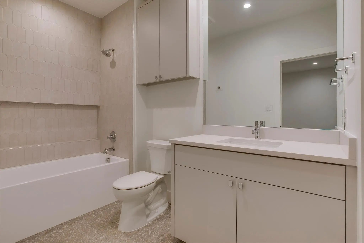
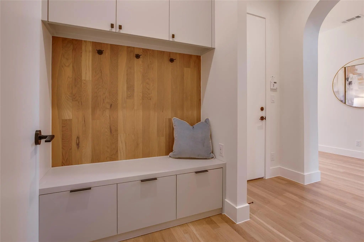
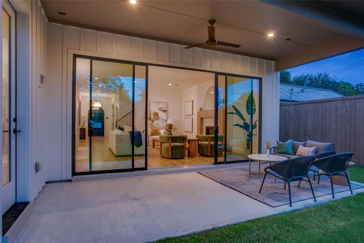
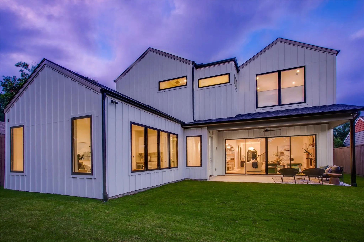
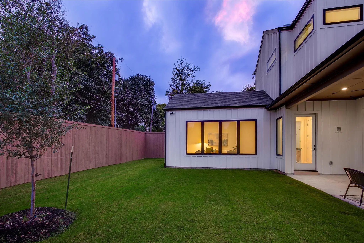
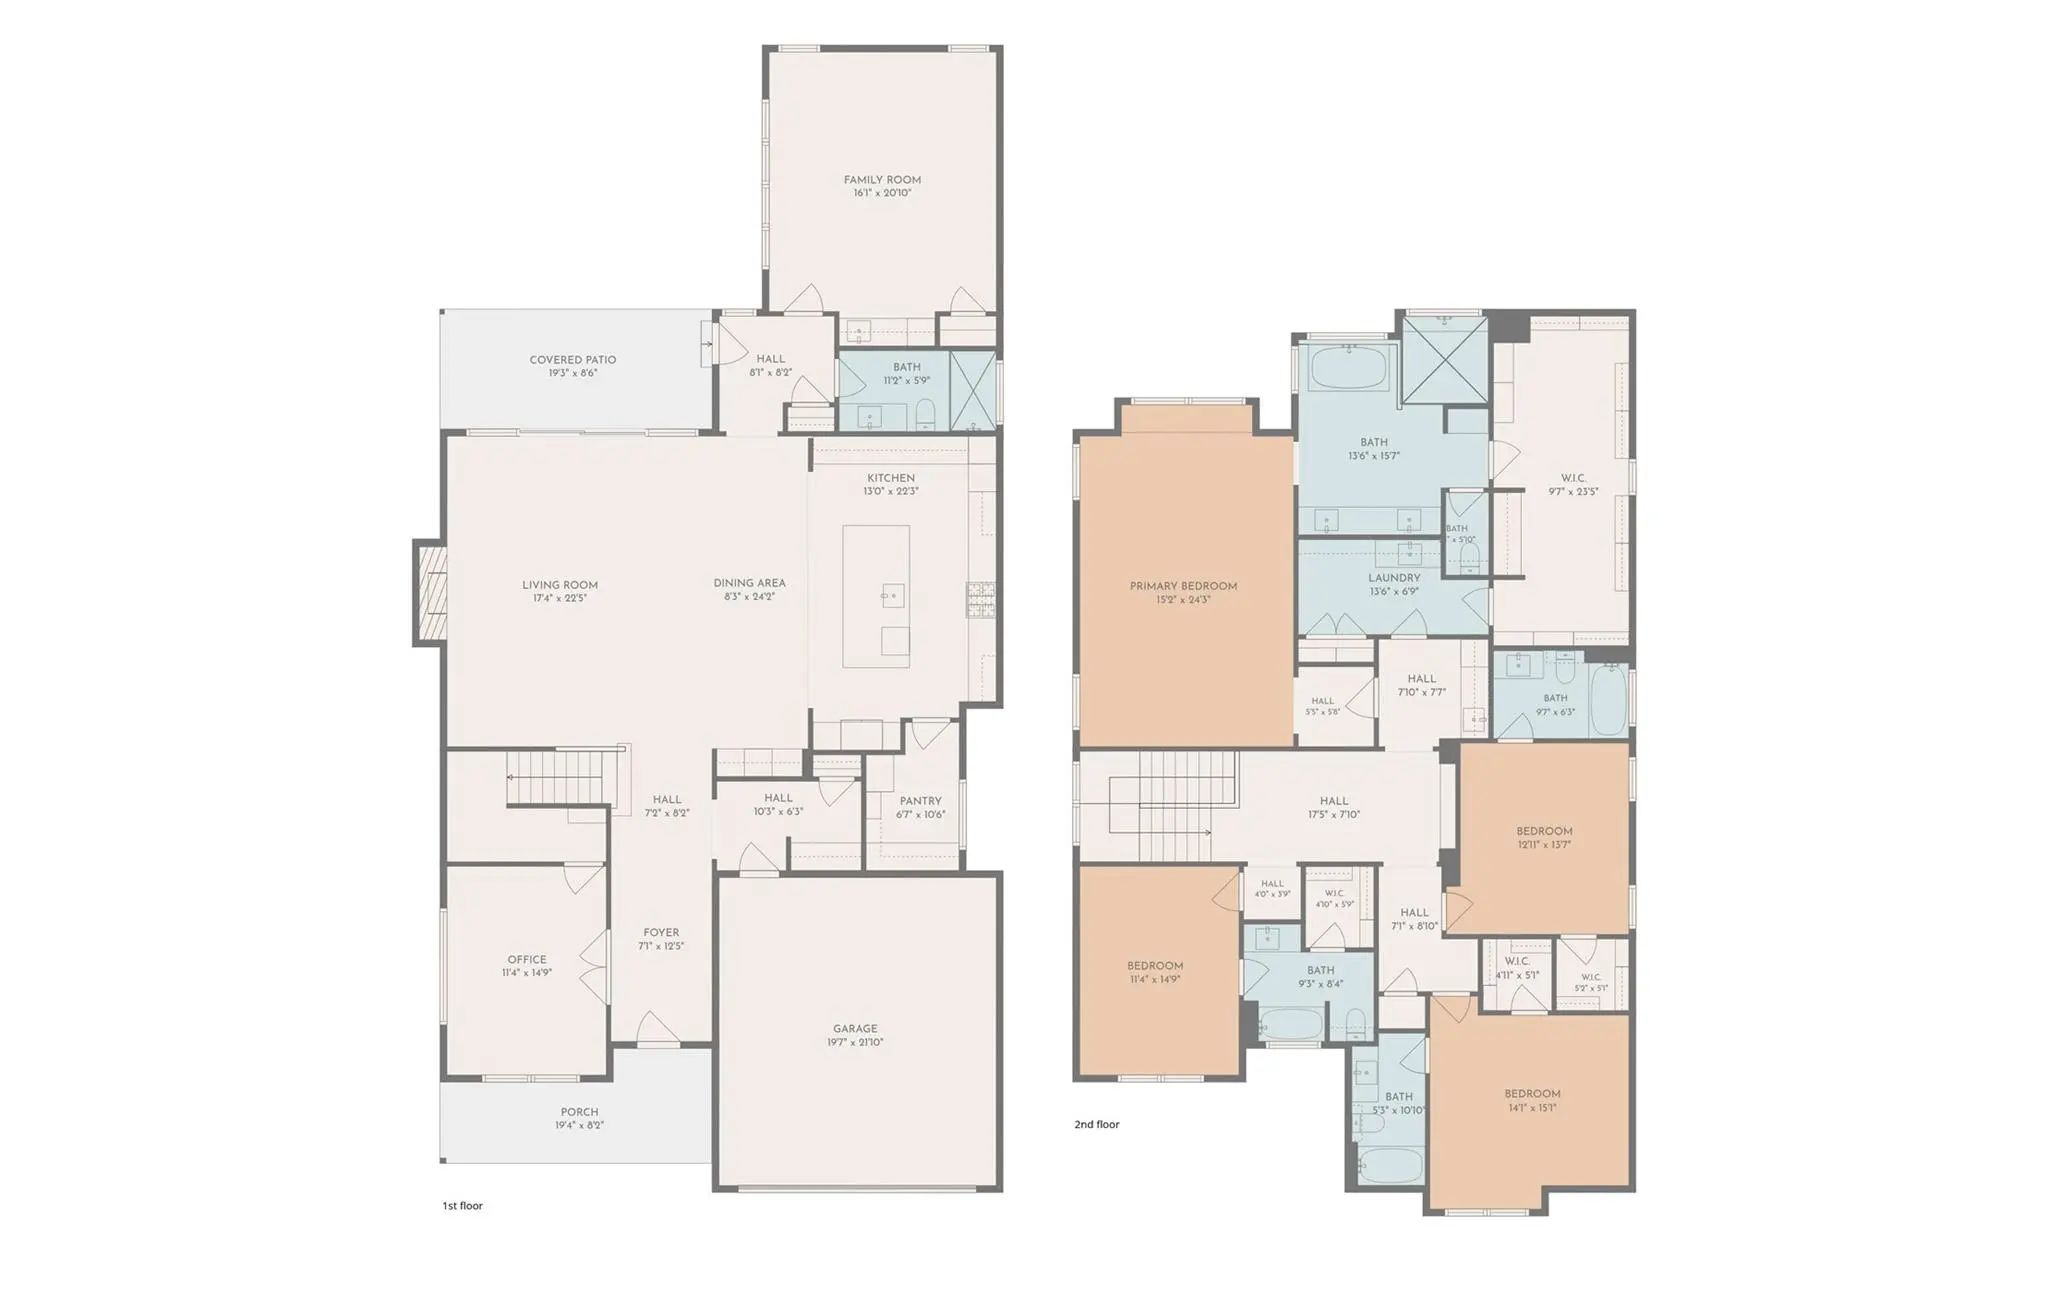
New construction zoned to Mockingbird Elementary, this thoughtfully designed home pairs refined finishes with flexible everyday living. Awesome layout for today's active family with a first floor game room that could also be used as a 5th bedroom! An arched steel-and-glass entry opens to a light-filled foyer with a sculptural glass chandelier and private study. White oak floors, hand-troweled walls and a striking tambour fireplace bring warmth to the living room, where expansive sliding doors open to a covered veranda. The chef’s kitchen features GE Café appliances, quartz countertops and backsplash, and an oversized 10-foot island. A main-level game room with wet bar and full bath adds versatility for entertaining or relaxing. Upstairs, the vaulted primary suite offers a window seat, generous walk-in closet connected to the full laundry room, and spa-inspired bath with a freestanding tub and dual-head rain shower. A convenient coffee bar sits nearby, while three additional bedrooms each feature an ensuite bath. Thoughtful construction details include spray-foam insulation, Andersen windows and a tankless water heater. A covered patio, private yard large enough for a pool and and oversized two-car garage complete this exceptional home
View Virtual TourQuick Valuation Analysis from 2 Active and 6 Sold Listings
Pricing Trends from 2 Active Listings in Wilshire Park
| This Home's Price | $1,749,000 | This Home's Price Per SqFt | $ |
| Average Price | $1,244,500 | Average Price Per SqFt | $ |
| Highest Price | $1,749,000 | Highest Price Per SqFt | $ |
| Lowest Price | $740,000 | Lowest Price Per SqFt | $ |
Pricing Trends from 6 Sold Listings in Wilshire Park
| This Home's Price | $1,749,000 | This Home's Price Per SqFt | $ |
| Average Price | $1,074,333 | Average Price Per SqFt | $ |
| Highest Price | $1,549,000 | Highest Price Per SqFt | $ |
| Lowest Price | $629,000 | Lowest Price Per SqFt | $ |
 Free Move-Up Offer For New Home Buyers with a Home to Sell
School Information
- School DistrictDallas ISD
- Elementary SchoolMockingbird
- Middle SchoolLong
- High SchoolWoodrow Wilson
Community
- Address6054 Penrose Avenue
- SubdivisionWilshire Park
- CityDallas
- CountyDallas
- StateTexas
- Zip Code75206
- HOANone
- UtilitiesCity Sewer, City Water
- Taxes13667
Amenities
- SecurityBurglar, Carbon Monoxide Detector(s), Fire Alarm
- # of Garages2
- GaragesDriveway, Garage Faces Front, Garage Single Door
Interior
- Interior FeaturesBuilt-in Features, Built-in Wine Cooler, Cable TV Available, Chandelier, Decorative Lighting, Double Vanity, Dry Bar, Flat Screen Wiring, High Speed Internet Available, Kitchen Island, Natural Woodwork, Pantry, Sound System Wiring, Vaulted Ceiling(s), Walk-In Closet(s), Wet Bar, Wired for Data
- FloorsCarpet, Tile, Wood
- FireplaceYes
- # of Fireplaces1
- FireplacesGas, Living Room
Exterior
- Exterior FeaturesCovered Patio/Porch, Rain Gutters, Lighting, Private Yard
- FenceBack Yard, Wood
- Lot DescriptionFew Trees, Interior Lot, Landscaped, Sprinkler System
Construction Details / Floorplan
- Living Areas2
- Dining Rooms1
- Full Baths5
- RoofComposition
- FoundationCombination, Slab
- ConstructionBoard & Batten Siding, Stucco, Wood
Energy Efficiency / Green Features / Heating & Cooling
- HeatingCentral, Electric, ENERGY STAR Qualified Equipment, Heat Pump
Private Listing Information (Registration Required)
Listing Details
- AgentJohn Weber
- OfficeCompass Re Texas, Llc.
Users may not reproduce or redistribute the data found on this site. The data is for viewing purposes only. Data is deemed reliable, but is not guaranteed accurate by the MLS or NTREIS.
Listing information last updated on November 11th, 2026 at 7:31am CST.