
- 4 Beds
- 4 Baths
- 4,967 Sqft
- 4 Garages
- 1.29 Acres
- 2007 Year Built
- Study
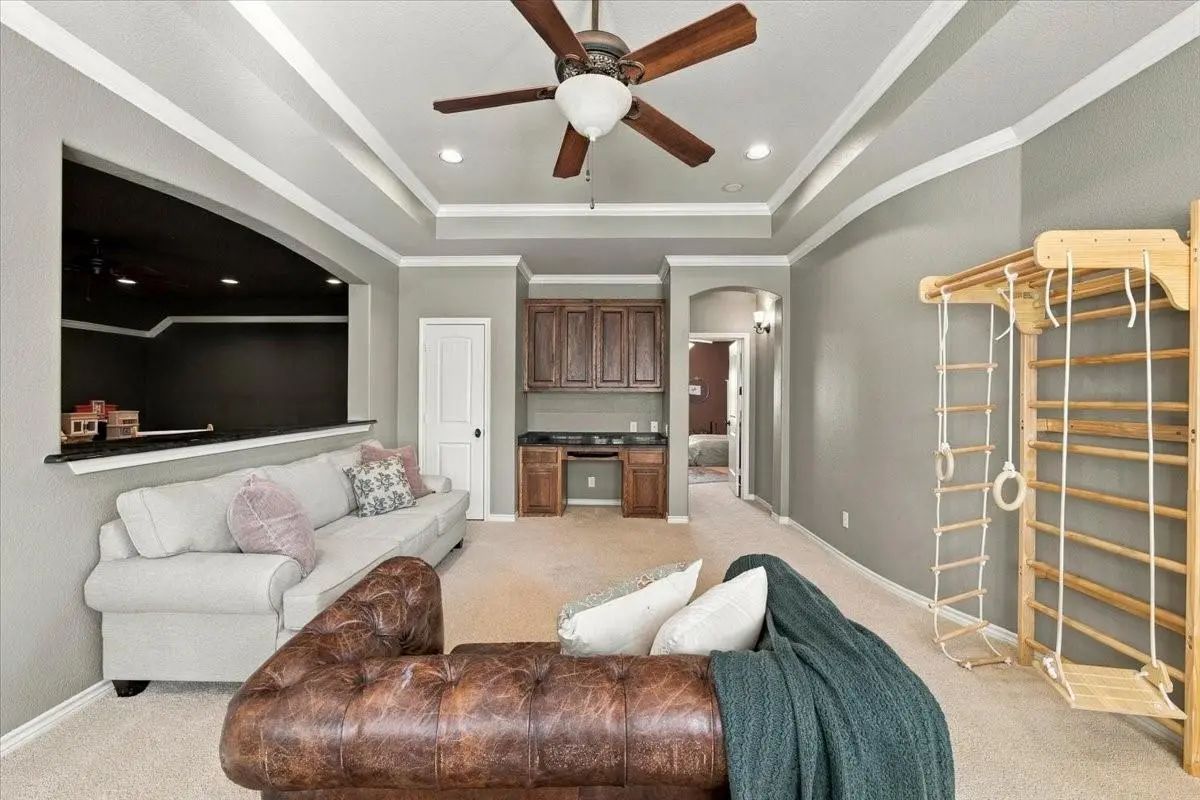
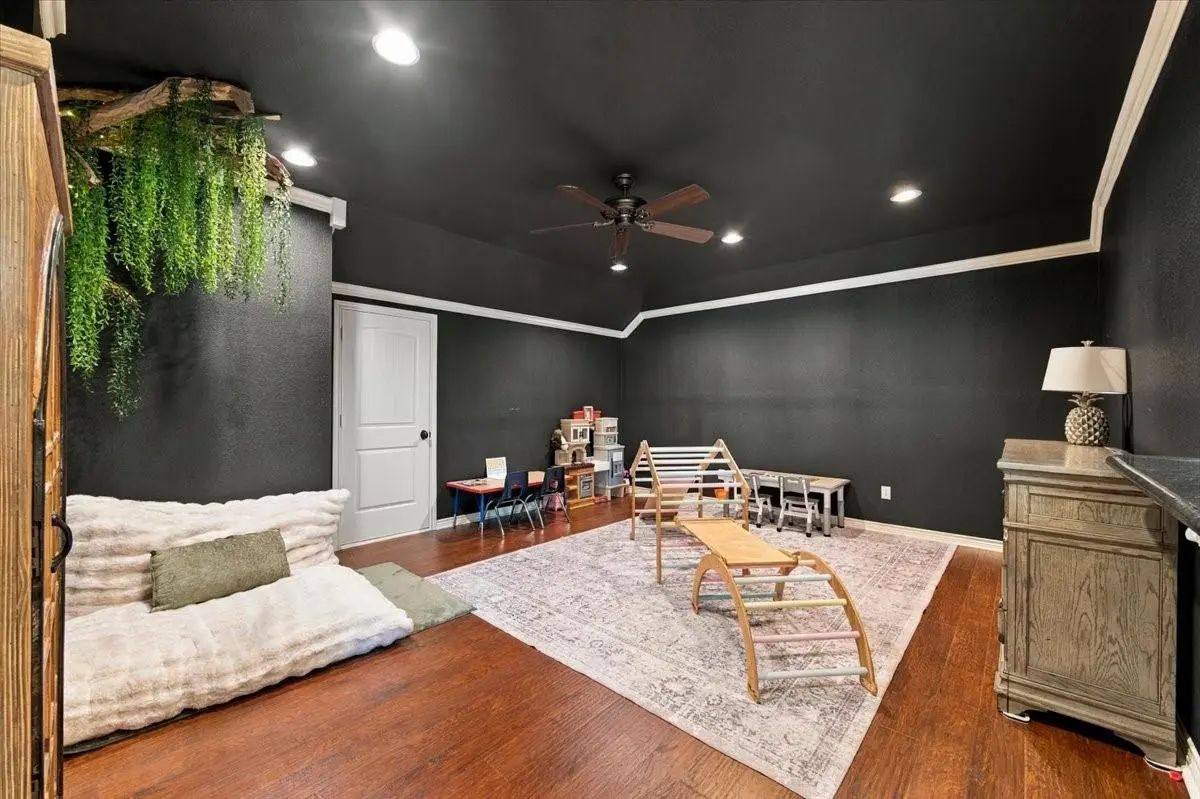
- Game Room
- Media
- Pool

6040 Chapman Ridge Drive
Midlothian, Texas 76065
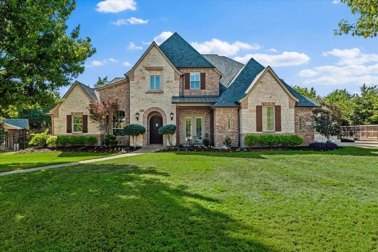
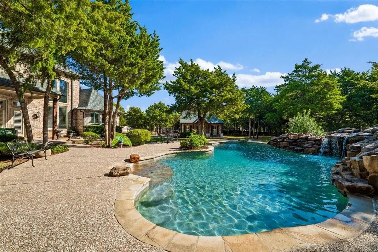
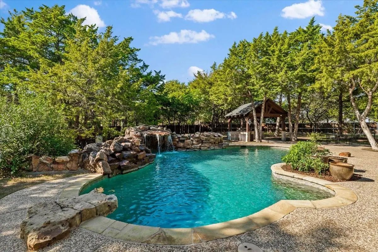
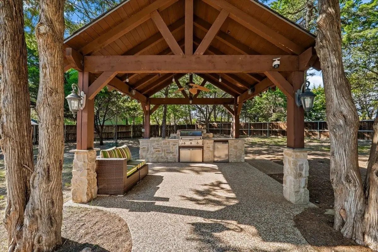
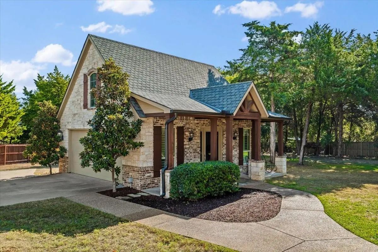
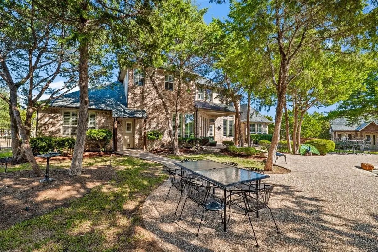
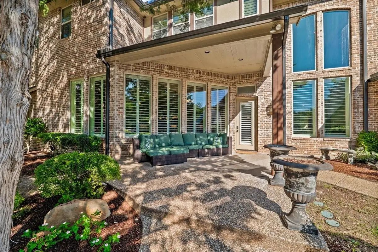
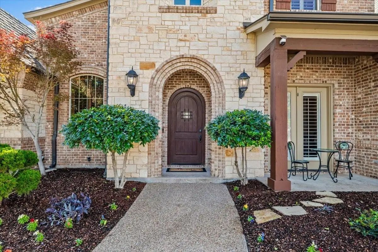
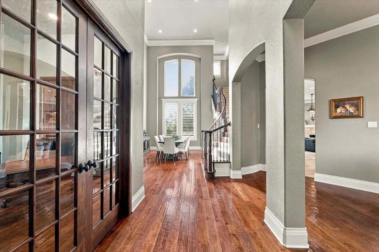
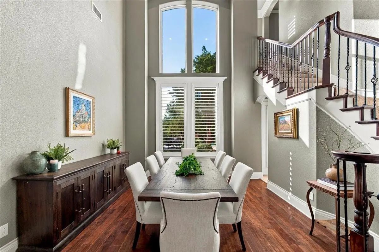
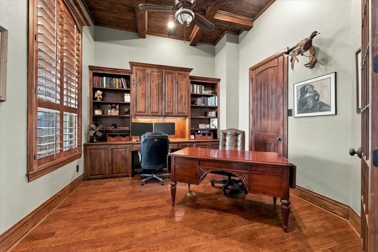
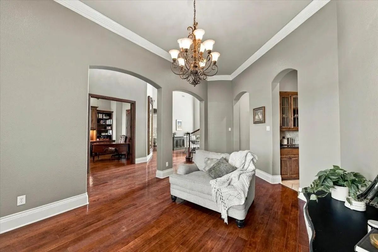
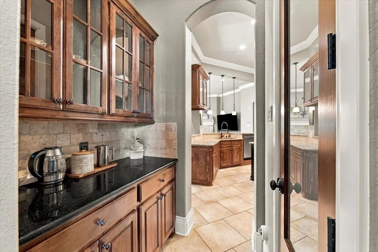
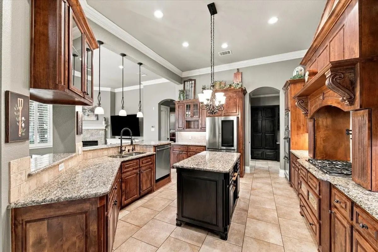
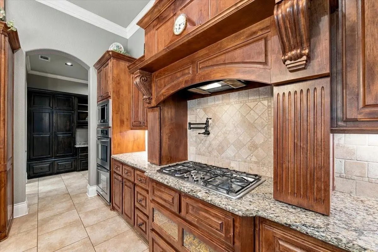
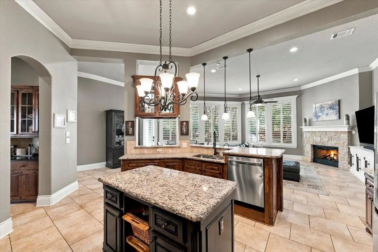
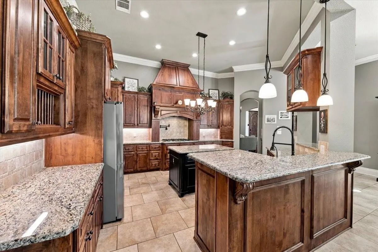
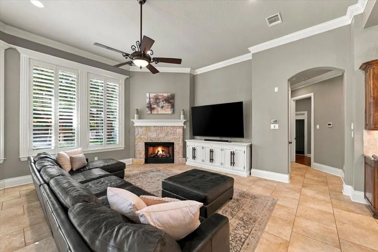
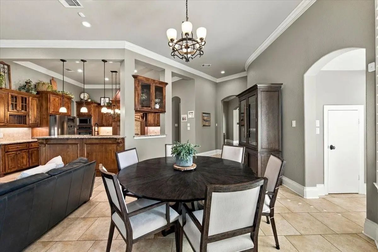
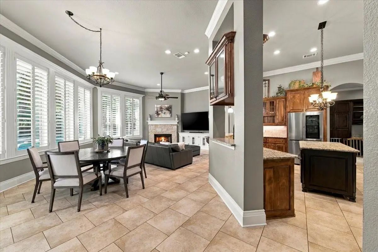
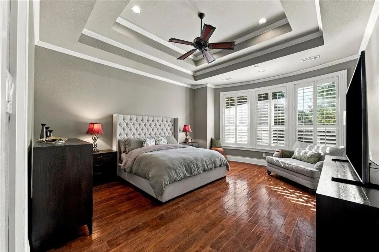
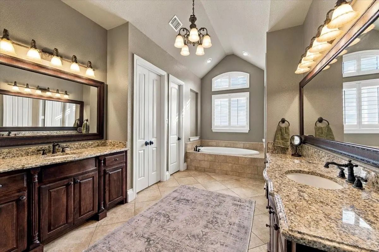
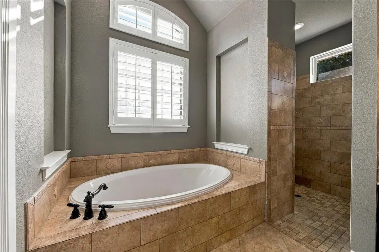
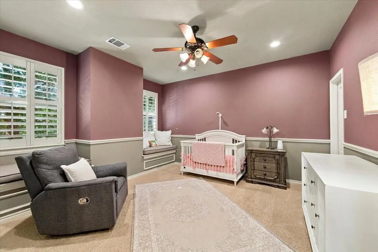
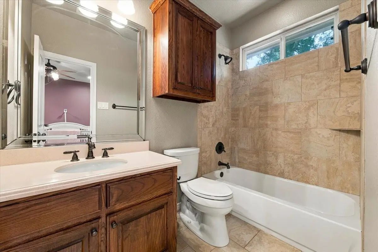
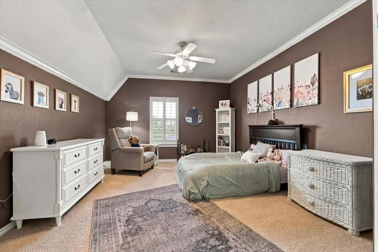
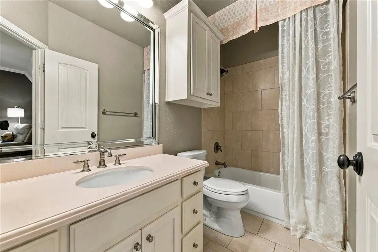
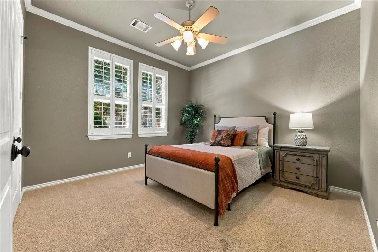
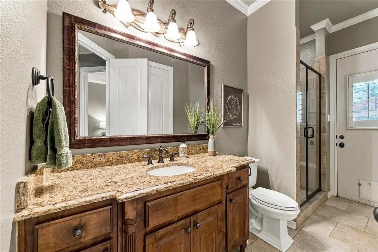
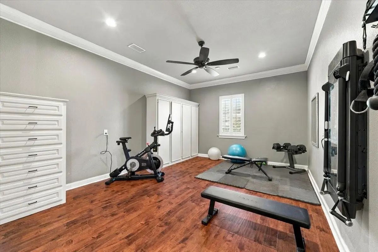
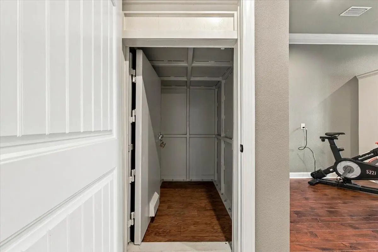
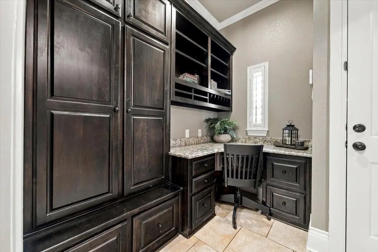
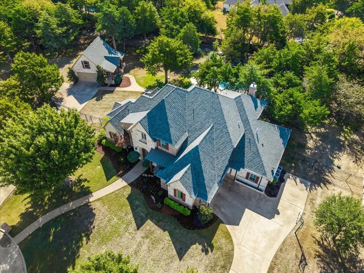
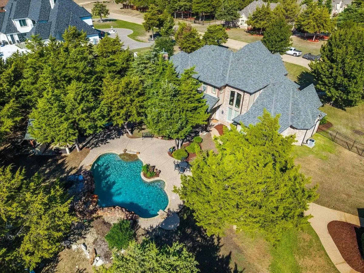
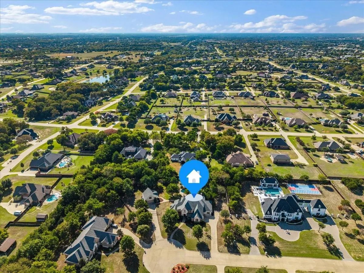
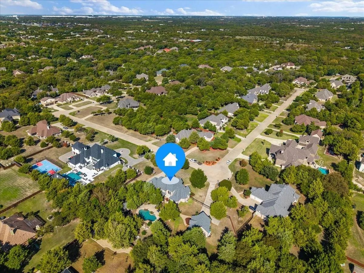
Tucked away on nearly 1.3 acres in Midlothian’s gated Stonewood Ranch community, this beautiful custom home combines timeless architecture, thoughtfully designed living spaces, and a stunning backyard that feels like your own private retreat. With nearly 5,000 square feet, 4 bedrooms, and 4 full bathrooms, it offers the perfect setting for everyday living, gathering, and entertaining. Soaring ceilings, abundant natural light, a sweeping staircase, and rich hardwood floors make a memorable first impression. The kitchen features granite countertops, custom cabinetry, double ovens, a large island, and a breakfast bar overlooking the family room with its stone fireplace. A dedicated home office includes built-ins and a wood-beamed ceiling. The downstairs primary suite offers a spa-inspired experience with a jetted tub and generous walk-in closet, while a second downstairs bedroom with access to a nearby full bathroom offers flexibility for guests. Upstairs, two additional bedrooms each feature an ensuite bathroom, along with a game room and dedicated media room. Spend summer afternoons in the pool with its rock waterfall and grotto, host friends beneath the covered outdoor kitchen pavilion, or unwind on the expansive patio beneath mature shade trees. It’s the kind of backyard that makes staying home feel like getting away. Major improvements include a 2022 roof with Class 4 impact-resistant shingles, all three AC units replaced in 2023, and a whole-home water filtration system. A dedicated storm shelter adds peace of mind, while attached and detached garages offer parking for four vehicles and extra storage. All this in an established gated community served by Midlothian ISD. Welcome to 6040 Chapman Ridge Drive!
View Virtual TourEssential Information
- Price$1,275,000
- Est. Payment /m
- MLS® #21422573
- Bedrooms4
- Bathrooms4.00
- Square Footage4,967
- Acres1.29
- Year Built2007
- Built Desc.Preowned
- TypeResidential
- Sub-TypeSingle Family Residence
- StyleTraditional
- StatusActive
Quick Valuation Analysis from 5 Sold Listings
Pricing Trends from 5 Sold Listings in Stonewood Ranch
| This Home's Price | $1,275,000 | This Home's Price Per SqFt | $ |
| Average Price | $1,355,999 | Average Price Per SqFt | $ |
| Highest Price | $1,750,000 | Highest Price Per SqFt | $ |
| Lowest Price | $895,000 | Lowest Price Per SqFt | $ |
School Information
- School DistrictMidlothian ISD
- Elementary SchoolDolores McClatchey
- Middle SchoolWalnut Grove
- High SchoolHeritage
Community
- Address6040 Chapman Ridge Drive
- SubdivisionStonewood Ranch Ph Two
- CityMidlothian
- CountyEllis
- StateTexas
- Zip Code76065
- HOAMandatory
- HOA Fees$1,078
- HOA Fees FrequencyAnnually
- FeaturesGated
- UtilitiesAerobic Septic, Co-op Electric, Outside City Limits, Private Road, Propane
- Taxes15126
Amenities
- SecurityBurglar, Security System, Smoke Detector(s)
- # of Garages4
- GaragesDriveway, Electric Gate, Garage Door Opener, Garage Double Door, Garage Faces Side
- Has PoolYes
- PoolGunite, In Ground, Outdoor Pool, Pool Sweep, Water Feature, Waterfall
Interior
- Interior FeaturesBuilt-in Features, Cable TV Available, Decorative Lighting, High Speed Internet Available, Kitchen Island, Pantry, Walk-In Closet(s)
- FloorsCarpet, Ceramic Tile, Wood
- FireplaceYes
- # of Fireplaces1
- FireplacesGas Logs
Exterior
- Exterior FeaturesCovered Patio/Porch, Outdoor Grill, Private Yard
- FenceWood, Wrought Iron
- Lot DescriptionAcreage, Cul-De-Sac, Irregular Lot, Landscaped, Lrg. Backyard Grass, Many Trees, Sprinkler System, Subdivision
Construction Details / Floorplan
- Living Areas4
- Dining Rooms2
- Full Baths4
- RoofComposition
- FoundationSlab
- ConstructionBrick, Rock/Stone
Energy Efficiency / Green Features / Heating & Cooling
- HeatingCentral
Private Listing Information (Registration Required)
Listing Details
- AgentLeslie Majors
- OfficeLegacy Realty Group
Users may not reproduce or redistribute the data found on this site. The data is for viewing purposes only. Data is deemed reliable, but is not guaranteed accurate by the MLS or NTREIS.
Listing information last updated on November 6th, 2026 at 2:20pm CST.