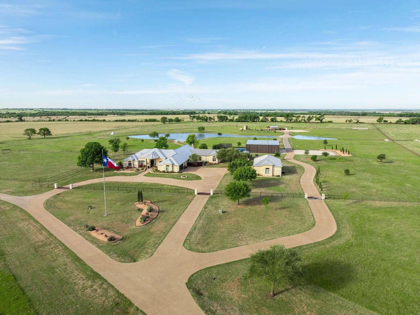
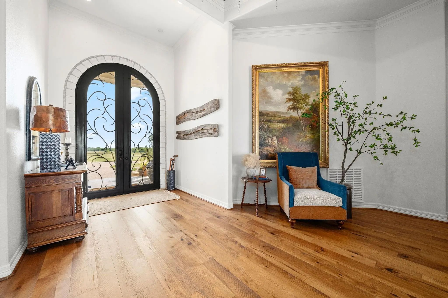
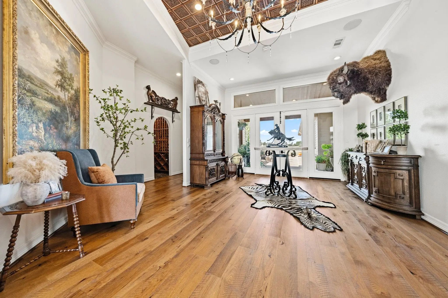
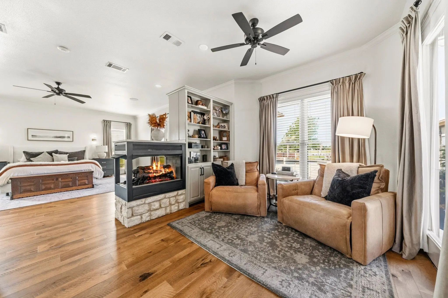
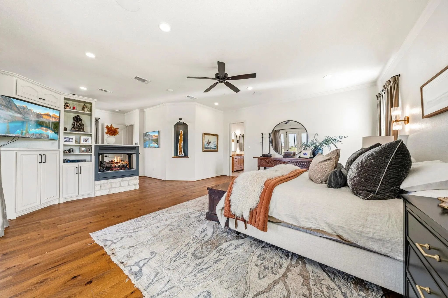
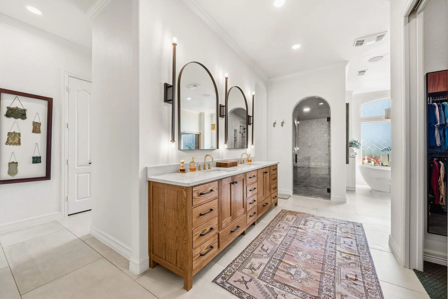
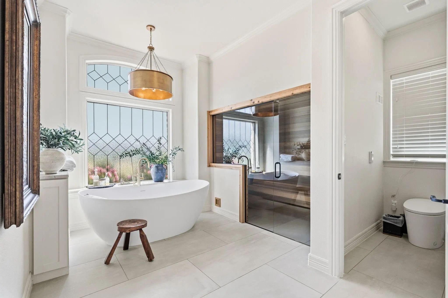
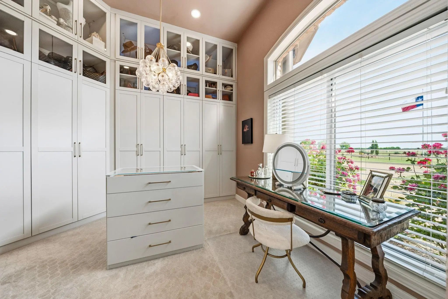
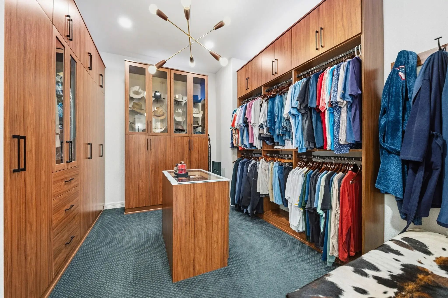
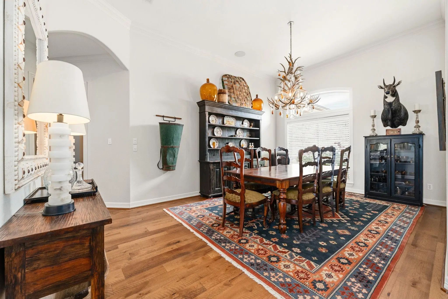
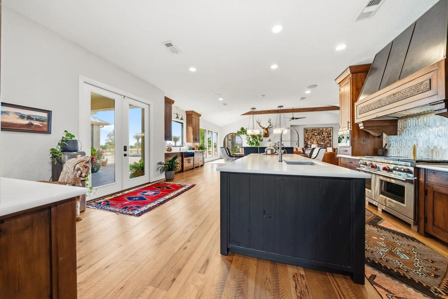
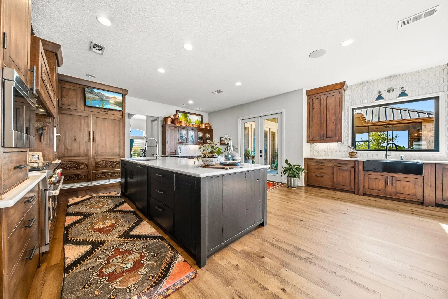
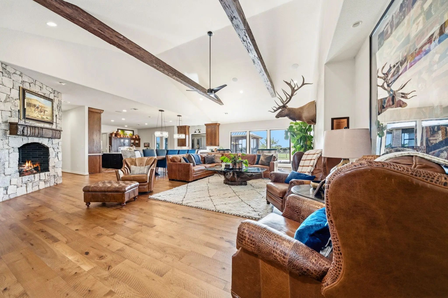
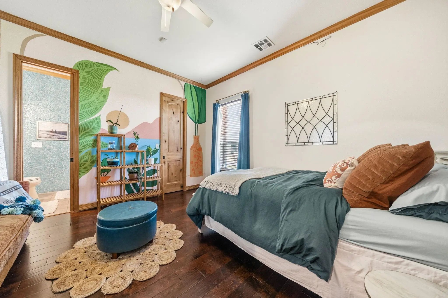
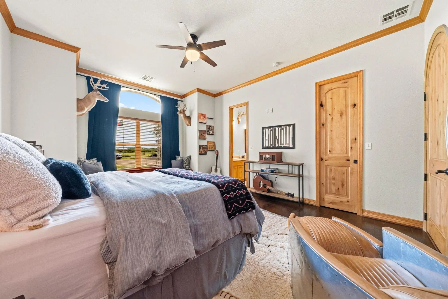
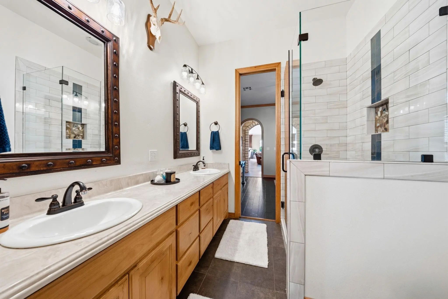
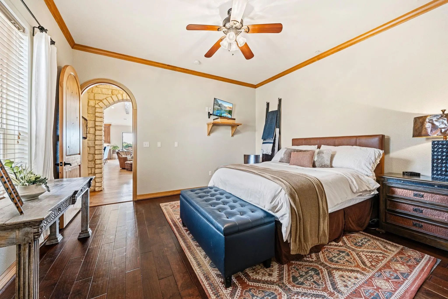
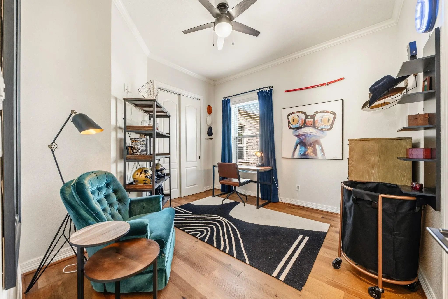
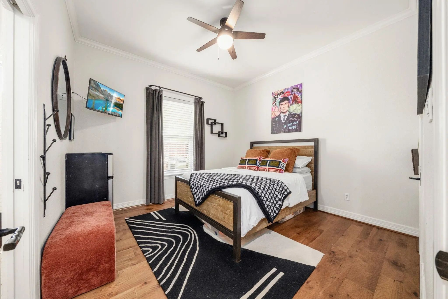
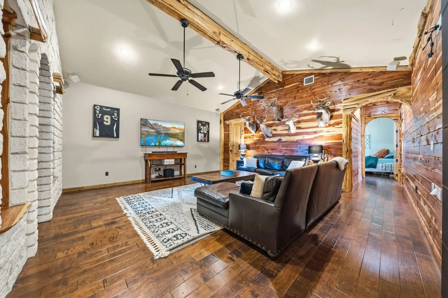
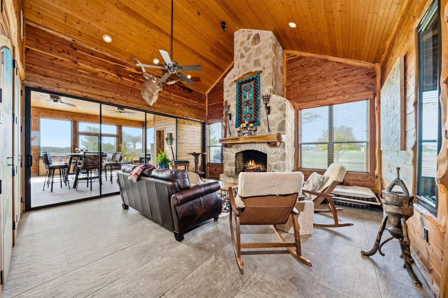
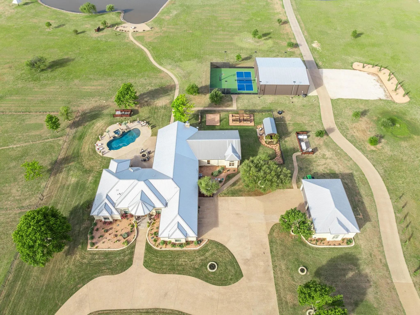
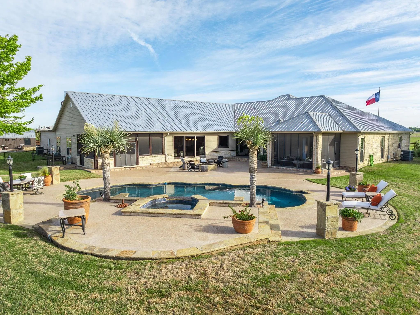
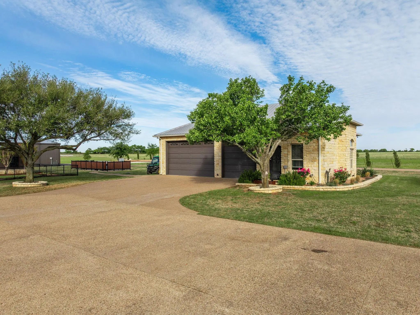
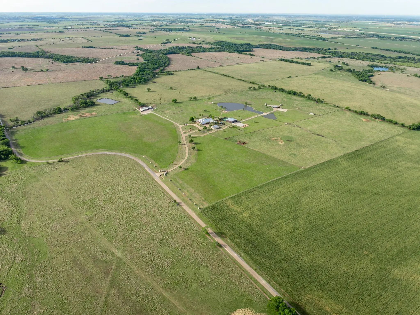
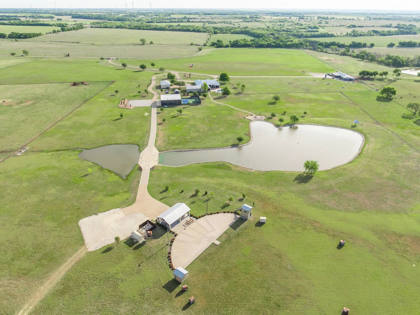
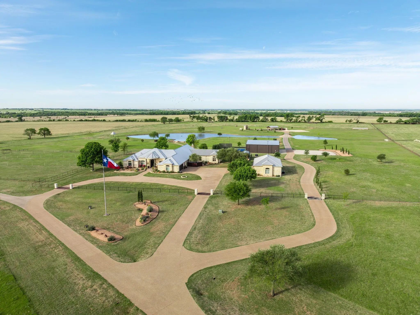
This fully remodeled 6,514 square foot estate offers an unmatched combination of luxury living, functional infrastructure, and expansive acreage. Built in 2001, the main residence features 6 bedrooms, 4 full baths, and 2 half baths with 7,830 sq ft under roof. The full remodel was completed in 2019, the metal roof was installed in 2017, and both a whole house generator and ADT security system were added in 2025. The home features all wood floors throughout, 3 fireplaces, 2 gas and 1 wood burning, a dry sauna and steam room shower, and a tornado safe room. The property includes an oversized 2-car garage, co-op water, 2 private 800-foot wells, and whole-property water filtration serving the house, yard, and garden.
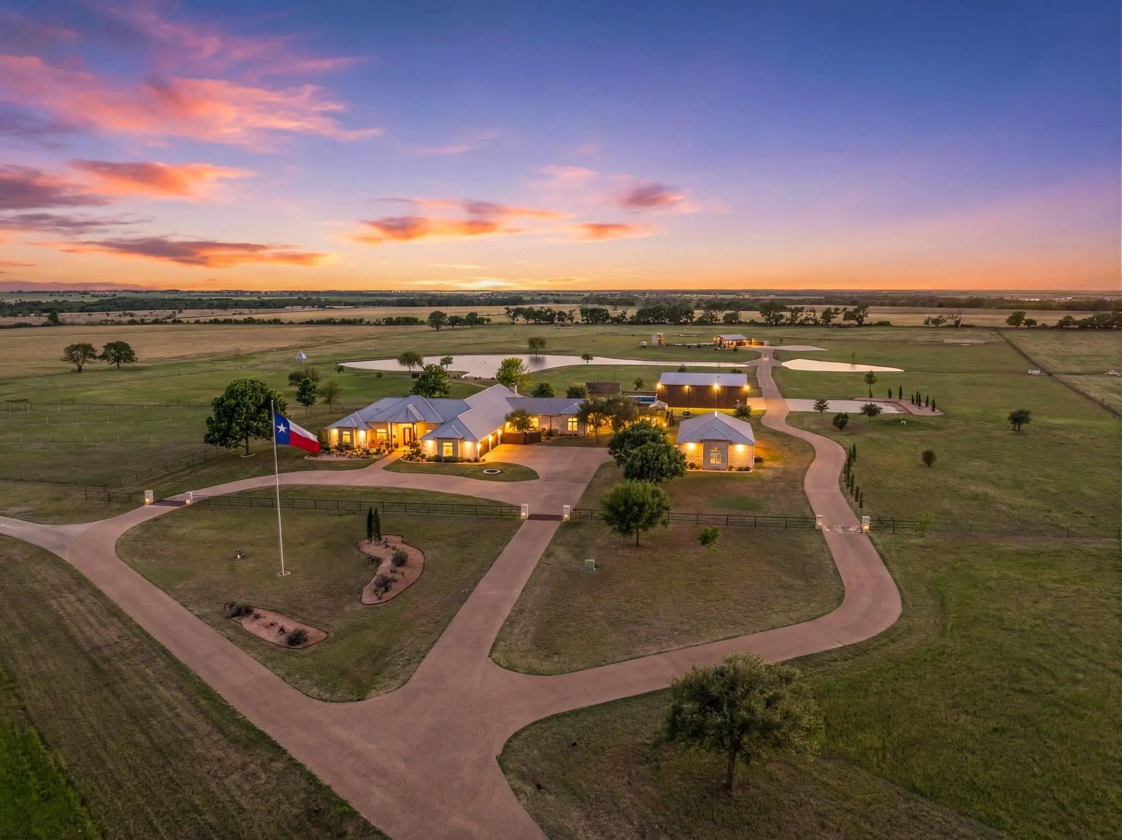
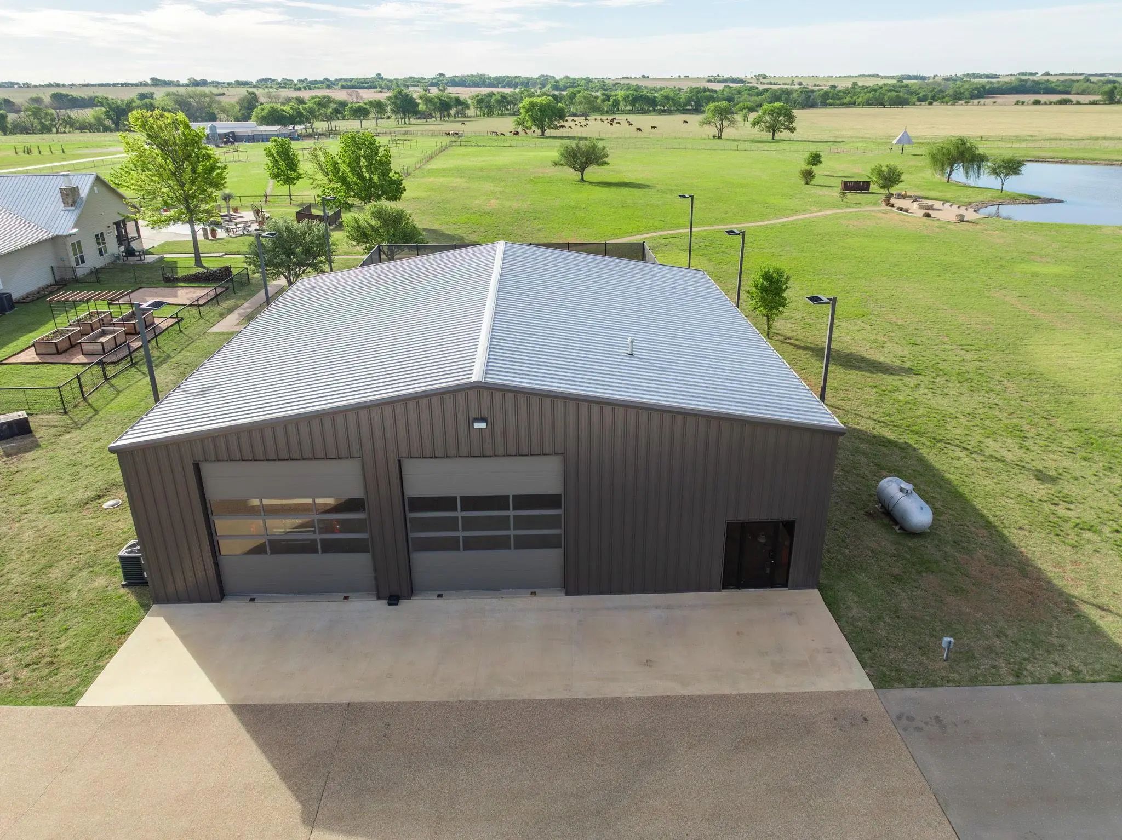
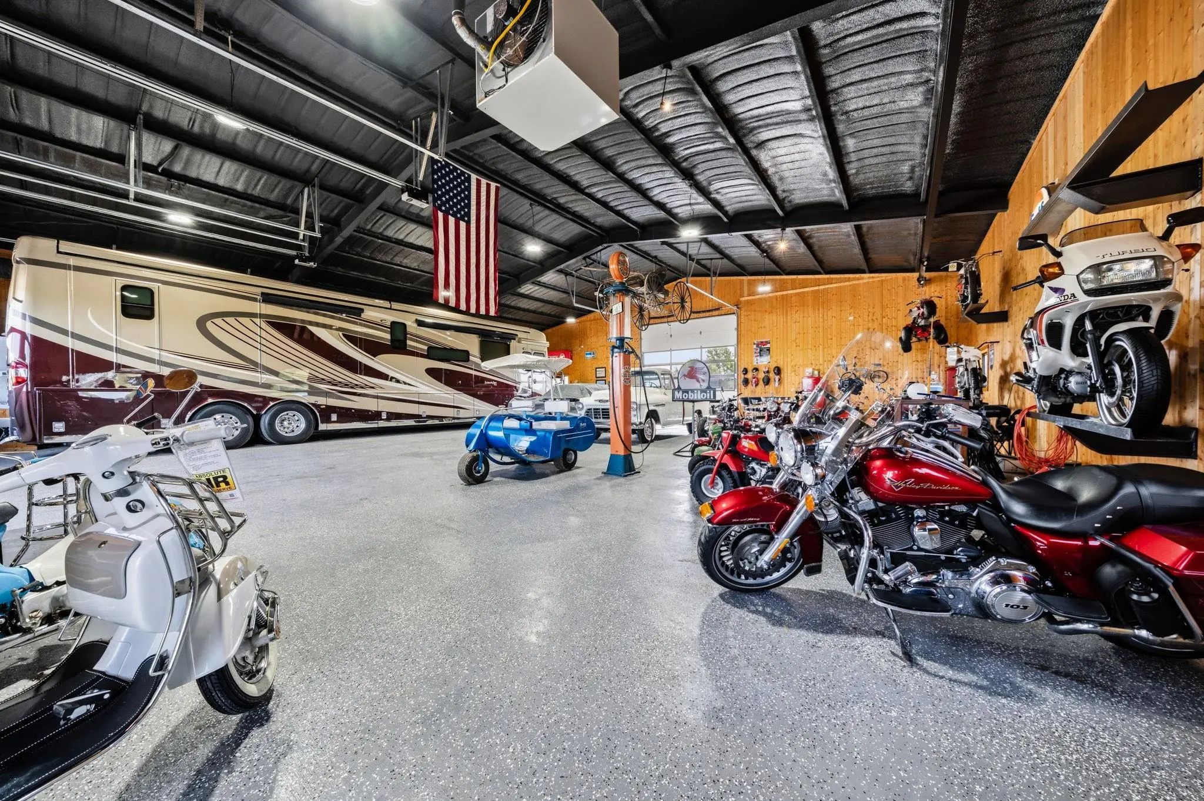
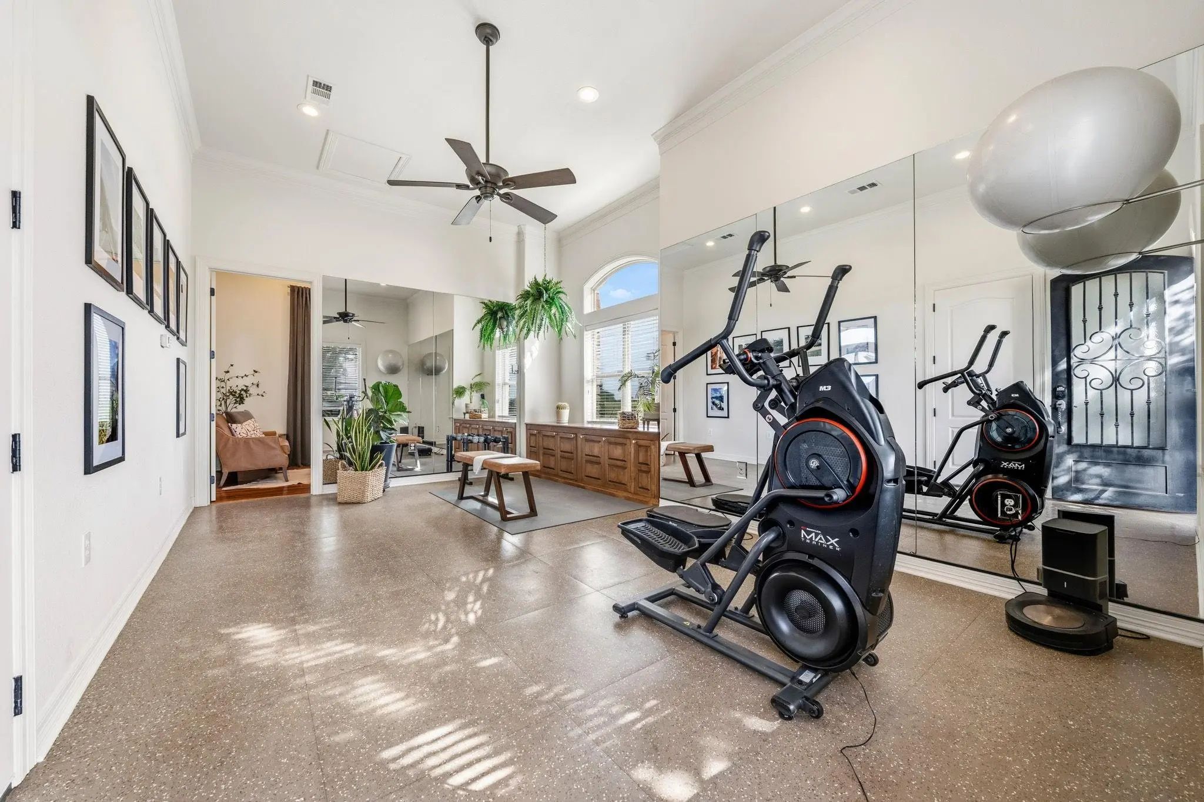
The detached 1,600 sq ft four-stall oversized garage features full HVAC, a workout room, and office. The 3,600 sq ft shop built in 2023 features 20-foot walls, full foam insulation, three 12x14 electric doors, pine-finished walls, LED lighting, full HVAC with gas-fired backup heater, private septic, and a 50-amp RV plug.
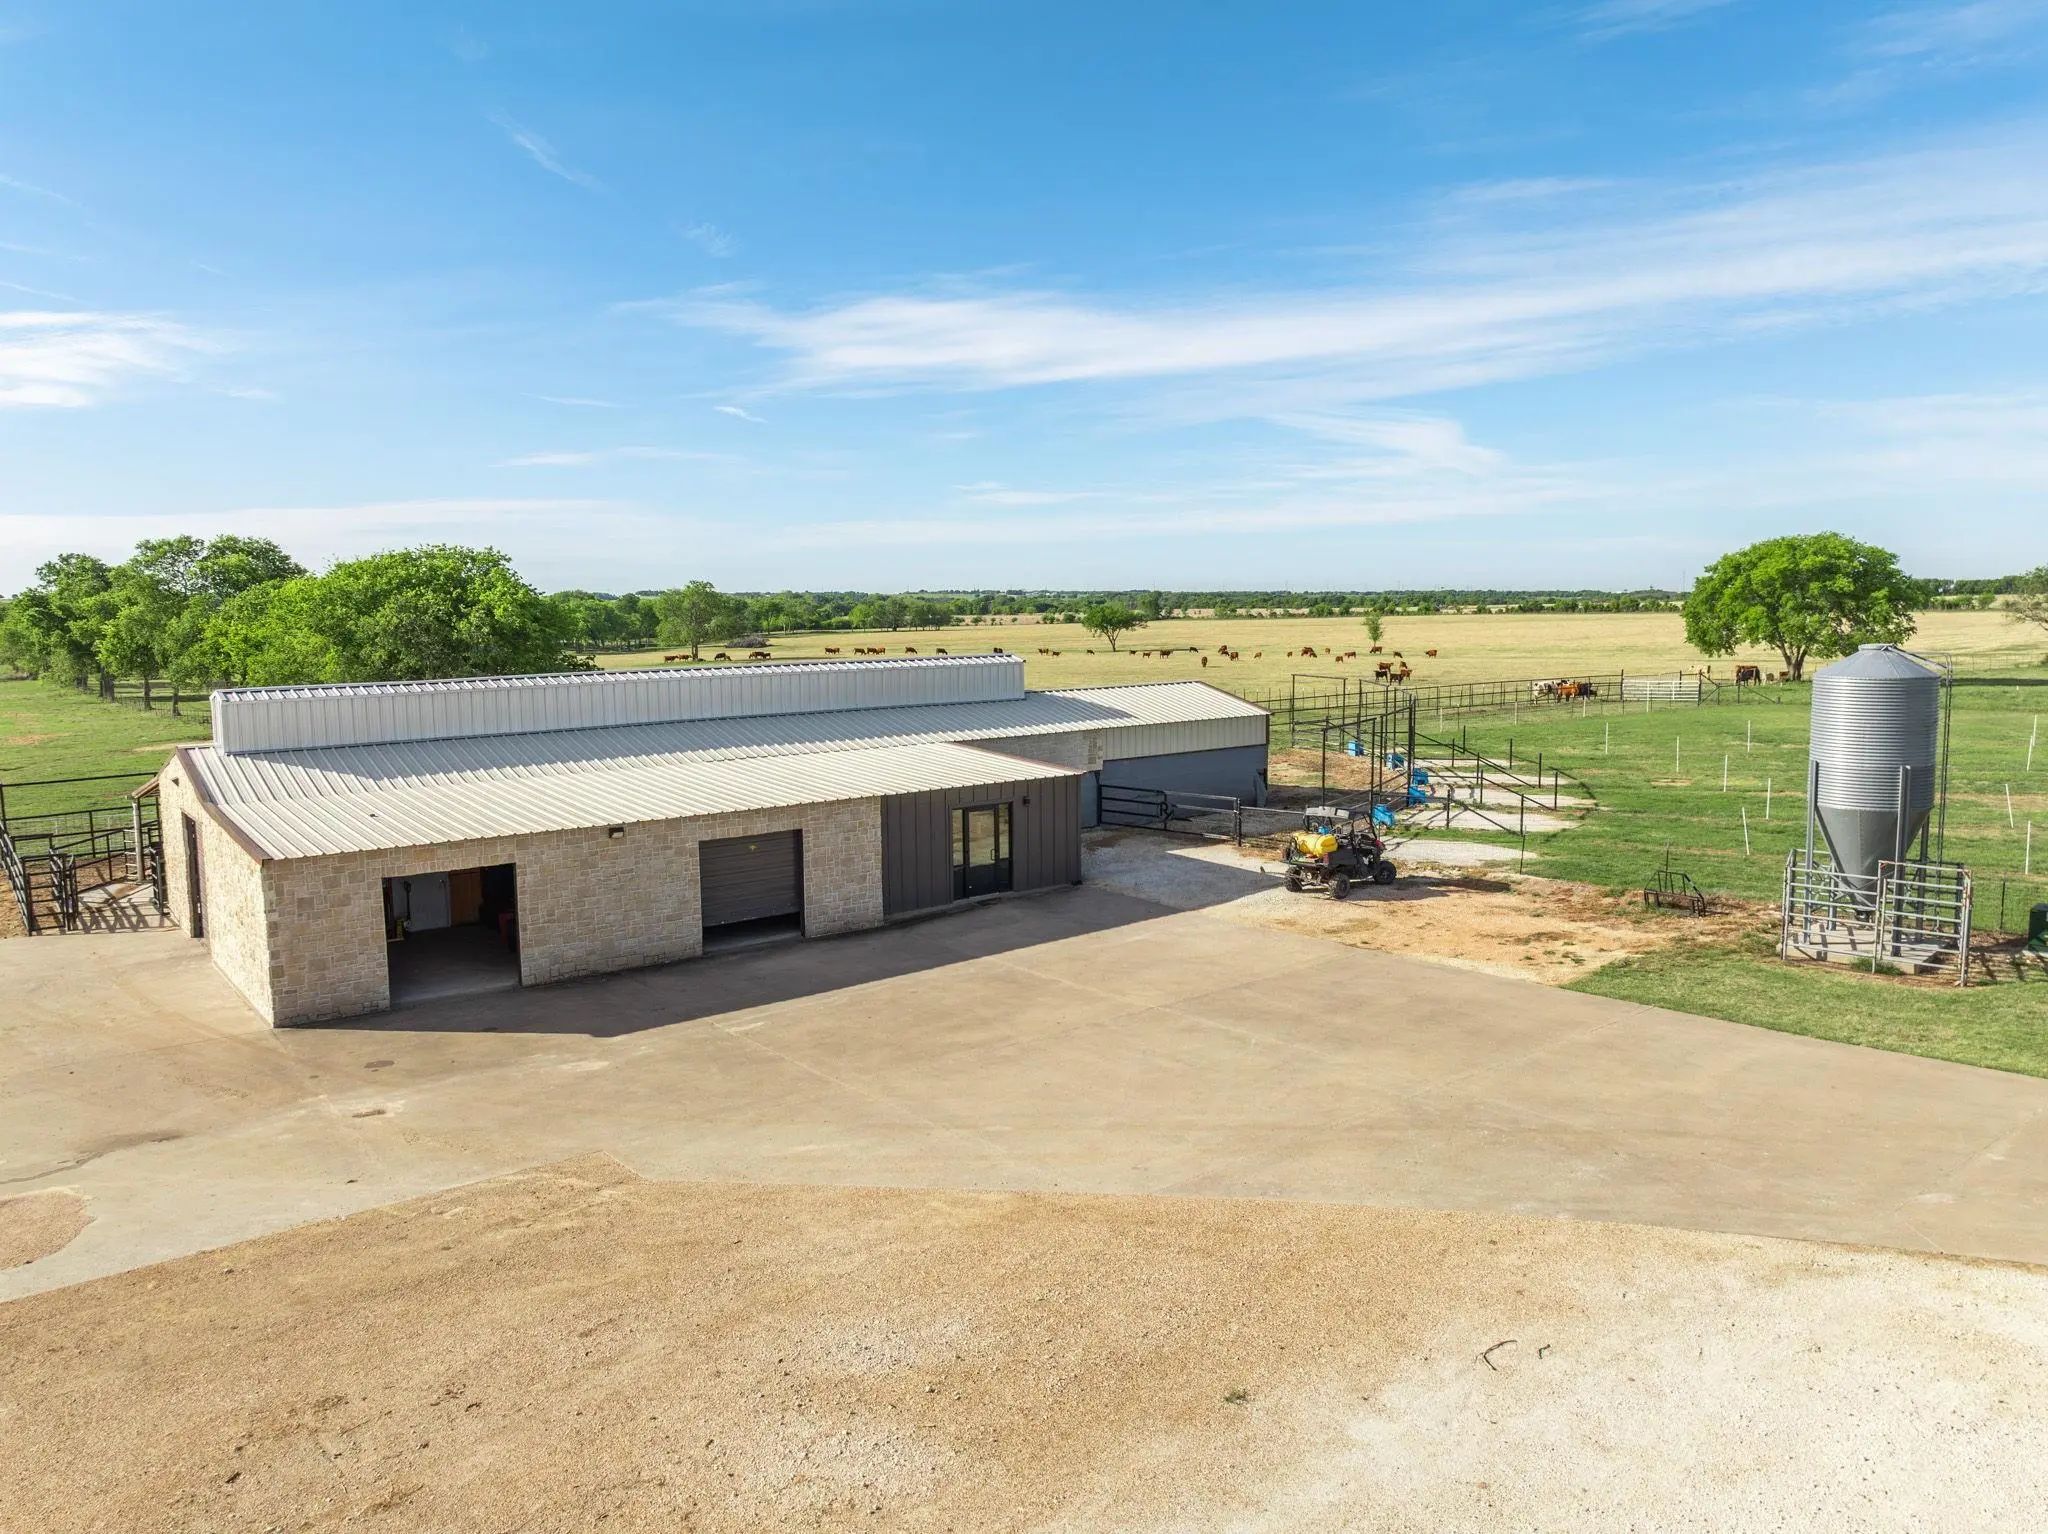
The 5,500 sq ft livestock show barn includes a 400 sq ft office with half bath, 8 livestock wash racks, 8 under-roof steel pens, 7 outside runs with freeze-proof waters, interior walls finished in stained wood, 100% foam insulation, 220V fans in all pens, a feed room, small equipment room, trim chute, and propane heater.
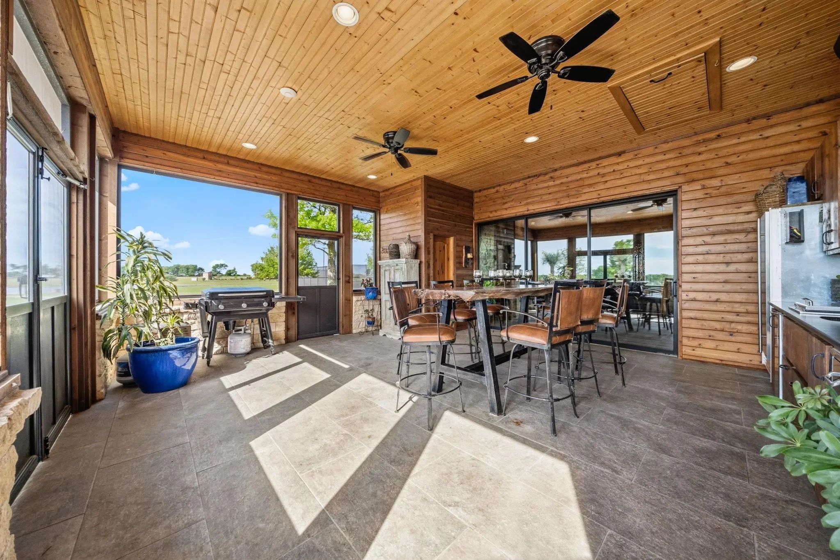
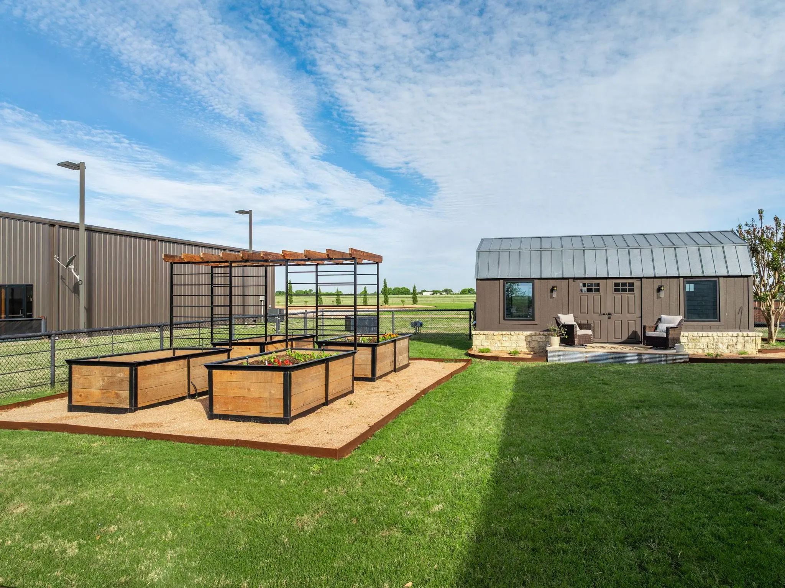
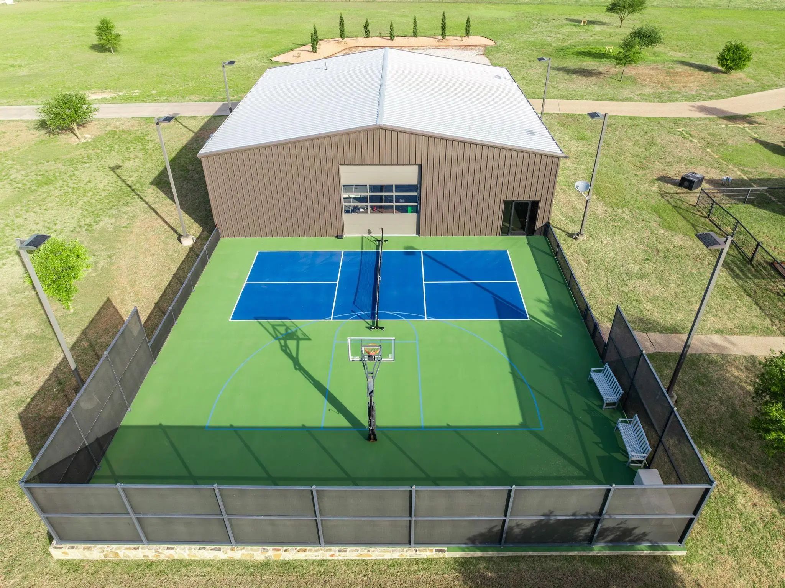
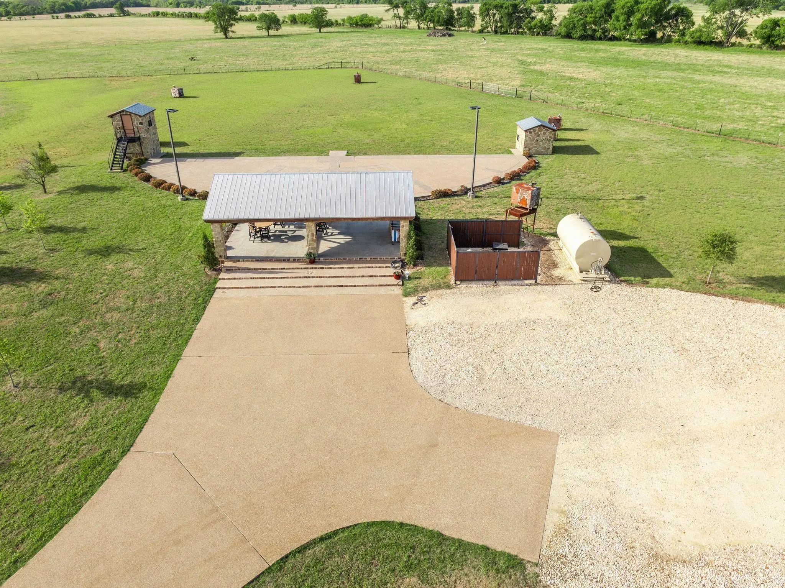
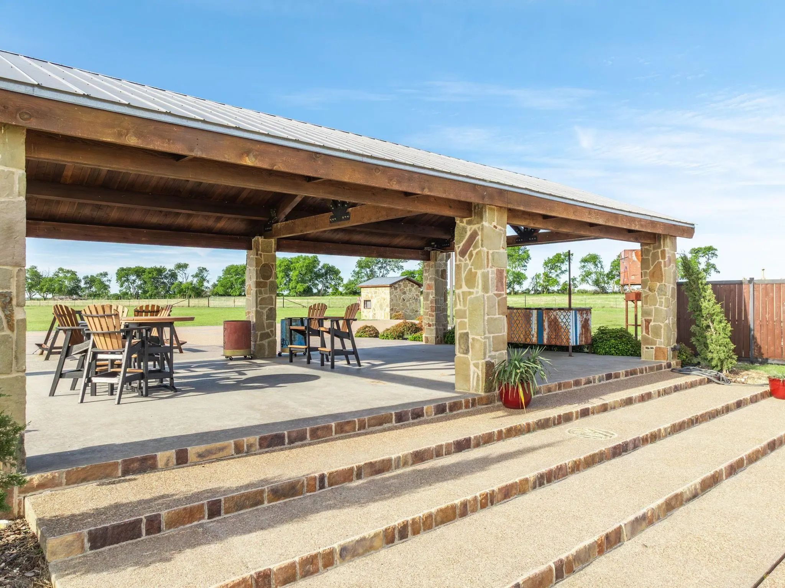
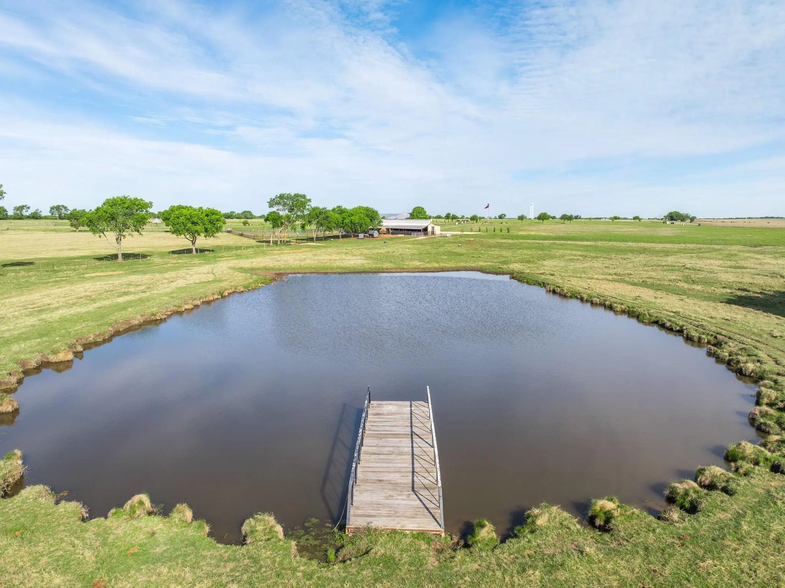
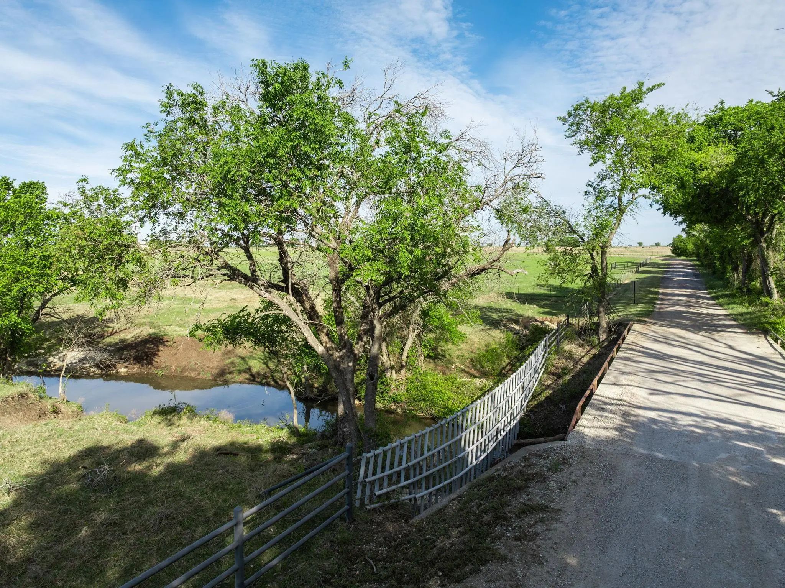
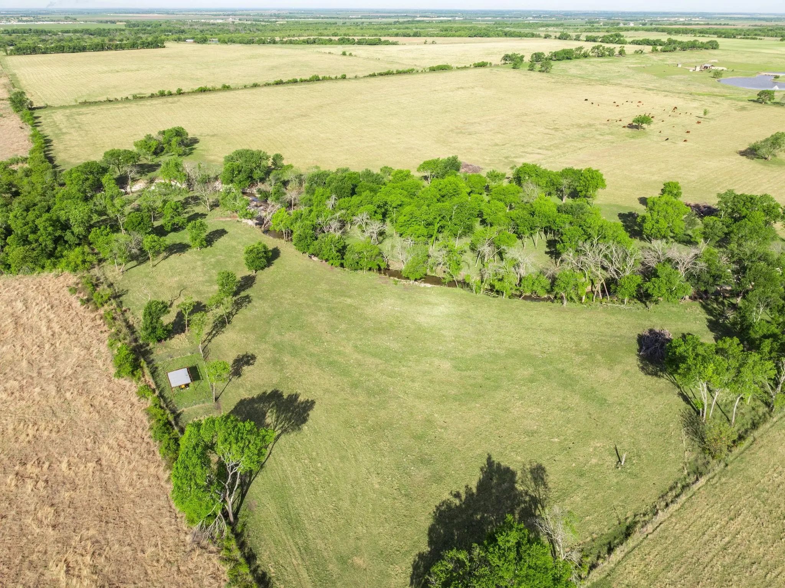
The grounds span 164.09 total acres of improved coastal pasture. Outdoor amenities include a pool, hot tub, 2 fire pits, a fully automated skeet and sporting clay range with lighting and a 1,000 sq ft pavilion, a pickleball court with lighting built in 2024, a 3,000-gallon above-ground gasoline tank, a 1.5-acre pond stocked with trophy bass, a 0.75-acre pond stocked with catfish, a 100% irrigated yard, an irrigated garden with above-ground planters, a garden house and potting shed, and 0.75 mile of washed concrete drive with a security gate. White Rock Creek runs 0.75 mile through the property.
UtilitiesAerobic Septic, All Weather Road, Asphalt, Co-op Electric, Co-op Water, Electricity Connected, Individual Water Meter, Outside City Limits, Septic, No City Services
Taxes20066
Amenities
SecurityBurglar, Carbon Monoxide Detector(s), Fire Alarm, Security Gate, Security Lights, Security System, S
PoolGunite, Heated, In Ground, Pool/Spa Combo, Private, Water Feature
Interior
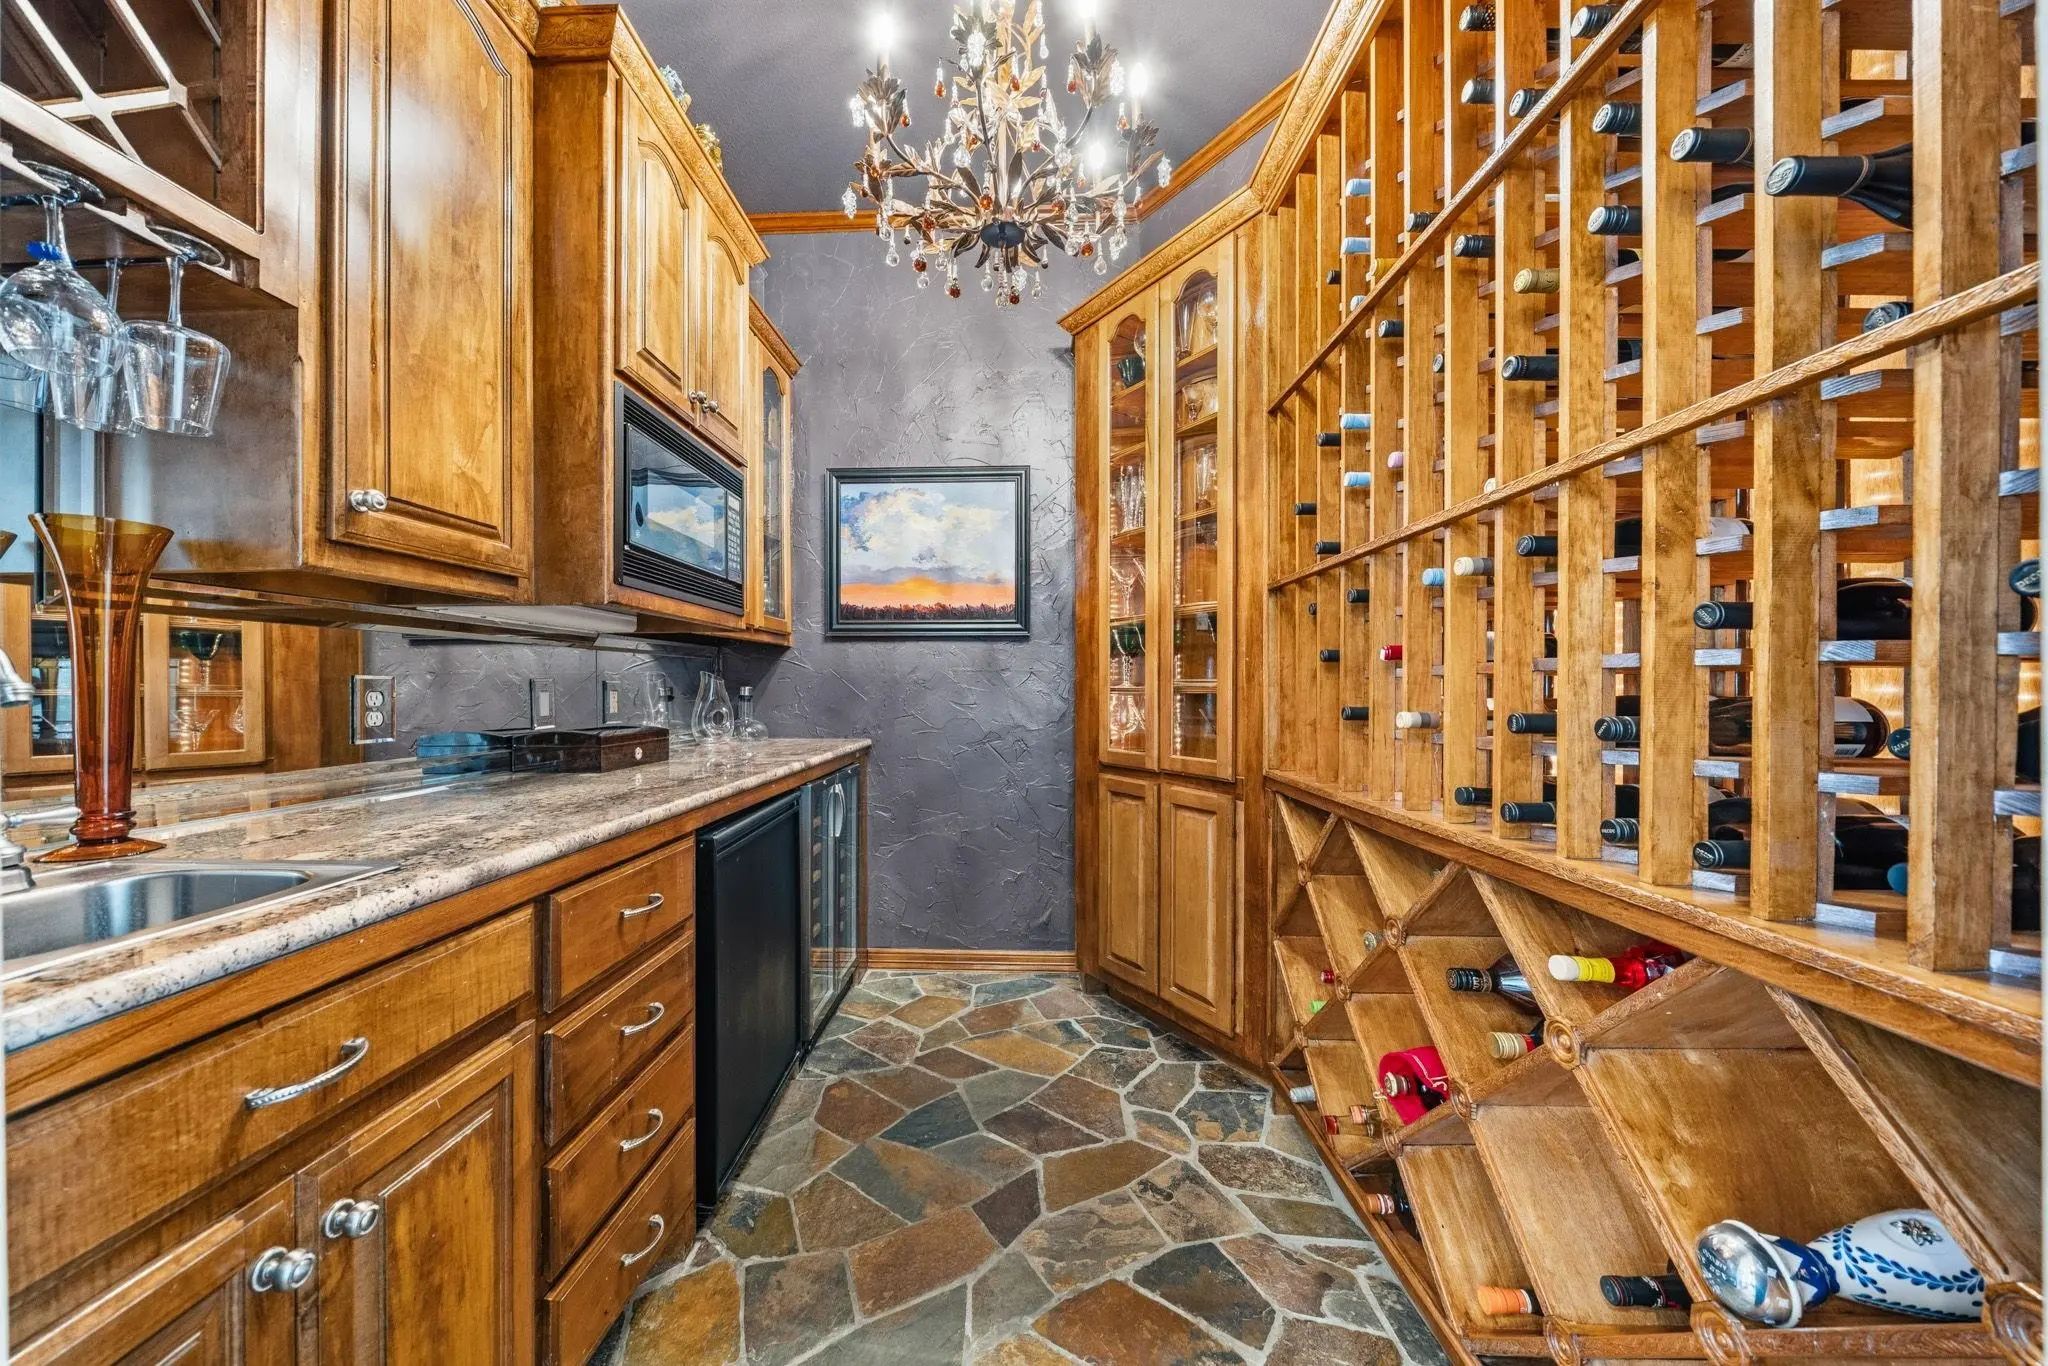
Interior FeaturesBuilt-in Features, Built-in Wine Cooler, Cable TV Available, Cathedral Ceiling(s), Chandelier, Decorative Lighting, Double Vanity, Dry Bar, Eat-in Kitchen, Flat Screen Wiring, Granite Counters, High Speed Internet Available, Kitchen Island, Natural Woodwork, Open Floorplan, Pantry, Smart Home System, Sound System Wiring, Tile Counters, Walk-In Closet(s), Wet Bar
AppliancesFuel Tank(s), Generator, Irrigation Equipment, List Available, Livestock Equipment
FloorsEngineered Wood, Hardwood, Tile
FireplaceYes
# of Fireplaces3
FireplacesBedroom, Family Room, Gas, Living Room
Exterior
Exterior FeaturesBasketball Court, Courtyard, Dog Run, Fire Pit, Rain Gutters, Lighting, Outdoor Living Center, Private Yard, RV/Boat Parking, Sport Court, Stable/Barn, Storage, Tennis Court(s)
This Fully Remodeled 6,514 Square Foot Estate Offers An Unmatched Combination Of Luxury Living, Functional Infrastructure, And Expansive Acreage. Built In 2001, The Main Residence Features 6 Bedrooms, 4 Full Baths, And 2 Half Baths With 7,830 Sq F...
Users may not reproduce or redistribute the data found on this site. The data is for viewing purposes only. Data is deemed reliable, but is not guaranteed accurate by the MLS or NTREIS.
Listing information last updated on November 9th, 2026 at 1:03pm CST.