
- 4 Beds
- 4.1 Baths
- 4,151 Sqft
- 3 Garages
- ¼ Acres
- 1997 Year Built
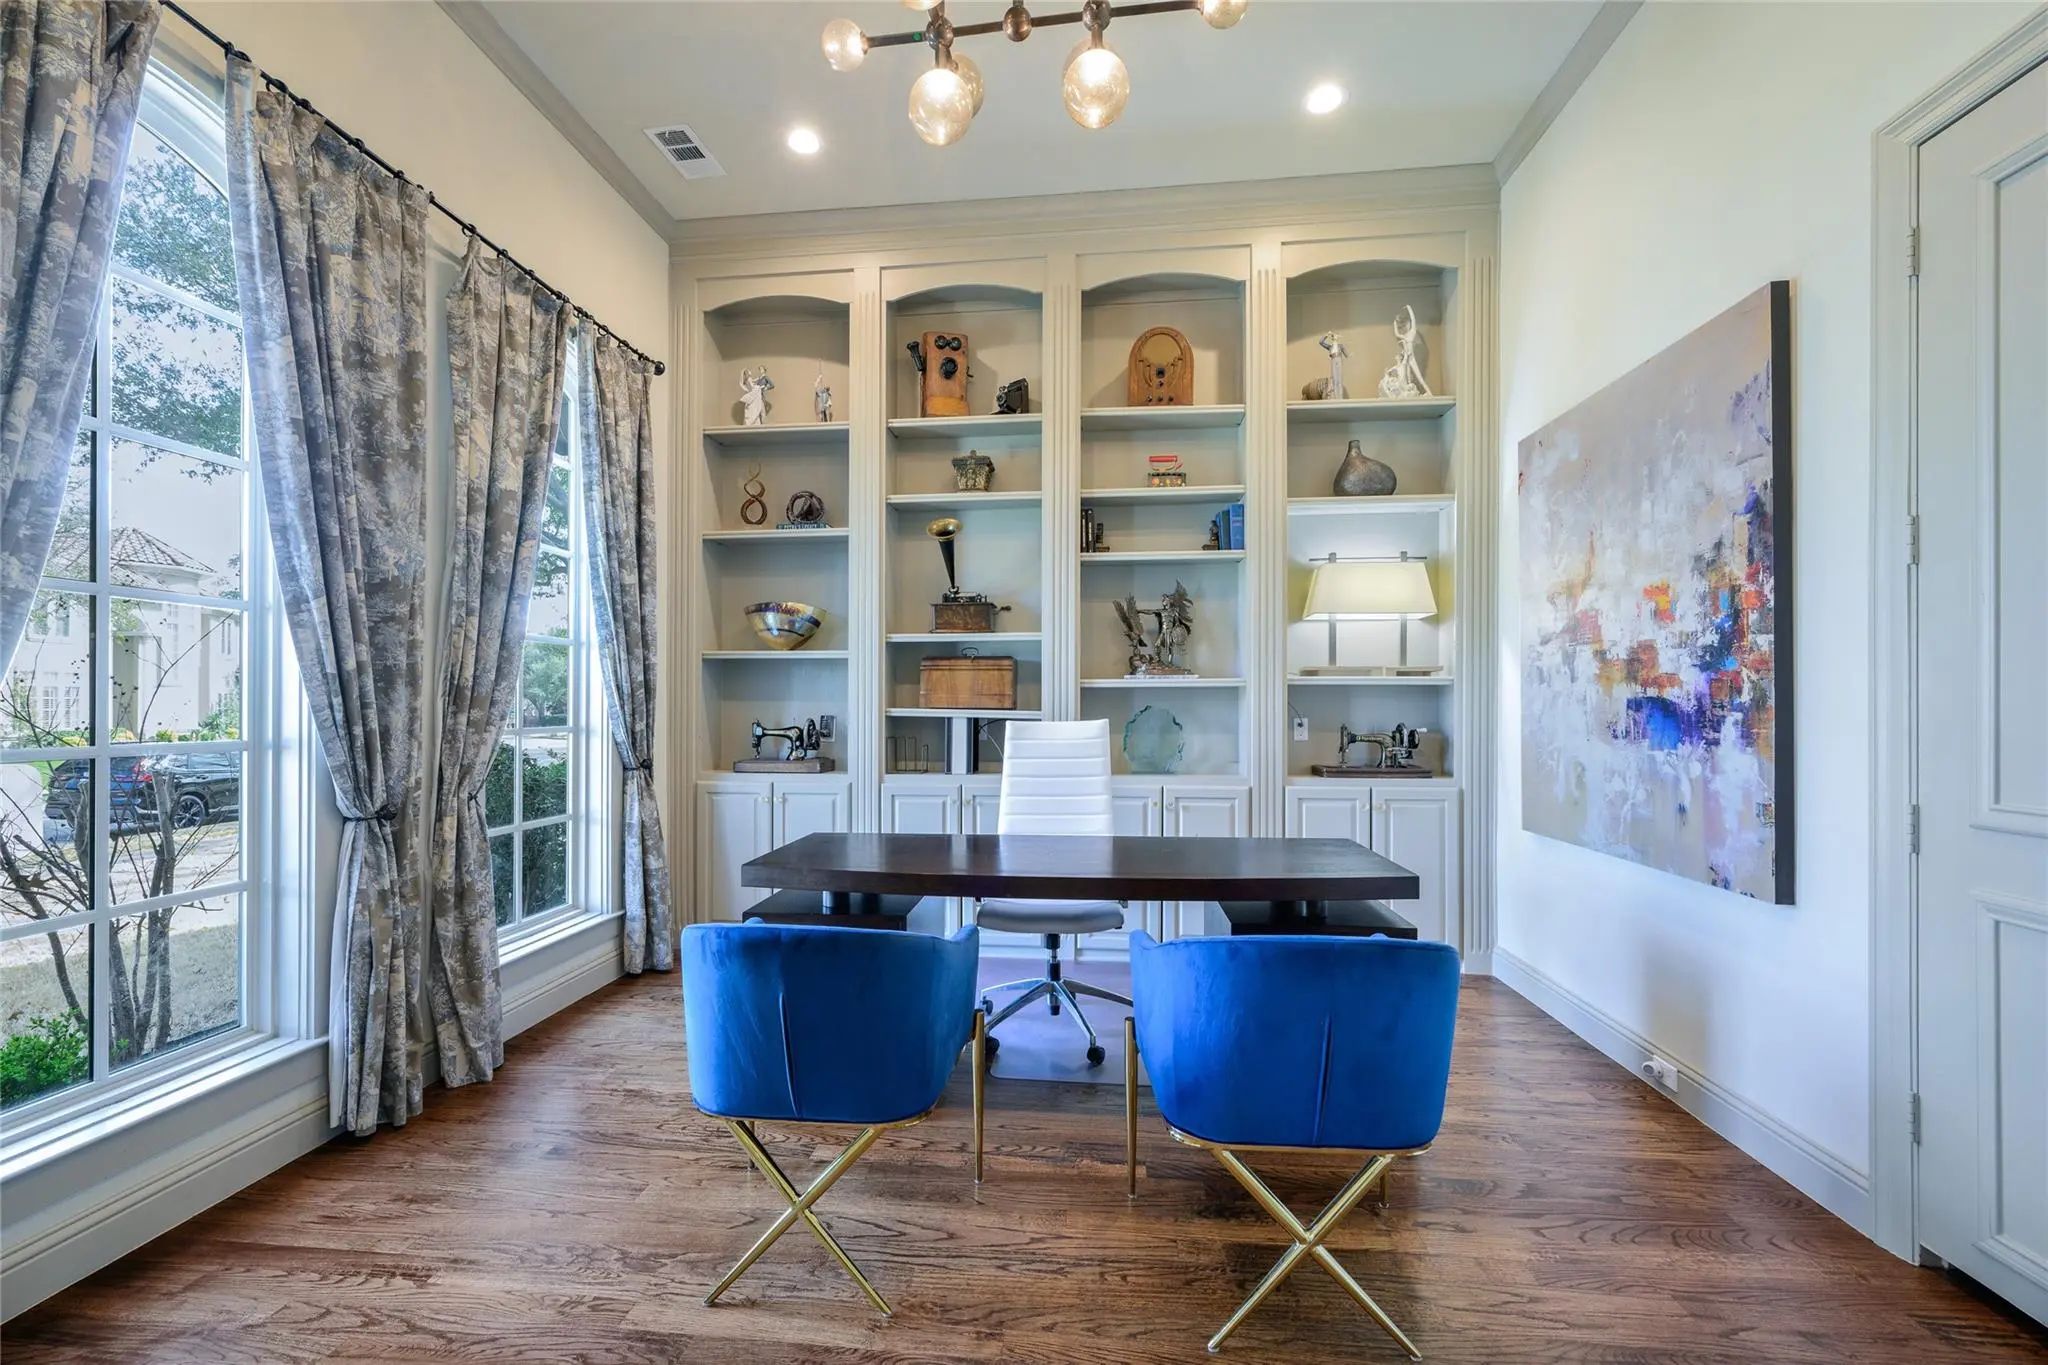
- Study
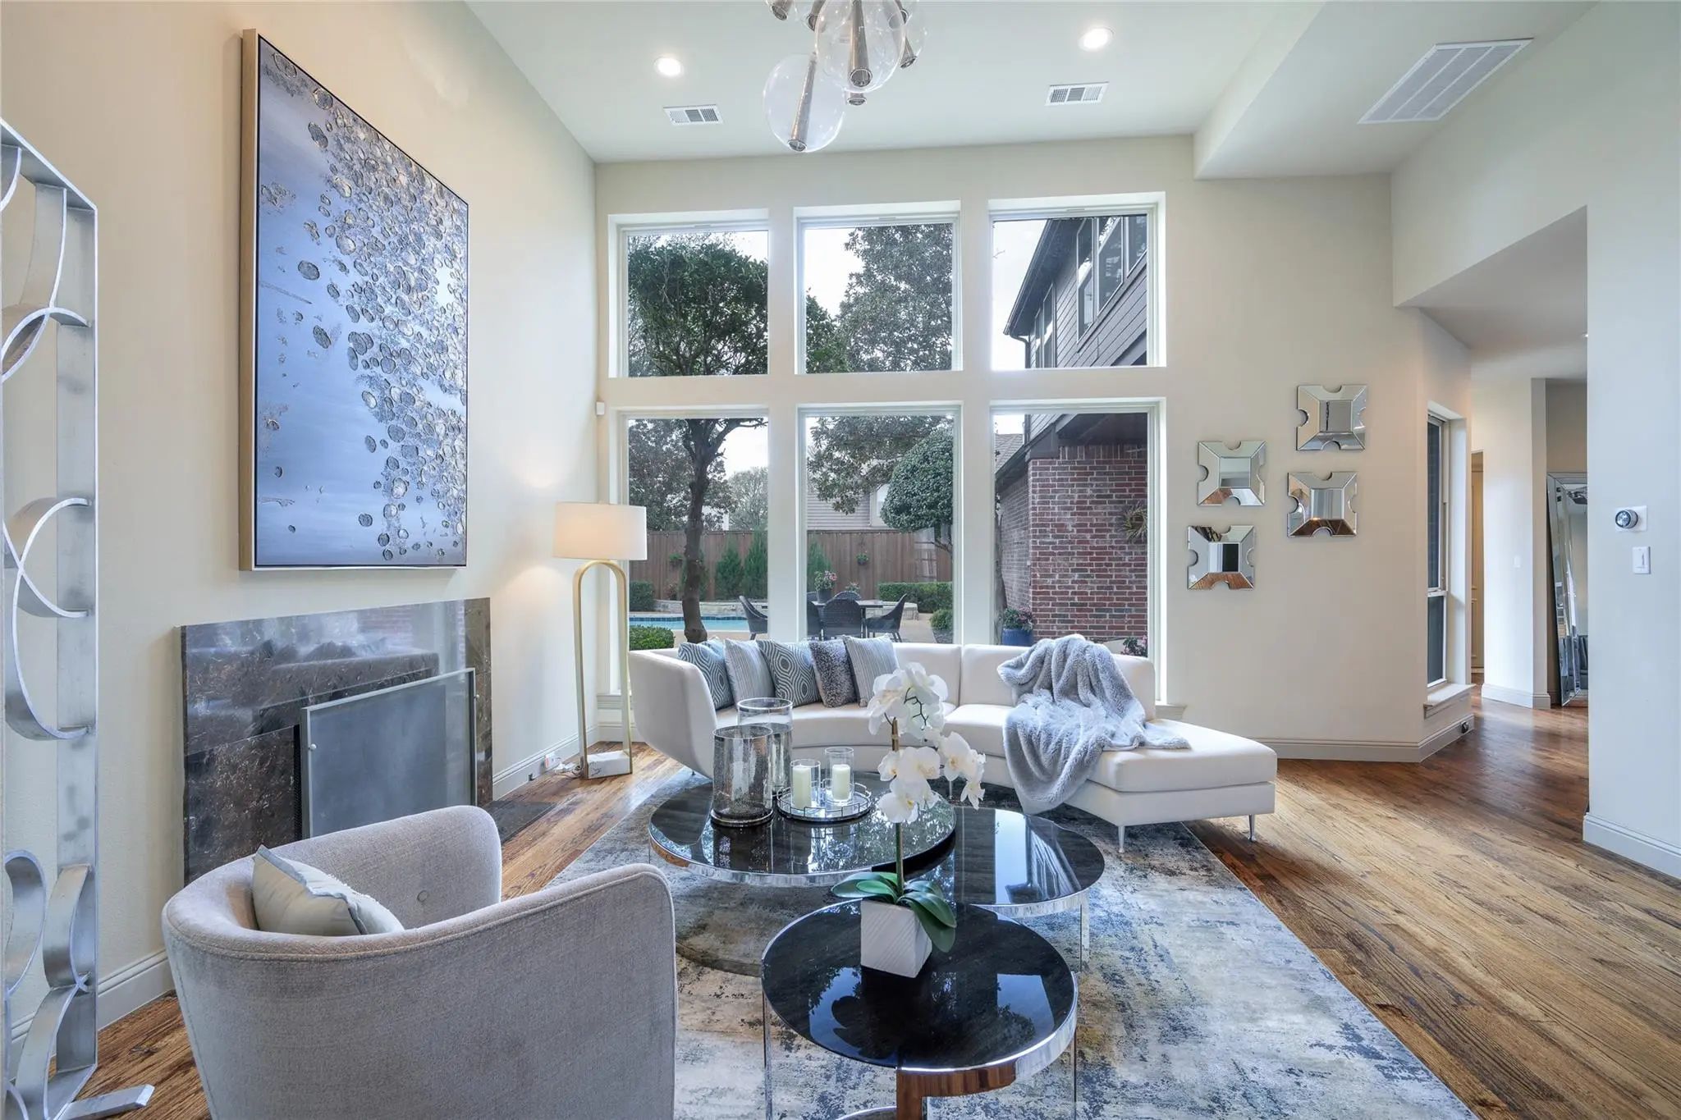
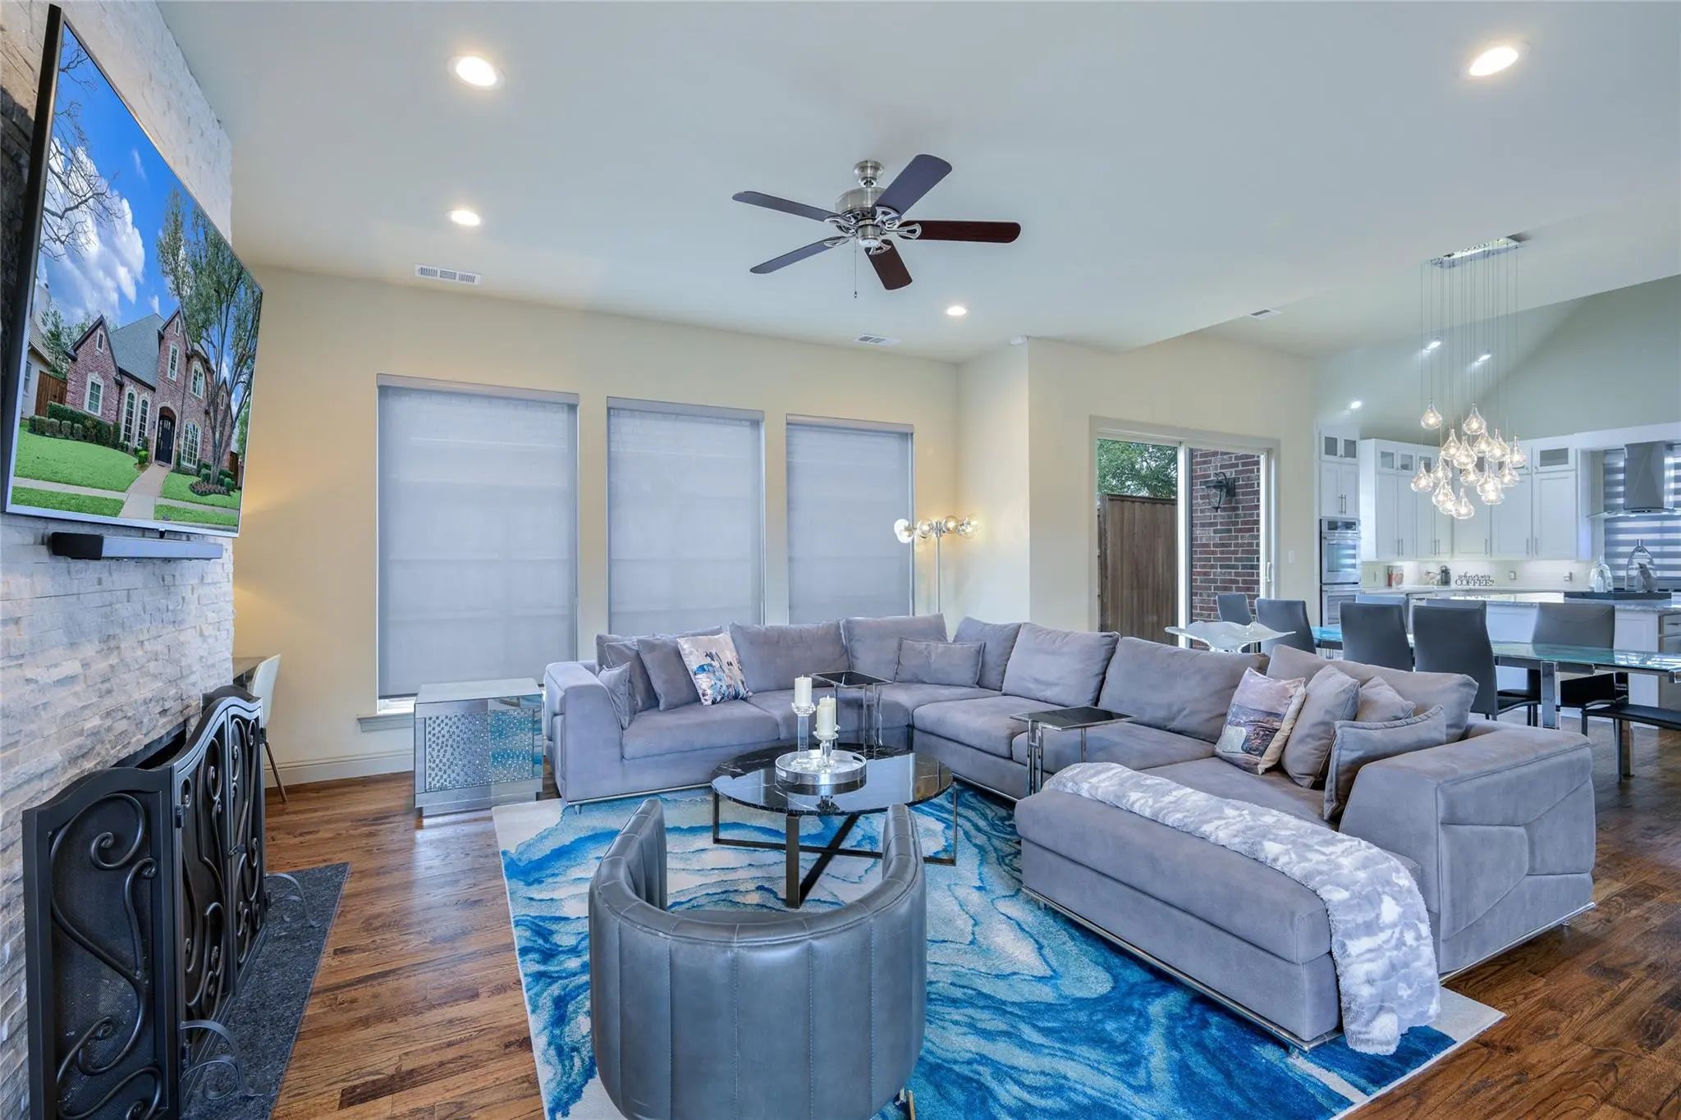
- Game Room
- Media
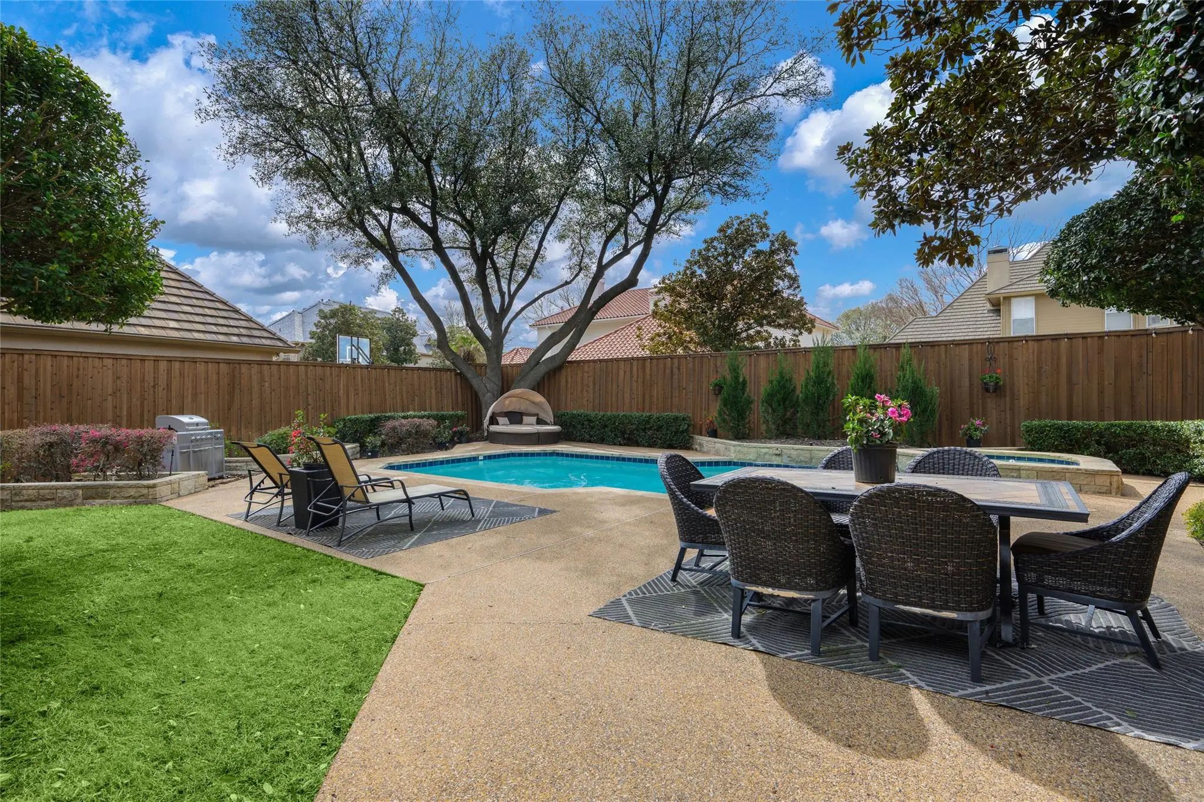
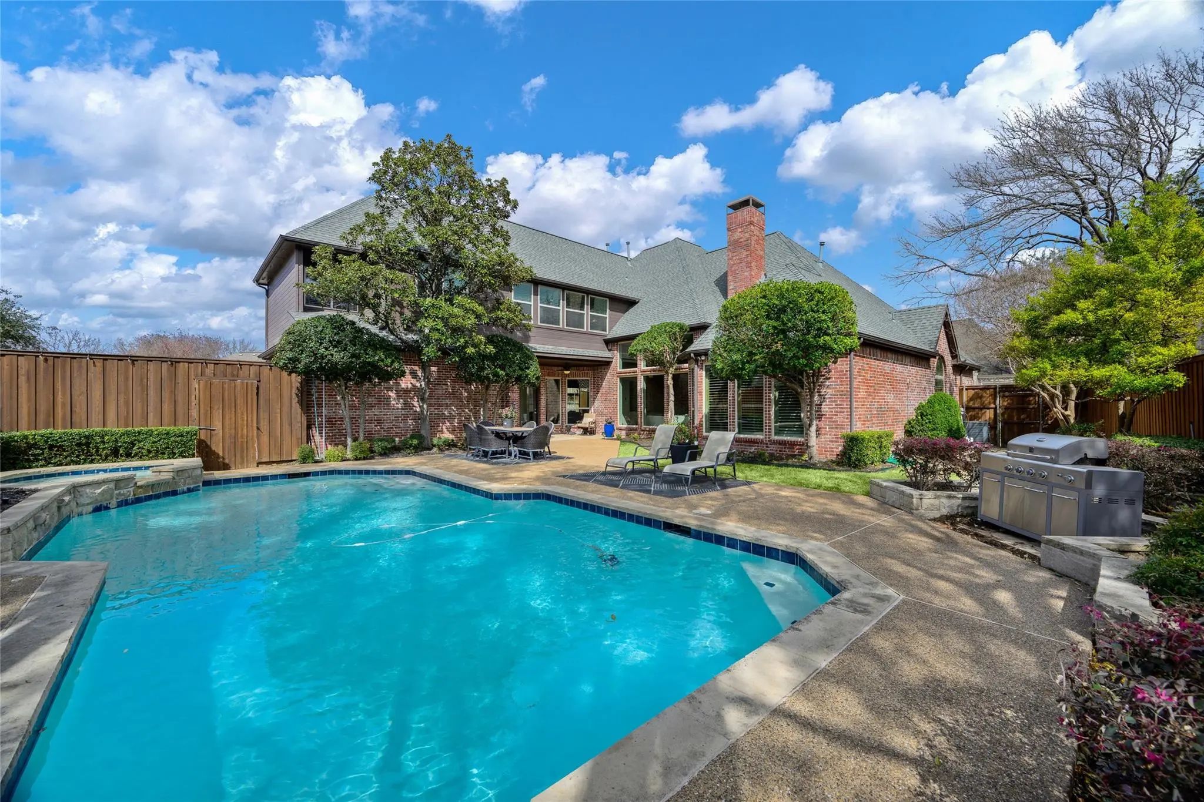
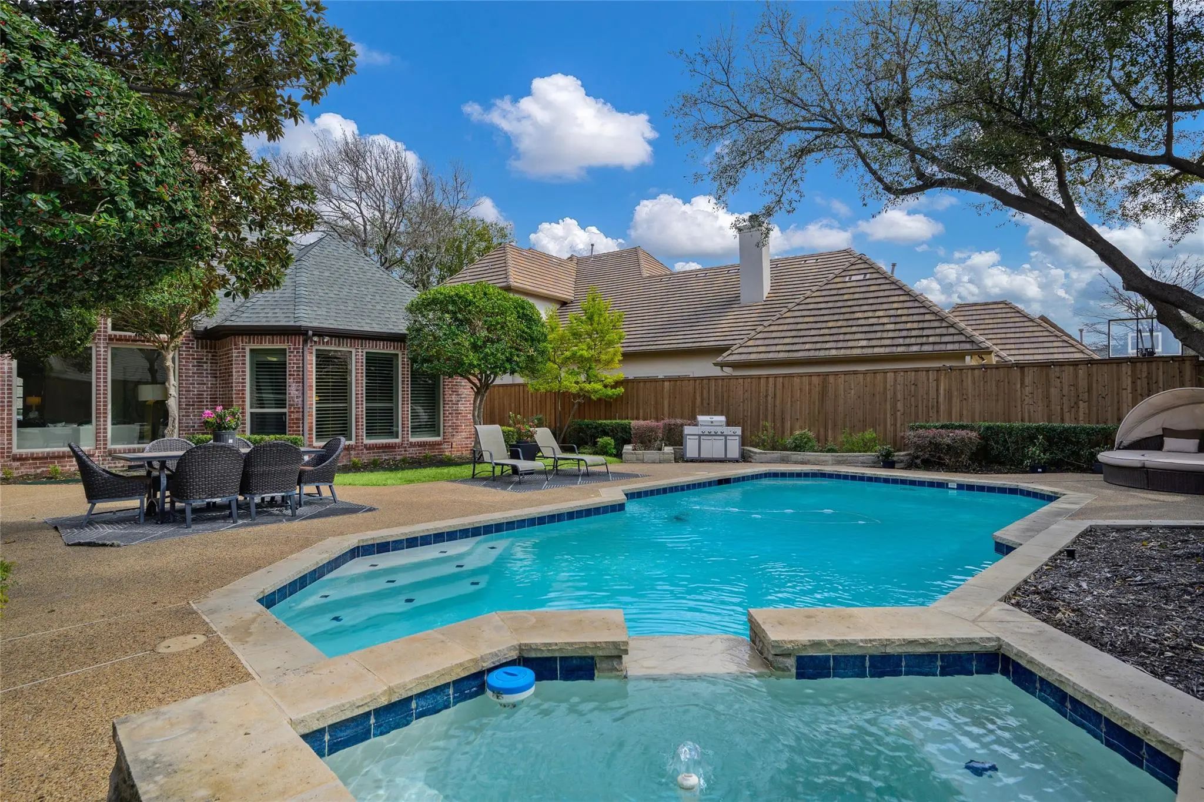
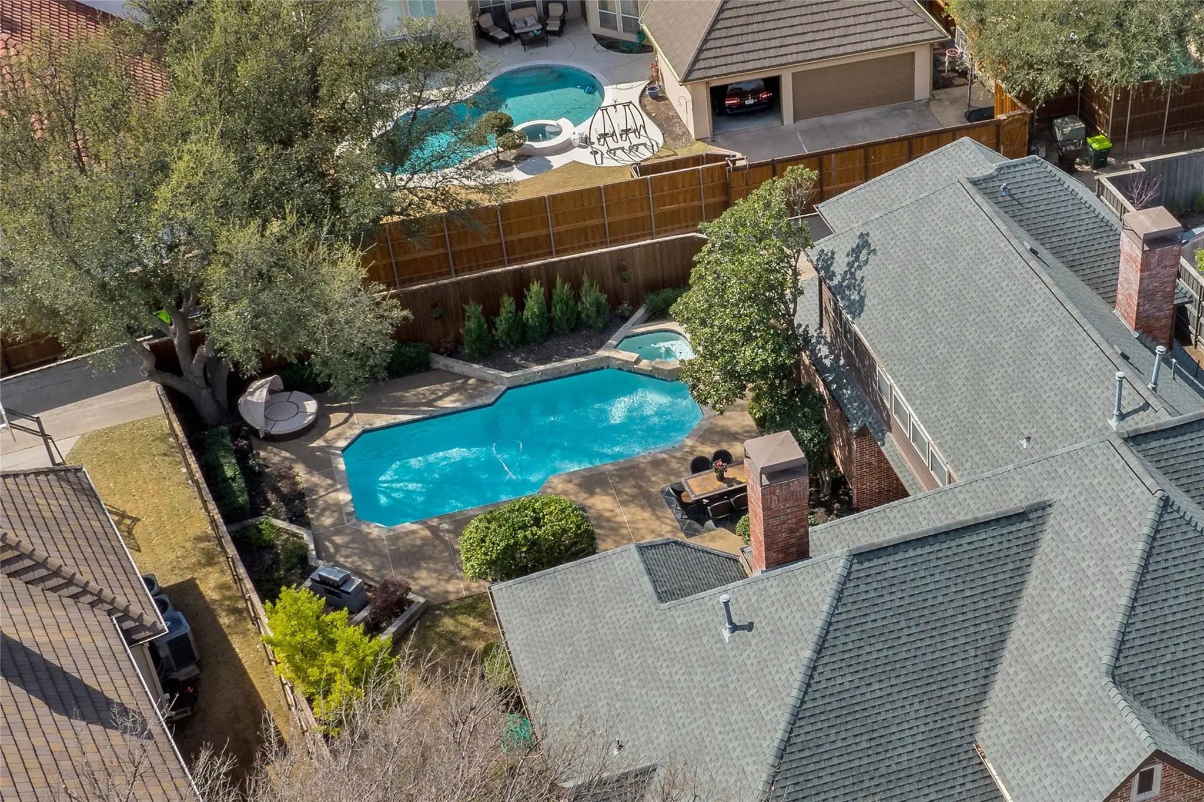
- Pool
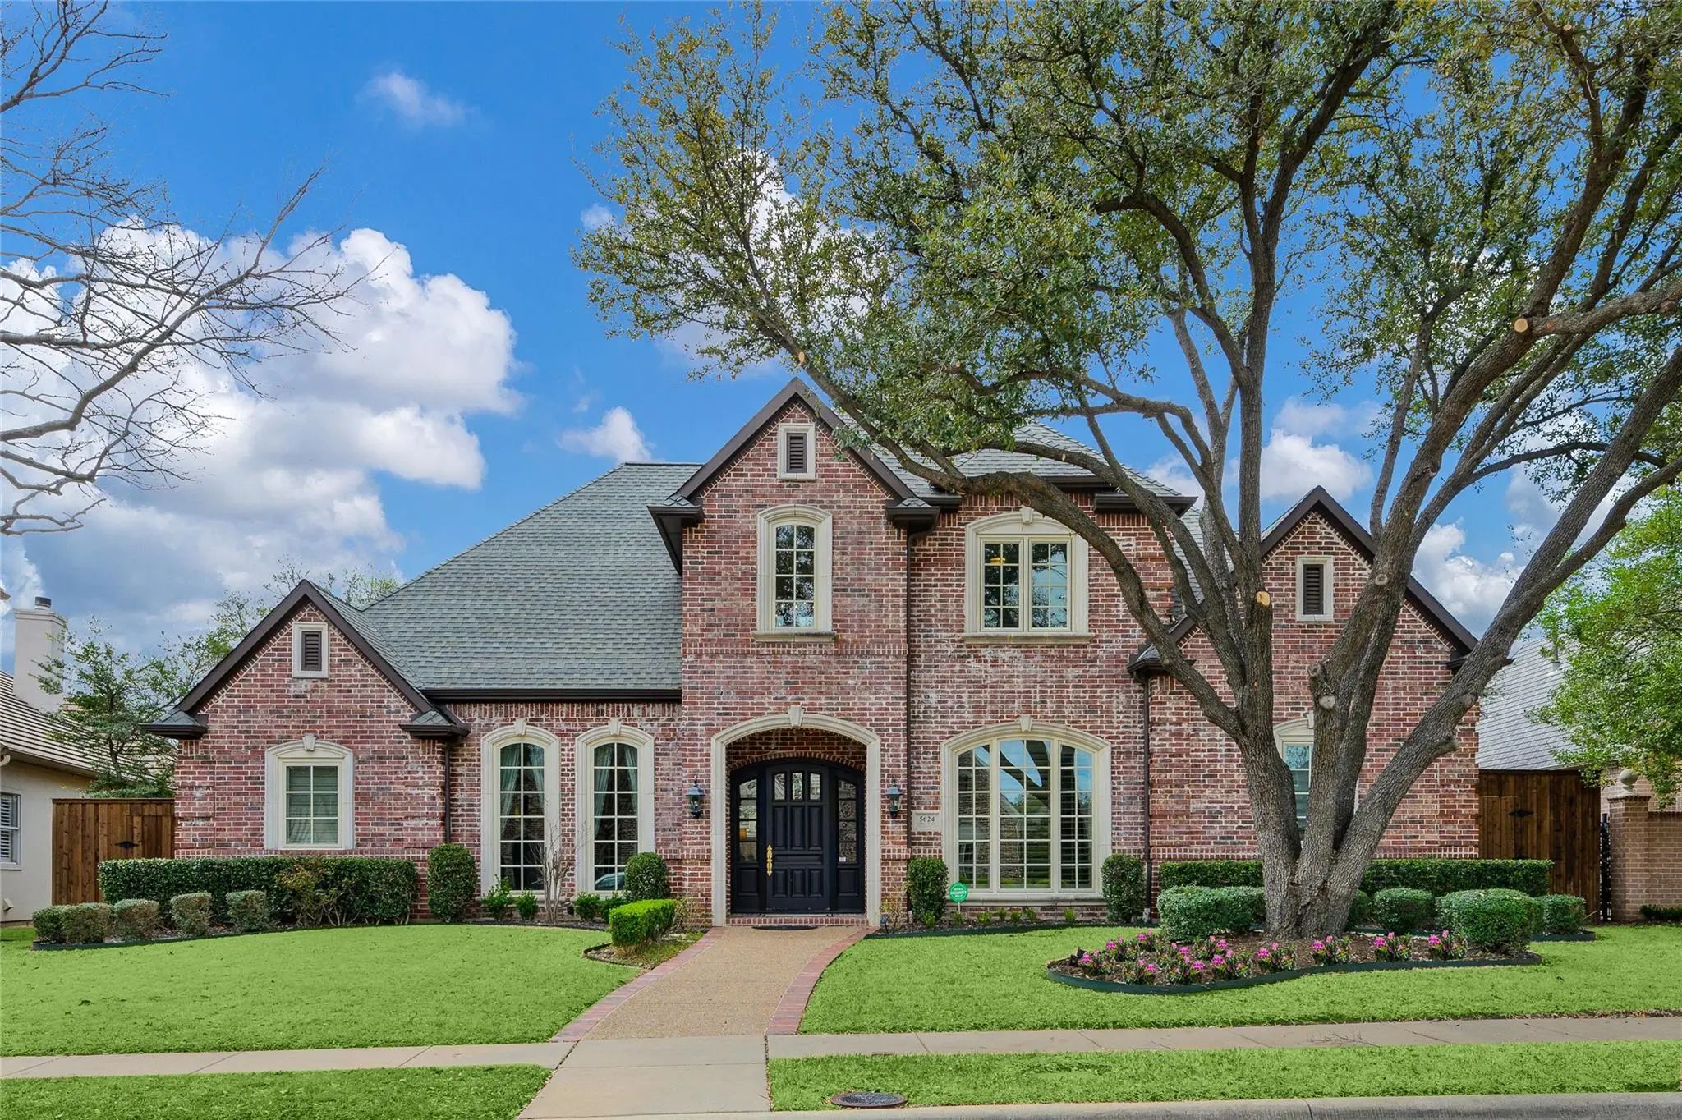
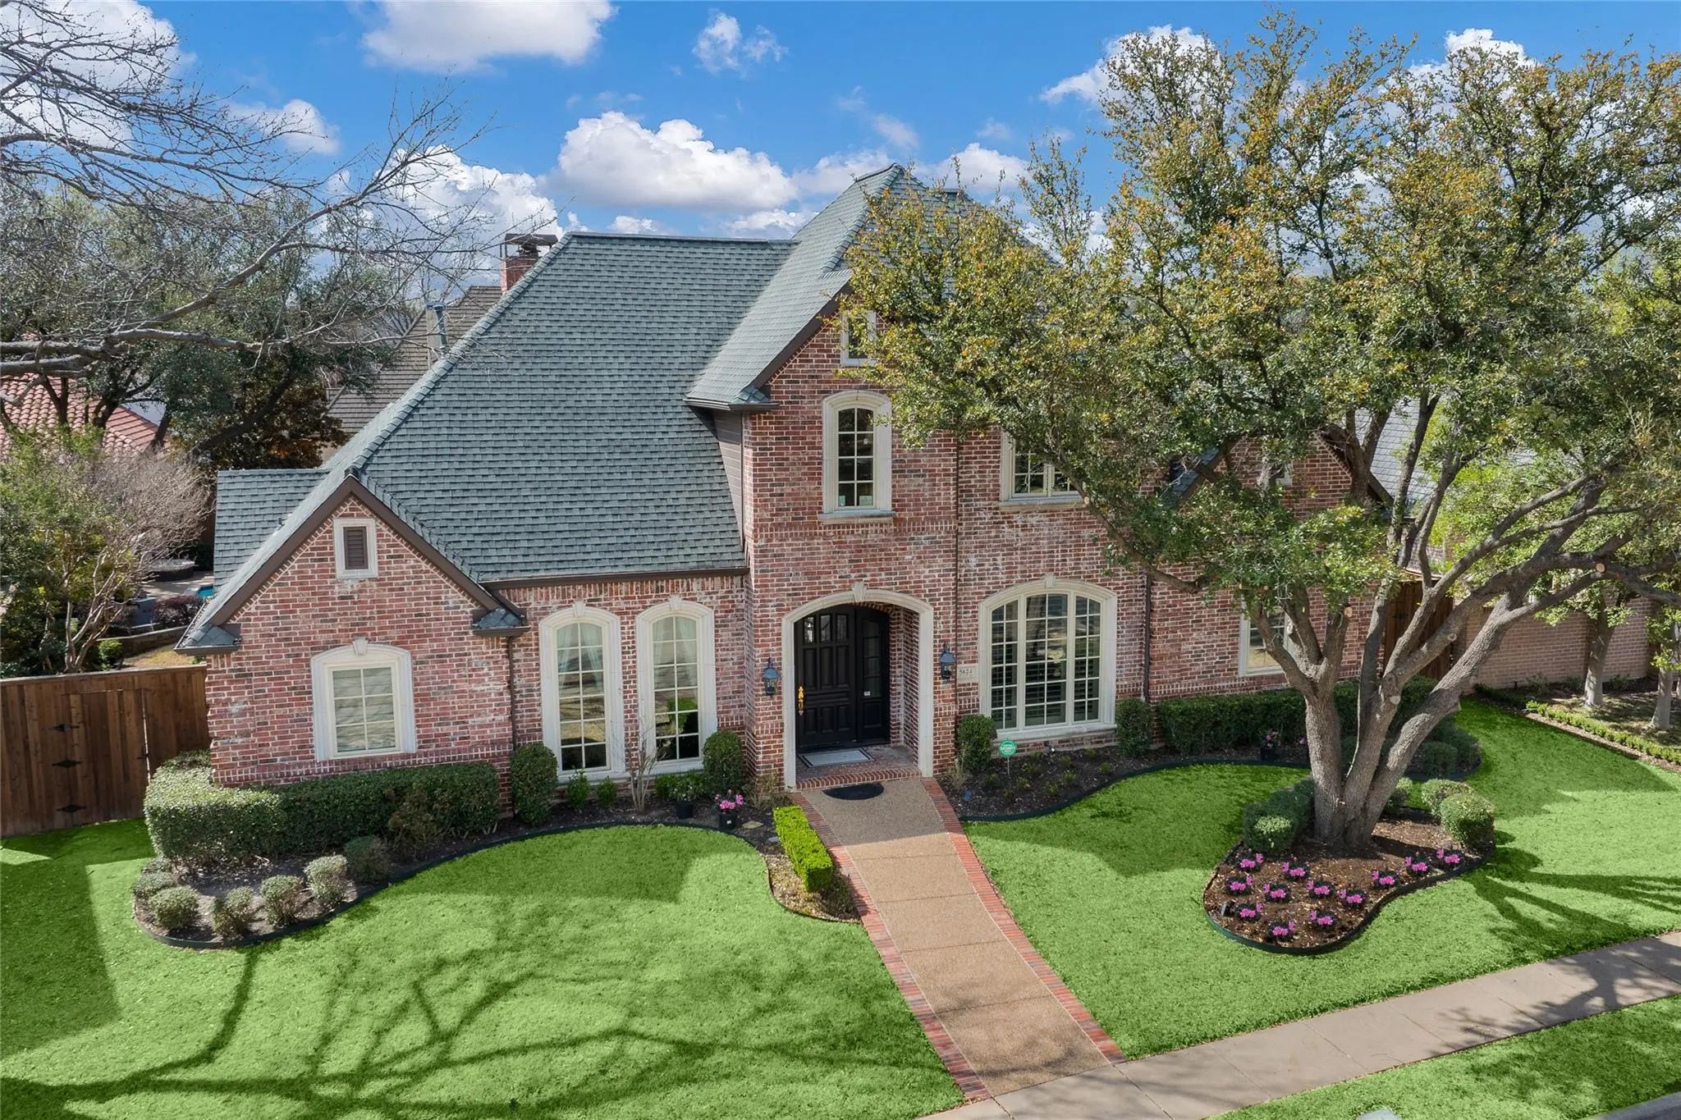

5624 Gillum Drive
Plano, Texas 75093-5905
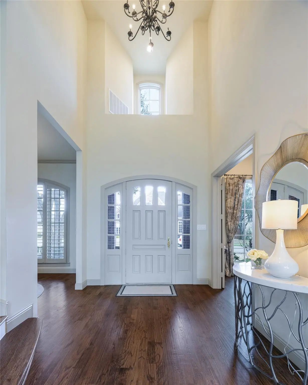
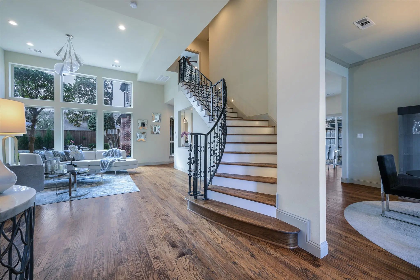
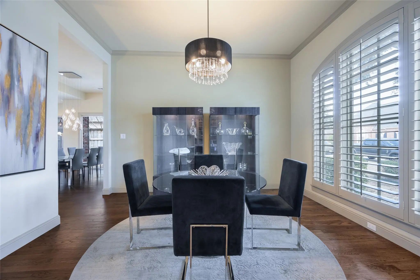
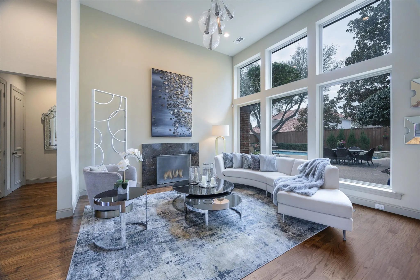
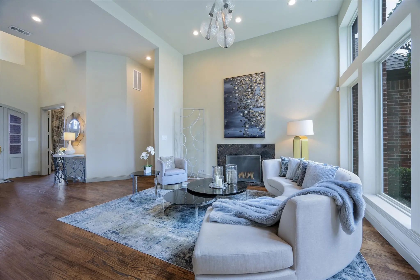
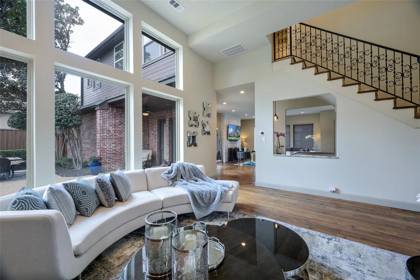
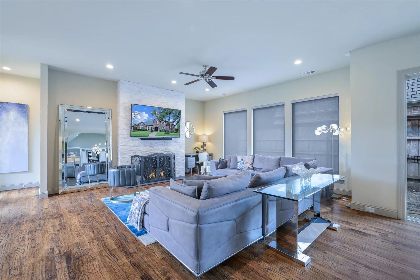
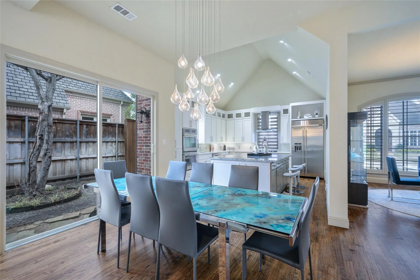
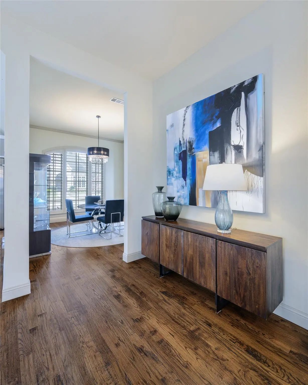
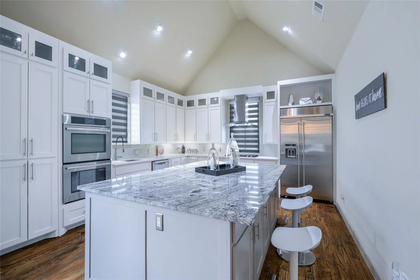
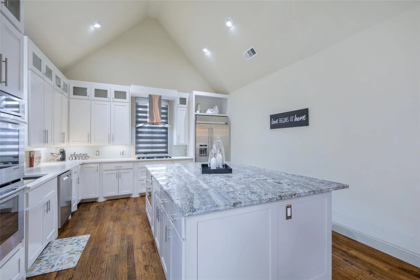
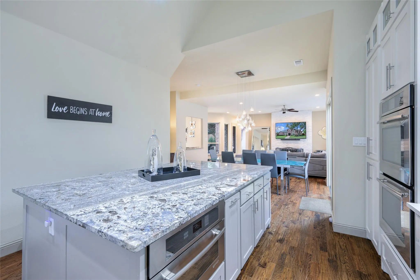
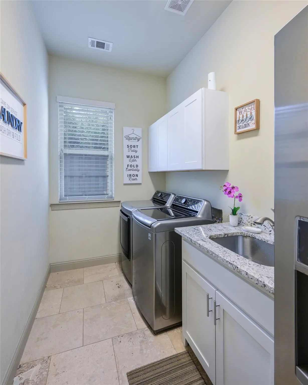
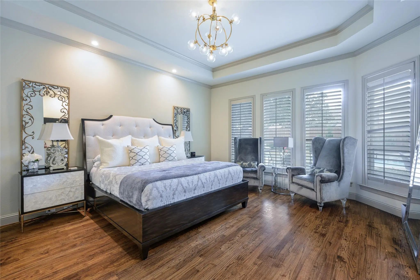
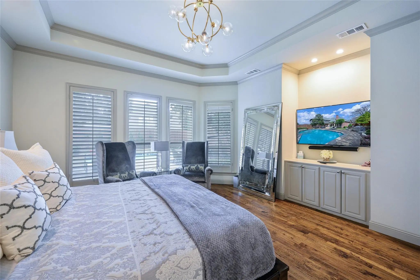
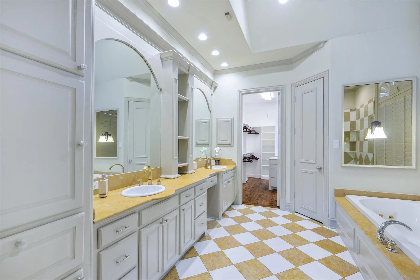
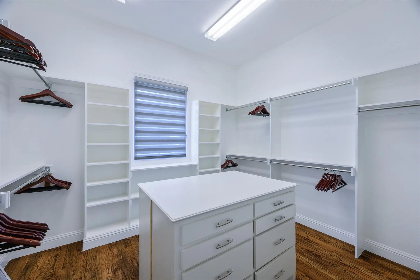
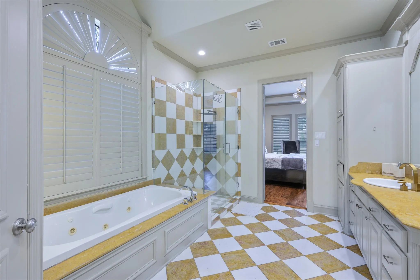
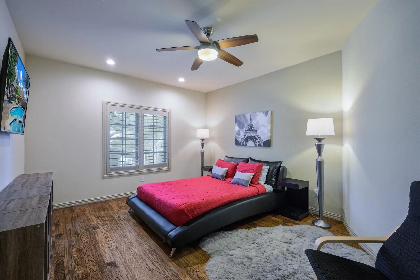
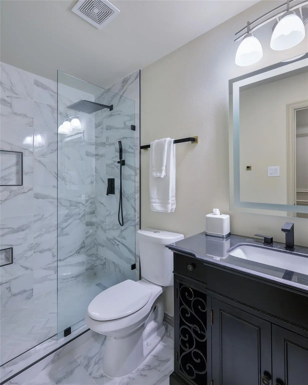
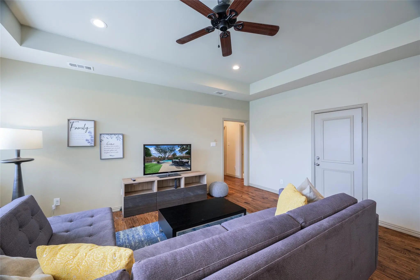
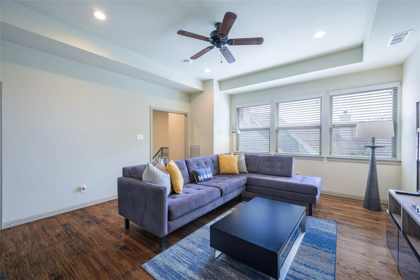
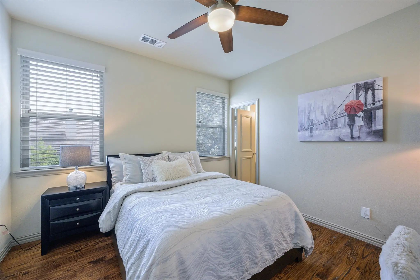
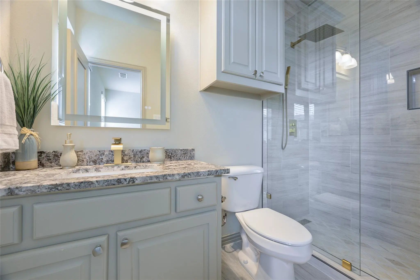
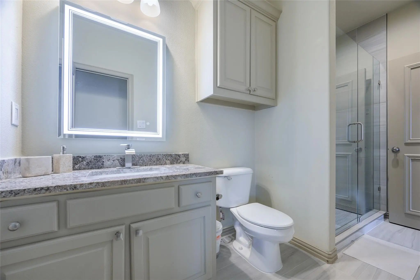
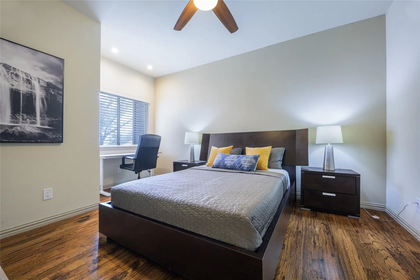
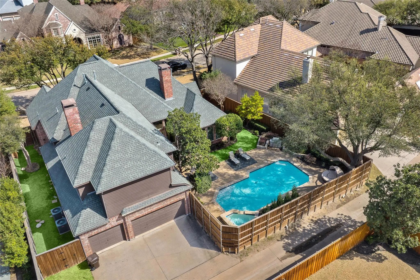
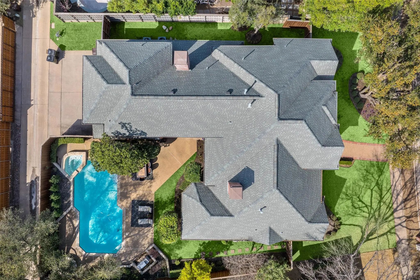
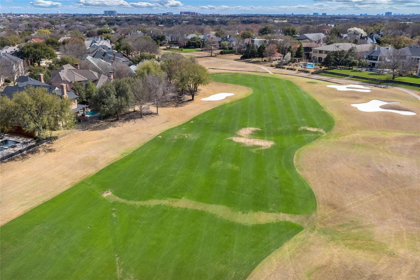
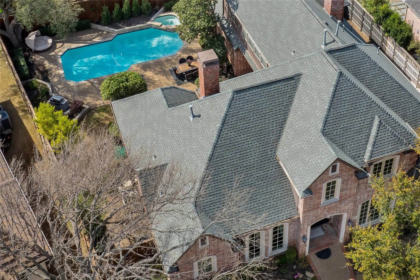
Welcome to your dream home in the prestigious Willow Bend Estates! Nestled in a premium location, this exquisite custom home offers unparalleled luxury and comfort. Discover a fully equipped and furnished sanctuary adorned with high-end furniture and hardwood floors throughout. Indulge in the private bathrooms and walk-in closets in every bedroom. Prepare culinary delights in the custom-built kitchen equipped with high-end appliances. Outside, experience resort-style living in the lushly landscaped yard and sparkling pool, soothing spa, and covered patio. With Centennial Elementary School nearby, this home offers not just luxury but also convenience. Pool and yard maintenance is included. This home is a short distance to West Legacy, Grandscape and The Star in Frisco.
View Virtual TourEssential Information
- Price$20,000
- Cumulative Days on MarketUnlock
- MLS® #21422689
- Bedrooms4
- Bathrooms4.10
- Square Footage4,151
- Acres0.25
- Year Built1997
- Built Desc.Preowned
- TypeResidential Lease
- Sub-TypeSingle Family Residence
- StyleTraditional
- StatusActive
Quick Valuation Analysis from 2 Active Listings
Pricing Trends from 2 Active Listings in Willow Bend Estates
| This Home's Price | $20,000 | This Home's Price Per SqFt | $ |
| Average Price | $15,000 | Average Price Per SqFt | $ |
| Highest Price | $20,000 | Highest Price Per SqFt | $ |
| Lowest Price | $10,000 | Lowest Price Per SqFt | $ |
School Information
- School DistrictPlano ISD
- Elementary SchoolCentennial
- Middle SchoolRenner
- High SchoolShepton
- Senior High SchoolPlano West
Community
- Address5624 Gillum Drive
- SubdivisionWillow Bend Estates #3
- CityPlano
- CountyCollin
- StateTexas
- Zip Code75093-5905
- HOANone
- UtilitiesCity Sewer, City Water, Concrete, Curbs, Sidewalk, Underground Utilities
Amenities
- SecurityBurglar, Fire Alarm, Prewired, Security Service, Security System Owned, Smoke Detector(s)
- # of Garages3
- GaragesGarage Faces Rear
- Has PoolYes
- PoolGunite, Heated, In Ground, Pool Sweep, Pool/Spa Combo, Water Feature
Interior
- Interior FeaturesCable TV Available, Central Vacuum, Decorative Lighting, Multiple Staircases, Sound System Wiring, Vaulted Ceiling(s), Wet Bar
- AppliancesIntercom
- FloorsCarpet, Ceramic Tile, Hardwood, Marble, Wood
- FireplaceYes
- # of Fireplaces2
- FireplacesGas Logs, Wood Burning
Exterior
- Exterior FeaturesCovered Patio/Porch, Rain Gutters, Lighting
- FenceWood
- Lot DescriptionFew Trees, Interior Lot, Landscaped, Lrg. Backyard Grass, Sprinkler System, Subdivision
Construction Details / Floorplan
- Living Areas4
- Dining Rooms2
- Full Baths4
- Half Baths1
- RoofComposition
- FoundationSlab
- ConstructionBrick
Energy Efficiency / Green Features / Heating & Cooling
- Green FeaturesAppliances
- HeatingCentral, Natural Gas, Zoned
Private Listing Information (Registration Required)
Listing Details
- AgentCindy O'gorman
- OfficeEbby Halliday, Realtors
Users may not reproduce or redistribute the data found on this site. The data is for viewing purposes only. Data is deemed reliable, but is not guaranteed accurate by the MLS or NTREIS.
Listing information last updated on November 12th, 2026 at 7:16pm CST.