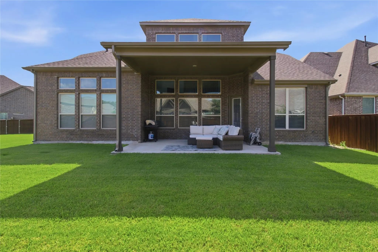
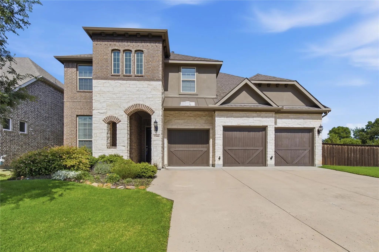
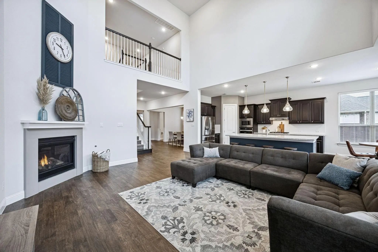
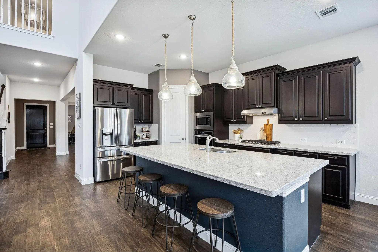
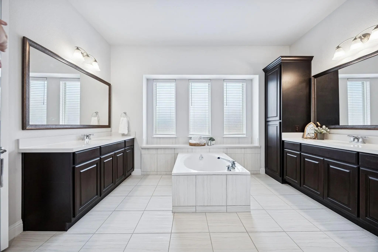
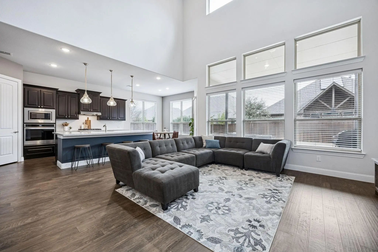
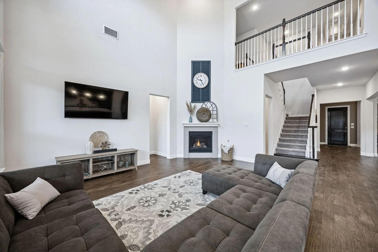
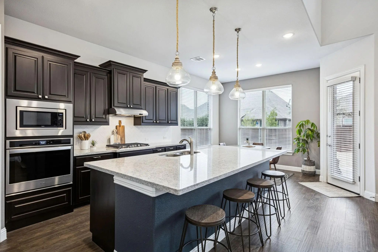
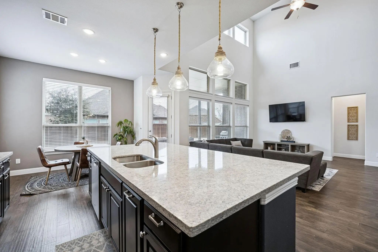
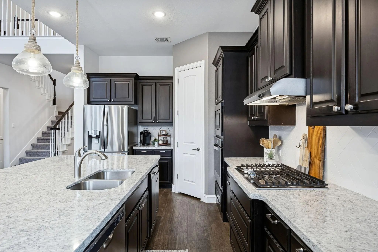
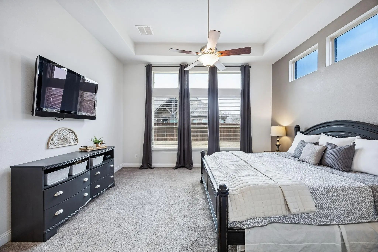
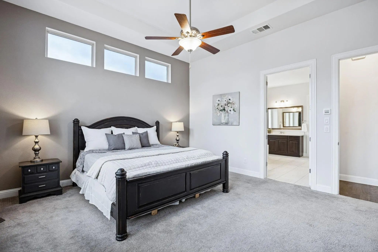
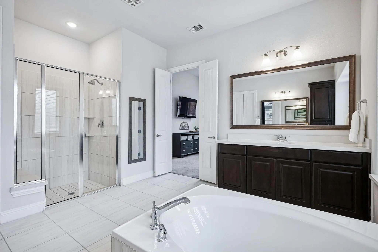
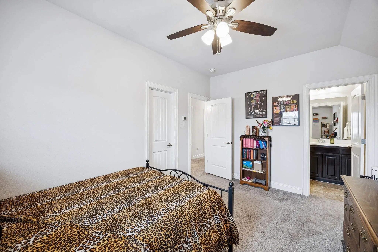
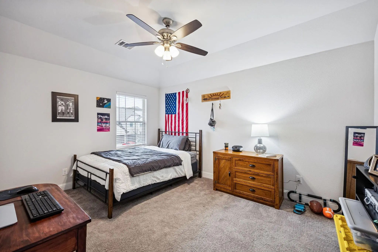
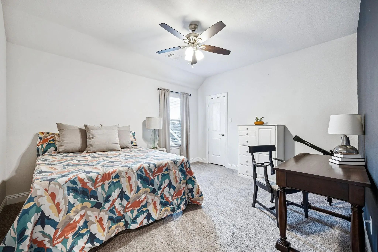
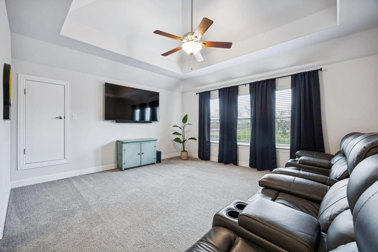
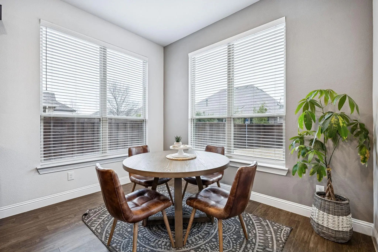
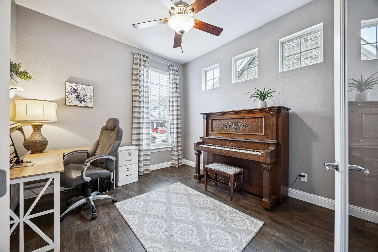
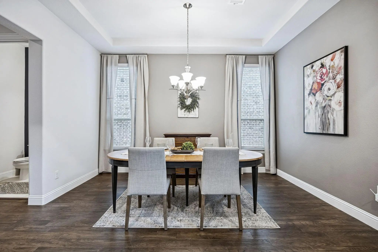
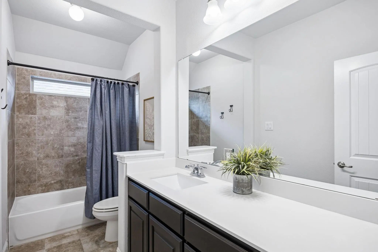
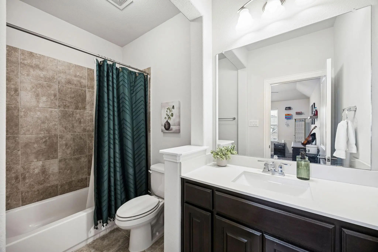
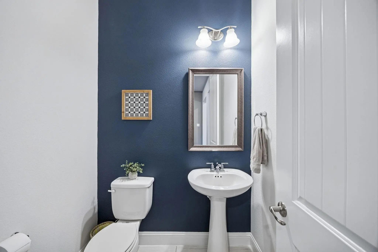
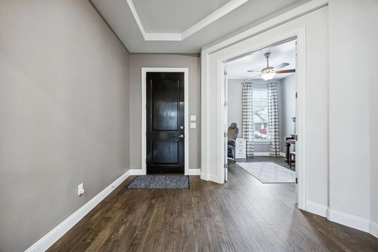
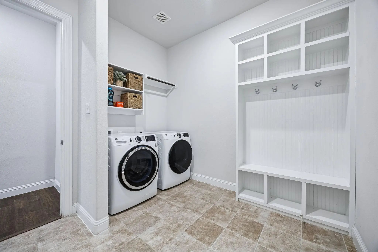
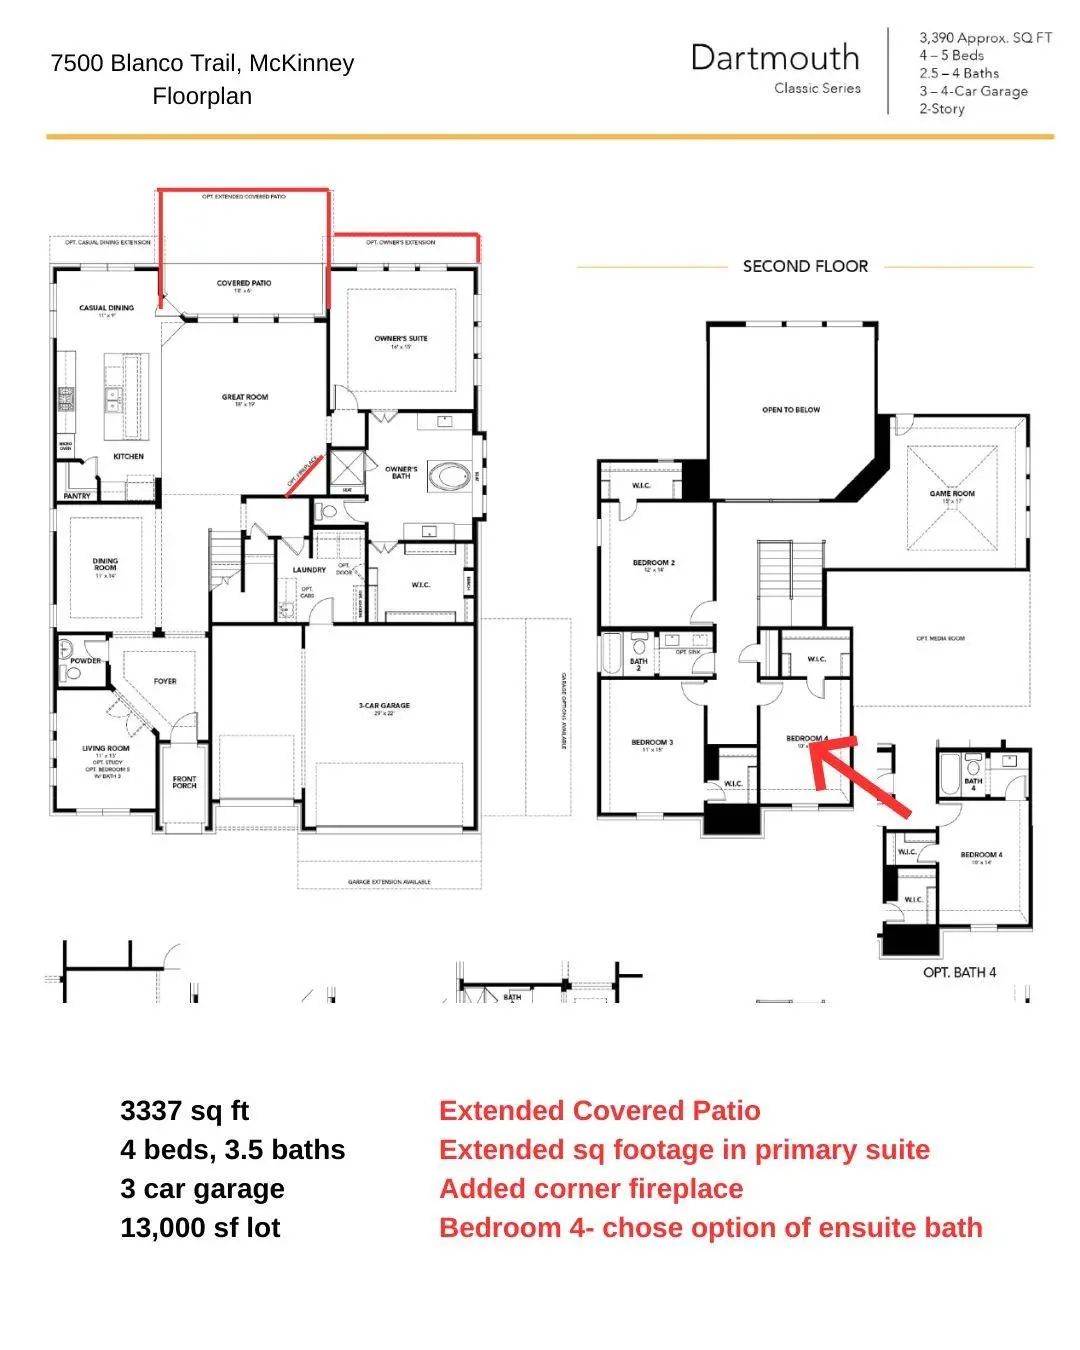
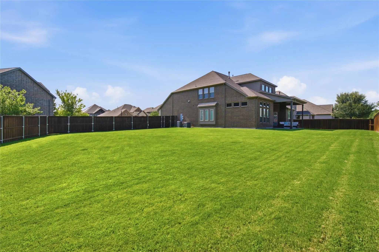
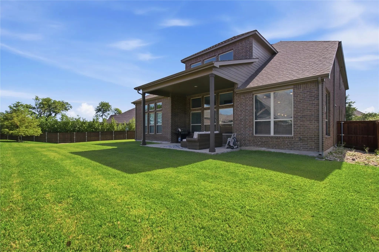
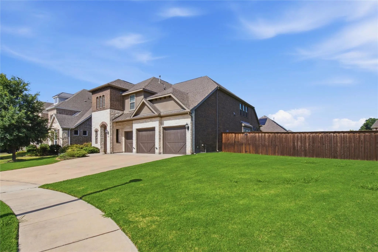
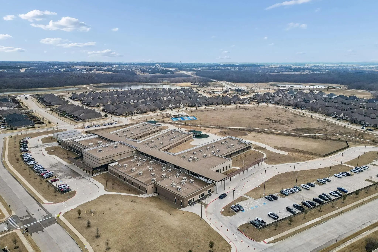
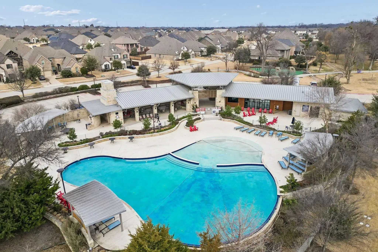
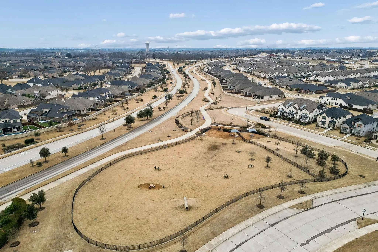
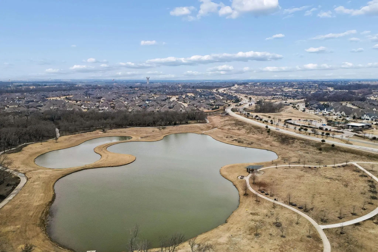
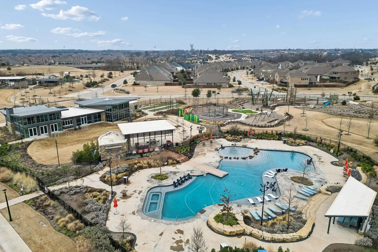
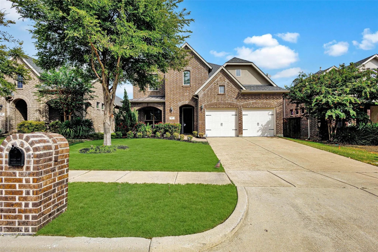
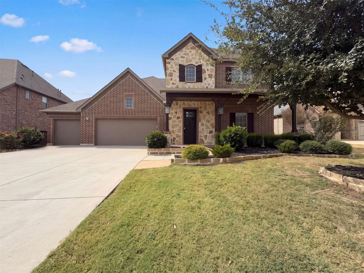
Welcome to this stunning 4-bedroom, 3.5-bath home in the highly sought-after Trinity Falls master-planned community in McKinney. Situated on an oversized one-third-acre, pool-sized lot, this beautifully maintained home offers an open-concept floor plan, soaring ceilings, abundant natural light, and a rare 3-car garage. A charming covered front porch and private entry lead into a welcoming foyer with rich hardwood floors throughout the main living areas. Just off the entry, a dedicated home office with French doors provides the perfect space for remote work or study, while the formal dining room is ideal for gatherings and entertaining. The impressive living room features dramatic 24-foot ceilings, expansive windows, a cozy gas fireplace, and seamless flow into the gourmet kitchen. Designed for both entertaining and everyday living, the kitchen boasts granite countertops, an oversized island, abundant cabinetry, built-in oven and microwave, stylish lighting, and a walk-in pantry. The first-floor primary suite serves as a private retreat with soaring ceilings and an extended layout. The spa-inspired bath features dual vanities, a garden tub, separate shower, and oversized walk-in closet with custom storage. Upstairs, you'll find a spacious game room, three secondary bedrooms with walk-in closets, and two full bathrooms. One bedroom includes a private ensuite bath, making it ideal for guests, multigenerational living, or a private teen suite. Step outside to enjoy the extended covered patio and expansive backyard, offering endless possibilities for outdoor entertaining, gardening, play, or future pool construction. Residents of Trinity Falls enjoy resort-style amenities including multiple pools, parks, playgrounds, scenic ponds, walking and biking trails, a clubhouse, community events, and an on-site elementary school. Conveniently located near shopping, dining, major highways, and everything McKinney has to offer.
UtilitiesCable Available, City Sewer, City Water, Co-op Electric, Concrete, Curbs, Electricity Connected, Individual Gas Meter, Individual Water Meter, Outside City Limits, Sidewalk, Underground Utilities
New Price Reduction. In Addition $5000 Closing Cost Assistance.
This Beautifully Built Home Is In The Highly Popular Trinity Falls Subdivision. It Has Several Upgrade Features That Distinguished It From The Other Homes. It Has An Open Floor And G...
Reduced 12%
8520 Backwater Bay Cove McKinney, Texas 75071-1504
Collin |
McKinney ISD
Trinity Falls Planning Unit 3 Ph 1b
Welcome To 8520 Backwater Bay Cove, Mckinney, Texas, A Stunning Highland Homes Residence Offering Exceptional Design, Space, And Craftsmanship. This Quality-built Home Features 5 Bedrooms, 4.5 Bathrooms, A Dedicated Office, And A Formal Dining Roo...
Reduced 17%
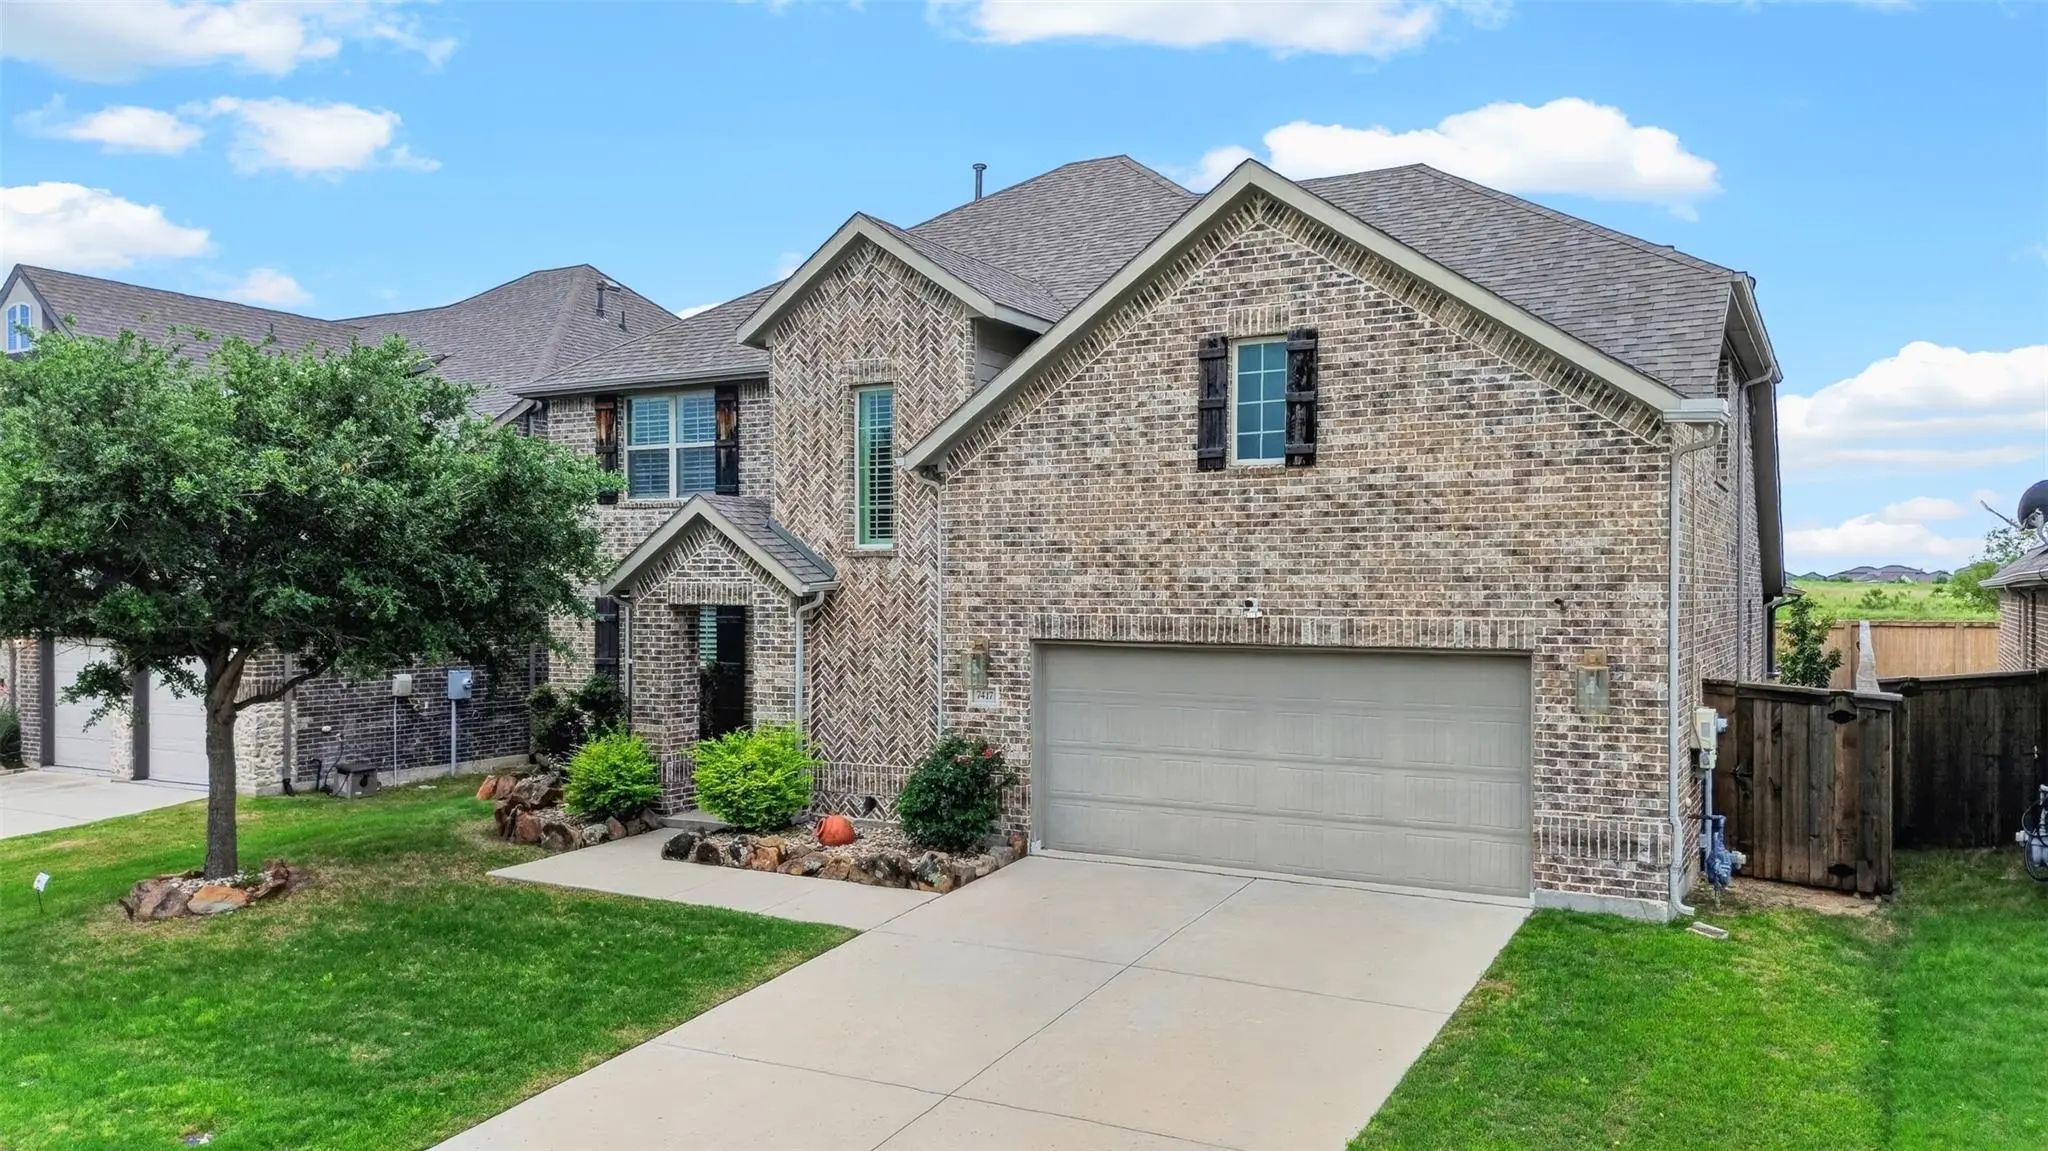
7417 E Fork Lane McKinney, Texas 75071-3521
Collin |
McKinney ISD
Trinity Falls Planning Unit 1 Ph 1b
Welcome Home To Over 3,600 Square Feet Of Thoughtfully Designed Living Space In This Stunning 4-bedroom, 3.5-bath Home Located In Highly Sought-after Trinity Falls. Boasting Exceptional Drive-up Appeal And Designer Finishes Throughout, This Home I...
Incredible Buyer Incentives: $9,000 Mortgage Concession. Opendoor Home Loans Will Contribute Up To $9,000 Towards A Permanent Interest Rate Buy-down If You Finance With Opendoor Home Loans Llc.
7913 Caddo Cv Is A Two-story Mckinney Home With 3,...
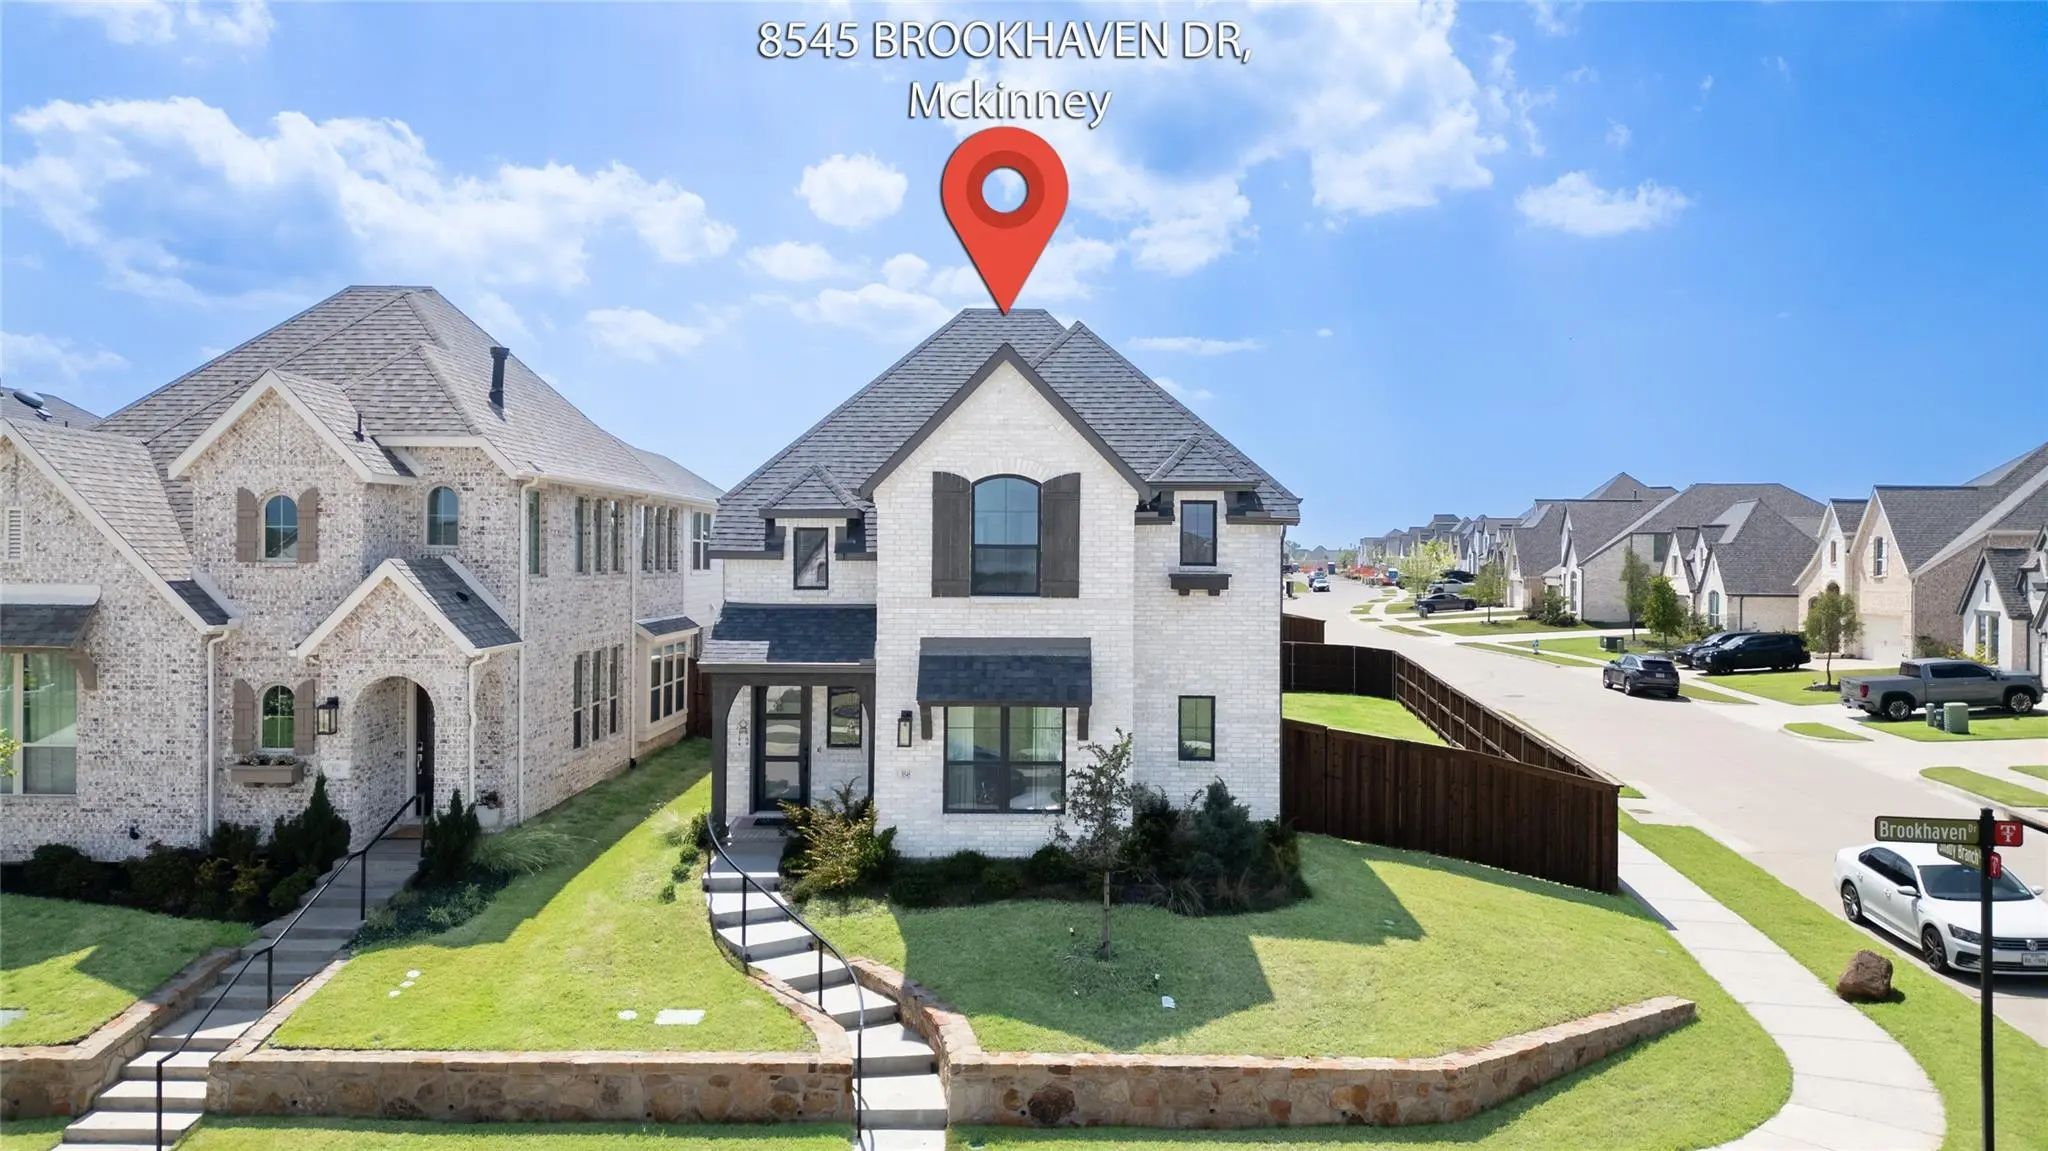
Beautifully Upgraded Corner- Lot Home Featuring A Striking Floor-to-ceiling Tiled Fireplace, Spacious Backyard, And A Chef’s Kitchen With A 5-burner Gas Cooktop. Offers 4 Bedrooms Plus A Dedicated Office, Perfect For Work Or Guests. Enjoy Nearby W...
Reduced 1%
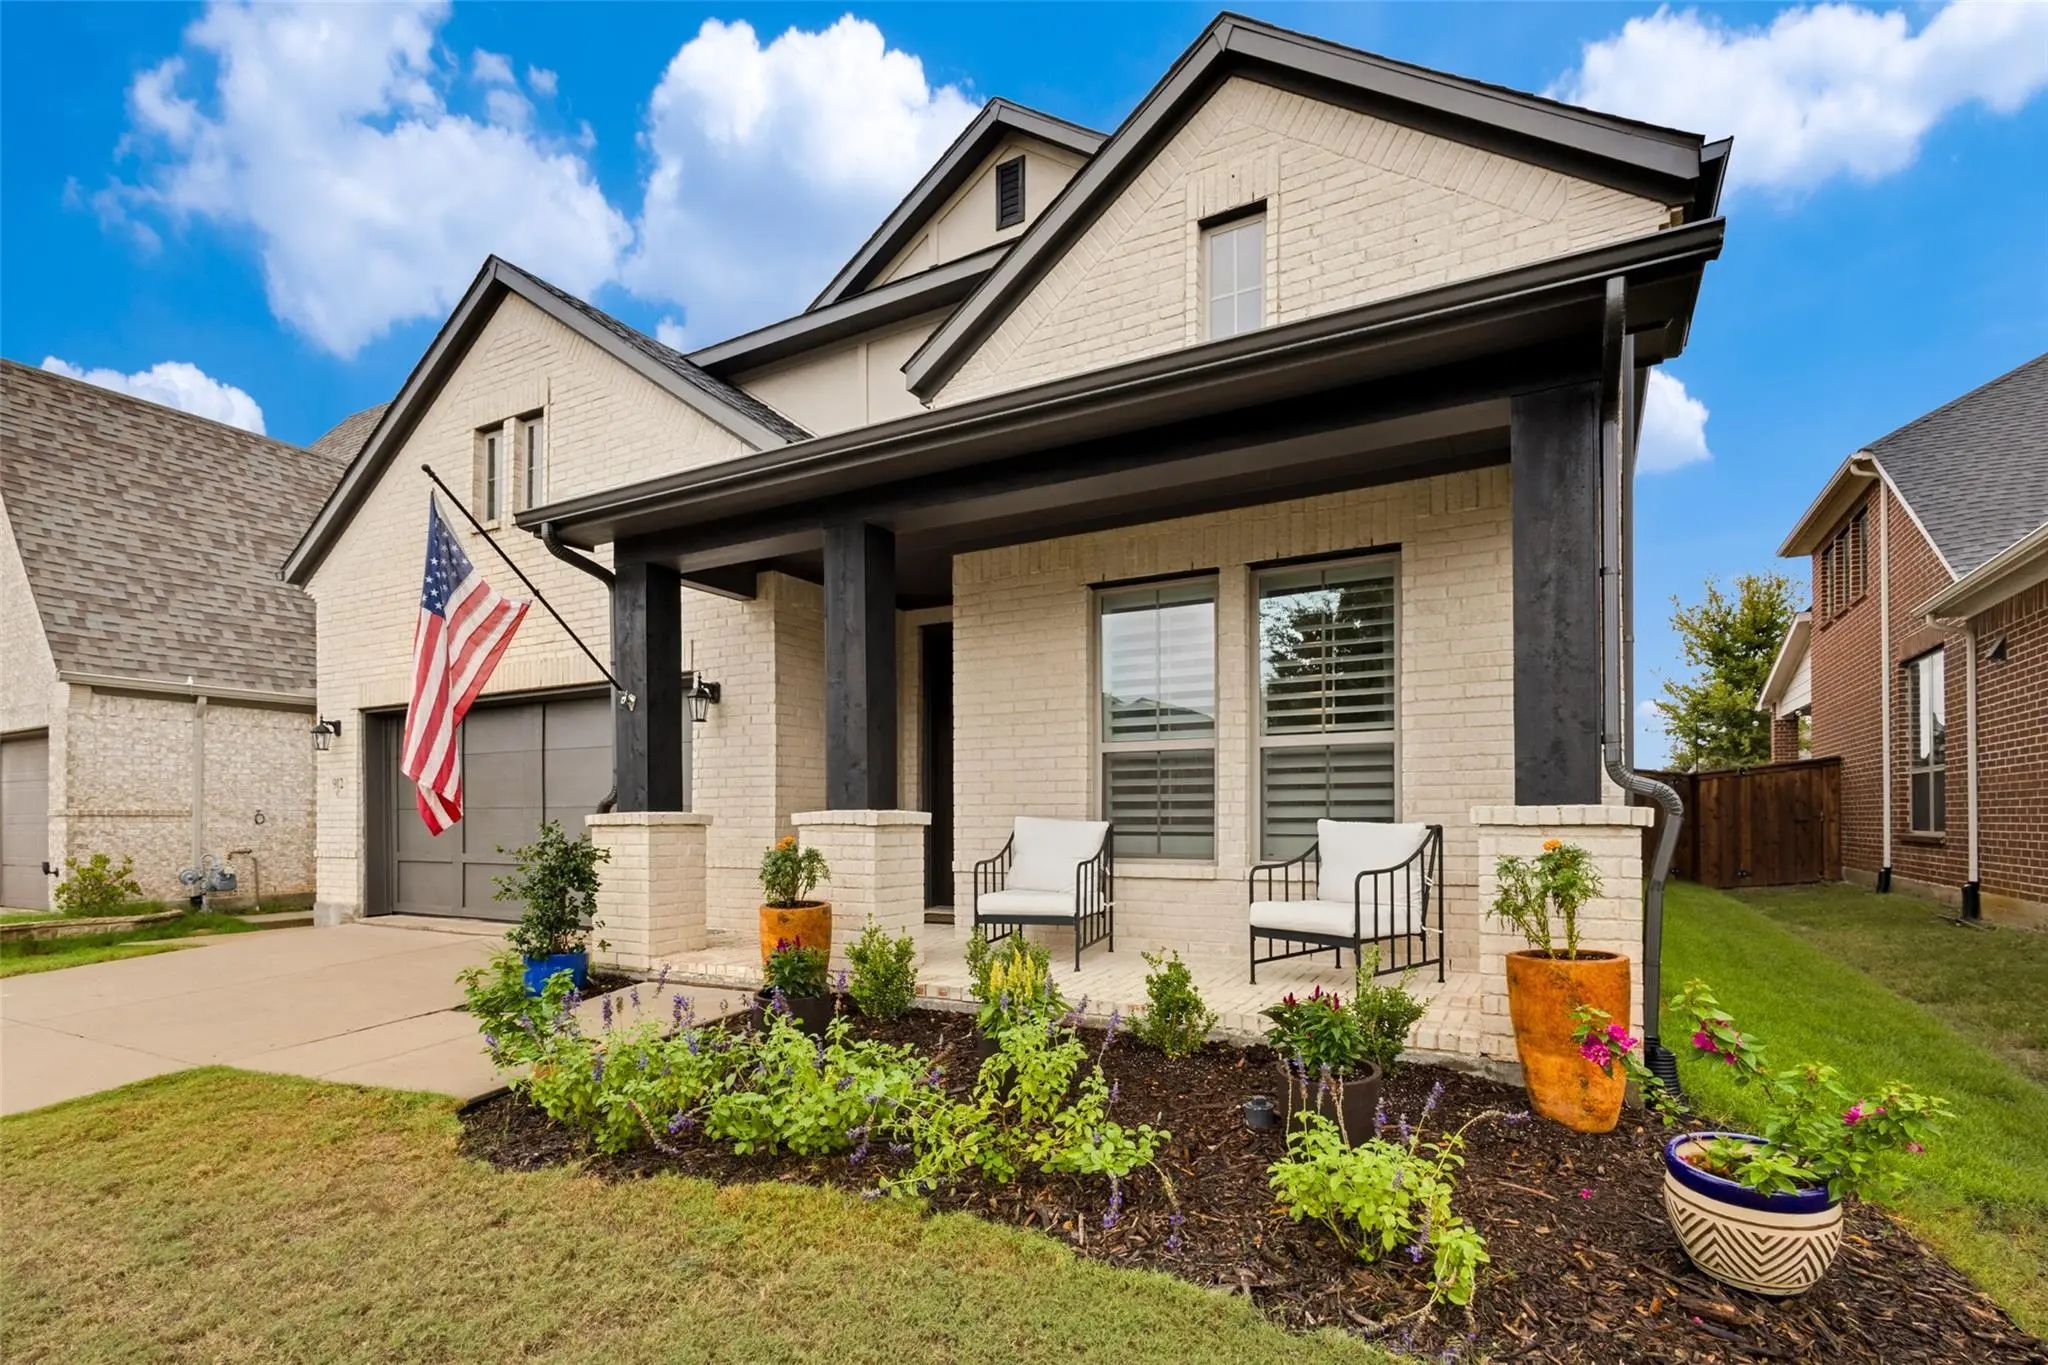
912 Lady Bird Drive McKinney, Texas 75071-1739
Collin |
McKinney ISD
Trinity Falls Planning Unit 3 Ph 2a
Open House 11.14.2026 2-4pm ***buyer Incentive Available!*** Save Appx $700 A Month In House Your House Payment! Seller Is Open To Considering A Contribution Toward A 2-1 Interest Rate Buydown
Welcome To 912 Lady Bird Dr, A Beautifully Maintain...
Users may not reproduce or redistribute the data found on this site. The data is for viewing purposes only. Data is deemed reliable, but is not guaranteed accurate by the MLS or NTREIS.
Listing information last updated on November 9th, 2026 at 9:46pm CST.