
- 3 Beds
- 2 Baths
- 1,776 Sqft
- 2 Garages
- .29 Acres
- 2023 Year Built
- Study
- Game Room
- Media
- Pool
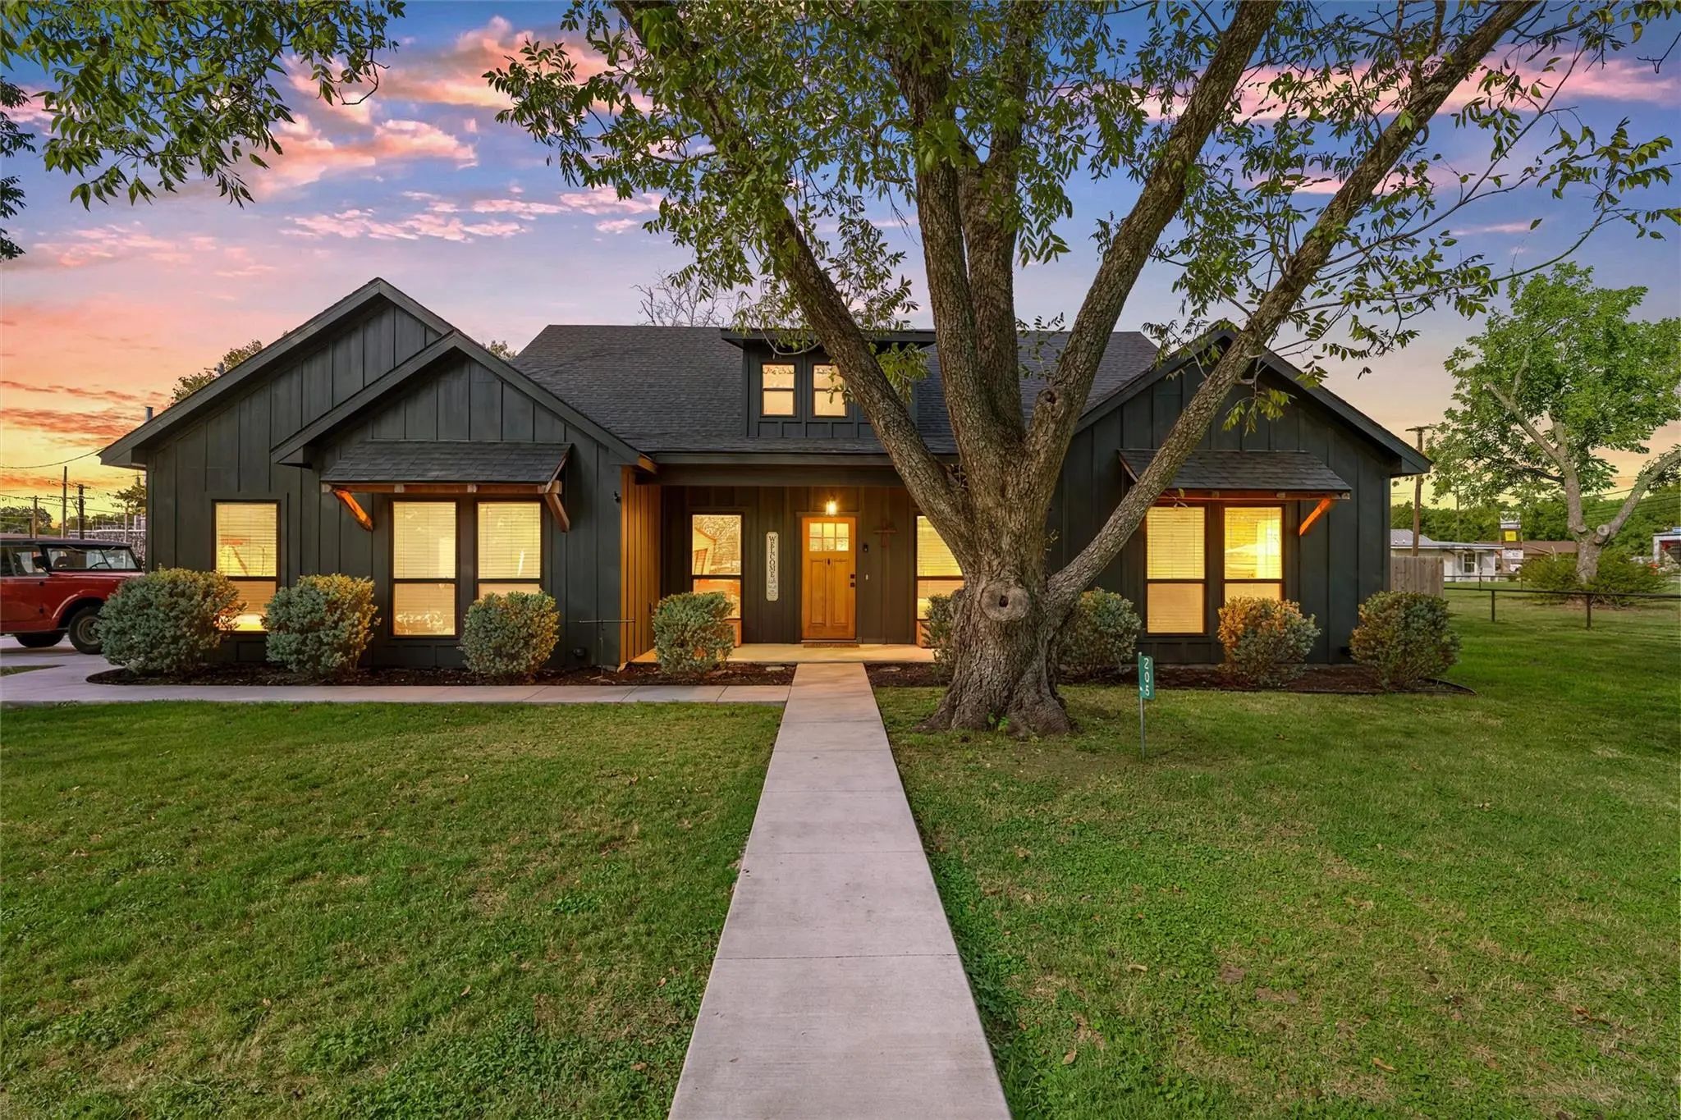
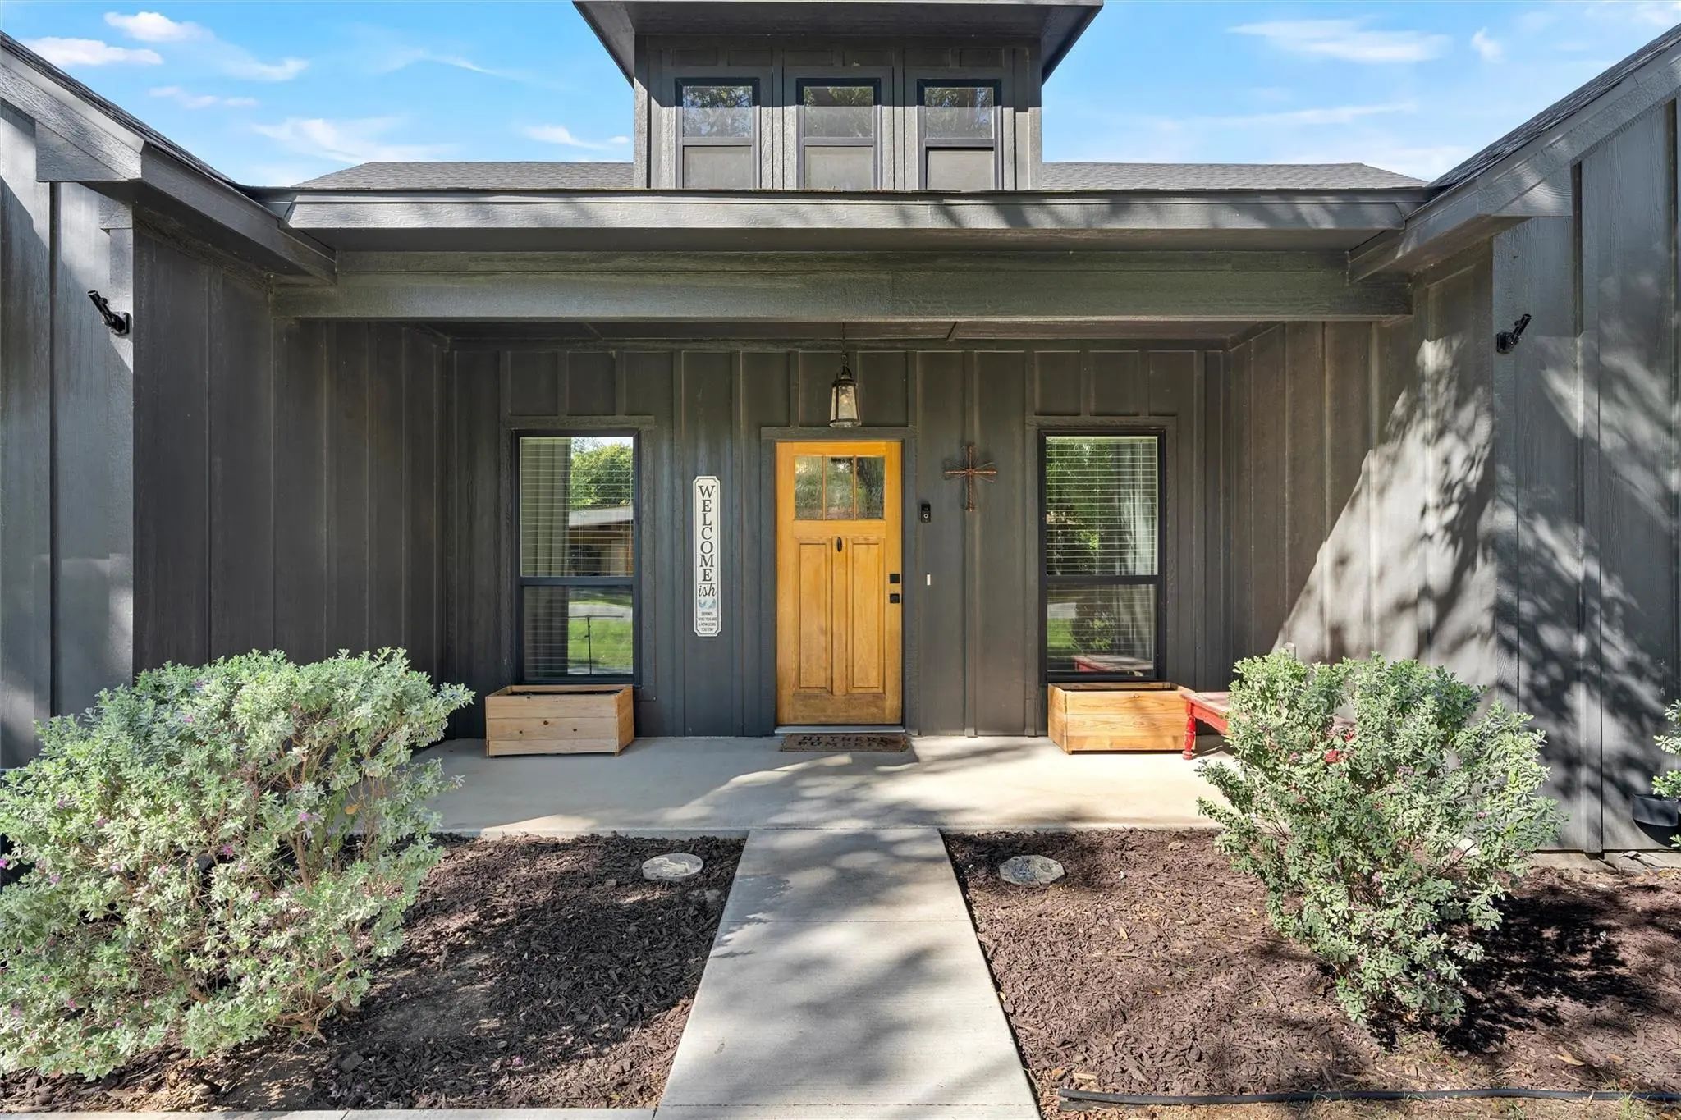

205 N Neches Street
Whitney, Texas 76692
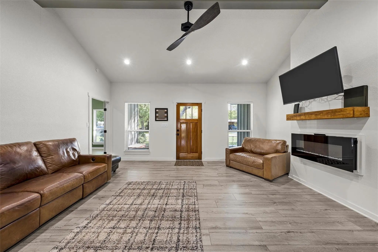
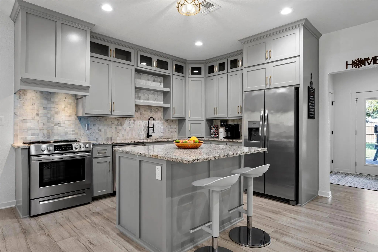
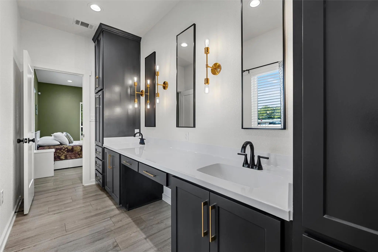
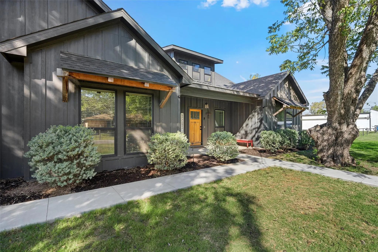
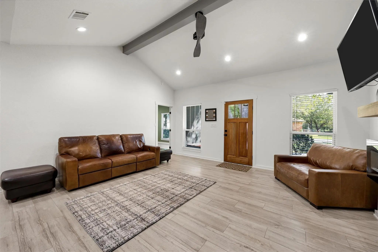
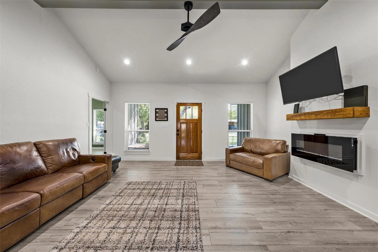
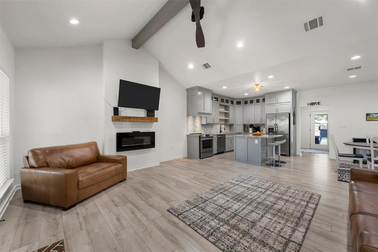
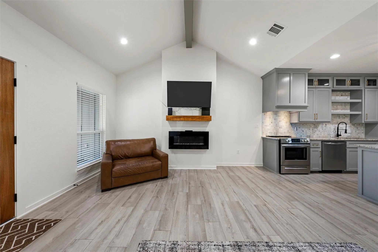
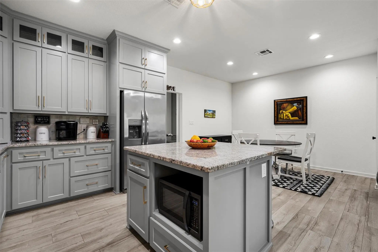
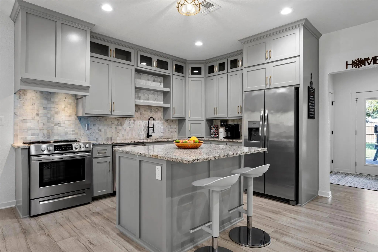
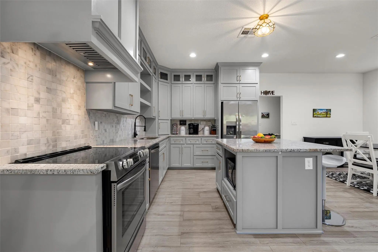
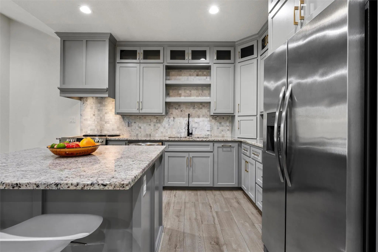
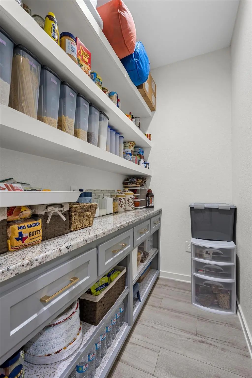
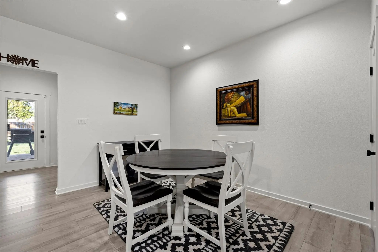
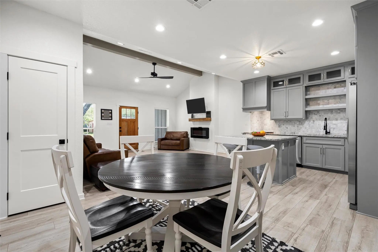
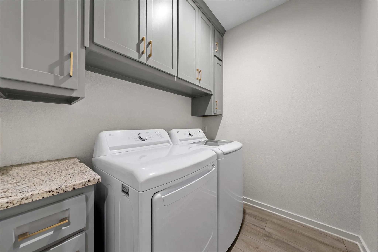
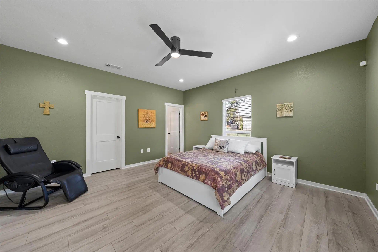
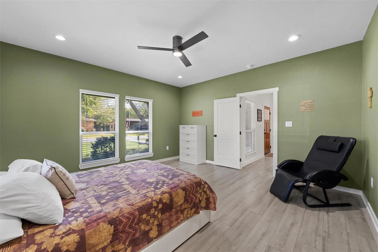
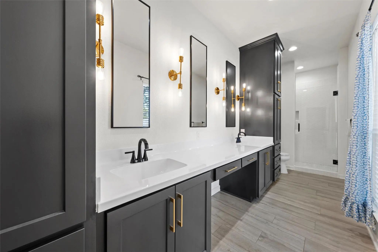
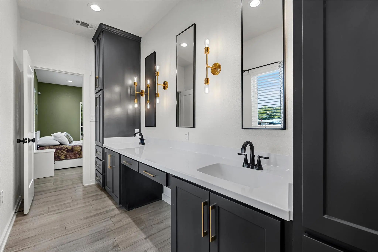
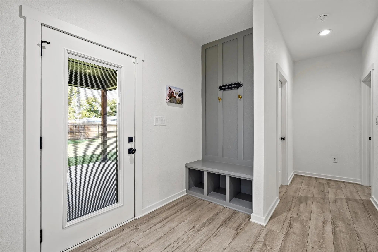
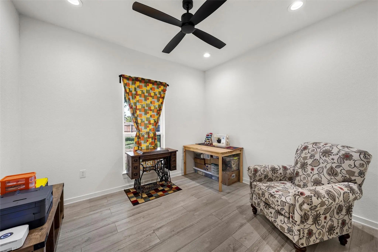
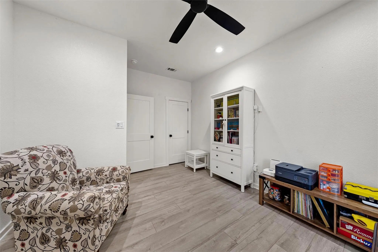
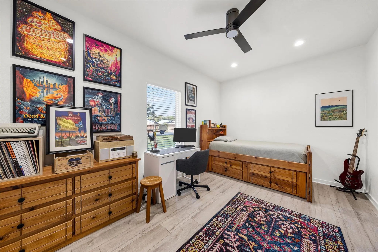
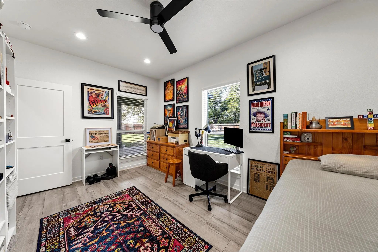
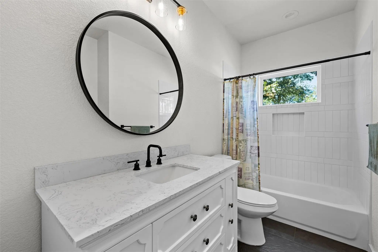
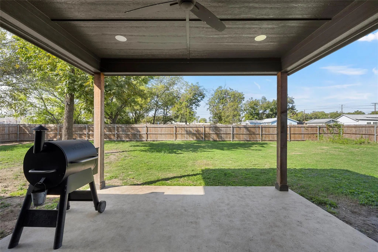
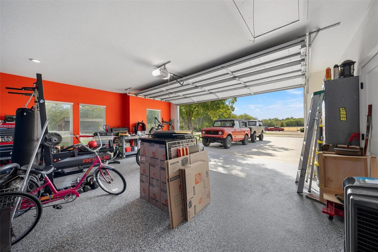
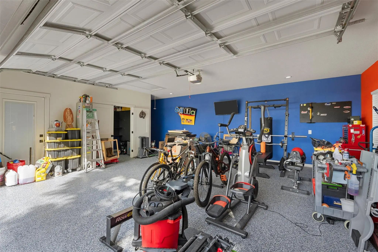
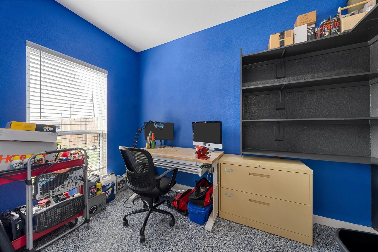
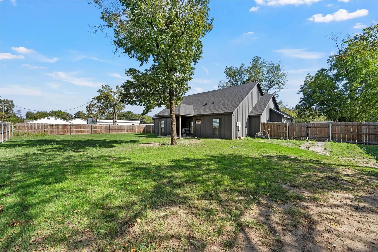
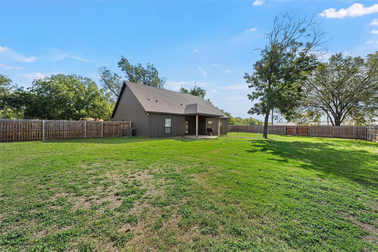
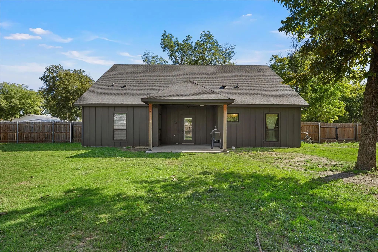
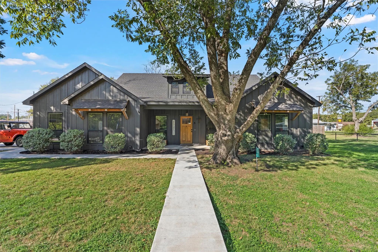
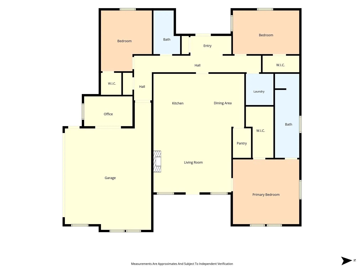
Modern farmhouse style, thoughtful design, and a convenient location in the heart of Whitney! Beautifully maintained and like-new, this inviting home offers over 1,700 square feet with 3 bedrooms, 2 bathrooms, and a functional split-bedroom floor plan. The open living and kitchen areas are filled with natural light, creating a comfortable space for everyday living and entertaining. A sleek electric fireplace anchors the living room, while the spacious kitchen features an island with seating and storage, granite countertops, ceiling-height cabinetry, stainless steel appliances including the refrigerator, and a walk-in pantry with additional counter space. Privately situated, the primary suite offers dual vanities, a spacious walk-in shower, and a generous walk-in closet. Both guest bedrooms offer ample space and storage. Just off the kitchen, a convenient mudroom with a built-in bench adds everyday functionality. Additional highlights include vinyl plank flooring throughout, stylish fixtures and hardware, smart home features, a spacious laundry room, excellent storage, plus a 2-car garage complete with epoxy flooring and a dedicated office nook or workshop area. Outside, a covered patio overlooks the large, private backyard with plenty of room to relax, entertain, or play. All of this in the heart of charming Whitney, just minutes from local shopping, dining, and schools. Schedule your showing today!
View Virtual TourQuick Valuation Analysis from 5 Active and 8 Sold Listings
Pricing Trends from 5 Active Listings in Whitney OT
| This Home's Price | $330,000 | This Home's Price Per SqFt | $ |
| Average Price | $201,600 | Average Price Per SqFt | $ |
| Highest Price | $330,000 | Highest Price Per SqFt | $ |
| Lowest Price | $128,000 | Lowest Price Per SqFt | $ |
Pricing Trends from 8 Sold Listings in Whitney OT
| This Home's Price | $330,000 | This Home's Price Per SqFt | $ |
| Average Price | $201,225 | Average Price Per SqFt | $ |
| Highest Price | $339,000 | Highest Price Per SqFt | $ |
| Lowest Price | $110,000 | Lowest Price Per SqFt | $ |
School Information
- School DistrictWhitney ISD
- Elementary SchoolWhitney
- Middle SchoolWhitney
- High SchoolWhitney
- Intermediate SchoolWhitney
Community
- Address205 N Neches Street
- SubdivisionWhitney OT
- CityWhitney
- CountyHill
- StateTexas
- Zip Code76692
- HOANone
- UtilitiesCity Sewer, City Water, Electricity Connected
- Taxes6582
Amenities
- # of Garages2
- GaragesConcrete, Driveway, Epoxy Flooring, Garage Door Opener, Garage Faces Side, Lighted, Storage
Interior
- Interior FeaturesDecorative Lighting, Kitchen Island
- FloorsLuxury Vinyl Plank
- FireplaceYes
- # of Fireplaces1
- FireplacesElectric, Living Room
Exterior
- Exterior FeaturesCovered Patio/Porch, Private Yard
- FenceBack Yard, Privacy, Wood
Construction Details / Floorplan
- Living Areas1
- Dining Rooms1
- Full Baths2
- RoofComposition, Shingle
- FoundationSlab
Energy Efficiency / Green Features / Heating & Cooling
- HeatingCentral, Electric
Private Listing Information (Registration Required)
Listing Details
- AgentMelissa Miller
- OfficeMagnolia Realty
Users may not reproduce or redistribute the data found on this site. The data is for viewing purposes only. Data is deemed reliable, but is not guaranteed accurate by the MLS or NTREIS.
Listing information last updated on November 21st, 2026 at 1:30am CST.