
- 4 Beds
- 3 Baths
- 2,631 Sqft
- 2 Garages
- .2 Acres
- 1993 Year Built
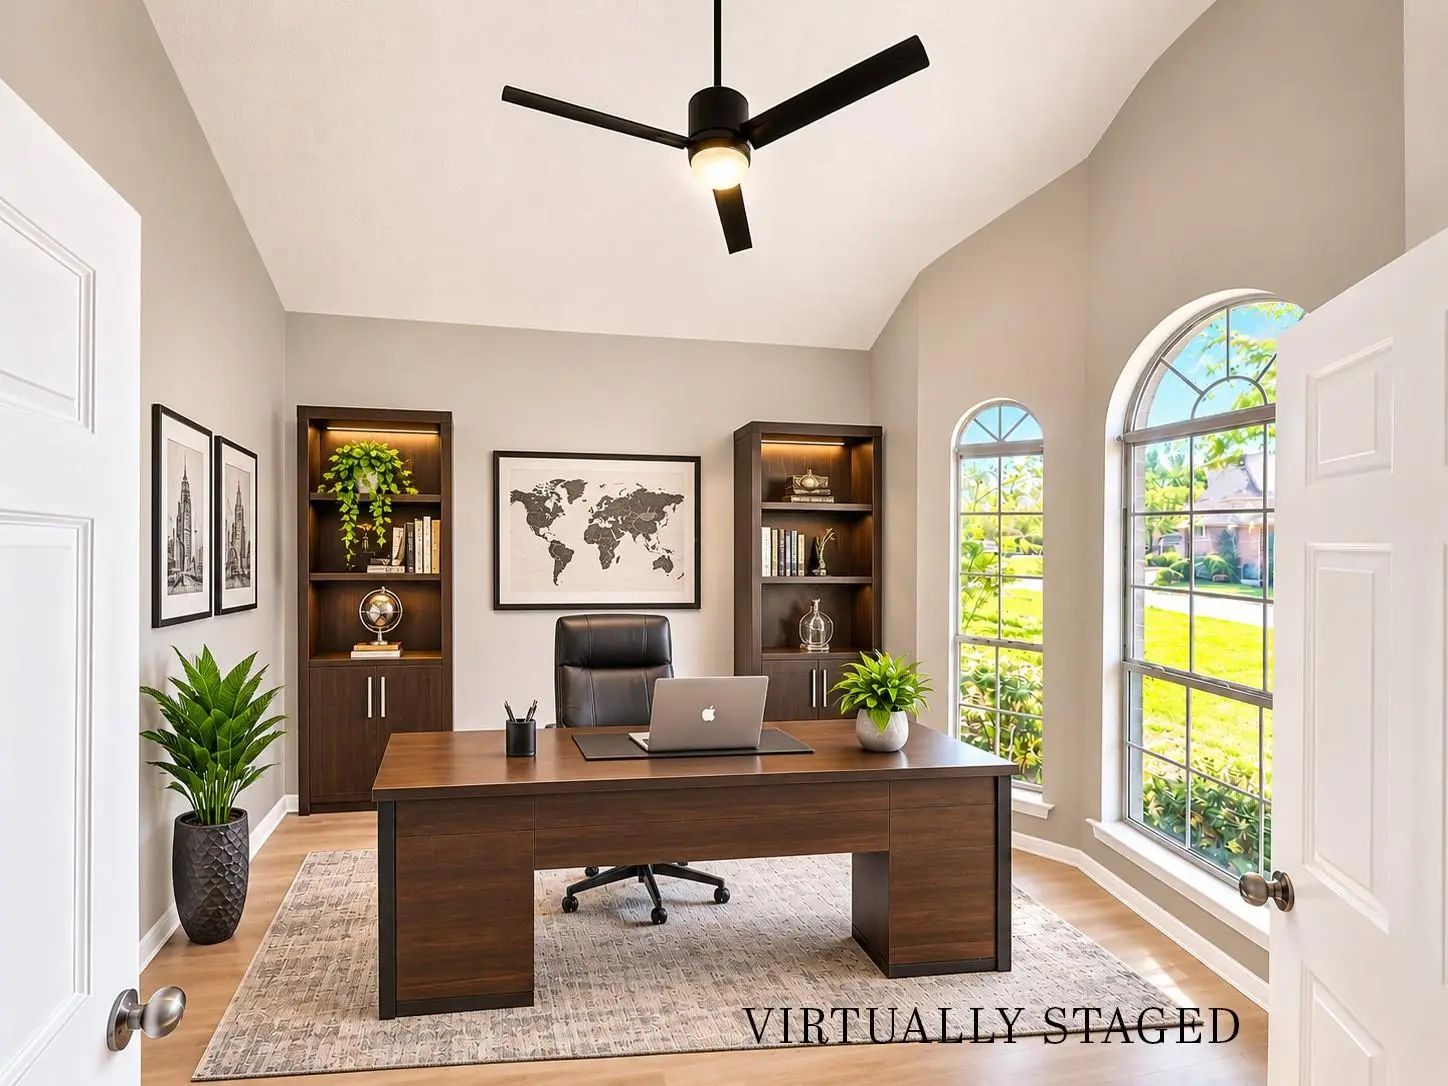
- Study
- Game Room
- Media
- Pool

1412 Kaylor Drive
DeSoto, Texas 75115-6620
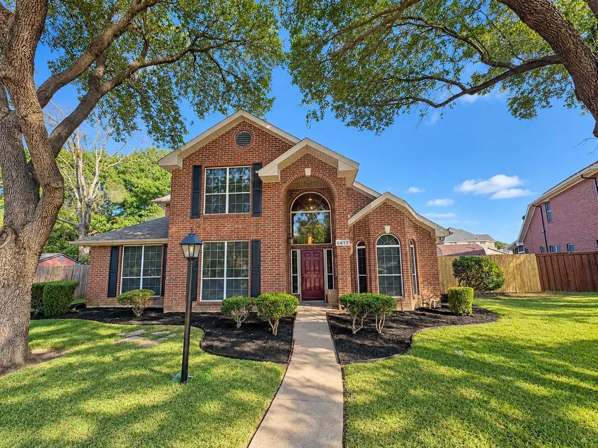
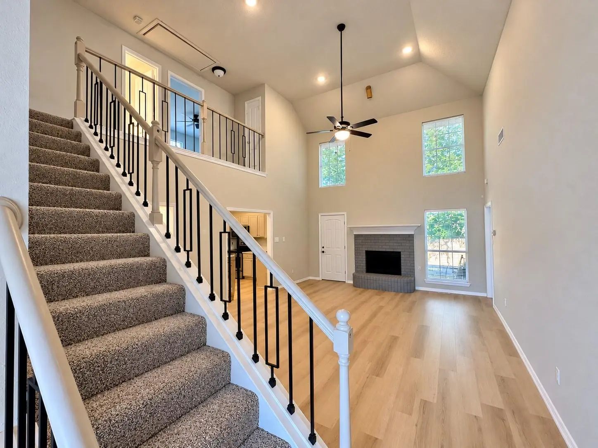
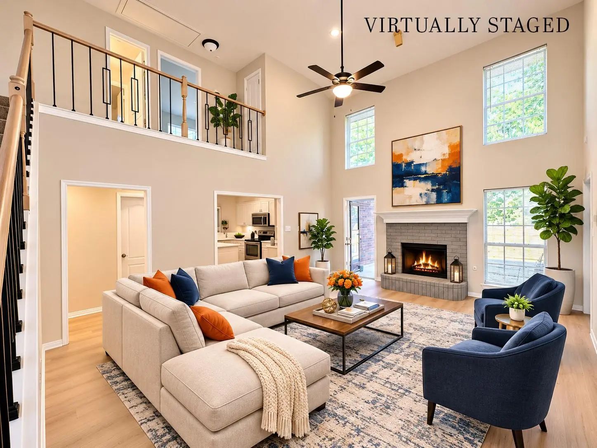
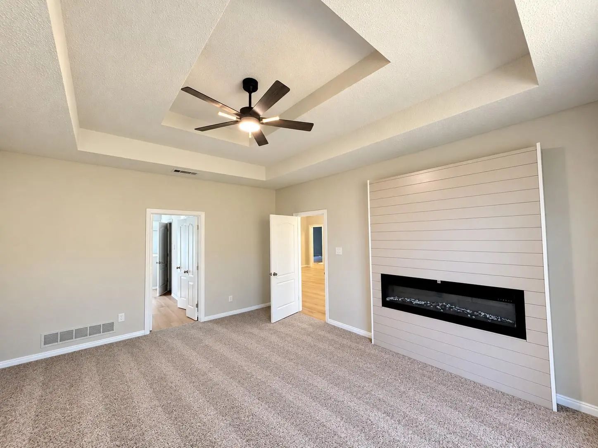
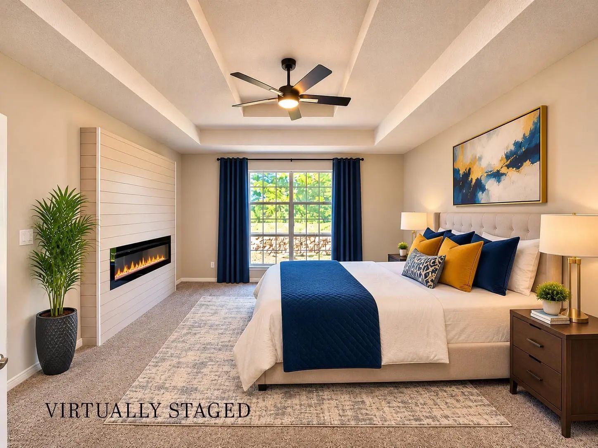
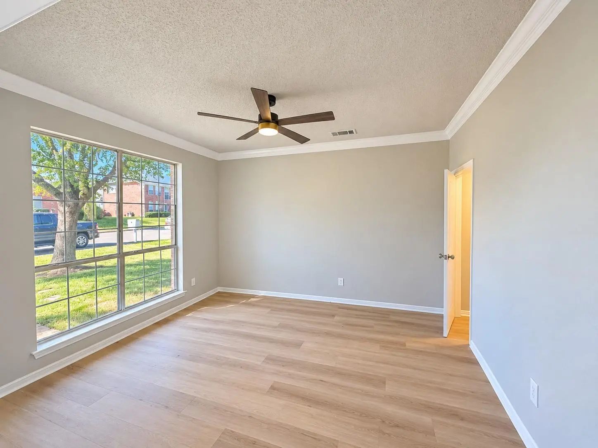
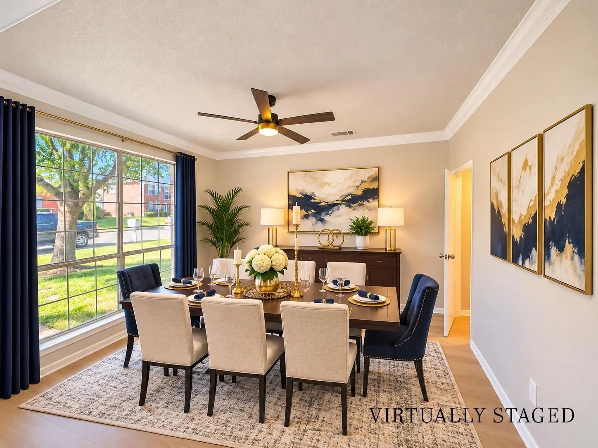
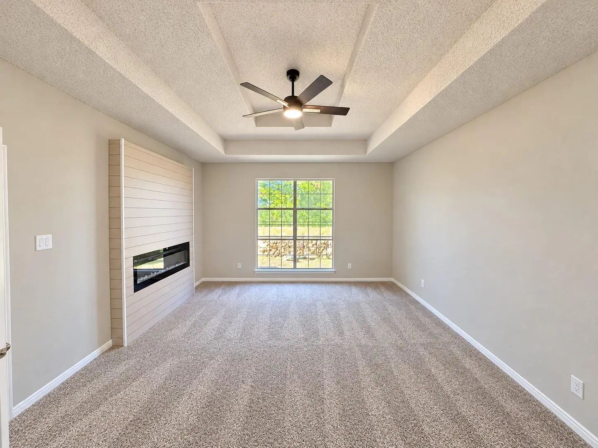
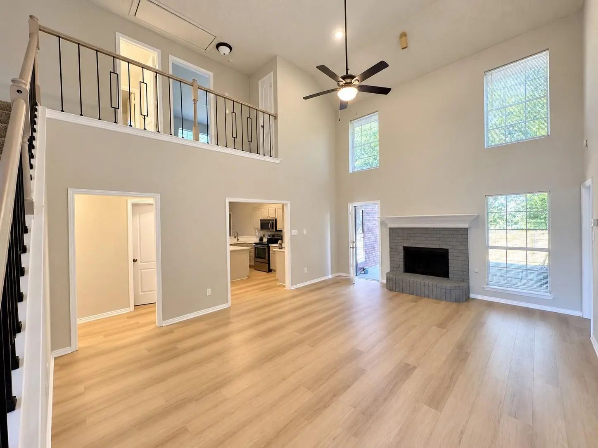
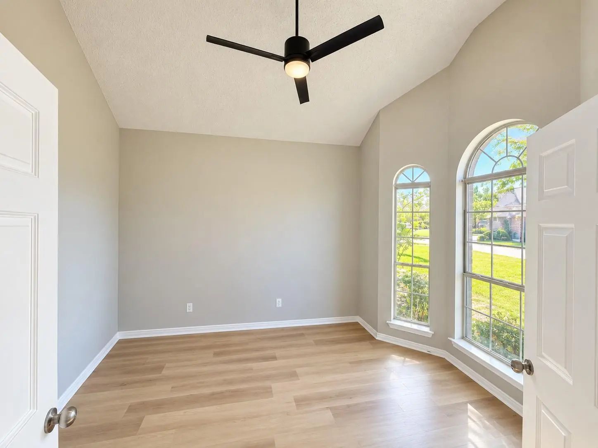
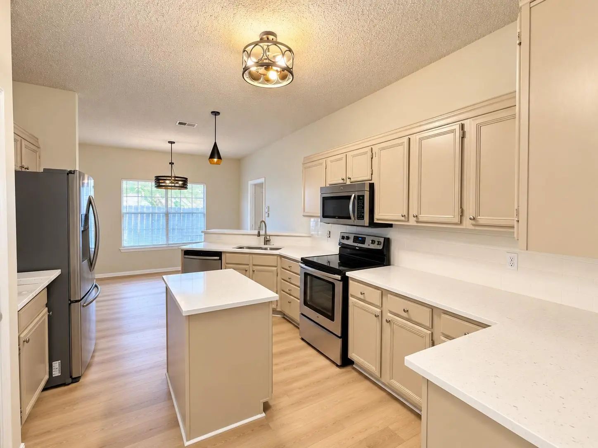
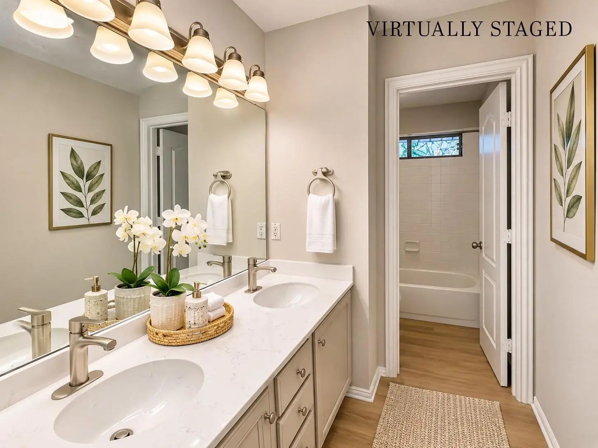
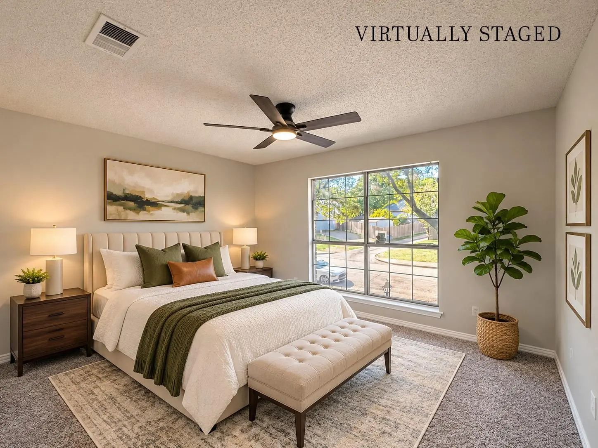
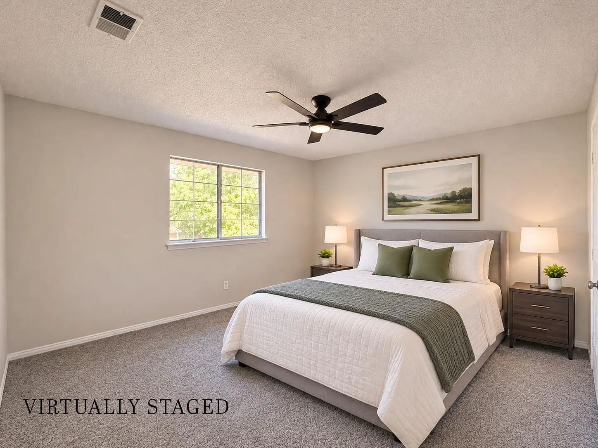
SPACE, STYLE & VALUE IN DESOTO — DON'T MISS THIS OPPORTUNITY! Welcome to 1412 Kaylor Drive in DeSoto, where spacious living, thoughtful updates, and an inviting layout come together! Offering 4 bedrooms, 3 bathrooms, and approximately 2,631 square feet, this two-story home delivers the space and comfort today's buyers are looking for. Step inside and discover an open-concept floor plan enhanced by updated flooring, fresh carpet, and fresh paint, giving the home a refreshed, move-in-ready feel. The spacious living areas provide plenty of room to relax, entertain, and make lasting memories. The primary suite is conveniently located on the first floor, offering privacy and comfort. Two fireplaces add warmth and character, creating inviting spaces to enjoy throughout the home. With four generously sized bedrooms and three full bathrooms, there's room for everyone! Conveniently located in DeSoto, you'll enjoy access to nearby shopping, dining, schools, and major roadways. If you've been searching for a home that offers plenty of space, desirable updates, and an attractive price in a convenient location, this is one you don't want to overlook! Schedule your private showing today and come see the value waiting for you at 1412 Kaylor Drive!
View Virtual TourSchool Information
- School DistrictDesoto ISD
- Elementary SchoolAmber Terrace
- Middle SchoolCurtistene S Mccowan
- High SchoolDesoto
- Junior High SchoolYoung
Community
- Address1412 Kaylor Drive
- SubdivisionFern Heights Rep
- CityDeSoto
- CountyDallas
- StateTexas
- Zip Code75115-6620
- HOANone
- UtilitiesCity Sewer, City Water
- Taxes6917
Amenities
- SecurityUnknown
- # of Garages2
- GaragesAlley Access, Garage, Garage Faces Rear
Interior
- Interior FeaturesChandelier, Decorative Lighting, Eat-in Kitchen, Pantry
- FloorsLuxury Vinyl Plank
- FireplaceYes
- # of Fireplaces2
- FireplacesBedroom, Electric, Gas Starter, Wood Burning
Exterior
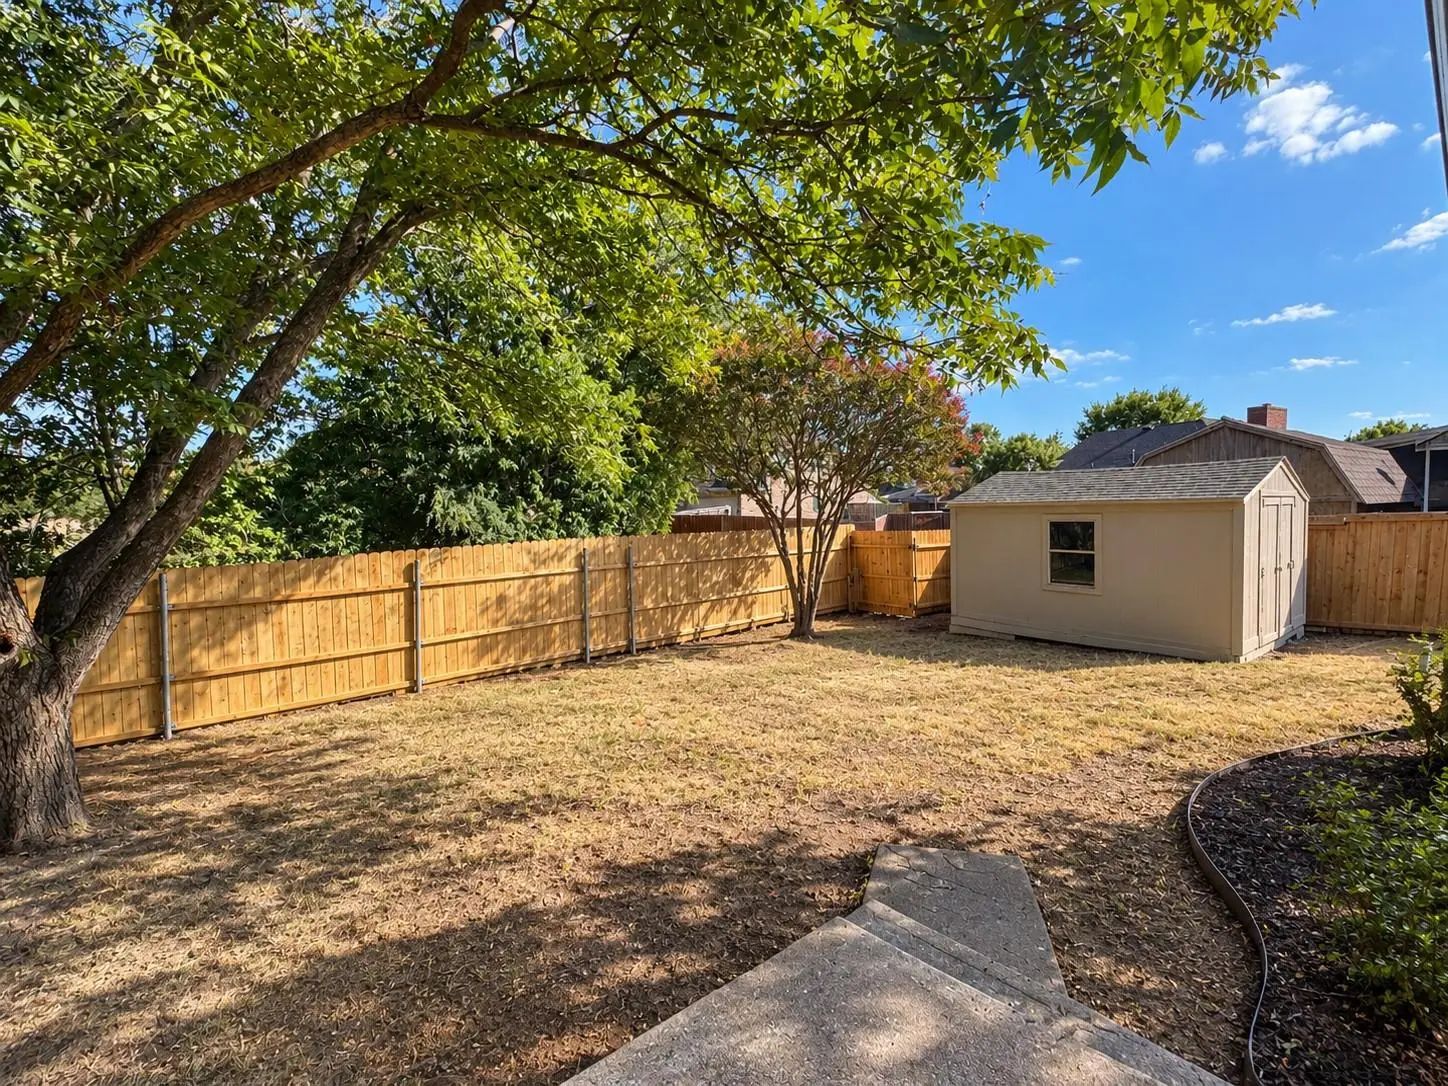
- FenceWood
- Lot DescriptionMany Trees
Construction Details / Floorplan
- Living Areas1
- Dining Rooms2
- Full Baths3
- FoundationSlab
- ConstructionBrick, Other
Energy Efficiency / Green Features / Heating & Cooling
- HeatingCentral, Fireplace(s)
Private Listing Information (Registration Required)
Listing Details
- AgentEdwin Liddie
- OfficeJpar North Central Metro 2
Users may not reproduce or redistribute the data found on this site. The data is for viewing purposes only. Data is deemed reliable, but is not guaranteed accurate by the MLS or NTREIS.
Listing information last updated on November 16th, 2026 at 2:30am CST.