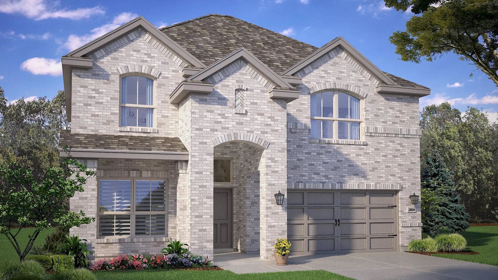
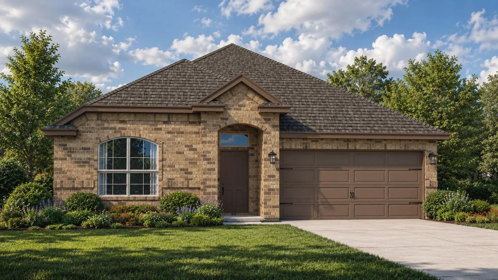
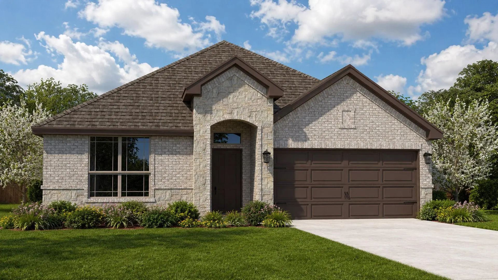
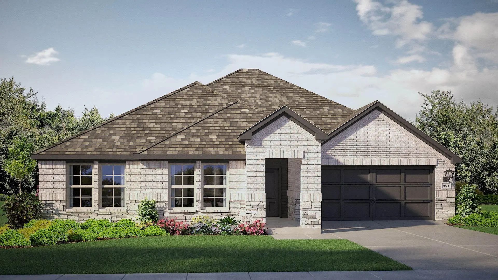
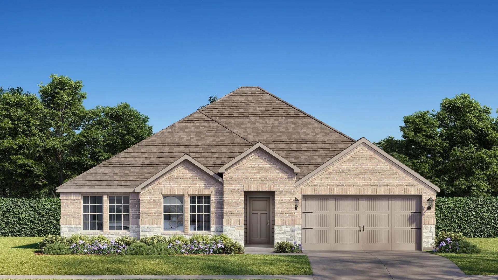
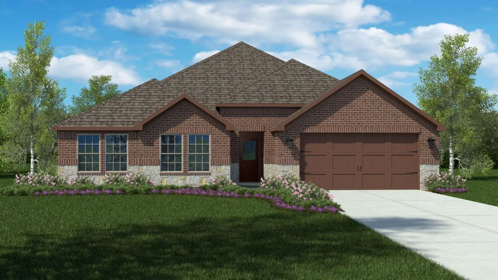
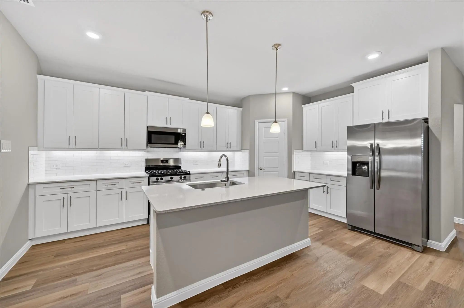
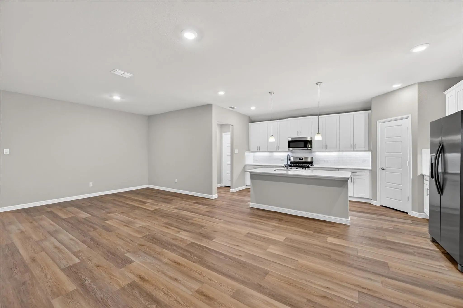
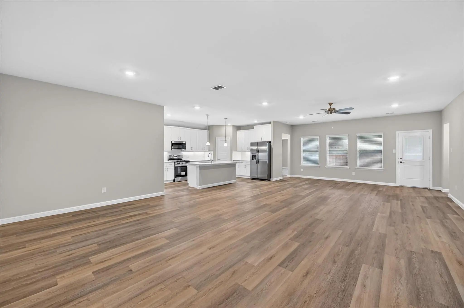
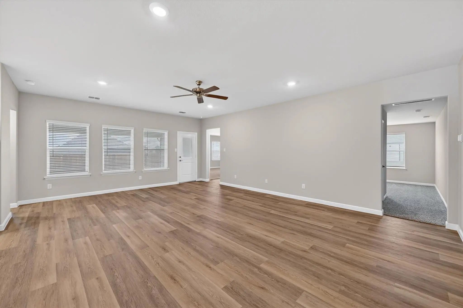
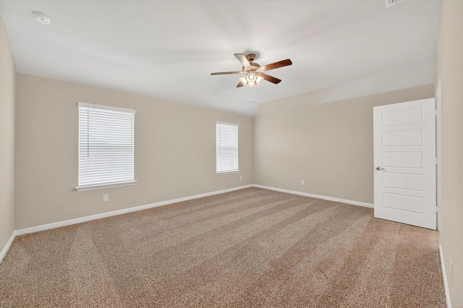
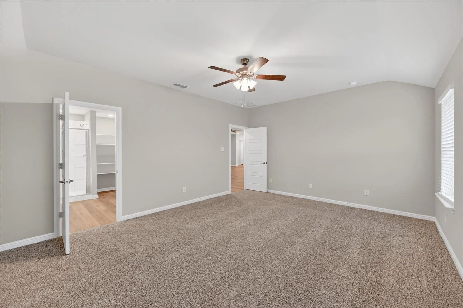
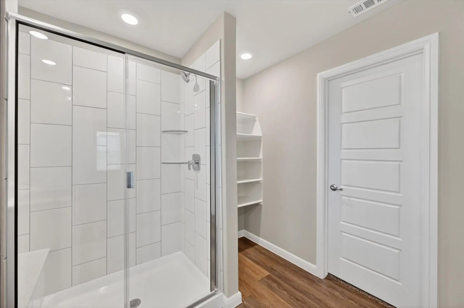
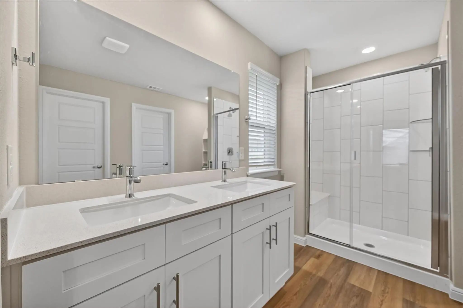
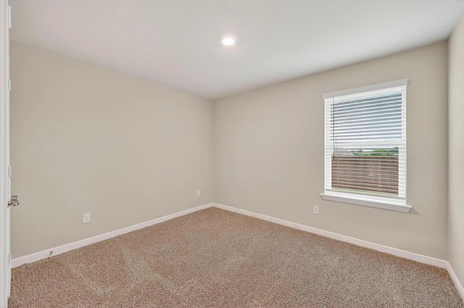
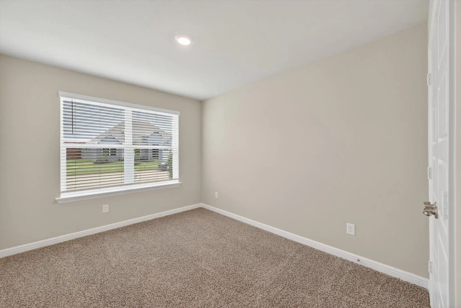
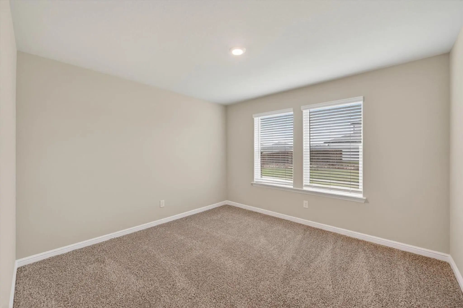
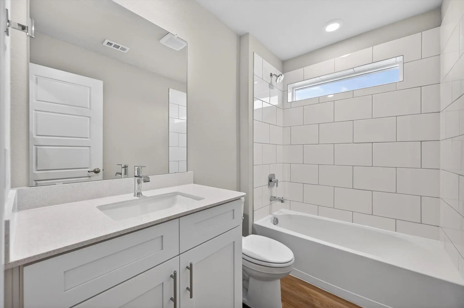
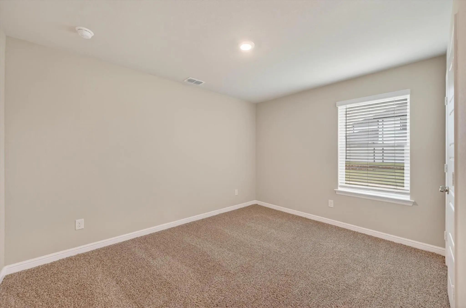
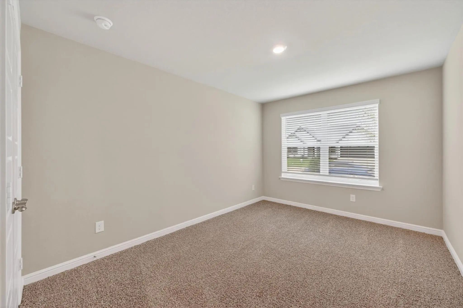
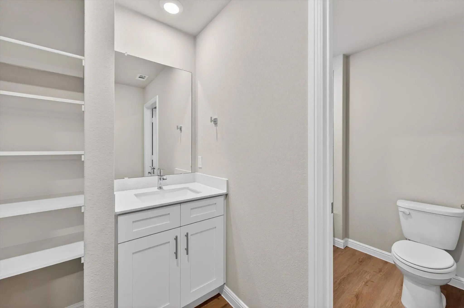
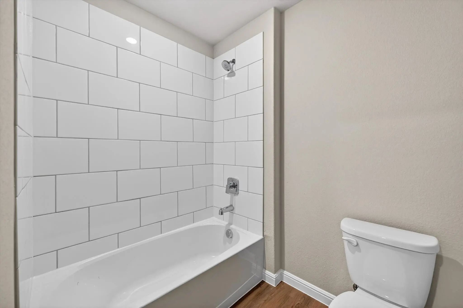
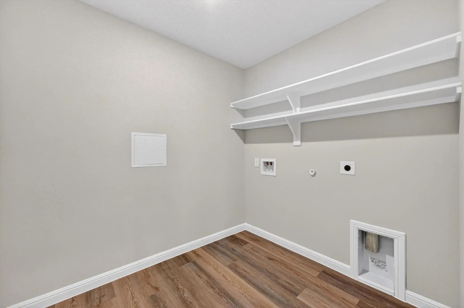
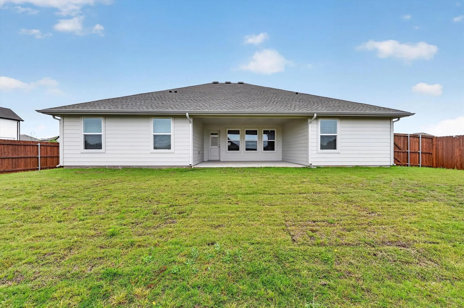
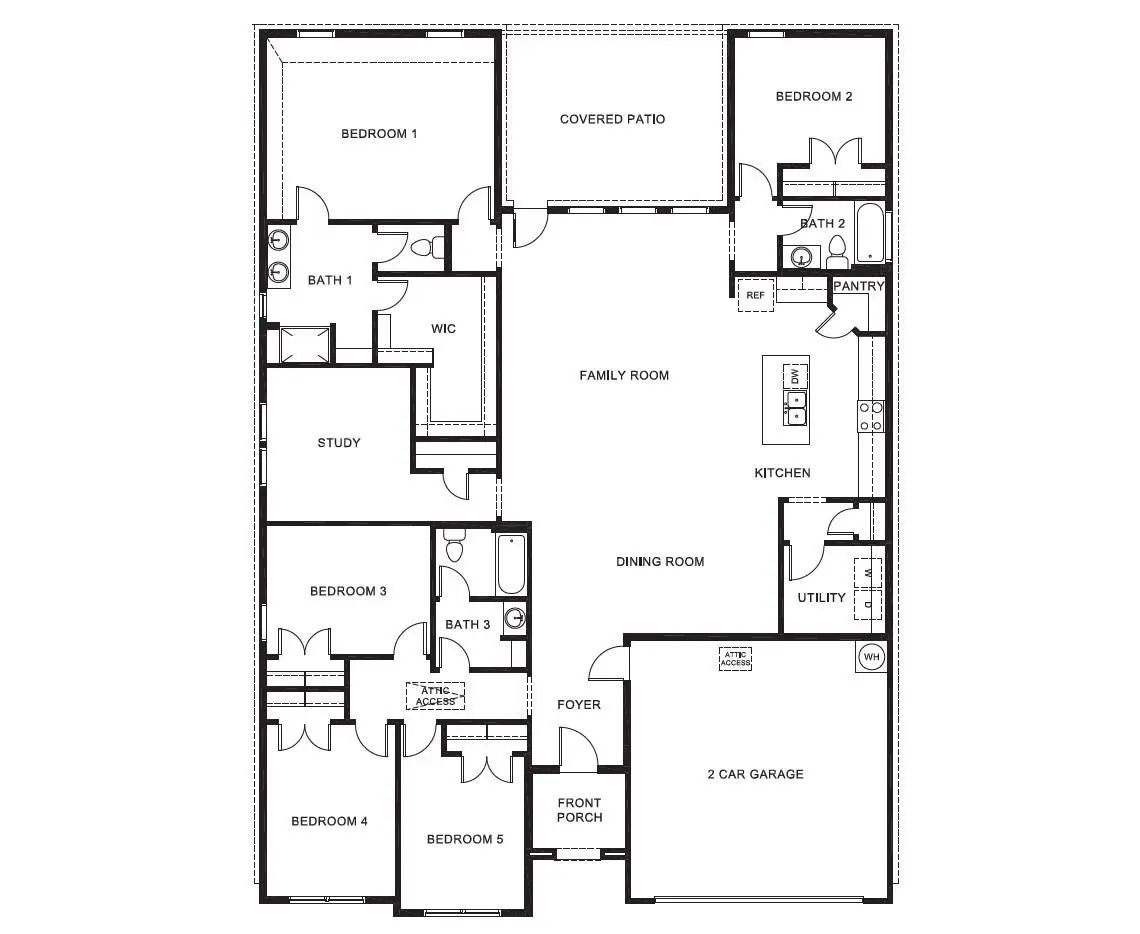
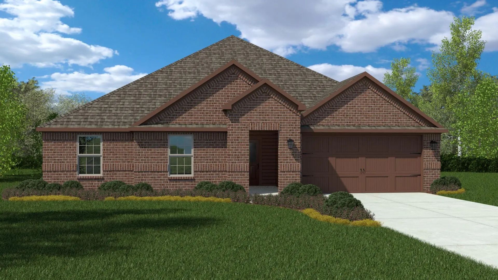
Welcome to D.R. Horton’s fabulous new community of Parkerville Meadows, located in DeSoto and DeSoto ISD! The inviting single-story Irwin Elevation H, with an estimated Winter completion, offers 5 bedrooms, 3 bathrooms, a private study, and a 2-car garage, thoughtfully designed for comfortable everyday living. This open-concept layout showcases a spacious family room that flows seamlessly into the dining area and well-appointed kitchen, creating an ideal setting for both relaxing and entertaining. The kitchen features quartz countertops, 42-inch upper cabinets with crown molding, ceramic tile backsplash, stainless steel appliances, an electric range, generous counter space, and a walk-in pantry for added storage. The private primary suite is tucked away from the secondary bedrooms and includes a spacious walk-in closet and an en-suite bath with dual vanities and a large walk-in shower. Four secondary bedrooms are thoughtfully positioned to provide flexibility for guests, family members, or a home office, while the private study adds even more versatility. Additional highlights include luxury vinyl plank flooring in the main living areas, a dedicated utility room, a covered patio for outdoor enjoyment, and America’s Smart Home Technology package. Exterior features include a landscape package with a full sprinkler system and a fully fenced backyard. The neighborhood’s location makes commuting a breeze, with quick access to major roadways like Hwy 67 and I-20, allowing easy travel to downtown Dallas and surrounding areas. With the added benefit of being within the sought-after DeSoto ISD, Parkerville Meadows presents a prime opportunity for those seeking a connected, well-rounded community to call home. The community is fully electric, providing a modern and efficient lifestyle with all the conveniences of suburban living.
UtilitiesCable Available, City Sewer, City Water, Community Mailbox, Concrete, Curbs, Electricity Connected, Individual Water Meter, Phone Available, Sewer Available, Sidewalk, Underground Utilities
Amenities
SecuritySmoke Detector(s)
# of Garages2
GaragesGarage, Garage Door Opener, Garage Faces Front, Garage Faces Side
Interior
Interior FeaturesCable TV Available, Decorative Lighting, Eat-in Kitchen, High Speed Internet Available, Kitchen Island, Open Floorplan, Pantry, Smart Home System, Walk-In Closet(s)
D.r. Horton America's Builder Is Now Selling In Parkerville Meadows In Desoto And Desoto Isd! Offering Captivating Floor Plans Packed With A Host Of Included Features And High End Finishes Designed For Every Stage Of Life! Stunning Single Story 4 ...
Welcome To D.r. Horton’s Fabulous New Community Of Parkerville Meadows, Located In Desoto And Desoto Isd! The Stunning Two-story Redrock Elevation H, With An Estimated Winter Completion, Offers 4 Bedrooms, 3.5 Bathrooms, A Private Study, Game Room...
Welcome To D.r. Horton’s Fabulous New Community Of Parkerville Meadows, Located In Desoto And Desoto Isd! The Inviting Single-story Carlsbad Floor Plan Elevation G, With An Estimated Winter Completion, Offers 4 Bedrooms, 2 Bathrooms, And A 2-car G...
Welcome To D.r. Horton’s Fabulous New Community Of Parkerville Meadows, Located In Desoto And Desoto Isd! The Inviting Single-story Carlsbad Floor Plan Elevation H, With An Estimated Winter Completion, Offers 4 Bedrooms, 2 Bathrooms, And A 2-car G...
Welcome To D.r. Horton’s Beautiful New Community Of Parkerville Meadows, Located In Desoto And Desoto Isd! The Spacious Single-story Dillon Floorplan Elevation H, With An Estimated Winter Completion, Offers 4 Bedrooms, 2 Bathrooms, And A 2-car Gar...
Welcome To D.r. Horton’s Beautiful New Community Of Parkerville Meadows, Located In Desoto And Desoto Isd! The Charming Single-story Canton Floorplan Elevation H, With An Estimated Fall Completion, Offers 3 Bedrooms, 2 Bathrooms, And A 2-car Garag...
Users may not reproduce or redistribute the data found on this site. The data is for viewing purposes only. Data is deemed reliable, but is not guaranteed accurate by the MLS or NTREIS.
Listing information last updated on November 17th, 2026 at 1:15am CST.


 Free Move-Up Offer For New Home Buyers with a Home to Sell
 New Construction