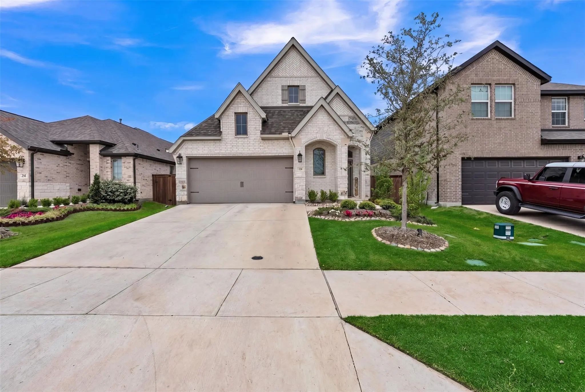
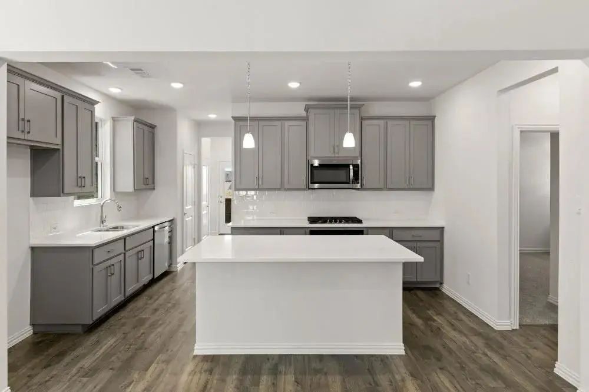
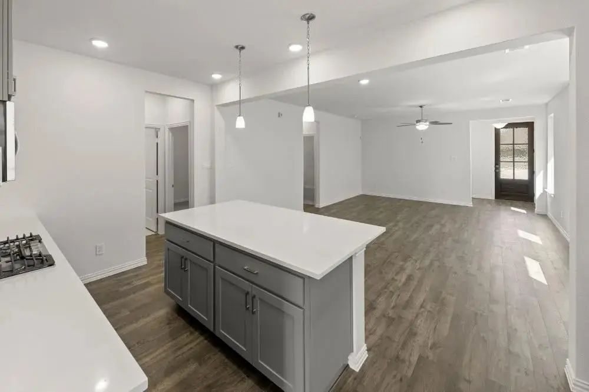
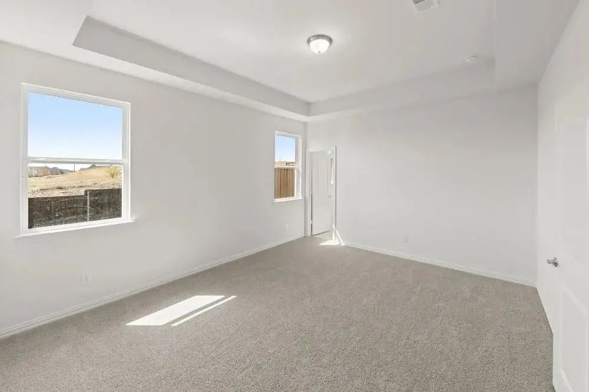
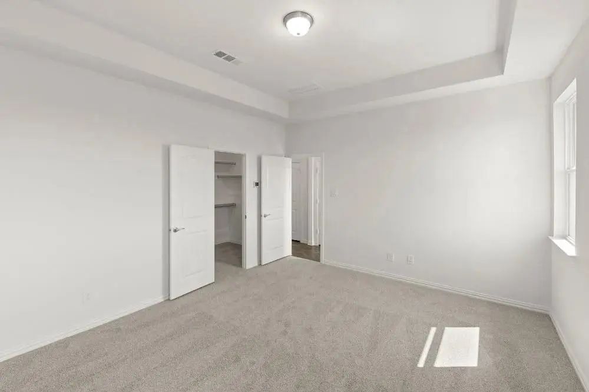
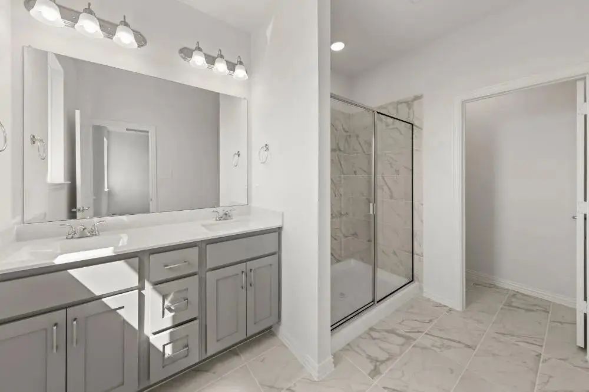
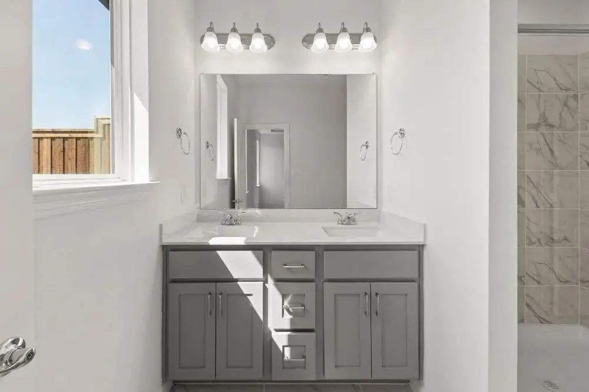
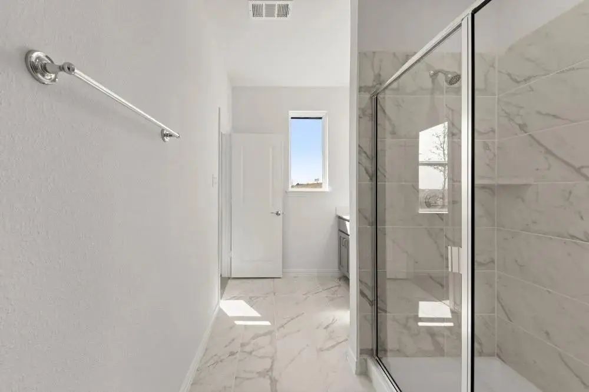
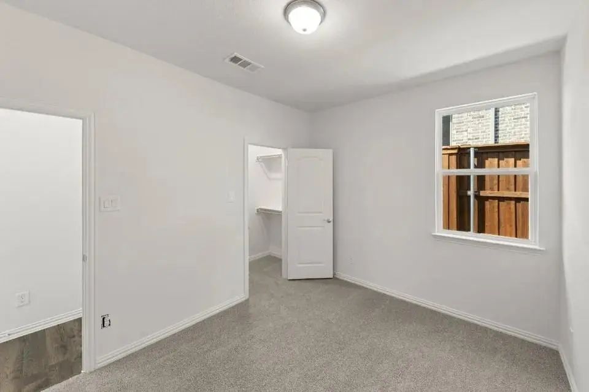
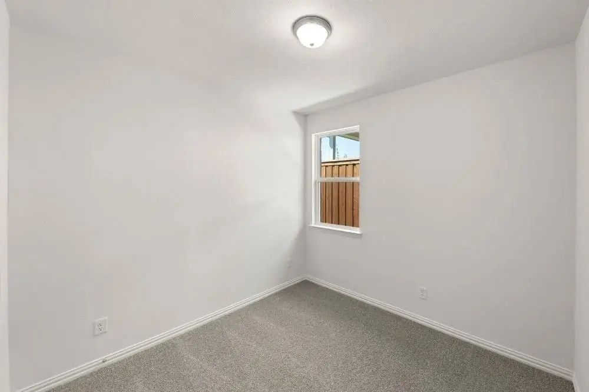
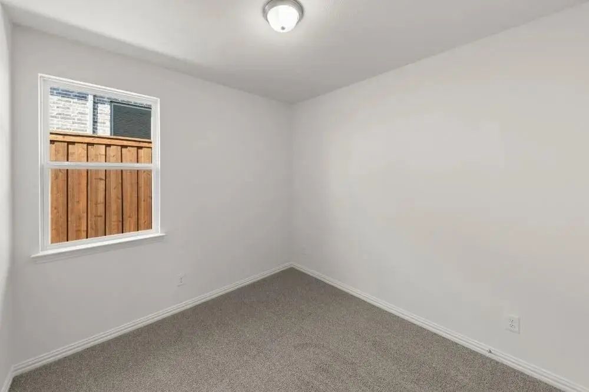
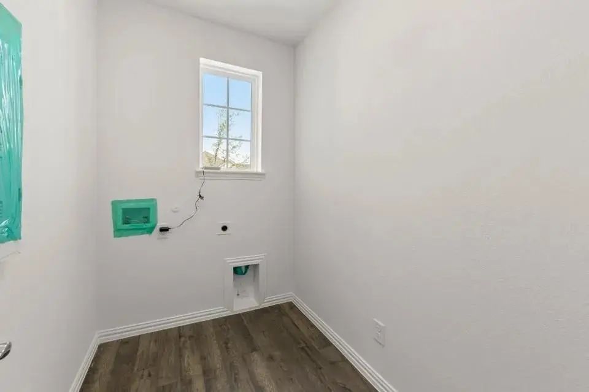
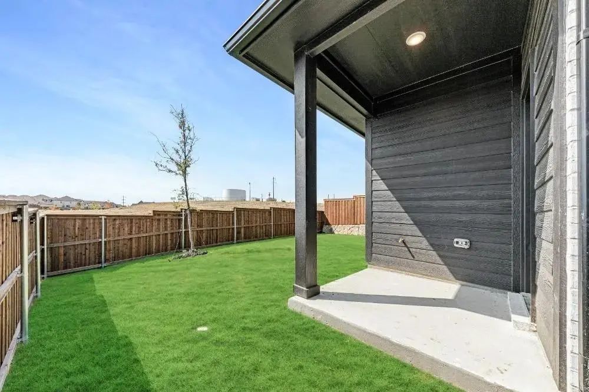
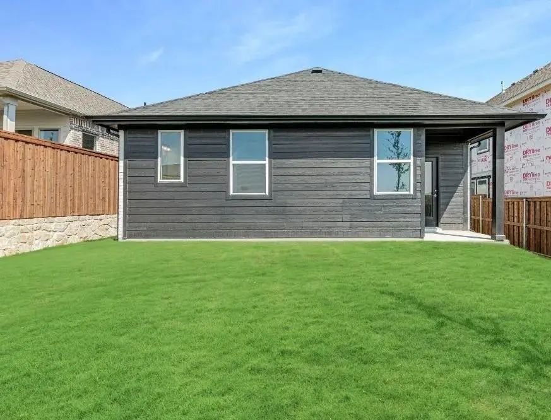
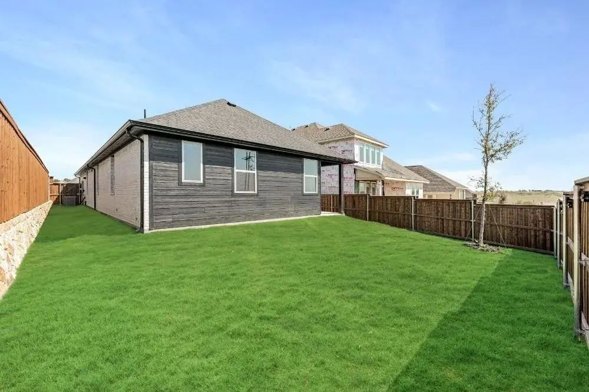
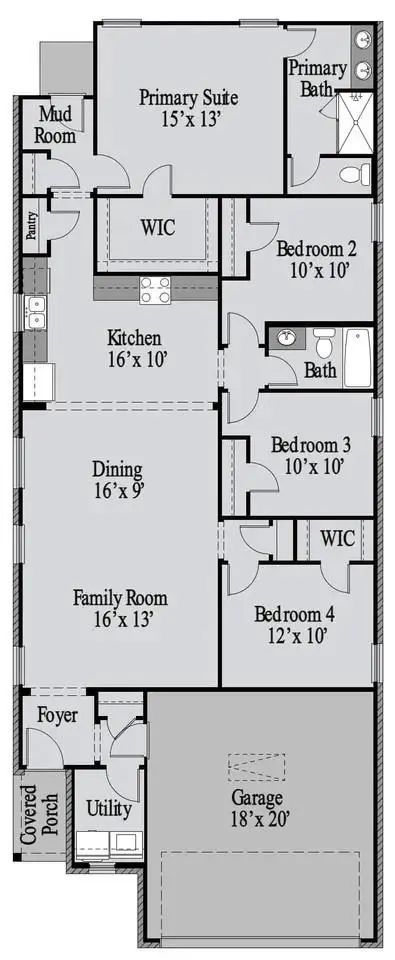
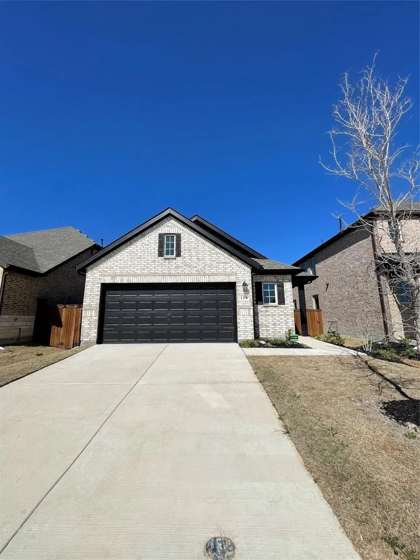
Welcome to the charming community of Rhome TX! Just west of the metroplex, this home offers four spacious bedrooms, two modern bathrooms, a laundry-utility room, and a convenient two-car garage. The luxurious brasserie kitchen is equipped with state-of-the-art appliances, a beautiful quartz island, and ample storage ... perfect for culinary enthusiasts! The homes open floor plan encourages togetherness and is ideal for both socializing and relaxation. The tray ceilings elevate the ambiance, adding a touch of elegance to your living areas. Enjoy seamless indoor-outdoor living when you step outside onto the covered patio that leads into a spaciously enclosed backyard. This property offers a perfect blend of modern comfort, functionality, aesthetic appeal and location convenience. Don't miss this opportunity for your family to call this home!
GaragesDriveway, Garage Faces Front, Garage Single Door
Interior
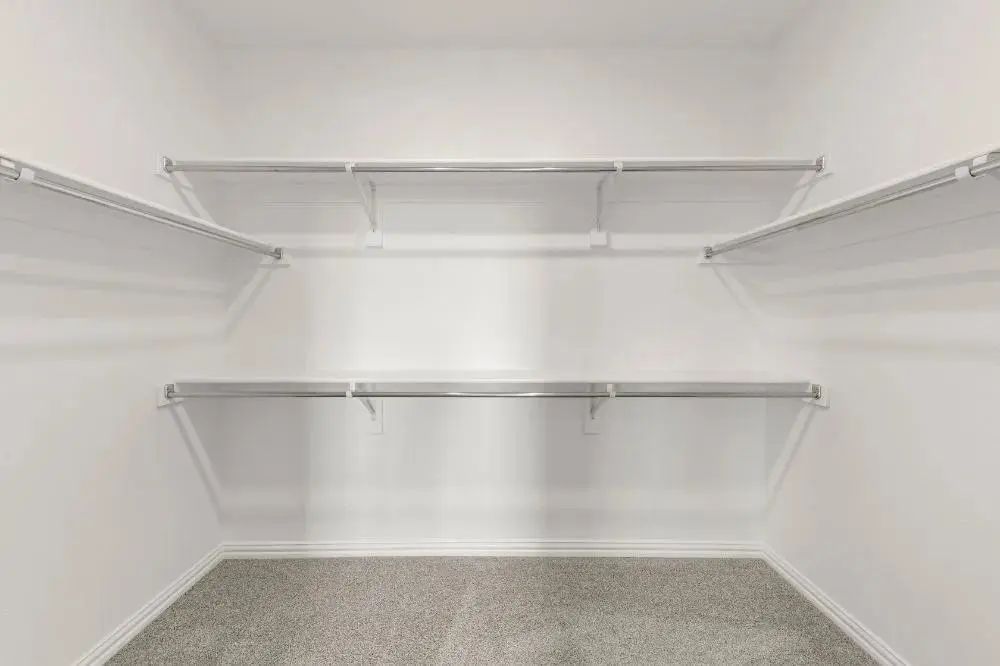
Interior FeaturesCable TV Available, Decorative Lighting, Granite Counters, High Speed Internet Available, Kitchen Island, Open Floorplan, Pantry, Smart Home System, Walk-In Closet(s)
FloorsCarpet, Ceramic Tile
Stories1
Exterior
Exterior FeaturesCovered Patio/Porch
FenceBack Yard, Full, Gate, Wood
Lot DescriptionLandscaped, Sprinkler System, Subdivision
Construction Details / Floorplan
Stories1
Living Areas1
Dining Rooms1
Full Baths2
RoofComposition
FoundationSlab
ConstructionBrick
Energy Efficiency / Green Features / Heating & Cooling
HeatingCentral, ENERGY STAR Qualified Equipment, Natural Gas
Private Listing Information (Registration Required)
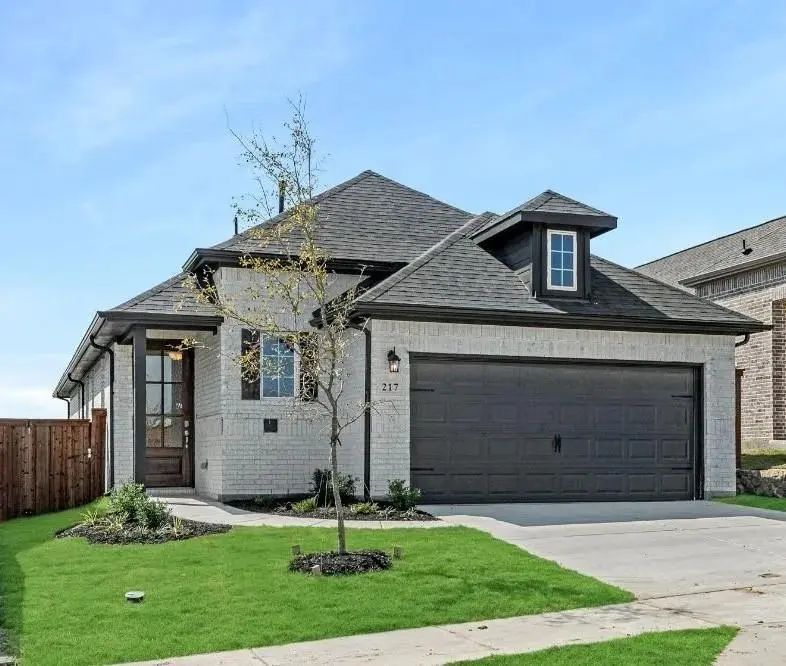
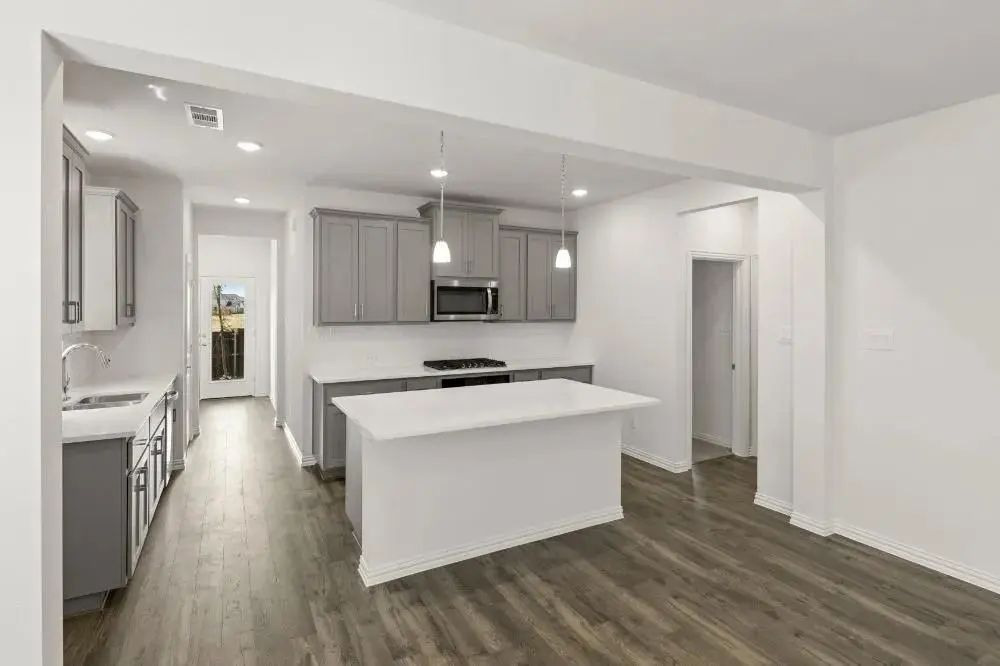
This Home Boasts Three Spacious Bedrooms, Two Modern Bathrooms, A Laundry Room, And A Convenient Two-car Garage. The Kitchen Is Equipped With State-of-the-art Appliances And A Beautiful Granite Island, Perfect For Culinary Enthusiasts. Now With Re...
This Move-in-ready 3-bedroom, 2-bath Home Offers The Perfect Combination Of Modern Comfort, Everyday Convenience, And Exceptional Value In One Of The Area's Welcoming Communities.
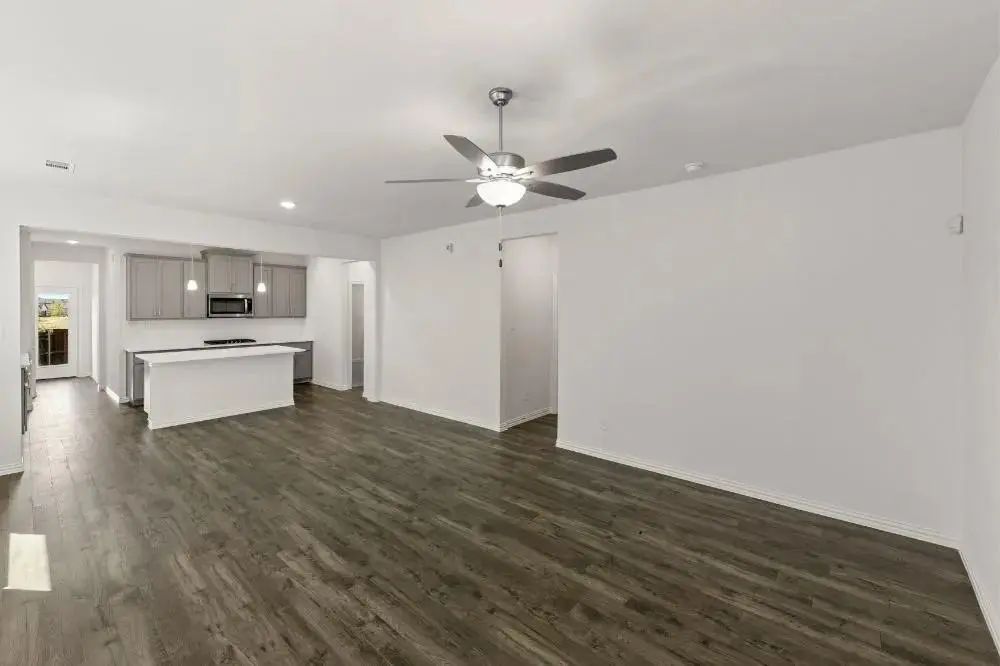
Designed With Today's Lifestyle In Mind, The Open-concept Floor Pl...
Users may not reproduce or redistribute the data found on this site. The data is for viewing purposes only. Data is deemed reliable, but is not guaranteed accurate by the MLS or NTREIS.
Listing information last updated on November 16th, 2026 at 10:18am CST.


 Just Listed