Contact / Login

Contact ARG Realty LLC

Find us on...

Dashboard

Login using...

1109 Brevito Drive, Grand Prairie, Texas– $395,000
Unlock Restricted Data For Free!MLS Rules Require Registration - Unlock Now!

  • 4 Beds
  • 2.1 Baths
  • 2,698 Sqft
  • 2 Garages
  • .13 Acres
  • 1991 Year Built
  • Study
  • Game Room
  • Media
  • Pool
  • 4 Beds
  • 2.1 Baths
  • 2,698 Sqft
  • 2 Garages
  • .13 Acres
  • 1991 Year Built
  • Study
  • Game Room
  • Media
  • Pool

1109 Brevito Drive
Grand Prairie, Texas 75052-7125

County: Dallas Country Club Park 05

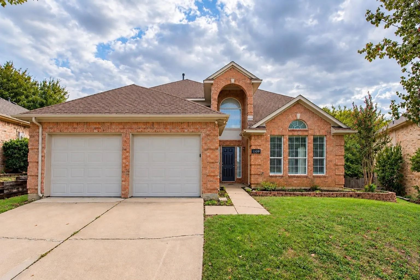
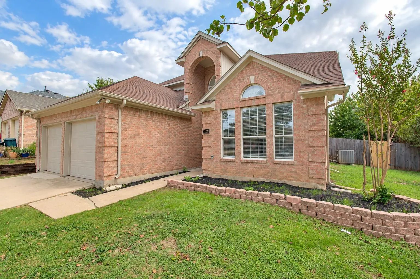
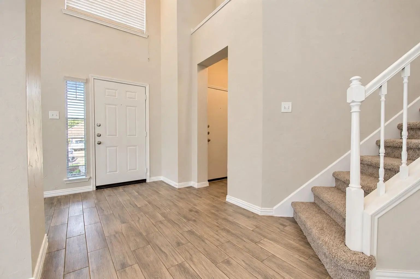
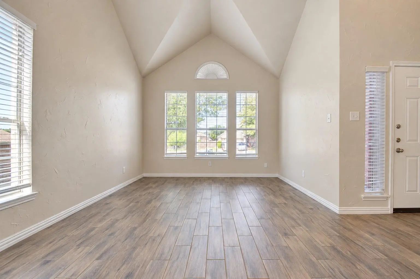
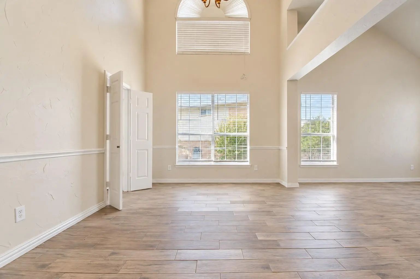
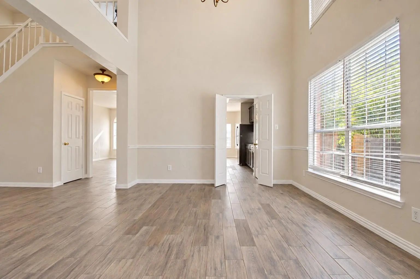
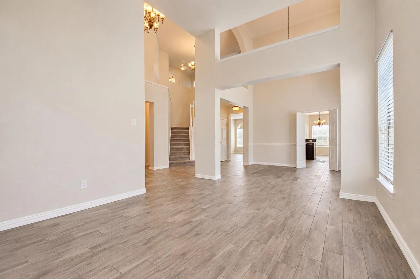
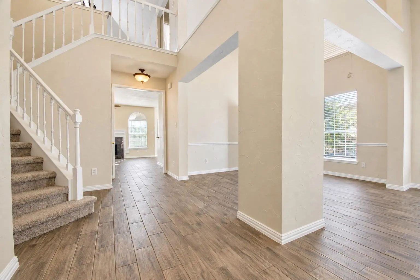
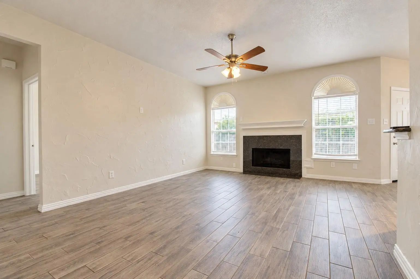
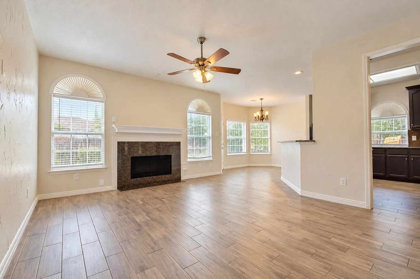
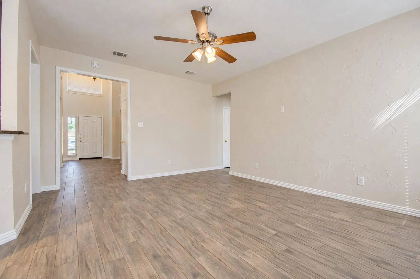
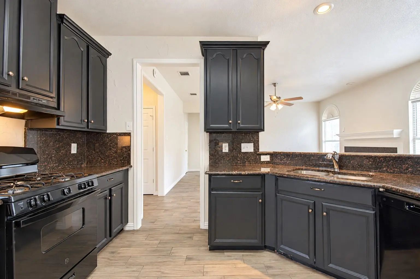
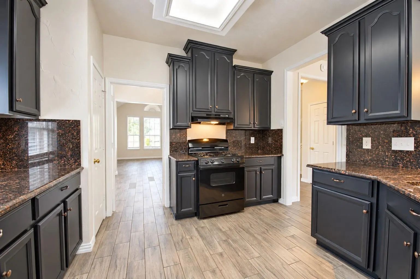
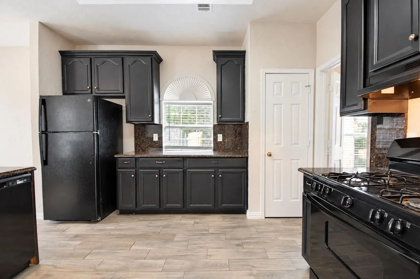
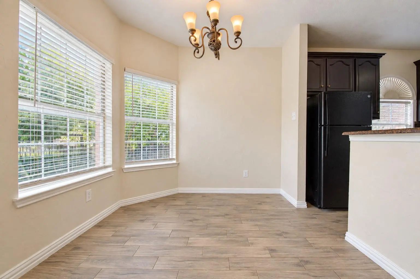
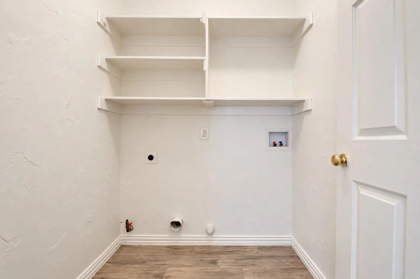
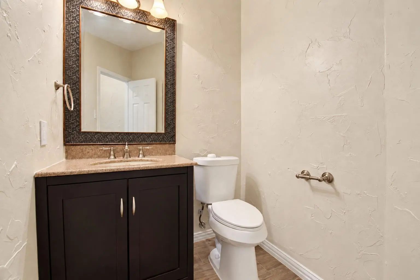
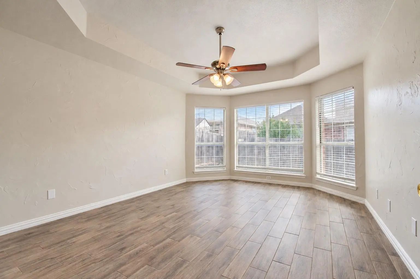
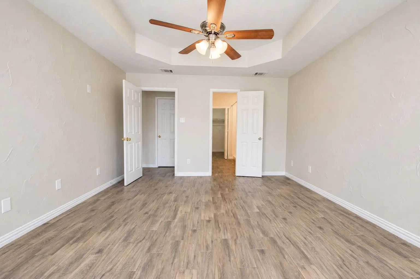
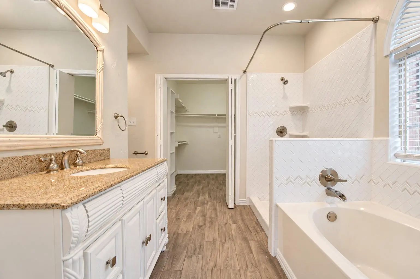
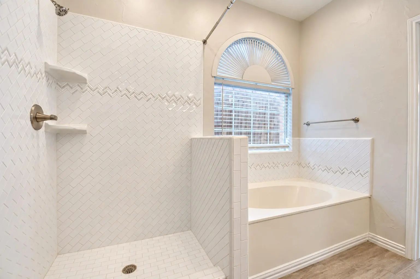
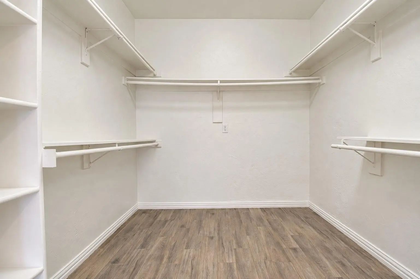
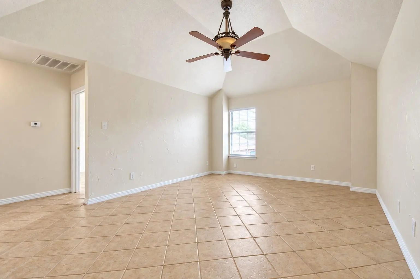
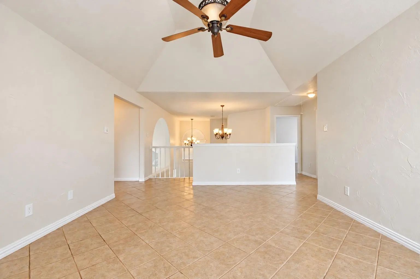
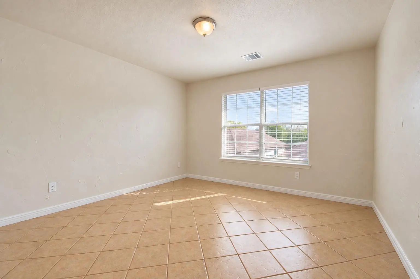
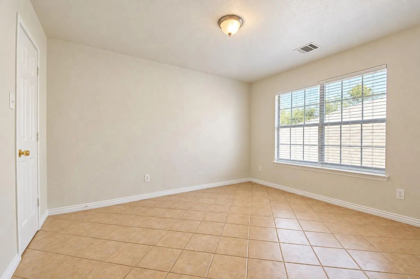
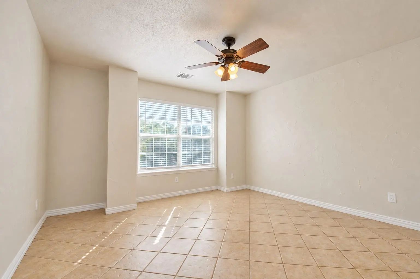
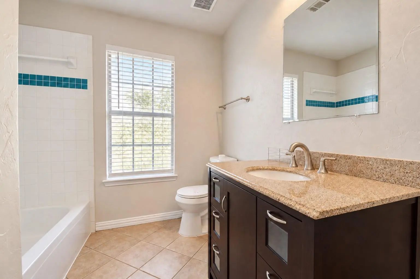
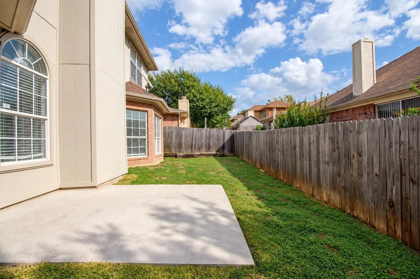
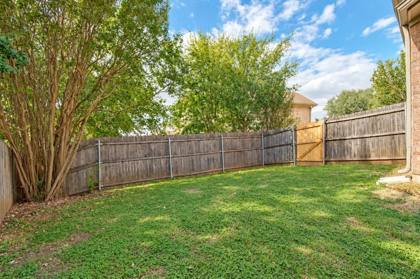
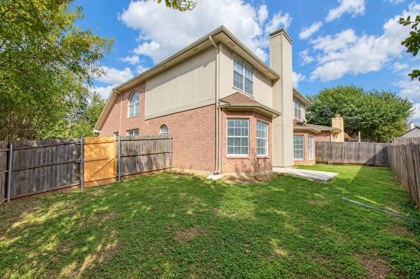
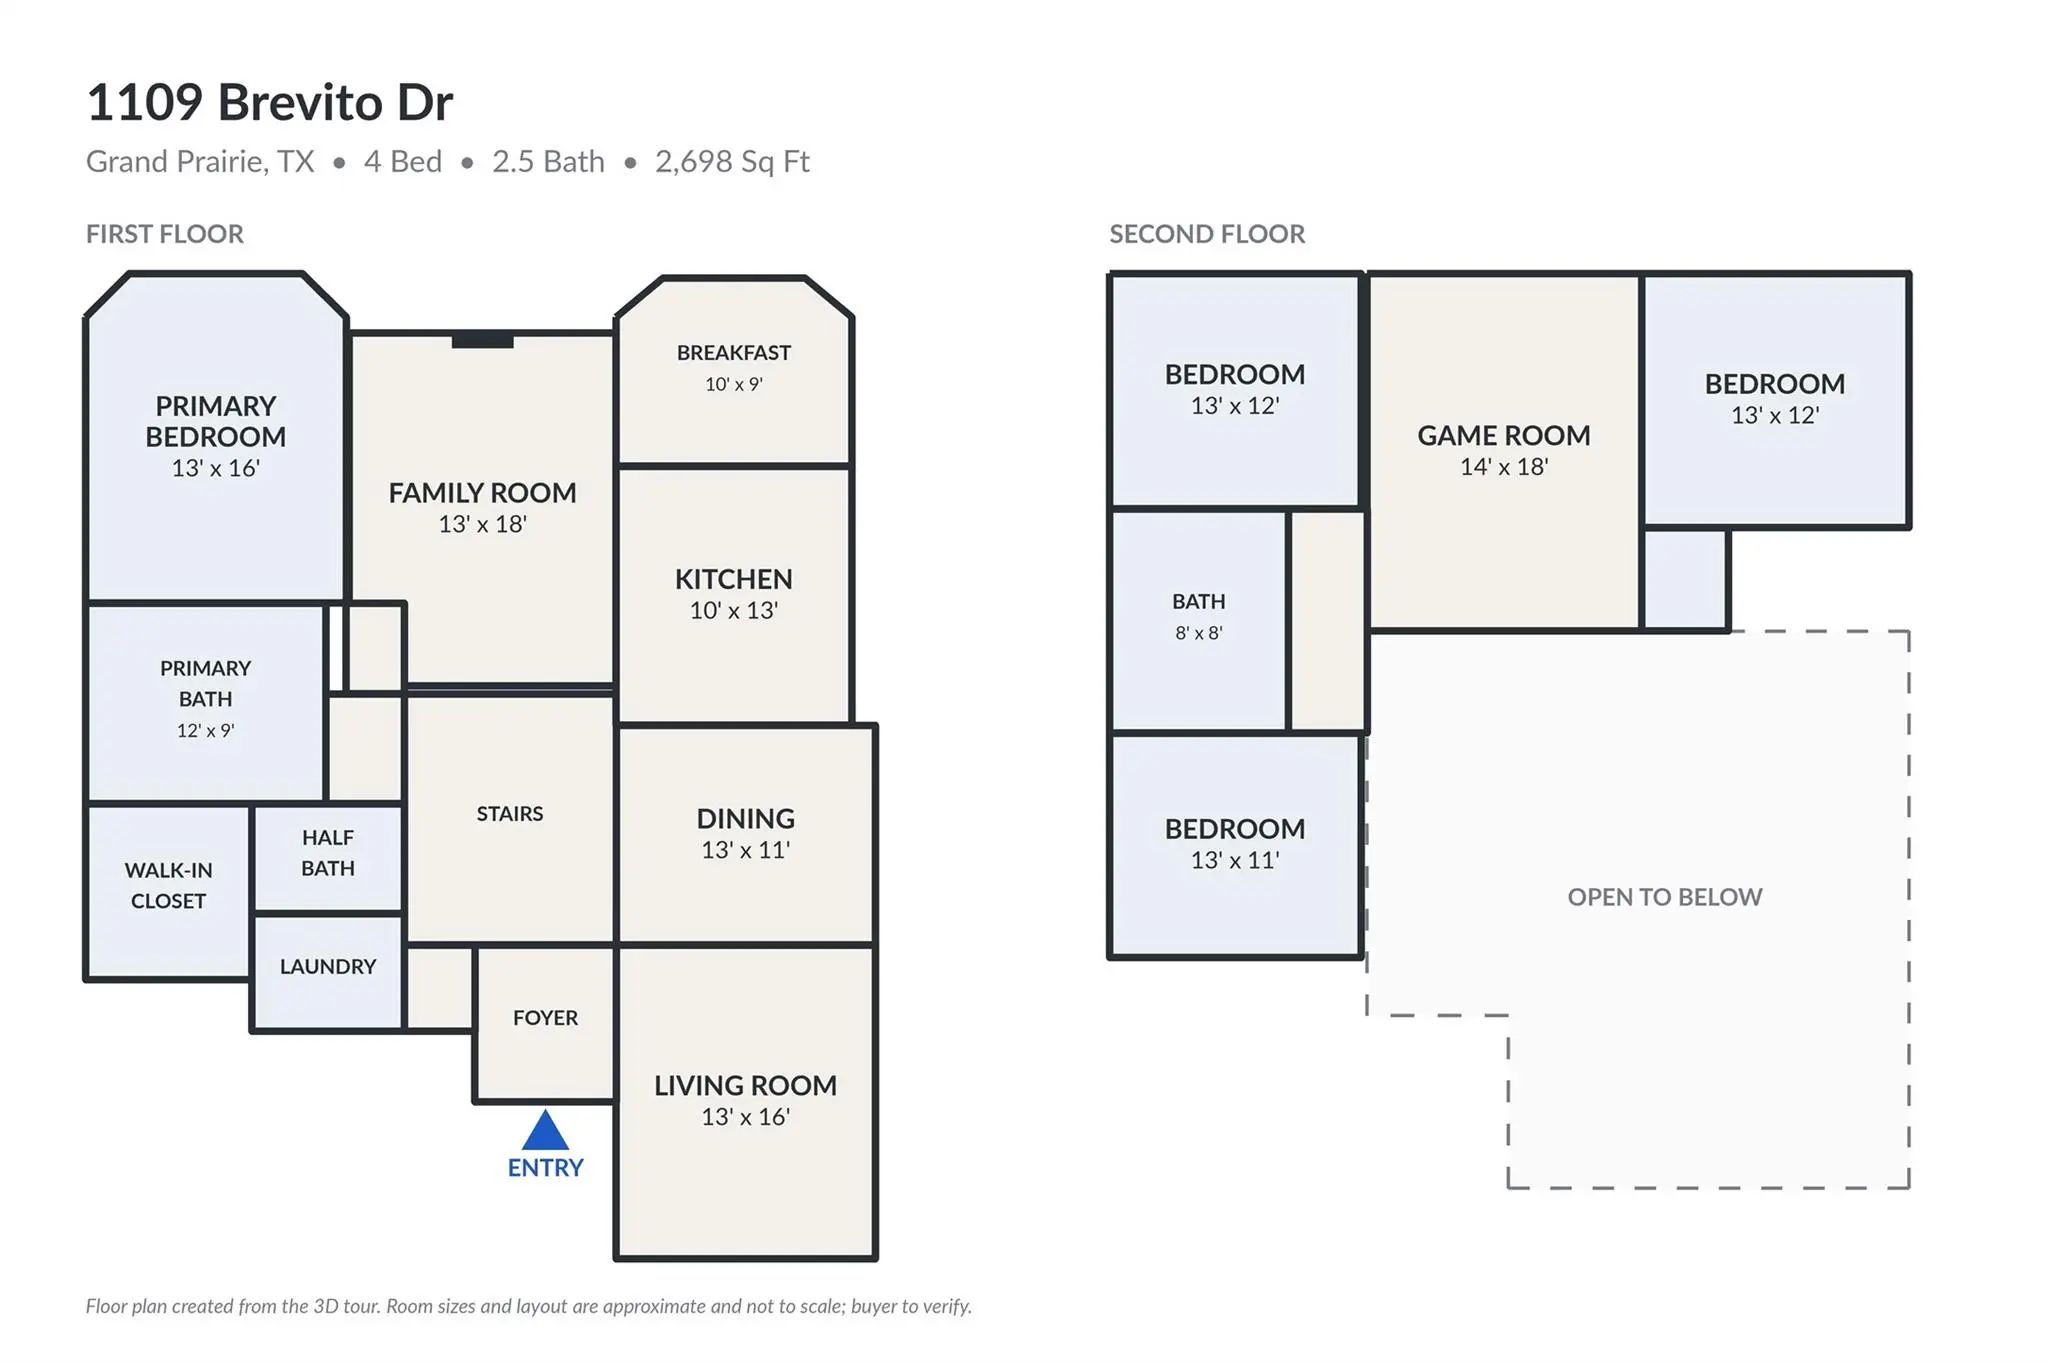
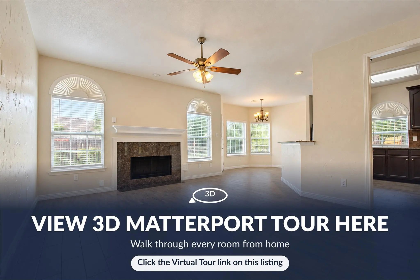
Ideally situated in the established Country Club Park community of Grand Prairie, this light-filled four-bedroom home offers nearly 2,700 square feet of beautifully designed living space. Step inside to soaring two-story ceilings and an abundance of windows that bathe the formal living and dining areas in natural light, with stylish wood-look tile flowing throughout the main level. The chef in your family will love the kitchen, showcasing rich espresso cabinetry, granite countertops and backsplash, a gas range, and a skylight, opening to a sunlit breakfast nook. Just beyond, the inviting family room features a cozy fireplace with granite surround, creating the perfect gathering space. Privately situated on the main level, the primary suite offers a peaceful retreat with a tray ceiling, bay windows, and a spa-like bath featuring a garden tub, separate shower, granite vanity, and spacious walk-in closet. Upstairs, a vaulted game room overlooks the living area below, offering endless possibilities for movie nights, a playroom, or home office. Three generously sized secondary bedrooms and a full bath complete the second level, with easy-care tile and no carpet in the bedrooms. A convenient half bath, utility room with built-in shelving, and two-car garage add everyday functionality. Outdoors, the private, fully fenced backyard offers a patio and plenty of space for grilling, gardening, and play. Served by Grand Prairie ISD and conveniently located near I-20, shopping, dining, and entertainment. MATTERPORT 3D TOUR available under Virtual Tours!

View Virtual Tour

Estimate Your Monthly Payment

Tax Value @ 100% of Sales Price, HOA Included
Tax Value @ 85% of Market Value, HOA Not Included

Essential Information

  • Price$395,000
  • Est. Payment /m
  • MLS® #21422926
  • Bedrooms4
  • Bathrooms2.10
  • Square Footage2,698
  • Acres0.13
  • Year Built1991
  • Built Desc.Preowned
  • TypeResidential
  • Sub-TypeSingle Family Residence
  • StyleTraditional
  • StatusActive
Please provide a valid email address.

Quick Valuation Analysis from 6 Active and 17 Sold Listings

Pricing Trends from 6 Active Listings in Country Club Park

This Home's Price $395,000 This Home's Price Per SqFt $
Average Price $407,150 Average Price Per SqFt $
Highest Price $499,999 Highest Price Per SqFt $
Lowest Price $315,000 Lowest Price Per SqFt $

Pricing Trends from 17 Sold Listings in Country Club Park

This Home's Price $395,000 This Home's Price Per SqFt $
Average Price $414,453 Average Price Per SqFt $
Highest Price $1,250,000 Highest Price Per SqFt $
Lowest Price $269,000 Lowest Price Per SqFt $

Property Details

School Information

Community

  • Address1109 Brevito Drive
  • SubdivisionCountry Club Park 05
  • CityGrand Prairie
  • CountyDallas
  • StateTexas
  • Zip Code75052-7125
  • HOANone
  • UtilitiesCable Available, City Sewer, City Water, Electricity Available, Natural Gas Available
  • Taxes7587

Amenities

  • # of Garages2
  • GaragesConcrete, Driveway, Garage, Garage Faces Front, Garage Single Door

Interior

  • Interior FeaturesCable TV Available, Cathedral Ceiling(s), Chandelier, Decorative Lighting, Eat-in Kitchen, Granite Counters, High Speed Internet Available, Vaulted Ceiling(s), Walk-In Closet(s)
  • FloorsCarpet, Ceramic Tile
  • FireplaceYes
  • # of Fireplaces1
  • FireplacesFamily Room

Exterior

  • Exterior FeaturesRain Gutters
  • FenceBack Yard, Privacy, Wood
  • Lot DescriptionFew Trees, Interior Lot, Landscaped, Subdivision

Construction Details / Floorplan

  • Living Areas3
  • Dining Rooms2
  • Full Baths2
  • Half Baths1
  • RoofComposition, Shingle
  • FoundationSlab
  • ConstructionBrick

Energy Efficiency / Green Features / Heating & Cooling

  • HeatingCentral

Private Listing Information (Registration Required)

Listing Details

  • AgentAnastasia Riley
  • OfficeColdwell Banker Realty Frisco
  • Office Contact972-984-0511

Similar Listings

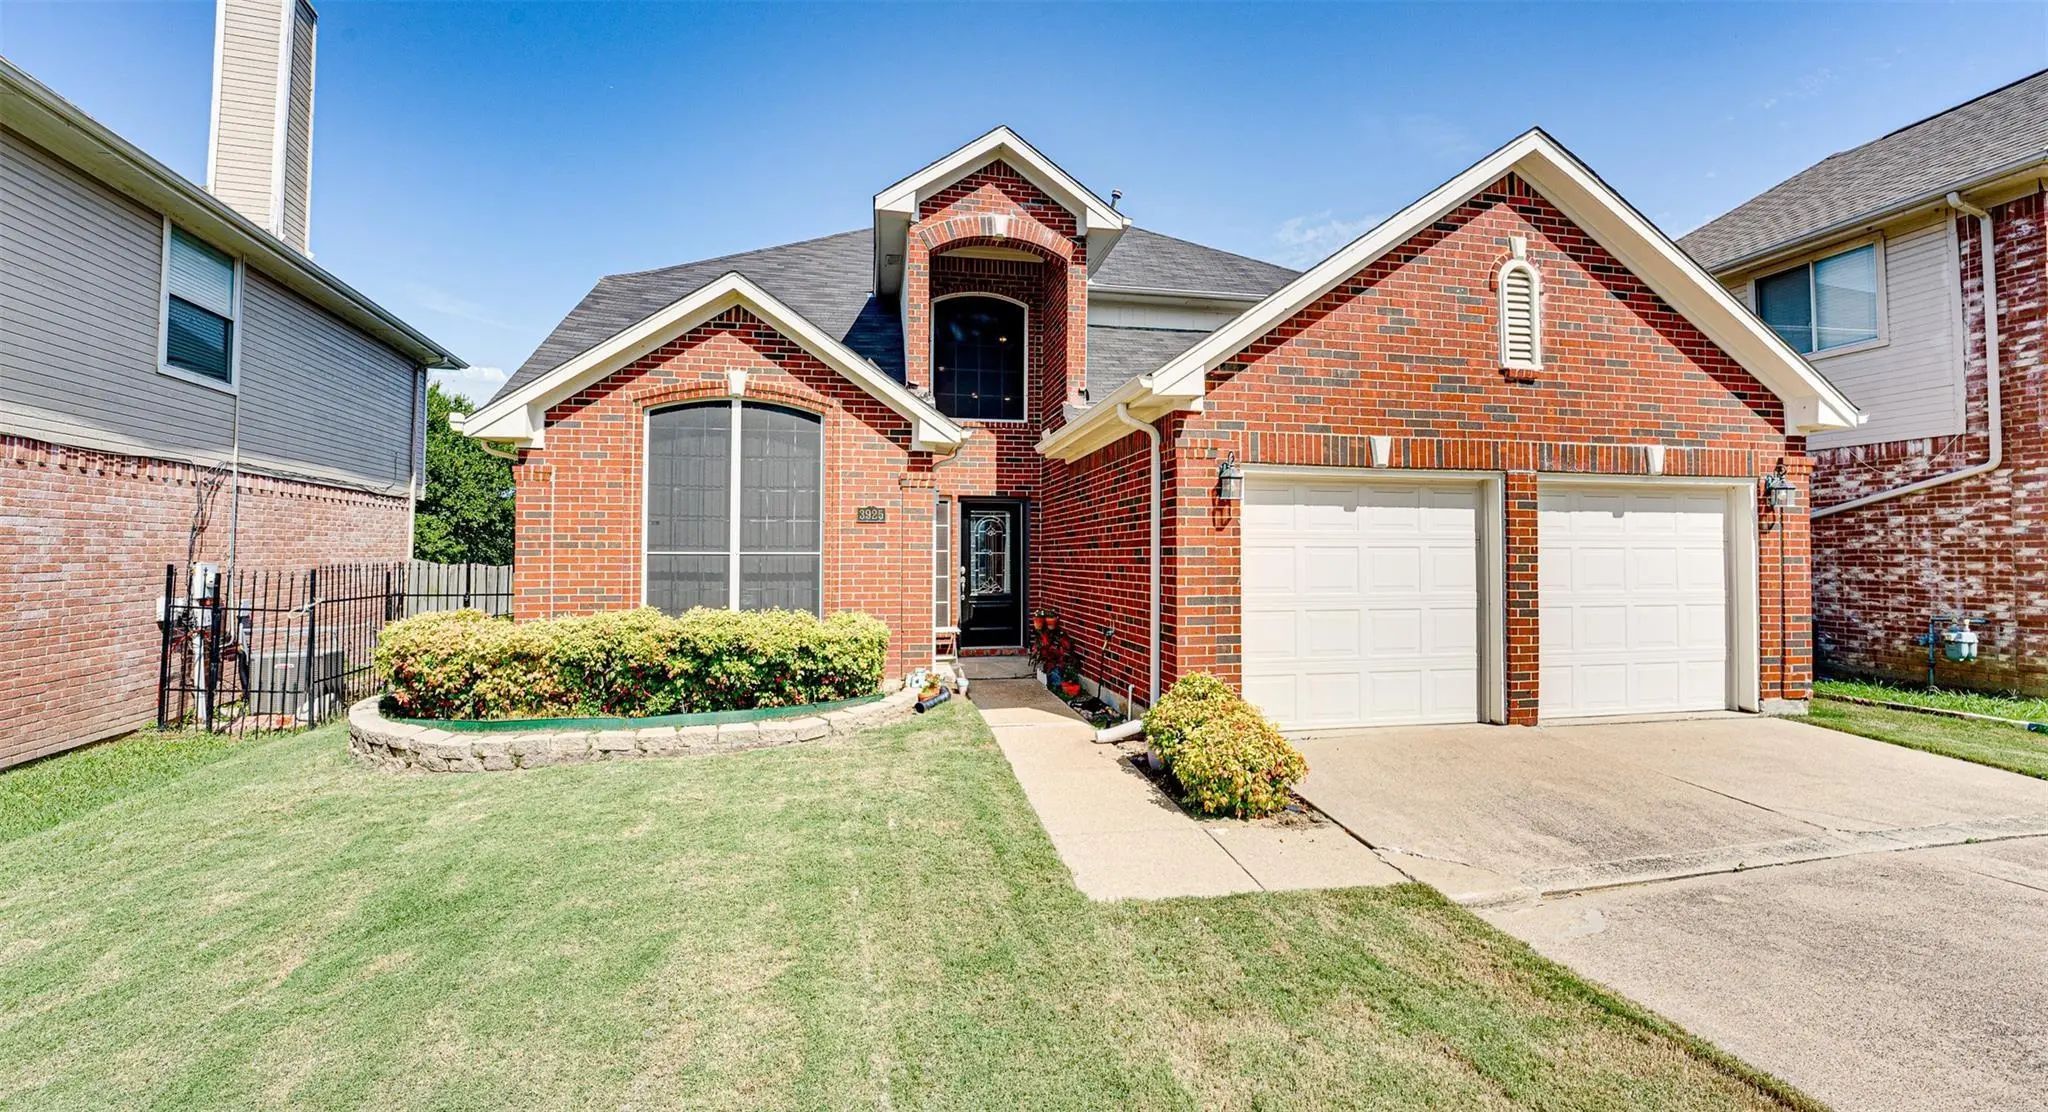
3925 Silver Meadow Lane Grand Prairie, Texas 75052-7133 Dallas | Grand Prairie ISD Register to View Community Name

- $389,900

Residential, Single Family Residence
  • 4 Beds
  • 2.1 Baths
  • 2,698 SQFT
  • 2 Car
View details More Photos Save

Seller Is Offering $7,500 In Closing Cost Assistance To The New Buyer! Motivated Seller!! Beautiful Home With A Backyard View Of Golf Course! This Beautiful 4 Beds 2.5 Bath Home Offers A Flexible Open Floor Plan With Primary Bedroom Down And Gam...

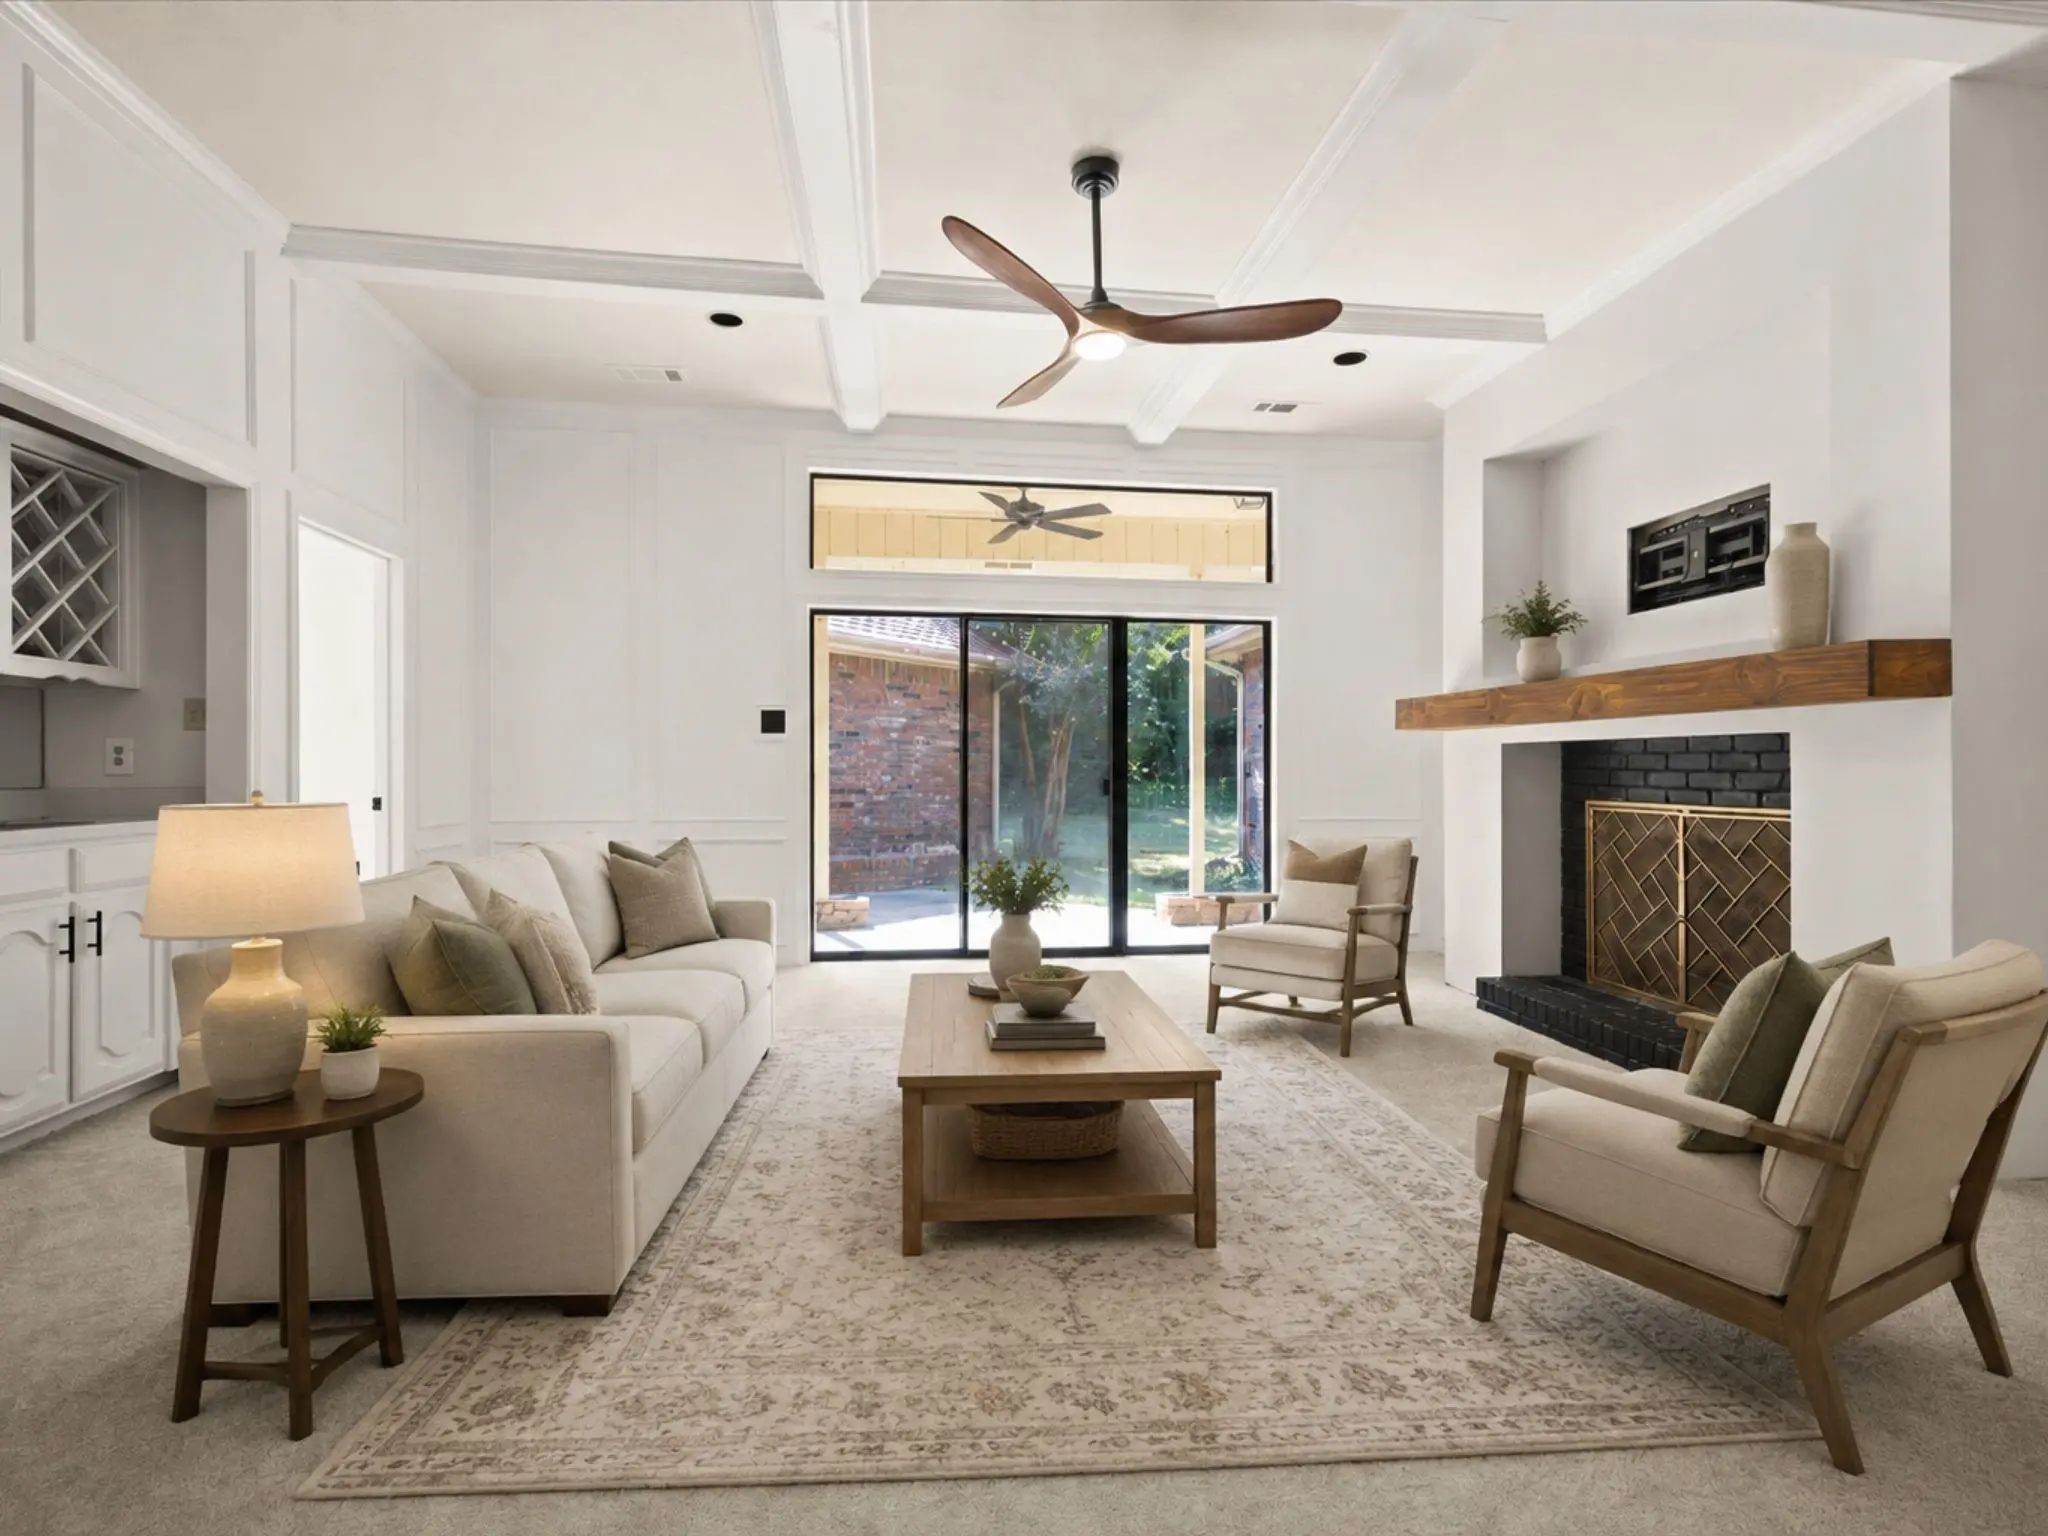
3637 Bluegrass Drive Grand Prairie, Texas 75052-6806 Dallas | Grand Prairie ISD Register to View Community Name

- $375,000

Residential, Single Family Residence
  • 3 Beds
  • 2.1 Baths
  • 2,343 SQFT
  • 2 Car
View details More Photos Save

Move-in Ready And Freshly Refreshed! This Inviting Single-story Home Offers 3 Bedrooms, 2.5 Bathrooms, And 2,343 Square Feet Of Comfortable Living Space In An Established Grand Prairie Neighborhood. Brand-new Paint And New Carpet Throughout The Ho...

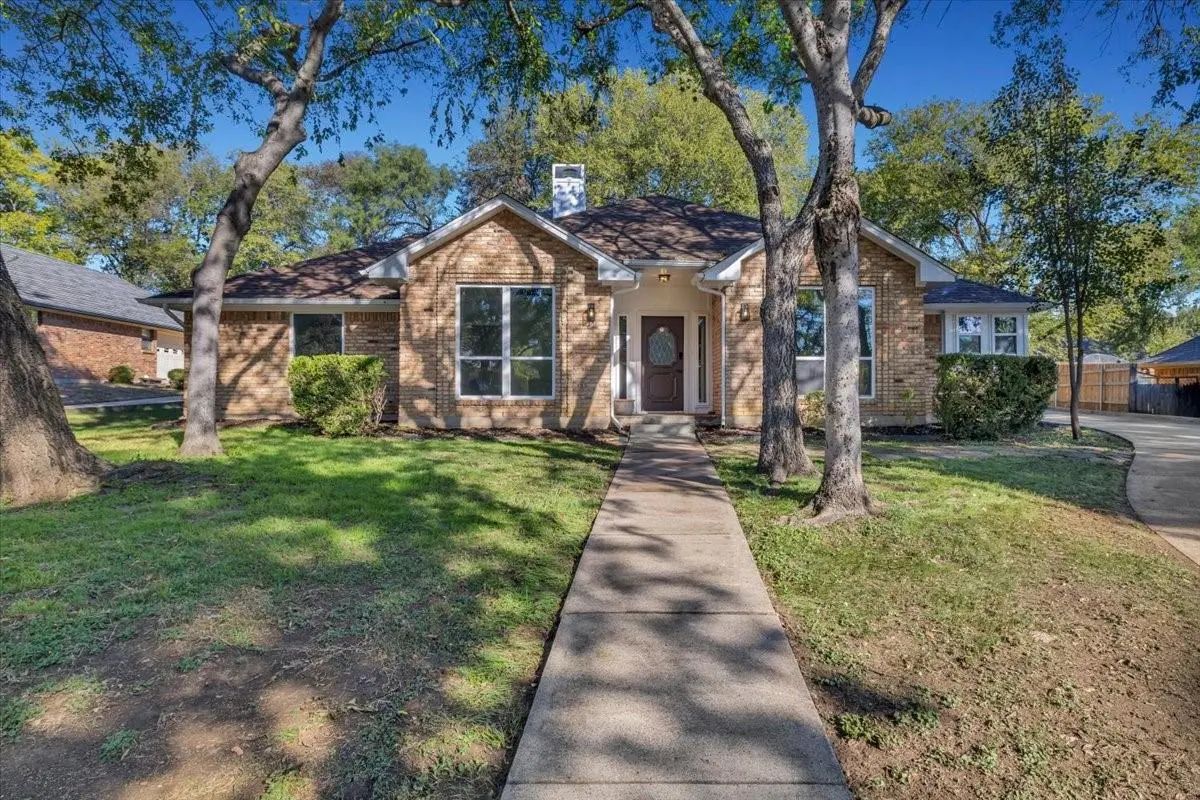
3620 Dahlia Drive Grand Prairie, Texas 75052-6814 Dallas | Grand Prairie ISD Register to View Community Name

- $468,000

Residential, Single Family Residence
  • 3 Beds
  • 2.1 Baths
  • 2,112 SQFT
  • 2 Car
View details More Photos Save

Welcome To 3620 Dahlia Drive In Grand Prairie, Texas! This Extensively Remodeled 3-bedroom, 2.5-bath Home Offers 2,112 Square Feet Of Beautifully Updated Living Space, Combining Timeless Architectural Details With Modern Finishes And Substantial I...

Users may not reproduce or redistribute the data found on this site. The data is for viewing purposes only. Data is deemed reliable, but is not guaranteed accurate by the MLS or NTREIS.

Listing information last updated on November 21st, 2026 at 9:45pm CST.