
- 3 Beds
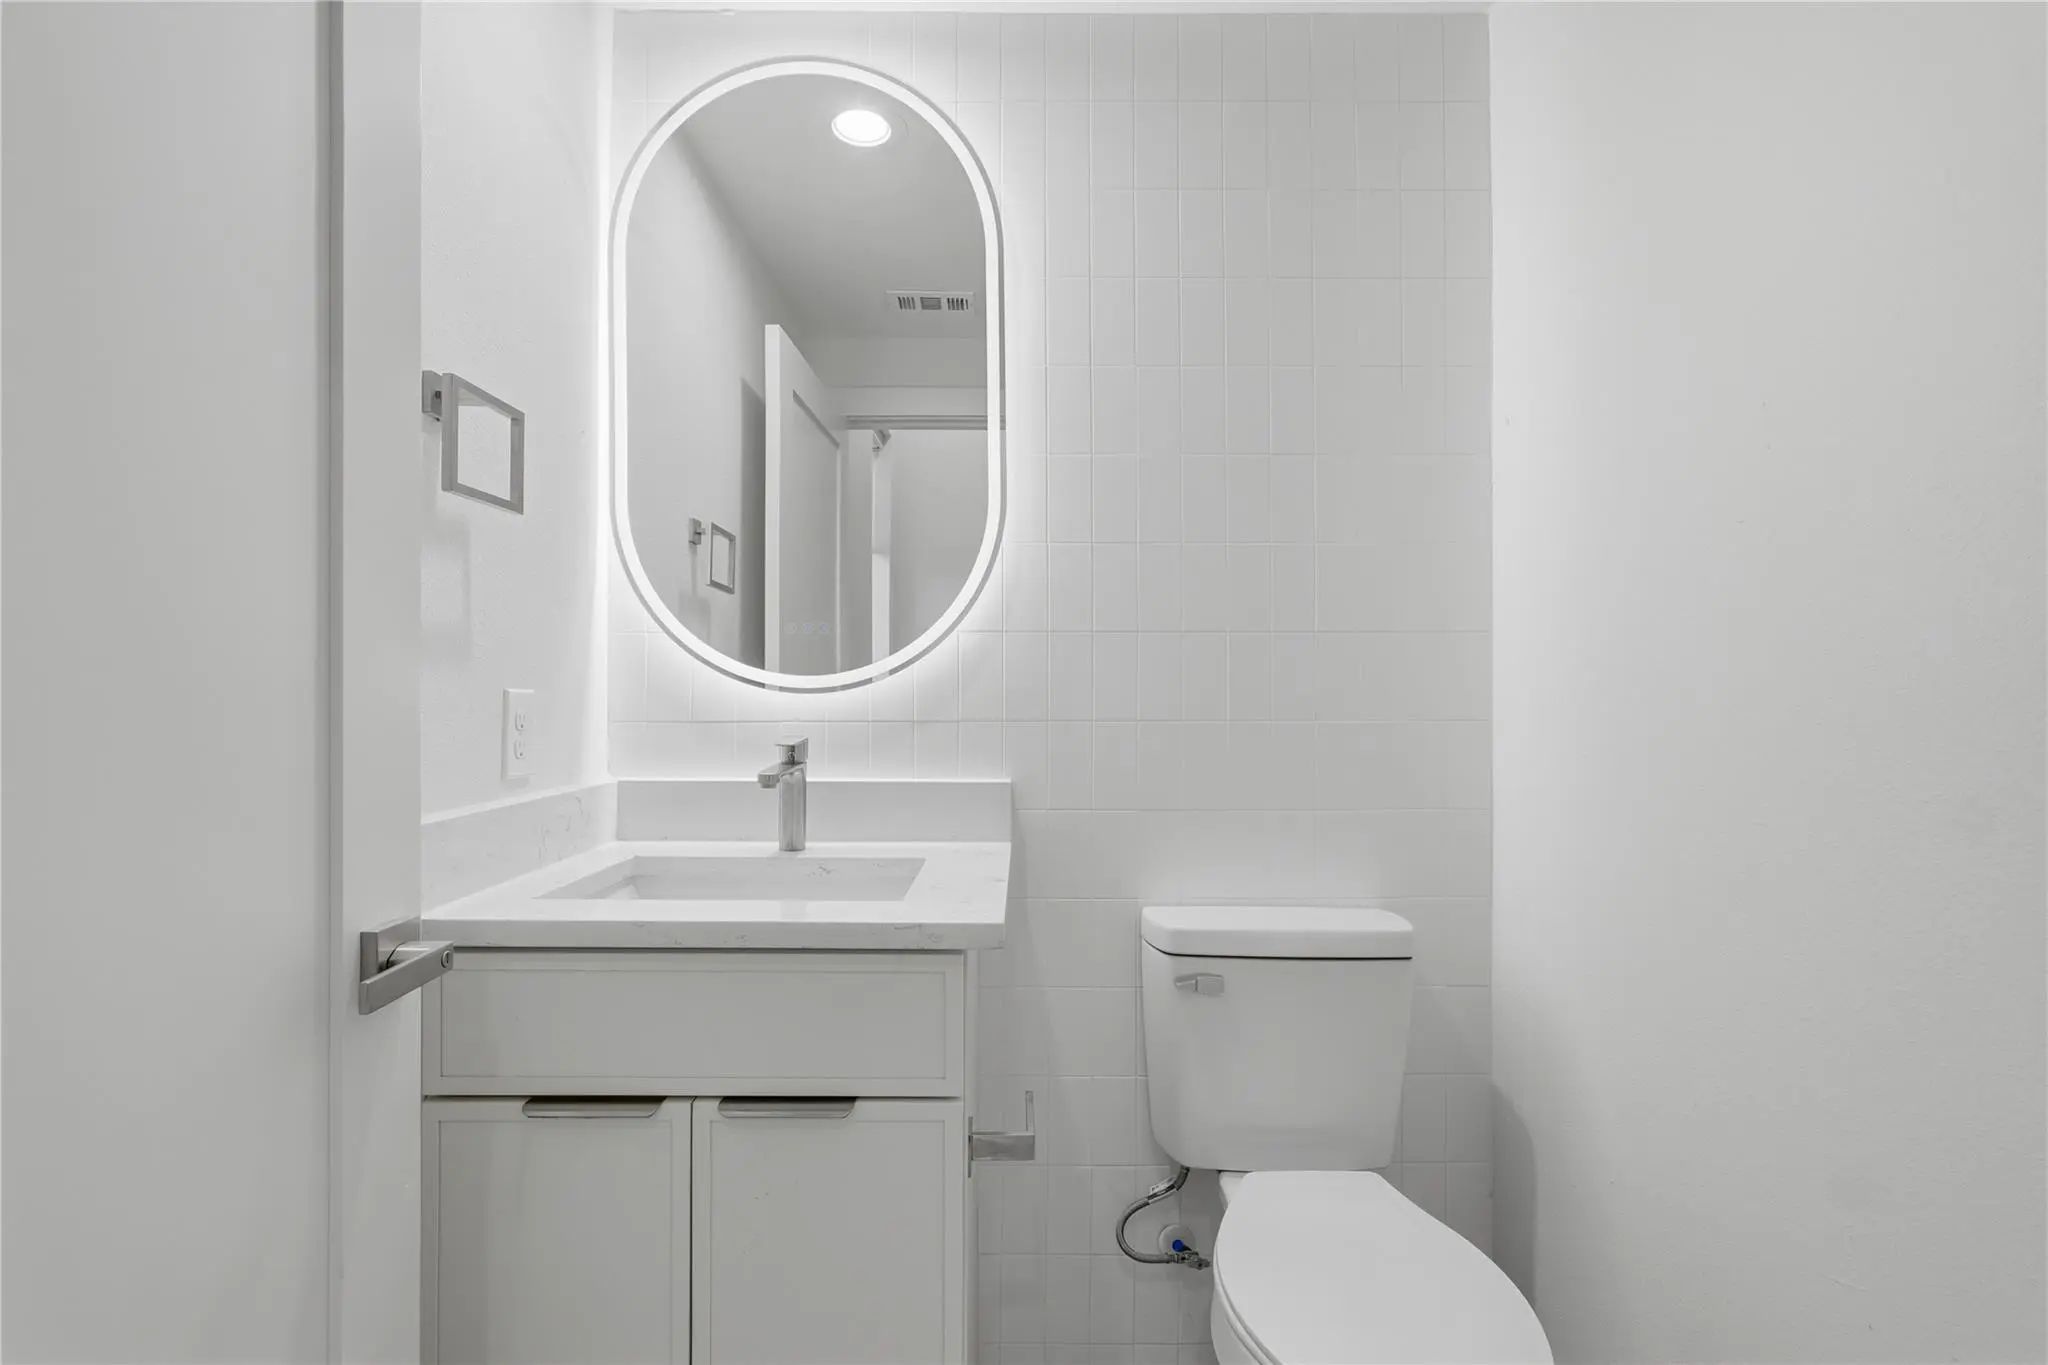
- 3.1 Baths
- 2,700 Sqft
- 2 Garages
- .23 Acres
- 2026 Year Built
- Study
- Game Room
- Media
- Pool

4319 San Jacinto Street 101
Dallas, Texas 75204
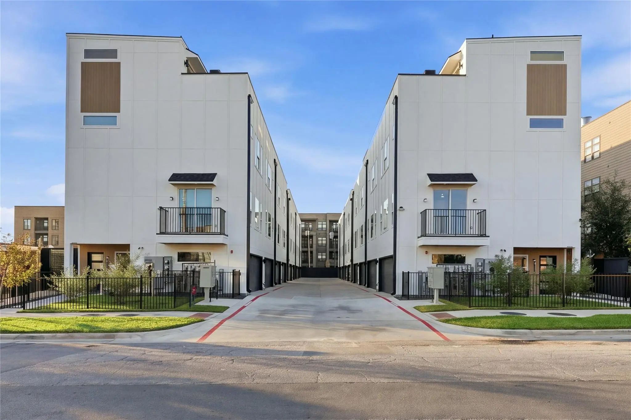
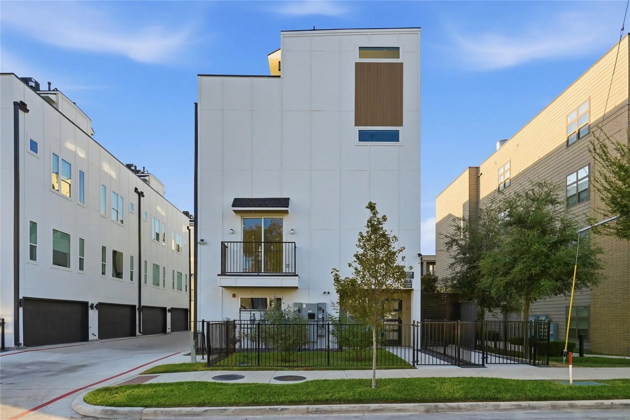
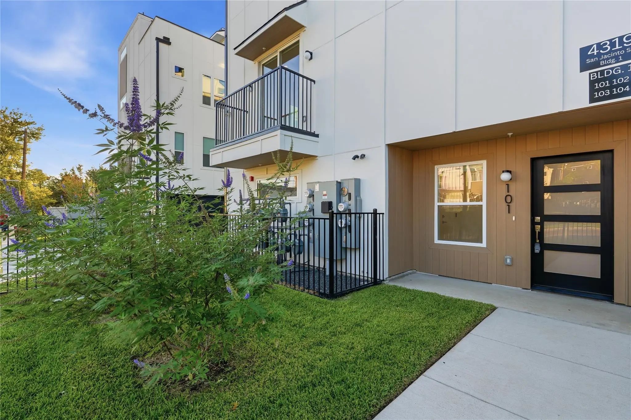
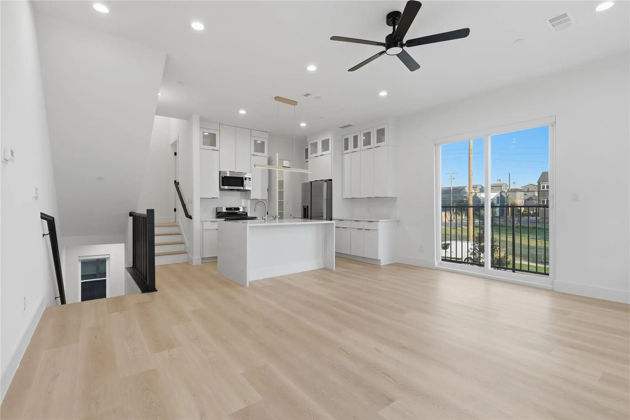
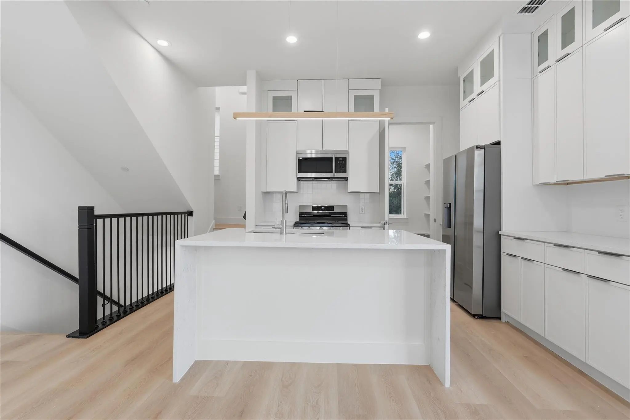
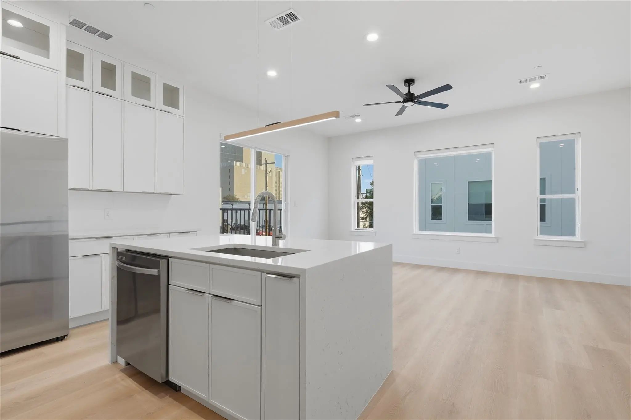
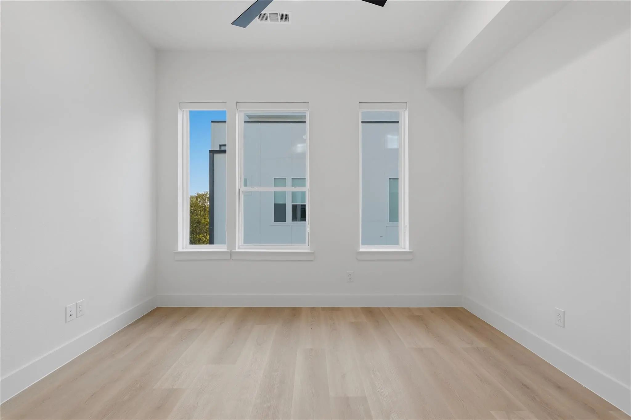
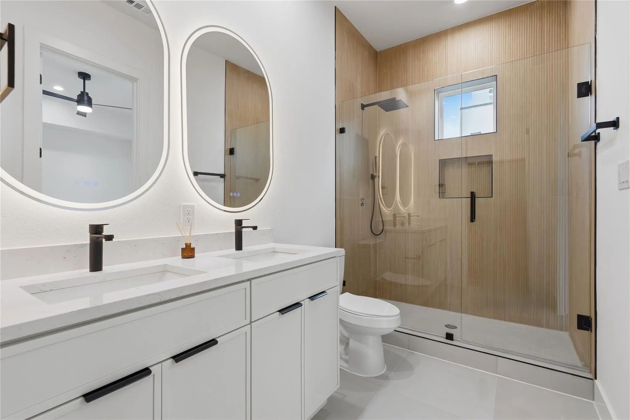
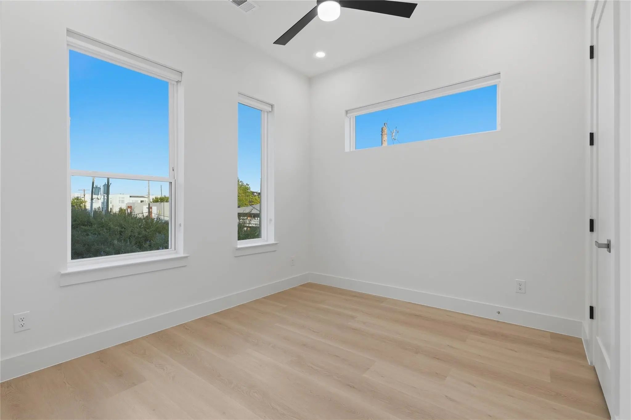
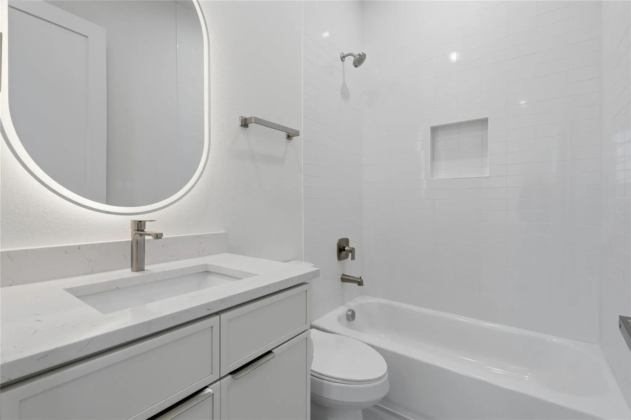
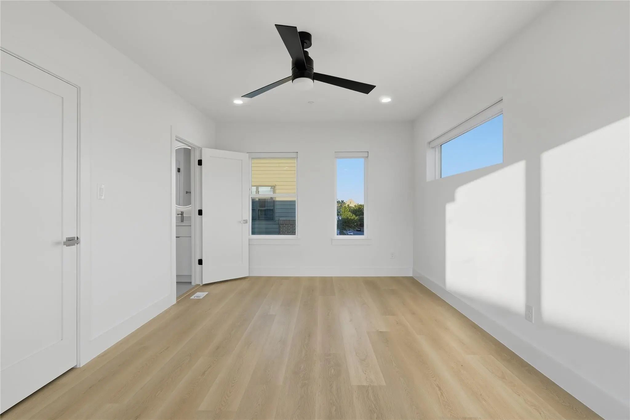
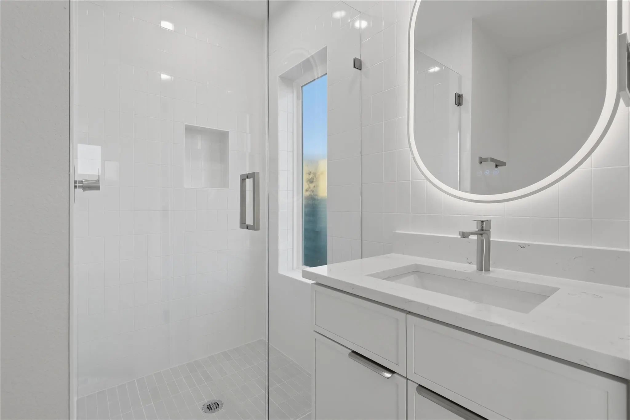
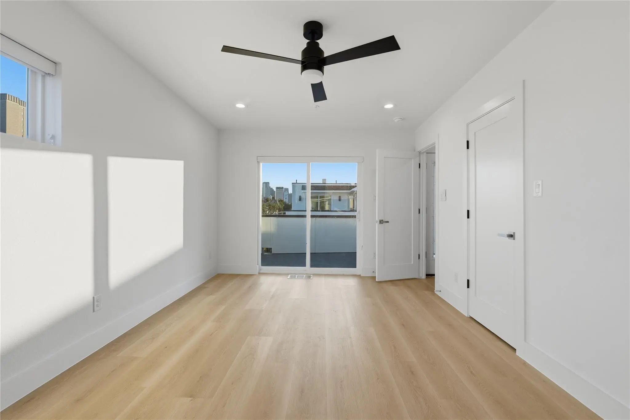
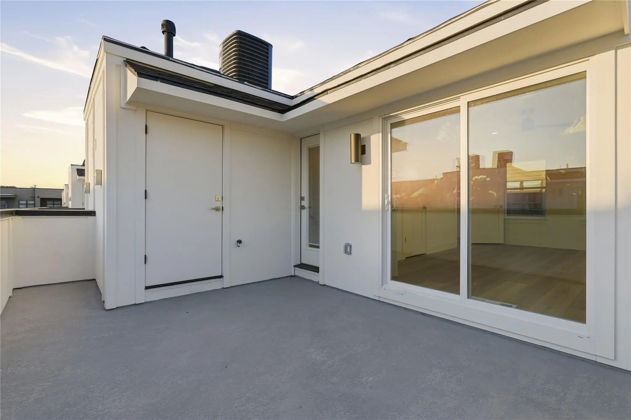
Sleek, modern new construction offering a clean architectural design and thoughtfully curated finishes throughout. This contemporary residence features an open-concept layout filled with natural light, high ceilings, and wide-plank hardwood flooring. The chef-inspired kitchen is the centerpiece, complete with quartz countertops, custom cabinetry, stainless steel appliances, and an oversized waterfall island perfect for entertaining. The spacious living and dining areas flow seamlessly to a private balcony, creating the ideal indoor-outdoor lifestyle. Generously sized bedrooms provide flexibility for guests or a home office, while the primary suite offers a serene retreat with modern detailing. Additional highlights include a 2-car garage, energy-efficient construction, and low-maintenance living. Located in a rapidly growing area just minutes from Downtown Dallas, this home combines modern design, functionality, and prime location.
View Virtual TourEssential Information
- Price$4,000
- Cumulative Days on MarketUnlock
- MLS® #21422939
- Bedrooms3
- Bathrooms3.10
- Square Footage2,700
- Acres0.23
- Year Built2026
- Built Desc.New Construction - Complete
- TypeResidential Lease
- Sub-TypeTownhouse
- StyleContemporary/Modern
- StatusActive
School Information
- School DistrictDallas ISD
- Elementary SchoolChavez
- Middle SchoolSpence
- High SchoolNorth Dallas
Community
- Address4319 San Jacinto Street 101
- SubdivisionSAN JACINTO 2 TOWNHOUSES PH 1
- CityDallas
- CountyDallas
- StateTexas
- Zip Code75204
- HOANone
- UtilitiesCity Sewer, City Water
Amenities
- # of Garages2
- GaragesAdditional Parking, Garage, Garage Faces Side, Inside Entrance, Off Street
Interior
- Interior FeaturesBuilt-in Features, Cable TV Available, Chandelier, Decorative Lighting, Eat-in Kitchen, Flat Screen Wiring, Granite Counters, High Speed Internet Available, In-Law Suite Floorplan, Kitchen Island, Multiple Staircases, Open Floorplan, Pantry, Vaulted Ceiling(s), Second Primary Bedroom
- FloorsLuxury Vinyl Plank
- Stories4
Exterior
- FenceGate, Partial
Construction Details / Floorplan
- Stories4
- Living Areas1
- Dining Rooms1
- Full Baths3
- Half Baths1
- RoofFlat
- FoundationSlab
- ConstructionSiding
Energy Efficiency / Green Features / Heating & Cooling
- HeatingCentral, Electric
Private Listing Information (Registration Required)
Listing Details
- AgentLeston Eustache
- OfficeMonument Realty
Users may not reproduce or redistribute the data found on this site. The data is for viewing purposes only. Data is deemed reliable, but is not guaranteed accurate by the MLS or NTREIS.
Listing information last updated on November 16th, 2026 at 2:30am CST.