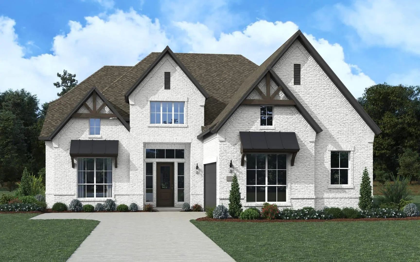
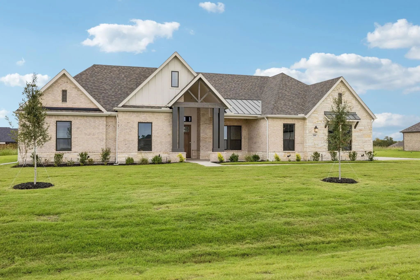
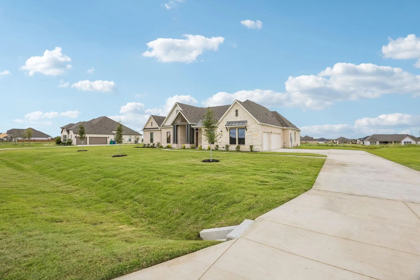
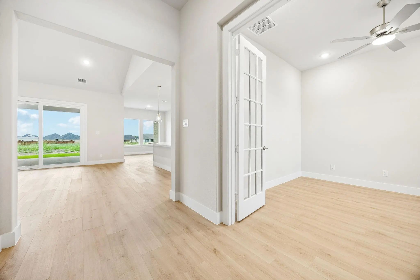
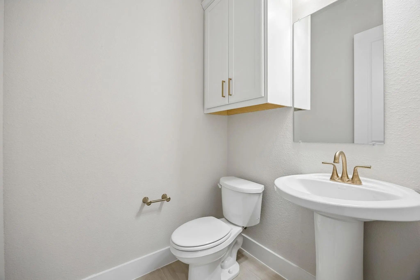
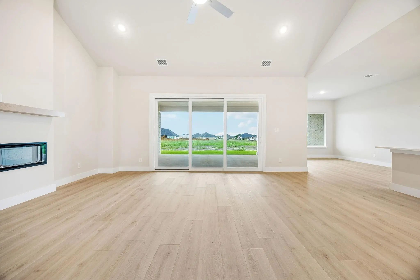
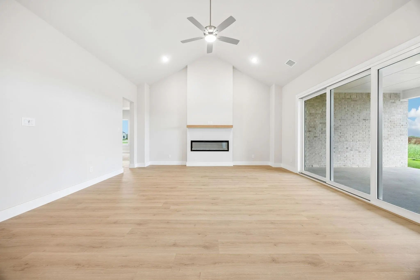
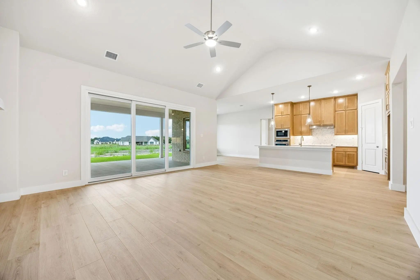
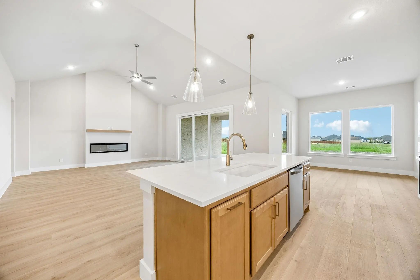
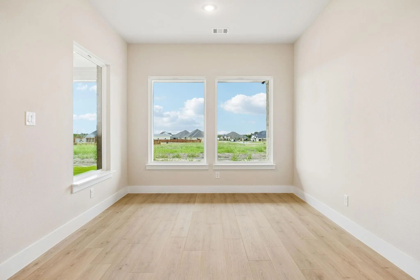
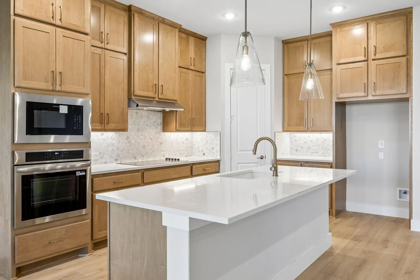
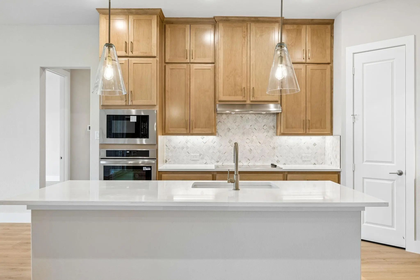
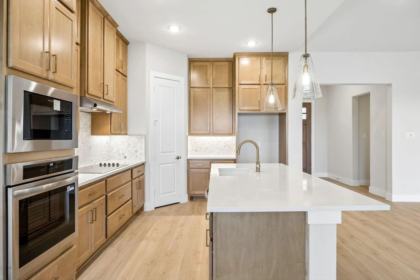
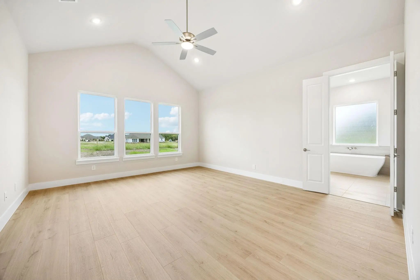
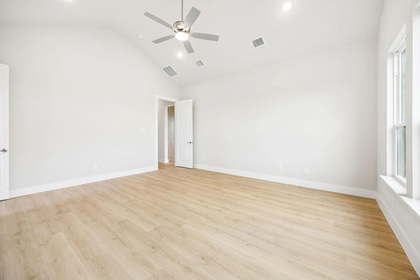
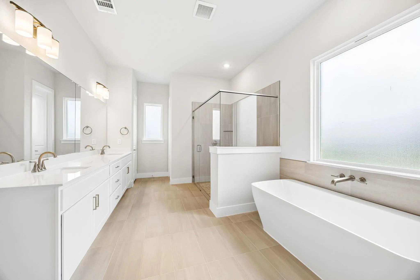
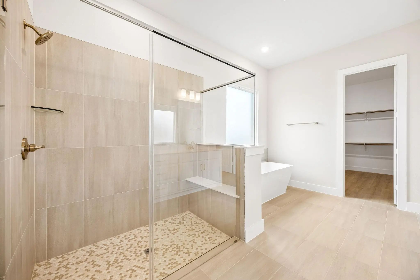
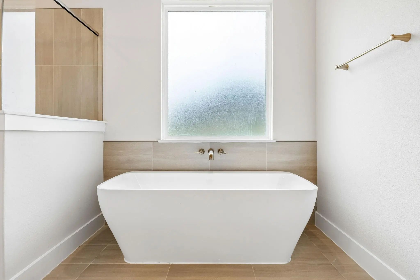
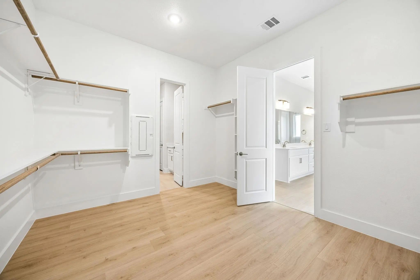
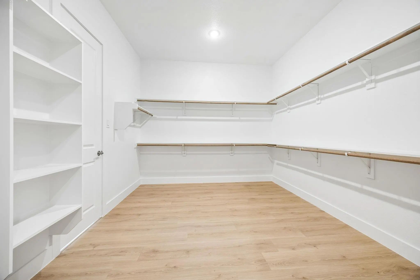
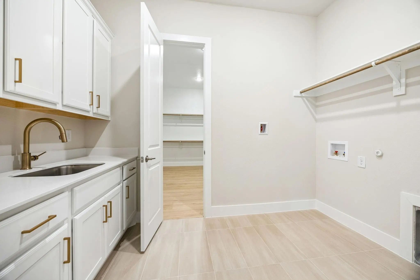
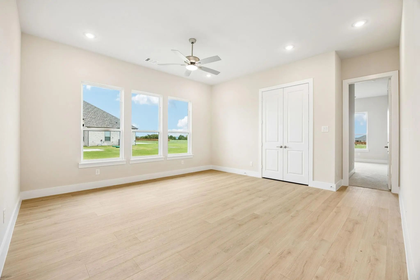
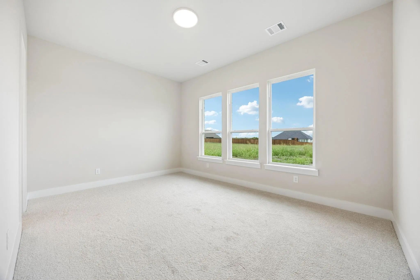
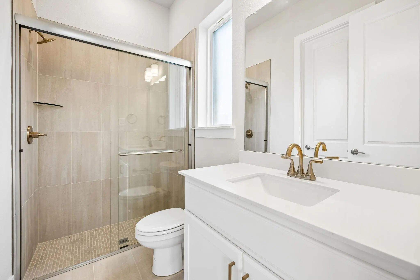
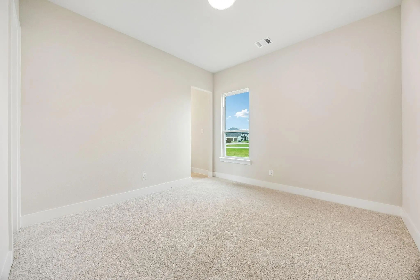
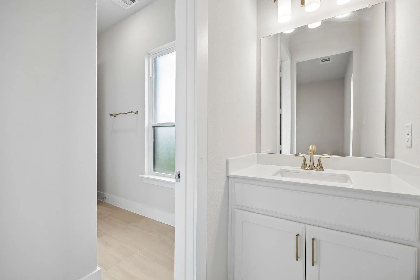
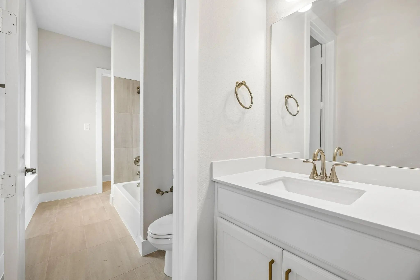
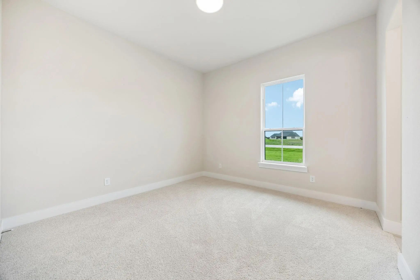
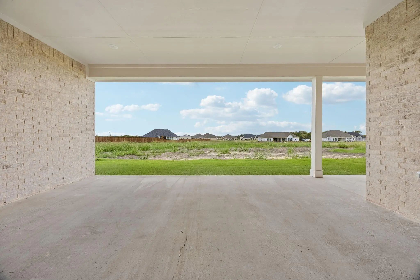
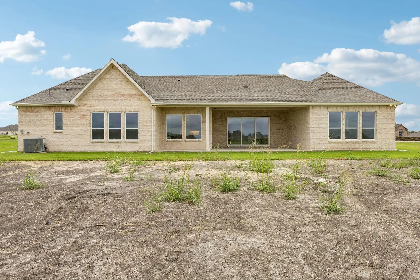
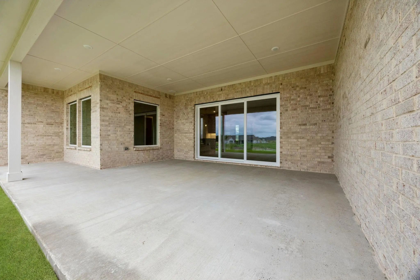
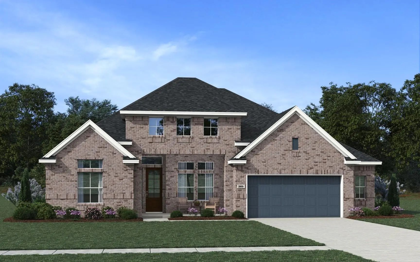
Set on a 1.04 acre corner lot, this thoughtfully designed one-story offers 4 bedrooms, 3.5 baths, a study, flex room, and a 23’6” deep 3-car garage. The family room showcases soaring A-frame vaulted ceilings, while expansive glass doors open to the extended covered patio. A matching vaulted ceiling in the primary suite adds to the home’s architectural character. The open-concept layout is anchored by a spacious kitchen featuring a large island, stacked upper cabinetry, and ample storage throughout. Privately situated in its own wing, the primary retreat offers a freestanding soaking tub, oversized walk-in shower with bench seat, and a dual-sided walk-through closet that conveniently connects to the utility room. On the opposite side of the home, two secondary bedrooms share a Jack-and-Jill bath, while a private en-suite bedroom is tucked away at the rear of the home, creating an ideal space for guests or multigenerational living. In between, a nearly 16’ X 16’ flex space offers room for game nights, playroom, or a comfortable second living area.
Conveniently located near Lake Waxahachie, trails, parks, Waxahachie ISD schools, and historic downtown Waxahachie, 7 minutes from HEB – with no MUD and no PID.
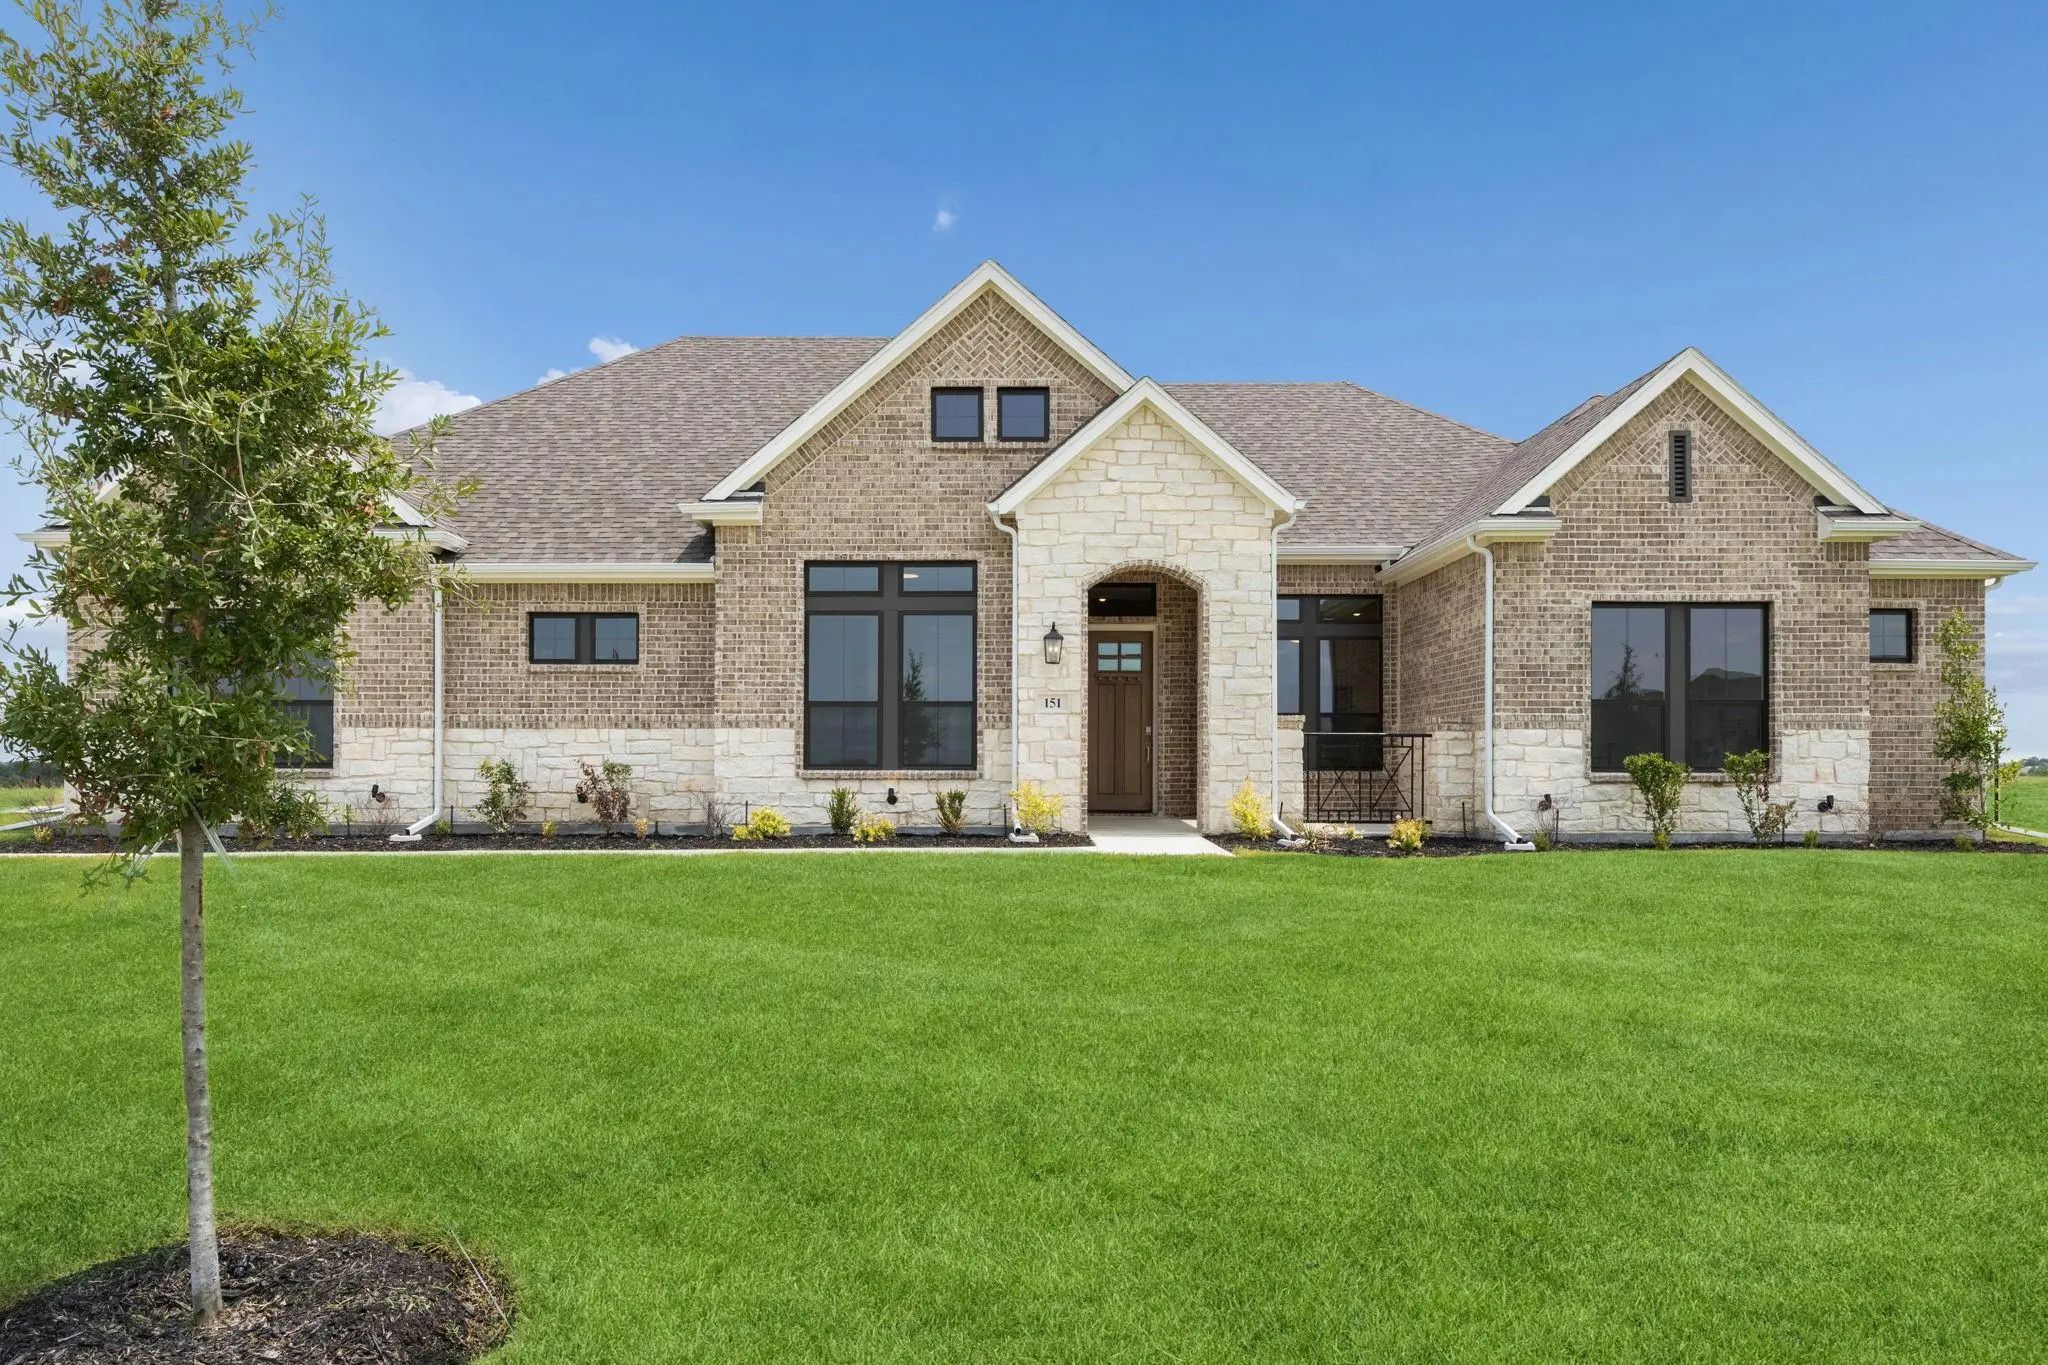
Mls# 21349215 - Built By Chesmar Homes - Ready Now! ~ Traditional 4-bed, 4-bath (3 Full, 1 Half) Residence, 2,859 Sq Ft, Estimated Completion 10-30-2026 In Lakeway Estates. Open Floorplan With Vaulted Ceilings, Kitchen Island, Granite Counters, Pa...
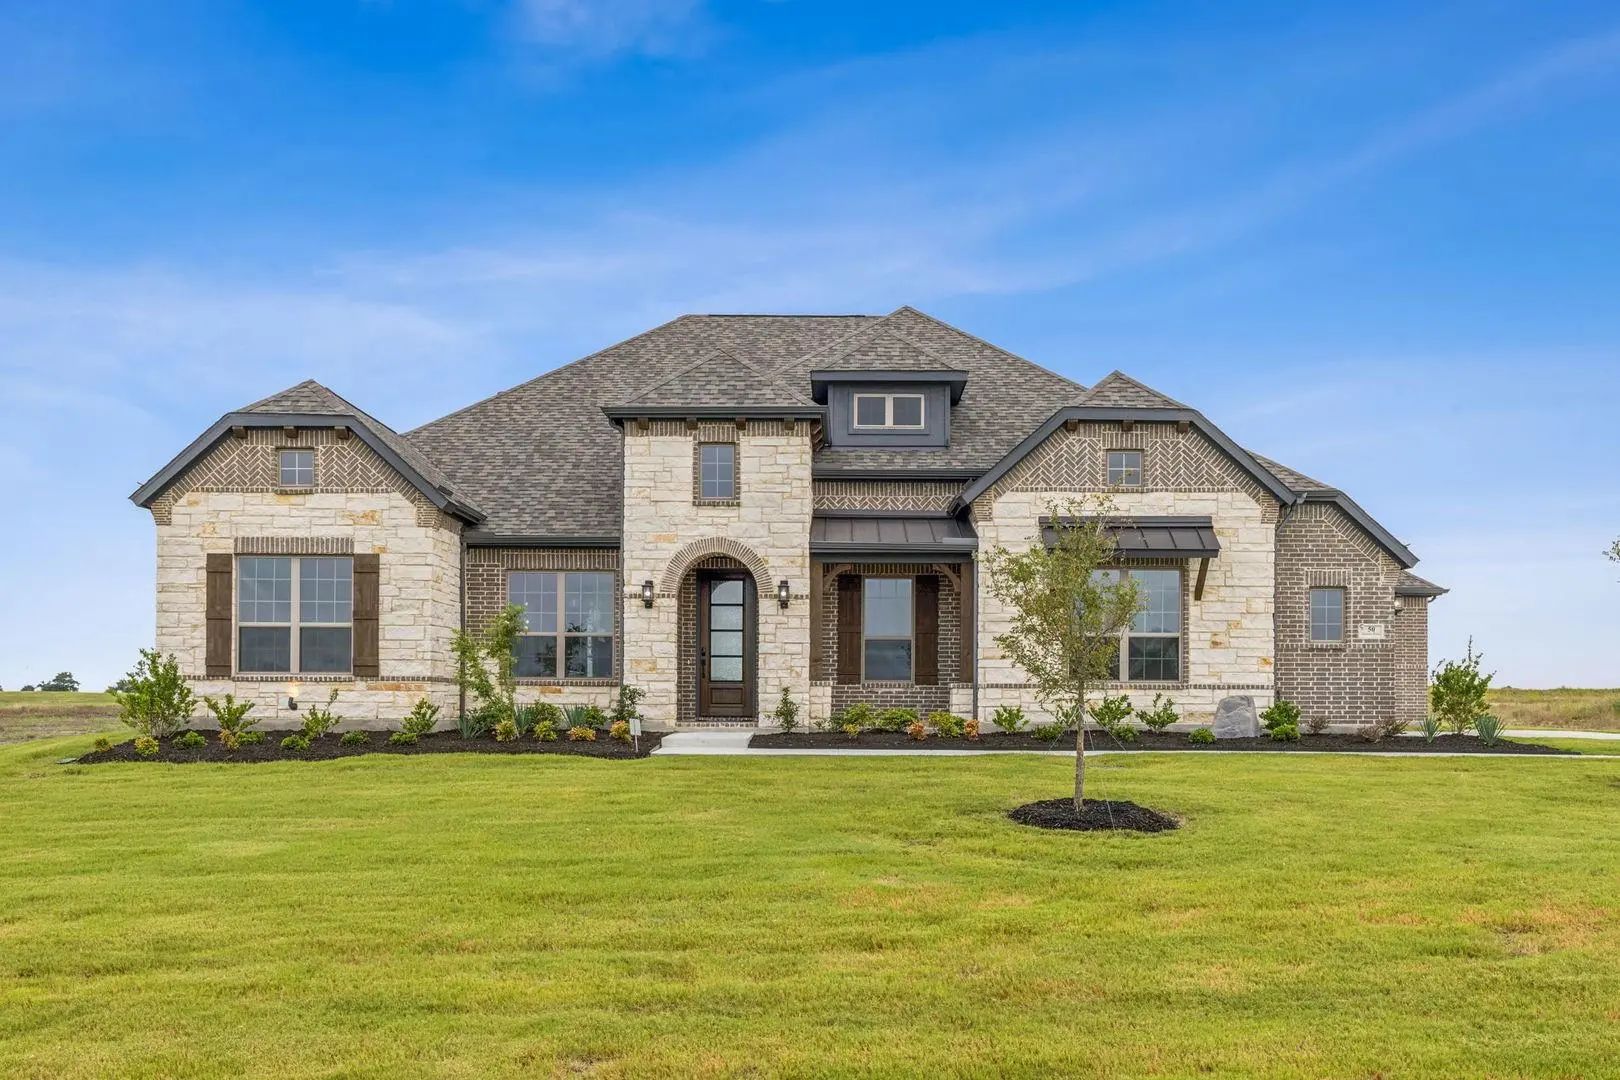
Mls# 21349197 - Built By Chesmar Homes - Nov 2026 Completion! ~ Traditional Single-family Residence In Lakeway Estates Under Construction; Estimated Completion 9-30-2026. 3,465 Sf With 4 Bedrooms (4 Primary Bedrooms) And 5 Baths (4 Full, 1 Half). ...
Set On A 1-acre Perimeter Lot With Views Of Neighboring Acreage And Mature Trees Beyond, This Thoughtfully Designed One-story Offers 4 Bedrooms, 3.5 Baths, A Study With Closet, Flex Room And A 23’6” Garage. Soaring A-frame Vaulted Ceilings Extend ...
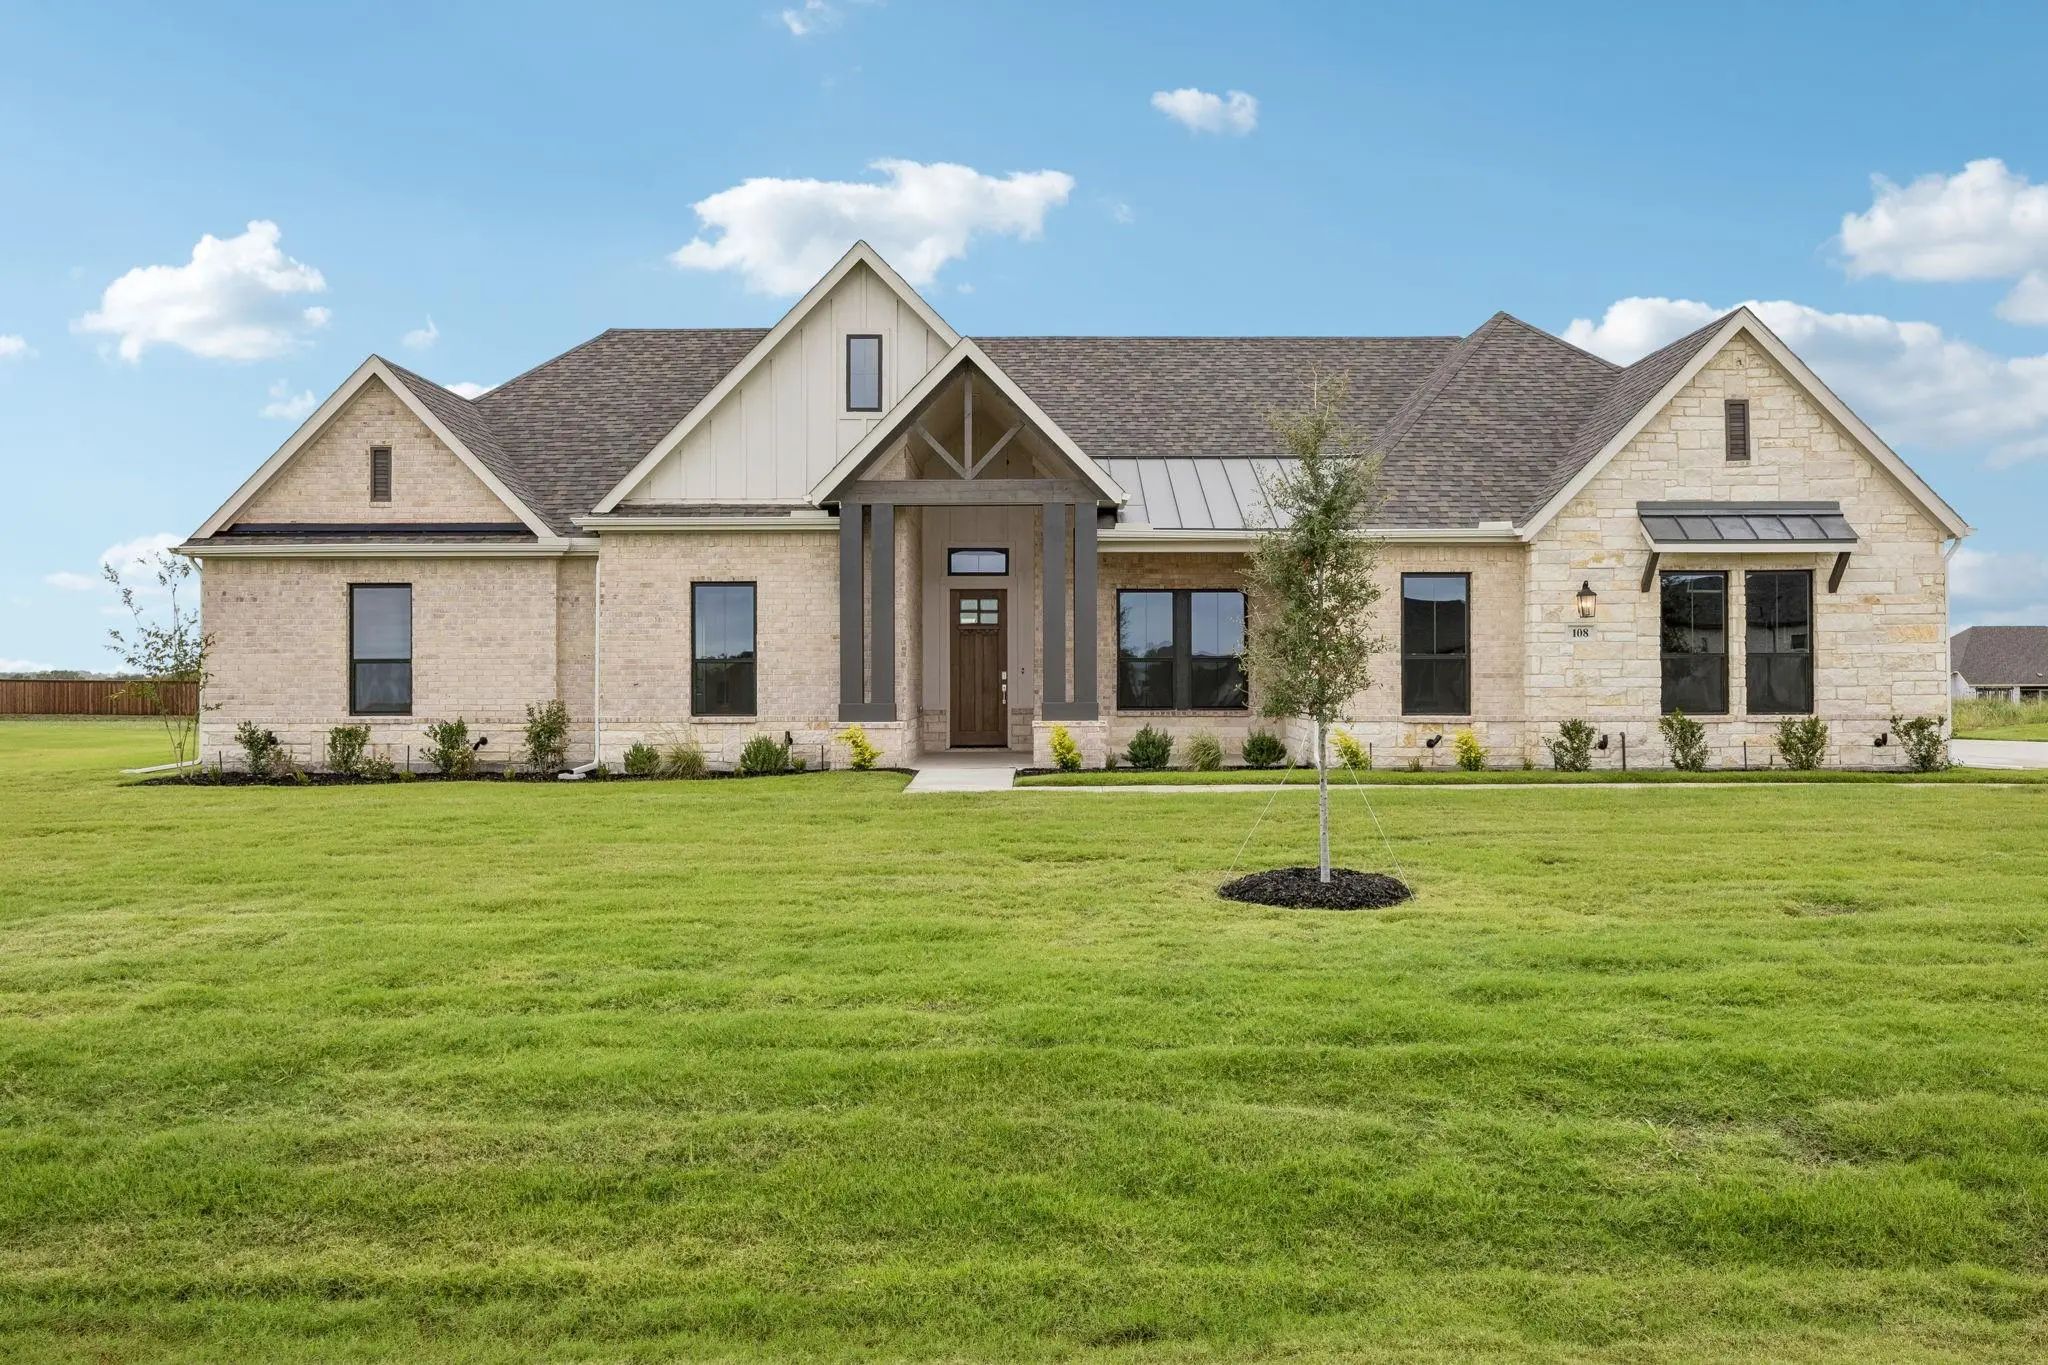
Mls# 21322343 - Built By Chesmar Homes - Ready Now! ~ Discover This Exceptional San Marino Ii Home! Included Features: An Elegant Study Off The Entry; A Formal Dining Room; A Thoughtfully Designed Kitchen Offering A Center Island, A Roomy Pantry, ...
Users may not reproduce or redistribute the data found on this site. The data is for viewing purposes only. Data is deemed reliable, but is not guaranteed accurate by the MLS or NTREIS.
Listing information last updated on November 20th, 2026 at 8:00pm CST.


 Free Move-Up Offer For New Home Buyers with a Home to Sell
 New Construction