
- 4 Beds
- 3.1 Baths
- 2,743 Sqft
- 2 Garages
- .39 Acres
- 2023 Year Built
- Study
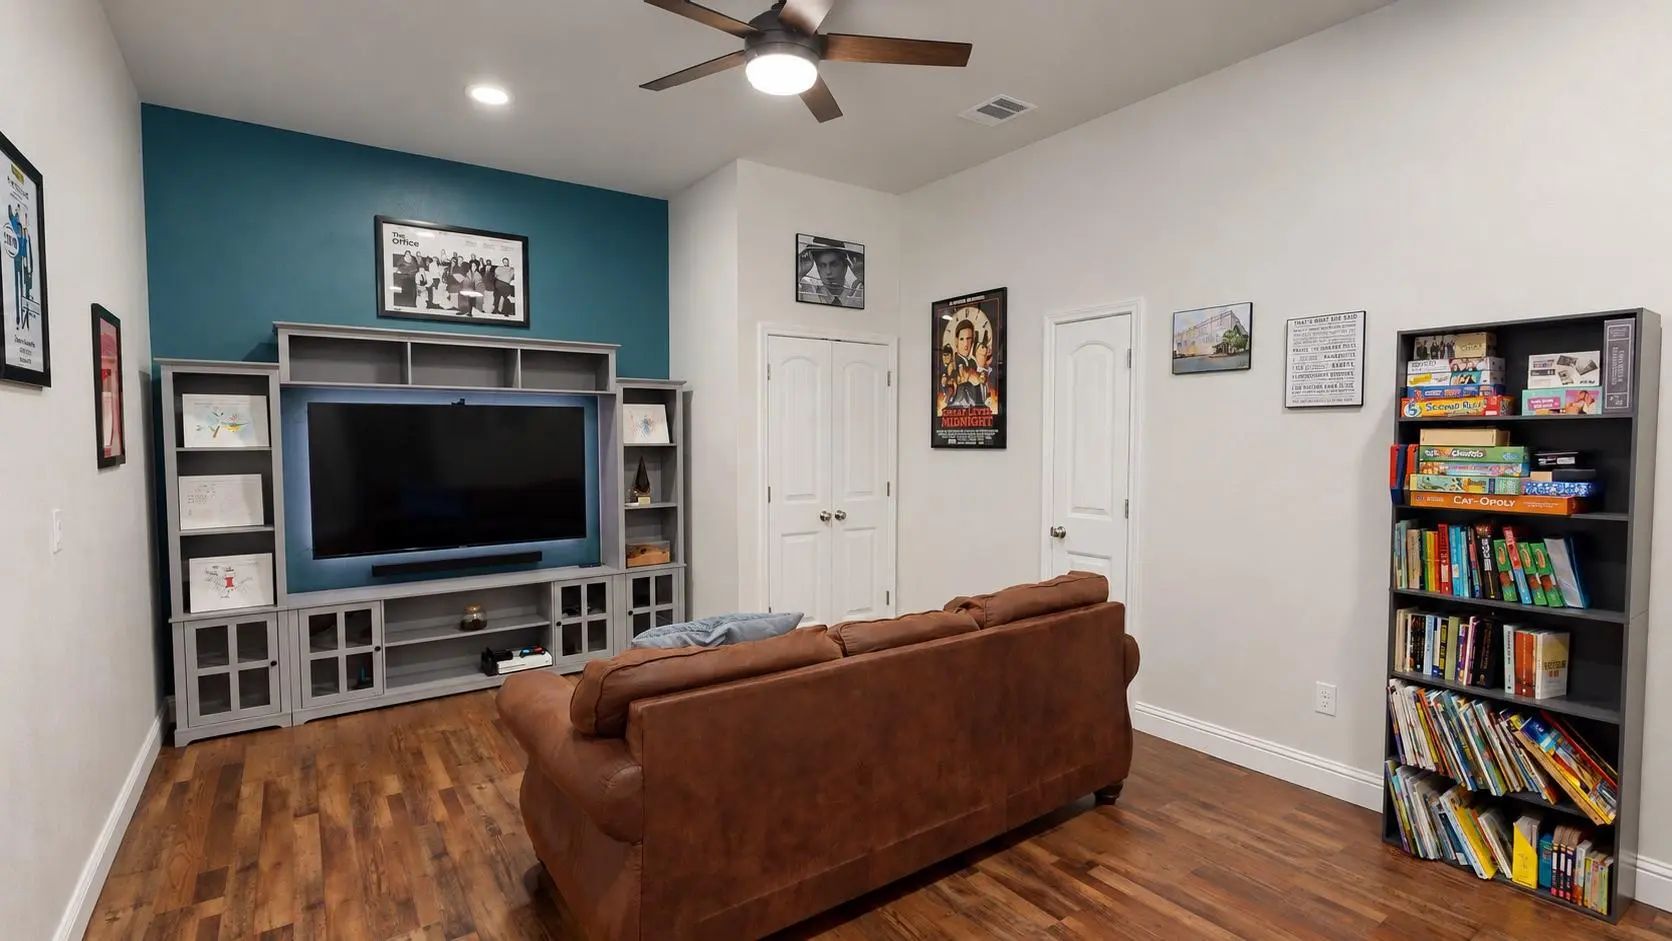
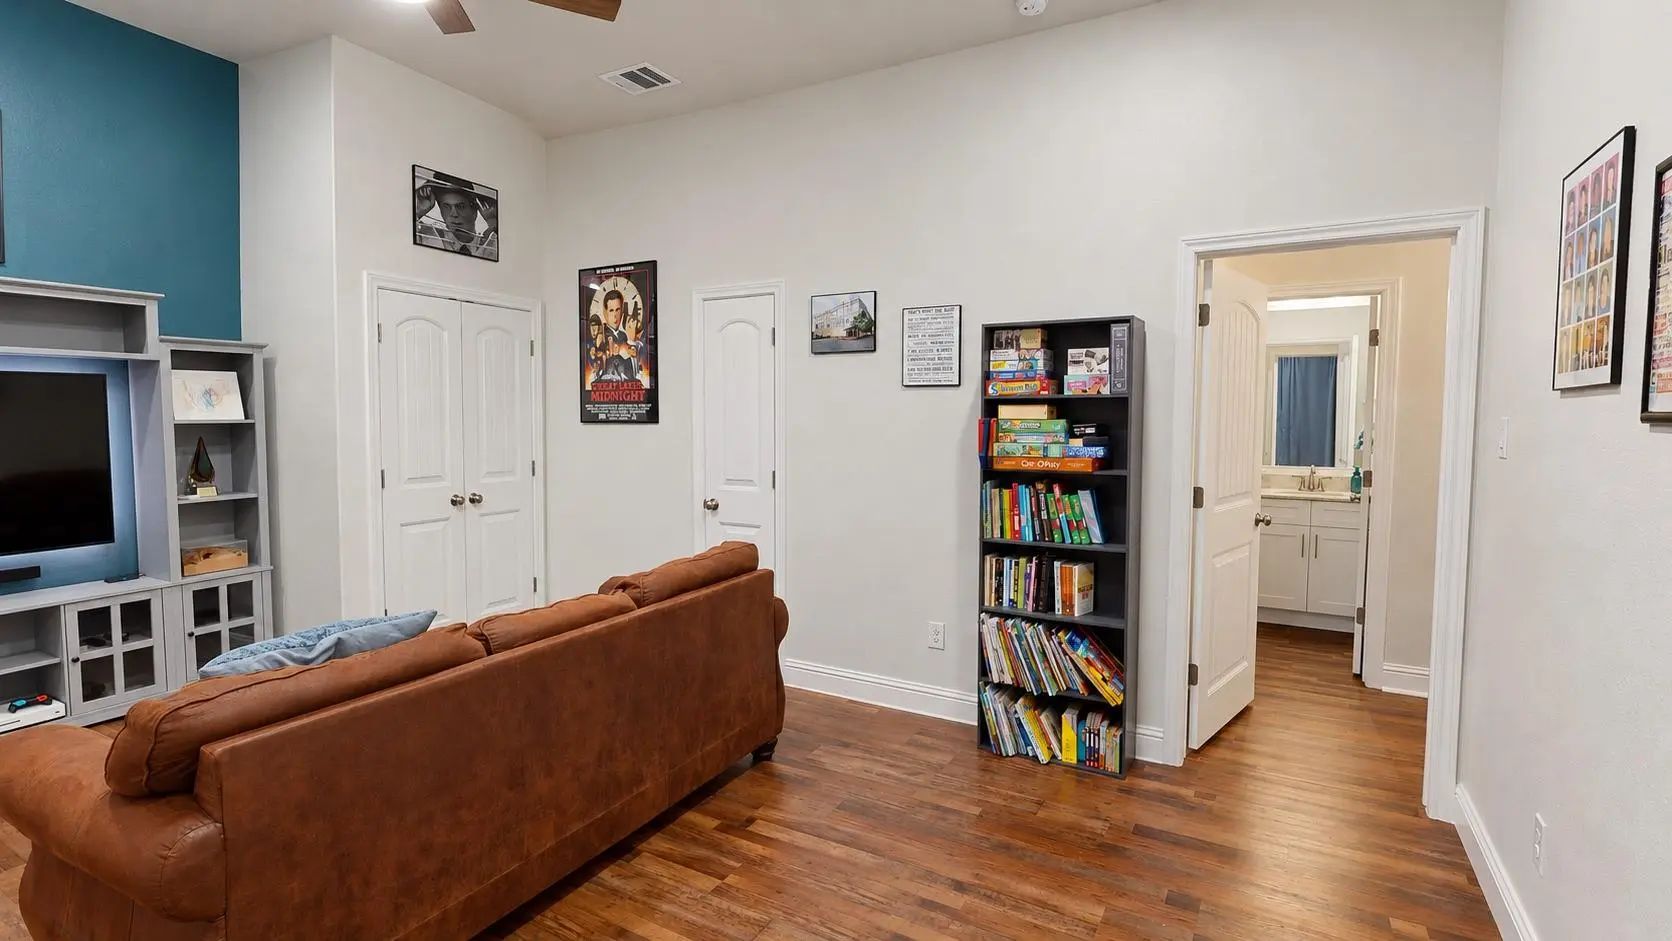
- Game Room
- Media
- Pool
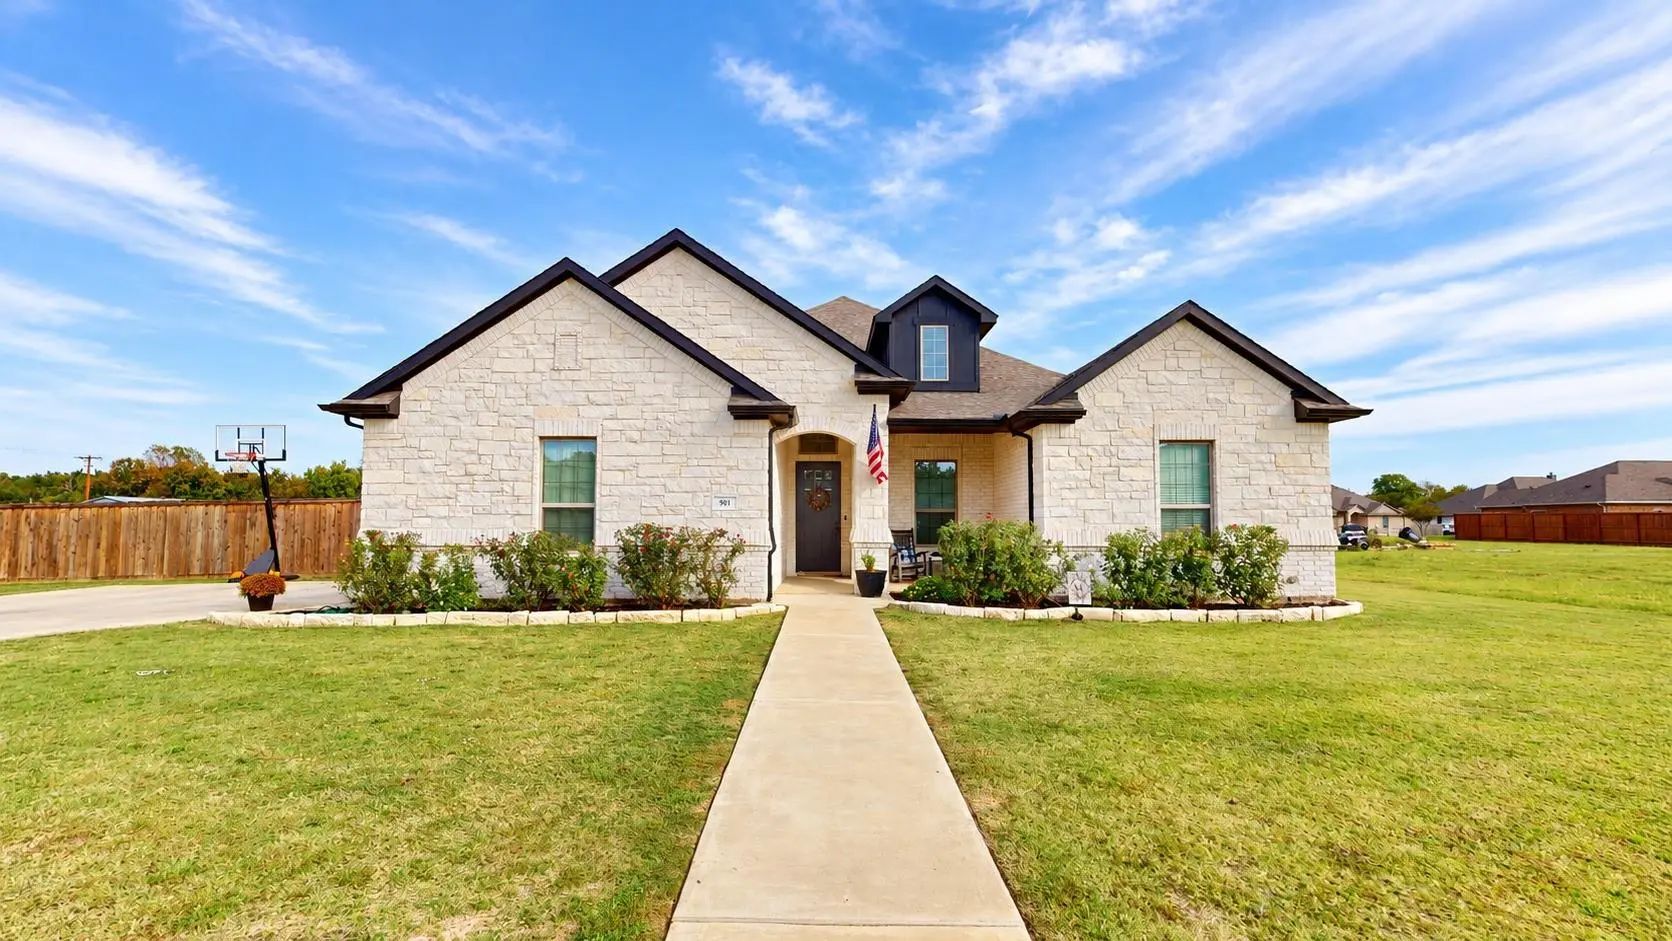

901 Blaine Street
Athens, Texas 75751
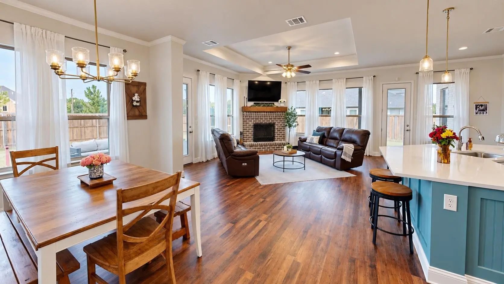
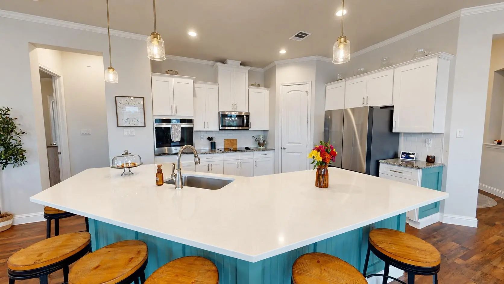
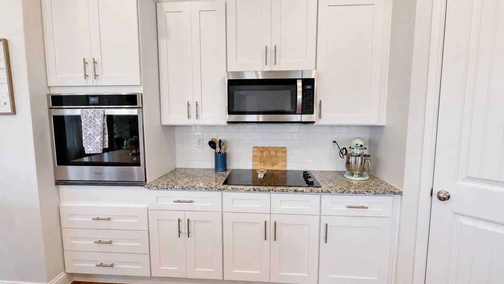
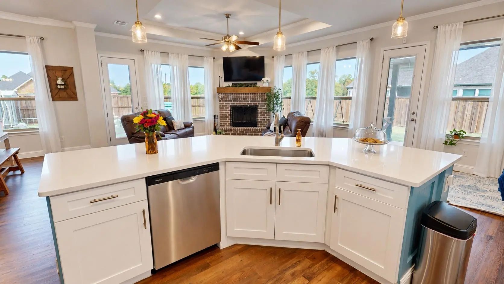
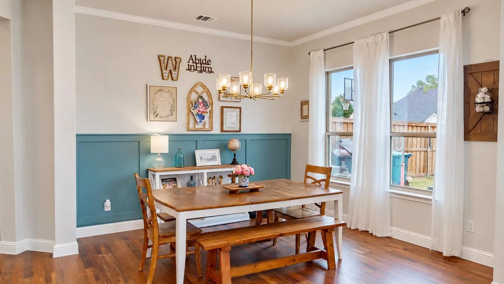
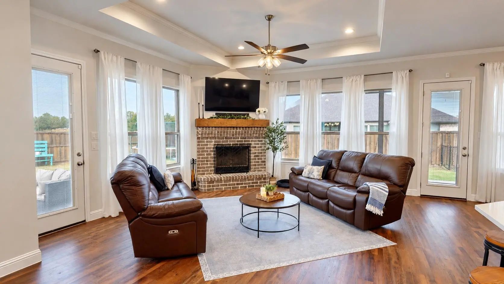
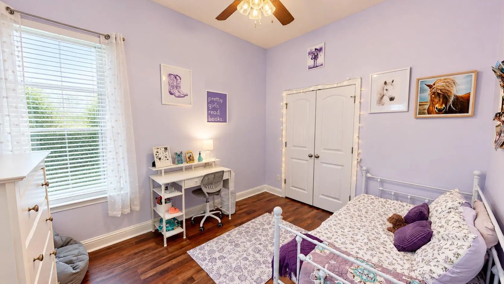
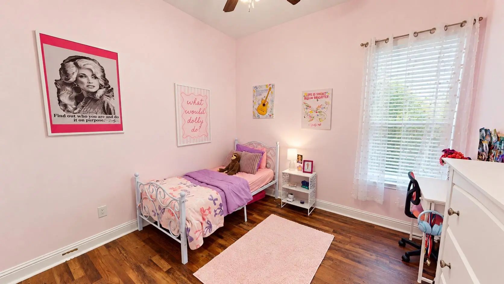
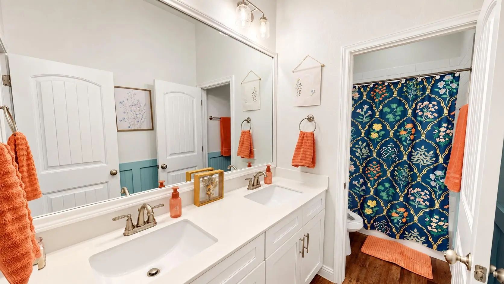
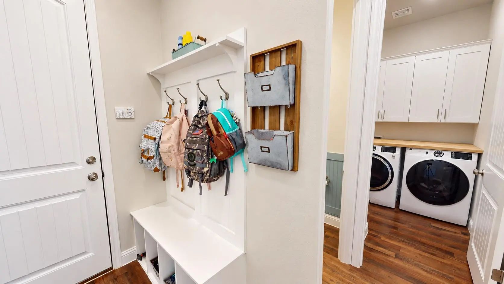
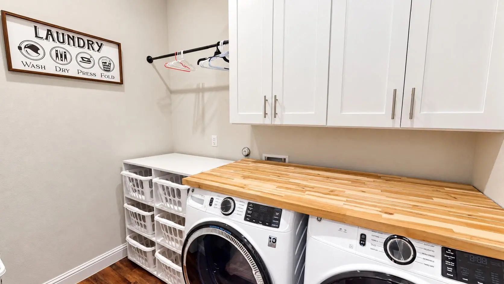
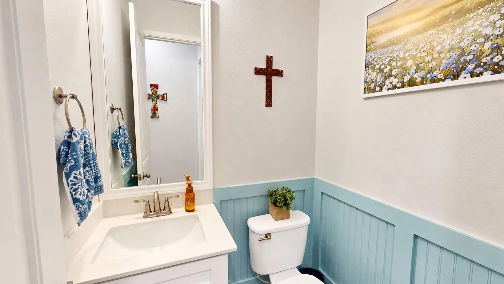
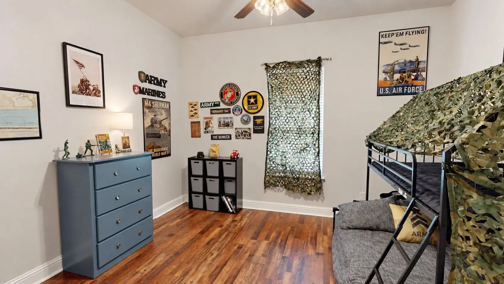
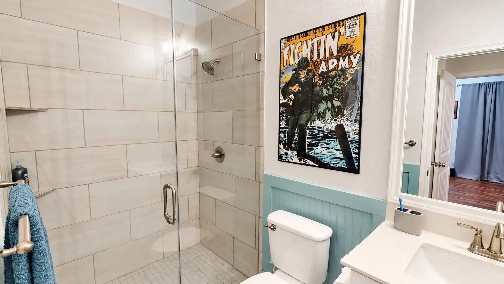
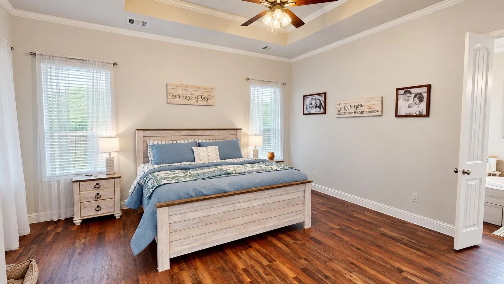
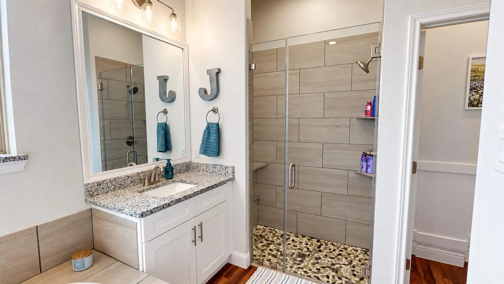
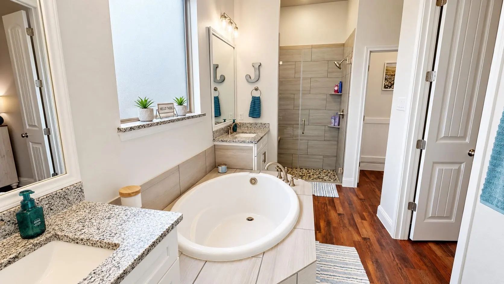
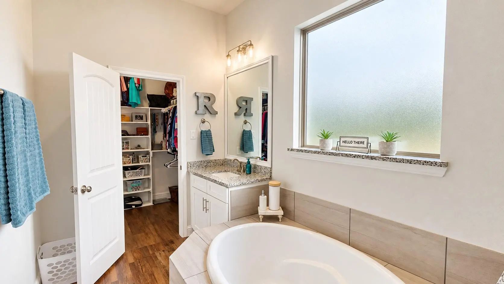
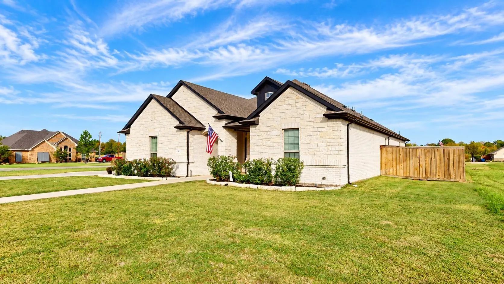
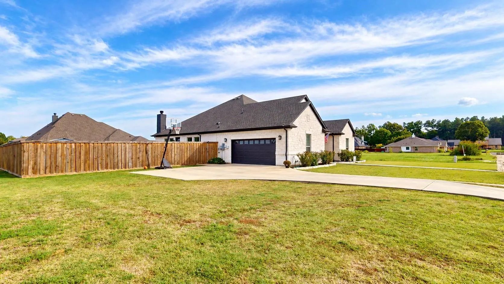
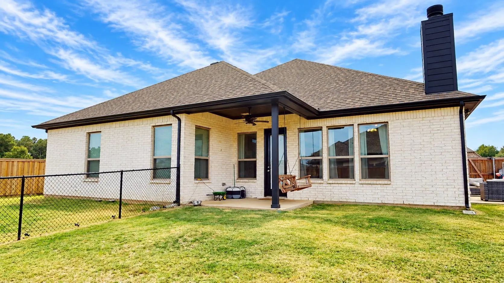
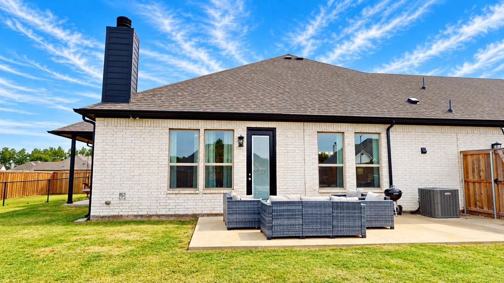
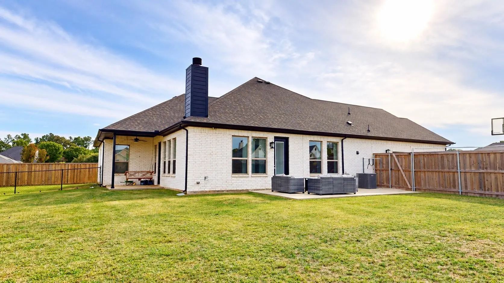
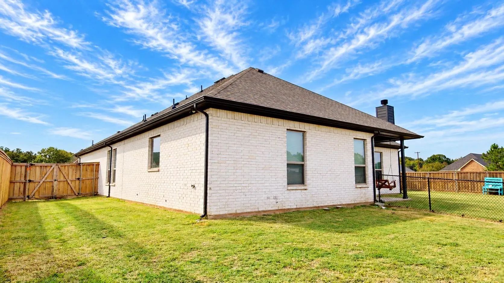
Built in 2023, this large family home has had a lot of upgrades. It is a true 4BR, 3.5B with 2 living areas. They layout is beautifully set up for privacy. They main living area features a huge open kitchen, dining and living room layout with walls of windows that bring in so much natural light. The master suite is massive and has a large garden tub, separate shower and his and hers closets. Sitting on a corner lot allows for a larger back yard that is fully fenced and features a smaller cross fenced area for pets. There are 2 patio areas for entreating. Located in the desirable neighborhood of Red Oak, this home is in the perfect location.
View Virtual TourSchool Information
- School DistrictAthens ISD
- Elementary SchoolCentral Athens
- Middle SchoolAthens
- High SchoolAthens
Community
Amenities
- # of Garages2
- GaragesGarage
Interior
- Interior FeaturesEat-in Kitchen, Kitchen Island, Open Floorplan
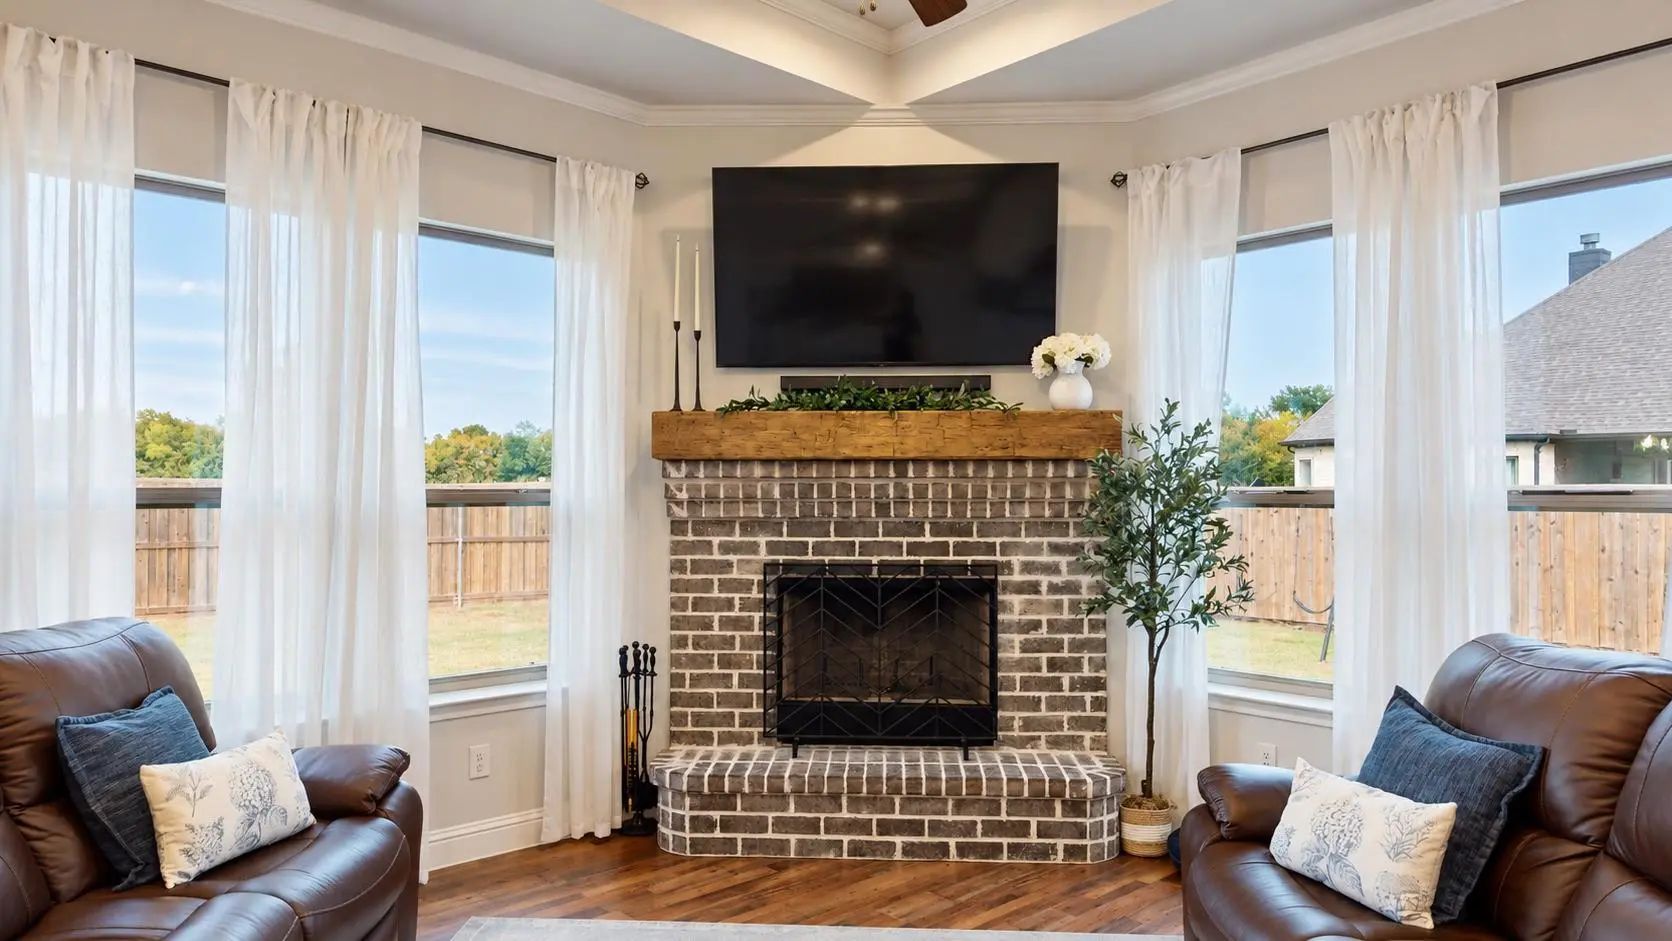
- FireplaceYes
- # of Fireplaces1
- FireplacesWood Burning
Construction Details / Floorplan
- Living Areas2
- Dining Rooms1
- Full Baths3
- Half Baths1
Energy Efficiency / Green Features / Heating & Cooling
- HeatingCentral, Electric
Private Listing Information (Registration Required)
Listing Details
- AgentCourtney Robertson
- OfficeRe/max Benchmark
Users may not reproduce or redistribute the data found on this site. The data is for viewing purposes only. Data is deemed reliable, but is not guaranteed accurate by the MLS or NTREIS.
Listing information last updated on November 10th, 2026 at 9:01pm CST.